
Primary on Main
Address
24 Keller Road, Newark, DE
Price
$ 419,900
Property Attributes
- MLS#DENC2108158
- TypeSingle Family
- Listing Status ACTIVE
- CountyNEW CASTLE
- CityNewark
- AreaNewark-Glasgow
- NeighborhoodBrookside Park
- Zip19713
- StyleRanch/Rambler
- Year Built1952
- Taxes$ 3571
- Price$ 419,900
- Bedrooms4
- Full Bathrooms2
- Half Bathrooms0
- Sqr Footage2275
- Lot Size0.19 Acres
Data Source:
Bright MLS
Property Description
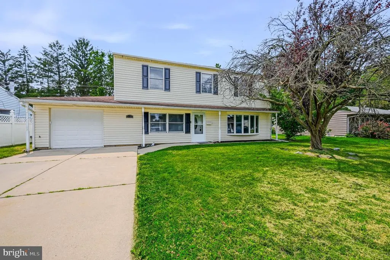
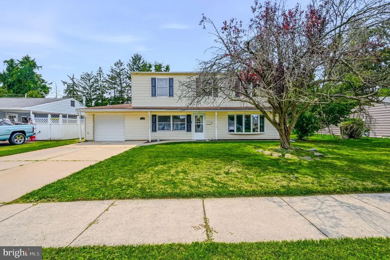
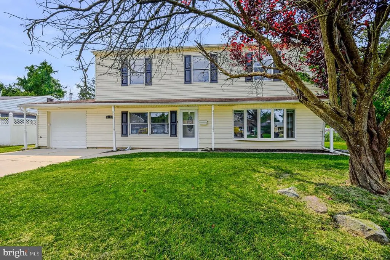
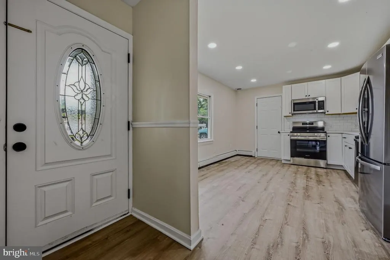
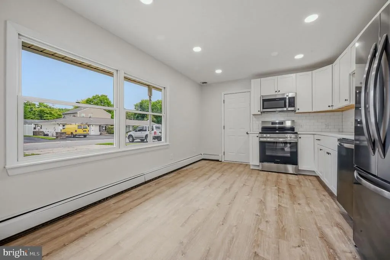
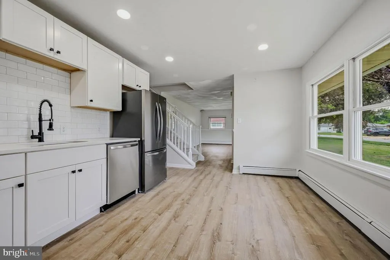
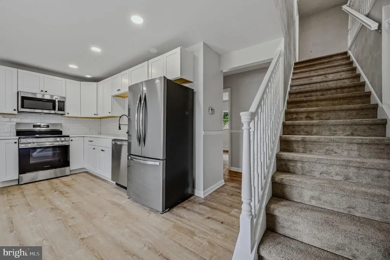
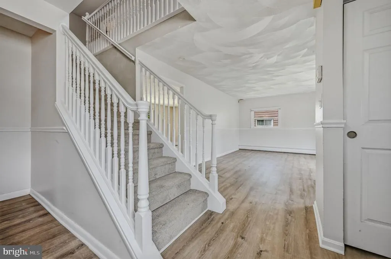
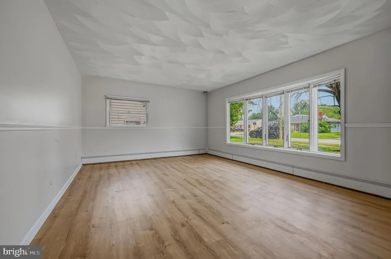
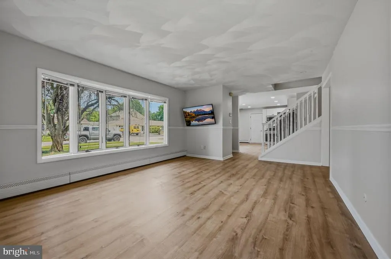
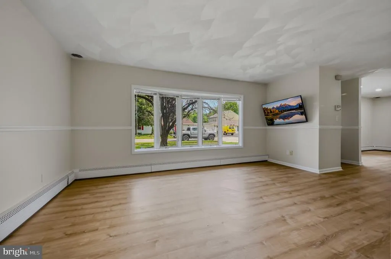
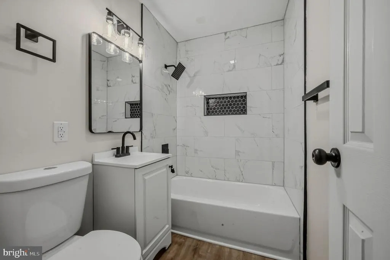
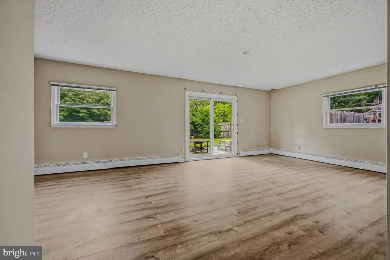
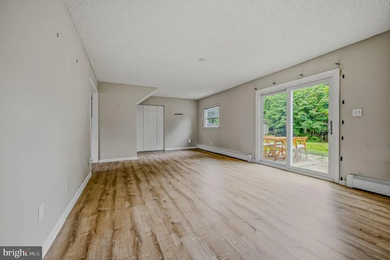
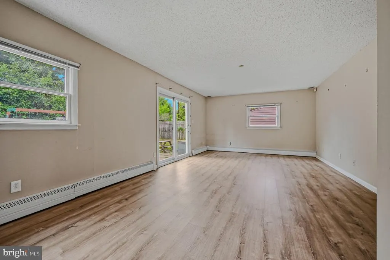
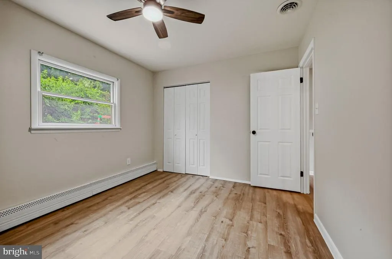
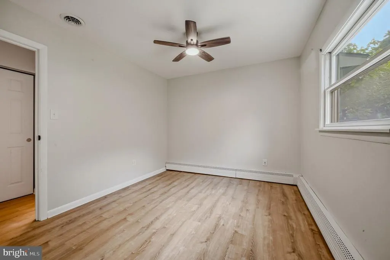
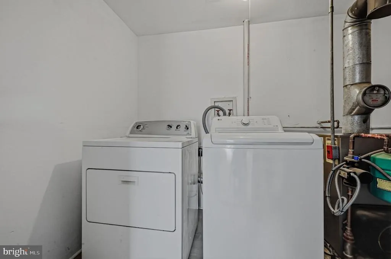
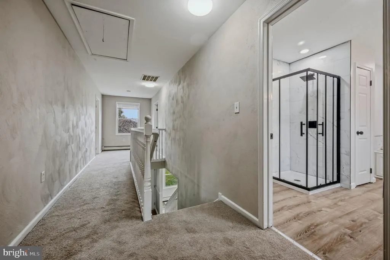
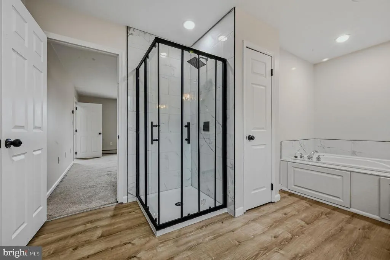
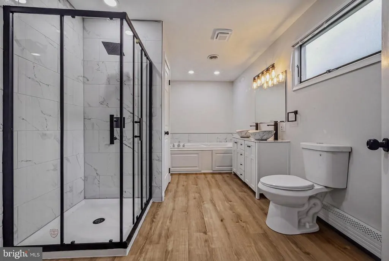
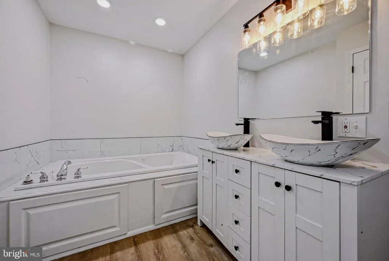
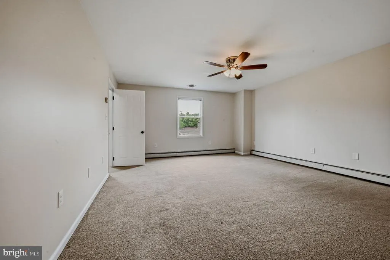
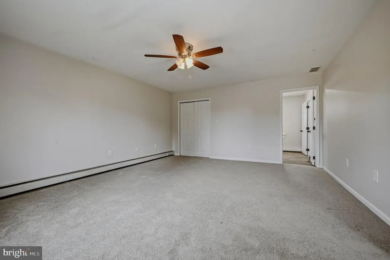
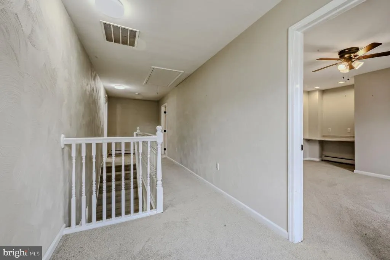
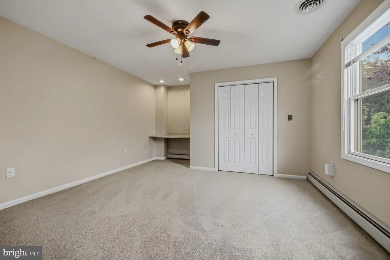
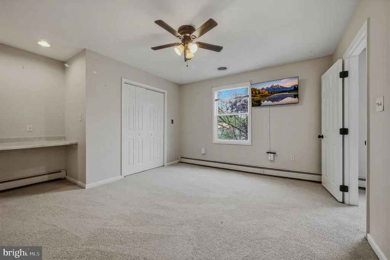
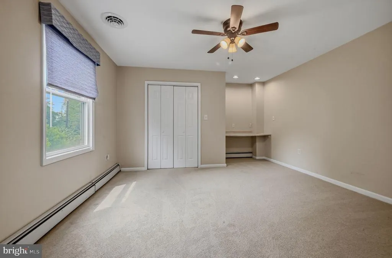
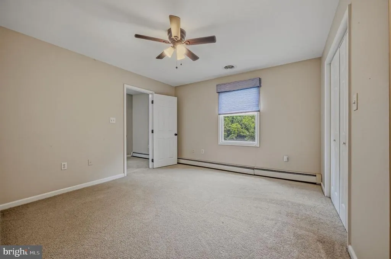
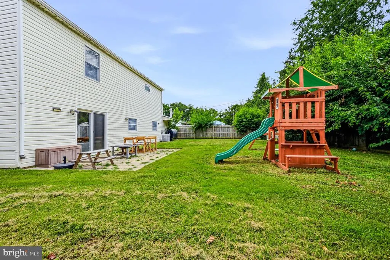
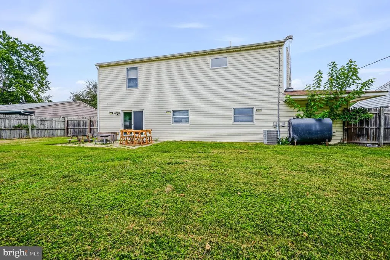
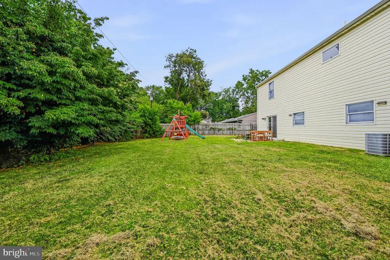
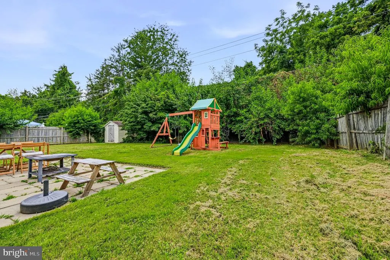
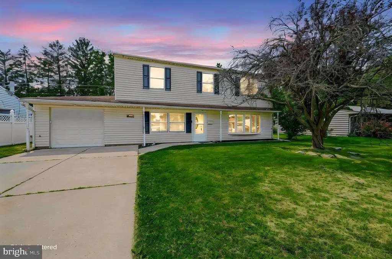
Welcome to 24 Keller Rd! A thoughtfully updated two-story colonial ideally situated in a convenient location near shopping, the University of Delaware, and more. Out front, a four-car concrete driveway and attached garage set the stage for what's inside. The main level has been refreshed with neutral paint and new luxury vinyl plank flooring throughout. The renovated kitchen is a standout with white cabinetry, quartz countertops, a matching tile backsplash, recessed lighting, and brand new stainless steel appliances. A fully updated full bathroom is located on the main level with a new tiled tub surround, new vanity, updated fixtures, and a new toilet. The spacious living room flows naturally from the kitchen, with an abundance of natural light through a bay window. A second large living area at the rear of the home gives you the flexibility to create the office, playroom, or hangout space you've always wanted. Step through the newly replaced sliding glass door into a flat, fully fenced backyard with a paver patio and storage shed with no rear neighbors. A main level bedroom adds even more versatility to an already impressive floor plan. Head upstairs to find brand new carpet throughout. The generously sized primary bedroom features a large closet, fresh paint, and a fully renovated bathroom that truly delivers. Featuring a tiled shower with glass doors, soaking tub, new LVP flooring, recessed lighting, and all new vanity and fixtures. Two additional bedrooms each offer a large closet and a dedicated desk space, perfect for work or study. Rounding it all out: a brand new garage door with opener and a convenient laundry room. With top-to-bottom updates and a layout that works for virtually any lifestyle, this one is move-in ready and won't last long. Schedule your private showing today!
| Price History | |
|---|---|
| 7/29/2026 | Listed $419,900 |
General Features
| Living Area | 2275 |
|---|---|
| Sewer | Public Sewer |
| Heating | Hot Water |
| Cooling | Central A/C |
| Possession | Immediate,Negotiable |
| Roof | Architectural Shingle |
| Appliances | Stainless Steel Appliances |
| Zoning | NC6.5 |
| HOA Fee | 55.00 |
| Garage Spaces | 1.00 |
| Architectural Style | Ranch/Rambler |
| Construction Materials | Vinyl Siding |
| School District | CHRISTINA |
| Year Built | 1952 |
| Levels | 2 |
| Tax Year | 2025 |
| Ownership | Fee Simple |
| Cool Fuel | Electric |
| Accessibility | None |
| Assoc Fee Paid Per | Annually |
| County | NEW CASTLE |
| New Construction | No |
| Property Type | Residential |
| HOA | Yes |
| Subdivision Name | BROOKSIDE PARK |
| Garage Y/N | Yes |
| Water Access Y/N | No |
| Other Structures | Above Grade,Below Grade |
| Full Baths | 2 |
| Status | ACTIVE |
| Directions | From Rt 72,turn onto Kenmar Dr. Follow around the bend and make a right onto Keller. House will be on the right. |
| City | NEWARK |
| Senior Community Y/N | No |
| MLS Area | Newark/Glasgow (30905) |
| Lot Size Units | Square Feet |
| Lot Size Square Feet | 8276.00 |
| Tax Assessed Value | 354700.0 |
| Tax Annual Amount | 3571.0 |
| Property Condition | Excellent |
| Structure Type | Detached |
| Condo/Coop Association fee Y/N | No |
| Bathrooms Full Main Level | 1 |
| Bathrooms Count Main Level | 1.00 |
| Price Per Sq Ft Total AG | 184.57 |
| Acceptable Financing | Cash,Conventional,FHA,VA |
| Vacation Rental Y/N | No |
| Total SQFT | 2275 |
| Standard Status | Active |
| Year Built Source | Assessor |
| Legal Subdivision | BROOKSIDE PARK SEC K |
| Tax Lot | 147 |
Interior Features
| Heating Fuel | Oil |
|---|---|
| Flooring | Luxury Vinyl Plank,Carpet |
| Hot Water | Electric |
| Basement (Y/N) | No |
| Heating Y/N | Yes |
| Fireplace Y/N | No |
| Above Grade Finished Area | 2275 |
| Central Air Y/N | Yes |
| Total Bedrooms | 4 |
| Room Type | Living Room,Primary Bedroom,Bedroom 2,Bedroom 3,Bedroom 4,Kitchen,Family Room |
| Main Level Bedrooms | 1 |
| Below Grade Finished Area Unit Type | Square Feet |
| LivingAreaSource | Assessor |
| Laundry Type | Main Floor |
| Below Grade Unfin Area Units | Square Feet |
| Below Grade Unfin SQFT Source | Assessor |
| Below Grade Finished Area Source | Assessor |
| Bedrooms Count All Upper Levels | 3 |
| Bedrooms Count Upper Level 1 | 3 |
| Bathrooms Full Upper Level 1 | 1 |
| Bathrooms Full All Upper Levels | 1 |
| Bathrooms Count Upper Level 1 | 1.00 |
| Bathrooms Count All Upper Levels | 1 |
| Above Grade Finished Area Source | Assessor |
| Above Grade Finished Area Unit Type | Square Feet |
| Total Baths | 2 |
Exterior Features
| Pool | No Pool |
|---|---|
| Fencing | Fully,Privacy |
| Water Source | Public |
| Inclusions | Fridge,Washer,Dryer,Curtains and Rods,Blinds,Playset,Shed (as is) |
| Total Parking Spaces | 5 |
| Garage Features | Garage Door Opener,Garage - Front Entry,Inside Access |
| Type of Parking | Attached Garage,Driveway |
| Foundation Details | Slab |
| Water View Y/N | No |
| Lot Dimensions | 70.00 x 110.70 |
| Lot Size Acres | 0.19 |
| Lot Size Source | Assessor |
| Waterfront Y/N | No |
| Land Assessed Value | 61300.00 |
| Navigable Water Y/N | No |
| Water Oriented Y/N | No |
| # of Attached Garage Spaces | 1 |
| LotDimensionsSource | Assessor |
Room Details
| Room | Dimensions | Level | Flooring | Details |
|---|---|---|---|---|
| Bedroom 2 | Upper 1 | |||
| Bedroom 3 | Upper 1 | |||
| Bedroom 4 | Main | |||
| Family Room | Main | |||
| Kitchen | Main | |||
| Living Room | Main | |||
| Primary Bedroom | Upper 1 |
Amenities
- Foreclosure
- Views
- Short Sale
- New Construction
- Adult 55+
- Lease To Own
- No HOA Fees
- Furnished
- Primary On Main
- Air Conditioning
- Seller Finance
- Green
- Fixer Upper
- Horse
- Golf
- Fireplace
- Deck
- Garage
- Basement
- Pool
Property vs Single Family Average in 19713
Price
Taxes
Year Built
Visits
 © BRIGHT, All Rights Reserved
