
Views
Address
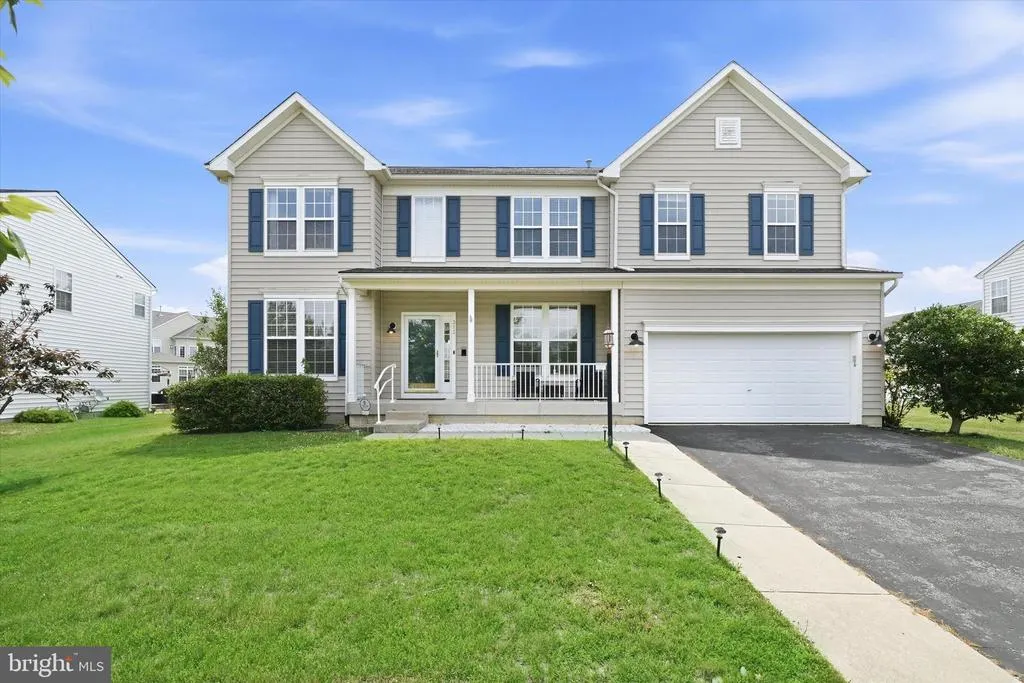
313 Autumn Court, Middletown, DE
Price
$ 649,900
Property Attributes
- MLS#DENC2108538
- TypeSingle Family
- Listing Status ACTIVE
- CountyNEW CASTLE
- CityMiddletown
- AreaSouth Of The Canal
- NeighborhoodEstates Of Dove Run
- Zip19709
- StyleColonial
- Year Built2004
- Taxes$ 6495
- Price$ 649,900
- Bedrooms4
- Full Bathrooms3
- Half Bathrooms1
- Sqr Footage3975
- Lot Size0.32 Acres
Data Source:
Bright MLS
Property Description
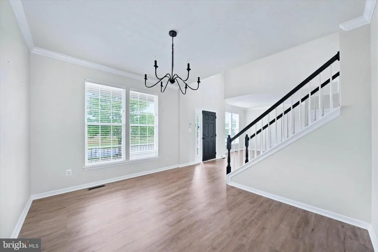
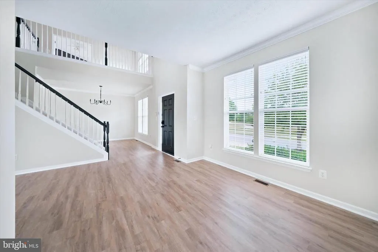
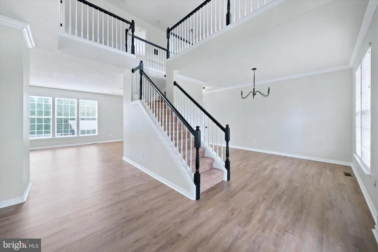
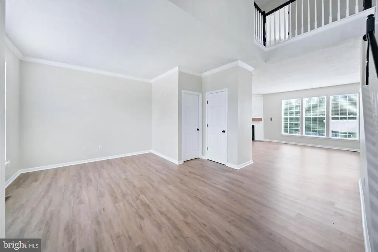
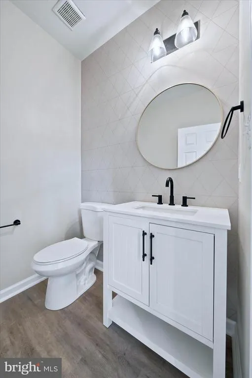
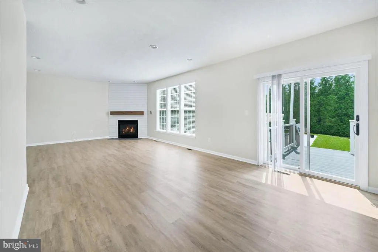
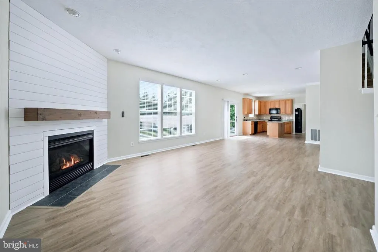
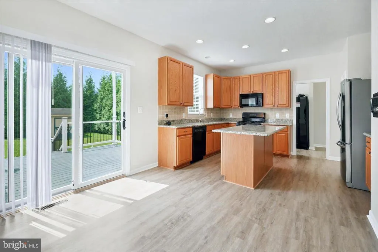
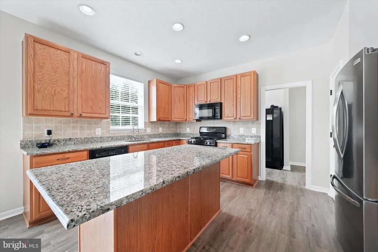
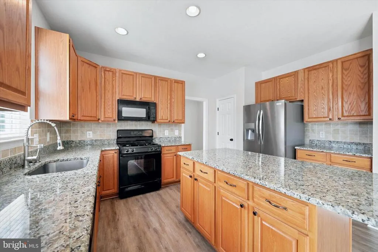
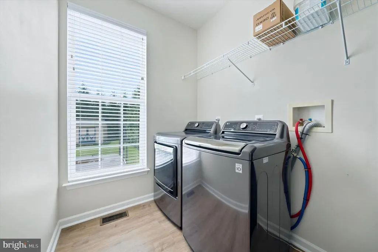
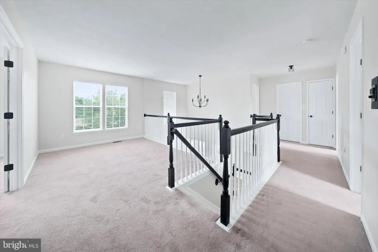
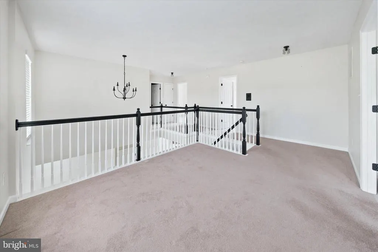
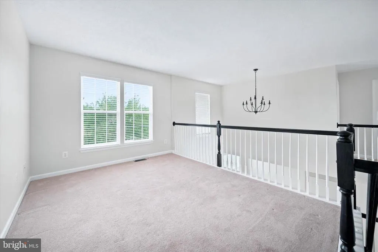
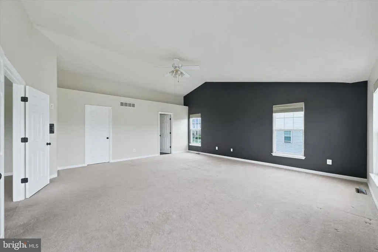
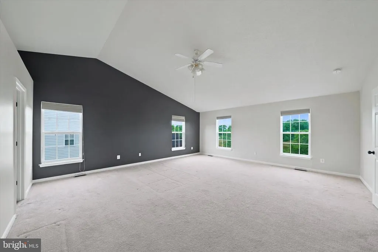
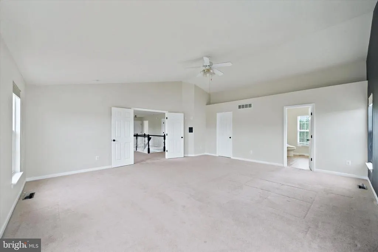
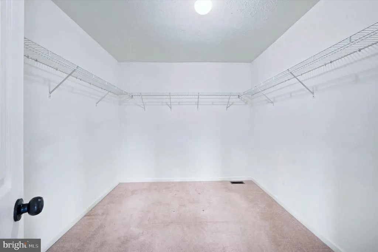
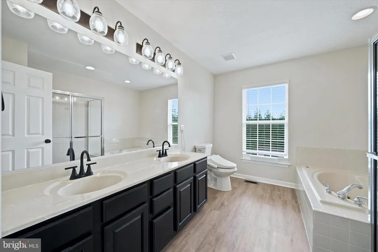
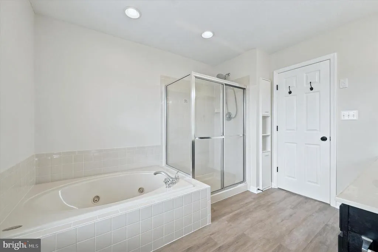
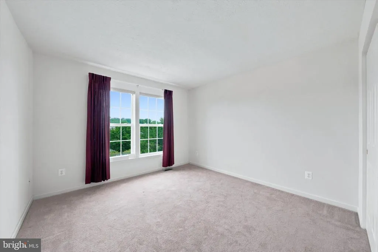
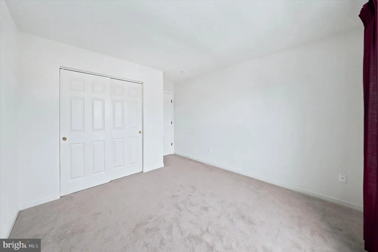
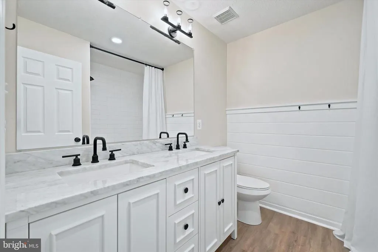
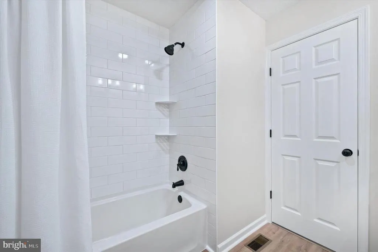
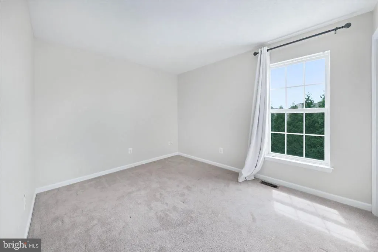
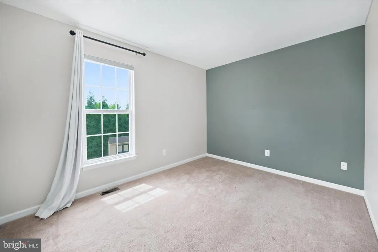
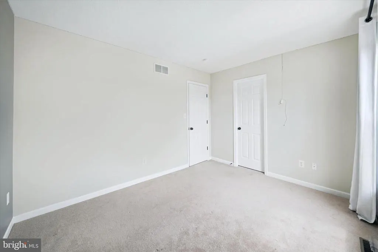
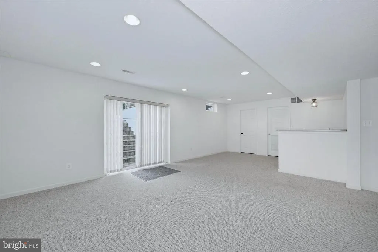
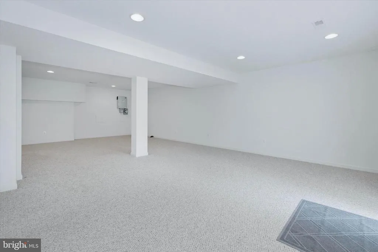
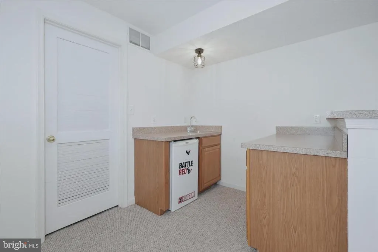
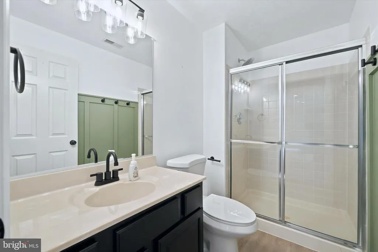
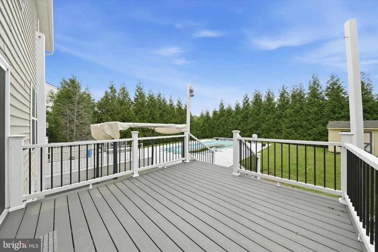
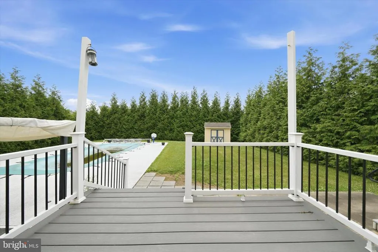
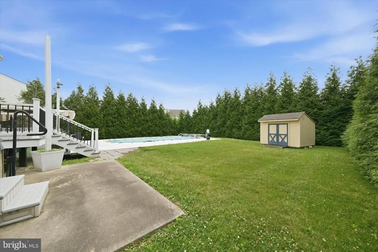
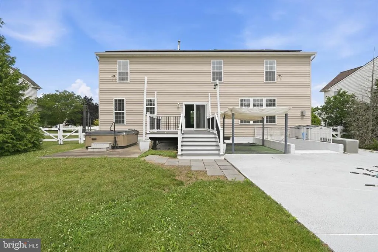
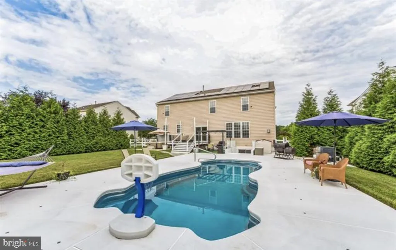
***Solar panel is owned***Welcome to the sought after Middletown community of The Estates at Dove Run! Move right in, just in time to enjoy the heated fiberglass pool this summer! Enjoy this home all year long starting with the amazing outdoor space of the heated pool and hot-tub right off the updated Trex deck. There is a patio and a pool patio to accomodate all your guests. The front porch offers you an amazing pond view for those summer evenings. Upon entering the home, the two story freets you flanked by an open formal living room and dining room. Spacious family room with gas fireplace and eat in kitchen in the rear of the home. Updates on the main floor incude all flooring, paint, remodeled bath and laundry, remodeled fireplace hearth, updated lighting and a new back door to the deck. The kitchen offers oak 42" cabinets, granite countertops .Just behind the kitchen is the spacious laundry with mudroom and access to the 2-car garage.The garage offers EV charging station and an electric opener. On the second floor and you will find a surprising spacious loft next to the enormous master bedroom, three additional bedrooms, and unexpected closet spaces! The master bedroom features an expansive master closet, plenty of natural light from windows, and a luxurious bathroom with jetted tub and shower, it has been updated with new fixtures and lights. Finally , head downstairs to the finished basement with a full bathroom and wet bar, perfect for a game room, and additional entertaining space with double doors heading to your pool area. If this home doesn't catch your attention yet, the owned solar system and generator is sure to complete the desirable package! This home is spacious, updated, offers great space and features and is economical to live in!
| Price History | |
|---|---|
| 8/4/2026 | Listed $649,900 |
General Features
| Living Area | 3975 |
|---|---|
| Sewer | Public Sewer |
| Heating | 90% Forced Air |
| Cooling | Central A/C |
| Possession | Immediate |
| Zoning | 23R-1B |
| HOA Fee | 65.00 |
| Garage Spaces | 2.00 |
| Architectural Style | Colonial |
| Construction Materials | Vinyl Siding,Aluminum Siding |
| School District | APPOQUINIMINK |
| Year Built | 2004 |
| Levels | 2 |
| Tax Year | 2025 |
| Ownership | Fee Simple |
| Cool Fuel | Electric |
| Accessibility | None |
| Assoc Fee Paid Per | Annually |
| County | NEW CASTLE |
| New Construction | No |
| Property Type | Residential |
| HOA | Yes |
| Subdivision Name | ESTATES OF DOVE RUN |
| Garage Y/N | Yes |
| Water Access Y/N | No |
| Other Structures | Above Grade,Below Grade |
| Full Baths | 3 |
| Status | ACTIVE |
| Directions | GPS |
| City | MIDDLETOWN |
| Senior Community Y/N | No |
| MLS Area | South Of The Canal (30907) |
| Lot Size Units | Square Feet |
| Lot Size Square Feet | 13939.00 |
| Tax Assessed Value | 625300.0 |
| Tax Annual Amount | 6495.0 |
| Structure Type | Detached |
| Condo/Coop Association fee Y/N | No |
| Bathrooms Count Main Level | 1.00 |
| Price Per Sq Ft Total AG | 220.38 |
| Vacation Rental Y/N | No |
| Total SQFT | 3975 |
| Standard Status | Active |
| Year Built Source | Estimated |
| Legal Subdivision | ESTATES AT DOVE RUN |
| Tax Lot | 585 |
Interior Features
| Heating Fuel | Natural Gas |
|---|---|
| Basement | Daylight,Full |
| Total Fireplaces | 1 |
| Hot Water | Natural Gas |
| Basement (Y/N) | Yes |
| Heating Y/N | Yes |
| Fireplace Y/N | Yes |
| Above Grade Finished Area | 2949 |
| Half Baths | 1 |
| Central Air Y/N | Yes |
| Total Bedrooms | 4 |
| Below Grade Finished Area | 1026 |
| Below Grade Finished Area Unit Type | Square Feet |
| LivingAreaSource | Estimated |
| Below Grade Unfin Area Units | Square Feet |
| Below Grade Unfin SQFT Source | Estimated |
| Below Grade Finished Area Source | Estimated |
| Bedrooms Count All Upper Levels | 4 |
| Bedrooms Count Upper Level 1 | 4 |
| Bathrooms Half Main Level | 1 |
| Bathrooms Full Upper Level 1 | 2 |
| Bathrooms Full Lower Level 1 | 1 |
| Bathrooms Full All Upper Levels | 2 |
| Bathrooms Full All Lower Levels | 1 |
| Bathrooms Count Upper Level 1 | 2.00 |
| Bathrooms Count Lower Level 1 | 1.00 |
| Bathrooms Count All Upper Levels | 2 |
| Bathrooms Count All Lower Levels | 1 |
| Above Grade Finished Area Source | Estimated |
| Above Grade Finished Area Unit Type | Square Feet |
| Total Baths | 4 |
Exterior Features
| Pool | Yes - Personal |
|---|---|
| Water Source | Public |
| Total Parking Spaces | 2 |
| Garage Features | Garage - Front Entry |
| Type of Parking | Attached Garage |
| Foundation Details | Concrete Perimeter,Other |
| Water View Y/N | No |
| Lot Dimensions | 0.00 x 0.00 |
| Lot Size Acres | 0.32 |
| Lot Size Source | Estimated |
| Waterfront Y/N | No |
| Land Assessed Value | 75100.00 |
| Navigable Water Y/N | No |
| Water Oriented Y/N | No |
| # of Attached Garage Spaces | 2 |
| LotDimensionsSource | Estimated |
Amenities
- Foreclosure
- Views
- Short Sale
- New Construction
- Adult 55+
- Lease To Own
- No HOA Fees
- Furnished
- Primary On Main
- Air Conditioning
- Seller Finance
- Green
- Fixer Upper
- Horse
- Golf
- Fireplace
- Deck
- Garage
- Basement
- Pool
Property vs Single Family Average in 19709
Price
Taxes
Year Built
Visits
 © BRIGHT, All Rights Reserved
