
Primary on Main
Address
123 Stuyvesant Avenue, New Castle, DE
Price
$ 484,000
Property Attributes
- MLS#DENC2108814
- TypeSingle Family
- Listing Status ACTIVE
- CountyNEW CASTLE
- CityNew Castle
- AreaNew Castle-Red Lion-Del.City
- NeighborhoodVan Dyke Village
- Zip19720
- StyleRanch/Rambler
- Year Built1966
- Taxes$ 2524
- Price$ 484,000
- Bedrooms4
- Full Bathrooms3
- Half Bathrooms0
- Sqr Footage2448
- Lot Size0.2 Acres
Data Source:
Bright MLS
Property Description
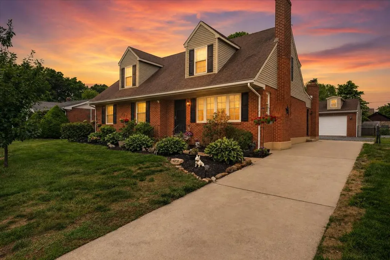
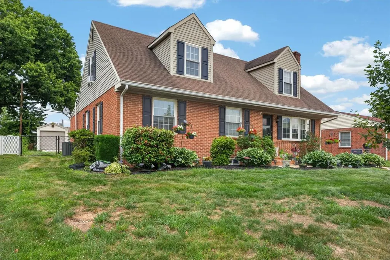
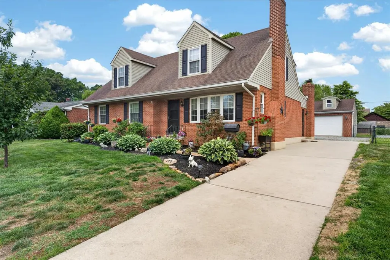
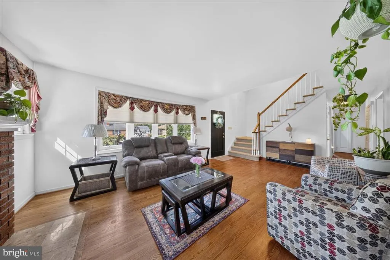
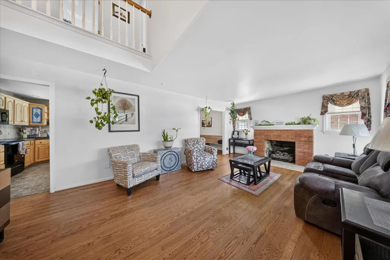
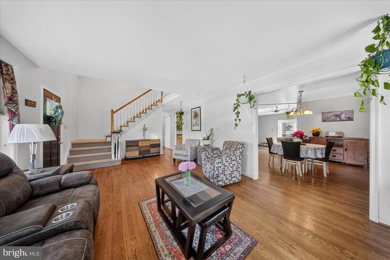
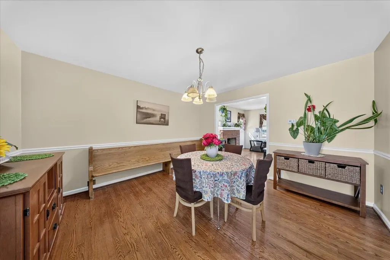
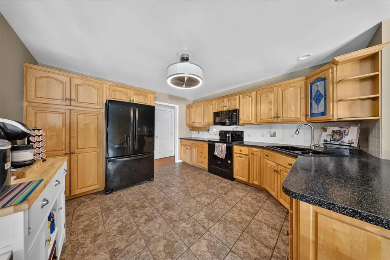
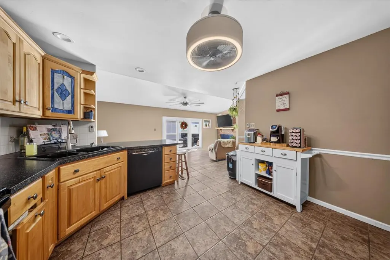
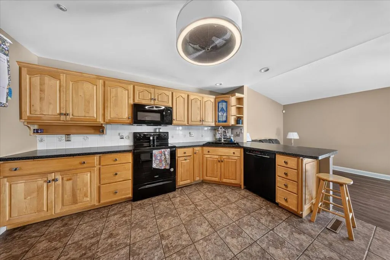
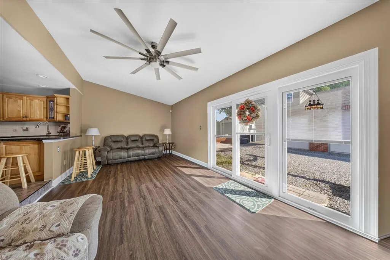
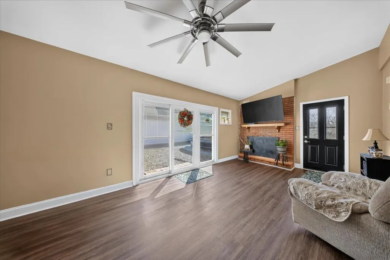
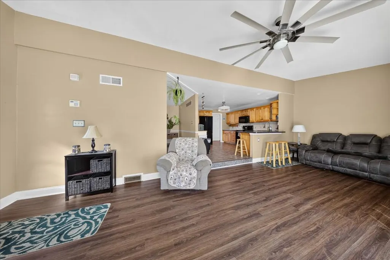
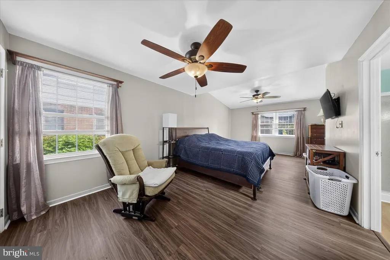
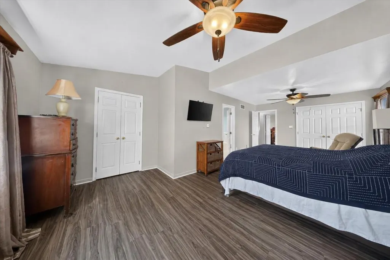
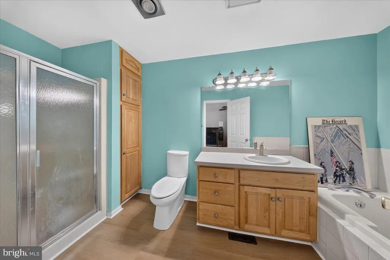
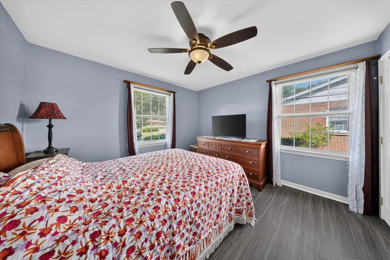
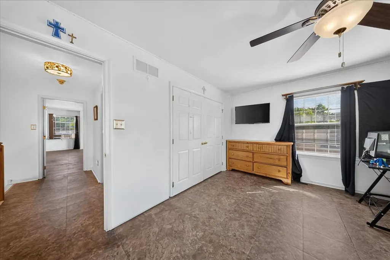
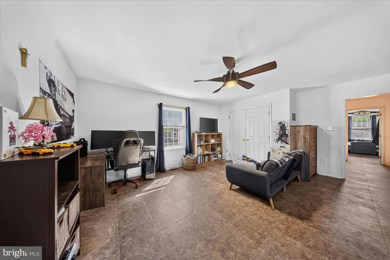
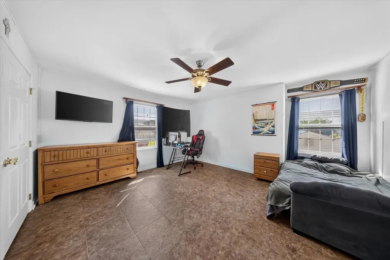
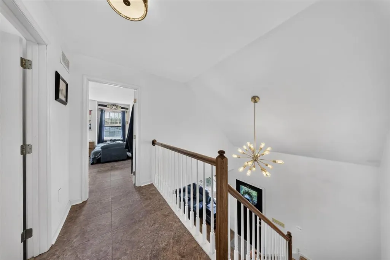
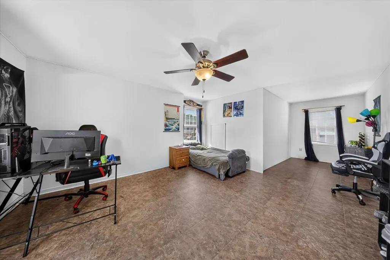
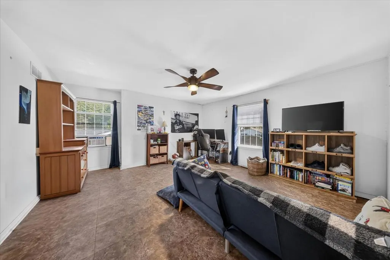
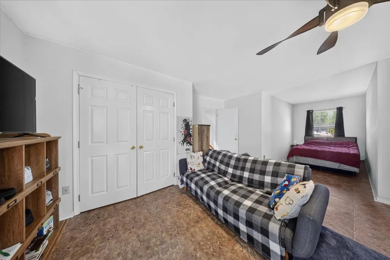
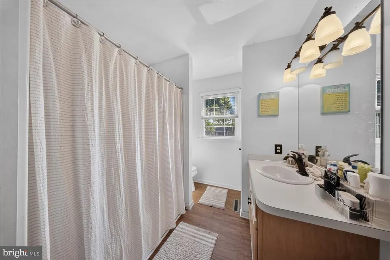
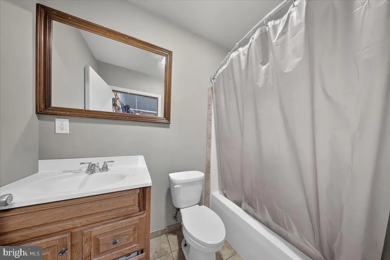
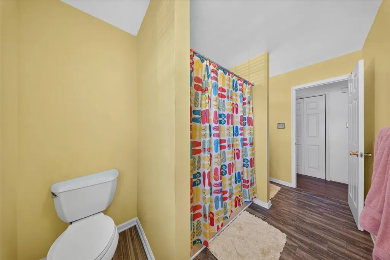
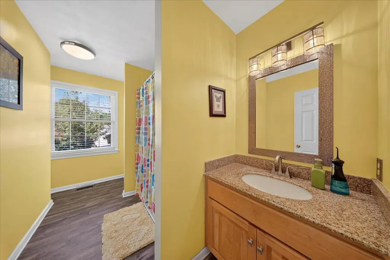
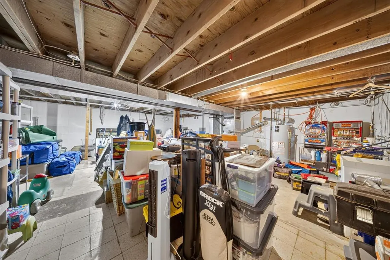
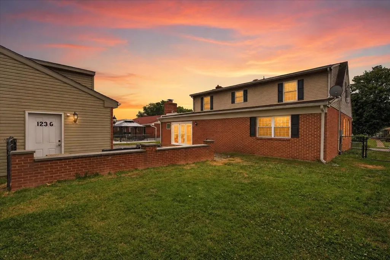
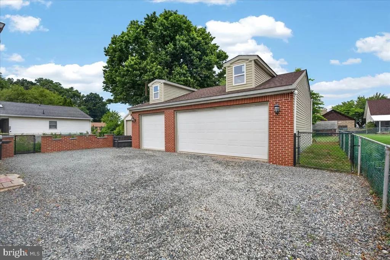
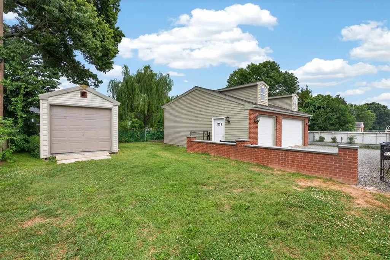
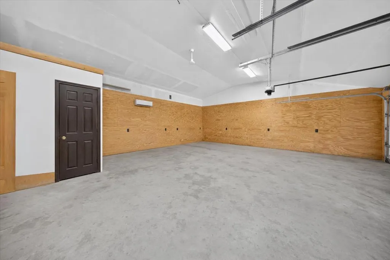
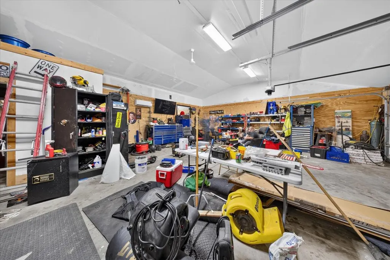
COMING SOON! Welcome to 123 Stuyvesant Ave in New Castle! This 4 bed/3 full bathroom Cape Cod home is ready for new owners. The brick exterior of the home shines with lush, low maintenance landscaping, extended driveway as well as a detached 3 car garage and shed. Inside, the first floor features a spacious kitchen, living/dining room combo. The family room on the back of the home has vaulted ceilings and offers access to the backyard. The primary suite is spacious and features new LVP flooring and a full bathroom. There is a second bedroom with fresh paint and LVP flooring on this level as well. Upstairs there are two large bedrooms with one full bathroom. The detached garage is ideal for 3 cars and extra storage and also has a full bathroom. This home is centrally located close to I-95, I-295, Delaware Memorial Bridge, shopping and dining. Schedule your tour today, you won't be sorry!
| Price History | |
|---|---|
| 8/7/2026 | Listed $484,000 |
General Features
| Living Area | 2448 |
|---|---|
| Sewer | Public Sewer |
| Heating | 90% Forced Air |
| Cooling | Central A/C |
| Possession | Settlement |
| Roof | Pitched |
| Appliances | Disposal |
| Zoning | 21R-1 |
| Garage Spaces | 3.00 |
| Patio/Porch Features | Patio(s) |
| Architectural Style | Ranch/Rambler |
| Security Features | Security System |
| Construction Materials | Vinyl Siding,Brick |
| School District | COLONIAL |
| Year Built | 1966 |
| Levels | 1.5 |
| Tax Year | 2014 |
| Ownership | Fee Simple |
| Cool Fuel | Electric |
| Accessibility | None |
| County | NEW CASTLE |
| New Construction | No |
| Property Type | Residential |
| HOA | No |
| Subdivision Name | VAN DYKE VILLAGE |
| Garage Y/N | Yes |
| Water Access Y/N | No |
| Other Structures | Above Grade |
| Total Rooms | 8 |
| Full Baths | 3 |
| Status | ACTIVE |
| Directions | Use GPS |
| City | NEW CASTLE |
| Senior Community Y/N | No |
| MLS Area | New Castle/Red Lion/Del.City (30904) |
| Lot Size Units | Square Feet |
| Lot Size Square Feet | 8712.00 |
| Tax Assessed Value | 74800.0 |
| Tax Annual Amount | 2524.0 |
| Structure Type | Detached |
| Condo/Coop Association fee Y/N | No |
| Bathrooms Full Main Level | 2 |
| Bathrooms Count Main Level | 2.00 |
| Price Per Sq Ft Total AG | 197.71 |
| Vacation Rental Y/N | No |
| Total SQFT | 2448 |
| Standard Status | Active |
| Year Built Source | Estimated |
| Legal Subdivision | VAN DYKE VILLAGE 1 |
| Tax Lot | 151 |
Interior Features
| Interior Amenities | Primary Bath(s),Ceiling Fan(s),WhirlPool/HotTub,Central Vacuum,Kitchen - Eat-In |
|---|---|
| Heating Fuel | Natural Gas |
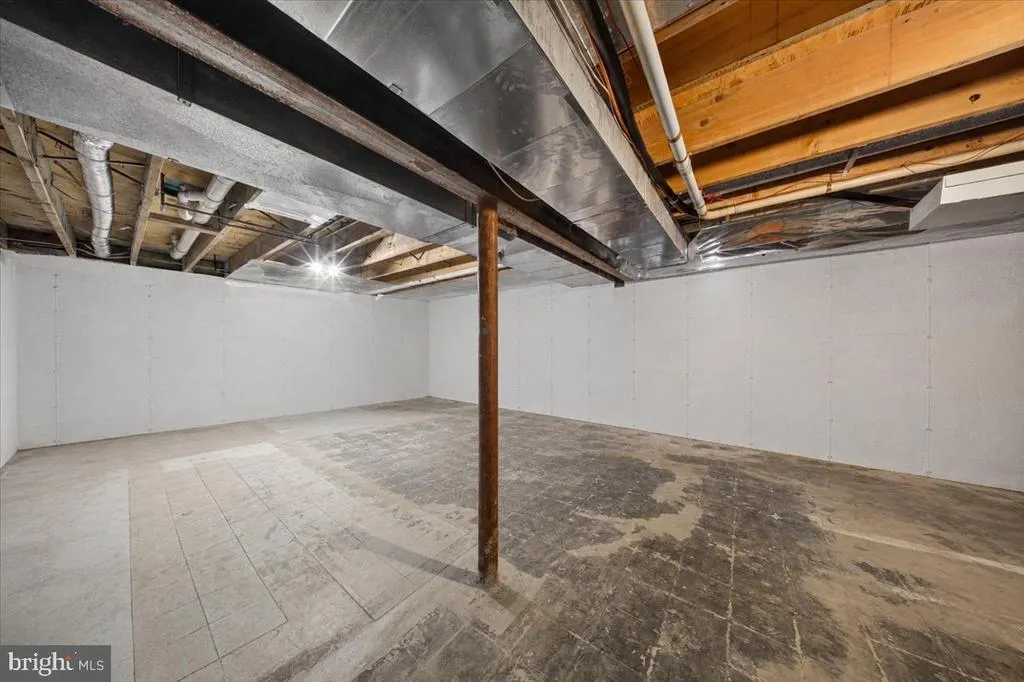
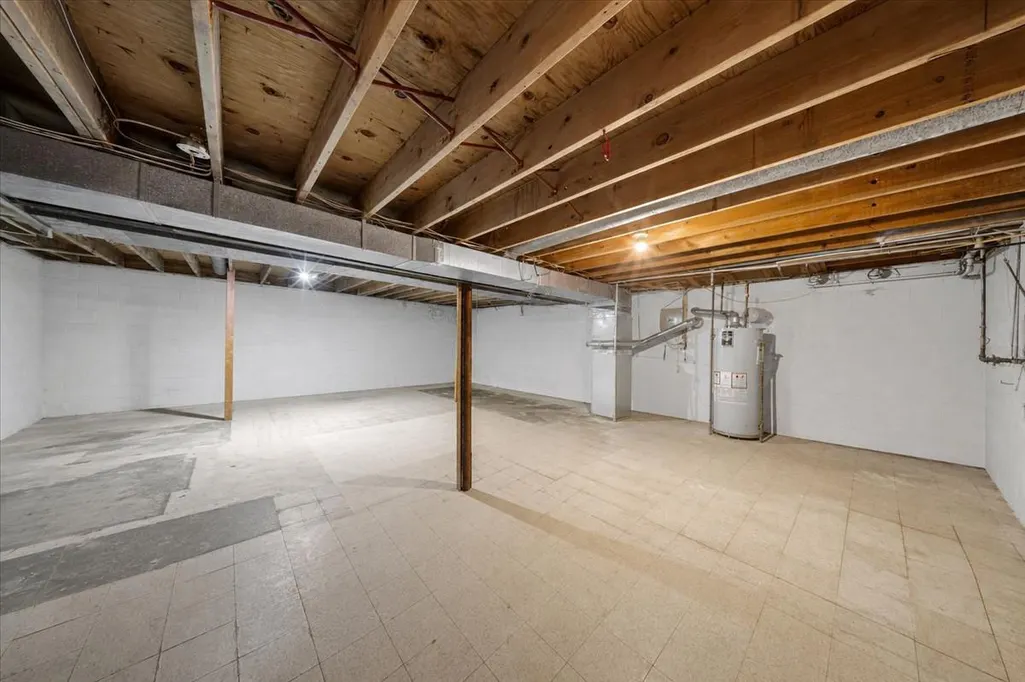
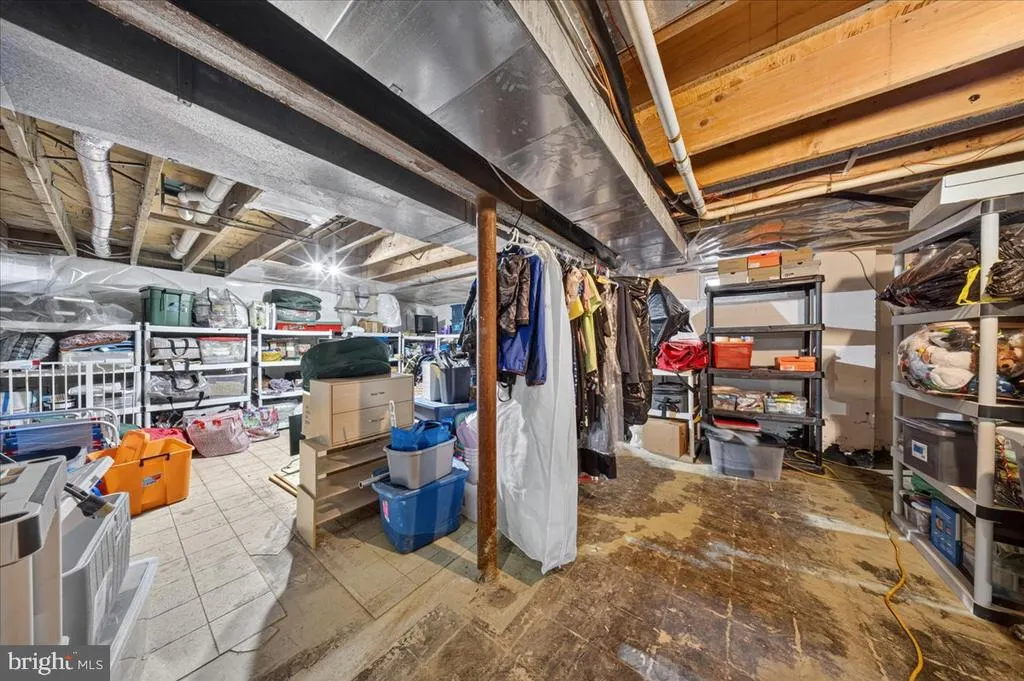
| Basement | Partial,Unfinished |
| Flooring | Fully Carpeted,Luxury Vinyl Plank |
| Total Fireplaces | 2 |
| Hot Water | Natural Gas |
| Basement (Y/N) | Yes |
| Heating Y/N | Yes |
| Fireplace Y/N | Yes |
| Above Grade Finished Area | 2448 |
| Central Air Y/N | Yes |
| Total Bedrooms | 4 |
| Room Type | Living Room,Dining Room,Primary Bedroom,Kitchen,Family Room,Attic |
| Main Level Bedrooms | 2 |
| LivingAreaSource | Estimated |
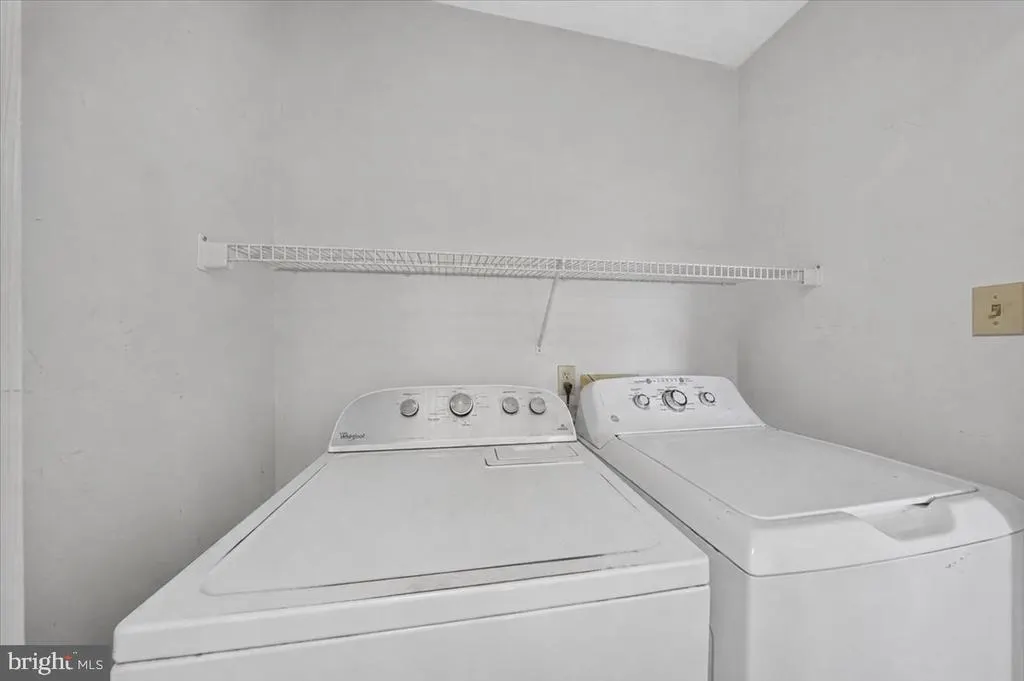
| Laundry Type | Basement |
| Bedrooms Count All Upper Levels | 2 |
| Bedrooms Count Upper Level 1 | 2 |
| Bathrooms Full Upper Level 1 | 1 |
| Bathrooms Full All Upper Levels | 1 |
| Bathrooms Count Upper Level 1 | 1.00 |
| Bathrooms Count All Upper Levels | 1 |
| Above Grade Finished Area Source | Estimated |
| Above Grade Finished Area Unit Type | Square Feet |
| Total Baths | 3 |
Exterior Features
| Pool | No Pool |
|---|---|
| Lot Features | Front Yard,Rear Yard |
| Water Source | Public |
| Total Parking Spaces | 3 |
| Garage Features | Oversized |
| Type of Parking | Driveway,Detached Garage |
| Foundation Details | Brick/Mortar |
| Water View Y/N | No |
| Lot Size Acres | 0.20 |
| Lot Size Source | Estimated |
| Waterfront Y/N | No |
| Land Assessed Value | 14800.00 |
| Navigable Water Y/N | No |
| Water Oriented Y/N | No |
| # of Detached Garage Spaces | 3 |
Room Details
| Room | Dimensions | Level | Flooring | Details |
|---|---|---|---|---|
| Attic | Unspecified | Attic - Floored | ||
| Dining Room | 13 X 12 | Main | ||
| Family Room | 25 X 12 | Main | ||
| Kitchen | 13 X 12 | Main | Kitchen - Electric Cooking | |
| Living Room | 21 X 13 | Main | ||
| Primary Bedroom | 24 X 13 | Main |
Amenities
- Foreclosure
- Views
- Short Sale
- New Construction
- Adult 55+
- Lease To Own
- No HOA Fees
- Furnished
- Primary On Main
- Air Conditioning
- Seller Finance
- Green
- Fixer Upper
- Horse
- Golf
- Fireplace
- Deck
- Garage
- Basement
- Pool
Property vs Single Family Average in 19720
Price
Taxes
Year Built
Visits
 © BRIGHT, All Rights Reserved
