
Address
9 Dunswell, Middletown, DE
Price
$ 609,000
Property Attributes
- MLS#DENC2109062
- TypeSingle Family
- Listing Status ACTIVE
- CountyNEW CASTLE
- CityMiddletown
- AreaSouth Of The Canal
- NeighborhoodMisty Vale Farm
- Zip19709
- StyleColonial
- Year Built1991
- Taxes$ 4236
- Price$ 609,000
- Bedrooms4
- Full Bathrooms2
- Half Bathrooms1
- Sqr Footage3000
- Lot Size0.79 Acres
Data Source:
Bright MLS
Property Description
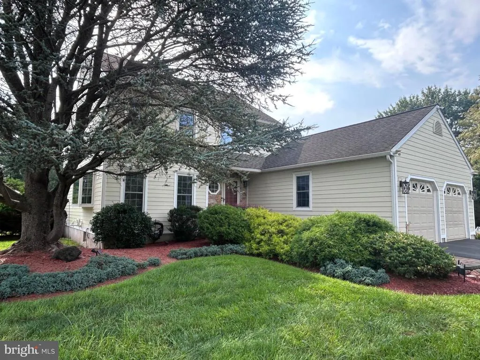
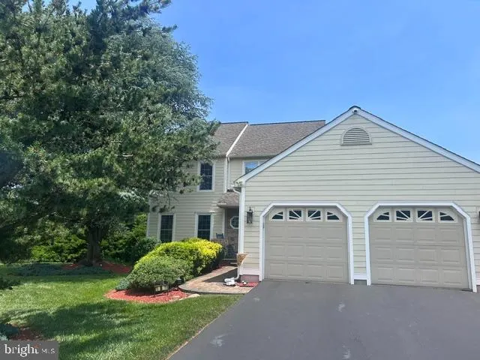
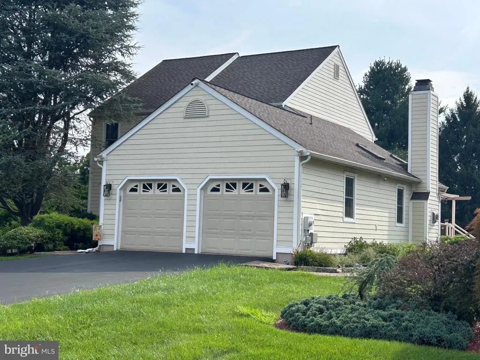
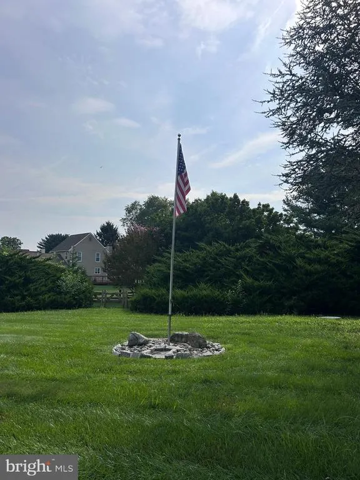
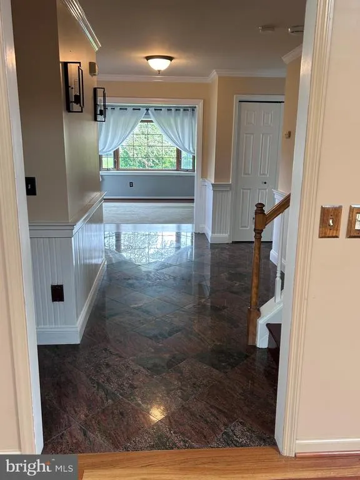
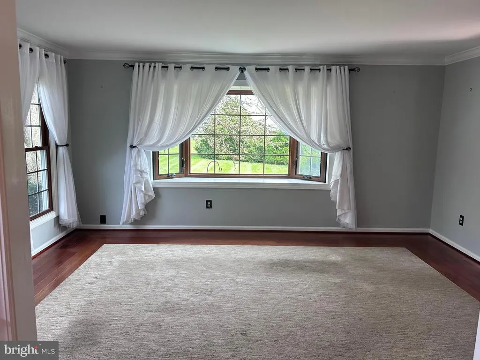
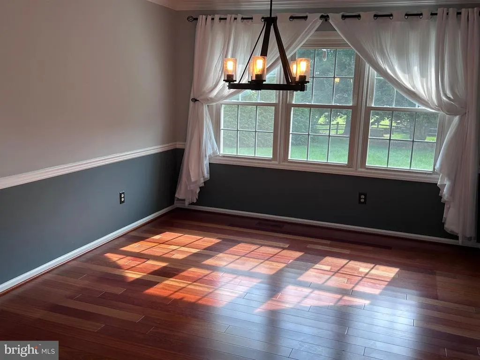
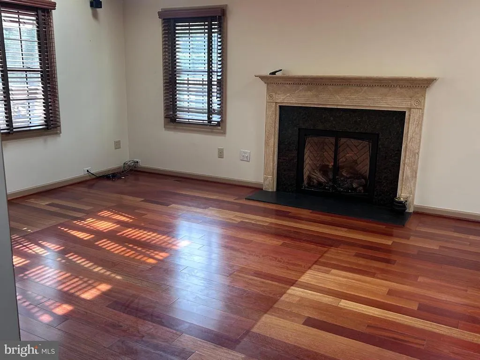
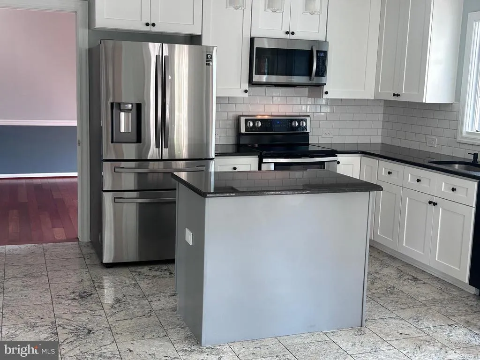
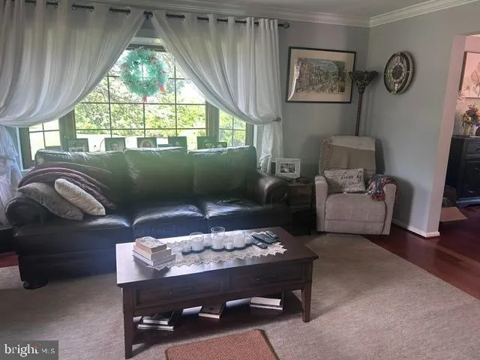
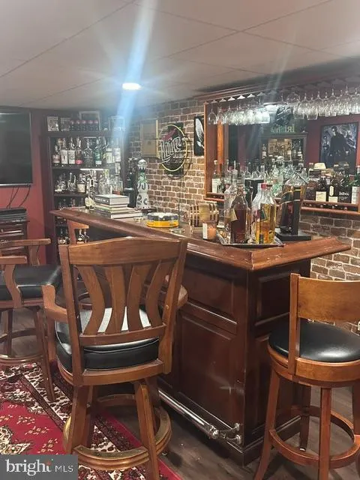
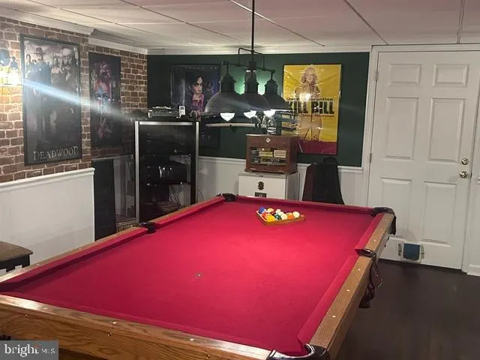
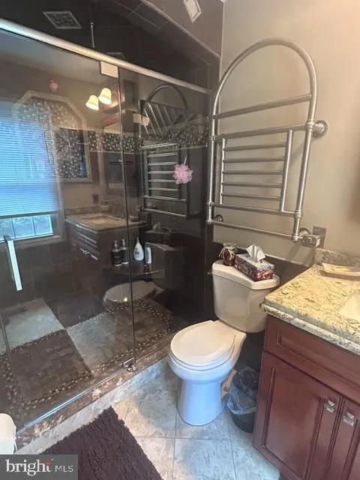
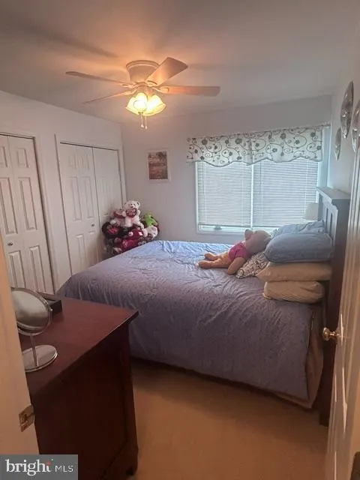
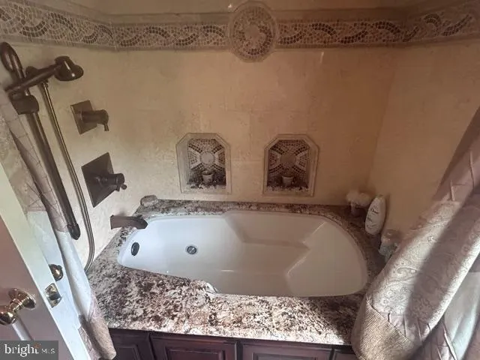
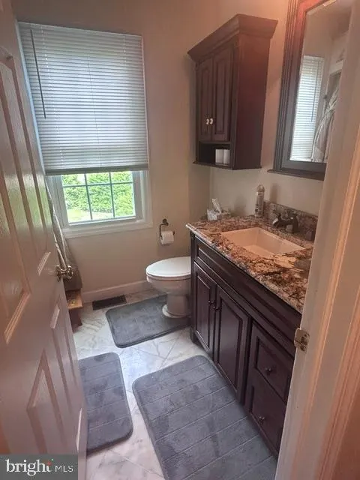
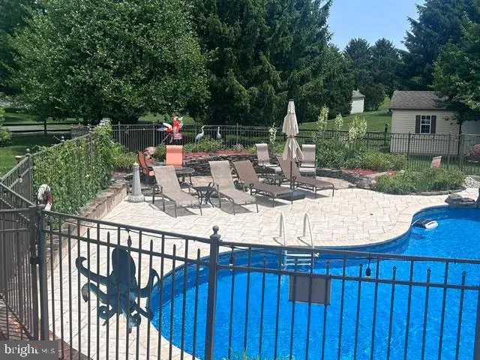
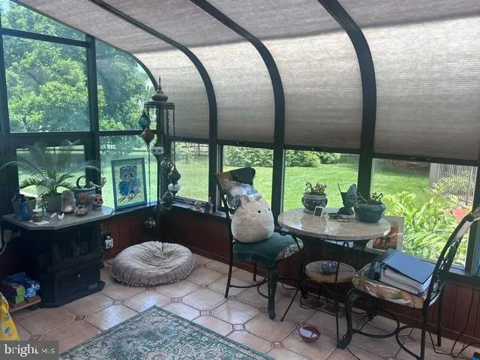
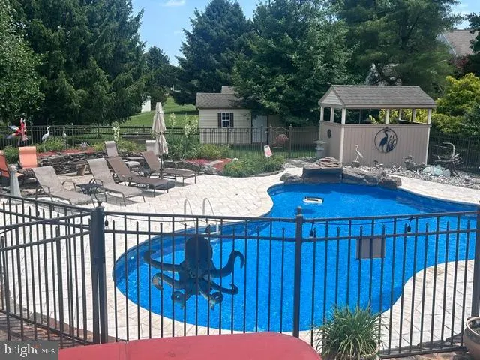
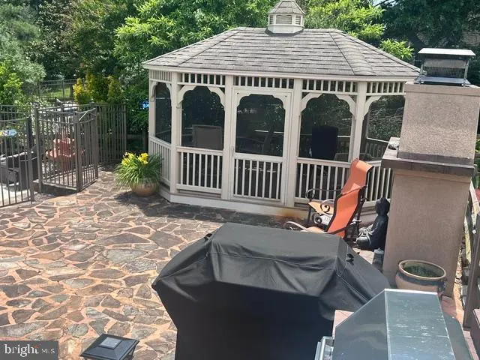
***SELLER LOOKING FOR AN OFFER AFTER SCALING DOWN- MOTIVATED SELLER*** Open to an offer on this beautifully maintained 4-bedroom, 2.5-bath home offering exceptional comfort, quality, and thoughtful upgrades throughout. From the moment you step inside, youll appreciate the stunning Brazilian hardwood floors and tile that flow throughout both the first and second levels, creating a warm and elegant atmosphere. The updated kitchen, just five years old, offers modern style and functionality, making it the perfect gathering place for family and friends. The finished basement provides additional living space ideal for a recreation room, home office, fitness area, or media room. There is a sauna waiting for you as well! Step outside and discover your own private backyard retreat featuring an inviting in-ground pool, spacious composite deck, and a remote-controlled awning that provides shade at the touch of a button. Three outdoor buildings offer abundant storage or workshop possibilities. Additional premium features include a bright sunroom, a whole-house Generac generator for peace of mind, a luxurious primary bathroom with its own heater and heated towel rack, and a RainSoft water softener and filtration system for enhanced water quality, a tankless water heater, leaf filters on the gutters, and a smart thermostat. What else can you ask for? Great schools -Appoquinimink!! Combining timeless craftsmanship with modern conveniences and outstanding outdoor amenities, this exceptional home is ready for its next owners to enjoy for years to come. :::
| Price History | |
|---|---|
| 8/11/2026 | Listed $609,000 |
General Features
| Living Area | 3000 |
|---|---|
| Sewer | On Site Septic |
| Heating | Heat Pump - Gas BackUp |
| Cooling | Central A/C |
| Possession | 31-60 Days CD |
| Zoning | NC21 |
| HOA Fee | 200.00 |
| Garage Spaces | 2.00 |
| Patio/Porch Features | Patio(s) |
| Architectural Style | Colonial |
| Pool Features | In Ground,Saltwater |
| Construction Materials | Block |
| School District | APPOQUINIMINK |
| Year Built | 1991 |
| Levels | 2 |
| Tax Year | 2025 |
| Ownership | Fee Simple |
| Cool Fuel | Electric |
| Accessibility | None |
| Assoc Fee Paid Per | Annually |
| County | NEW CASTLE |
| New Construction | No |
| Property Type | Residential |
| HOA | Yes |
| Subdivision Name | MISTY VALE FARM |
| Garage Y/N | Yes |
| Water Access Y/N | No |
| Other Structures | Above Grade,Below Grade |
| Full Baths | 2 |
| Status | ACTIVE |
| Directions | Misty Vale Farm |
| City | MIDDLETOWN |
| Senior Community Y/N | No |
| MLS Area | South Of The Canal (30907) |
| Lot Size Units | Square Feet |
| Lot Size Square Feet | 34412.40 |
| Tax Assessed Value | 526200.0 |
| Tax Annual Amount | 4236.66 |
| Home Warranty Y/N | No |
| Structure Type | Detached |
| Condo/Coop Association fee Y/N | No |
| Bathrooms Count Main Level | 1.00 |
| Price Per Sq Ft Total AG | 276.82 |
| Vacation Rental Y/N | No |
| Total SQFT | 3000 |
| Standard Status | Active |
| Year Built Source | Estimated |
| Legal Subdivision | MISTY VALE FARM |
Interior Features
| Heating Fuel | Natural Gas |
|---|---|
| Basement | Combination |
| Hot Water | Tankless |
| Basement (Y/N) | Yes |
| Heating Y/N | Yes |
| Window Features | Skylights |
| Above Grade Finished Area | 2200 |
| Half Baths | 1 |
| Central Air Y/N | Yes |
| Total Bedrooms | 4 |
| Below Grade Finished Area | 800 |
| Below Grade Finished Area Unit Type | Square Feet |
| LivingAreaSource | Estimated |
| Laundry Type | Upper Floor |
| Below Grade Finished Area Source | Estimated |
| Bedrooms Count All Upper Levels | 4 |
| Bedrooms Count Upper Level 1 | 4 |
| Bathrooms Half Main Level | 1 |
| Bathrooms Full Upper Level 1 | 2 |
| Bathrooms Full All Upper Levels | 2 |
| Bathrooms Count Upper Level 1 | 2.00 |
| Bathrooms Count All Upper Levels | 2 |
| Above Grade Finished Area Source | Estimated |
| Above Grade Finished Area Unit Type | Square Feet |
| Total Baths | 3 |
Exterior Features
| Exterior Amenities | BBQ Grill,Extensive Hardscape,Outbuilding(s) |
|---|---|
| Pool | Yes - Personal |
| Parking Features | Asphalt Driveway |
| Water Source | Public |
| Total Parking Spaces | 2 |
| Garage Features | Garage - Front Entry |
| Type of Parking | Attached Garage |
| Foundation Details | Block |
| Water View Y/N | No |
| Lot Size Acres | 0.79 |
| Lot Size Source | Estimated |
| Waterfront Y/N | No |
| Navigable Water Y/N | No |
| Water Oriented Y/N | No |
| # of Attached Garage Spaces | 2 |
Amenities
- Foreclosure
- Views
- Short Sale
- New Construction
- Adult 55+
- Lease To Own
- No HOA Fees
- Furnished
- Primary On Main
- Air Conditioning
- Seller Finance
- Green
- Fixer Upper
- Horse
- Golf
- Fireplace
- Deck
- Garage
- Basement
- Pool
Property vs Single Family Average in 19709
Price
Taxes
Year Built
Visits
 © BRIGHT, All Rights Reserved
