
Address
11 Kendall Court, Wilmington, DE
Price
$ 725,000
Property Attributes
- MLS#DENC2109274
- TypeSingle Family
- Listing Status ACTIVE
- CountyNEW CASTLE
- CityWilmington
- AreaBrandywine
- NeighborhoodKendall
- Zip19803
- StyleColonial
- Year Built1997
- Taxes$ 5132
- Price$ 725,000
- Bedrooms4
- Full Bathrooms2
- Half Bathrooms1
- Sqr Footage3641
- Lot Size0.15 Acres
Data Source:
Bright MLS
Property Description
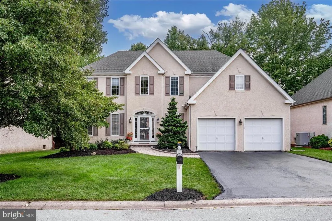
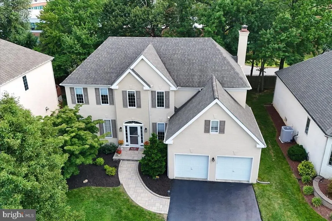
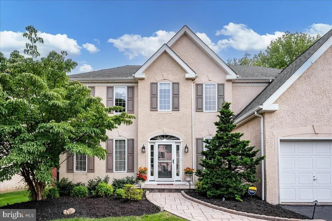
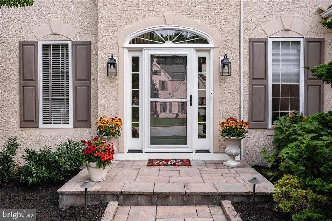
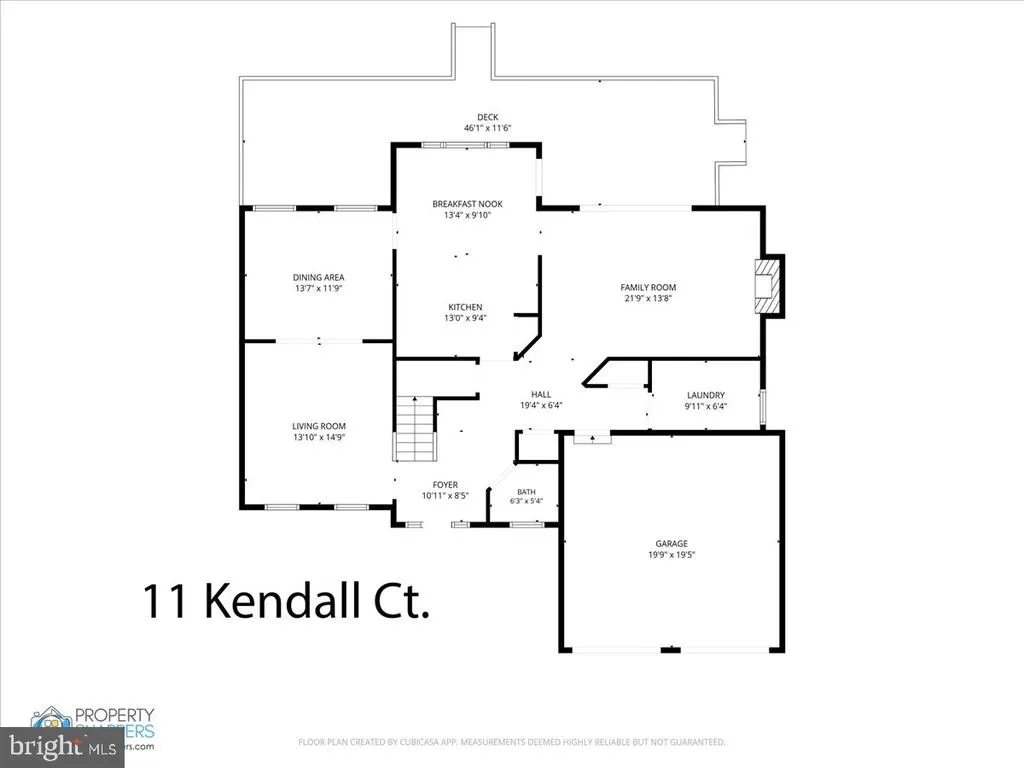
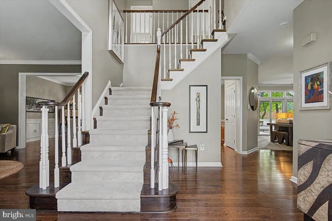
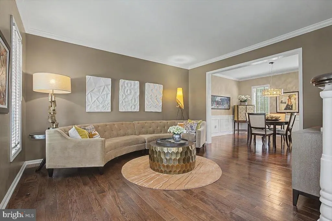
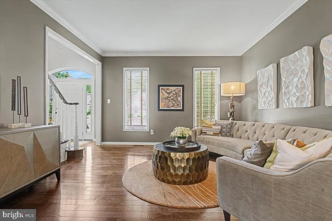
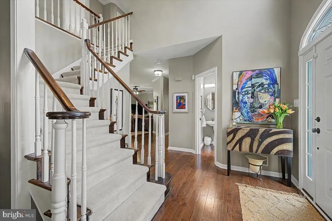
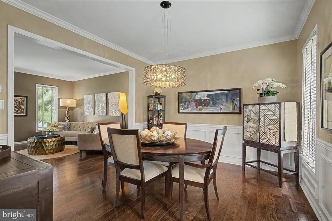
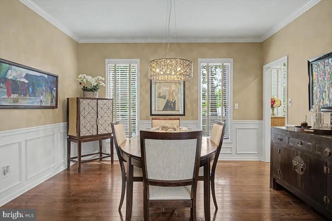
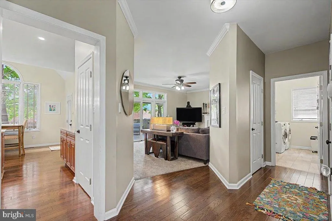
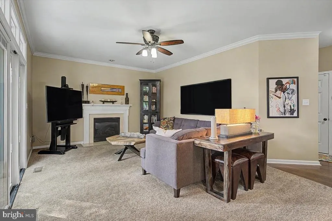

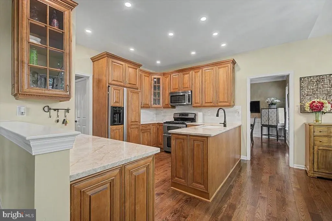
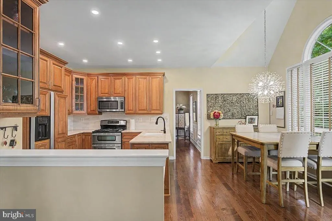
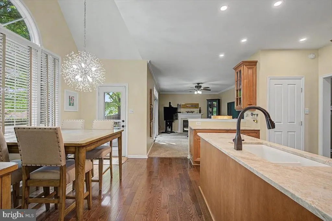
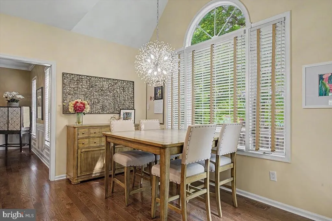
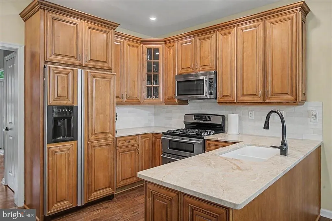
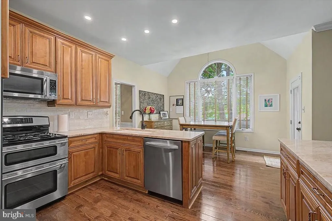
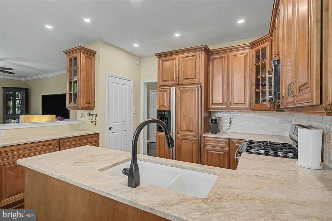
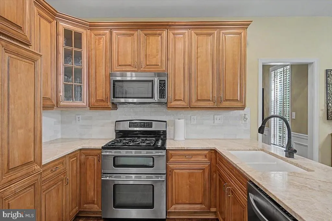
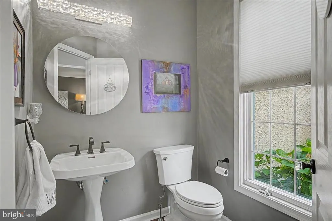
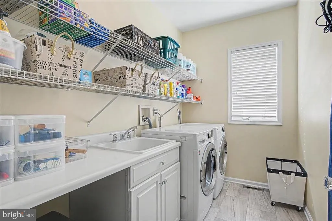
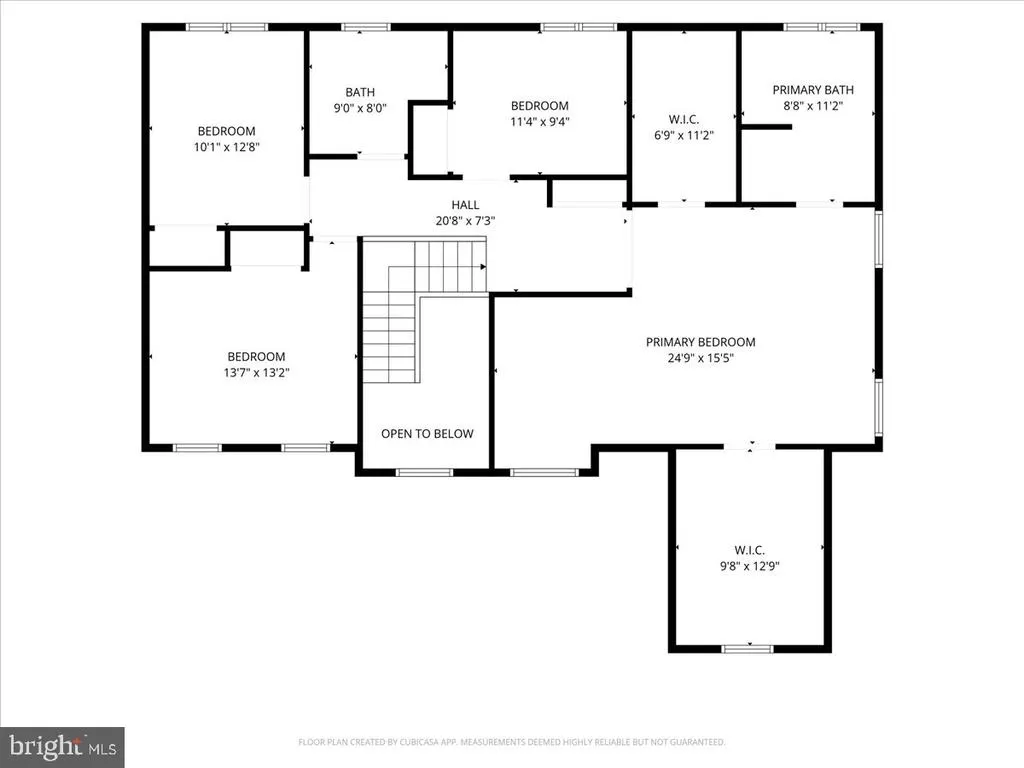
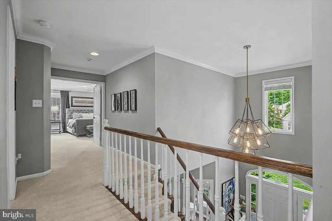
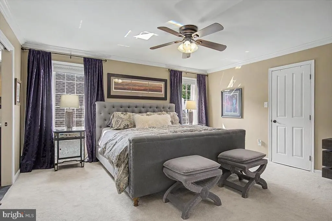
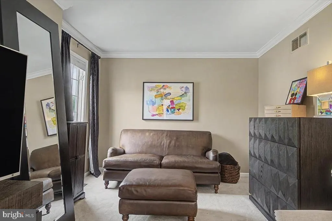
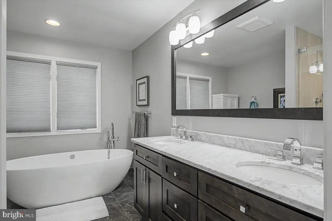
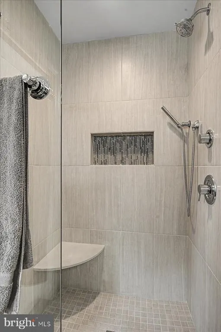
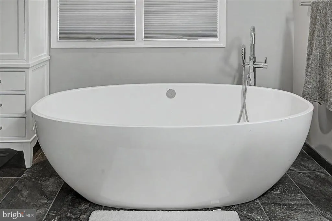
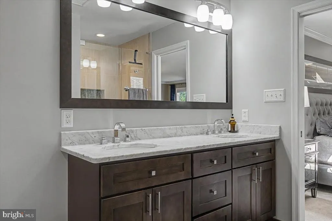
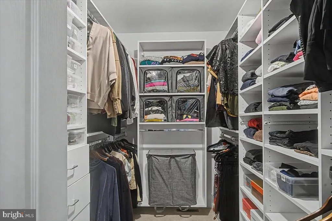
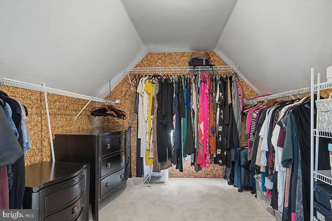
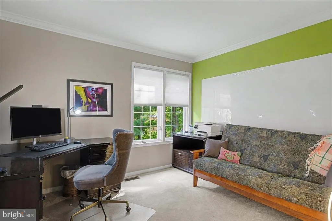
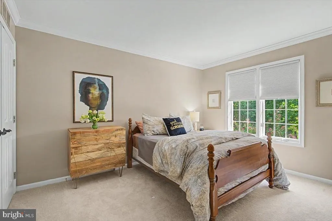
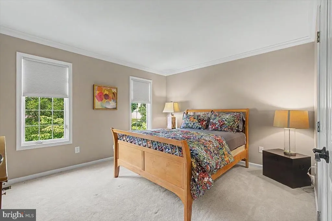
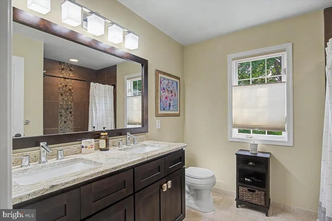
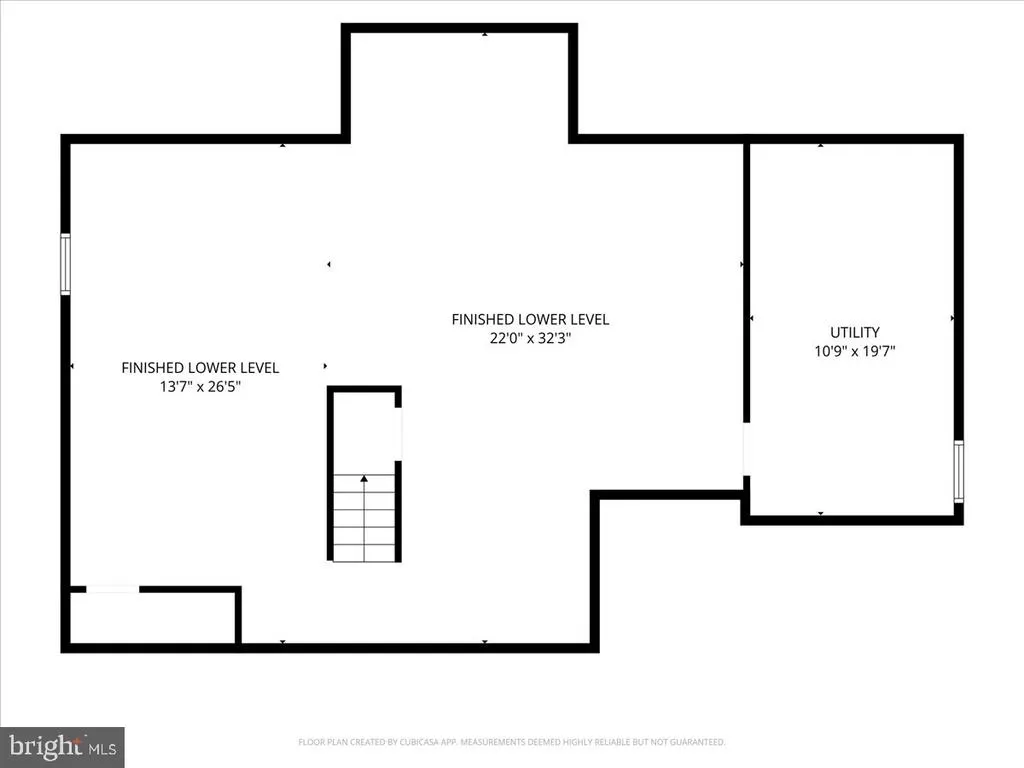
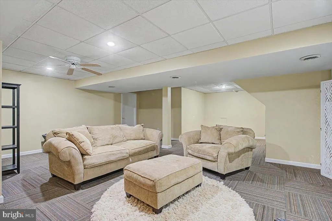

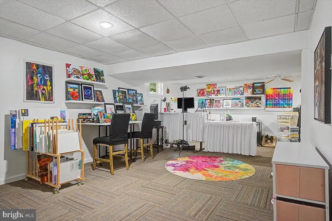
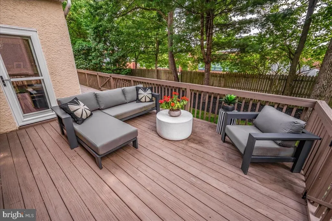
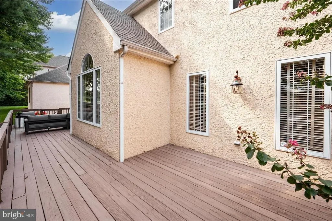
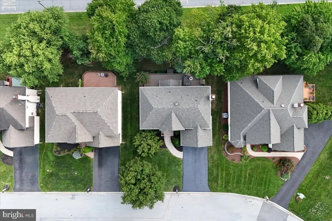
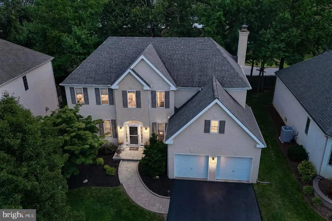
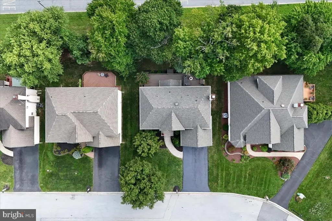
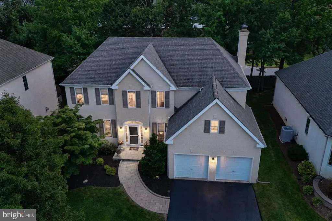
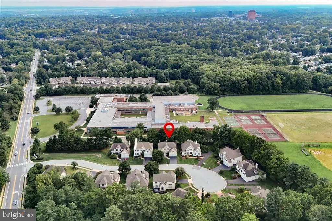
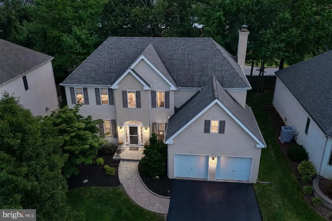
Stunning modern & updated N. Wilmington home - 11 Kendall Court offers the style, comfort, and features youve been waiting for. This upscale 4-bedroom, 2.5-bath home is ideally located and has been meticulously maintained, with tasteful and thoughtful updates throughout. The main level welcomes you with a sweeping two-story foyer, generously sized formal living and dining rooms, and a desirable open-concept layout connecting the upgraded kitchen and family room with gas fireplace. A convenient powder room, main-level laundry, and interior access to the two-car garage complete this level. Upstairs, the expansive primary suite features a private sitting area, two spacious walk-in closets, and a beautifully renovated en-suite bathroom. Three additional well-proportioned bedrooms share a renovated hall bath with tub. Impressive closet and storage space throughout the home adds to its functionality. The finished lower level provides additional living space along with dedicated storage. Outside, an inviting rear deck spans nearly the full width of the home, overlooking a perfectly sized yard that offers outdoor space without the hassle of extensive upkeep. Notable updates include hardwood floors (2020), a single-layer roof (2020), new front, garage, kitchen, and sliding doors (20222023), and stucco repairs completed in 2026 with oversight by Environtech. Conveniently located with easy access to shopping, dining, and recreation throughout Delaware and nearby Pennsylvania, 11 Kendall Court combines modern updates, comfortable living spaces, and an ideal location. A truly exceptional opportunity for discerning buyers.
| Elementary School | Middle School | High School |
|---|---|---|
| Lombardy Elementary School | Springer Middle School | Brandywine High School |
| Price History | |
|---|---|
| 8/14/2026 | Listed $725,000 |
General Features
| Living Area | 3641 |
|---|---|
| Sewer | Public Sewer |
| Heating | Forced Air |
| Cooling | Central A/C |
| Possession | 0-30 Days CD,31-60 Days CD |
| Appliances | Built-In Microwave,Built-In Range,Dishwasher,Dryer,Washer |
| Zoning | NC6.5 |
| HOA Fee | 600.00 |
| Garage Spaces | 2.00 |
| Association Fee Includes | Common Area Maintenance |
| Patio/Porch Features | Deck(s) |
| Architectural Style | Colonial |
| Construction Materials | Stucco |
| School District | BRANDYWINE |
| Exclusions | Seller's personal property |
| Year Built | 1997 |
| Levels | 2 |
| Tax Year | 2025 |
| Ownership | Fee Simple |
| Cool Fuel | Electric |
| Building Name | NONE AVAILABLE |
| Accessibility | None |
| Assoc Fee Paid Per | Annually |
| County | NEW CASTLE |
| New Construction | No |
| Property Type | Residential |
| HOA | Yes |
| Subdivision Name | KENDALL |
| Garage Y/N | Yes |
| Water Access Y/N | No |
| Other Structures | Above Grade,Below Grade |
| Full Baths | 2 |
| Status | ACTIVE |
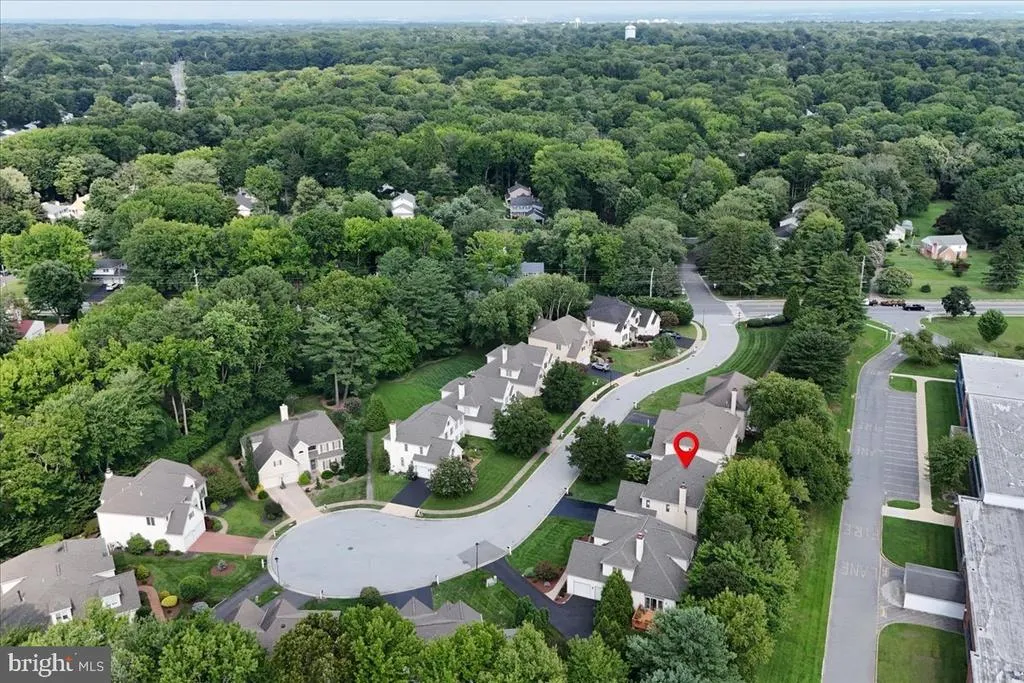
| Directions | Kendall is located off Shipley Road between Silverside & Foulk Roads. |
| City | WILMINGTON |
| Association Name | KENDALL MAINTENANCE CORPORATION |
| Senior Community Y/N | No |
| MLS Area | Brandywine (30901) |
| Lot Size Units | Square Feet |
| Lot Size Square Feet | 6534.00 |
| Tax Assessed Value | 589000.0 |
| Land Lease Y/N | No |
| Tax Annual Amount | 5132.0 |
| Structure Type | Detached |
| Condo/Coop Association fee Y/N | No |
| Bathrooms Count Main Level | 1.00 |
| Price Per Sq Ft Total AG | 265.47 |
| Vacation Rental Y/N | No |
| Virtual Tour | https://propertysnappers.hd.pics/11-Kendall-Ct/idx |
| Total SQFT | 3641 |
| Living Area Units | Square Feet |
| Standard Status | Active |
| Year Built Source | Estimated |
Interior Features
| Interior Amenities | Ceiling Fan(s),Family Room Off Kitchen,Kitchen - Eat-In,Pantry,Primary Bath(s),Recessed Lighting,Walk-in Closet(s),Wood Floors |
|---|---|
| Heating Fuel | Natural Gas |
| Basement | Fully Finished |
| Total Fireplaces | 1 |
| Fireplace Features | Fireplace - Glass Doors |
| Hot Water | Natural Gas |
| Basement (Y/N) | Yes |
| Heating Y/N | Yes |
| Fireplace Y/N | Yes |
| Above Grade Finished Area | 2731 |
| Half Baths | 1 |
| Central Air Y/N | Yes |
| Total Bedrooms | 4 |
| Below Grade Finished Area | 910 |
| Room Type | Living Room,Dining Room,Primary Bedroom,Bedroom 4,Kitchen,Family Room,Laundry,Recreation Room,Bathroom 2,Bathroom 3 |
| Below Grade Finished Area Unit Type | Square Feet |
| LivingAreaSource | Estimated |
| Laundry Type | Main Floor |
| Below Grade Finished Area Source | Estimated |
| Bedrooms Count All Upper Levels | 4 |
| Bedrooms Count Upper Level 1 | 4 |
| Bathrooms Half Main Level | 1 |
| Bathrooms Full Upper Level 1 | 2 |
| Bathrooms Full All Upper Levels | 2 |
| Bathrooms Count Upper Level 1 | 2.00 |
| Bathrooms Count All Upper Levels | 2 |
| Above Grade Finished Area Source | Estimated |
| Above Grade Finished Area Unit Type | Square Feet |
| Total Baths | 3 |
Exterior Features
| Pool | No Pool |
|---|---|
| Lot Features | Cul-de-sac |
| Water Source | Public |
| Inclusions | Washer,dryer,kitchen & basement refrigerators - All conveyed in as is condition. |
| Total Parking Spaces | 2 |
| Garage Features | Garage - Front Entry |
| Type of Parking | Attached Garage |
| Foundation Details | Block |
| Spa | No |
| Water View Y/N | No |
| Lot Size Acres | 0.15 |
| Lot Size Source | Estimated |
| Waterfront Y/N | No |
| Horse Y/N | No |
| Navigable Water Y/N | No |
| Water Oriented Y/N | No |
| # of Attached Garage Spaces | 2 |
Room Details
| Room | Dimensions | Level | Flooring | Details |
|---|---|---|---|---|
| Bathroom 2 | Upper 1 | Flooring - Carpet | ||
| Bathroom 3 | Upper 1 | Flooring - Carpet | ||
| Bedroom 4 | Upper 1 | Flooring - Carpet | ||
| Dining Room | Main | Chair Rail,Crown Molding,Flooring - HardWood | ||
| Family Room | Main | Ceiling Fan(s),Fireplace - Gas | ||
| Kitchen | Main | Flooring - HardWood,Kitchen - Eat-in,Kitchen - Gas Cooking,Pantry | ||
| Laundry | Main | |||
| Living Room | Main | Crown Molding,Flooring - HardWood | ||
| Primary Bedroom | Upper 1 | Flooring - Carpet,Primary Bedroom - Sitting Area,Walk-In Closet(s) | ||
| Recreation Room | Lower 1 | Basement - Partially Finished |
Amenities
- Foreclosure
- Views
- Short Sale
- New Construction
- Adult 55+
- Lease To Own
- No HOA Fees
- Furnished
- Primary On Main
- Air Conditioning
- Seller Finance
- Green
- Fixer Upper
- Horse
- Golf
- Fireplace
- Deck
- Garage
- Basement
- Pool
Property vs Single Family Average in 19803
Price
Taxes
Year Built
Visits
 © BRIGHT, All Rights Reserved
