
Price Reduction - Views
Address
213 Remi Drive, New Castle, DE
Price
$ 899,900
Property Attributes
- MLS#DENC2109374
- TypeSingle Family
- Listing Status ACTIVE
- CountyNEW CASTLE
- CityNew Castle
- AreaNew Castle-Red Lion-Del.City
- NeighborhoodNorthern View
- Zip19720
- StyleColonial
- Year Built2006
- Taxes$ 5836
- Price$ 899,900
- Bedrooms5
- Full Bathrooms4
- Half Bathrooms1
- Sqr Footage6400
- Lot Size0.47 Acres
Data Source:
Bright MLS
Property Description
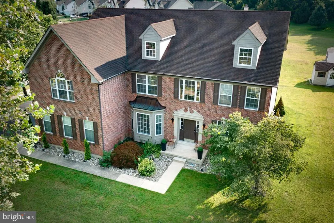
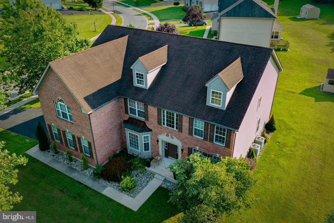
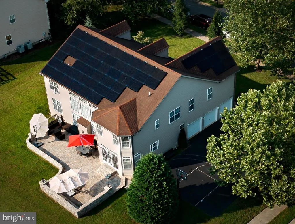
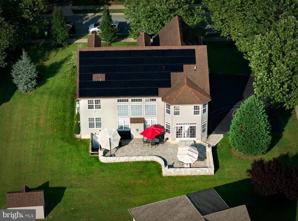
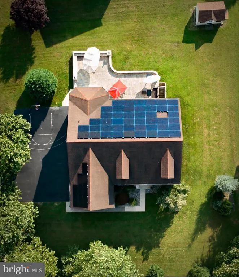
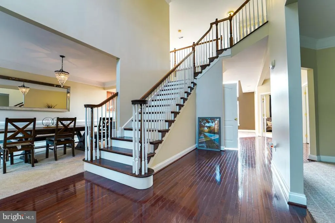
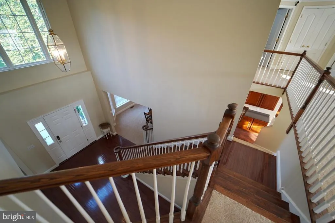
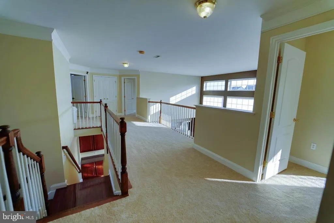
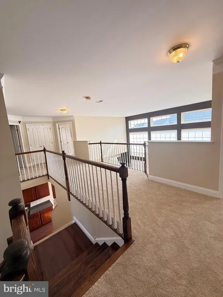
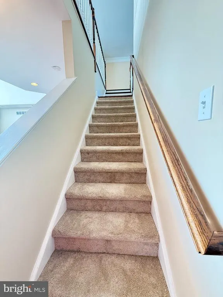
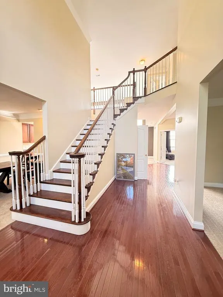
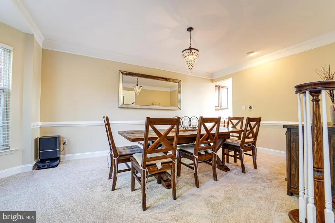
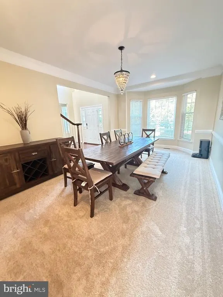
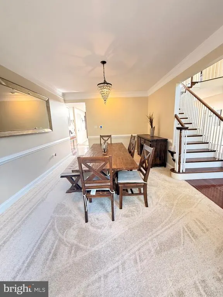
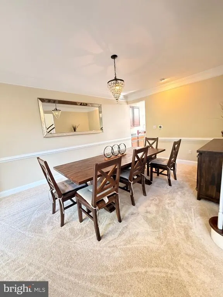
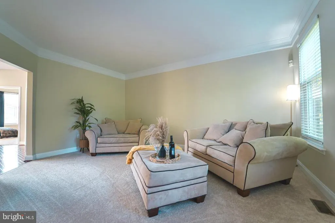
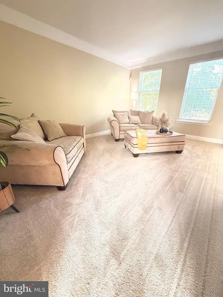
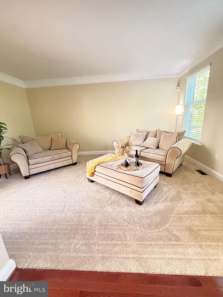
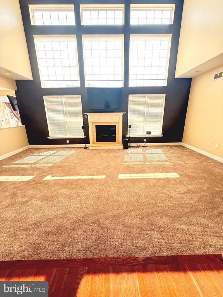
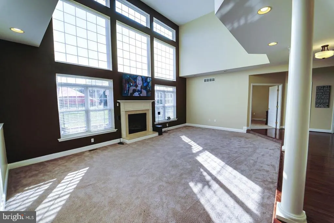
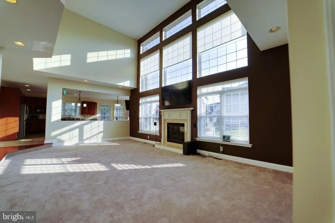
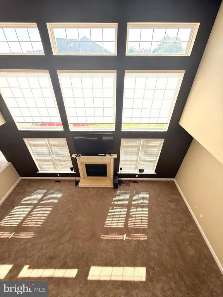
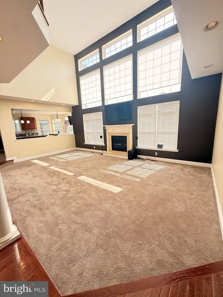
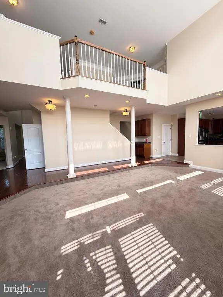
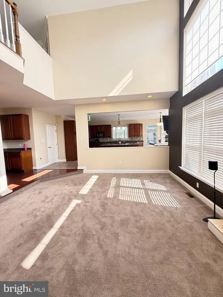
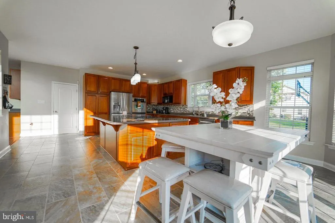
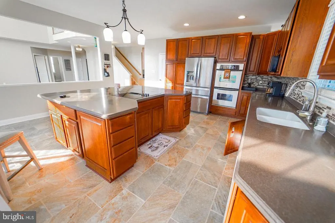
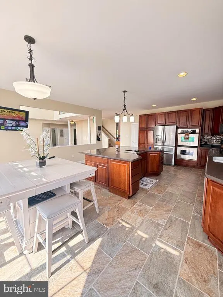
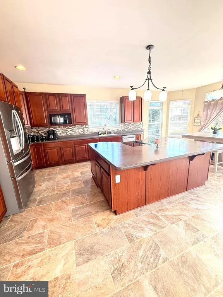
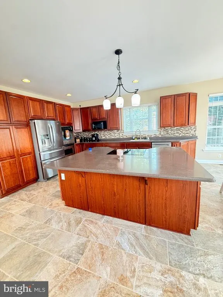
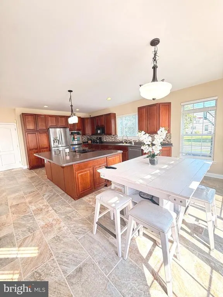
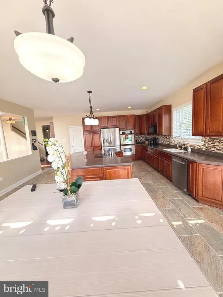
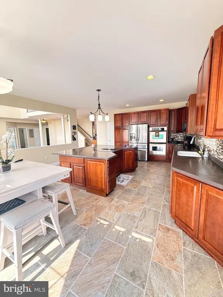
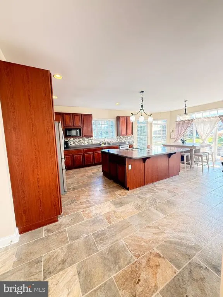
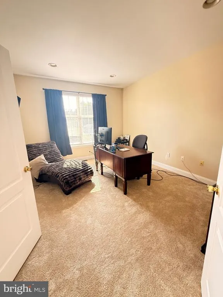
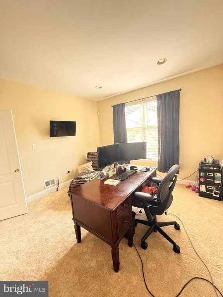
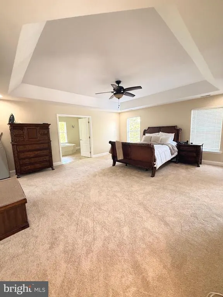
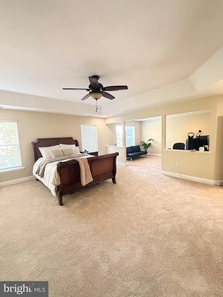
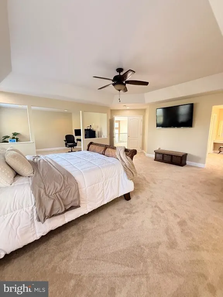
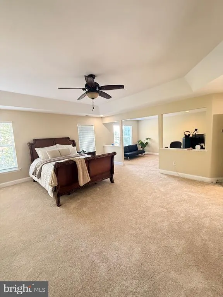
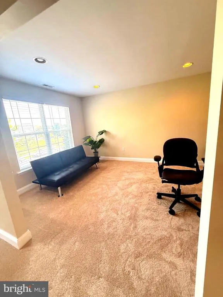
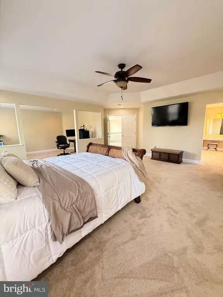
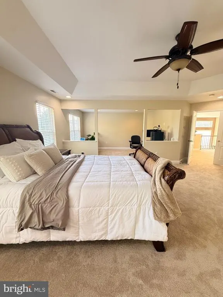
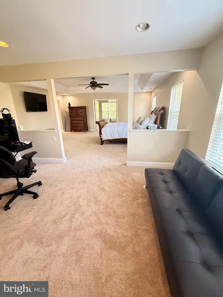
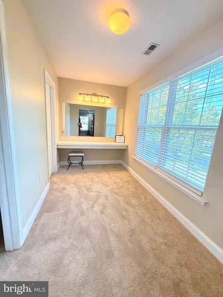
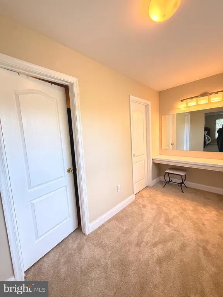
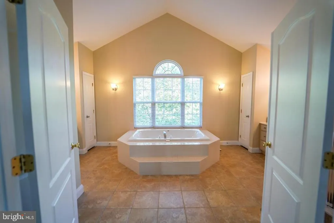
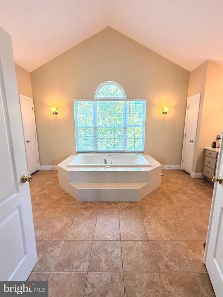
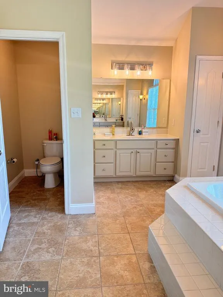
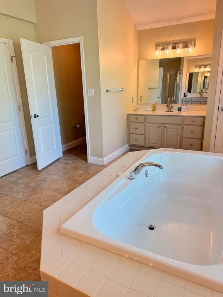
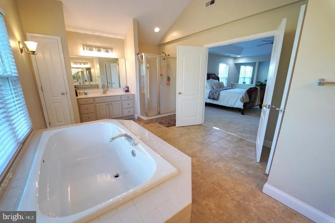
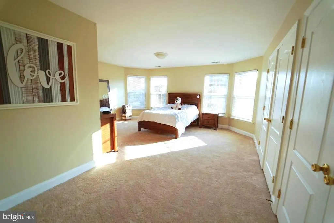
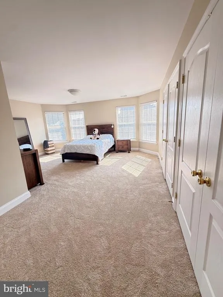
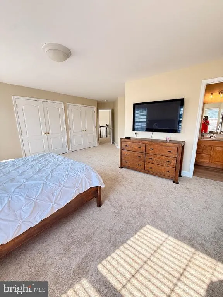
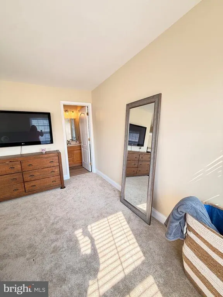
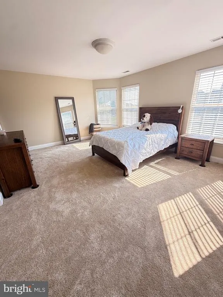
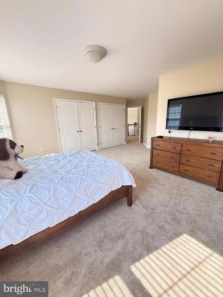
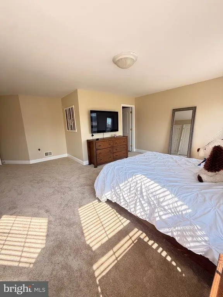
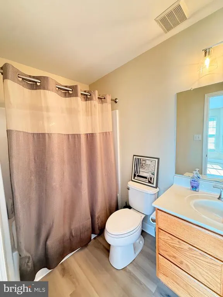
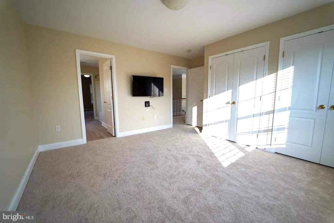
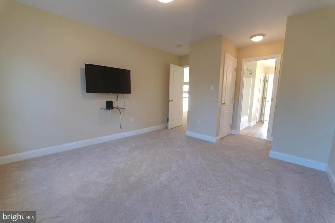
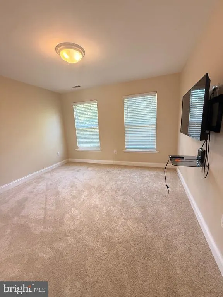
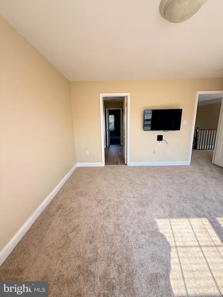
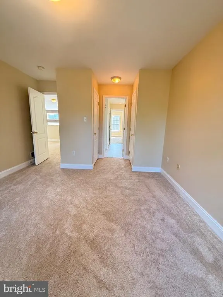
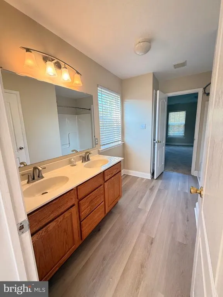
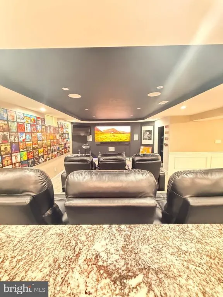
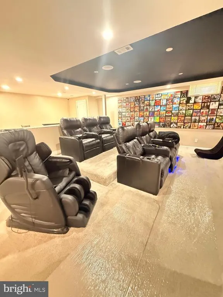
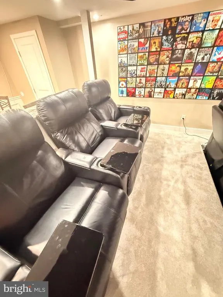
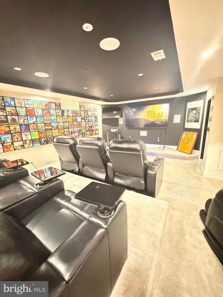
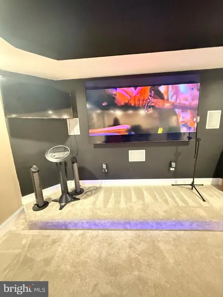
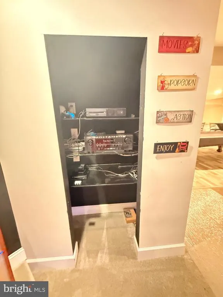
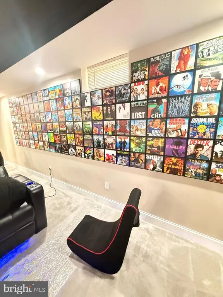
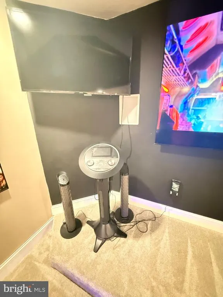
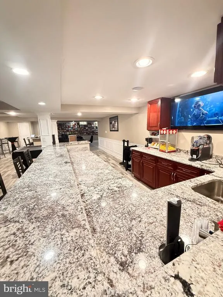
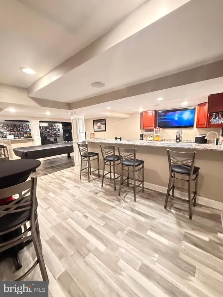
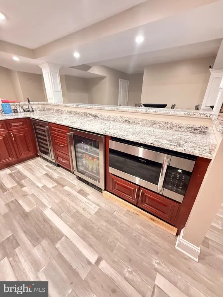
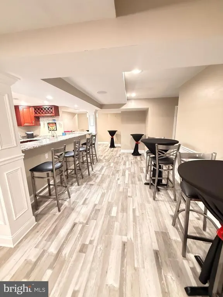
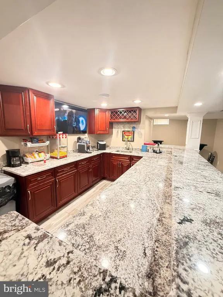
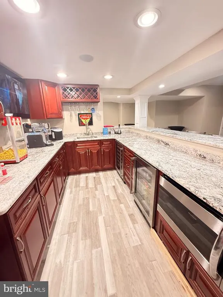
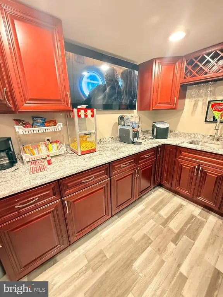
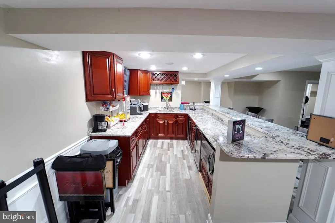
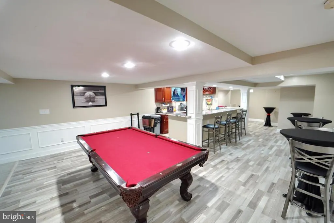
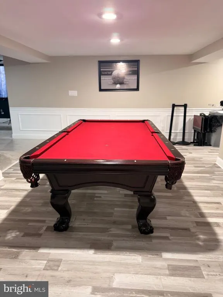
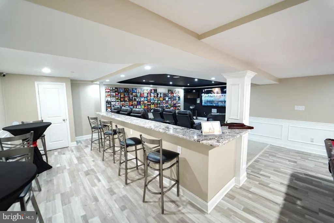
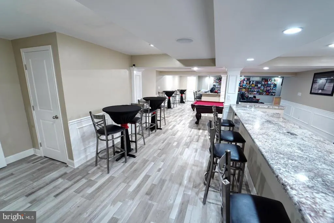
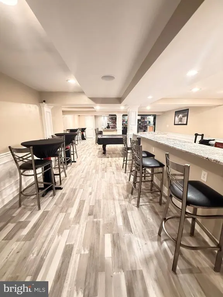
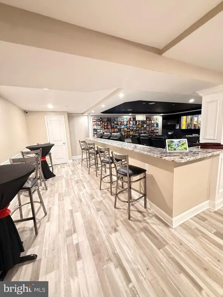
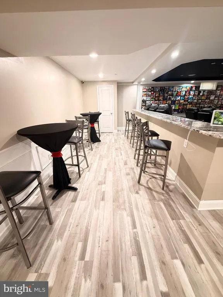
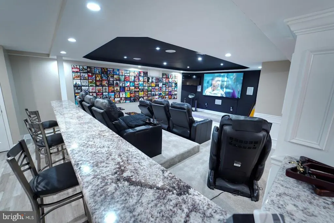
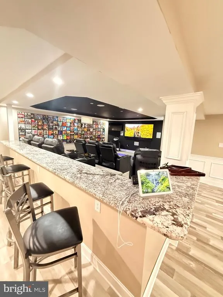
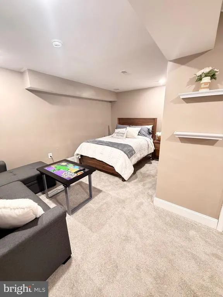
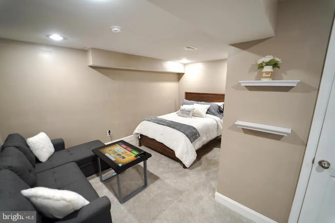
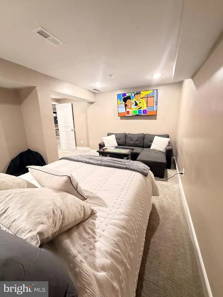
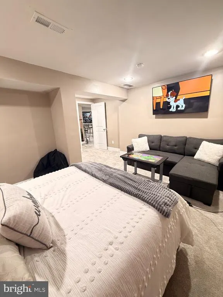
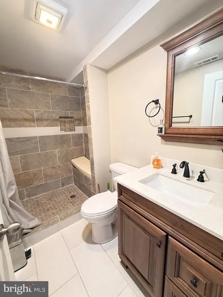
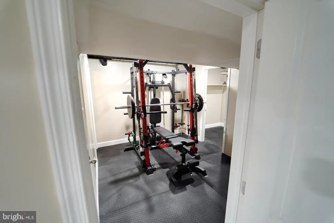
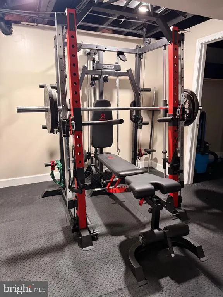
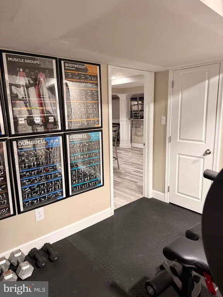
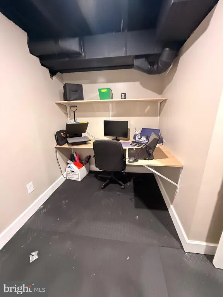
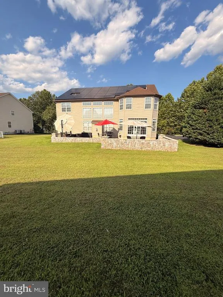
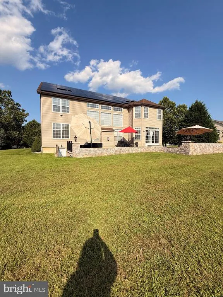
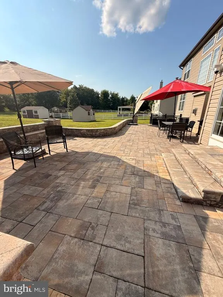
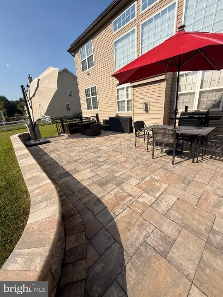
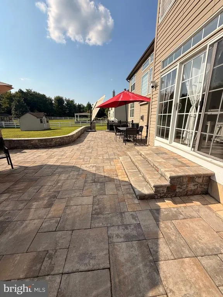
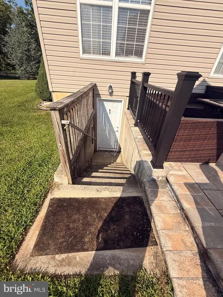
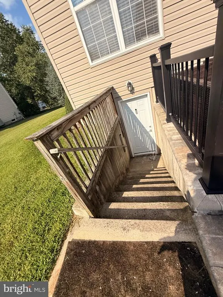
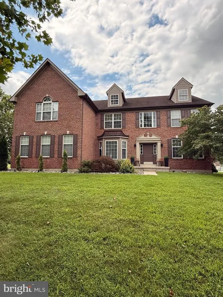
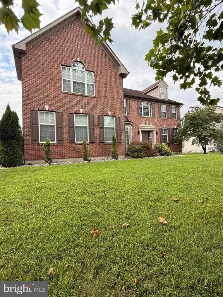
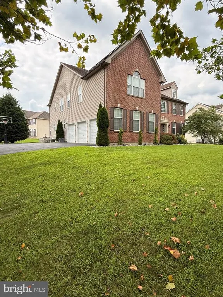
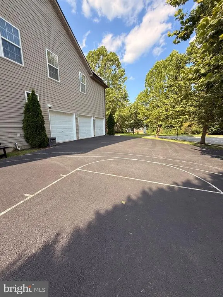
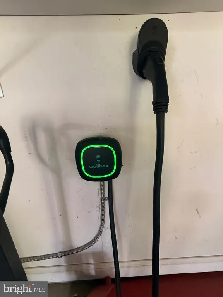
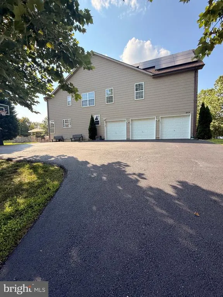

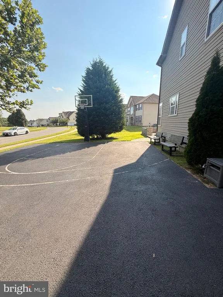
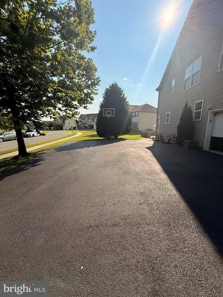
Welcome to Northern View. Come experience all that this grand colonial has to offer! This stunning brick colonial is perfectly situated on a spacious half-acre corner lot, nicely landscaped with irrigation system and offers more than 6,400 square feet of living space. From the moment you arrive, this home makes a statement. The beautiful brick exterior and grand presence set the stage for what awaits inside. As you enter the home, you are welcomed by a breathtaking two-story foyer with views of the elegant dual staircase. With 9-foot ceilings and an open, spacious design, this home offers both elegance and comfort at every turn. The first floor features a private office, formal living room, and formal dining room. Step down into the impressive family room, beautifully accented with pillars and large picture windows that allow an abundance of natural light to fill the space. And when you are ready to create a more intimate atmosphere, the motorized blinds allow you to set the perfect ambiance. The bright and airy two-story family room can also be enjoyed from the upstairs catwalk, creating a truly dramatic and inviting space. The gourmet kitchen is ready for everything from everyday meals to entertaining family and friends. It features a gas cooktop, double ovens, dual sinks, dishwasher, 42-inch cabinets, plenty of storage, and an oversized island that is perfect for gathering. The adjoining breakfast area includes sliding glass doors leading out to the beautiful paver patio, making indoor and outdoor entertaining effortless. Now, let's take a look at the primary suite. Enter through the beautiful double doors into your private retreat, complete with a tray ceiling, sitting room, dressing area with vanity, and two walk-in closets. The luxurious primary bath offers a relaxing soaking tub, separate vanities, and a private water closet. The secondary bedrooms are equally impressive. One spacious bedroom features its own full bath, while the third and fourth bedrooms are connected by a convenient Jack and Jill bathroom. But the experience doesn't stop there... Head down to the finished walkout lower level, where you will discover an entertainment oasis designed for fun, relaxation, and unforgettable gatherings. Enjoy movie nights and game days in the fully equipped theater room, complete with multiple TVs, surround sound, theater seating, and a bar wall with additional seating. The lower level also features a beautifully designed full bar with granite countertops, a wine cooler, wet bar, refrigerator, wine racks, TV, and soft-close cabinetry. Everything you need for hosting the ultimate game night or entertaining your guests is right here. And there is even more! A separate bar closet provides a designated space for storing beverages securely. There is also a dedicated activity and craft roomperfect for your creative sideas well as a small workout space to help you stay active without leaving home. Guests will also enjoy their own private space with a lower-level bedroom and full bath with a shower. The finished walkout basement provides easy access to the paver patio and beautifully landscaped backyard, extending your entertaining space outdoors. The three-car garage equipped with EV charge station and custom overhead storage with pull-down stairs for easy access. The best part of this home is the 2 year old solar panels that gives you the luxury of not having an electric bill, dual HVAC system and tankless water heater. This home truly has so much to offer, and the best way to appreciate it all is to see it for yourself.
| Price History | |
|---|---|
| 8/19/2026 | Listed $950,000 |
| 8/23/2026 | 6$899,900 |
General Features
| Living Area | 6400 |
|---|---|
| Sewer | Public Sewer |
| Heating | Central,90% Forced Air,Solar Off Grid,Solar - Active |
| Cooling | Central A/C |
| Utilities | Cable TV,Electric Available,Natural Gas Available,Water Available |
| Possession | 31-60 Days CD,Immediate |
| Roof | Architectural Shingle,Pitched |
| Appliances | Built-In Microwave,Cooktop,Dishwasher,Disposal,Oven - Double,Oven - Self Cleaning,Microwave,Oven - Wall,Refrigerator,Water Heater |
| Zoning | S |
| HOA Fee | 550.00 |
| Garage Spaces | 3.00 |
| Patio/Porch Features | Patio(s) |
| Architectural Style | Colonial |
| Security Features | Carbon Monoxide Detector(s),Exterior Cameras,Motion Detectors,Security System |
| Construction Materials | Brick,Vinyl Siding,Aluminum Siding |
| School District | COLONIAL |
| Exclusions | washer and dryer |
| Year Built | 2006 |
| Levels | 2 |
| Tax Year | 2025 |
| Ownership | Fee Simple |
| Cool Fuel | Electric,Solar Photovoltaic |
| Accessibility | None |
| Assoc Fee Paid Per | Annually |
| County | NEW CASTLE |
| New Construction | No |
| Property Type | Residential |
| HOA | Yes |
| Subdivision Name | NORTHERN VIEW |
| Garage Y/N | Yes |
| Water Access Y/N | No |
| Other Structures | Above Grade,Below Grade |
| Full Baths | 4 |
| Status | ACTIVE |
| Directions | USE GPS |
| City | NEW CASTLE |
| Senior Community Y/N | No |
| MLS Area | New Castle/Red Lion/Del.City (30904) |
| Lot Size Units | Square Feet |
| Lot Size Square Feet | 20473.00 |
| Tax Assessed Value | 740700.0 |
| Tax Annual Amount | 5836.0 |
| Property Condition | Excellent |
| Structure Type | Detached |
| Condo/Coop Association fee Y/N | No |
| Bathrooms Count Main Level | 1.00 |
| Price Per Sq Ft Total AG | 208.07 |
| Acceptable Financing | Conventional,Cash |
| Lease Considered Y/N | No |
| Vacation Rental Y/N | No |
| Total SQFT | 6400 |
| Standard Status | Active |
| Year Built Source | Assessor |
| Legal Subdivision | NORTHERN VIEW |
| Tax Lot | 058 |
Interior Features
| Interior Amenities | Bar,Bathroom - Soaking Tub,Bathroom - Stall Shower,Bathroom - Tub Shower,Bathroom - Walk-In Shower,Breakfast Area,Butlers Pantry,Carpet,Ceiling Fan(s),Crown Moldings,Dining Area,Double/Dual Staircase |
|---|---|
| Heating Fuel | Natural Gas,Solar |
| Basement | Fully Finished,Walkout Stairs |
| Flooring | Carpet,Ceramic Tile,Hardwood |
| Total Fireplaces | 1 |
| Fireplace Features | Gas/Propane |
| Hot Water | Tankless |
| Basement (Y/N) | Yes |
| Heating Y/N | Yes |
| Fireplace Y/N | Yes |
| Above Grade Finished Area | 4325 |
| Half Baths | 1 |
| Central Air Y/N | Yes |
| Total Bedrooms | 5 |
| Below Grade Finished Area | 2075 |
| Room Type | Living Room,Dining Room,Bedroom 5,Kitchen,Game Room,Family Room,Exercise Room,Office,Media Room,Hobby Room,Full Bath |
| Below Grade Finished Area Unit Type | Square Feet |
| LivingAreaSource | Estimated |
| Laundry Type | Main Floor |
| Below Grade Unfin Area Units | Square Feet |
| Below Grade Unfin SQFT Source | Assessor |
| Below Grade Finished Area Source | Estimated |
| Bedrooms Count All Lower Levels | 1 |
| Bedrooms Count All Upper Levels | 4 |
| Bedrooms Count Lower Level 1 | 1 |
| Bedrooms Count Upper Level 1 | 4 |
| Bathrooms Half Main Level | 1 |
| Bathrooms Full Upper Level 1 | 3 |
| Bathrooms Full Lower Level 1 | 1 |
| Bathrooms Full All Upper Levels | 3 |
| Bathrooms Full All Lower Levels | 1 |
| Bathrooms Count Upper Level 1 | 3.00 |
| Bathrooms Count Lower Level 1 | 1.00 |
| Bathrooms Count All Upper Levels | 3 |
| Bathrooms Count All Lower Levels | 1 |
| Above Grade Finished Area Source | Estimated |
| Above Grade Finished Area Unit Type | Square Feet |
| Total Baths | 5 |
Exterior Features
| Exterior Amenities | Exterior Lighting,Lawn Sprinkler,Sidewalks,Street Lights |
|---|---|
| Pool | No Pool |
| Parking Features | Paved Driveway |
| Lot Features | Front Yard,Landscaping |
| Water Source | Public |
| Inclusions | Theatre chairs,theatre system,refrigerator,tvs in the basement,weight equipment,pool table,security cameras,tvs in bedrooms |
| Total Parking Spaces | 9 |
| Garage Features | Garage - Side Entry,Garage Door Opener,Inside Access,Oversized,Other |
| Type of Parking | Driveway,Off Site,Attached Garage |
| Foundation Details | Block |
| Water View Y/N | No |
| Lot Dimensions | 0.00 x 0.00 |
| Lot Size Acres | 0.47 |
| Lot Size Source | Assessor |
| Waterfront Y/N | No |
| Door Features | Sliding Glass |
| Land Assessed Value | 127300.00 |
| Navigable Water Y/N | No |
| Water Oriented Y/N | No |
| # of Attached Garage Spaces | 3 |
| LotDimensionsSource | Assessor |
Room Details
| Room | Dimensions | Level | Flooring | Details |
|---|---|---|---|---|
| Bedroom 5 | Lower 1 | |||
| Dining Room | Main | |||
| Exercise Room | Lower 1 | |||
| Family Room | Main | |||
| Full Bath | Lower 1 | |||
| Game Room | Lower 1 | |||
| Hobby Room | Lower 1 | |||
| Kitchen | Main | |||
| Living Room | Main | |||
| Media Room | Lower 1 | |||
| Office | Main |
Amenities
- Foreclosure
- Views
- Short Sale
- New Construction
- Adult 55+
- Lease To Own
- No HOA Fees
- Furnished
- Primary On Main
- Air Conditioning
- Seller Finance
- Green
- Fixer Upper
- Horse
- Golf
- Fireplace
- Deck
- Garage
- Basement
- Pool
Property vs Single Family Average in 19720
Price
Taxes
Year Built
Visits
 © BRIGHT, All Rights Reserved
