
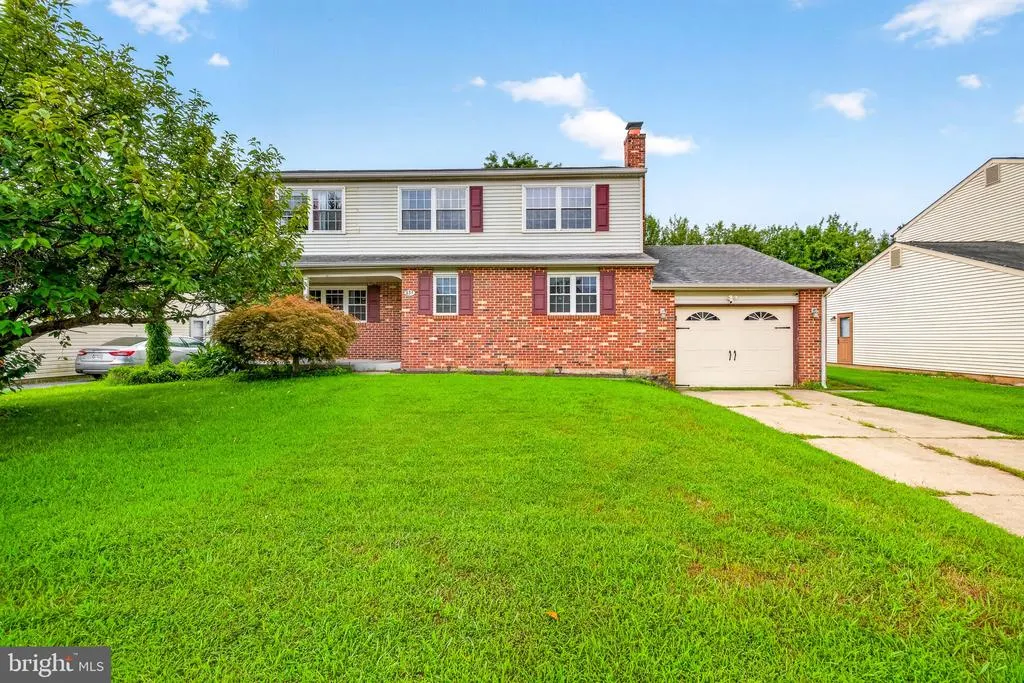
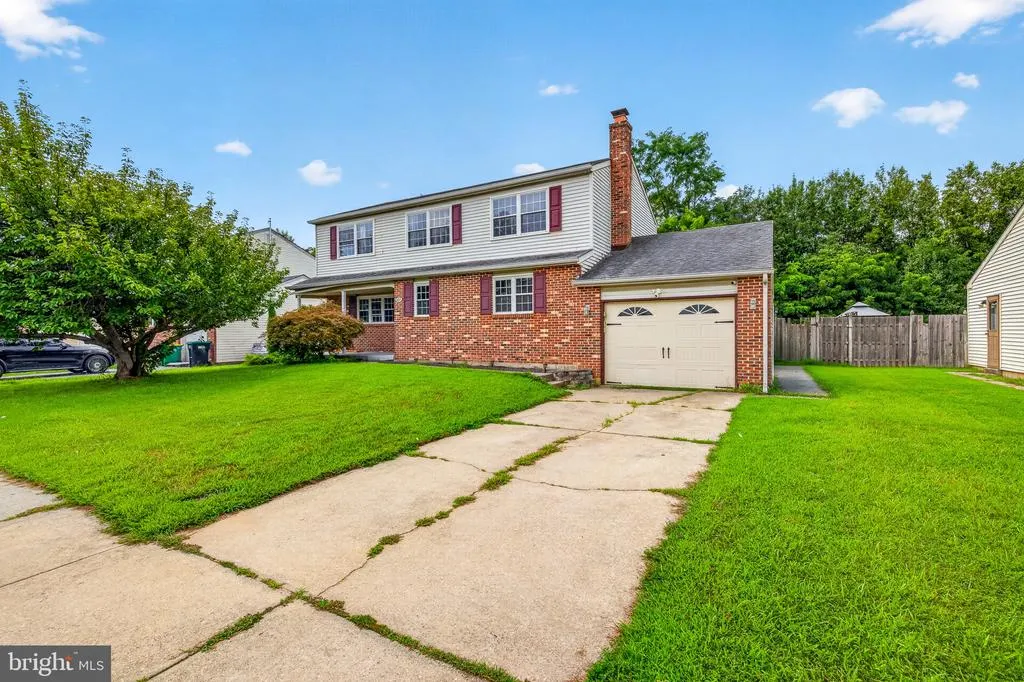
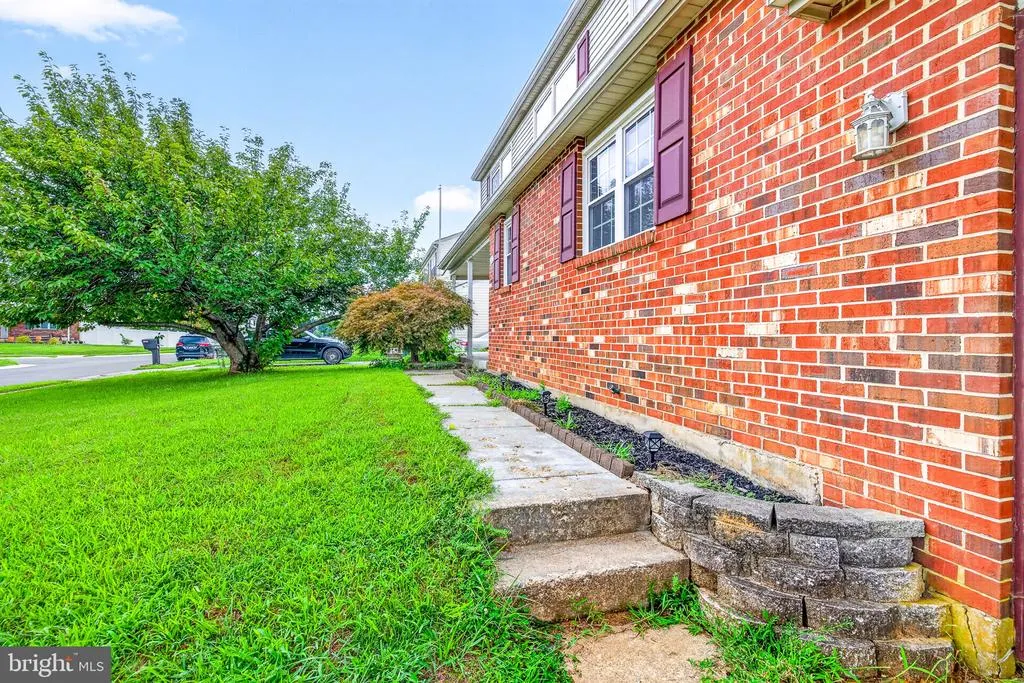
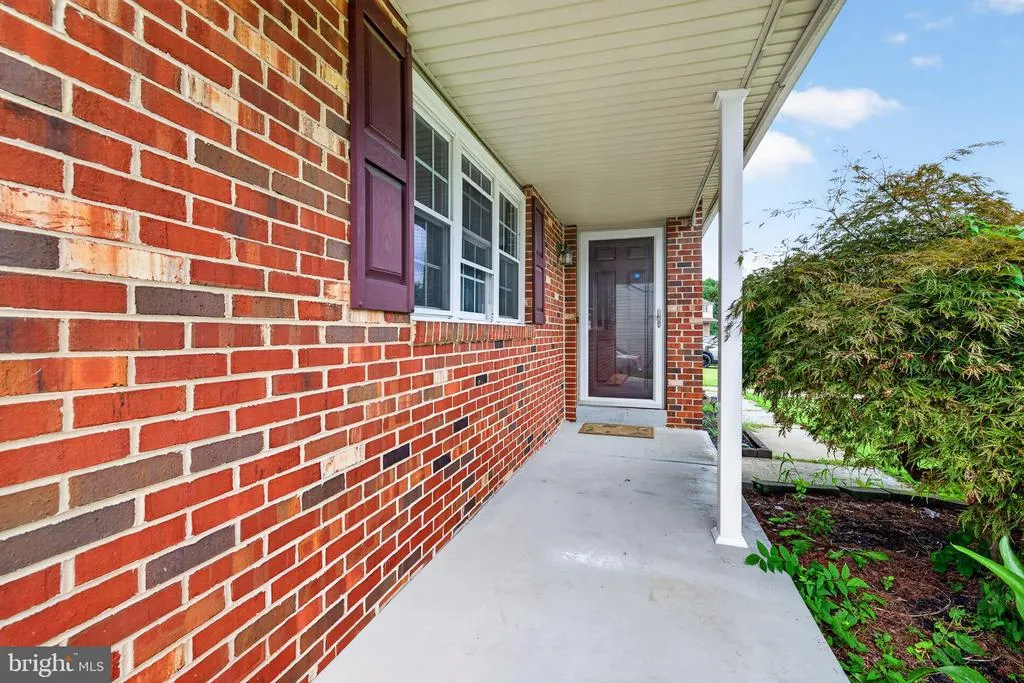
Address
431 Nilsen Road, Bear, DE
Price
$ 430,000
Property Attributes
- MLS#DENC2109618
- TypeSingle Family
- Listing Status ACTIVE
- CountyNEW CASTLE
- CityBear
- AreaNewark-Glasgow
- NeighborhoodPorter Square
- Zip19701
- StyleColonial
- Year Built1987
- Taxes$ 3499
- Price$ 430,000
- Bedrooms4
- Full Bathrooms3
- Half Bathrooms0
- Sqr Footage2931
- Lot Size0.16 Acres
Data Source:
Bright MLS
Property Description
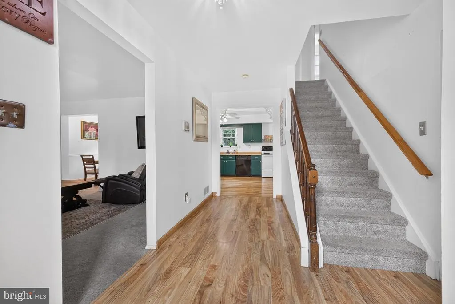
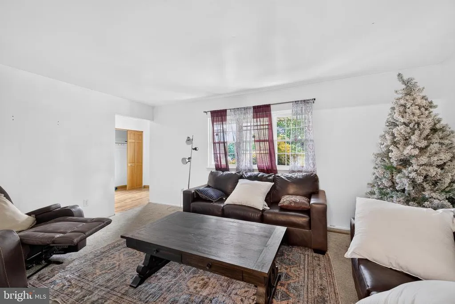
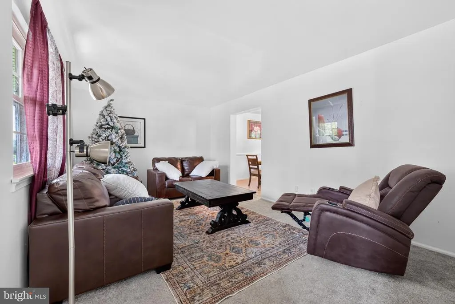
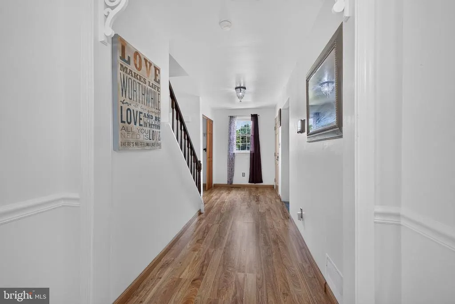
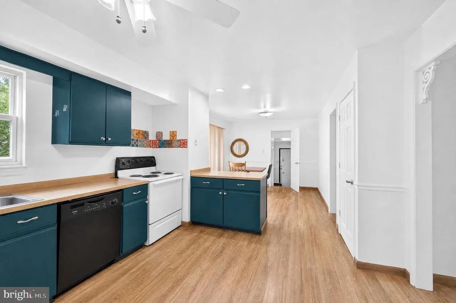
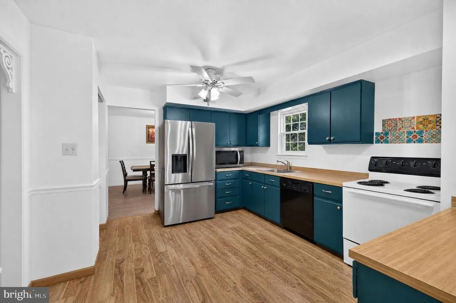
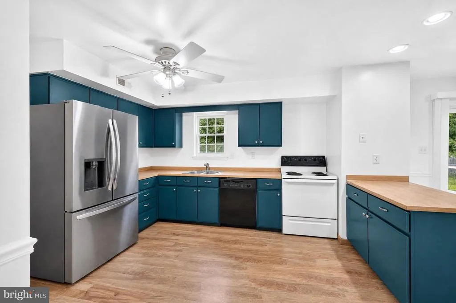
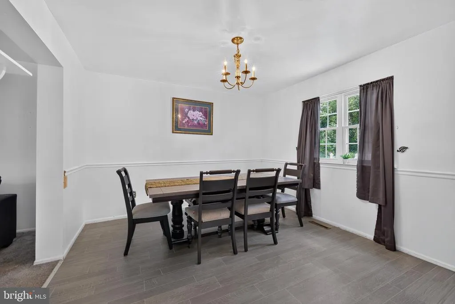
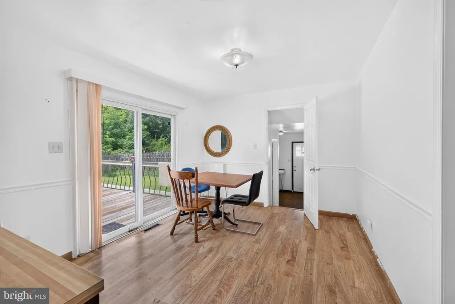
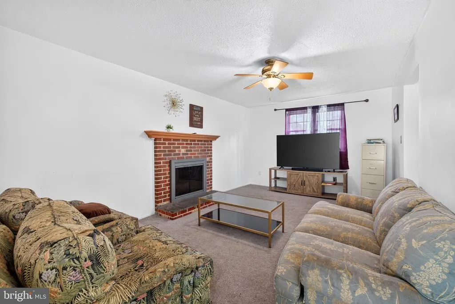
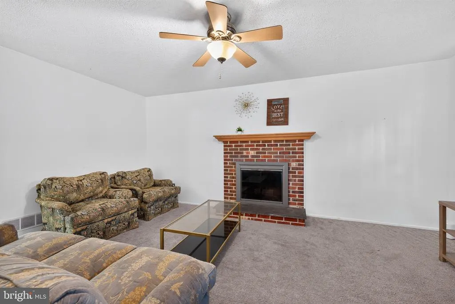
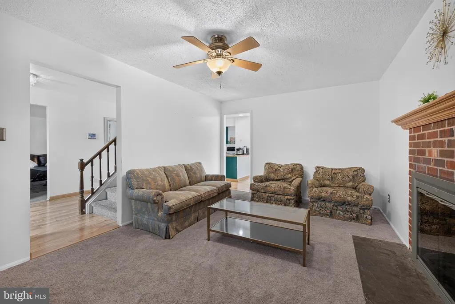
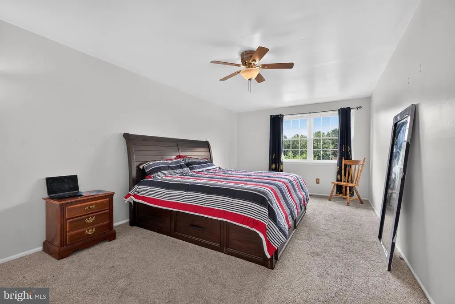
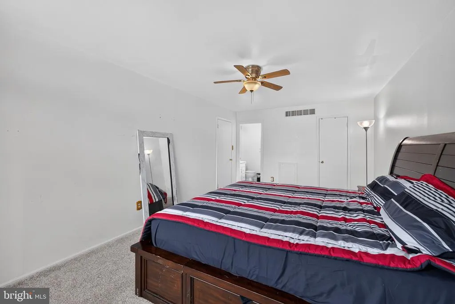
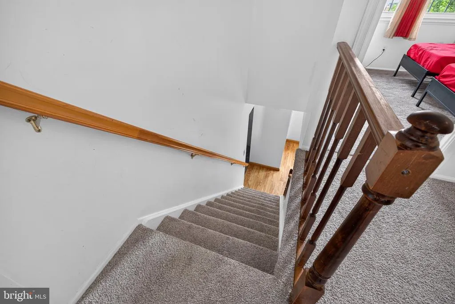
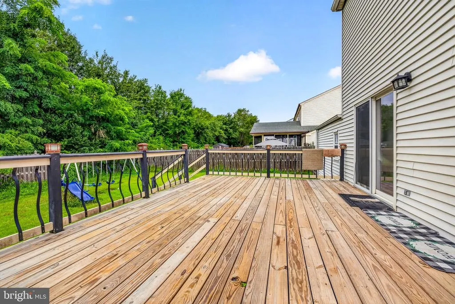
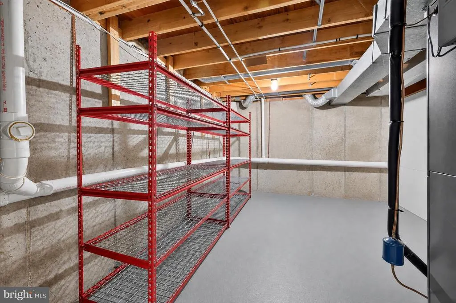
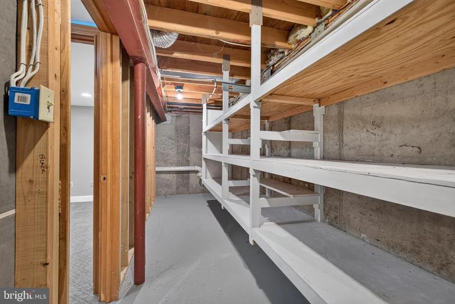
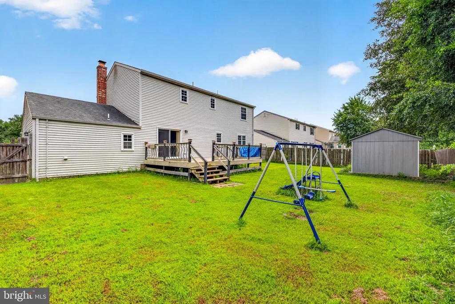
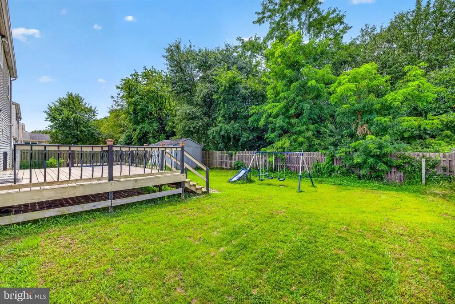
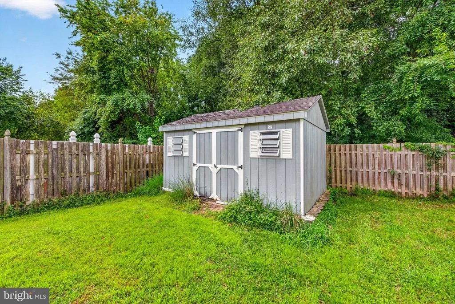
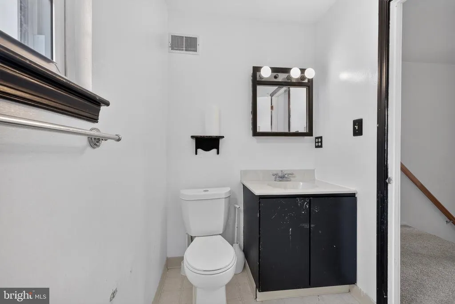
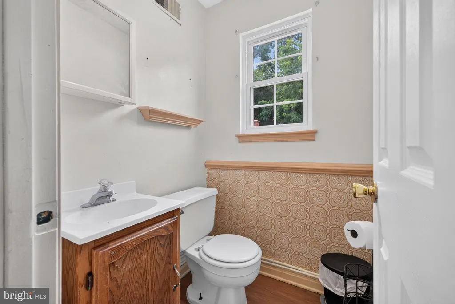
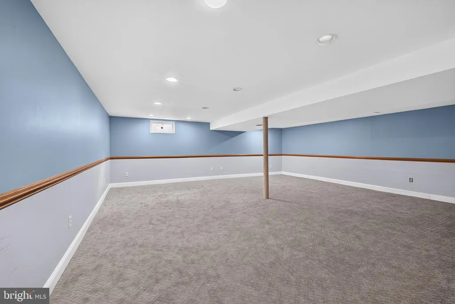
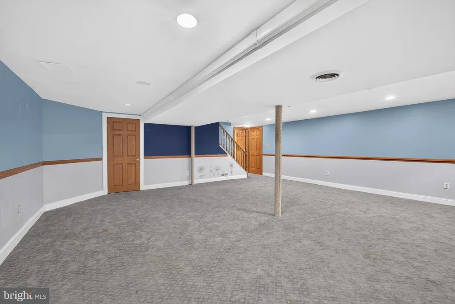
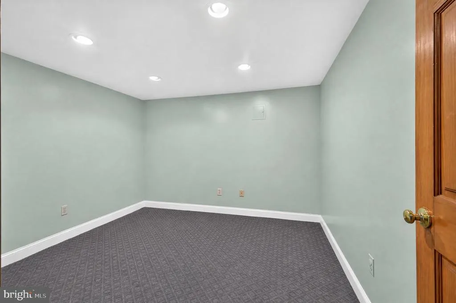
Only reason for this move is relocation.....Welcome to this spacious 4-bedroom, 2.5-bath Colonial in the desirable Porter Square community, ideally situated on a quiet cul-de-sac. Functional and inviting, this home features a comfortable family room with a brick-hearth fireplace, a formal dining room, and an eat-in kitchen with two pantries. Sliding glass doors lead to a large deck and private, fully fenced backyardperfect for relaxing, entertaining, and outdoor gatherings. The primary suite offers a spacious walk-in closet and private en-suite bath. Additional highlights include a finished basement with versatile bonus space, an attached garage, some newer carpeting, and an HVAC system installed in 2019. Conveniently located near major routes, shopping, and dining, this solid home is ready for your personal touches. Schedule your private tour today!
| High School |
|---|
| Glasgow High School |
| Price History | |
|---|---|
| 8/21/2026 | Listed $430,000 |
General Features
| Living Area | 2931 |
|---|---|
| Sewer | Public Sewer |
| Heating | Heat Pump - Electric BackUp |
| Cooling | Central A/C,Heat Pump(s) |
| Possession | Settlement |
| Appliances | Dishwasher,Dryer,Oven/Range - Electric,Washer,Water Heater |
| Zoning | NCPUD |
| Garage Spaces | 1.00 |
| Patio/Porch Features | Deck(s) |
| Architectural Style | Colonial |
| Construction Materials | Vinyl Siding |
| School District | CHRISTINA |
| Year Built | 1987 |
| Electric | 200+ Amp Service,Circuit Breakers |
| Levels | 2 |
| Tax Year | 2025 |
| Ownership | Fee Simple |
| Cool Fuel | Electric |
| Building Name | NONE AVAILABLE |
| Accessibility | None |
| County | NEW CASTLE |
| New Construction | No |
| Property Type | Residential |
| HOA | No |
| Subdivision Name | PORTER SQUARE |
| Garage Y/N | Yes |
| Water Access Y/N | No |
| Other Structures | Above Grade,Below Grade |
| Full Baths | 3 |
| Status | ACTIVE |
| Directions | See GPS |
| City | BEAR |
| Senior Community Y/N | No |
| MLS Area | Newark/Glasgow (30905) |
| Lot Size Units | Square Feet |
| Lot Size Square Feet | 6970.00 |
| Tax Assessed Value | 75300.0 |
| Tax Annual Amount | 3499.12 |
| Structure Type | Detached |
| Condo/Coop Association fee Y/N | No |
| Bathrooms Full Main Level | 1 |
| Bathrooms Count Main Level | 1.00 |
| Price Per Sq Ft Total AG | 189.01 |
| Acceptable Financing | Cash,FHA,VA,Conventional |
| Vacation Rental Y/N | No |
| Total SQFT | 2931 |
| Standard Status | Active |
| Year Built Source | Estimated |
| Legal Subdivision | PORTER SQUARE |
Interior Features
| Interior Amenities | Carpet,Ceiling Fan(s),Formal/Separate Dining Room,Walk-in Closet(s) |
|---|---|
| Heating Fuel | Electric |
| Basement | Fully Finished |
| Flooring | Carpet,Laminated,Vinyl |
| Total Fireplaces | 1 |
| Fireplace Features | Brick,Wood |
| Hot Water | Electric |
| Basement (Y/N) | Yes |
| Heating Y/N | Yes |
| Fireplace Y/N | Yes |
| Above Grade Finished Area | 2275 |
| Central Air Y/N | Yes |
| Total Bedrooms | 4 |
| Below Grade Finished Area | 656 |
| Room Type | Living Room,Dining Room,Primary Bedroom,Bedroom 2,Bedroom 3,Bedroom 4,Kitchen,Family Room,Den,Breakfast Room,Laundry |
| Below Grade Finished Area Unit Type | Square Feet |
| LivingAreaSource | Estimated |
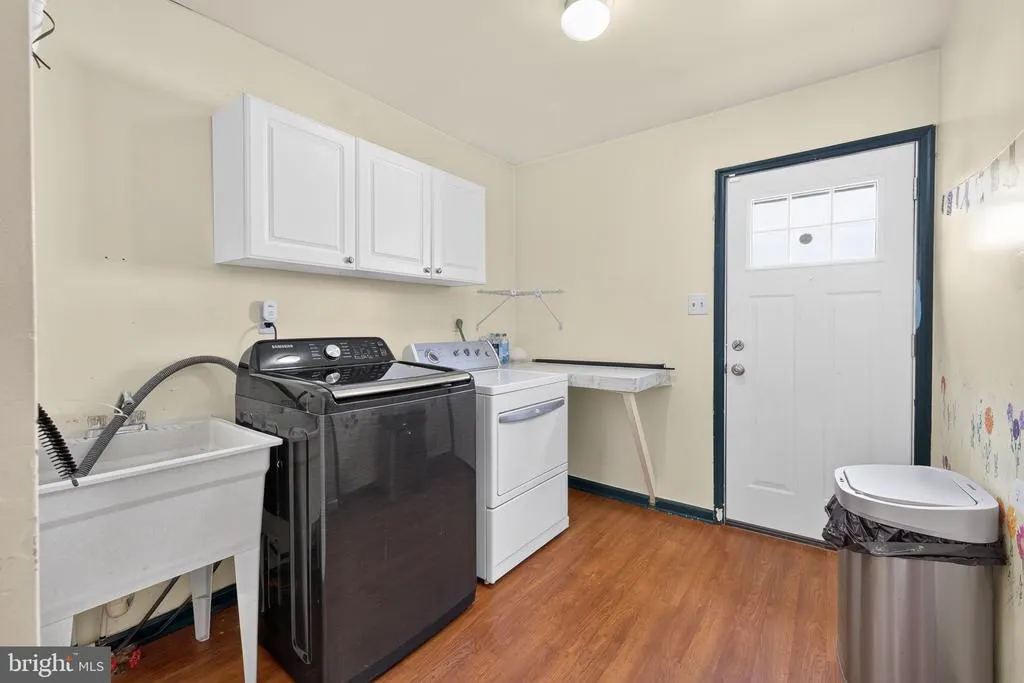
| Laundry Type | Main Floor |
| Below Grade Finished Area Source | Estimated |
| Bedrooms Count All Upper Levels | 4 |
| Bedrooms Count Upper Level 1 | 4 |
| Bathrooms Full Upper Level 1 | 2 |
| Bathrooms Full All Upper Levels | 2 |
| Bathrooms Count Upper Level 1 | 2.00 |
| Bathrooms Count All Upper Levels | 2 |
| Above Grade Finished Area Source | Estimated |
| Above Grade Finished Area Unit Type | Square Feet |
| Total Baths | 3 |
Exterior Features
| Exterior Amenities | Exterior Lighting |
|---|---|
| Pool | No Pool |
| Parking Features | Paved Parking |
| Water Source | Public |
| Total Parking Spaces | 1 |
| Garage Features | Garage - Front Entry |
| Type of Parking | Attached Garage,Driveway |
| Foundation Details | Concrete Perimeter |
| Water View Y/N | No |
| Lot Size Acres | 0.16 |
| Lot Size Source | Estimated |
| Waterfront Y/N | No |
| Navigable Water Y/N | No |
| Water Oriented Y/N | No |
| # of Attached Garage Spaces | 1 |
Room Details
| Room | Dimensions | Level | Flooring | Details |
|---|---|---|---|---|
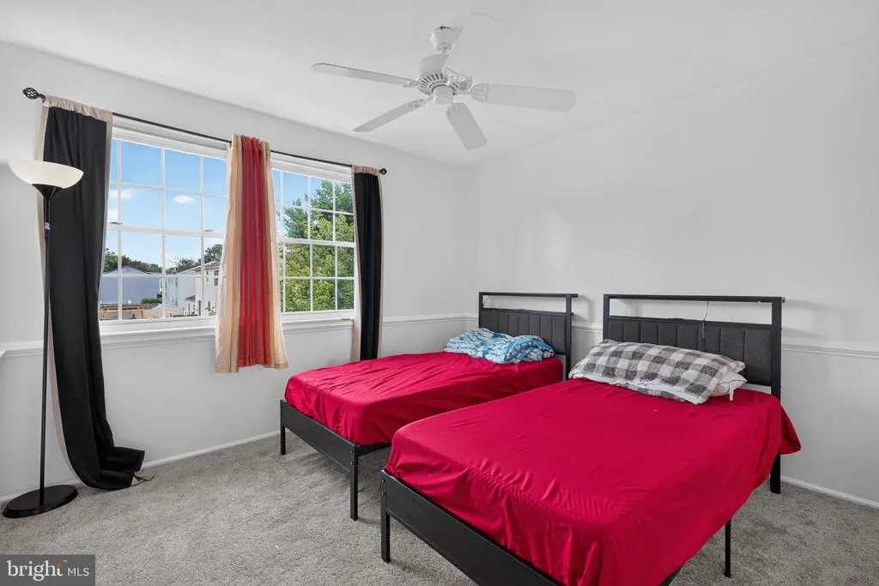
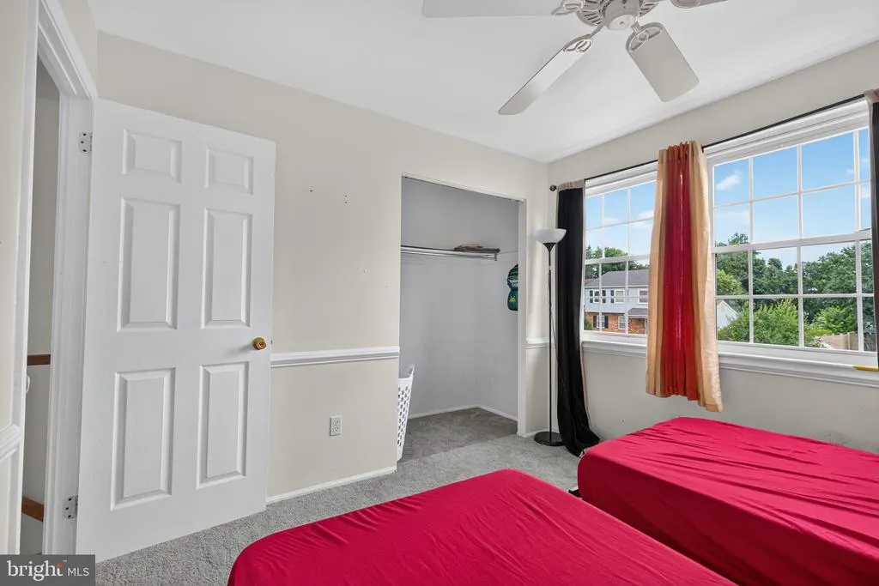
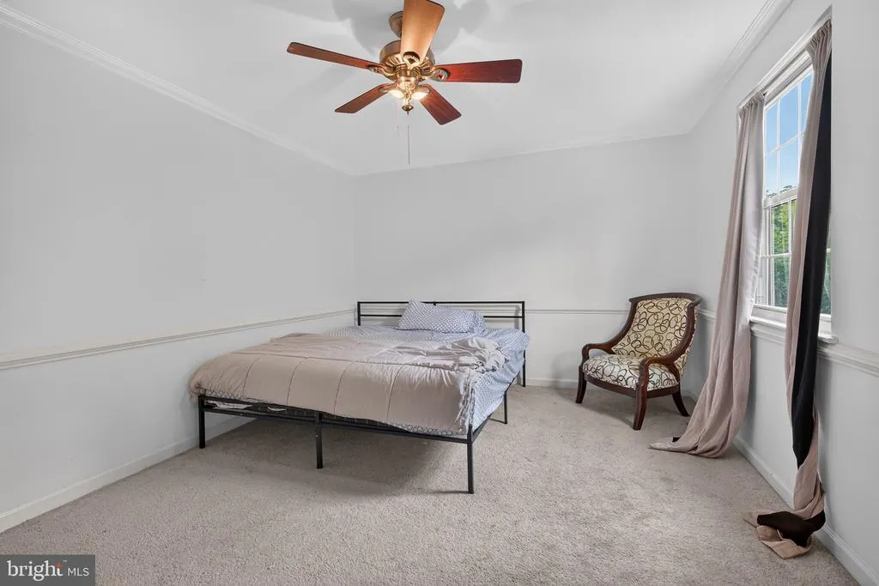
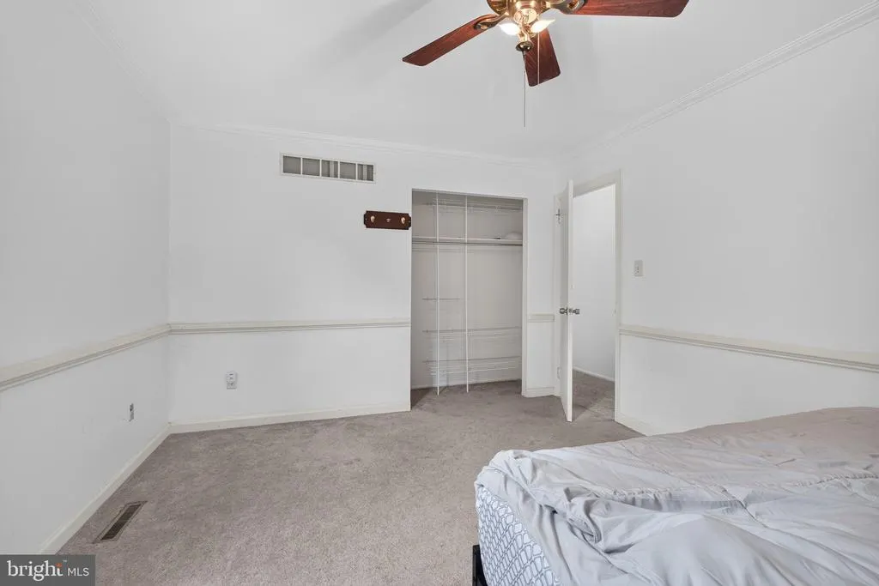
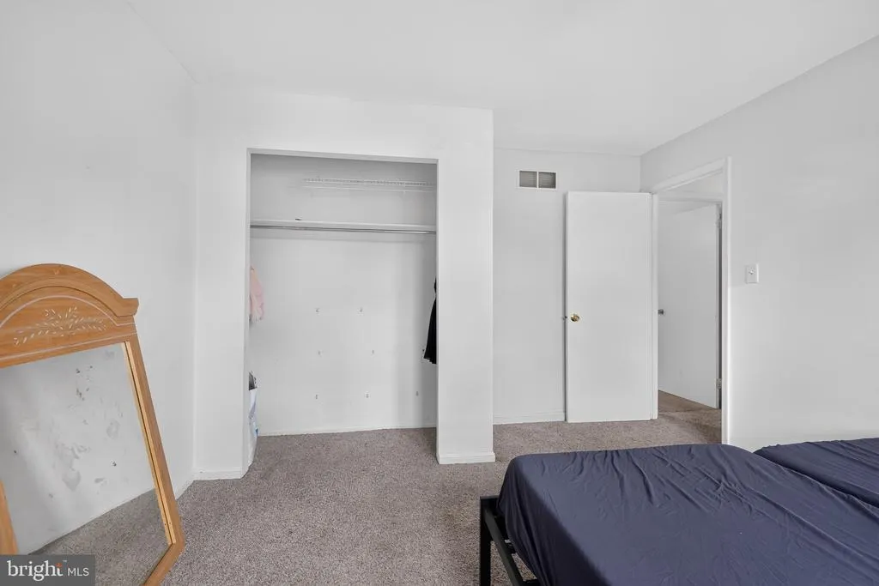
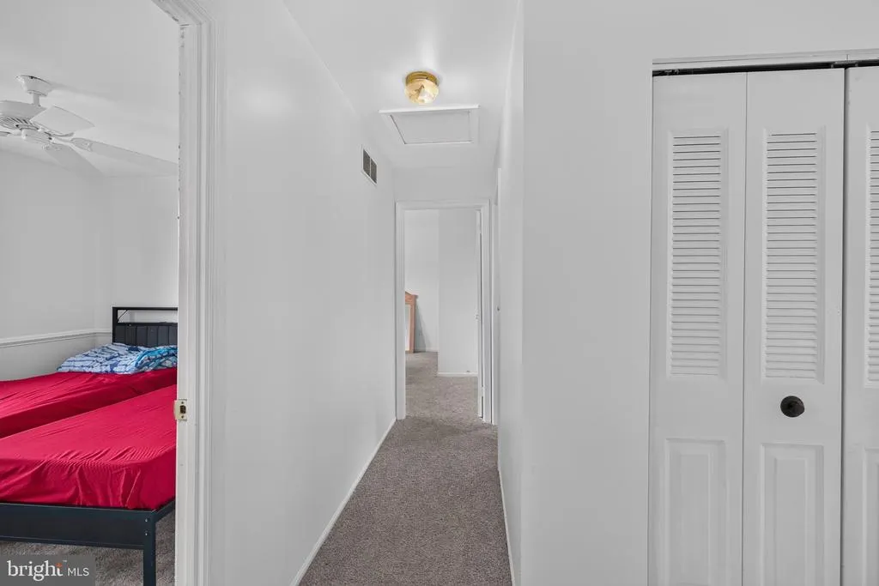
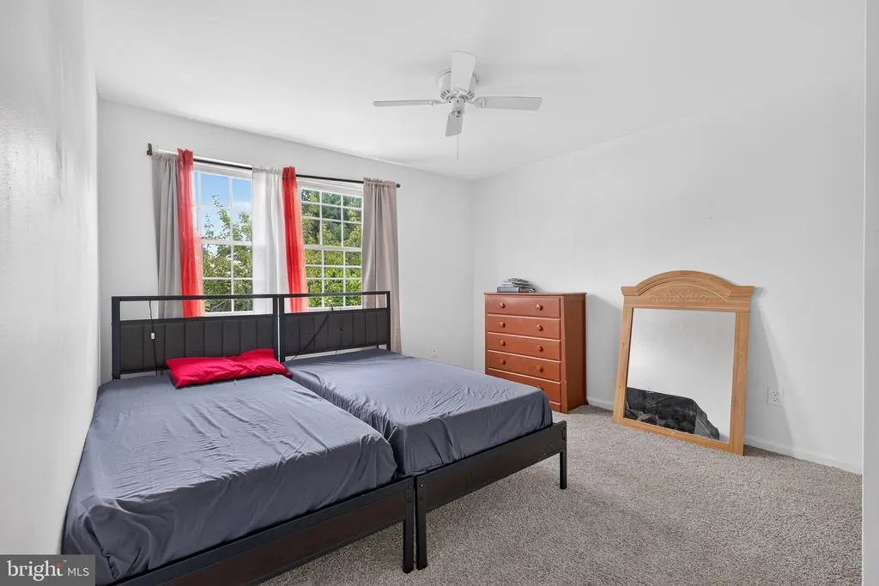
| Bedroom 2 | 11 X 10 | Upper 1 | Ceiling Fan(s),Flooring - Carpet | |
| Bedroom 3 | 15 X 11 | Upper 1 | Ceiling Fan(s),Flooring - Carpet | |
| Bedroom 4 | 14 X 12 | Upper 1 | Ceiling Fan(s),Flooring - Carpet | |
| Breakfast Room | 12 X 11 | Main | ||
| Den | 11 X 10 | Lower 1 | Flooring - Carpet | |
| Dining Room | 12 X 11 | Main | Flooring - Vinyl | |
| Family Room | 22 X 22 | Lower 1 | Flooring - Carpet | |
| Family Room | 18 X 12 | Main | Ceiling Fan(s),Fireplace - Wood Burning,Flooring - Carpet | |
| Kitchen | 12 X 13 | Main | Ceiling Fan(s),Flooring - Laminated | |
| Laundry | 9 X 8 | Main | Flooring - Vinyl | |
| Living Room | 17 X 11 | Main | Flooring - Carpet | |
| Primary Bedroom | 20 X 12 | Upper 1 | Attached Bathroom,Ceiling Fan(s),Flooring - Carpet,Walk-In Closet(s) |
Amenities
- Foreclosure
- Views
- Short Sale
- New Construction
- Adult 55+
- Lease To Own
- No HOA Fees
- Furnished
- Primary On Main
- Air Conditioning
- Seller Finance
- Green
- Fixer Upper
- Horse
- Golf
- Fireplace
- Deck
- Garage
- Basement
- Pool
Property vs Single Family Average in 19701
Price
Taxes
Year Built
 © BRIGHT, All Rights Reserved
