
Views - Golf Course - Primary on Main - Eco Friendly
Address
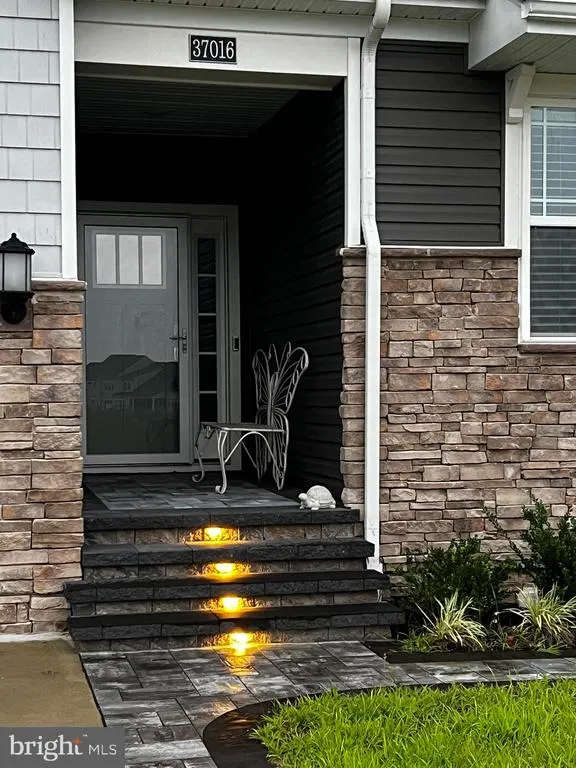
37016 Havelock Court, Millsboro, DE
Price
$ 779,000
Property Attributes
- MLS#DESU2091766
- TypeSingle Family
- Listing Status ACTIVE
- CountySUSSEX
- CityMillsboro
- AreaIndian River Hundred
- NeighborhoodPlantation Lakes
- Zip19966
- StyleCraftsman
- Year Built2023
- Taxes$ 1614
- Price$ 779,000
- Bedrooms5
- Full Bathrooms4
- Half Bathrooms0
- Sqr Footage3800
- Lot Size0.29 Acres
Data Source:
Bright MLS
Property Description
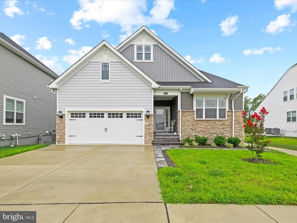
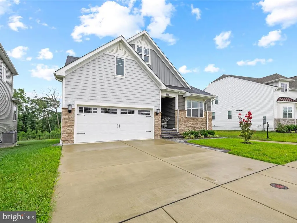
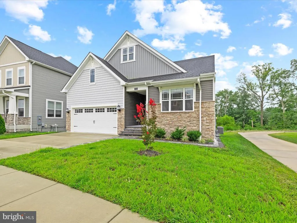
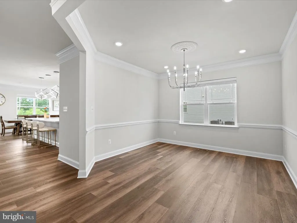
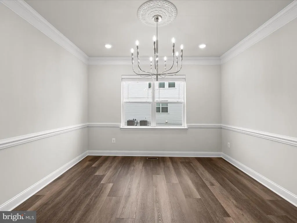
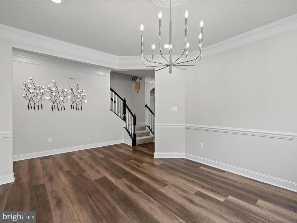
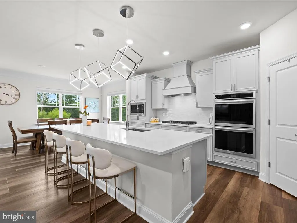
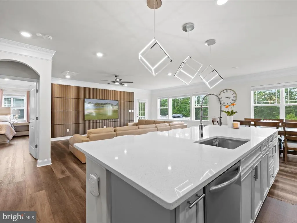
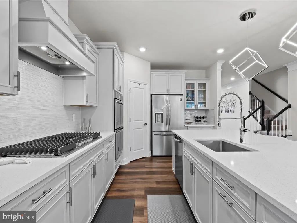
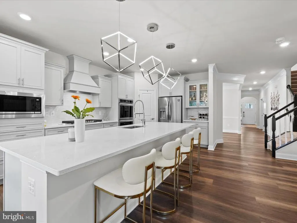
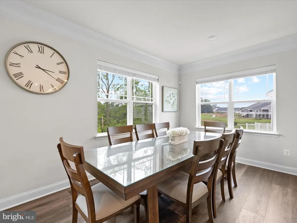
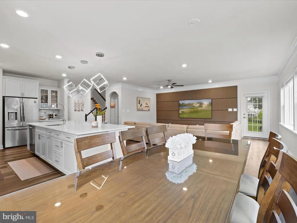
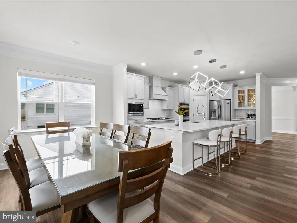
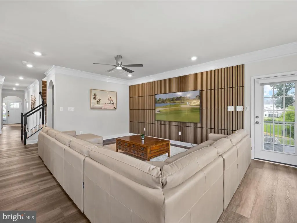
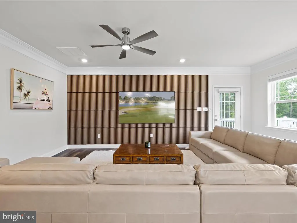
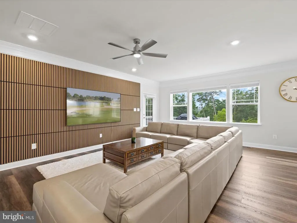
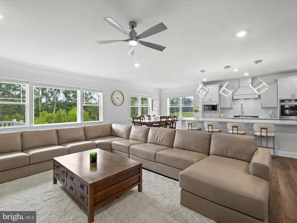
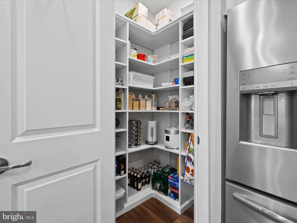
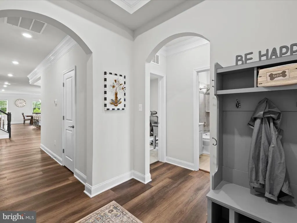
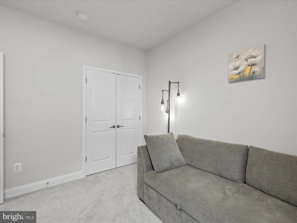
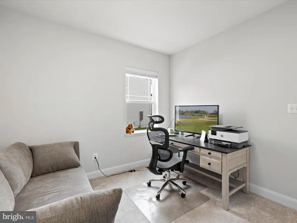
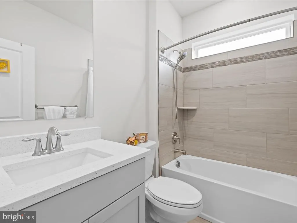
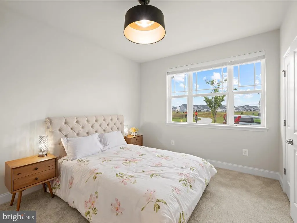
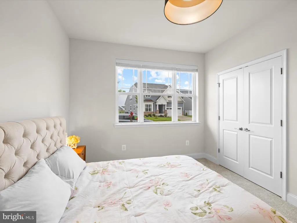
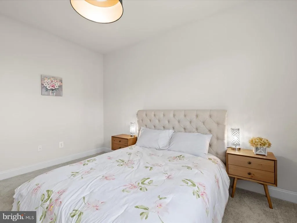
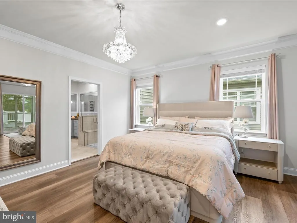
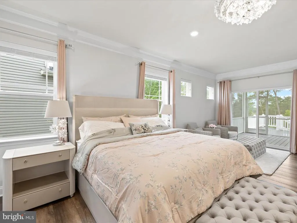
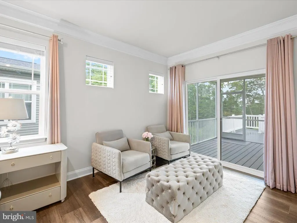
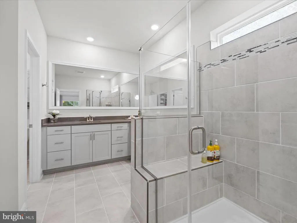
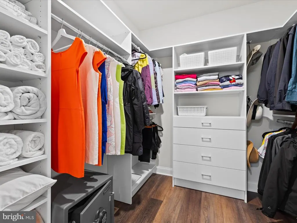
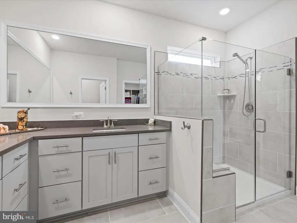
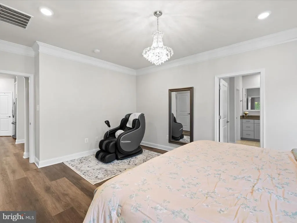
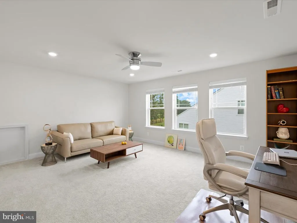
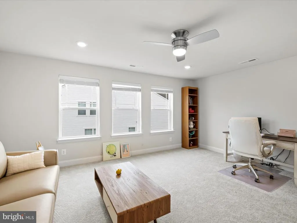
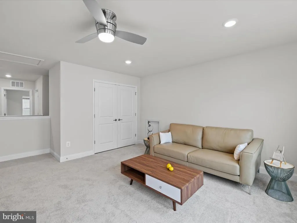
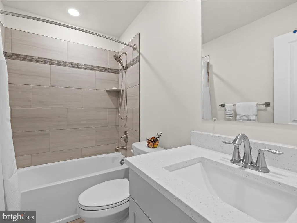
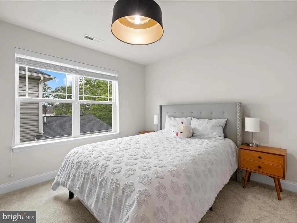
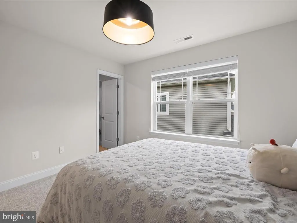
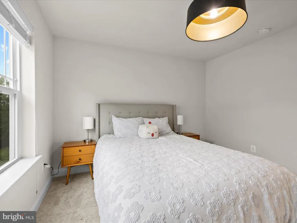
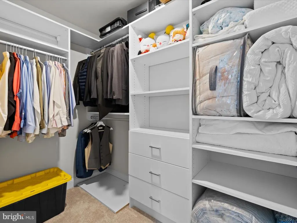
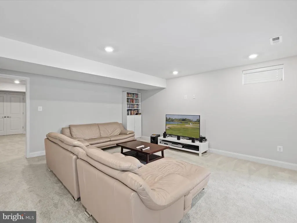
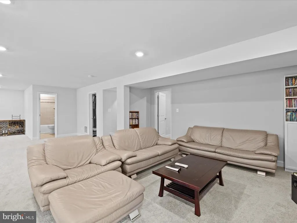
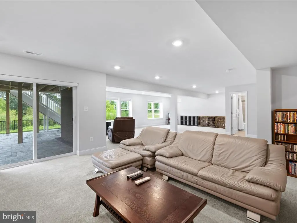
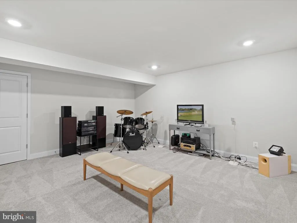
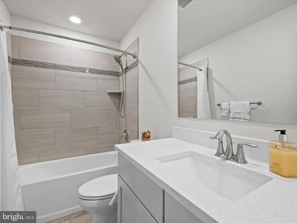
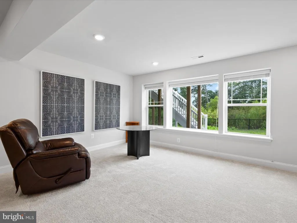
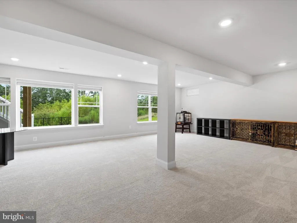
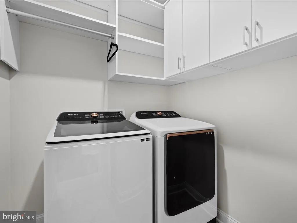
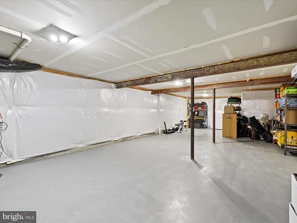
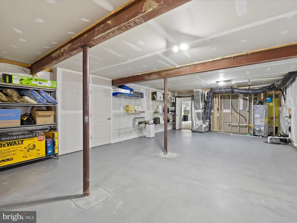
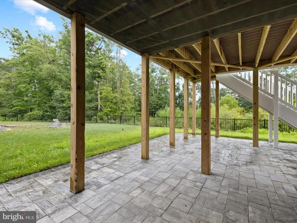
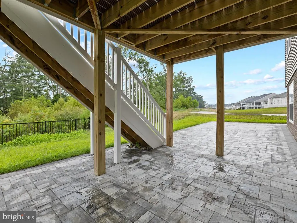
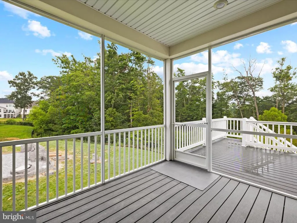
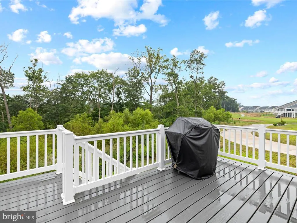
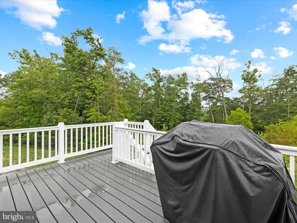
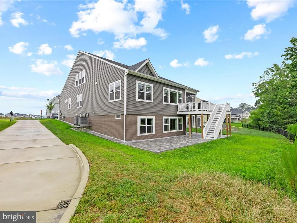
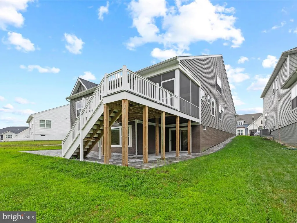
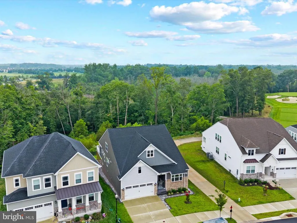
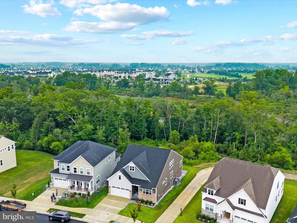
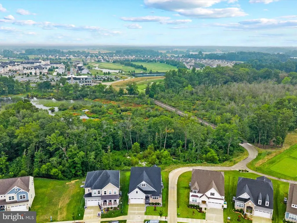
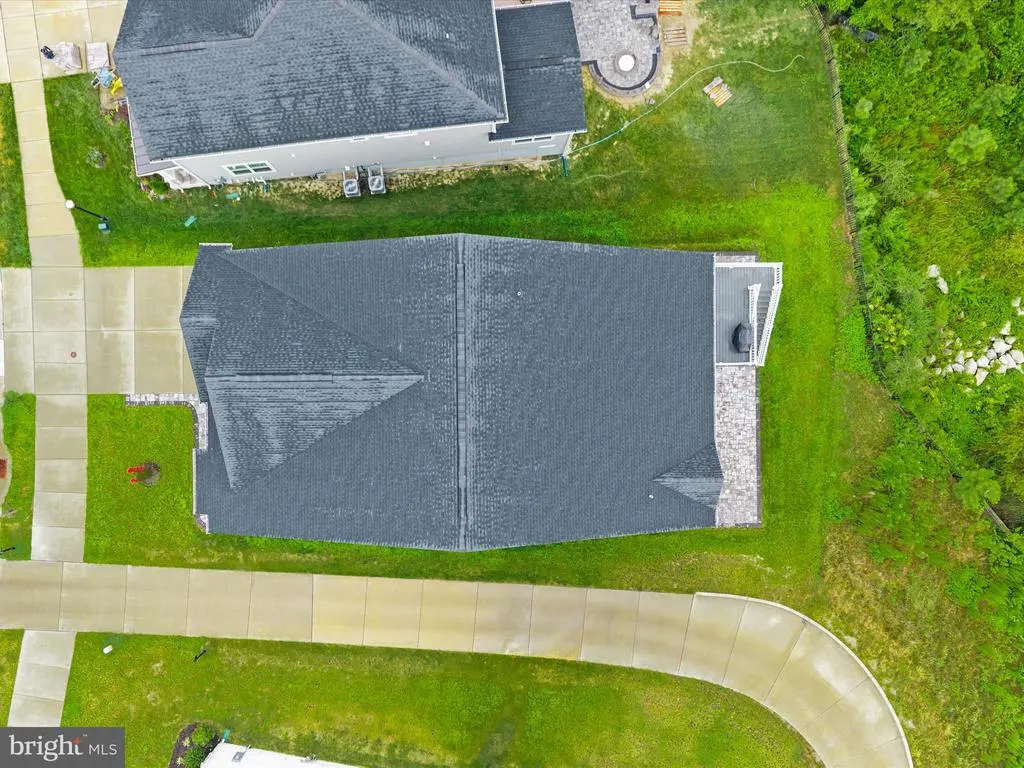
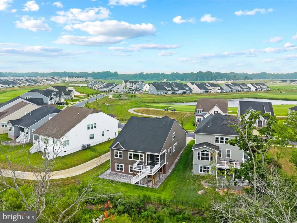
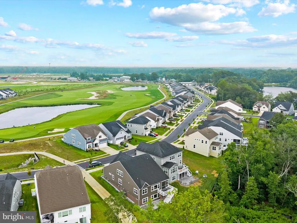
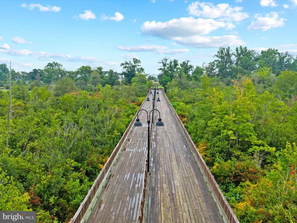
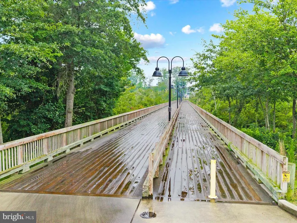
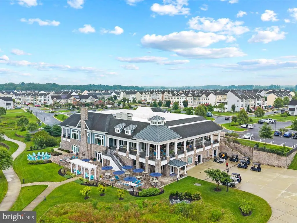
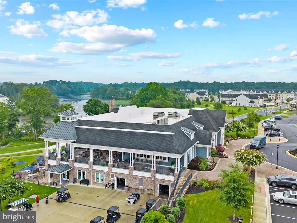
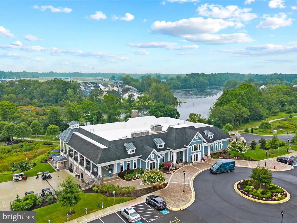
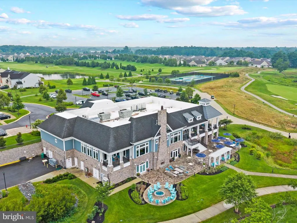
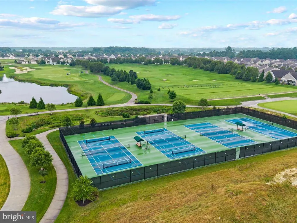
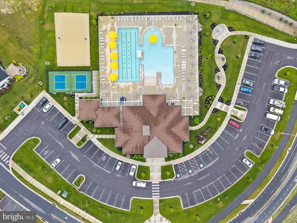
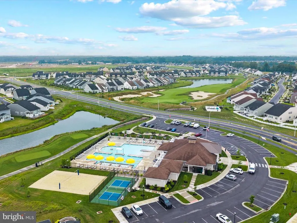
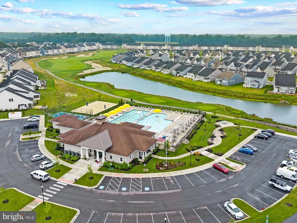
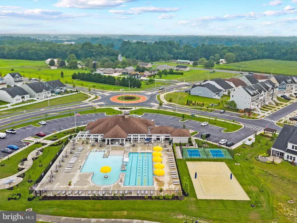
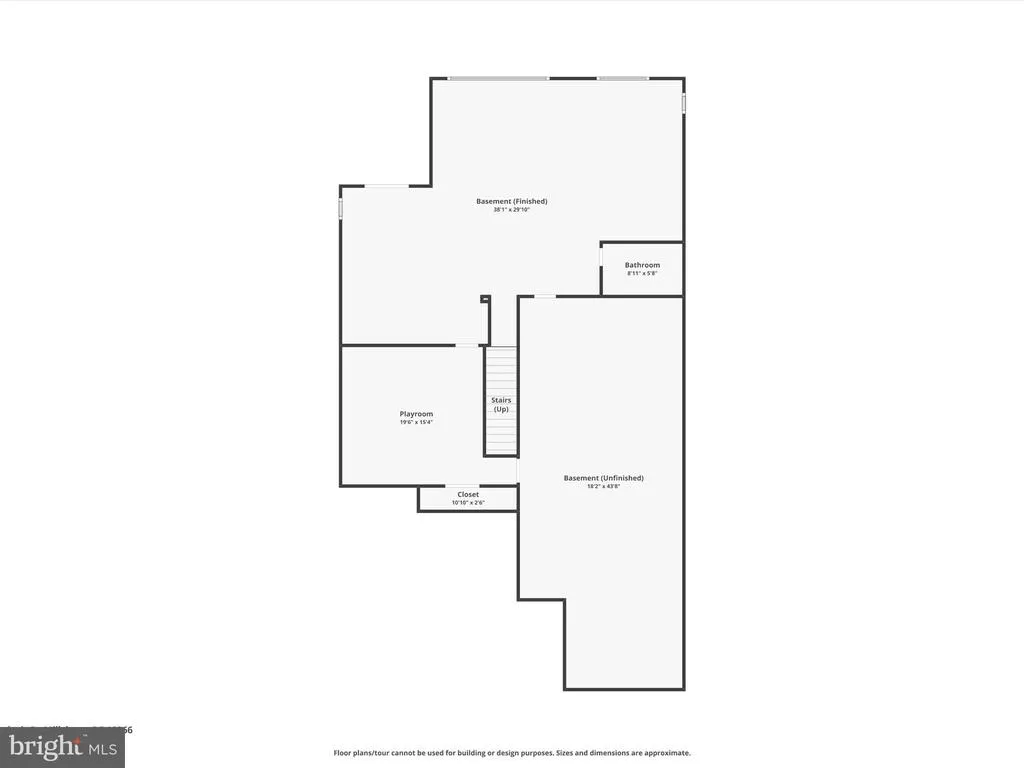
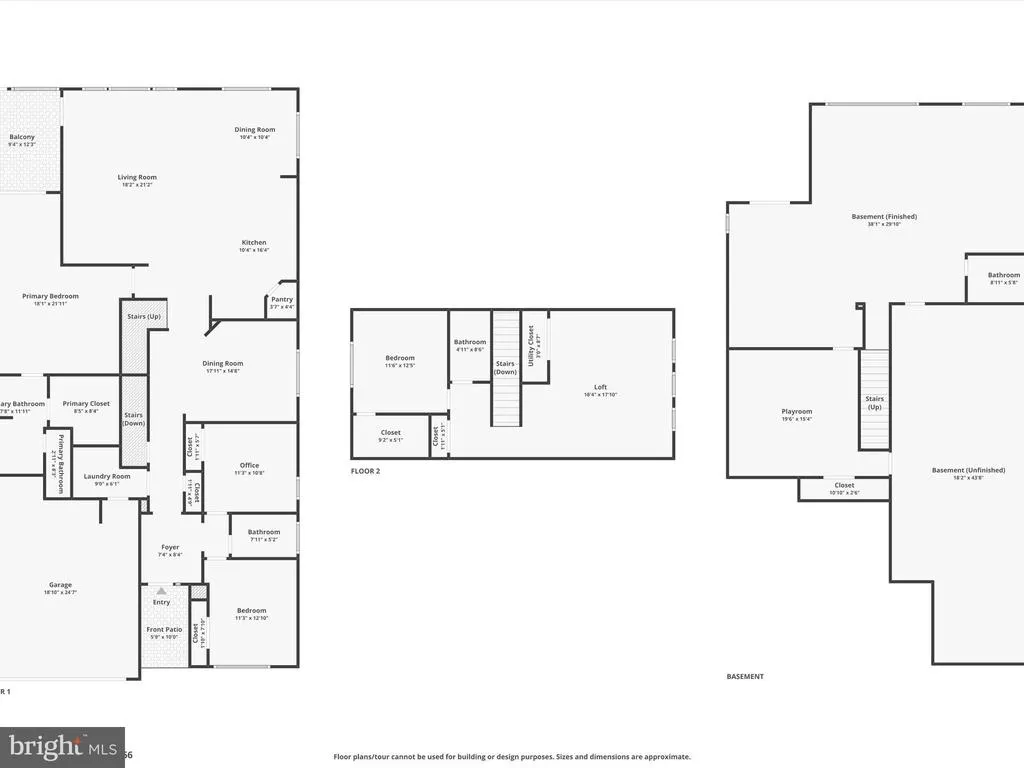
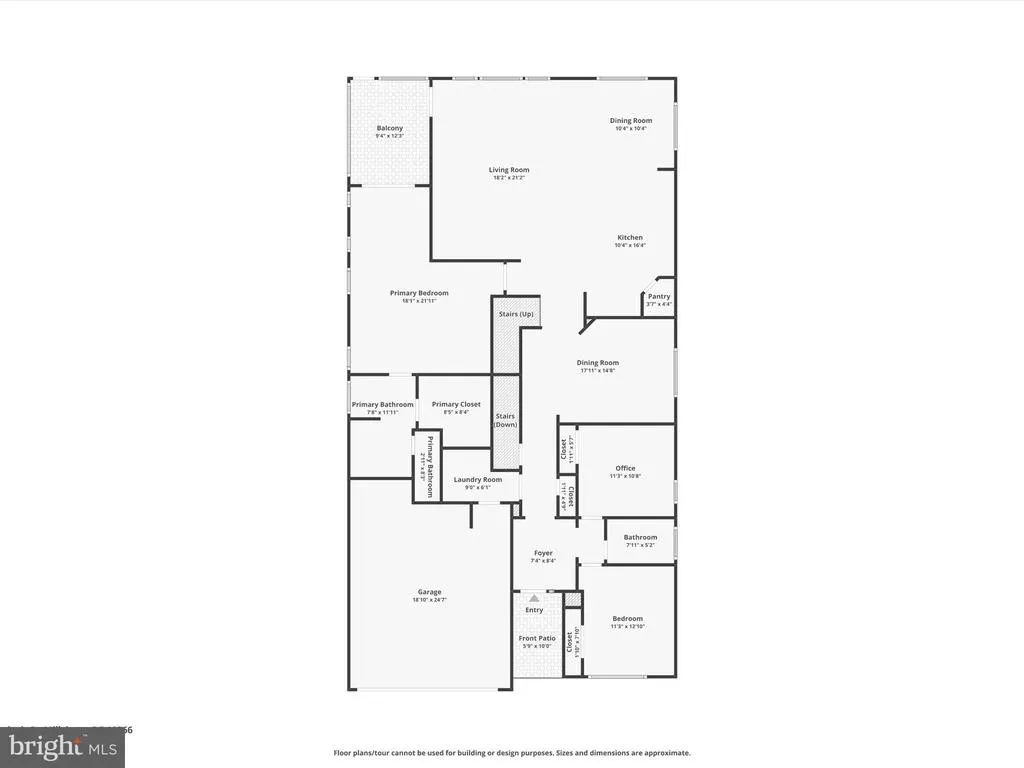
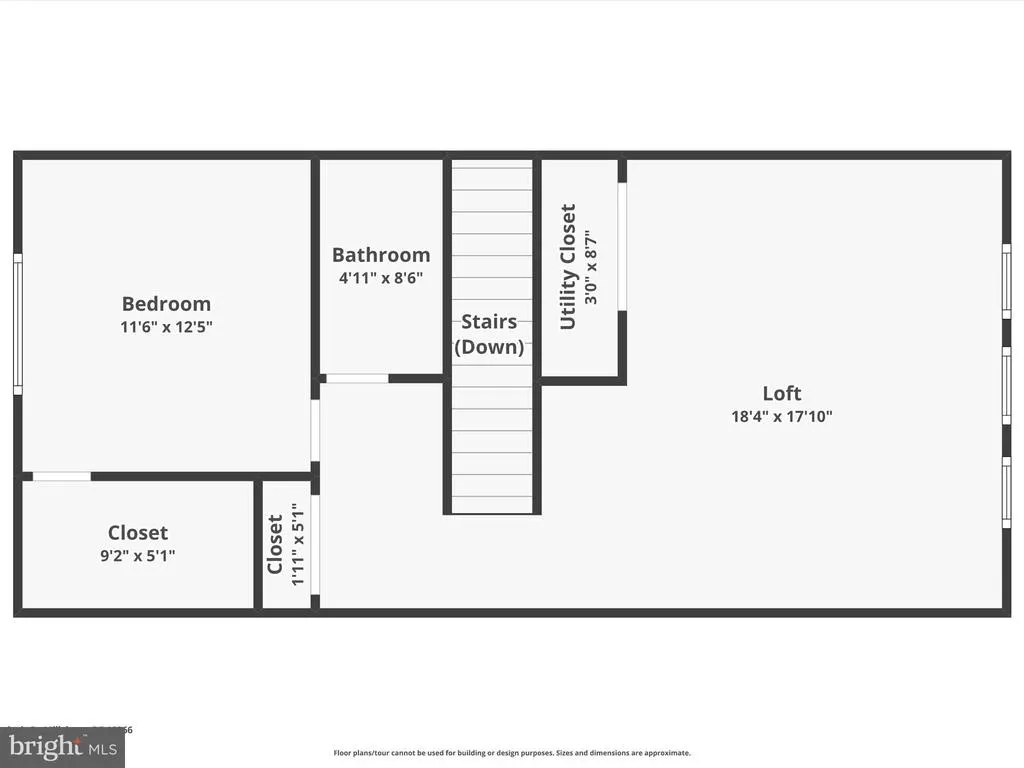
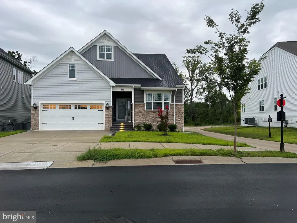
Stunning Transitional Craftsman-inspired Exterior Home with Breathtaking Views in Plantation Lakes Millsboro, DE Nestled in the prestigious Plantation Lakes community, this exquisite craftsman-inspired character with traditional flair style home combines timeless elegance with modern comfort. Built in 2023 with modern and open design , this two-story residence offers a serene and luxurious lifestyle with breathtaking backyard views Boasting 4 spacious bedrooms and 4 beautifully appointed bathrooms, the home features an open floor plan ideal for both daily living and entertaining. The gourmet kitchen is the heart of the home, showcasing stainless steel appliances, a gas range, built-in microwave, and ENERGY STAR refrigerator. A butlers pantry and an expansive center island enhance the functionality and flow of the space, while recessed lighting and custom window treatments create a warm ambiance throughout. Enjoy the comfort of a main-floor owners suite, complete with tray ceiling, direct access to the screened porch, and a spa-like bath with modern fixtures and generous storage. Two additional bedrooms are conveniently located on the main level, with a fourth bedroom and versatile bonus room upstairsperfect for guests, a home office, or a hobby space. The fully finished walkout basement provides an additional flexible living area, ideal for a media room, game room, or home gym. Additional features include main-floor laundry, a two-car garage, and an asphalt driveway. Set on a premium 0.29-acre corner lot backing to trees, the outdoor living spaces shine with a screened patio and deck which leads to the beautiful stone patio in the back yard, perfect for morning coffee or evening gatherings. Residents of Plantation Lakes enjoy resort-style amenities, including a championship golf course, clubhouse with restaurant, fitness center, outdoor pool, tennis courts, and walking trailsall while being just minutes from local schools and the Eastern Shores finest beaches. With modern safety features such as smoke detectors and a sprinkler system, this home offers peace of mind and exceptional living. Dont miss this rare opportunity to own a premier home in one of Delawares most desirable communities. Schedule your private showing today!
| Price History | |
|---|---|
| 8/14/2025 | Listed $829,000 |
| 3/19/2026 | 7$779,000 |
General Features
| Living Area | 3800 |
|---|---|
| Sewer | Public Sewer |
| Heating | Central |
| Cooling | Central A/C |
| Utilities | Cable TV |
| Possession | 31-60 Days CD |
| Roof | Pitched,Shingle |
| Appliances | Built-In Microwave,Built-In Range,Dishwasher,Dryer - Electric,ENERGY STAR Clothes Washer,ENERGY STAR Refrigerator,Microwave,Oven - Self Cleaning,Oven/Range - Gas,Range Hood,Refrigerator,Stainless Ste |
| Zoning | TN |
| HOA Fee | 359.00 |
| Garage Spaces | 2.00 |
| Association Fee Includes | Common Area Maintenance,Health Club,Recreation Facility,Road Maintenance,Trash |
| Patio/Porch Features | Deck(s),Patio(s),Screened |
| Architectural Style | Craftsman |
| Security Features | Carbon Monoxide Detector(s),Smoke Detector,Sprinkler System - Indoor |
| Construction Materials | Frame,Stick Built,Vinyl Siding |
| School District | INDIAN RIVER |
| Exclusions | TV and personal items |
| Year Built | 2023 |
| Electric | 200+ Amp Service |
| View | Trees/Woods |
| Levels | 2 |
| Tax Year | 2024 |
| Ownership | Fee Simple |
| Cool Fuel | Electric |
| Building Name | NONE AVAILABLE |
| Accessibility | Accessible Switches/Outlets |
| Assoc Fee Paid Per | Monthly |
| County | SUSSEX |
| New Construction | No |
| Property Type | Residential |
| Association Amenities | Club House,Common Grounds,Community Center,Exercise Room,Fitness Center,Game Room,Golf Course,Golf Course Membership Available,Jog/Walk Path,Meeting Room,Party Room,Pool - Outdoor,Putting Green,Recre |
| HOA | Yes |
| Attached Garage | No |
| Subdivision Name | PLANTATION LAKES |
| Garage Y/N | Yes |
| Water Access Y/N | No |
| Other Structures | Above Grade,Below Grade |
| Total Rooms | 17 |
| Full Baths | 4 |
| Status | ACTIVE |
| Directions | Turn right onto Richmond Road,turn right onto Havelock Ct |
| City | MILLSBORO |
| Disclosures | Radon,Prop Disclosure |
| Association Name | PLANTATION LAKES HOA |
| Senior Community Y/N | No |
| MLS Area | Indian River Hundred (31008) |
| Lot Size Units | Square Feet |
| Lot Size Square Feet | 12632.00 |
| Tax Assessed Value | 557500.0 |
| Property Attached Y/N | No |
| Land Lease Y/N | No |
| Tax Annual Amount | 1614.61 |
| Home Warranty Y/N | No |
| Property Condition | Excellent |
| Structure Type | Detached |
| Green Verification Y/N | No |
| Condo/Coop Association fee Y/N | No |
| Bathrooms Full Main Level | 2 |
| Bathrooms Count Main Level | 2.00 |
| Price Per Sq Ft Total AG | 205.0 |
| Acceptable Financing | Conventional |
| Additional Parcels Y/N | No |
| Community Pool Features | Concrete |
| Historic Y/N | No |
| Lease Considered Y/N | No |
| Vacation Rental Y/N | No |
| Virtual Tour | https://www.zillow.com/view-imx/a64f4cbb-e847-450a-80e1-b1c17cf33178?setAttribution=mls&wl=true&initialViewType=pano&utm_source=dashboard |
| Total SQFT | 3800 |
| Location Type | Corner Lot/Unit |
| Sussex DE Quadrants | Between Rt 113 & 13 |
| Builder Name | Lennar |
| Standard Status | Active |
| Year Built Source | Estimated |
| Association Recreation Fee | No |
Interior Features
| Interior Amenities | Breakfast Area,Butlers Pantry,Carpet,Ceiling Fan(s),Combination Kitchen/Living,Dining Area,Floor Plan - Open,Kitchen - Island,Pantry,Primary Bath(s),Recessed Lighting,Window Treatments |
|---|---|
| Heating Fuel | Natural Gas |
| Basement | Fully Finished,Walkout Level |
| Flooring | Hardwood,Carpet |
| Hot Water | Natural Gas |
| Basement (Y/N) | Yes |
| Air Conditioning Y/N | No |
| Heating Y/N | Yes |
| Window Features | Double Hung,Sliding |
| Fireplace Y/N | No |
| Above Grade Finished Area | 3800 |
| Central Air Y/N | Yes |
| Total Bedrooms | 5 |
| Room Type | Living Room,Dining Room,Bedroom 2,Bedroom 3,Kitchen,Game Room,Family Room,Breakfast Room,Bedroom 1,Laundry,Storage Room,Bathroom 1,Bathroom 2 |
| Main Level Bedrooms | 3 |
| LivingAreaSource | Estimated |
| Laundry Type | Main Floor |
| Bedrooms Count All Lower Levels | 1 |
| Bedrooms Count All Upper Levels | 1 |
| Bedrooms Count Lower Level 1 | 1 |
| Bedrooms Count Upper Level 1 | 1 |
| Bathrooms Full Upper Level 1 | 1 |
| Bathrooms Full Lower Level 1 | 1 |
| Bathrooms Full All Upper Levels | 1 |
| Bathrooms Full All Lower Levels | 1 |
| Bathrooms Count Upper Level 1 | 1.00 |
| Bathrooms Count Lower Level 1 | 1.00 |
| Bathrooms Count All Upper Levels | 1 |
| Bathrooms Count All Lower Levels | 1 |
| Above Grade Finished Area Source | Estimated |
| Above Grade Finished Area Unit Type | Square Feet |
| Total Baths | 4 |
Exterior Features
| Exterior Amenities | Other |
|---|---|
| Pool | Yes - Community |
| Parking Features | Asphalt Driveway |
| Lot Features | Backs to Trees,Front Yard,Rear Yard |
| Water Source | Public |
| Inclusions | Washer,dryer and a refrigerator |
| Total Parking Spaces | 2 |
| Garage Features | Garage - Front Entry,Garage Door Opener |
| Type of Parking | Attached Garage,Driveway |
| Foundation Details | Concrete Perimeter |
| Spa | No |
| Water View Y/N | No |
| Lot Size Acres | 0.29 |
| Private Pool | No |
| Lot Size Source | Estimated |
| Waterfront Y/N | No |
| Door Features | Storm |
| Horse Y/N | No |
| Pool Y/N | No |
| Land Assessed Value | 83900.00 |
| Navigable Water Y/N | No |
| Water Oriented Y/N | No |
| # of Attached Garage Spaces | 2 |
Room Details
| Room | Dimensions | Level | Flooring | Details |
|---|---|---|---|---|
| Bathroom 1 | Lower 1 | |||
| Bathroom 1 | Main | |||
| Bathroom 1 | Upper 1 | |||
| Bathroom 2 | Main | |||
| Bedroom 1 | Upper 1 | |||
| Bedroom 1 | Lower 1 | |||
| Bedroom 1 | Main | |||
| Bedroom 2 | Main | |||
| Bedroom 3 | Main | |||
| Breakfast Room | Main | |||
| Dining Room | Main | |||
| Family Room | Lower 1 | |||
| Game Room | Lower 1 | |||
| Kitchen | Main | |||
| Laundry | Main | |||
| Living Room | Main | |||
| Storage Room | Lower 1 |
Amenities
- Foreclosure
- Views
- Short Sale
- New Construction
- Adult 55+
- Lease To Own
- No HOA Fees
- Furnished
- Primary On Main
- Air Conditioning
- Seller Finance
- Green
- Fixer Upper
- Horse
- Golf
- Fireplace
- Deck
- Garage
- Basement
- Pool
Property vs Single Family Average in 19966
Price
Taxes
Year Built
Visits
 © BRIGHT, All Rights Reserved
