
Waterfront - Golf Course - Primary on Main
Address
33530 Tiderunner Avenue # 22, Millsboro, DE
Price
$ 2,595,000
Property Attributes
- MLS#DESU2092244
- TypeSingle Family
- Listing Status ACTIVE
- CountySUSSEX
- CityMillsboro
- AreaIndian River Hundred
- NeighborhoodPeninsula
- Zip19966
- StyleCoastal,Contemporary
- Year Built2019
- Taxes$ 2530
- Price$ 2,595,000
- Bedrooms4
- Full Bathrooms3
- Half Bathrooms1
- Sqr Footage5050
- Lot Size0.32 Acres
Data Source:
Bright MLS
Property Description
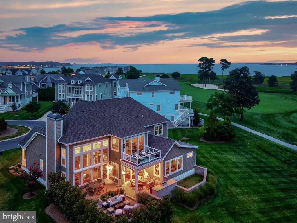
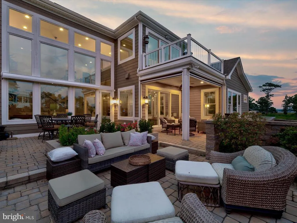
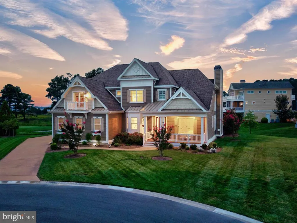
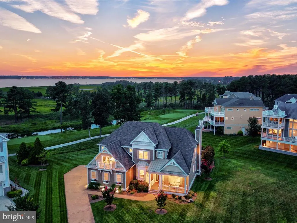
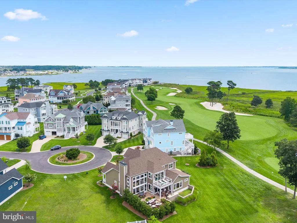
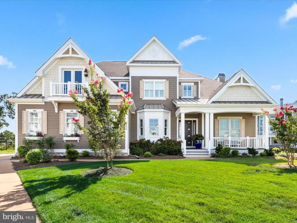
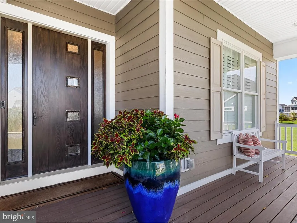
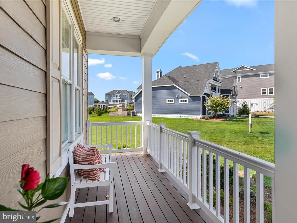
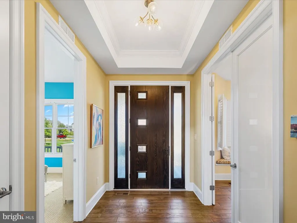
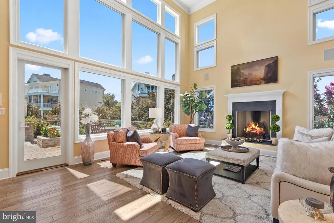
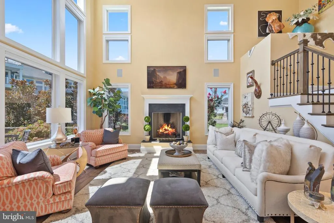
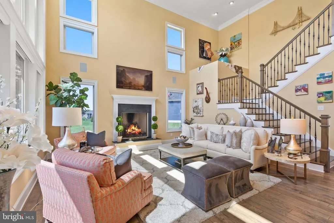
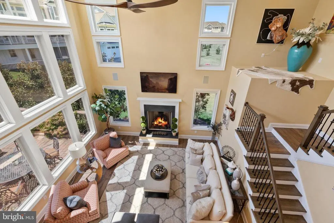
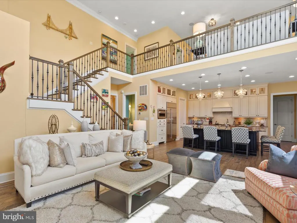
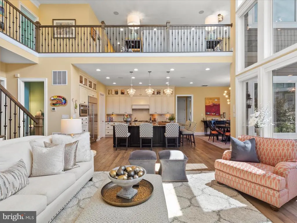
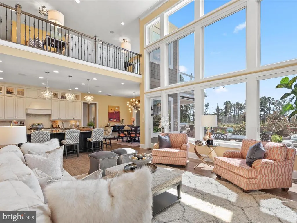
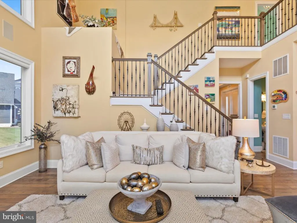
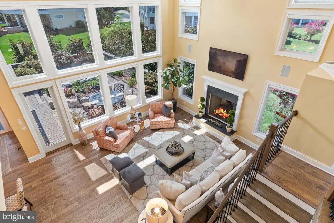
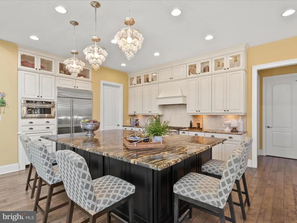
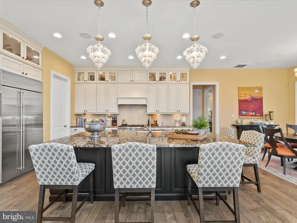
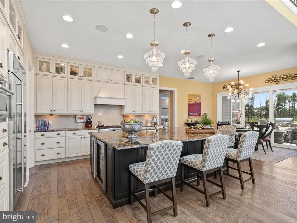
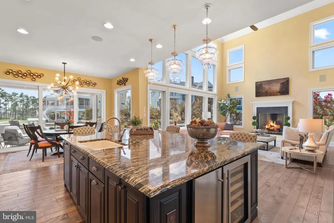
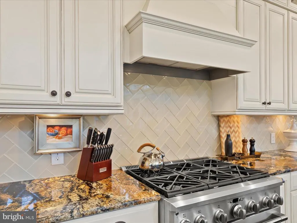
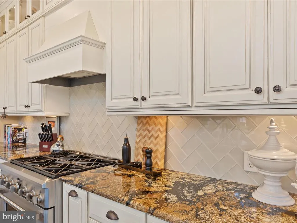
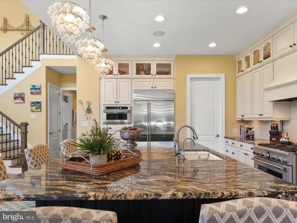
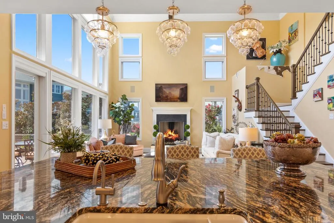
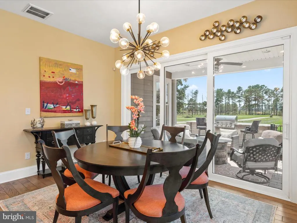
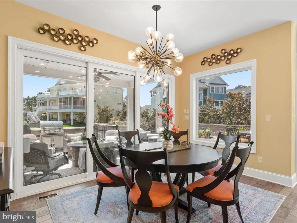
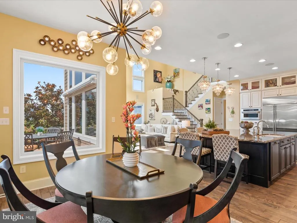
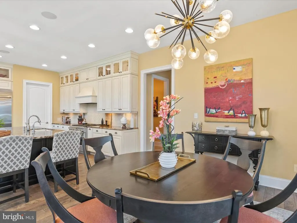
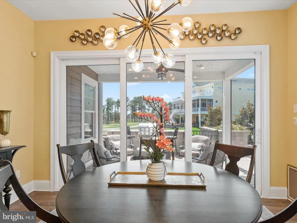
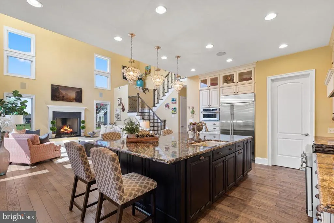
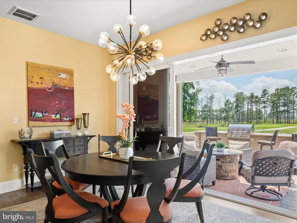
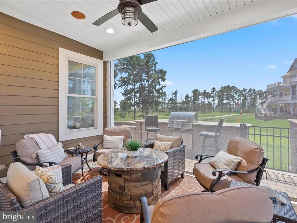
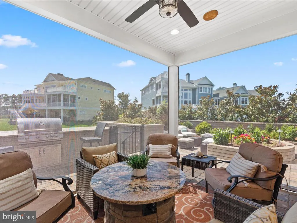
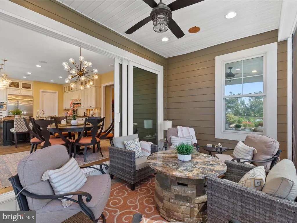
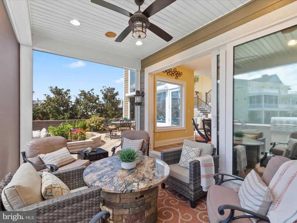
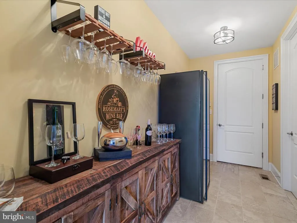
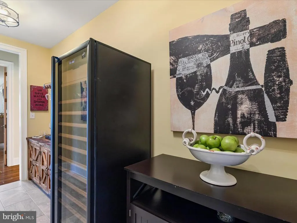
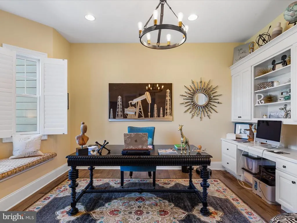
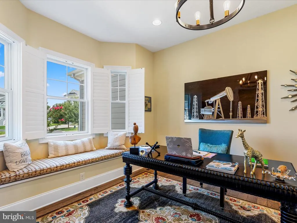
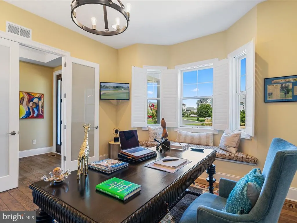
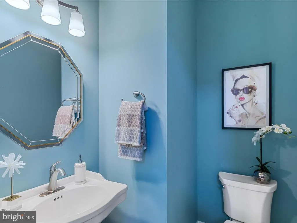
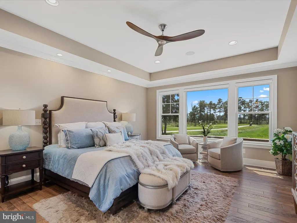
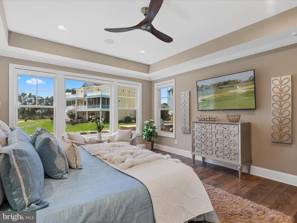
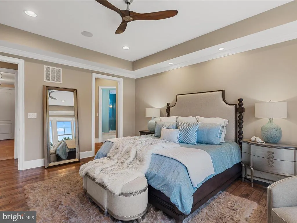
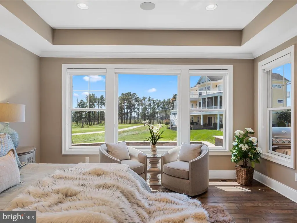
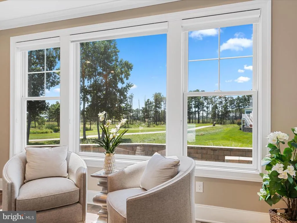
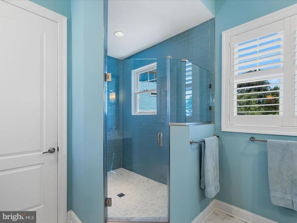
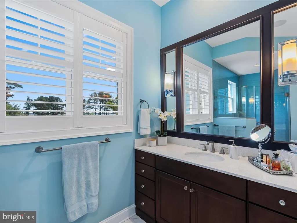
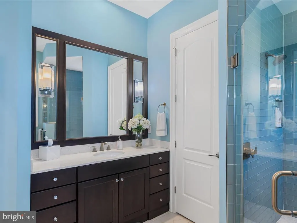
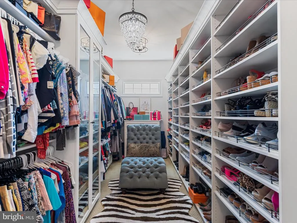
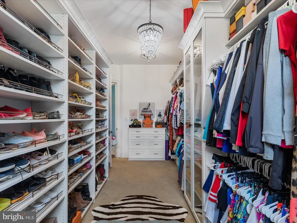
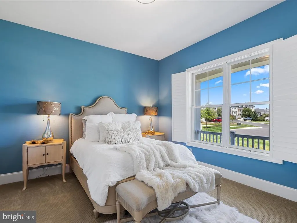
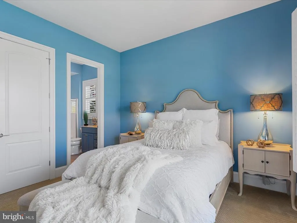
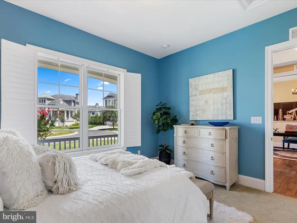
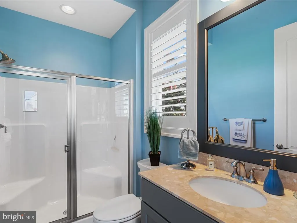
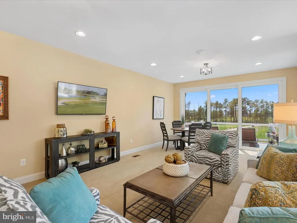
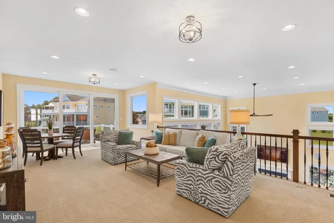
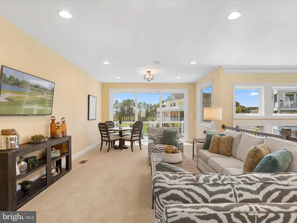
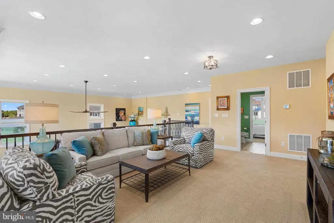
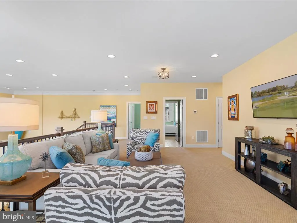
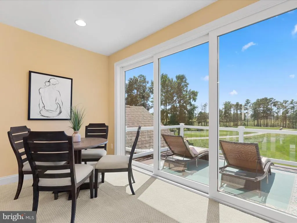
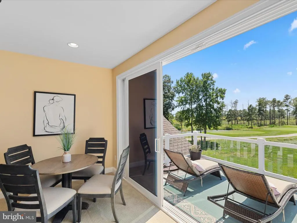
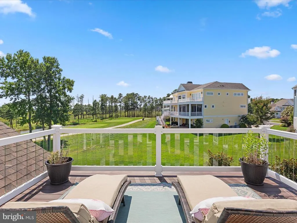
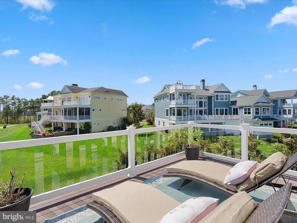
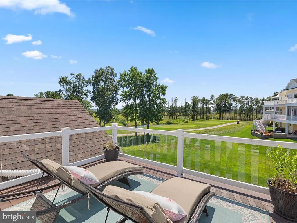
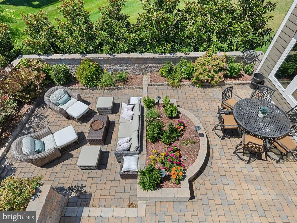
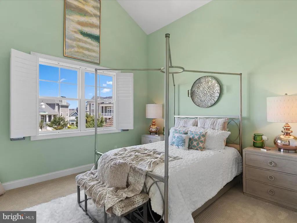
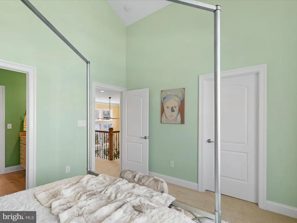
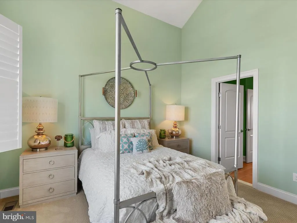
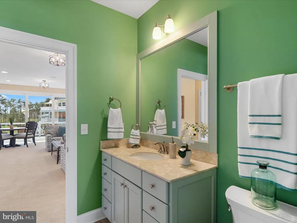
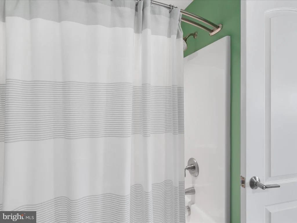
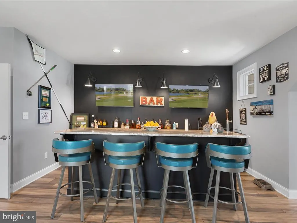
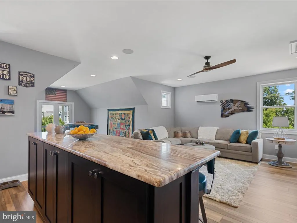
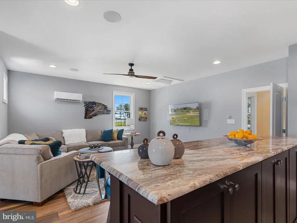
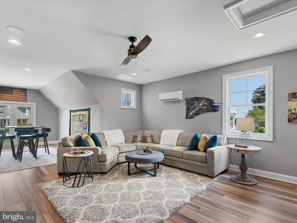
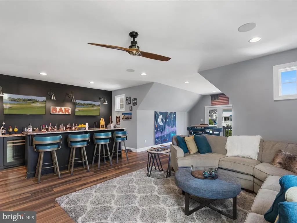
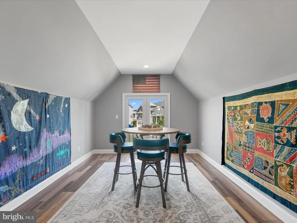
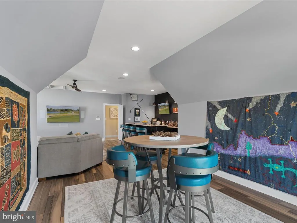
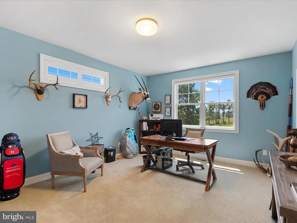
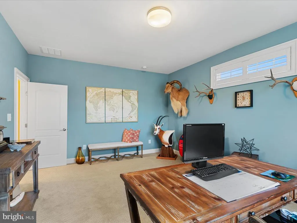
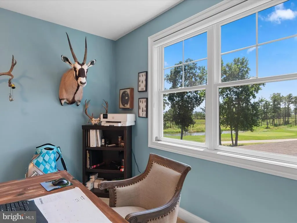
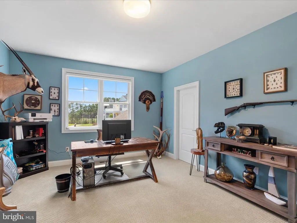
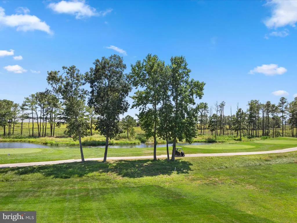
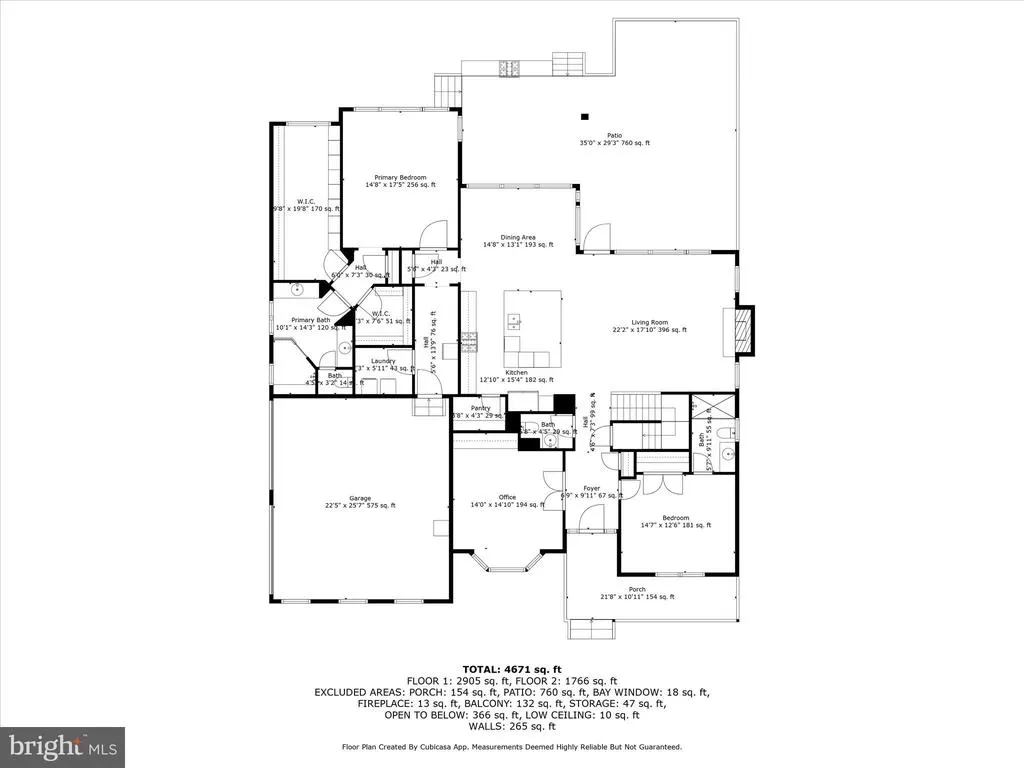
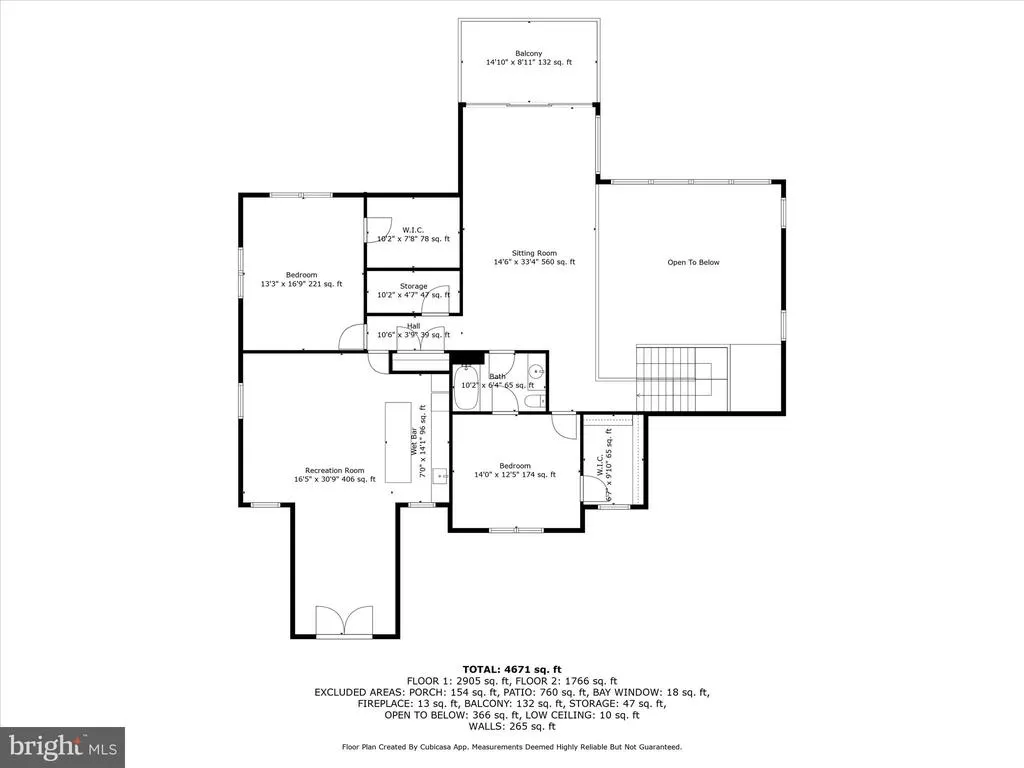
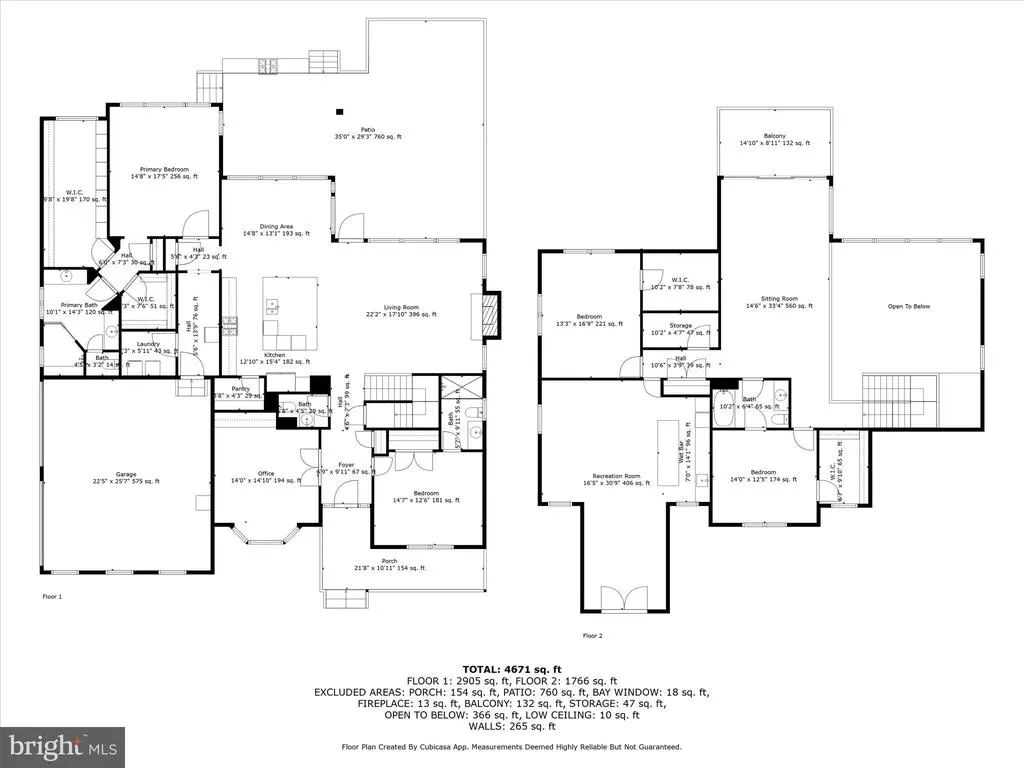
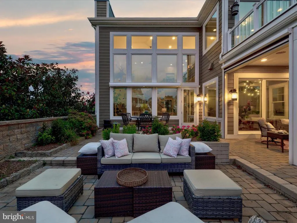
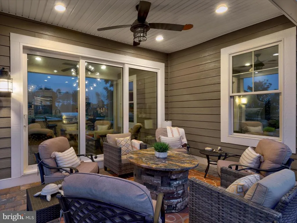
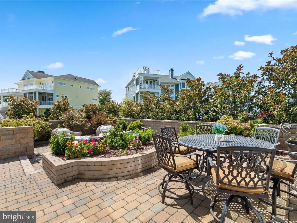
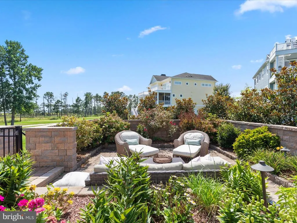
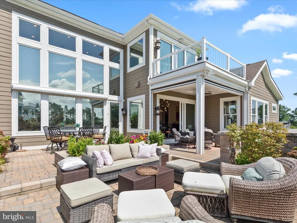
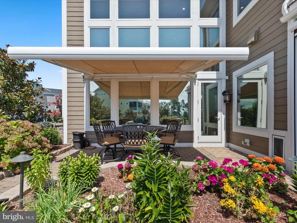
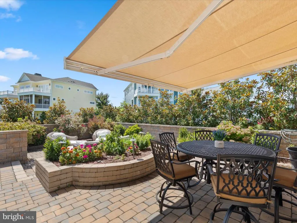
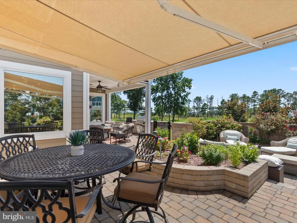
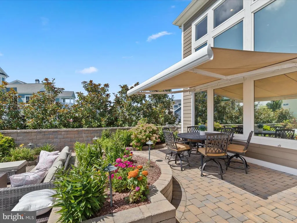
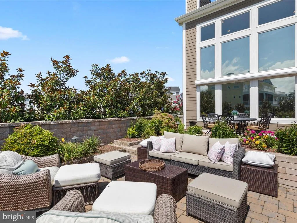
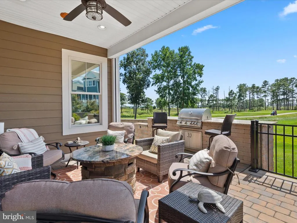
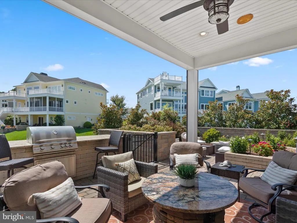
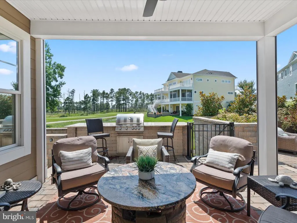
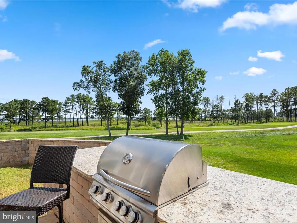
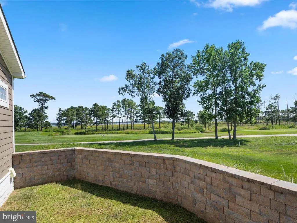
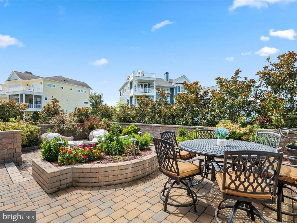
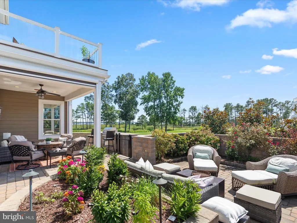
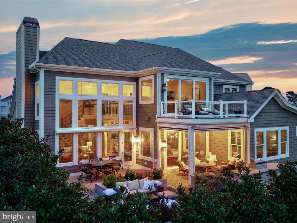
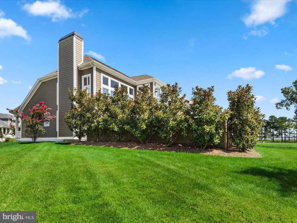
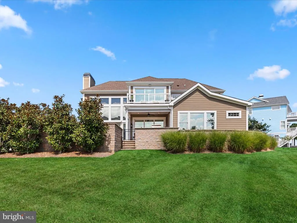
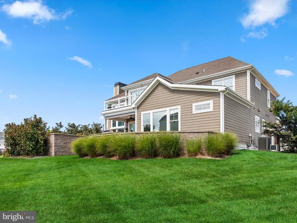
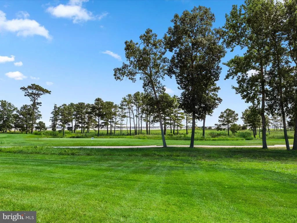
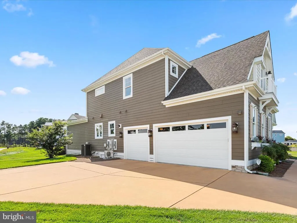
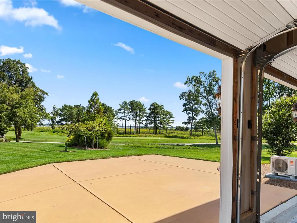
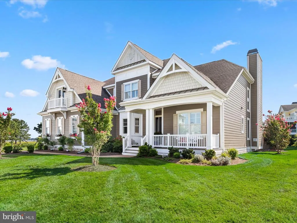
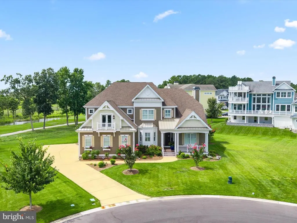
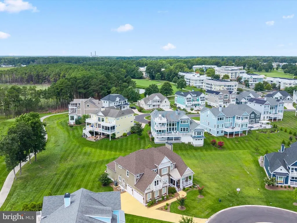
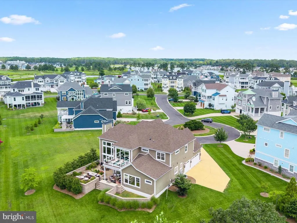
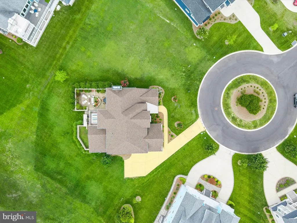
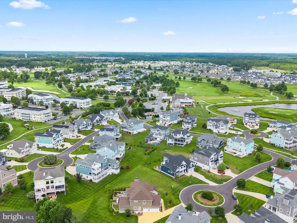
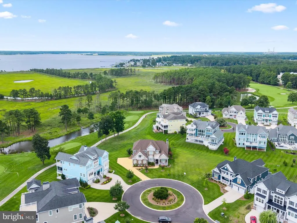
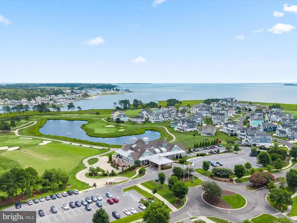
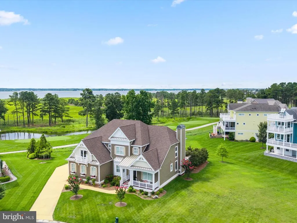
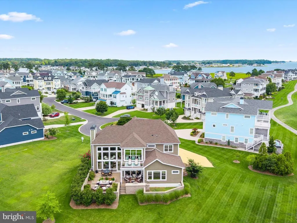
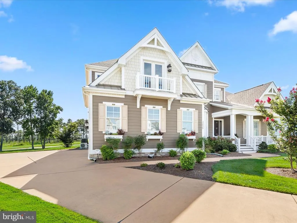
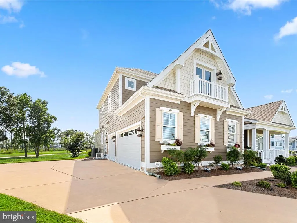
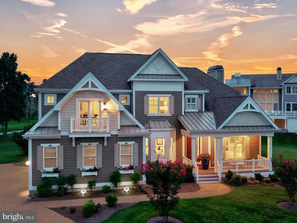
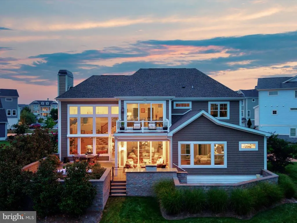
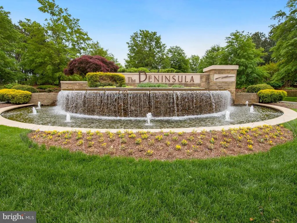
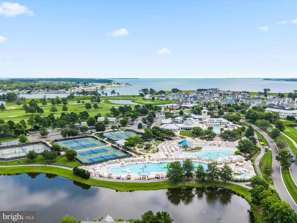
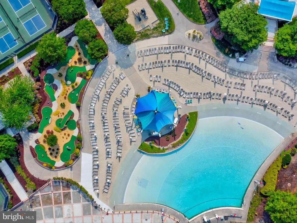
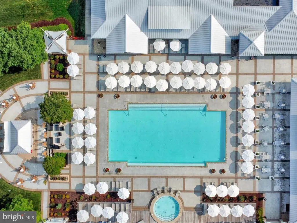
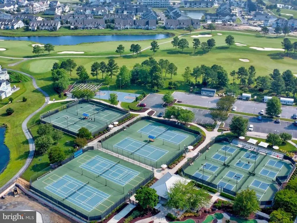
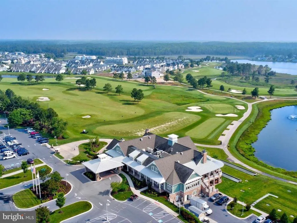
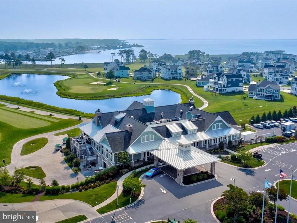
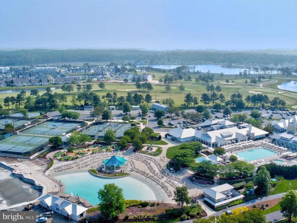
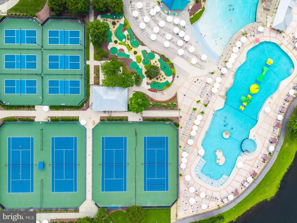
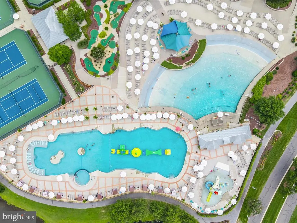
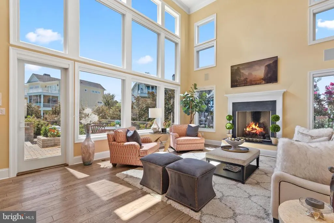
An Elevated Coastal Sanctuary in The Peninsula Welcome to 33530 Tiderunner Avenue, a Furnished Echelon-built masterpiece in the prestigious Sanctuary Enclave of The Peninsula on the Indian River Bay. This custom luxury home blends coastal sophistication, smart innovation, and sweeping waterfront panoramas, creating an ideal haven for the discerning buyer who values both beauty and function. Perched on a premium lot overlooking the 7th tee, it offers unobstructed views of the Indian River Bay and lush fairways, all within one of Delawares most amenity-rich gated resort communities. A grand entry welcomes you into a home where refined elegance is evident in every detail. High baseboards, wide casings, and 8-foot solid-core doors add substance, while professional-tinted Anderson windows protect interiors and frame breathtaking views. The soaring two-story great room is anchored by a gas fireplace with raised hearth, complemented by exquisite millwork, custom built-ins, and curated lighting. This gathering space flows into the gourmet kitchen and dining area, a showcase for both entertaining and daily living. Granite and rare quartz surfaces stretch across generous workspaces and the grand center island, which features abundant storage, a beverage and wine fridge, and deep undermount sink. A mosaic glass tile backsplash enhances the GE Monogram six-burner gas range with custom vent hood, and a suite of professional stainless appliances completes the space. A walk-in pantry and dedicated wine tasting room with wine storage tower add to the appeal. The main-level primary suite is a private retreat with tray ceiling, sitting area, and panoramic views. The spa-like ensuite offers large-format tile flooring, a frameless glass walk-in shower, dual vanities, private water closet, and two customized walk-in closets. Also on the first floor is a second bedroom with private ensuite, a home office with built-ins, a stylish powder bath, a spacious laundry room, and interior access to the oversized side-load three-car garage. A beautifully crafted staircase of fine mill and iron work leads to the upper level, where a bright loft opens to a private balcony with custom glass panels that preserve the view. Two additional bedrooms, each with refined finishes, share a well-appointed bath. A recreation room with wet bar, beverage fridge, kegerator, and built-ins offers abundant space for games, lounging, and entertaining. The exterior is equally impressive, with fiber cement siding, 2x6 construction, a custom paver courtyard, enclosed pet area with gate, planters, and professional mechanical screens on the porch. Mechanical blinds and shades provide effortless light control. Throughout the home, every inch of space has been maximized for function without sacrificing style. Being sold furnished with some exclusions. As a resident of The Peninsula, you will enjoy world-class amenities including a private Jack Nicklaus Signature golf course, indoor and outdoor pools (with a wave pool and adults-only oasis), full-service spa, state-of-the-art fitness center, tennis, basketball, mini golf, and a private bay beach with kayak and paddleboard rentals. Nature lovers will appreciate the walking trails, fishing pier, and Audubon-certified nature preserve. A breathtaking home in an extraordinary community, this is coastal resort living redefined. Seller is a Full Reserve Golf Member which can be transferred to the buyer of this home bypassing the long wait list.
| Price History | |
|---|---|
| 8/7/2025 | Listed $2,750,000 |
| 5/27/2026 | 3$2,675,000 |
| 6/18/2026 | 3$2,595,000 |
General Features
| Living Area | 5050 |
|---|---|
| Sewer | Public Sewer |
| Heating | Forced Air,Heat Pump(s) |
| Cooling | Central A/C,Heat Pump(s) |
| Possession | Settlement |
| Roof | Architectural Shingle,Pitched |
| Appliances | Cooktop,Dishwasher,Disposal,Icemaker,Refrigerator,Washer/Dryer Hookups Only,Built-In Microwave,Dryer,Energy Efficient Appliances,Exhaust Fan,Freezer,Oven/Range - Gas,Range Hood,Stainless Steel Applia |
| Zoning | MEDIUM RESIDENTIAL |
| HOA Fee | 1054.00 |
| Garage Spaces | 3.00 |
| Association Fee Includes | Lawn Maintenance |
| Patio/Porch Features | Deck(s),Patio(s),Porch(es),Roof |
| Architectural Style | Coastal,Contemporary |
| Security Features | Security Gate,Carbon Monoxide Detector(s),Main Entrance Lock,Smoke Detector |
| Construction Materials | HardiPlank Type,Cement Siding,Combination,Frame |
| School District | INDIAN RIVER |
| Year Built | 2019 |
| Electric | 200+ Amp Service |
| View | Bay,Courtyard,Garden/Lawn,Creek/Stream,Golf Course,Panoramic,Scenic Vista |
| Levels | 2 |
| Unit Number | 22 |
| Tax Year | 2024 |
| Ownership | Fee Simple |
| Cool Fuel | Electric |
| Building Name | NONE AVAILABLE |
| Accessibility | 2+ Access Exits |
| Assoc Fee Paid Per | Quarterly |
| County | SUSSEX |
| New Construction | No |
| Property Type | Residential |
| Association Amenities | Basketball Courts,Beach,Bike Trail,Cable,Community Center,Fitness Center,Party Room,Gated Community,Golf Club,Golf Course,Swimming Pool,Pool - Outdoor,Security,Tennis Courts,Water/Lake Privileges |
| HOA | Yes |
| Subdivision Name | PENINSULA |
| Garage Y/N | Yes |
| Water Access Y/N | No |
| Other Structures | Above Grade,Below Grade |
| Full Baths | 3 |
| Status | ACTIVE |
| Directions | GPS |
| City | MILLSBORO |
| Senior Community Y/N | No |
| MLS Area | Indian River Hundred (31008) |
| Lot Size Units | Square Feet |
| Lot Size Square Feet | 14038.00 |
| Tax Annual Amount | 2530.0 |
| Property Condition | Excellent |
| Structure Type | Detached |
| Condo/Coop Association fee Y/N | No |
| Bathrooms Full Main Level | 2 |
| Bathrooms Count Main Level | 3.00 |
| Price Per Sq Ft Total AG | 513.86 |
| Acceptable Financing | Cash,Conventional |
| Community Pool Features | Fenced,Filtered,Heated,In Ground,Indoor,Lap/Exercise,Pool/Spa Combo |
| Historic Y/N | No |
| Vacation Rental Y/N | No |
| Virtual Tour | https://media.homesight2020.com/33530-Tiderunner-Avenue/idx |
| Total SQFT | 5050 |
| Location Type | Adjoins Golf Course |
| Sussex DE Quadrants | Between Rt 1 & 113 |
| Standard Status | Active |
| Year Built Source | Estimated |
| Legal Subdivision | Peninsula |
| Tax Lot | 22 |
| Association Recreation Fee | 240.00 |
| Association Recreation Fee | Yes |
Interior Features
| Interior Amenities | Attic,Bar,Built-Ins,Bathroom - Walk-In Shower,Bathroom - Tub Shower,Bathroom - Stall Shower,Carpet,Ceiling Fan(s),Combination Dining/Living,Combination Kitchen/Dining,Combination Kitchen/Living,Crown |
|---|---|
| Heating Fuel | Electric,Propane - Owned |
| Flooring | Carpet,Hardwood,Tile/Brick,Partially Carpeted |
| Total Fireplaces | 1 |
| Fireplace Features | Gas/Propane,Mantel(s) |
| Hot Water | Tankless |
| Basement (Y/N) | No |
| Heating Y/N | Yes |
| Window Features | Screens,Casement,Double Pane,Energy Efficient,Insulated,Wood Frame,Transom |
| Fireplace Y/N | Yes |
| Above Grade Finished Area | 5050 |
| Half Baths | 1 |
| Central Air Y/N | Yes |
| Total Bedrooms | 4 |
| Room Type | Living Room,Dining Room,Primary Bedroom,Bedroom 2,Bedroom 3,Bedroom 4,Kitchen,Foyer,Laundry,Loft,Mud Room,Office,Recreation Room |
| Main Level Bedrooms | 2 |
| Below Grade Finished Area Unit Type | Square Feet |
| LivingAreaSource | Estimated |
| Below Grade Unfin Area Units | Square Feet |
| Below Grade Unfin SQFT Source | Assessor |
| Below Grade Finished Area Source | Assessor |
| Bedrooms Count All Upper Levels | 2 |
| Bedrooms Count Upper Level 1 | 2 |
| Bathrooms Half Main Level | 1 |
| Bathrooms Full Upper Level 1 | 1 |
| Bathrooms Full All Upper Levels | 1 |
| Bathrooms Count Upper Level 1 | 1.00 |
| Bathrooms Count All Upper Levels | 1 |
| Above Grade Finished Area Source | Estimated |
| Above Grade Finished Area Unit Type | Square Feet |
| Total Baths | 4 |
Exterior Features
| Exterior Amenities | Sidewalks,Bump-outs,Exterior Lighting,Extensive Hardscape,Flood Lights,Lawn Sprinkler,Play Area,Play Equipment,Private Beach,Sport Court,Stone Retaining Walls,Street Lights,Tennis Court(s),Water Foun |
|---|---|
| Pool | Yes - Community |
| Parking Features | Concrete Driveway |
| Lot Features | Backs to Trees,Cul-de-sac,Front Yard,Rear Yard,Premium,SideYard(s),Stream/Creek |
| Water Source | Public |
| Total Parking Spaces | 11 |
| Garage Features | Garage Door Opener,Garage - Side Entry,Inside Access,Oversized |
| Type of Parking | Off Street,Driveway,Attached Garage |
| Land Use Code | 999 |
| Foundation Details | Crawl Space |
| Water View Y/N | Yes |
| Lot Dimensions | 46.00 x 150.00 |
| Lot Size Acres | 0.32 |
| Water Body Type | Bay |
| Lot Size Source | Estimated |
| Waterfront Y/N | Yes |
| Door Features | Atrium,French,Sliding Glass |
| Navigable Water Y/N | No |
| Water Oriented Y/N | Yes |
| # of Attached Garage Spaces | 3 |
| LotDimensionsSource | Assessor |
Room Details
| Room | Dimensions | Level | Flooring | Details |
|---|---|---|---|---|
| Bedroom 2 | Main | Flooring - Carpet,Attached Bathroom,Window Treatments | ||
| Bedroom 3 | Upper 1 | Flooring - Carpet,Attached Bathroom,Walk-In Closet(s),Window Treatments | ||
| Bedroom 4 | Upper 1 | Flooring - Carpet,Walk-In Closet(s),Window Treatments | ||
| Dining Room | Main | Flooring - HardWood,Balcony Access | ||
| Foyer | Main | Flooring - HardWood,Crown Molding | ||
| Kitchen | Main | Countertop(s) - Granite,Dining Area,Flooring - HardWood,Formal Dining Room,Island,Kitchen - Gas Cooking,Lighting - Pendants,Lighting - Recessed,Pantry | ||
| Laundry | Main | |||
| Living Room | Main | Ceiling Fan(s),Flooring - HardWood,Fireplace - Gas | ||
| Loft | Upper 1 | |||
| Mud Room | Main | |||
| Office | Main | Flooring - HardWood | ||
| Primary Bedroom | Main | Attached Bathroom,Built-Ins,Ceiling Fan(s),Flooring - HardWood,Walk-In Closet(s),Window Treatments | ||
| Recreation Room | Upper 1 | Flooring - Luxury Vinyl Plank |
Amenities
- Foreclosure
- Views
- Short Sale
- New Construction
- Adult 55+
- Lease To Own
- No HOA Fees
- Furnished
- Primary On Main
- Air Conditioning
- Seller Finance
- Green
- Fixer Upper
- Horse
- Golf
- Fireplace
- Deck
- Garage
- Basement
- Pool
Property vs Single Family Average in 19966
Price
Taxes
Year Built
Visits
 © BRIGHT, All Rights Reserved
