
Open House Fri, Aug 28th 12:00 PM - 5:00 PM - New Construction - Golf Course - Primary on Main
Address
25172 Dogleg Way # 4127, Long Neck, DE
Price
$ 416,173
Property Attributes
- MLS#DESU2092976
- TypeSingle Family
- Listing Status ACTIVE
- CountySUSSEX
- CityLong Neck
- AreaIndian River Hundred
- NeighborhoodBaywood
- Zip19966
- StyleRanch/Rambler
- Price$ 416,173
- Bedrooms3
- Full Bathrooms2
- Half Bathrooms0
- Sqr Footage2004
Data Source:
Bright MLS
Property Description
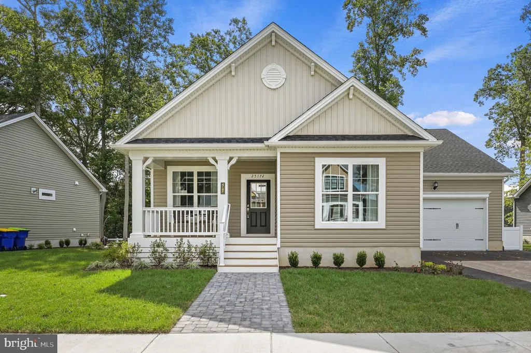
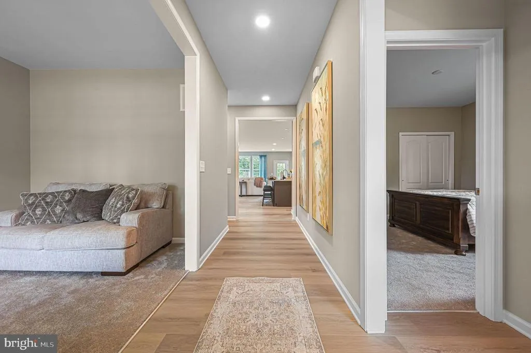
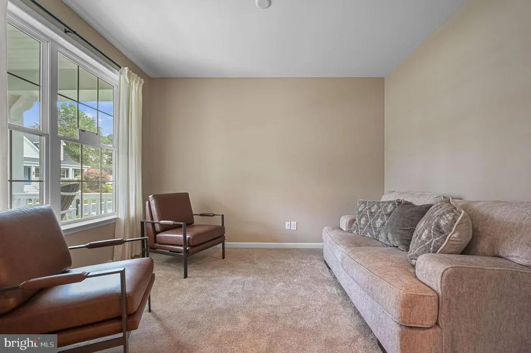
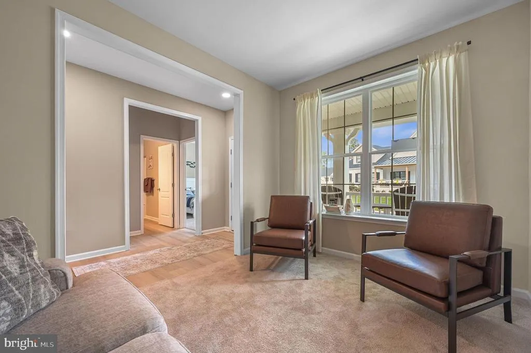
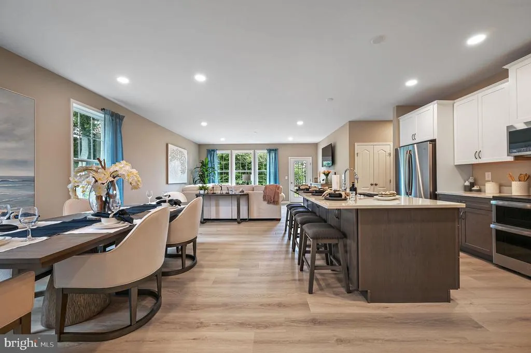
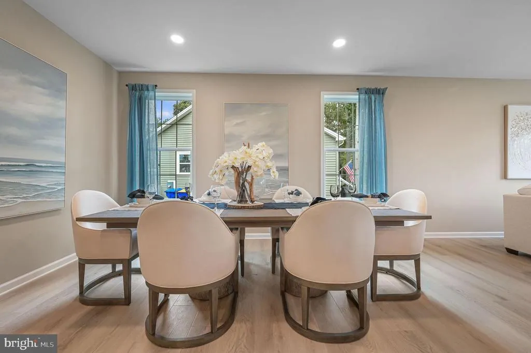
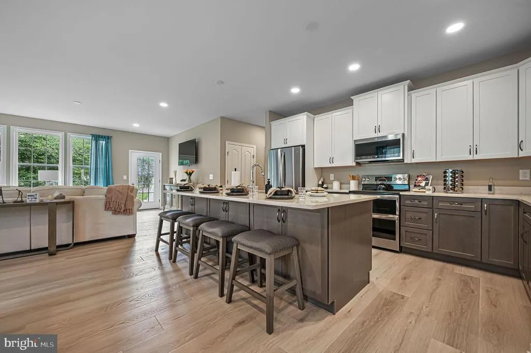
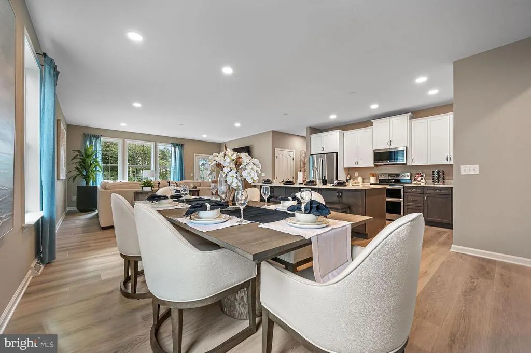
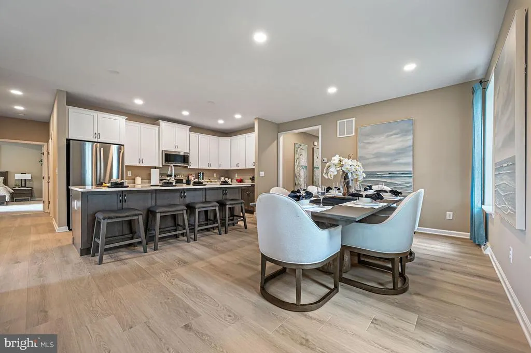
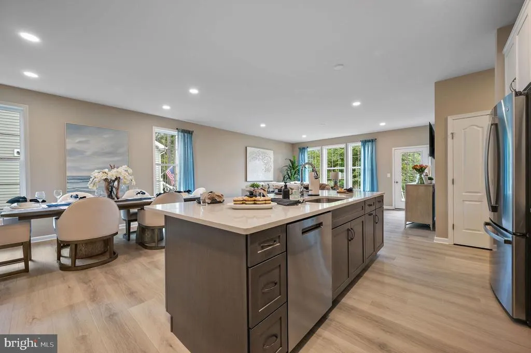
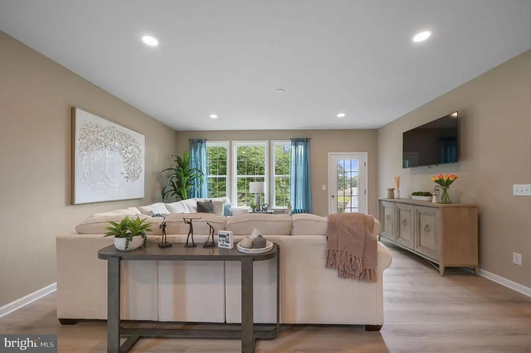
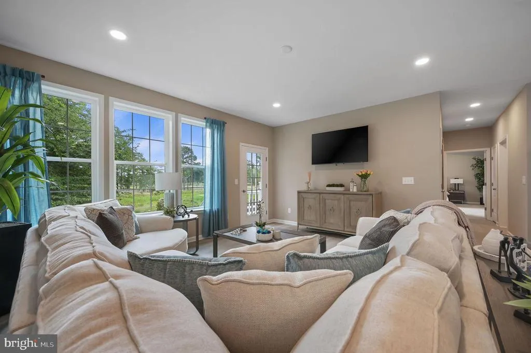
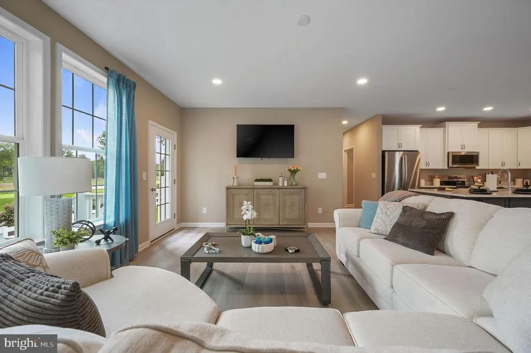
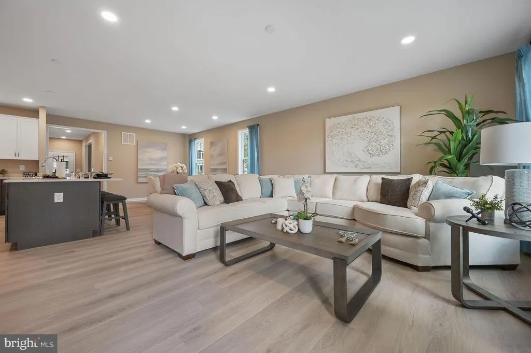
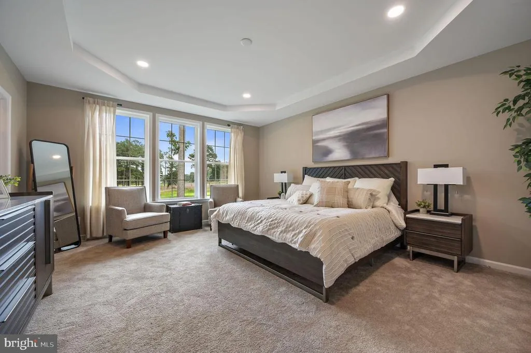
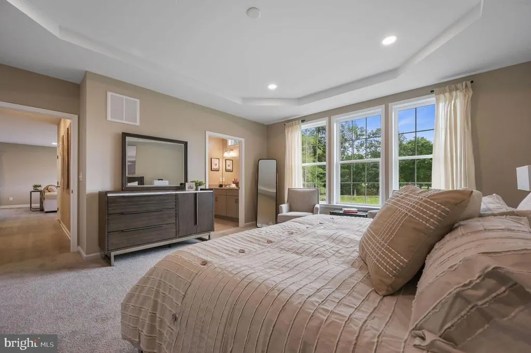
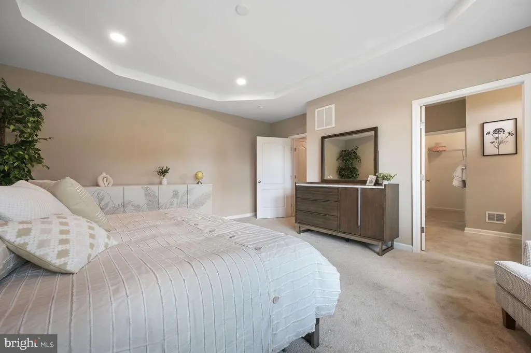
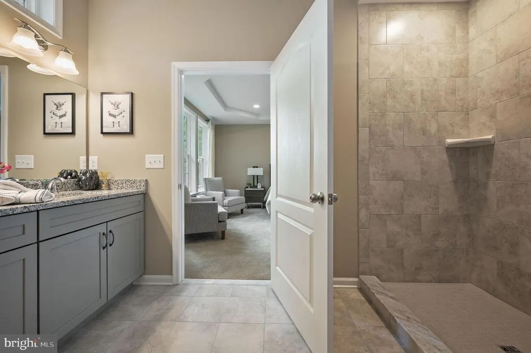
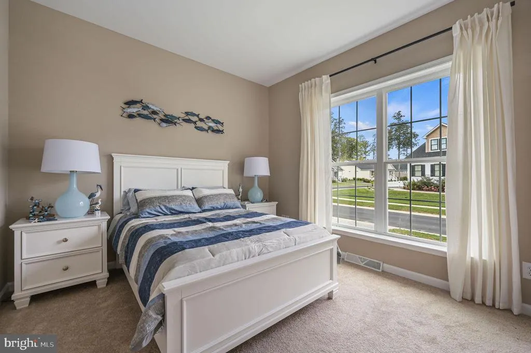
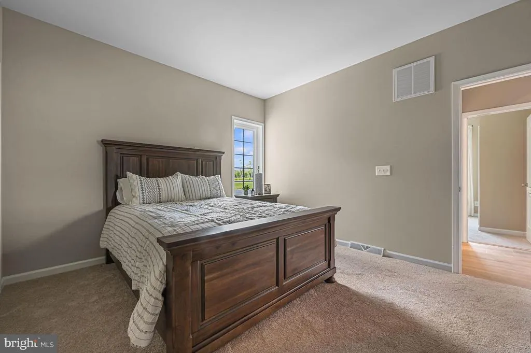
**Former Model Home** Experience resort-style living in this beautifully upgraded Frankford model, offered at $415,000 in Baywood Greens. With 2,004 square feet of thoughtfully designed, single-level living, this 3-bedroom home combines the polished finishes of a model with the comfort and functionality buyers want. The open-concept layout is made for entertaining, connecting the spacious living and dining areas to an impressive kitchen featuring upgraded two-tone cabinetry, quartz countertops, an oversized island with seating, a walk-in pantry, and GE Profile appliancesincluding a double oven. Luxury vinyl plank flooring, abundant recessed lighting, designer paint, and walls of windows create a bright, welcoming atmosphere. Retreat to the spacious owners suite with a tray ceiling, walk-in closet, and spa-inspired bath featuring a granite vanity, rain shower head, and tiled shower extending to the ceiling. Two additional bedrooms offer flexibility for guests, a home office, or hobbies. An attached two-car garage and professionally landscaped homesite complete the package. The home may also be purchased fully furnished for an addition fee, creating an exceptional move-in-ready opportunity. Baywood Greens offers an amenity-rich land-lease lifestyle rather than a traditional HOA structure. Residents enjoy a resort-style pool, tennis, community and fitness facilities, professionally maintained common areas, golf discounts, and access to private bay beaches and marinasall surrounding Baywoods breathtaking 27-hole golf course and elegant clubhouse restaurant. Why wait to build when you can own the model?
| Price History | |
|---|---|
| 8/15/2025 | Listed $390,000 |
General Features
| Living Area | 2004 |
|---|---|
| Sewer | Public Sewer |
| Heating | Forced Air |
| Cooling | Central A/C |
| Possession | Settlement |
| Appliances | Dishwasher,Disposal,Water Heater - Tankless,Stove,Microwave |
| Zoning | RES |
| Garage Spaces | 2.00 |
| Architectural Style | Ranch/Rambler |
| Construction Materials | Mixed |
| School District | INDIAN RIVER |
| Exclusions | Refrigerator |
| Levels | 1 |
| Unit Number | 4127 |
| Ownership | Land Lease |
| Cool Fuel | Electric |
| Building Name | NONE AVAILABLE |
| Accessibility | None |
| County | SUSSEX |
| New Construction | Yes |
| Property Type | Residential |
| Association Amenities | Club House,Common Grounds,Fitness Center,Golf Course Membership Available,Marina/Marina Club,Pool - Indoor,Putting Green,Swimming Pool |
| HOA | No |
| Subdivision Name | BAYWOOD |
| Garage Y/N | Yes |
| Water Access Y/N | No |
| Other Structures | Above Grade |
| Full Baths | 2 |
| Status | ACTIVE |
| Directions | Rt 24 |
| City | LONG NECK |
| Land Lease Amount | 1855.00 |
| Senior Community Y/N | No |
| MLS Area | Indian River Hundred (31008) |
| Lot Size Units | Square Feet |
| Lot Size Square Feet | 0.00 |
| Home Warranty Y/N | Yes |
| Property Condition | Excellent |
| Structure Type | Detached |
| Condo/Coop Association fee Y/N | No |
| Bathrooms Full Main Level | 2 |
| Bathrooms Count Main Level | 2.00 |
| Price Per Sq Ft Total AG | 207.67 |
| Community Pool Features | Indoor |
| Construction Completed Y/N | No |
| Vacation Rental Y/N | No |
| Total SQFT | 2004 |
| Sussex DE Quadrants | Between Rt 1 & 113 |
| Builder Name | Ashburn Homes |
| Standard Status | Active |
| Land Lease Amount Frequency | Monthly |
Interior Features
| Interior Amenities | Dining Area,Entry Level Bedroom,Floor Plan - Open,Kitchen - Island,Pantry,Walk-in Closet(s) |
|---|---|
| Heating Fuel | Propane - Leased |
| Hot Water | Tankless |
| Basement (Y/N) | No |
| Heating Y/N | Yes |
| Above Grade Finished Area | 2004 |
| Central Air Y/N | Yes |
| Total Bedrooms | 3 |
| Main Level Bedrooms | 3 |
| LivingAreaSource | Estimated |
| Above Grade Finished Area Source | Estimated |
| Above Grade Finished Area Unit Type | Square Feet |
| Total Baths | 2 |
Exterior Features
| Pool | Yes - Community |
|---|---|
| Water Source | Public |
| Total Parking Spaces | 2 |
| Garage Features | Garage - Front Entry |
| Type of Parking | Attached Garage |
| Foundation Details | Crawl Space |
| Water View Y/N | No |
| Lot Size Acres | 0.00 |
| Lot Size Source | Estimated |
| Waterfront Y/N | No |
| Builder Model | Livingston |
| Navigable Water Y/N | No |
| Water Oriented Y/N | No |
| # of Attached Garage Spaces | 2 |
Amenities
- Foreclosure
- Views
- Short Sale
- New Construction
- Adult 55+
- Lease To Own
- No HOA Fees
- Furnished
- Primary On Main
- Air Conditioning
- Seller Finance
- Green
- Fixer Upper
- Horse
- Golf
- Fireplace
- Deck
- Garage
- Basement
- Pool
Property vs Single Family Average in 19966
Price
Visits
 © BRIGHT, All Rights Reserved
