
Price Reduction - Waterfront - Primary on Main
Address
1710 Bay Avenue, Lewes, DE
Price
$ 4,975,000
Property Attributes
- MLS#DESU2098580
- TypeSingle Family
- Listing Status ACTIVE
- CountySUSSEX
- CityLewes
- AreaLewes Rehoboth Hundred
- NeighborhoodLewes Beach
- Zip19958
- StyleCoastal,Contemporary
- Year Built2019
- Taxes$ 10947
- Price$ 4,975,000
- Bedrooms5
- Full Bathrooms4
- Half Bathrooms1
- Sqr Footage2968
- Lot Size0.13 Acres
Data Source:
Bright MLS
Property Description
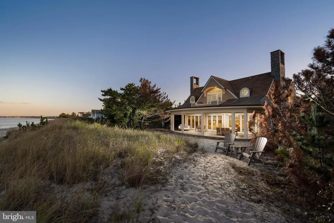
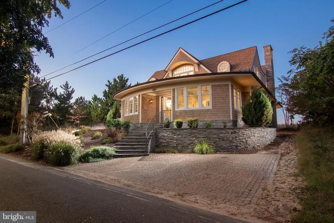
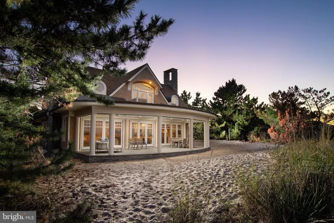
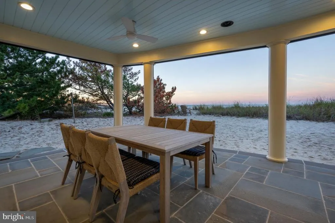
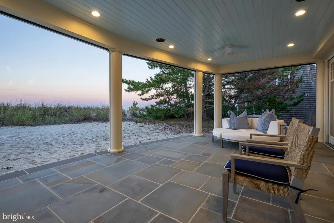
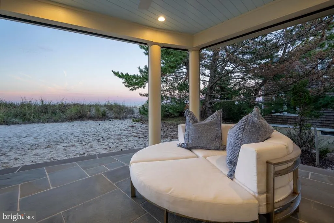
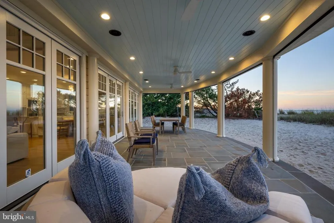
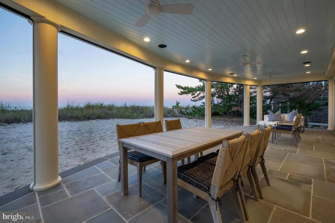
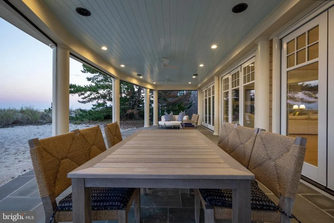
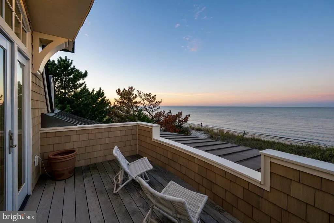
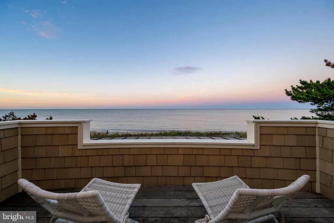
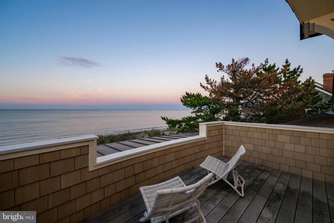
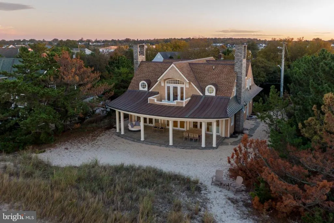
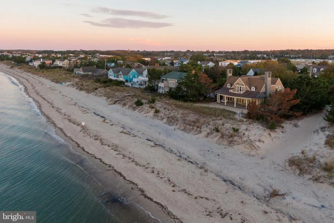
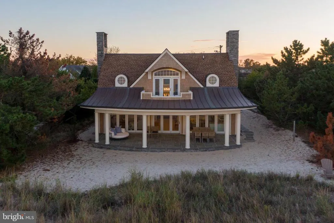
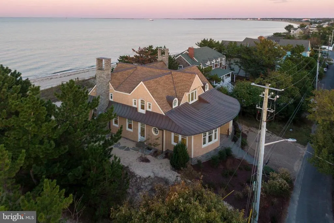
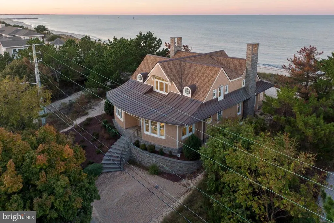
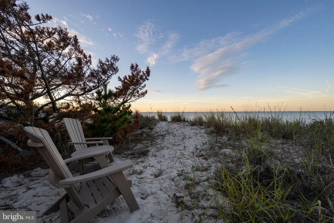
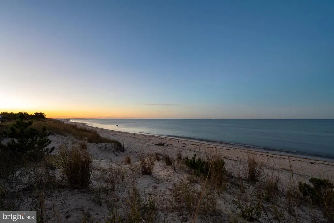
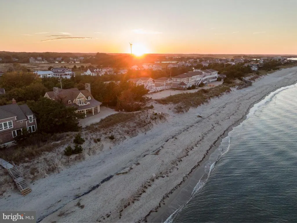
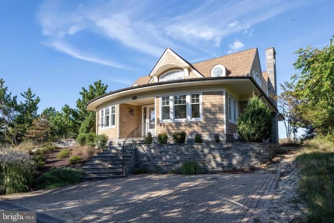
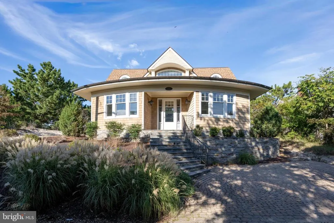
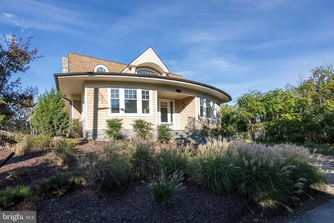
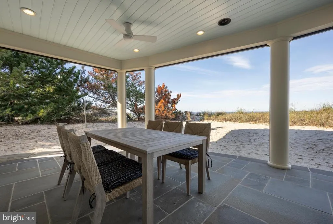
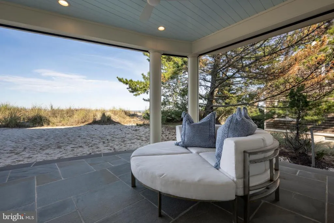
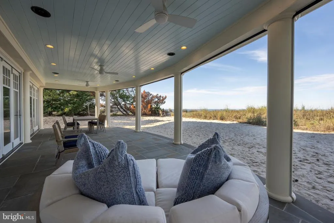
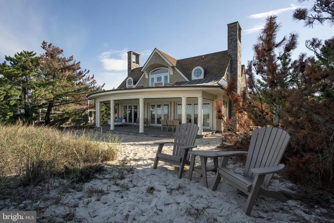
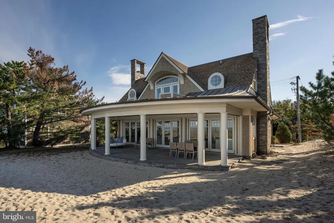
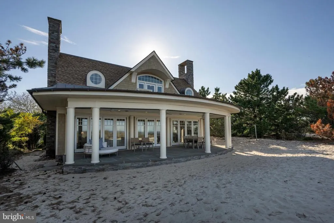
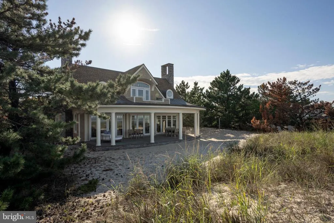
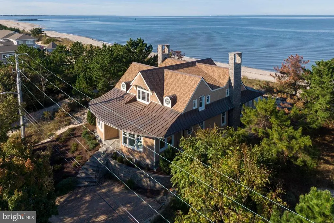
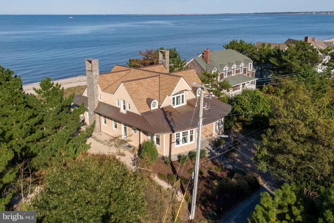
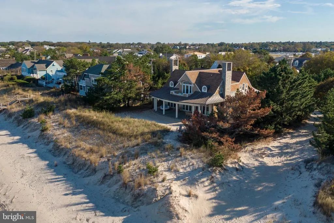
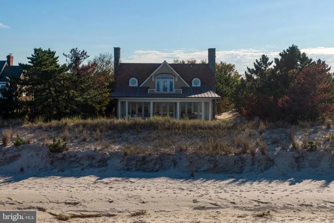
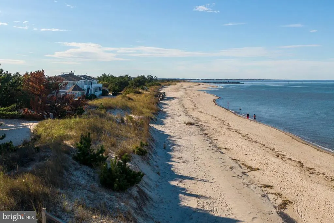
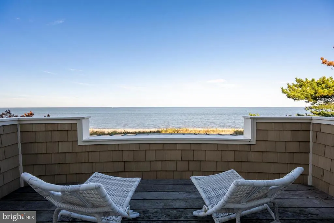
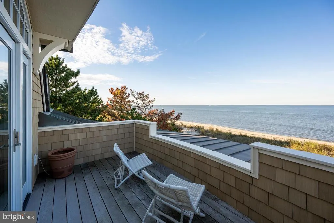
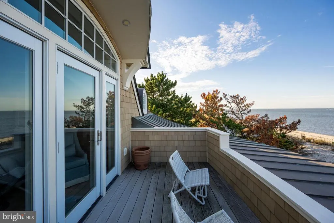
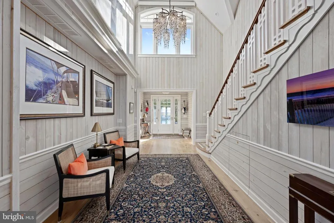
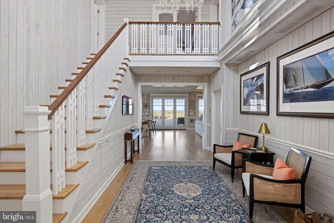
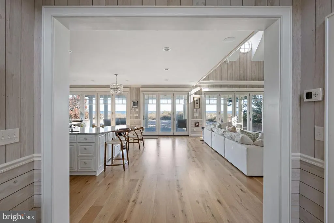
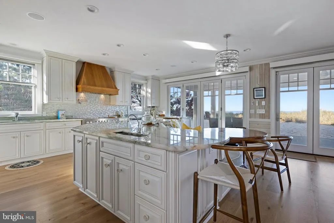
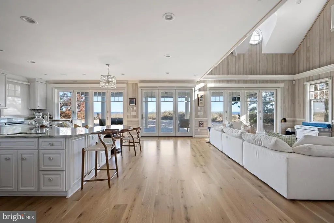
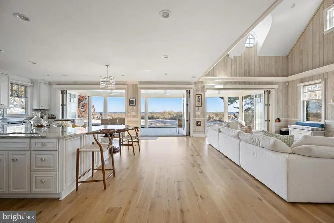
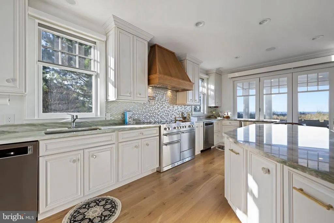
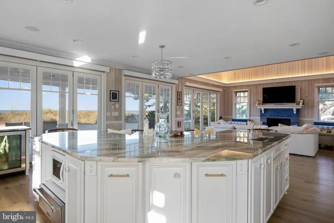
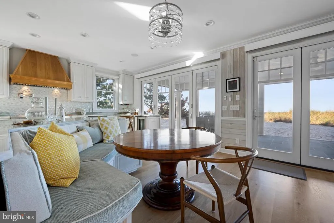
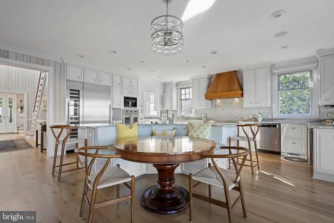
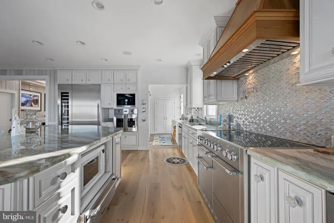
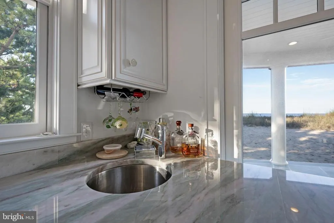
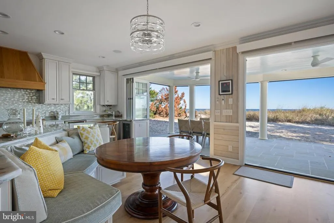
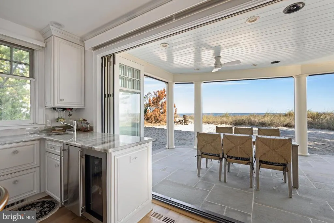
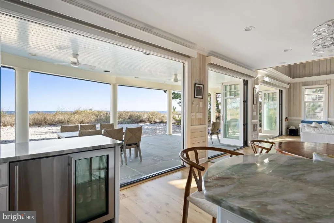
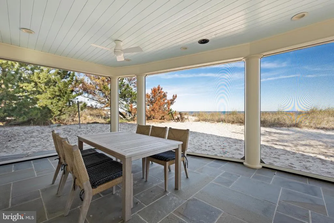
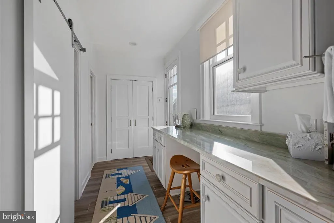
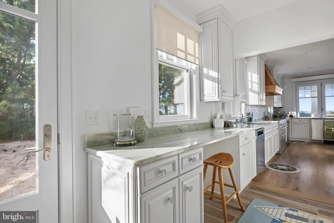
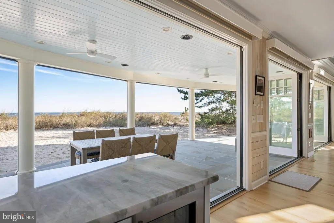
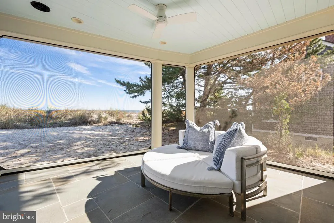
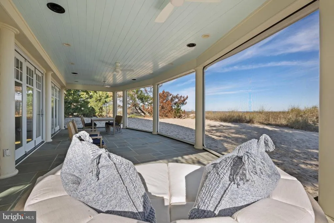
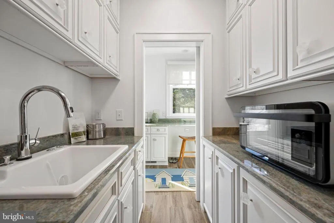
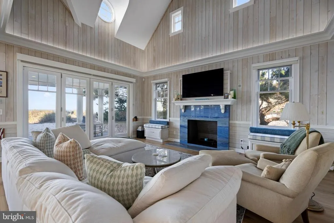
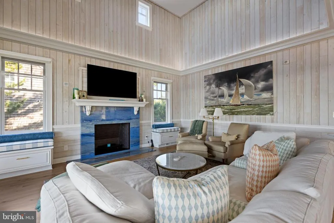
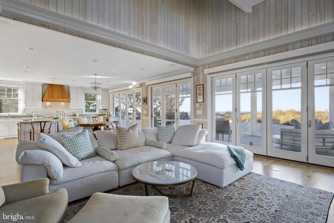
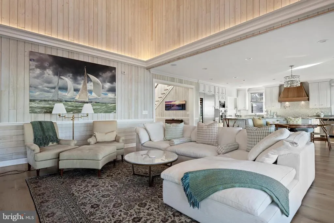
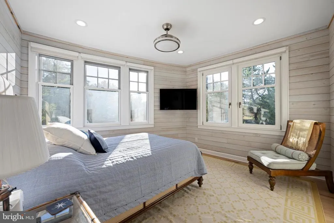
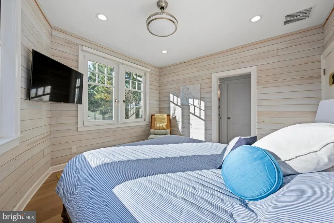
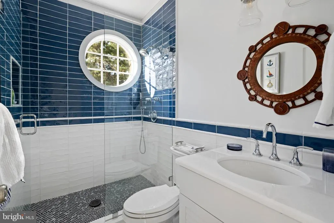
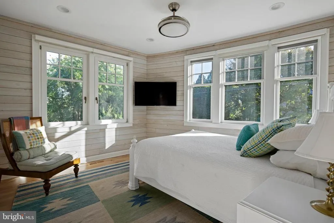
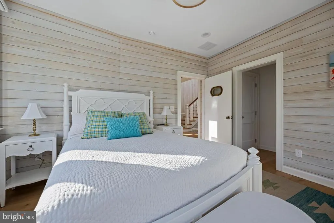
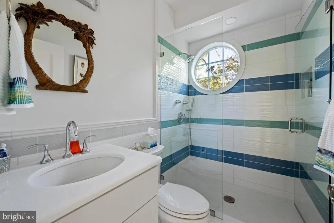
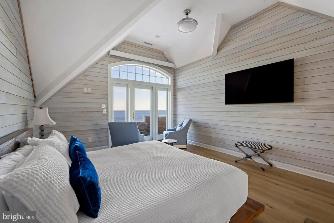
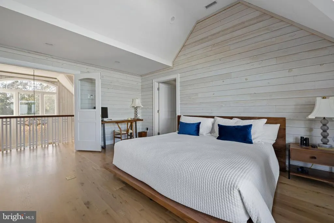
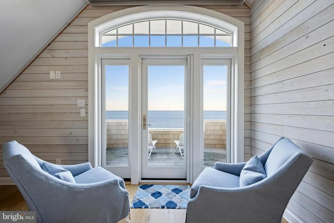
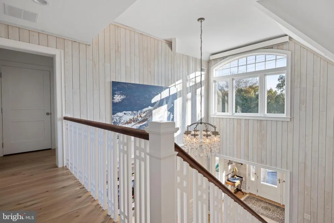
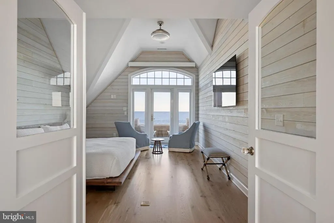
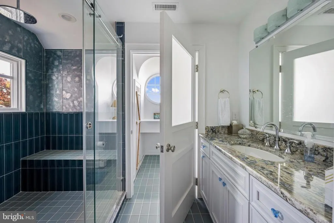
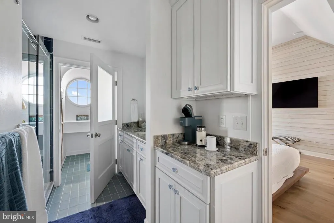
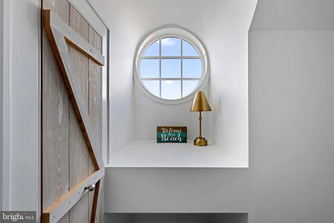
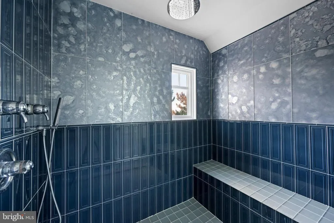
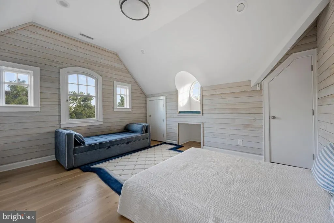
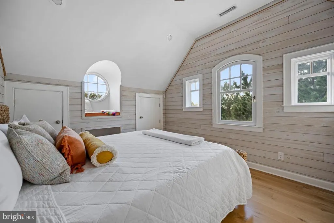
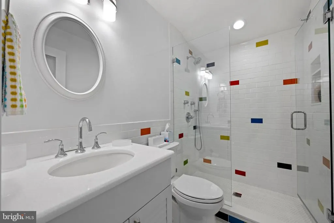
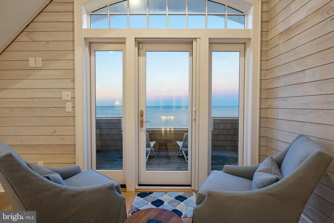
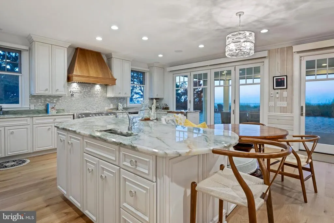
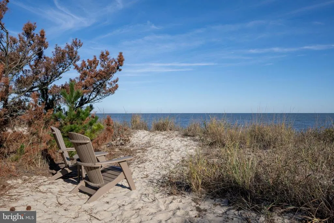
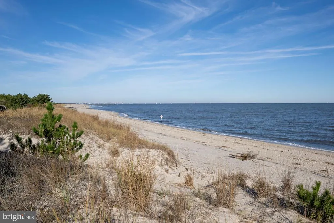
BIG BAY VIEWS Wake up to the sun rising over the Delaware Bay. NO COMPROMISES. 180-degree panoramic Delaware Bay views. This is more than a beach houseits your front-row seat to panoramic bay views, coastal breezes, and unforgettable moments on Lewes Beach - Youll even have a perfect view of the iconic Lewes Beach Fourth of July fireworks! Direct rear patio access to the sand. Unobstructed views of Lewes Beach. Peaceful beachfront setting. Here, the water isnt just nearbyits part of your everyday life. BUILT FOR COASTAL ENTERTAINING. Only six years young, this custom-built home blends modern luxury with effortless indoor-outdoor living. Open, Light-Filled Main Living Area. Expansive water views from the heart of the home. Oversized Marvin bi-fold doors that fully open to the bay. Seamless indoor/outdoor flow. Host sunset dinners. Celebrate milestones. Or simply let the breeze roll in. A GOURMET KITCHEN THAT EXCEEDS EXPECTATIONS. Designed for serious cooking and effortless hosting: Viking ovens & warming drawer, Miele built-in espresso machine, Oversized Thermador refrigerator & wine cooler, Mercury range with induction cooktop & three ovens, Built-in ice maker. This kitchen doesnt just look impressiveit performs. A Screened Porch adds on 500+ SQ FT OF ADDITIONAL OUTDOOR LIVING. Featuring executive motorized screens; a simple yet necessary extension of your living and entertaining space at the Beach. Open it to the elementsor enclose it for comfort. Your space adapts to you. SMART HOME LUXURY, Electronic Elan/Nice window shades, Integrated TV, stereo & whole-home sound system, Multi-rack computer system with dedicated access point, Remote-controlled convenience throughout. Modern coastal living, simplified. A PRIVATE OWNERS RETREAT. Your primary suite is designed to restore and recharge: Hardwood floors, Walk-in closet, Spa-inspired en suite bath, Private bayfront balcony with infinity-like water views. Morning coffee has never looked like this. ROOM FOR EVERYONE. Four additional bedrooms, Two upstairs, Two downstairs. Plenty of space for family and guests to enjoy comfort and privacy. LOCATION THAT COMPLETES THE PACKAGE. From this sought-after stretch of Lewes Beach, you can: Stroll to the Lewes Yacht Club, Bike to downtown Lewes shops and restaurants, enjoy quiet beachfront living while staying connected. This home deliversall in one extraordinary Lewes Beach setting. Your Delaware beach dream starts here. Schedule your private showing today.
| Price History | |
|---|---|
| 10/24/2025 | Listed $5,575,000 |
| 6/15/2026 | 6$5,275,000 |
| 8/3/2026 | 6$4,975,000 |
General Features
| Living Area | 2968 |
|---|---|
| Sewer | Public Sewer |
| Heating | Zoned |
| Cooling | Central A/C,Zoned |
| Possession | Settlement |
| Roof | Architectural Shingle |
| Appliances | Dishwasher,Disposal,Dryer,Exhaust Fan,Microwave,Icemaker,Oven - Wall,Oven/Range - Electric,Range Hood,Refrigerator,Stainless Steel Appliances,Washer,Water Heater |
| Zoning | TN |
| Patio/Porch Features | Balcony,Patio(s),Screened |
| Architectural Style | Coastal,Contemporary |
| Construction Materials | Stick Built |
| School District | CAPE HENLOPEN |
| Exclusions | Round dining table w/leaves,lamps,foyer rugs,all art,prints,and photographs,day bed,bedroom chairs,living room chairs & ottoman,cocktail table,china and glassware. |
| Year Built | 2019 |
| View | Bay |
| Levels | 2 |
| Tax Year | 2025 |
| Ownership | Land Lease |
| Cool Fuel | Electric |
| Building Name | NONE AVAILABLE |
| Accessibility | None |
| County | SUSSEX |
| New Construction | No |
| Property Type | Residential |
| HOA | No |
| Subdivision Name | LEWES BEACH |
| Garage Y/N | No |
| Water Access Y/N | Yes |
| Other Structures | Above Grade,Below Grade |
| Full Baths | 4 |
| Status | ACTIVE |
| Directions | From E Savannah Rd,turn onto Cedar St,right on Michigan Ave,right on Bay Ave,home on left. |
| City | LEWES |
| Land Lease Amount | 0.00 |
| Senior Community Y/N | No |
| MLS Area | Lewes Rehoboth Hundred (31009) |
| Lot Size Units | Square Feet |
| Lot Size Square Feet | 5663.00 |
| Tax Annual Amount | 10947.0 |
| Structure Type | Detached |
| Condo/Coop Association fee Y/N | No |
| Bathrooms Full Main Level | 2 |
| Bathrooms Count Main Level | 3.00 |
| Price Per Sq Ft Total AG | 1676.21 |
| Acceptable Financing | Cash,Conventional |
| Vacation Rental Y/N | No |
| Virtual Tour | https://vimeo.com/1129960528?share=copy&fl=sv&fe=ci |
| Total SQFT | 2968 |
| Sussex DE Quadrants | East of Rt 1 |
| Standard Status | Active |
| Year Built Source | Assessor |
| Legal Subdivision | Lewes Beach |
| Tax Lot | 82 |
| Land Lease Amount Frequency | Annually |
Interior Features
| Interior Amenities | Attic,Bathroom - Walk-In Shower,Ceiling Fan(s),Entry Level Bedroom,Floor Plan - Open,Kitchen - Gourmet,Pantry,Primary Bath(s),Primary Bedroom - Bay Front,Recessed Lighting,Upgraded Countertops,Walk-i |
|---|---|
| Heating Fuel | Geo-thermal,Electric |
| Flooring | Hardwood,Ceramic Tile |
| Total Fireplaces | 1 |
| Fireplace Features | Gas/Propane |
| Hot Water | Electric |
| Basement (Y/N) | No |
| Heating Y/N | Yes |
| Window Features | Screens |
| Fireplace Y/N | Yes |
| Above Grade Finished Area | 2968 |
| Half Baths | 1 |
| Central Air Y/N | Yes |
| Total Bedrooms | 5 |
| Room Type | Living Room,Dining Room,Primary Bedroom,Bedroom 2,Bedroom 3,Bedroom 4,Bedroom 5,Kitchen,Foyer,Laundry,Bathroom 2,Bathroom 3,Primary Bathroom,Full Bath,Half Bath |
| Main Level Bedrooms | 2 |
| Below Grade Finished Area Unit Type | Square Feet |
| LivingAreaSource | Estimated |
| Below Grade Unfin Area Units | Square Feet |
| Below Grade Unfin SQFT Source | Assessor |
| Below Grade Finished Area Source | Assessor |
| Bedrooms Count All Upper Levels | 3 |
| Bedrooms Count Upper Level 1 | 3 |
| Bathrooms Half Main Level | 1 |
| Bathrooms Full Upper Level 1 | 2 |
| Bathrooms Full All Upper Levels | 2 |
| Bathrooms Count Upper Level 1 | 2.00 |
| Bathrooms Count All Upper Levels | 2 |
| Above Grade Finished Area Source | Estimated |
| Above Grade Finished Area Unit Type | Square Feet |
| Total Baths | 5 |
Exterior Features
| Exterior Amenities | Outside Shower |
|---|---|
| Pool | No Pool |
| Lot Features | Landscaping |
| Water Source | Public |
| Inclusions | Warming drawer,Miele coffee system,wine tower refrigerator,Insta-Hot,Note: Smart (Elon/Nice app),TV & shade operation,pre-engineered for an elevator. |
| Type of Parking | Driveway |
| Land Use Code | 1 1 |
| Foundation Details | Stone |
| Water View Y/N | Yes |
| Lot Dimensions | 57.00 x 100.00 |
| Lot Size Acres | 0.13 |
| Water Body Type | Bay |
| Lot Size Source | Assessor |
| Waterfront Y/N | Yes |
| Navigable Water Y/N | Yes |
| Water Oriented Y/N | Yes |
| LotDimensionsSource | Assessor |
Room Details
| Room | Dimensions | Level | Flooring | Details |
|---|---|---|---|---|
| Bathroom 2 | Main | Flooring - Ceramic Tile | ||
| Bathroom 3 | Main | Flooring - Ceramic Tile | ||
| Bedroom 2 | Main | Flooring - HardWood,Attached Bathroom | ||
| Bedroom 3 | Main | Flooring - HardWood,Attached Bathroom | ||
| Bedroom 4 | Upper 1 | Flooring - HardWood,Attached Bathroom | ||
| Bedroom 5 | Upper 1 | Flooring - HardWood | ||
| Dining Room | Main | Flooring - HardWood | ||
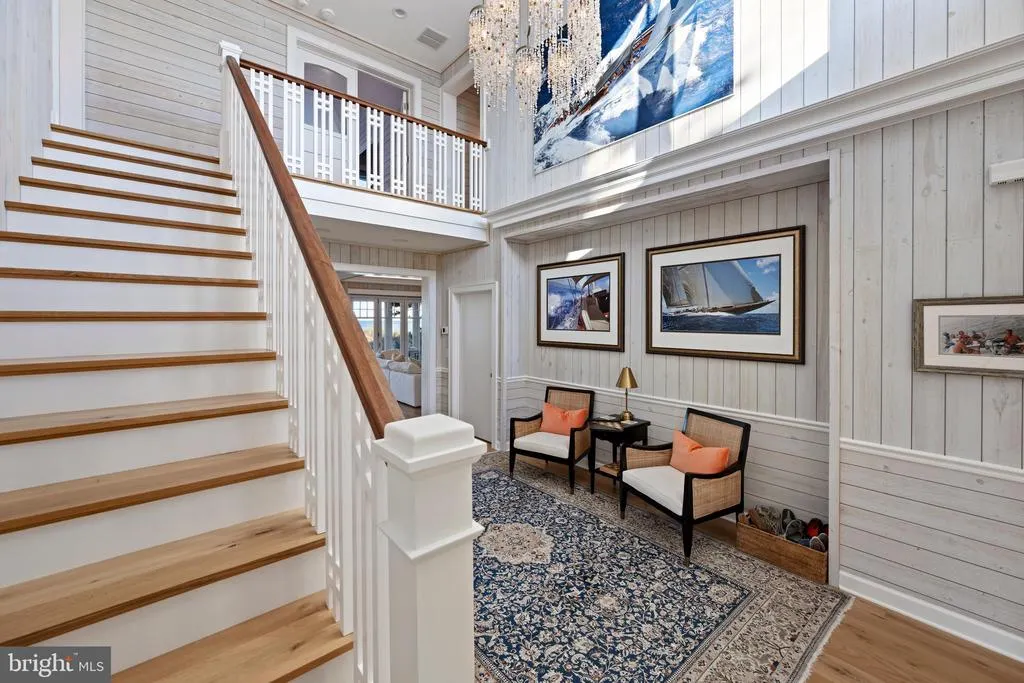
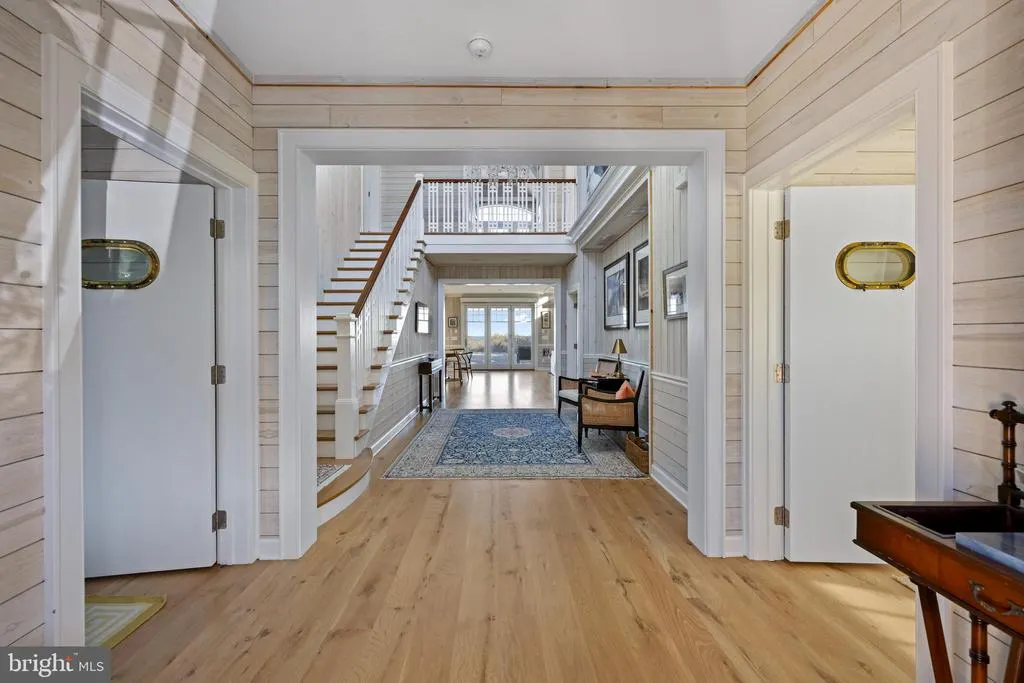
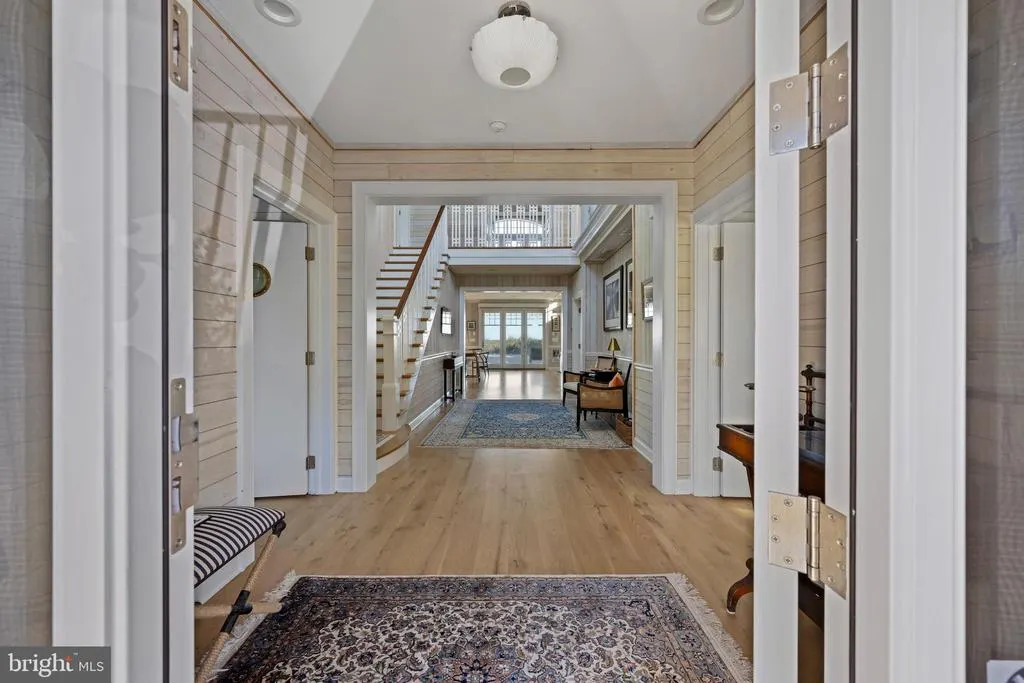
| Foyer | Main | Cathedral/Vaulted Ceiling,Flooring - HardWood | ||
| Full Bath | Upper 1 | Flooring - Ceramic Tile | ||
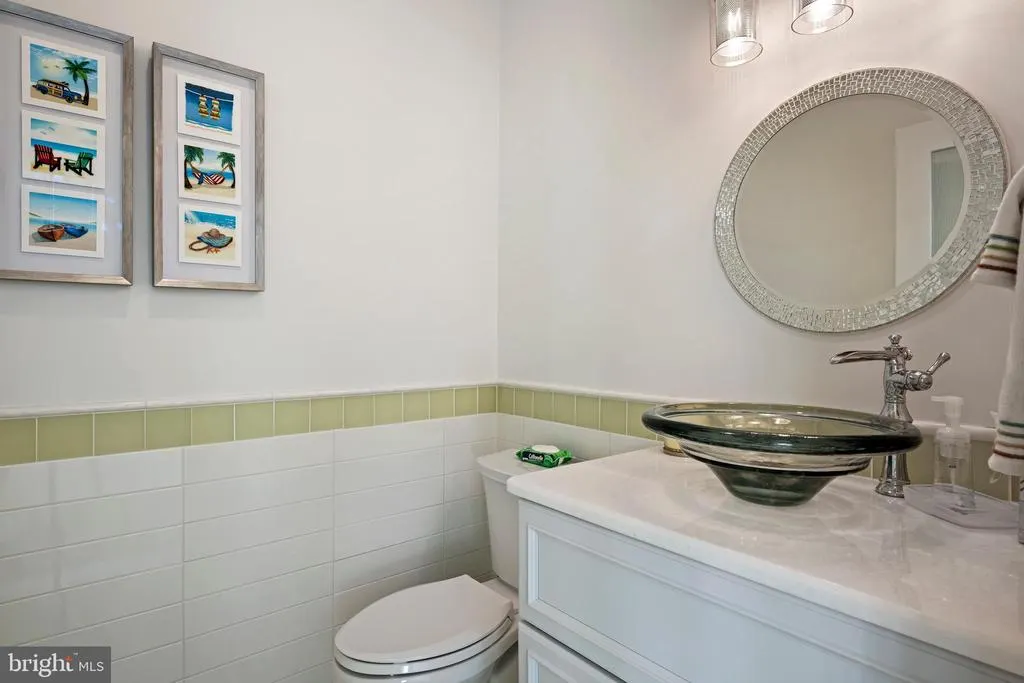
| Half Bath | Main | Flooring - Ceramic Tile | ||
| Kitchen | Main | Countertop(s) - Quartz,Flooring - HardWood,Kitchen - Electric Cooking,Pantry,Dining Area,Double Sink | ||
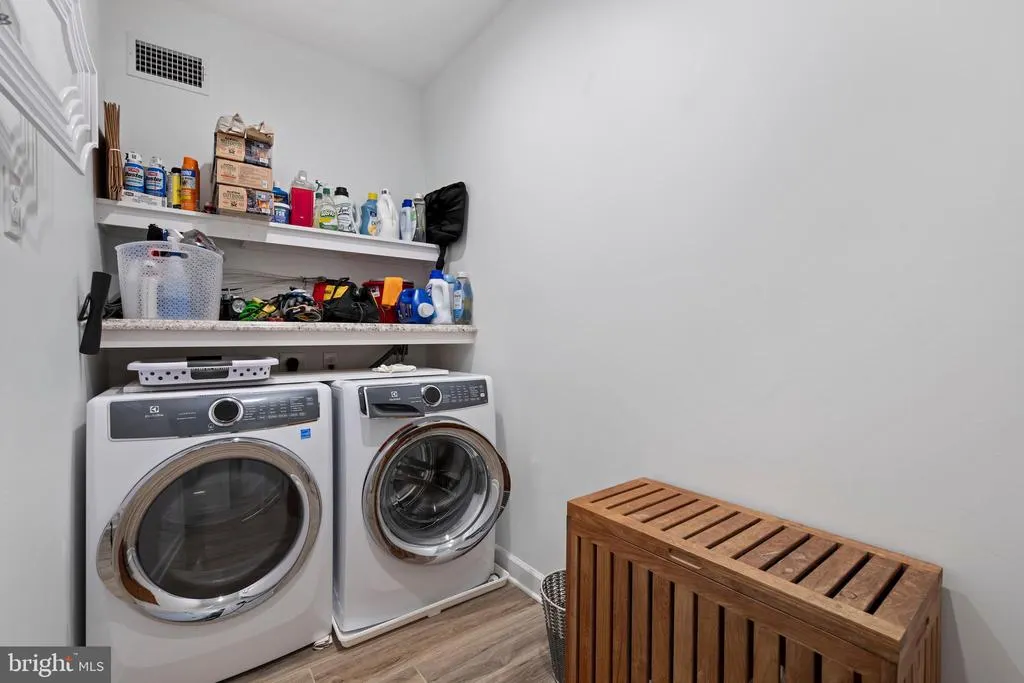
| Laundry | Main | Flooring - Ceramic Tile | ||
| Living Room | Main | Flooring - HardWood,Ceiling Fan(s),Fireplace - Gas | ||
| Primary Bathroom | Upper 1 | Flooring - Ceramic Tile,Bathroom - Walk-In Shower | ||
| Primary Bedroom | Upper 1 | Flooring - HardWood,Primary Bedroom - Sitting Area,Balcony Access,Walk-In Closet(s),Attached Bathroom |
Amenities
- Foreclosure
- Views
- Short Sale
- New Construction
- Adult 55+
- Lease To Own
- No HOA Fees
- Furnished
- Primary On Main
- Air Conditioning
- Seller Finance
- Green
- Fixer Upper
- Horse
- Golf
- Fireplace
- Deck
- Garage
- Basement
- Pool
Property vs Single Family Average in 19958
Price
Taxes
Year Built
Visits
 © BRIGHT, All Rights Reserved
