
Price Reduction - Primary on Main
Address
20146 Collins Mill Drive, Bridgeville, DE
Price
$ 335,000
Property Attributes
- MLS#DESU2101730
- TypeSingle Family
- Listing Status ACTIVE
- CountySUSSEX
- CityBridgeville
- AreaNanticoke Hundred
- NeighborhoodCollins Mill Pond
- Zip19933
- StyleRanch/Rambler
- Year Built1971
- Taxes$ 906
- Price$ 335,000
- Bedrooms3
- Full Bathrooms2
- Half Bathrooms0
- Sqr Footage2252
- Lot Size0.43 Acres
Data Source:
Bright MLS
Property Description
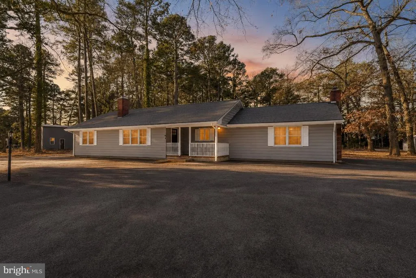
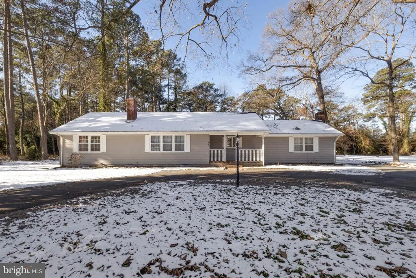
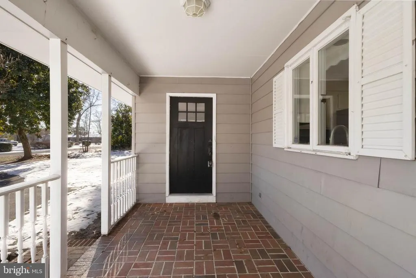
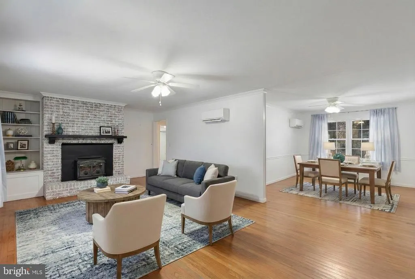
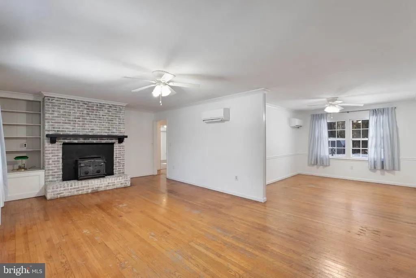
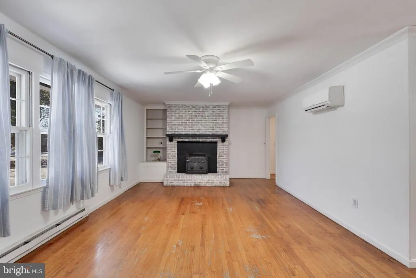
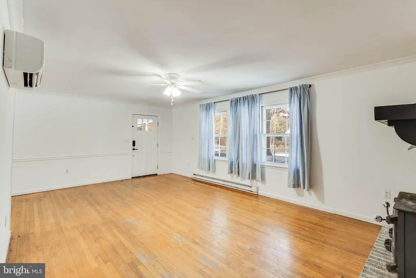
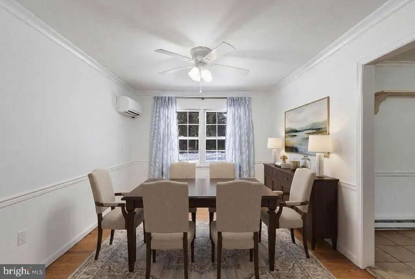
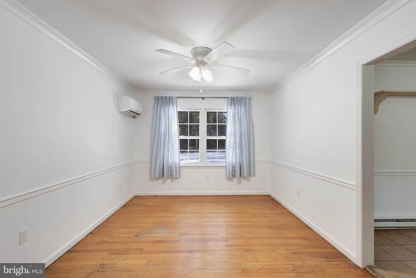
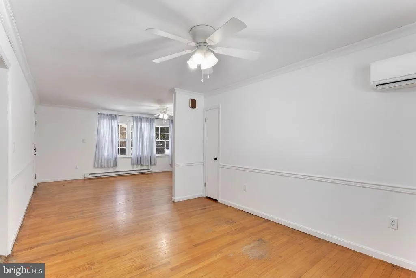
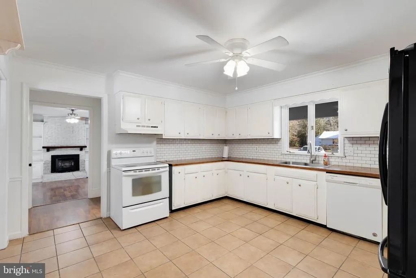
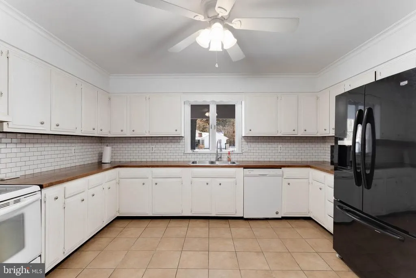
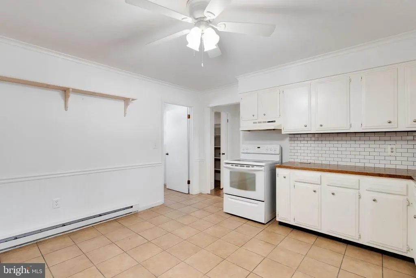
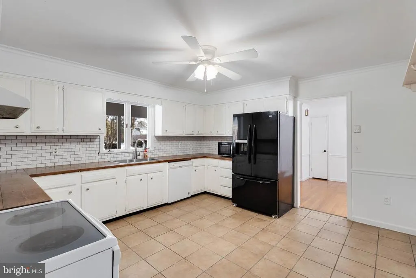
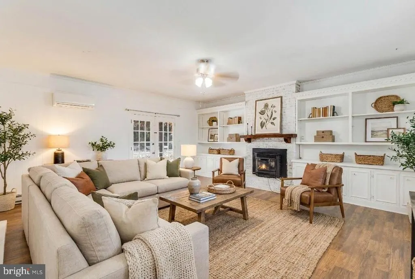
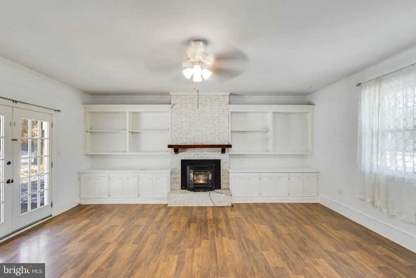
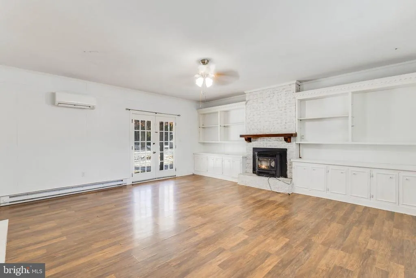
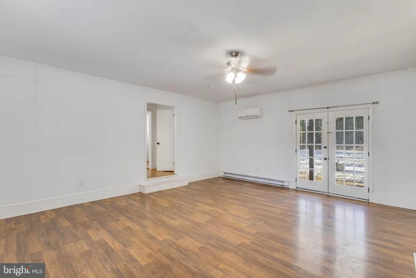
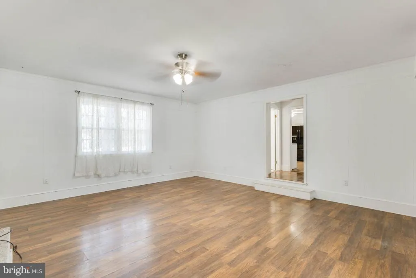
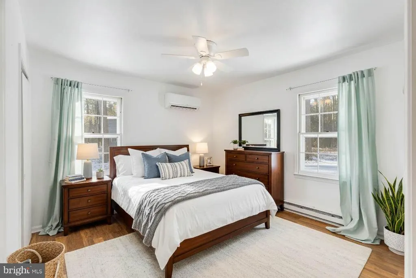
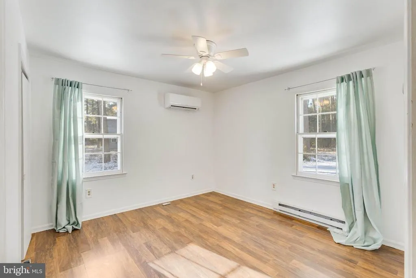
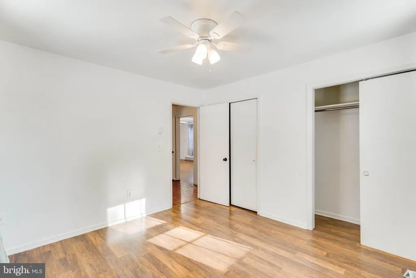
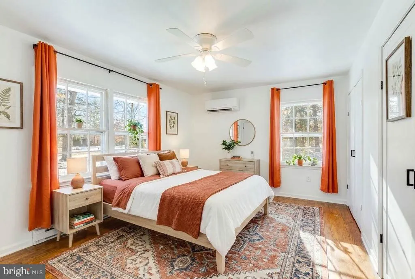
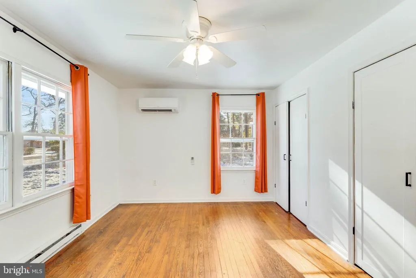
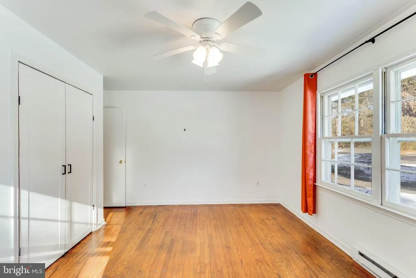
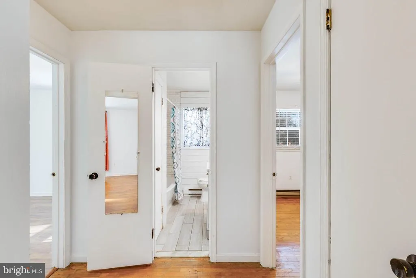
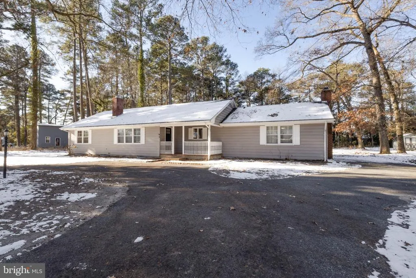
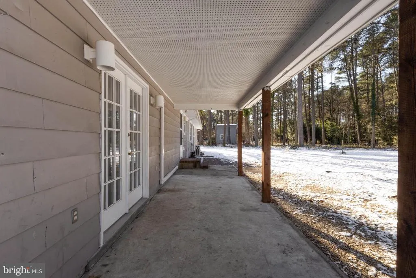
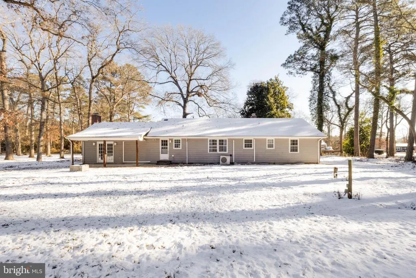
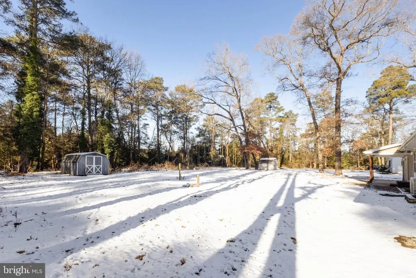
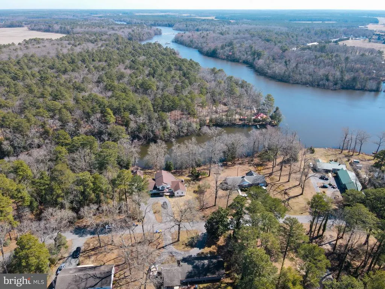
Charming ranch-style home nestled in the quiet Collins Mill Pond neighborhood with no HOA. A paved circular driveway sets the tone and leads to a welcoming, brick-floored covered front porch. Inside, the formal living room features hardwood floors, a wood stove with a whitewashed brick surround, and built-in shelving, flowing seamlessly into the formal dining area. The spacious kitchen offers tile flooring and a center island, ideal for daily living and light entertaining. An additional living space on the opposite side of the kitchen adds flexibility with a pellet stove, built-ins, and French doors opening to the rear patio. All three bedrooms are thoughtfully positioned on one side of the home, providing privacy for owners and guests alike. The backyard backs to mature trees, creating a private outdoor setting perfect for relaxing or entertaining. A well-rounded property with character, functionality, and long-term appealschedule your private showing today.
| Price History | |
|---|---|
| 12/30/2025 | Listed $350,000 |
| 3/18/2026 | 3$340,000 |
| 7/27/2026 | 2$335,000 |
General Features
| Living Area | 2252 |
|---|---|
| Sewer | Mound System |
| Heating | Baseboard - Electric,Wall Unit |
| Cooling | Ductless/Mini-Split |
| Possession | Settlement |
| Appliances | Oven/Range - Electric,Range Hood,Refrigerator,Icemaker,Dishwasher,Microwave,Washer,Dryer,Water Heater,Extra Refrigerator/Freezer,Exhaust Fan |
| Zoning | AR-1 |
| Patio/Porch Features | Patio(s),Porch(es) |
| Architectural Style | Ranch/Rambler |
| Security Features | Smoke Detector |
| Construction Materials | Vinyl Siding |
| School District | WOODBRIDGE |
| Year Built | 1971 |
| Electric | Circuit Breakers |
| Levels | 1 |
| Tax Year | 2025 |
| Ownership | Fee Simple |
| Cool Fuel | Electric |
| Building Name | NONE AVAILABLE |
| Accessibility | 2+ Access Exits |
| County | SUSSEX |
| New Construction | No |
| Property Type | Residential |
| HOA | No |
| Subdivision Name | COLLINS MILL POND |
| Garage Y/N | No |
| Water Access Y/N | No |
| Other Structures | Above Grade,Below Grade |
| Full Baths | 2 |
| Status | ACTIVE |
| Directions | From Seaford take US 13 N. TR onto DE-18E. TR onto DE-18E/DE-404E. TL onto Collins Mill Drive. Home on Left. Sign Posted. |
| City | BRIDGEVILLE |
| Disclosures | Lead Based Paint - Federal,Prop Disclosure,Radon |
| Senior Community Y/N | No |
| MLS Area | Nanticoke Hundred (31011) |
| Lot Size Units | Square Feet |
| Lot Size Square Feet | 18731.00 |
| Tax Annual Amount | 906.0 |
| Structure Type | Detached |
| Condo/Coop Association fee Y/N | No |
| Bathrooms Full Main Level | 2 |
| Bathrooms Count Main Level | 2.00 |
| Price Per Sq Ft Total AG | 148.76 |
| Acceptable Financing | Cash,Conventional,FHA,USDA,VA |
| Vacation Rental Y/N | No |
| Total SQFT | 2252 |
| Sussex DE Quadrants | Between Rt 113 & 13 |
| Standard Status | Active |
| Year Built Source | Assessor |
| Legal Subdivision | Collins Mill Pond |
| Tax Lot | 72 |
Interior Features
| Interior Amenities | Attic,Built-Ins,Ceiling Fan(s),Bathroom - Stall Shower,Bathroom - Tub Shower,Wood Floors,Entry Level Bedroom,Formal/Separate Dining Room,Kitchen - Island,Stove - Wood,Window Treatments,Attic/House Fa |
|---|---|
| Heating Fuel | Electric |
| Flooring | Hardwood,Ceramic Tile,Other |
| Total Fireplaces | 2 |
| Fireplace Features | Wood,Other |
| Hot Water | Electric |
| Basement (Y/N) | No |
| Heating Y/N | Yes |
| Window Features | Screens,Storm |
| Fireplace Y/N | Yes |
| Above Grade Finished Area | 2252 |
| Central Air Y/N | No |
| Total Bedrooms | 3 |
| Room Type | Living Room,Dining Room,Bedroom 2,Bedroom 3,Kitchen,Family Room,Bedroom 1,Laundry,Bathroom 2,Full Bath |
| Main Level Bedrooms | 3 |
| Below Grade Finished Area Unit Type | Square Feet |
| LivingAreaSource | Estimated |
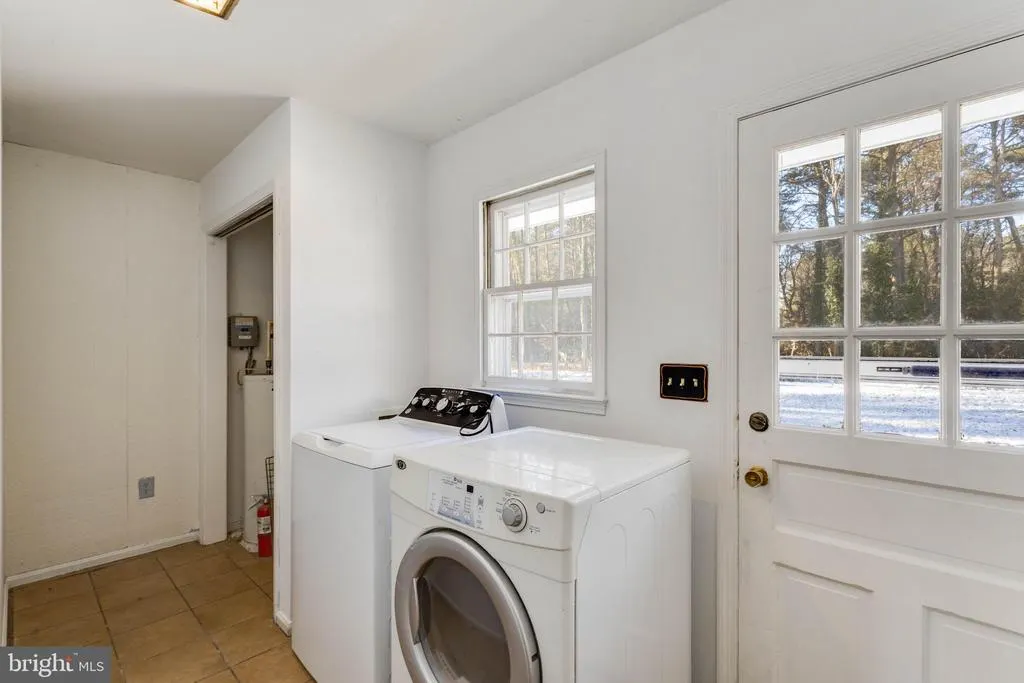
| Laundry Type | Has Laundry,Main Floor |
| Below Grade Unfin Area Units | Square Feet |
| Below Grade Unfin SQFT Source | Assessor |
| Below Grade Finished Area Source | Assessor |
| Above Grade Finished Area Source | Estimated |
| Above Grade Finished Area Unit Type | Square Feet |
| Total Baths | 2 |
Exterior Features
| Exterior Amenities | Exterior Lighting |
|---|---|
| Pool | No Pool |
| Parking Features | Circular Driveway,Paved Driveway |
| Lot Features | Landscaping |
| Water Source | Well,Private |
| Type of Parking | Driveway |
| Land Use Code | 1 1 |
| Foundation Details | Block,Crawl Space |
| Water View Y/N | No |
| Lot Dimensions | 115.00 x 165.00 |
| Lot Size Acres | 0.43 |
| Water Body Type | Pond |
| Lot Size Source | Assessor |
| Waterfront Y/N | No |
| Door Features | French,Storm |
| Navigable Water Y/N | No |
| Water Oriented Y/N | Yes |
| LotDimensionsSource | Assessor |
Room Details
| Room | Dimensions | Level | Flooring | Details |
|---|---|---|---|---|
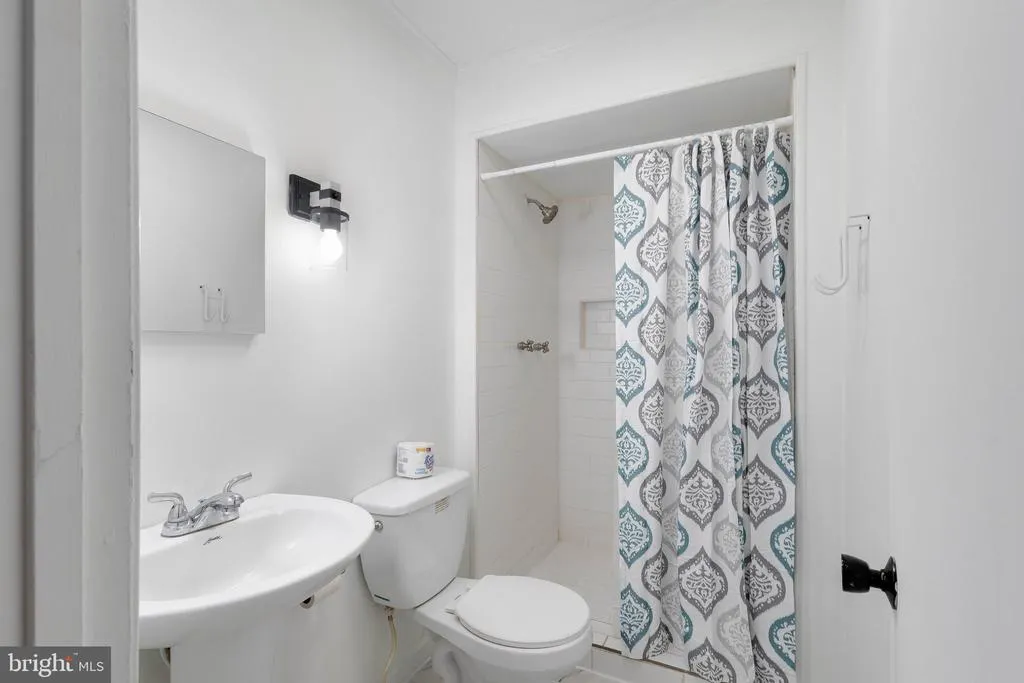
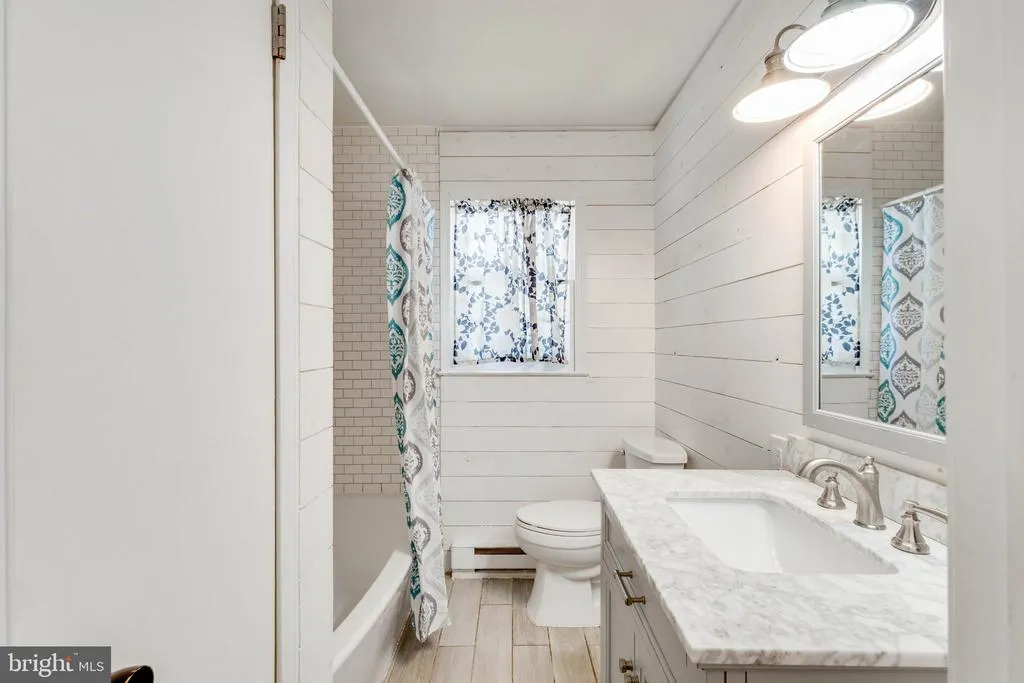
| Bathroom 2 | Main | Flooring - Tile/Brick,Bathroom - Tub Shower | ||
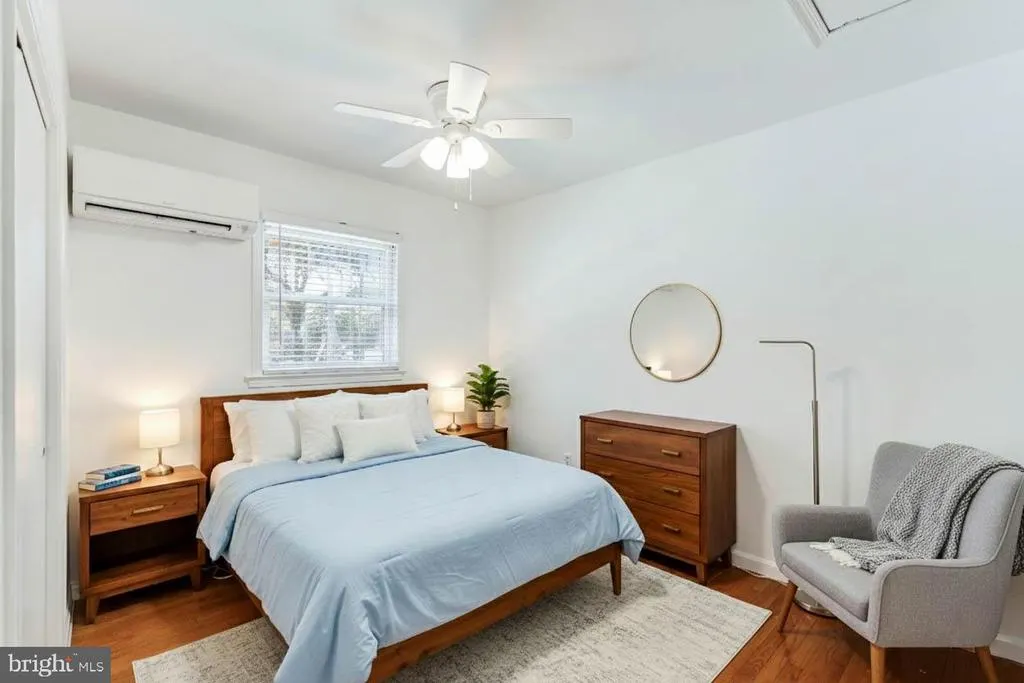
| Bedroom 1 | Main | |||
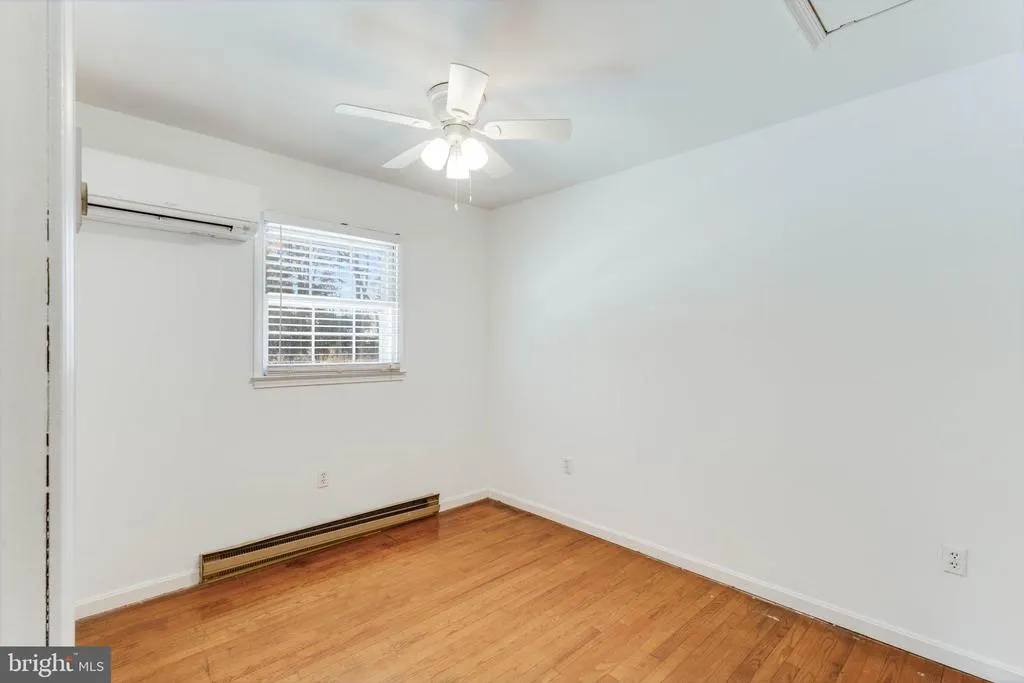
| Bedroom 2 | Main | Flooring - Laminated | ||
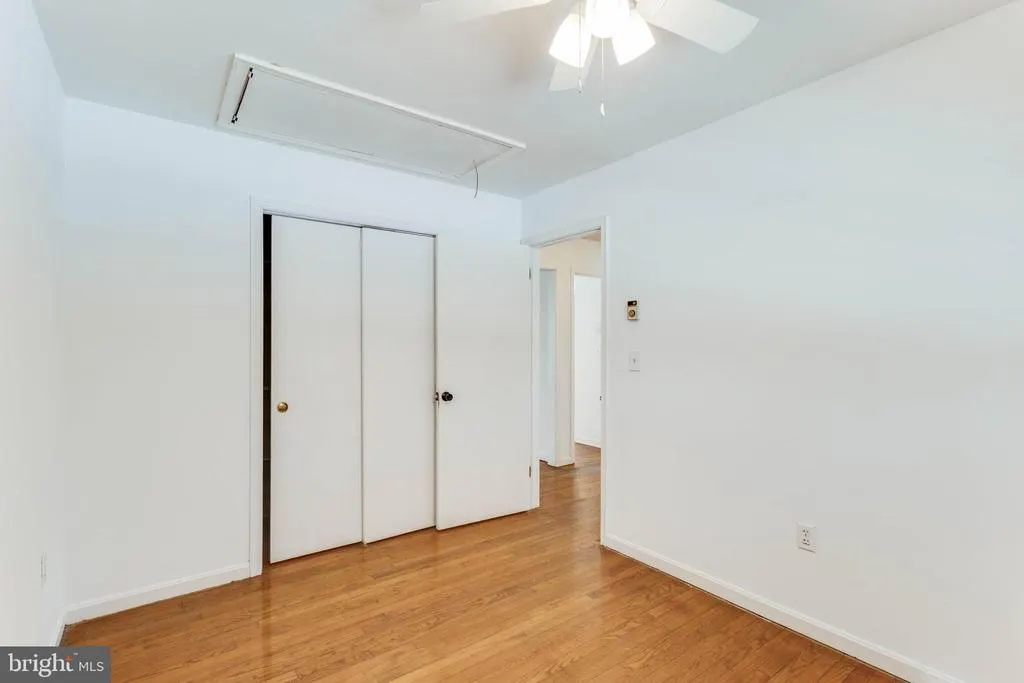
| Bedroom 3 | Main | Attic - Pull-Down Stairs,Flooring - HardWood | ||
| Dining Room | Main | Crown Molding,Flooring - HardWood | ||
| Family Room | Main | Built-Ins,Ceiling Fan(s),Flooring - Laminated | ||
| Full Bath | Main | Flooring - Tile/Brick | ||
| Kitchen | Main | Flooring - Tile/Brick | ||
| Laundry | Main | Flooring - Tile/Brick | ||
| Living Room | Main | Built-Ins,Crown Molding,Flooring - HardWood,Wood Stove |
Amenities
- Foreclosure
- Views
- Short Sale
- New Construction
- Adult 55+
- Lease To Own
- No HOA Fees
- Furnished
- Primary On Main
- Air Conditioning
- Seller Finance
- Green
- Fixer Upper
- Horse
- Golf
- Fireplace
- Deck
- Garage
- Basement
- Pool
Property vs Single Family Average in 19933
Price
Taxes
Year Built
Visits
 © BRIGHT, All Rights Reserved
