
Golf Course - Primary on Main
Address
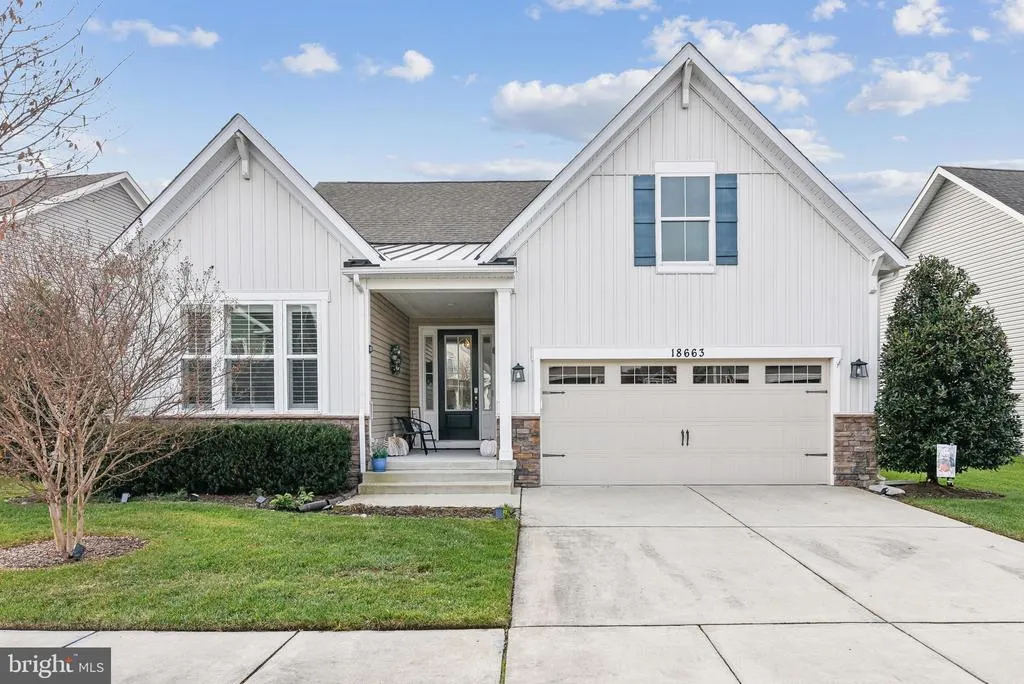
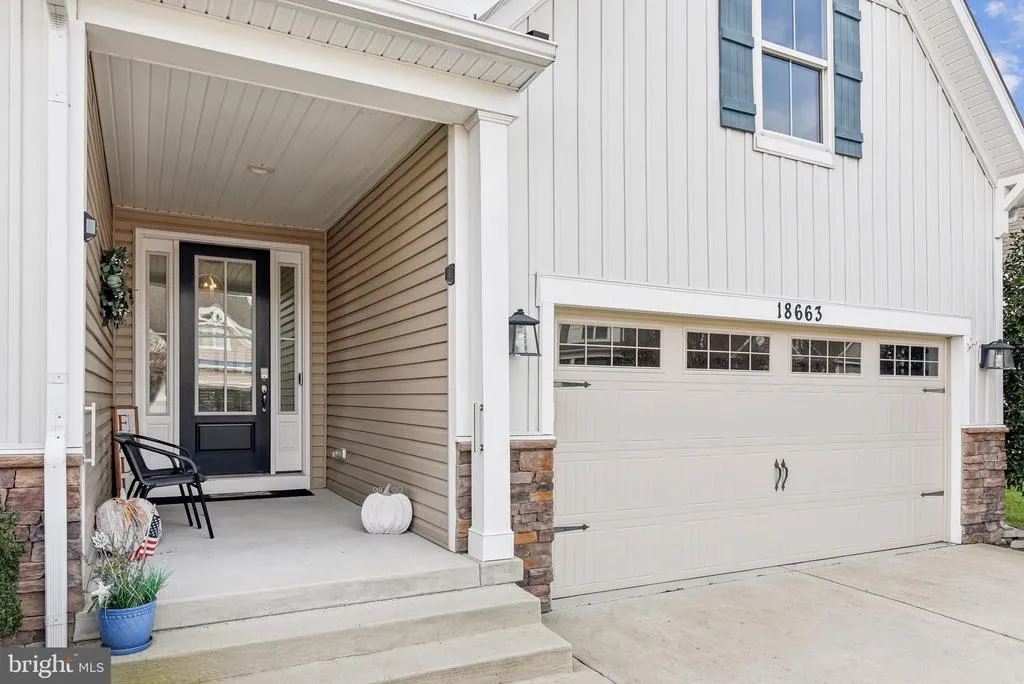
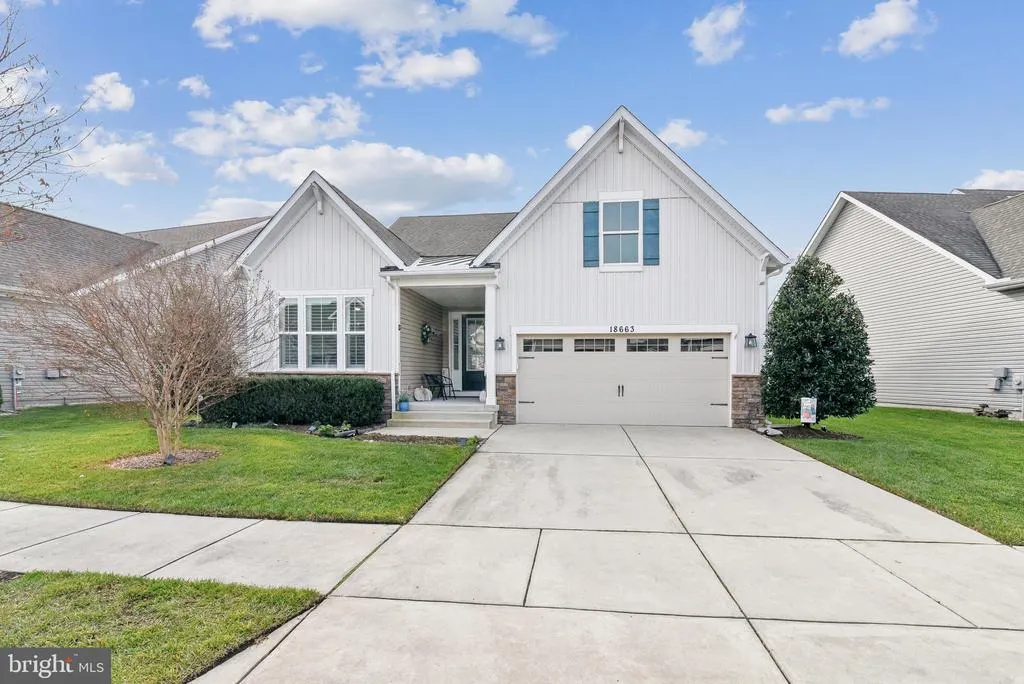
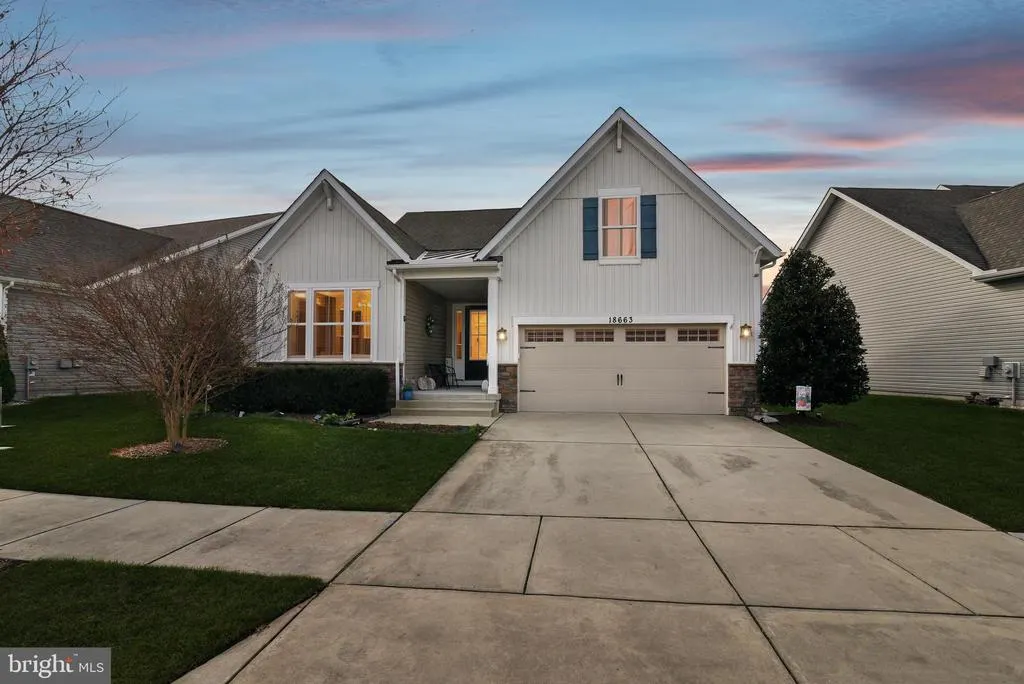
18663 Old Canal Lane, Millville, DE
Price
$ 545,000
Property Attributes
- MLS#DESU2102304
- TypeSingle Family
- Listing Status ACTIVE
- CountySUSSEX
- CityMillville
- AreaBaltimore Hundred
- NeighborhoodBishops Landing
- Zip19967
- StyleRanch/Rambler
- Year Built2017
- Taxes$ 1329
- Price$ 545,000
- Bedrooms3
- Full Bathrooms2
- Half Bathrooms0
- Sqr Footage1953
- Lot Size0.16 Acres
Data Source:
Bright MLS
Property Description
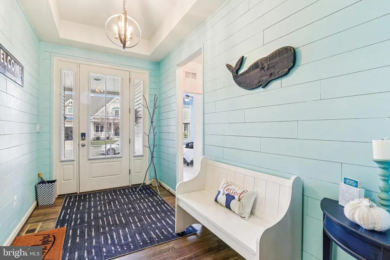

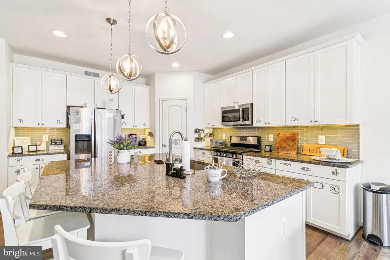
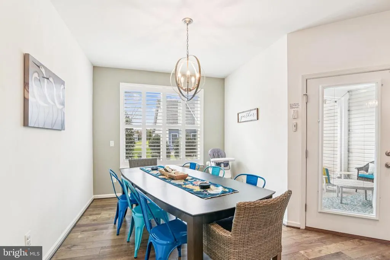
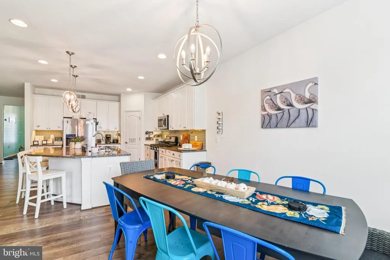
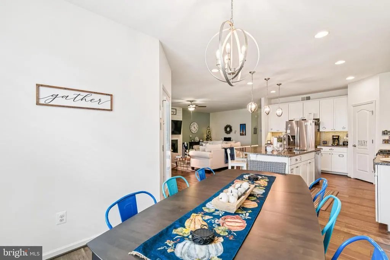
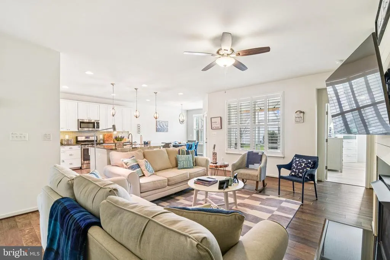
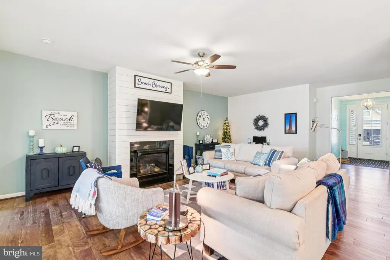
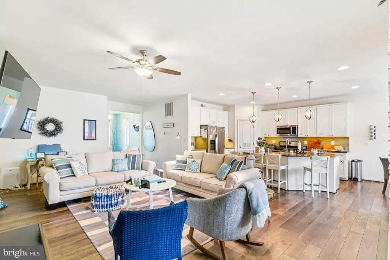
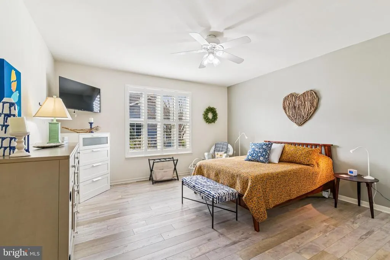
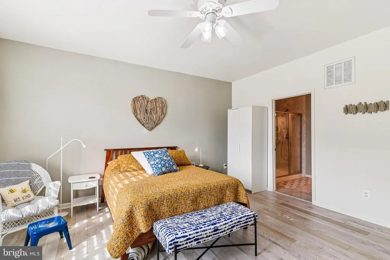
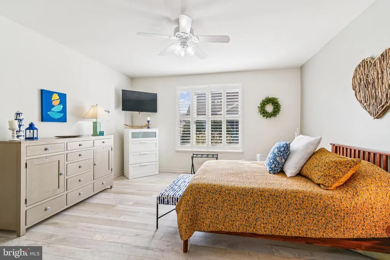
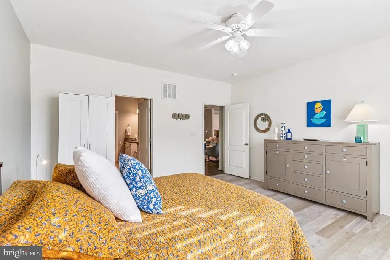
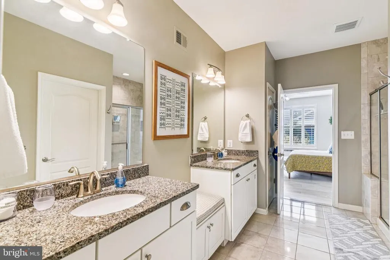
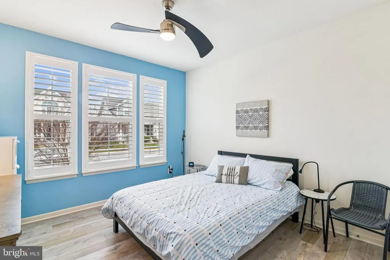
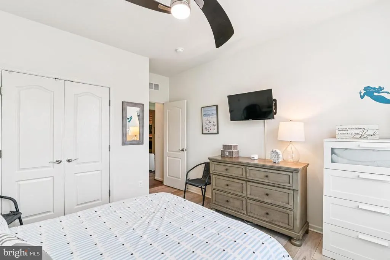
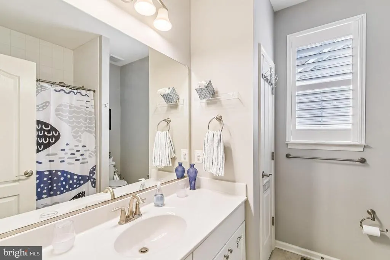
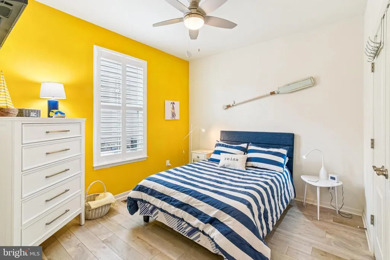
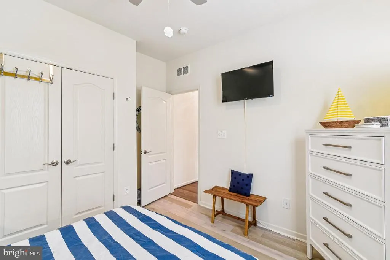
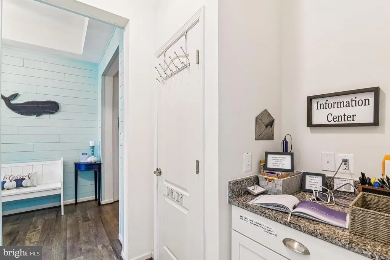
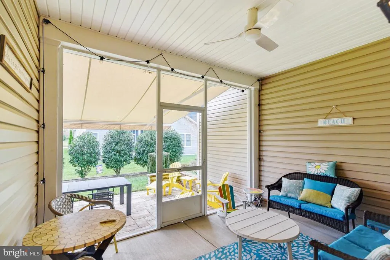
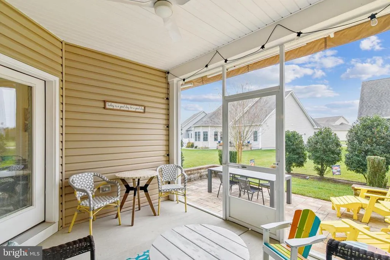
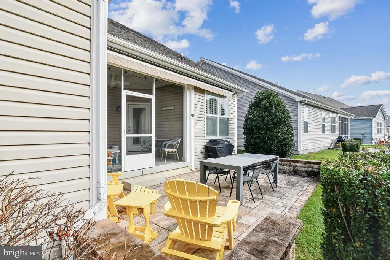
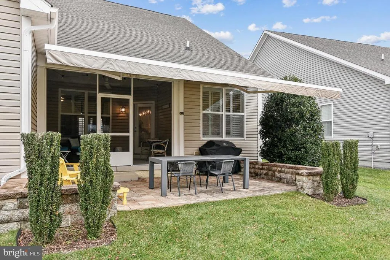
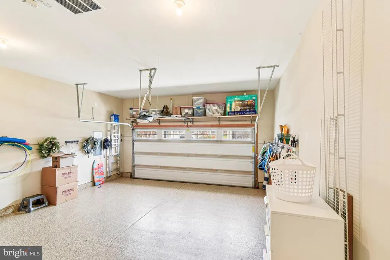
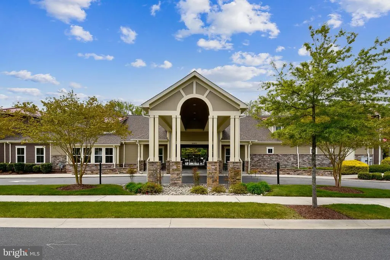
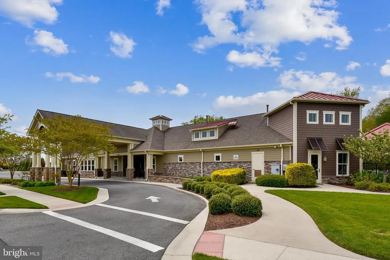
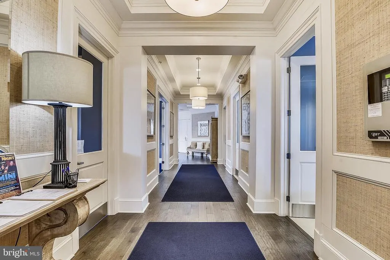
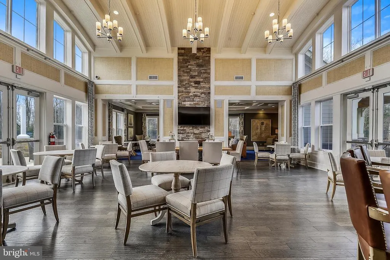
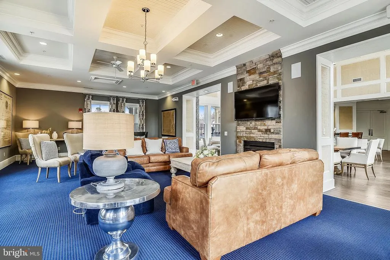
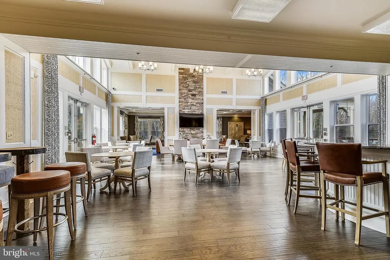
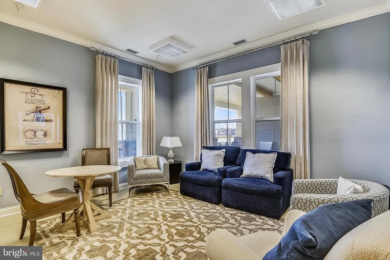
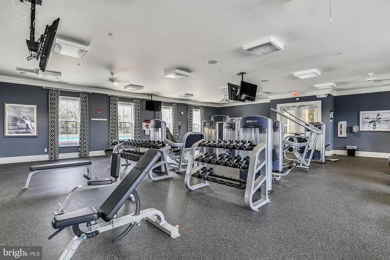
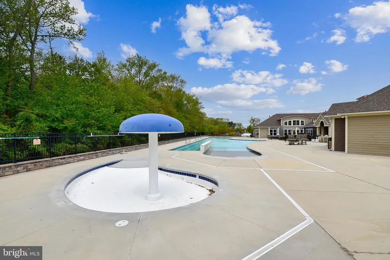
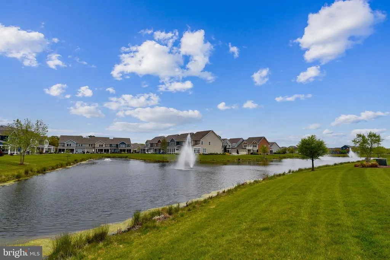
You will love coming home or on vacation to this beautiful home in the very desirable community of Bishops Landing! It is move-in ready with 3 bedrooms and 2 full bathrooms, all conveniently situated on one level. The open floor plan is ideal for ease of living and entertaining with family and friends. Chefs will appreciate the custom kitchen with an oversized island and plenty of bar seating. The dining area opens onto a very nice screened in porch and patio for morning coffee or late day happy hours and grilling. Other features include under cabinet lighting, ship lap trim in areas, gas fireplace, built-in shutter blinds, plantation shutters, electric retractable awning over patio, epoxied garage floor with storage, encapsulated crawl space and much more! The property has been professionally landscaped for your enjoyment and outdoor activities. The lawns are maintained by the HOA with a homeowner irrigation system, so you wont need sprinklers or a lawnmower. This resort community has amenities to fit every interest, including 3 outdoor pools, 2 clubhouses, a library, a billiard room, fitness centers, yoga/pilates room, dog parks, a fishing pier, lighted tennis and pickleball courts, community ponds w/fountains, sidewalks, walking paths, a beach shuttle, and much more. Bishops Landing is close to the beaches, golf, shopping, entertainment and many fabulous restaurants. Follow your dreams and move to this near the beach Delaware paradise!
| High School |
|---|
| Indian River High School |
| Price History | |
|---|---|
| 12/31/2025 | Listed $565,000 |
| 4/13/2026 | 1$560,000 |
| 5/18/2026 | 1$555,000 |
| 6/6/2026 | 1$550,000 |
| 6/30/2026 | 1$545,000 |
General Features
| Living Area | 1953 |
|---|---|
| Sewer | Public Sewer |
| Heating | Forced Air |
| Cooling | Central A/C |
| Utilities | Cable TV Available,Propane - Community,Sewer Available,Water Available |
| Possession | Settlement |
| Appliances | Built-In Microwave,Dishwasher,Disposal,Dryer,Oven/Range - Gas,Stainless Steel Appliances,Washer,Water Heater |
| Zoning | TN |
| HOA Fee | 835.00 |
| Garage Spaces | 2.00 |
| Association Fee Includes | Common Area Maintenance,Lawn Maintenance,Management,Reserve Funds,Road Maintenance,Snow Removal,Pool(s),Recreation Facility,Trash |
| Patio/Porch Features | Patio(s),Porch(es),Screened |
| Architectural Style | Ranch/Rambler |
| Construction Materials | Frame,Aluminum Siding |
| School District | INDIAN RIVER |
| Year Built | 2017 |
| Electric | 200+ Amp Service |
| Levels | 1 |
| Tax Year | 2025 |
| Ownership | Fee Simple |
| Cool Fuel | Electric |
| Building Name | NONE AVAILABLE |
| Accessibility | Doors - Lever Handle(s),Other |
| Assoc Fee Paid Per | Quarterly |
| County | SUSSEX |
| New Construction | No |
| Property Type | Residential |
| Association Amenities | Club House,Dog Park,Fitness Center,Jog/Walk Path,Picnic Area,Pool - Outdoor,Tennis Courts,Tot Lots/Playground |
| HOA | Yes |
| Subdivision Name | BISHOPS LANDING |
| Garage Y/N | Yes |
| Water Access Y/N | No |
| Other Structures | Above Grade,Below Grade |
| Full Baths | 2 |
| Status | ACTIVE |
| Directions | R / onto Atlantic Ave (SR-26). L / onto Windmill Dr. R / onto Brandywine Dr. L / onto Seashore Park Dr. R / onto Trap Pond Ct. R / onto Lums Pond Ct. R / onto Old Canal Ln. |
| City | MILLVILLE |
| Disclosures | Prop Disclosure,Radon,Other |
| Association Name | BISHOPS LANDING COMMUNITY ASSOCIATION,INC |
| Senior Community Y/N | No |
| MLS Area | Baltimore Hundred (31001) |
| Lot Size Units | Square Feet |
| Lot Size Square Feet | 6970.00 |
| Tax Annual Amount | 1329.0 |
| Property Condition | Excellent |
| Structure Type | Detached |
| Condo/Coop Association fee Y/N | No |
| Bathrooms Full Main Level | 2 |
| Bathrooms Count Main Level | 2.00 |
| Price Per Sq Ft Total AG | 279.06 |
| Acceptable Financing | Conventional,Cash |
| Community Pool Features | In Ground,Lap/Exercise |
| Vacation Rental Y/N | No |
| Total SQFT | 1953 |
| Sussex DE Quadrants | Between Rt 1 & 113 |
| Standard Status | Active |
| Year Built Source | Estimated |
| Legal Subdivision | BISHOPS LANDING |
| Tax Lot | 84 |
Interior Features
| Interior Amenities | Entry Level Bedroom,Ceiling Fan(s),Kitchen - Island,Pantry,Primary Bath(s),Recessed Lighting,Upgraded Countertops,Walk-in Closet(s),Floor Plan - Open |
|---|---|
| Heating Fuel | Propane - Metered |
| Total Fireplaces | 1 |
| Fireplace Features | Gas/Propane,Fireplace - Glass Doors,Mantel(s) |
| Hot Water | Electric |
| Basement (Y/N) | No |
| Heating Y/N | Yes |
| Window Features | Energy Efficient,Screens,Double Pane |
| Fireplace Y/N | Yes |
| Above Grade Finished Area | 1953 |
| Central Air Y/N | Yes |
| Total Bedrooms | 3 |
| Room Type | Living Room,Primary Bedroom,Bedroom 2,Bedroom 3,Kitchen,Laundry,Bathroom 2,Primary Bathroom,Screened Porch |
| Main Level Bedrooms | 3 |
| Below Grade Finished Area Unit Type | Square Feet |
| LivingAreaSource | Estimated |
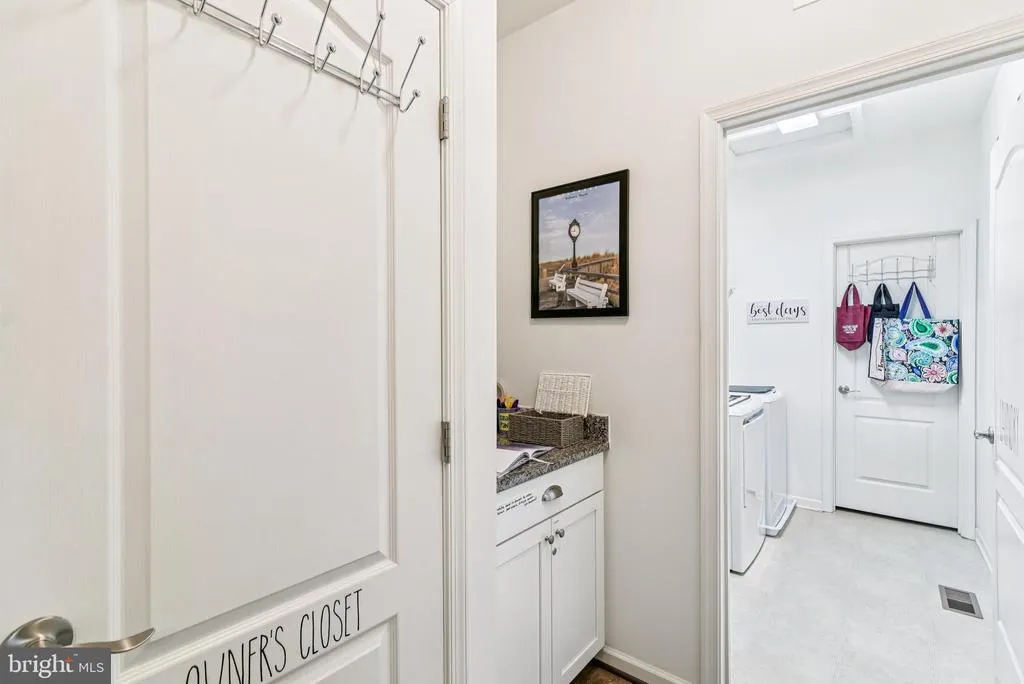
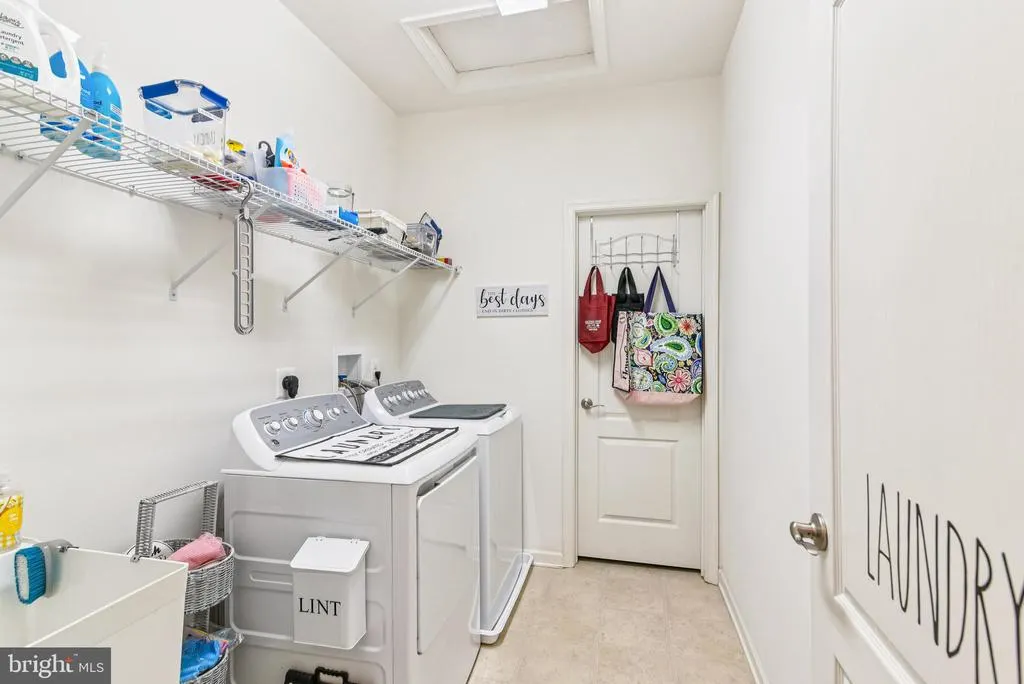
| Laundry Type | Main Floor,Has Laundry,Dryer In Unit,Washer In Unit |
| Below Grade Unfin Area Units | Square Feet |
| Below Grade Unfin SQFT Source | Estimated |
| Below Grade Finished Area Source | Estimated |
| Above Grade Finished Area Source | Estimated |
| Above Grade Finished Area Unit Type | Square Feet |
| Total Baths | 2 |
Exterior Features
| Exterior Amenities | Street Lights,Lawn Sprinkler,Underground Lawn Sprinkler,Awning(s),Sidewalks |
|---|---|
| Pool | Yes - Community |
| Lot Features | Front Yard,Landscaping,Rear Yard |
| Water Source | Public |
| Inclusions | Washer,Dryer. |
| Total Parking Spaces | 2 |
| Garage Features | Garage - Front Entry,Garage Door Opener |
| Type of Parking | Attached Garage,Driveway |
| Land Use Code | 1 1 |
| Foundation Details | Crawl Space |
| Water View Y/N | No |
| Lot Dimensions | 69.00 x 115.00 |
| Lot Size Acres | 0.16 |
| Lot Size Source | Estimated |
| Waterfront Y/N | No |
| Navigable Water Y/N | No |
| Water Oriented Y/N | No |
| # of Attached Garage Spaces | 2 |
| LotDimensionsSource | Estimated |
Room Details
| Room | Dimensions | Level | Flooring | Details |
|---|---|---|---|---|
| Bathroom 2 | Main | |||
| Bedroom 2 | Main | Ceiling Fan(s),Flooring - Laminated | ||
| Bedroom 3 | Main | Ceiling Fan(s),Flooring - Laminated | ||
| Kitchen | Main | Countertop(s) - Solid Surface,Island,Kitchen - Propane Cooking,Pantry,Kitchen - Eat-in,Lighting - Ceiling,Dining Area,Flooring - Laminated | ||
| Laundry | Main | |||
| Living Room | Main | Fireplace - Gas,Ceiling Fan(s),Flooring - Laminated | ||
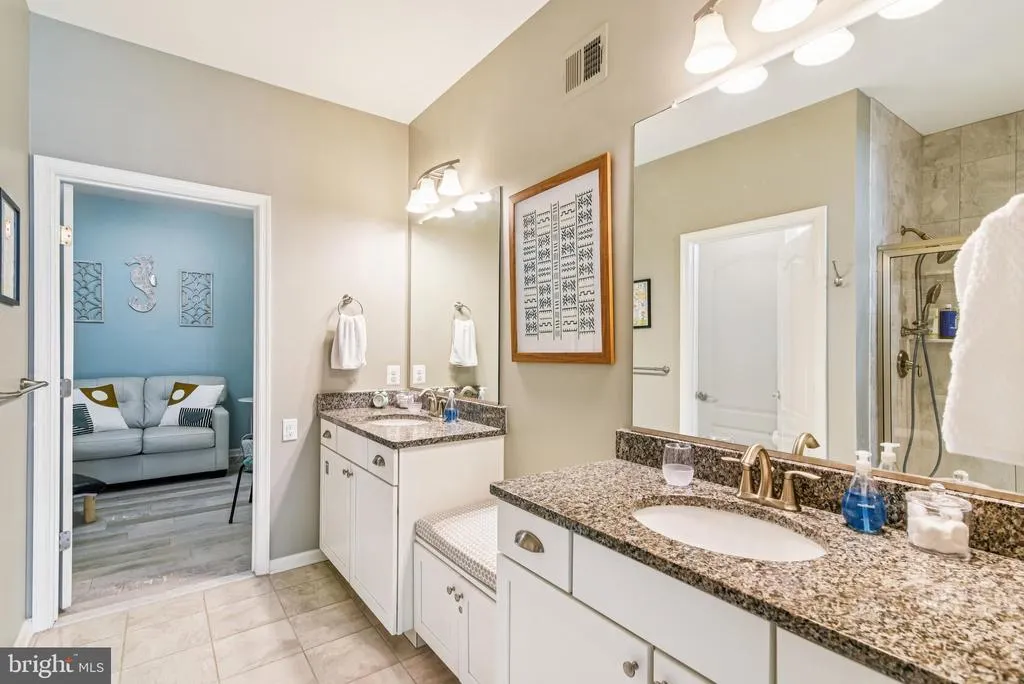
| Primary Bathroom | Main | Double Sink,Flooring - Ceramic Tile,Bathroom - Walk-In Shower,Countertop(s) - Solid Surface | ||
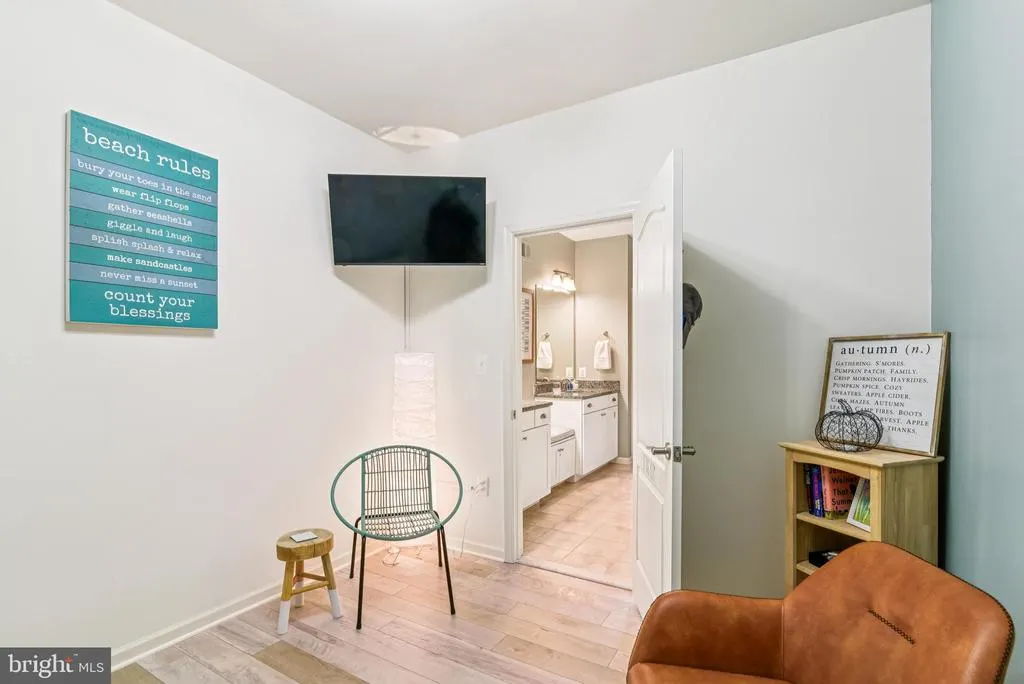
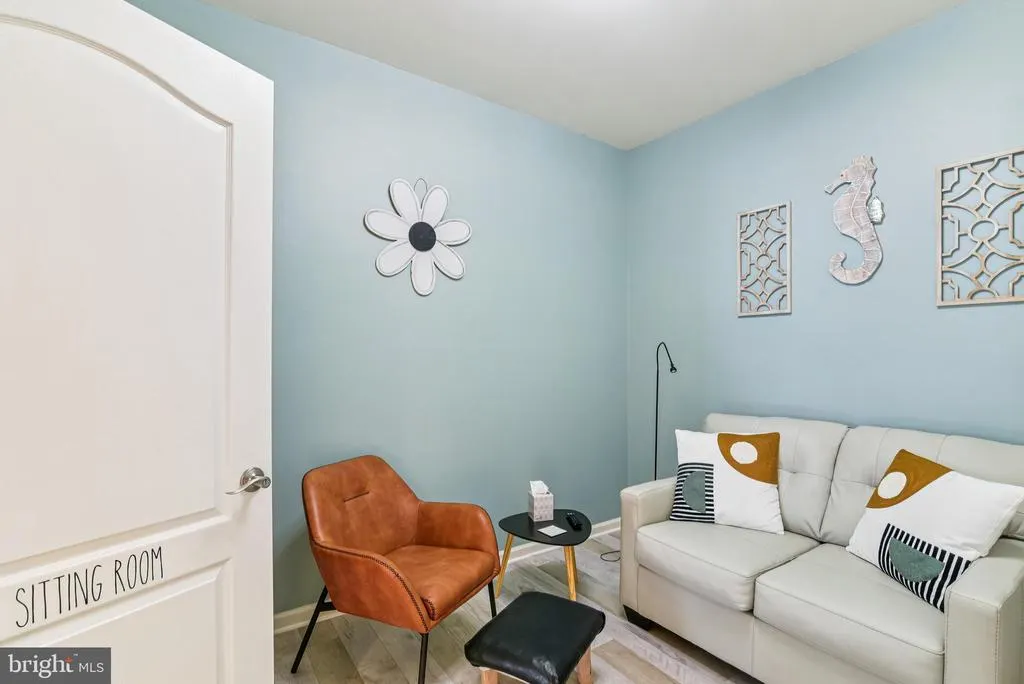
| Primary Bedroom | Main | Ceiling Fan(s),Primary Bedroom - Sitting Area,Walk-In Closet(s),Attached Bathroom,Flooring - Laminated | ||
| Screened Porch | Main | Ceiling Fan(s) |
Amenities
- Foreclosure
- Views
- Short Sale
- New Construction
- Adult 55+
- Lease To Own
- No HOA Fees
- Furnished
- Primary On Main
- Air Conditioning
- Seller Finance
- Green
- Fixer Upper
- Horse
- Golf
- Fireplace
- Deck
- Garage
- Basement
- Pool
Property vs Single Family Average in 19967
Price
Taxes
Year Built
Visits
 © BRIGHT, All Rights Reserved
