
Waterfront
Address
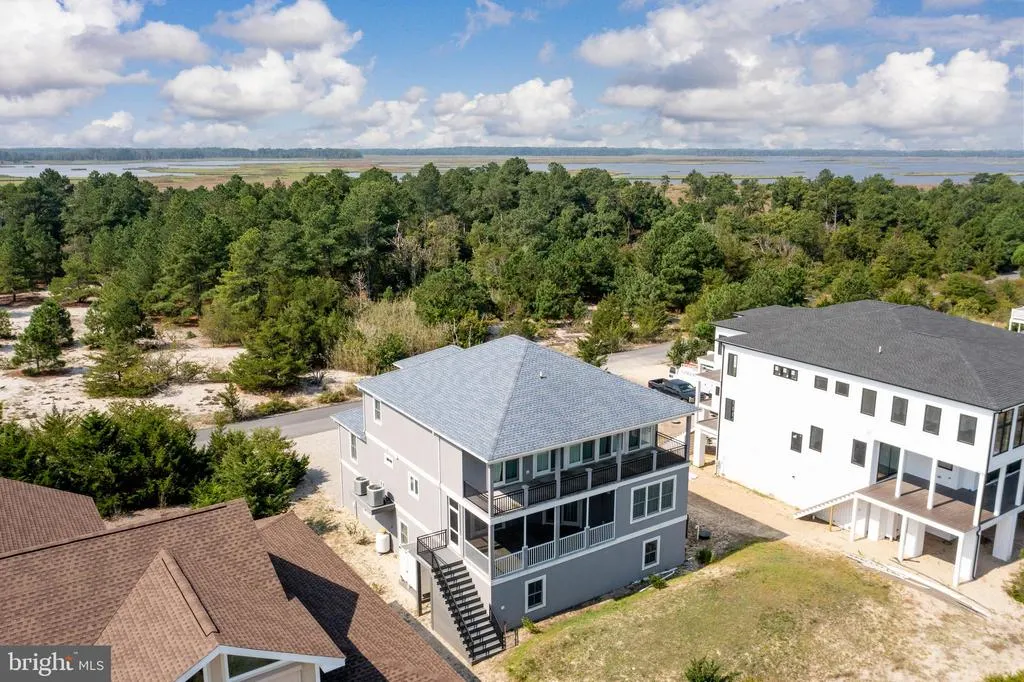
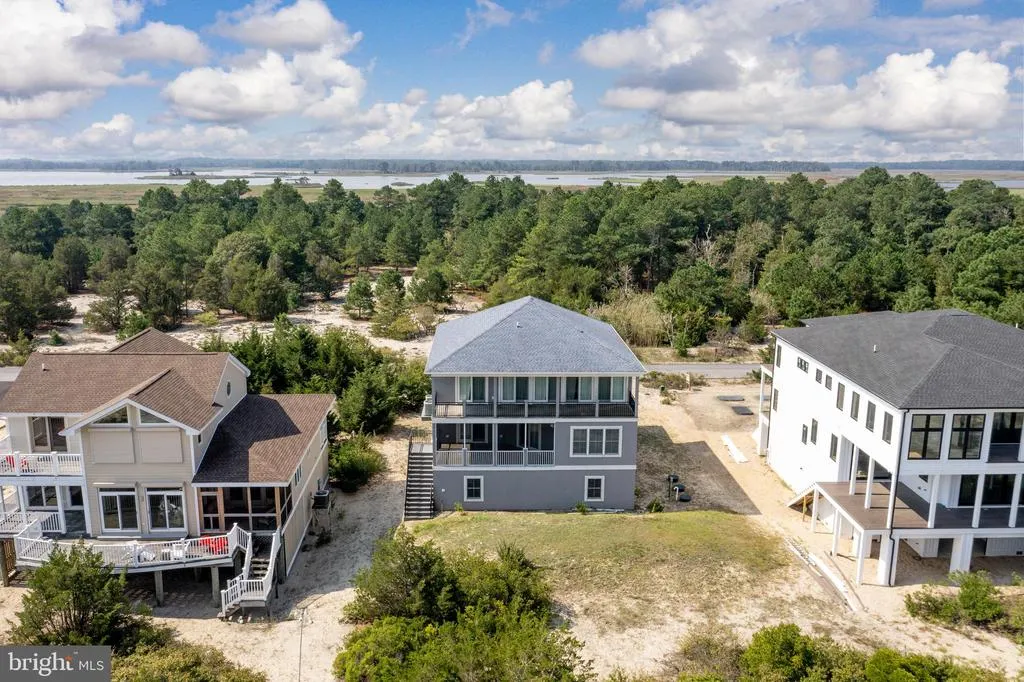
1910 N Bay Shore Drive, Milton, DE
Price
$ 1,950,000
Property Attributes
- MLS#DESU2105782
- TypeSingle Family
- Listing Status ACTIVE
- CountySUSSEX
- CityMilton
- AreaCedar Creek Hundred
- NeighborhoodBack Bay Cove
- Zip19968
- StyleCoastal,Mediterranean
- Year Built2015
- Taxes$ 2497
- Price$ 1,950,000
- Bedrooms3
- Full Bathrooms3
- Half Bathrooms0
- Sqr Footage3620
- Lot Size0.34 Acres
Data Source:
Bright MLS
Property Description
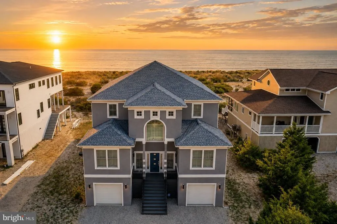
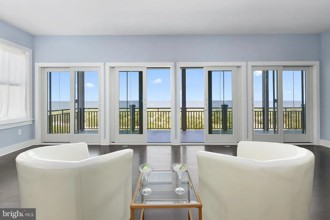
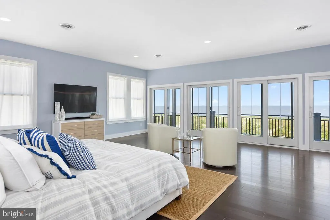
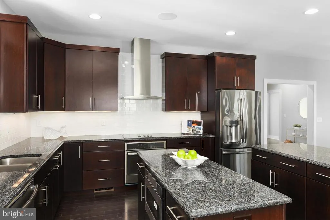
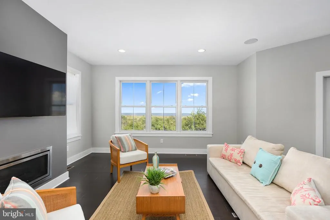
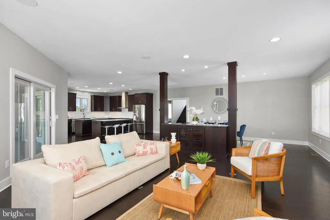
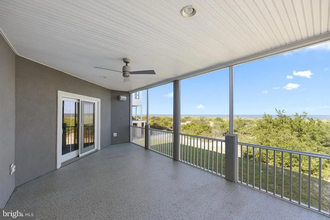
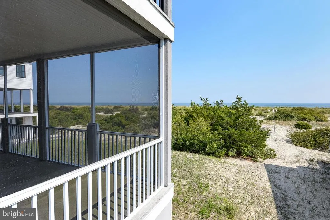
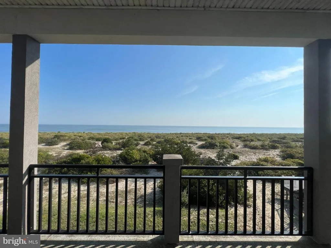
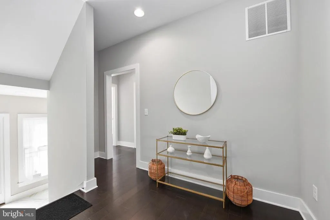
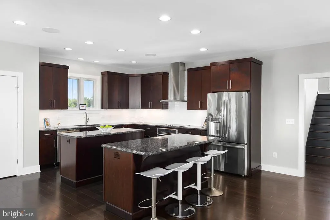
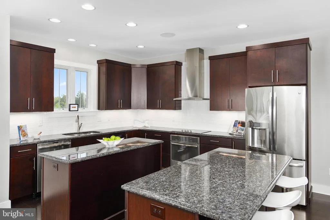
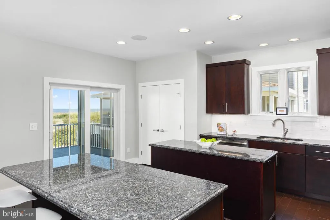
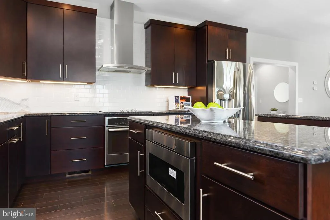
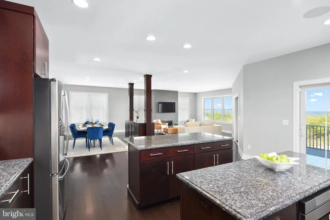
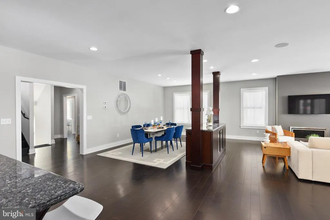
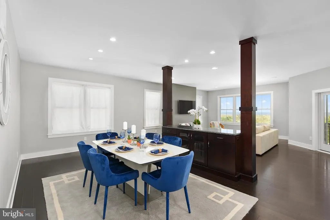
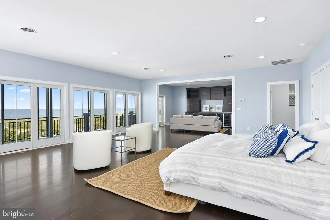
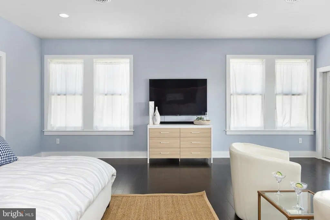
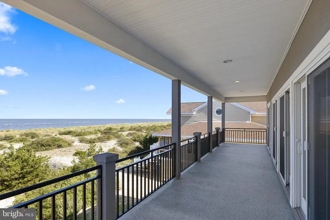
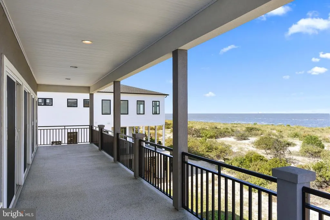
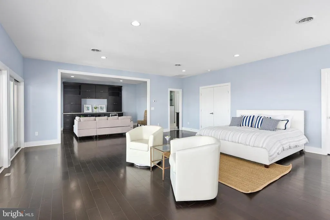
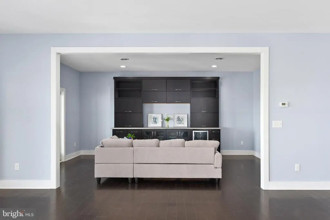
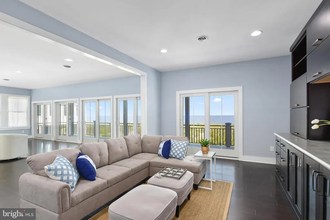
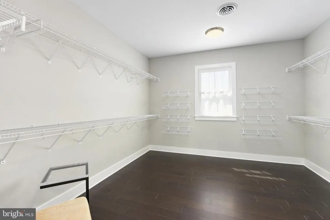
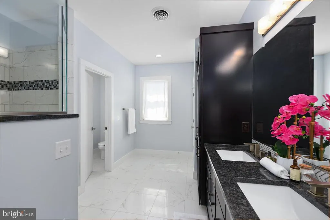
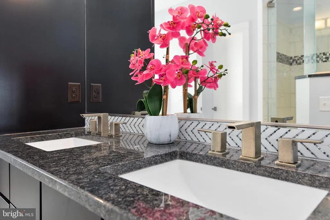
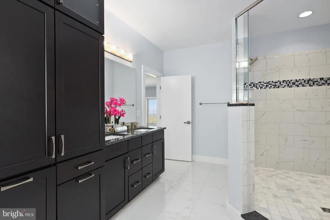
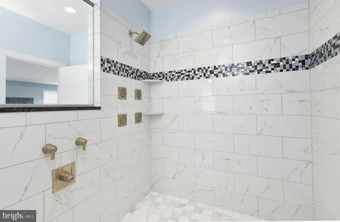
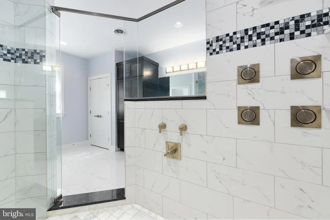
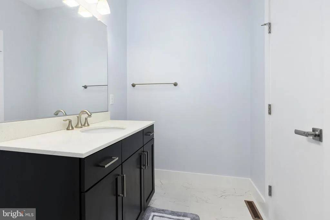
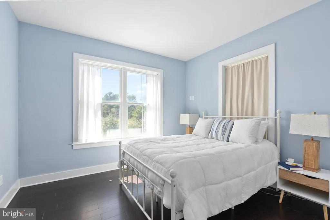
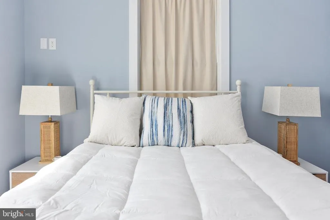
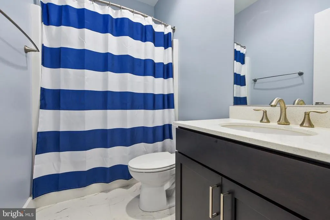
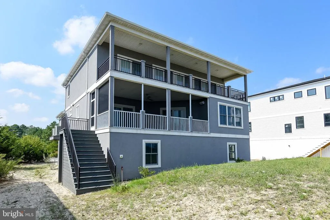
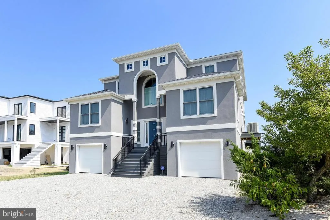
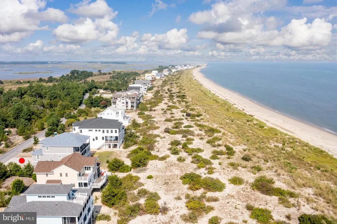
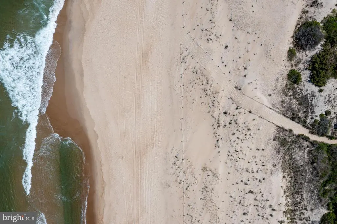
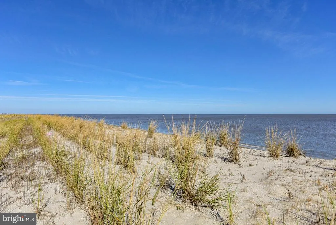
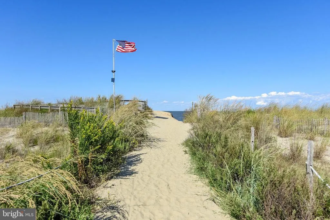
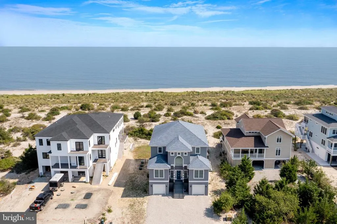
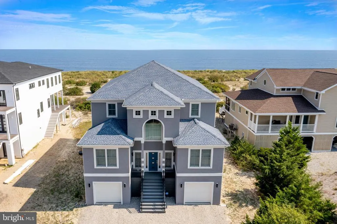
Welcome to a world of unparalleled waterfront, global luxury living on the serene shores of the Delaware Bay. Here, you'll discover the epitome of coastal elegance and tranquility, where the gentle caress of coastal breezes and the rhythmic symphony of the waves create an exquisite backdrop for an exceptional lifestyle. Nestled within the confines of a prestigious gated community, this stunning property offers a haven of opulence and comfort. Boasting 3 bedrooms and 3 baths, this meticulously maintained residence exudes sophistication from the moment you step into its marble-floored foyer. The grandeur of the entrance sets the tone for what lies beyond, as beautiful floors guide you through an interior designed to inspire and captivate. Unveiling expansive vistas that stretch out to meet the horizon, the living spaces of this home embrace the surrounding natural beauty. Sun-drenched rooms, adorned with an abundance of windows, invite in the golden rays of daylight, creating a seamless connection between indoors and out. The open, modern floor plan effortlessly blends living, dining, and kitchen areas, fostering an environment that encourages both relaxation and entertainment. Ascending to the third floor, the master suite commands attention with its sheer scale and uncompromising elegance. This expansive retreat is a sanctuary unto itself, featuring a private spa bathroom adorned with custom marble tiles, a testament to craftsmanship and luxury. A generous walk-in closet offers ample space for your wardrobe, while the custom-designed shower with intricate tiles showcases an attention to detail that is simply unparalleled. However, the true allure of this residence lies beyond its walls. Property also features a Generac Generator. The allure of a beach lifestyle beckons, and you'll find yourself drawn to the sandy shores just steps from your door. Each morning and evening, take leisurely strolls along the beach, allowing the soothing sounds of the ocean to wash away the worries of the day. Return home to your private oasis in this premier gated community, where every corner of this property is a reminder that you're living a life of unmatched privilege. In every sense, this property offers more than just a home; it presents a way of life. A rare opportunity to reside in a secluded enclave that seamlessly blends luxury with nature, providing a retreat that is both exclusive and inviting. Indulge in the charm of coastal living, and experience the comfort and sophistication that this private community affords. Embrace the allure of water's edge living, where the Delaware Bay becomes an extension of your own backyard nestling up to the shared private community beach, and every moment is a celebration of beach lifestyle. Call today for your Private Showing.
| Price History | |
|---|---|
| 2/25/2026 | Listed $1,950,000 |
General Features
| Living Area | 3620 |
|---|---|
| Sewer | Mound System |
| Heating | Forced Air |
| Cooling | Central A/C |
| Utilities | Cable TV Available,Electric Available,Water Available,Phone Available,Propane |
| Possession | Settlement |
| Roof | Architectural Shingle |
| Appliances | Built-In Microwave,Oven - Double,Washer/Dryer Hookups Only,Dishwasher,Oven/Range - Gas,Range Hood,Refrigerator,Stainless Steel Appliances,Water Heater - Tankless |
| Zoning | MR |
| HOA Fee | 250.00 |
| Garage Spaces | 2.00 |
| Association Fee Includes | Common Area Maintenance,Road Maintenance,Security Gate,Snow Removal |
| Architectural Style | Coastal,Mediterranean |
| Security Features | Smoke Detector |
| Construction Materials | Stick Built |
| School District | CAPE HENLOPEN |
| Year Built | 2015 |
| Electric | 200+ Amp Service,Circuit Breakers,Generator |
| View | Bay |
| Levels | 3 |
| Tax Year | 2025 |
| Ownership | Fee Simple |
| Cool Fuel | Electric |
| Waterfront Features | Sandy Beach,Shared |
| Building Name | NONE AVAILABLE |
| Accessibility | Doors - Swing In |
| Assoc Fee Paid Per | Semi-Annually |
| County | SUSSEX |
| New Construction | No |
| Property Type | Residential |
| Association Amenities | Beach,Gated Community |
| HOA | Yes |
| Subdivision Name | BACK BAY COVE |
| Garage Y/N | Yes |
| Water Access Y/N | Yes |
| Other Structures | Above Grade,Below Grade |
| Full Baths | 3 |
| Status | ACTIVE |
| Directions | Broadkill/Rt 16 to North Bay Shore Dr. Make left onto Bayshore Dr. Go through Gate,Home is on right |
| City | MILTON |
| Body of Water | Delaware Bay |
| Association Name | TIDEWATER PROPERTY MANAGEMENT |
| Senior Community Y/N | No |
| MLS Area | Cedar Creek Hundred (31004) |
| Lot Size Units | Square Feet |
| Lot Size Square Feet | 14810.00 |
| Tax Assessed Value | 36400.0 |
| Tax Annual Amount | 2497.0 |
| Home Warranty Y/N | No |
| Property Condition | Excellent |
| Structure Type | Detached |
| Condo/Coop Association fee Y/N | No |
| Price Per Sq Ft Total AG | 538.67 |
| Acceptable Financing | Cash,Conventional |
| Additional Parcels Y/N | No |
| Historic Y/N | No |
| Lease Considered Y/N | No |
| Vacation Rental Y/N | No |
| Virtual Tour | https://linkprotect.cudasvc.com/url?a=https%3a%2f%2fidx.paradym.com%2fidx%2f1910-N-Bay-Shore-Drive-Milton-DE-19968%2f4960214&c=E,1,fliuCfIbhElWY2wTKCDpLr6nHATZrqvL6tK-sjFKmeGWEoPqyMwxfqwfwXLkGZxMi2tJ |
| Total SQFT | 3620 |
| Location Type | Bayfront |
| Sussex DE Quadrants | East of Rt 1 |
| Standard Status | Active |
| Year Built Source | Estimated |
| Legal Subdivision | Back Bay Cove |
| Tax Lot | 85 |
| Federal Flood Zone | AE |
Interior Features
| Interior Amenities | Ceiling Fan(s),Combination Dining/Living,Combination Kitchen/Dining,Combination Kitchen/Living,Kitchen - Gourmet,Kitchen - Island,Primary Bedroom - Bay Front,Recessed Lighting,Bathroom - Stall Shower |
|---|---|
| Heating Fuel | Electric |
| Flooring | Marble,Tile/Brick,Engineered Wood |
| Total Fireplaces | 1 |
| Fireplace Features | Gas/Propane |
| Hot Water | Tankless |
| Basement (Y/N) | No |
| Heating Y/N | Yes |
| Fireplace Y/N | Yes |
| Above Grade Finished Area | 3620 |
| Central Air Y/N | Yes |
| Total Bedrooms | 3 |
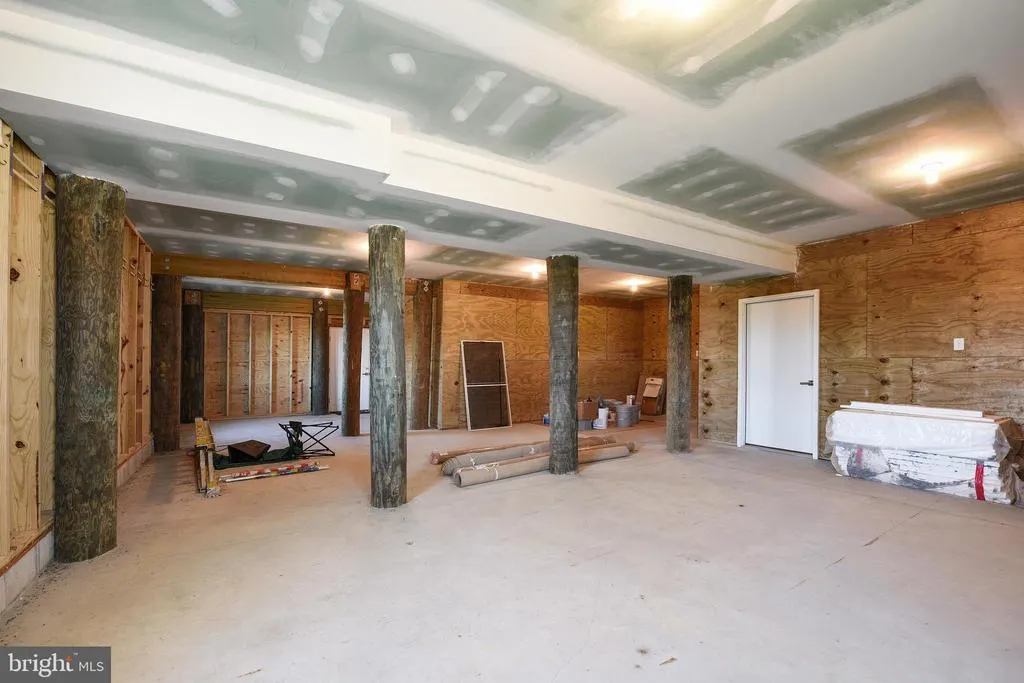
| Room Type | Living Room,Dining Room,Primary Bedroom,Sitting Room,Bedroom 2,Kitchen,Bedroom 1,Laundry,Storage Room,Utility Room,Bathroom 1,Bathroom 2,Bonus Room,Primary Bathroom |
| Below Grade Finished Area Unit Type | Square Feet |
| LivingAreaSource | Estimated |
| Laundry Type | Hookup |
| Below Grade Unfin Area Units | Square Feet |
| Below Grade Unfin SQFT Source | Assessor |
| Below Grade Finished Area Source | Assessor |
| Bedrooms Count All Upper Levels | 3 |
| Bedrooms Count Upper Level 1 | 2 |
| Bedrooms Count Upper Level 2 | 1 |
| Bathrooms Full Upper Level 2 | 1 |
| Bathrooms Full Upper Level 1 | 2 |
| Bathrooms Full All Upper Levels | 3 |
| Bathrooms Count Upper Level 2 | 1.00 |
| Bathrooms Count Upper Level 1 | 2.00 |
| Bathrooms Count All Upper Levels | 3 |
| Above Grade Finished Area Source | Estimated |
| Above Grade Finished Area Unit Type | Square Feet |
| Total Baths | 3 |
Exterior Features
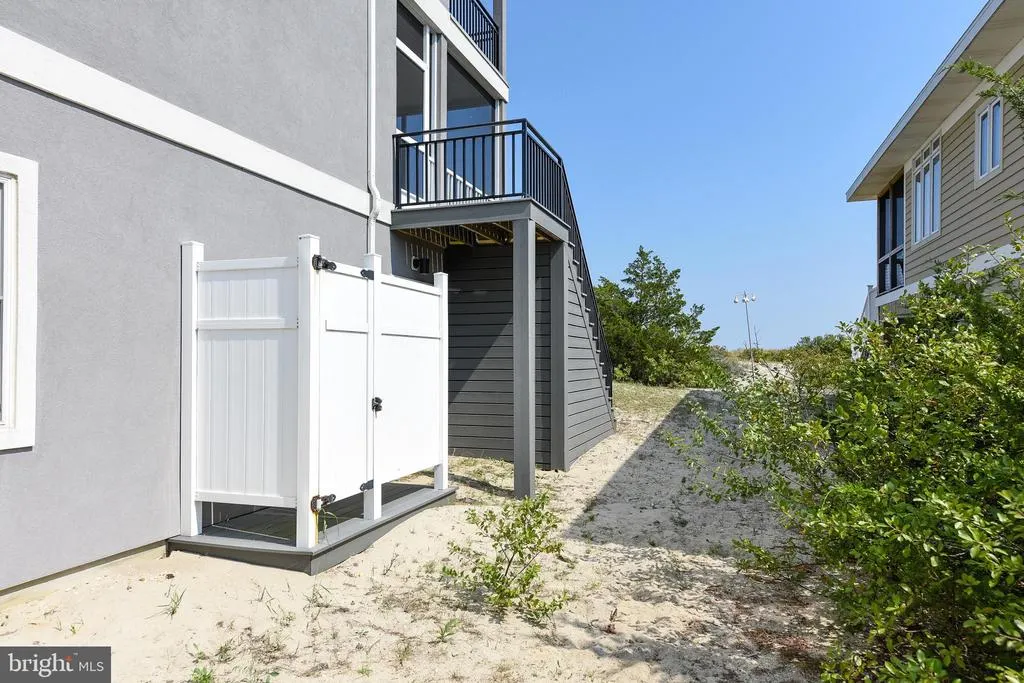
| Exterior Amenities | Private Beach,Outside Shower |
|---|---|
| Pool | No Pool |
| Parking Features | Gravel Driveway |
| Lot Features | Landscaping,Open |
| Water Source | Private |
| Inclusions | Seller is willing to sell with current furnishings if the buyer requests |
| Total Parking Spaces | 4 |
| Garage Features | Additional Storage Area,Garage - Front Entry,Inside Access |
| Type of Parking | Driveway,Attached Garage |
| Land Use Code | 1 1 |
| Foundation Details | Pilings |
| Spa | No |
| Water View Y/N | Yes |
| Lot Dimensions | 75.00 x 199.00 |
| Lot Size Acres | 0.34 |
| Road Surface Type | Paved |
| Water Body Type | Bay |
| Lot Size Source | Assessor |
| Waterfront Y/N | Yes |
| Water Access Features | Canoe/Kayak,Fishing Allowed,Private Access,Swimming Allowed |
| Road Responsibility | HOA |
| Horse Y/N | No |
| Land Assessed Value | 6550.00 |
| Navigable Water Y/N | Yes |
| Water Oriented Y/N | Yes |
| # of Attached Garage Spaces | 2 |
| LotDimensionsSource | Assessor |
Room Details
| Room | Dimensions | Level | Flooring | Details |
|---|---|---|---|---|
| Bathroom 1 | Upper 1 | |||
| Bathroom 2 | Upper 1 | |||
| Bedroom 1 | Upper 1 | |||
| Bedroom 2 | Upper 1 | |||
| Bonus Room | Main | |||
| Dining Room | Upper 1 | |||
| Kitchen | Upper 1 | |||
| Laundry | Upper 1 | |||
| Living Room | Upper 1 | |||
| Primary Bathroom | Upper 2 | |||
| Primary Bedroom | Upper 2 | |||
| Sitting Room | Upper 2 | |||
| Storage Room | Main | |||
| Utility Room | Main |
Amenities
- Foreclosure
- Views
- Short Sale
- New Construction
- Adult 55+
- Lease To Own
- No HOA Fees
- Furnished
- Primary On Main
- Air Conditioning
- Seller Finance
- Green
- Fixer Upper
- Horse
- Golf
- Fireplace
- Deck
- Garage
- Basement
- Pool
Property vs Single Family Average in 19968
Price
Taxes
Year Built
Visits
 © BRIGHT, All Rights Reserved
