
Open House Sat, Aug 29th 11:00 AM - 2:00 PM
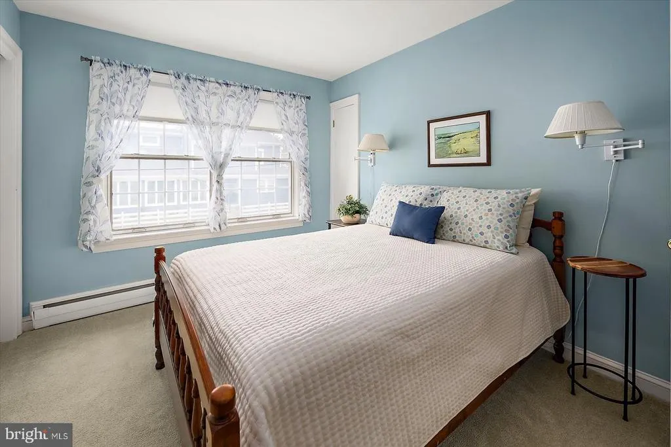
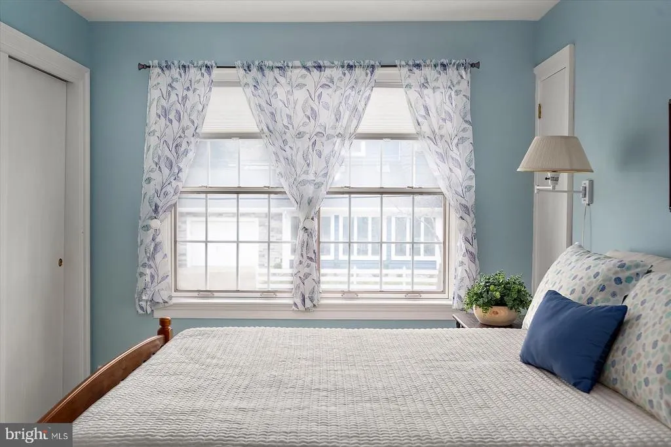
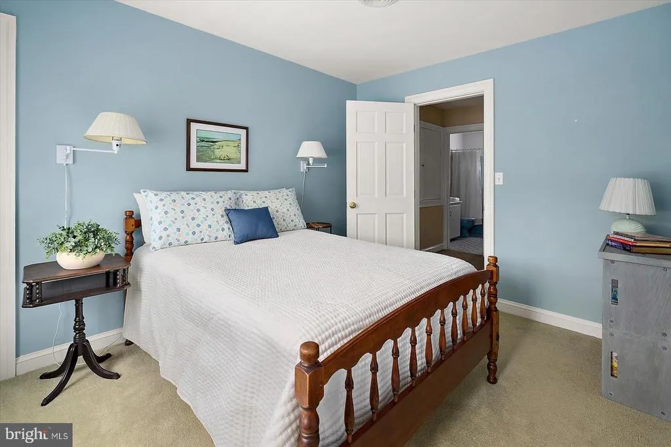
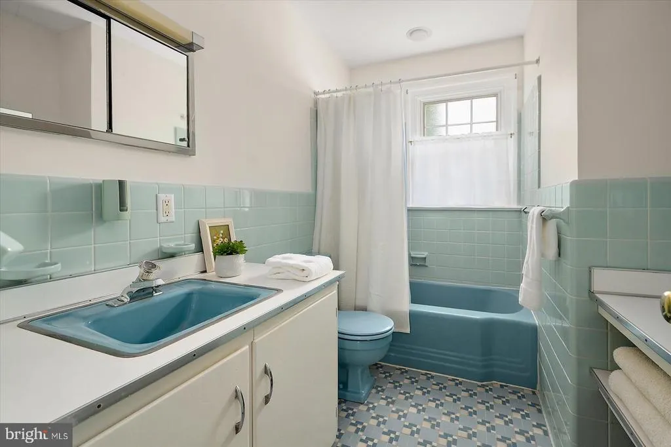
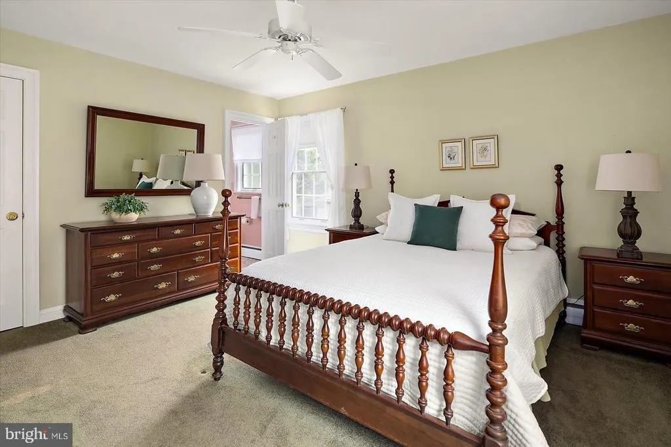
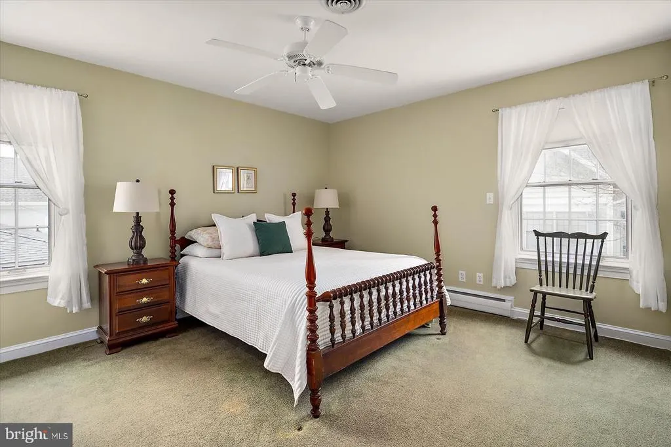
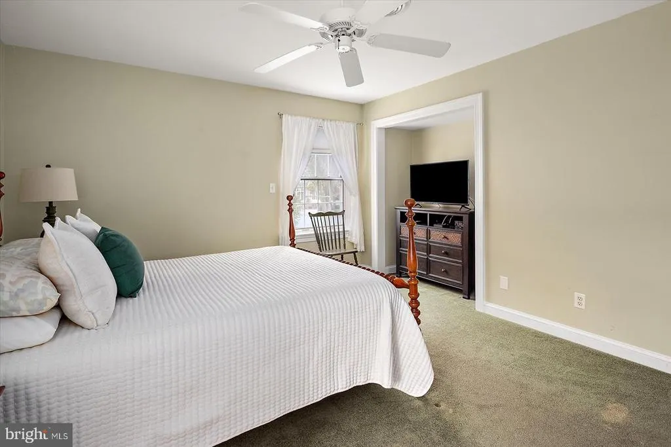
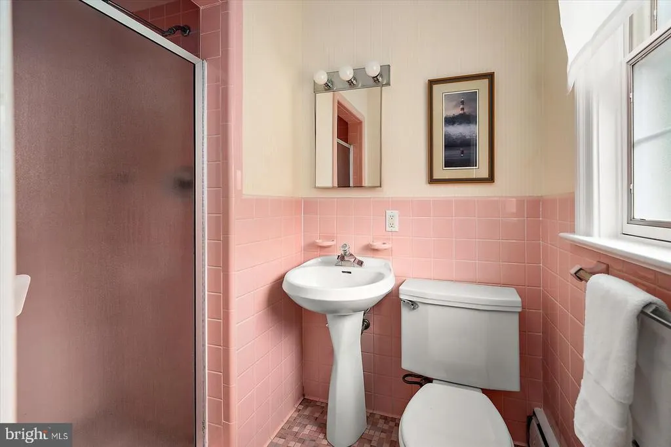
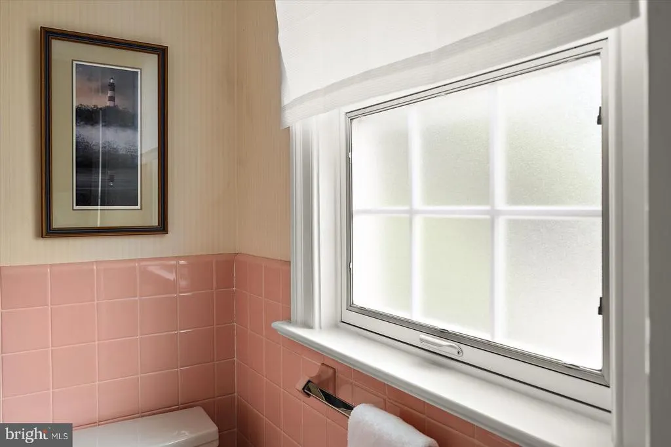
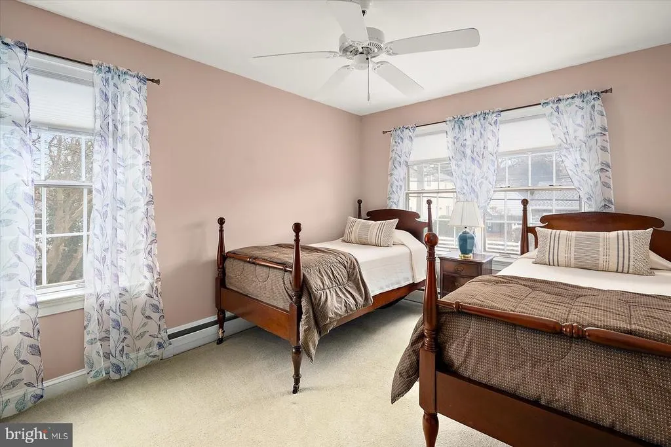
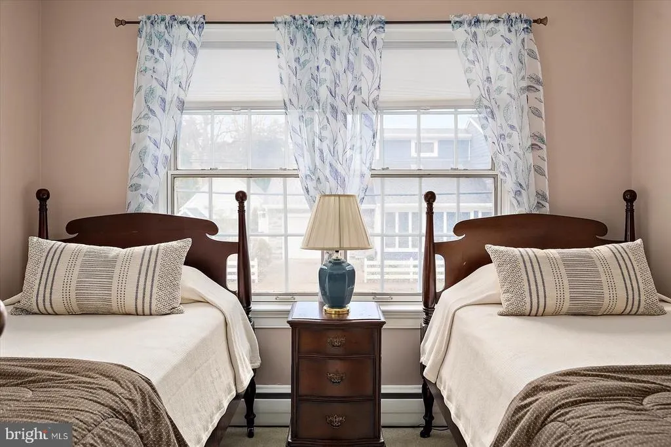
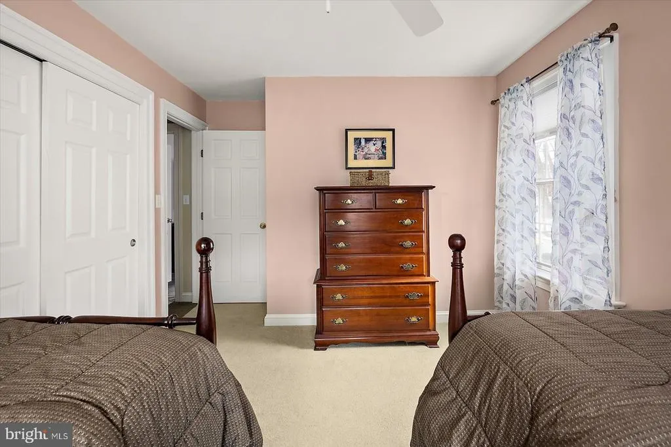
Address
701 Bayard Avenue, Rehoboth Beach, DE
Price
$ 2,450,000
Property Attributes
- MLS#DESU2106266
- TypeSingle Family
- Listing Status ACTIVE
- CountySUSSEX
- CityRehoboth Beach
- AreaLewes Rehoboth Hundred
- NeighborhoodSouth Rehoboth
- Zip19971
- StyleSplit Level,Traditional,Coastal
- Year Built1958
- Taxes$ 4292
- Price$ 2,450,000
- Bedrooms4
- Full Bathrooms3
- Half Bathrooms0
- Sqr Footage2700
- Lot Size0.11 Acres
Data Source:
Bright MLS
Property Description
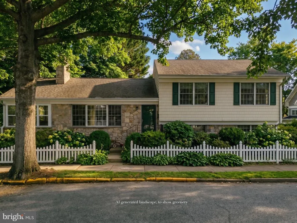
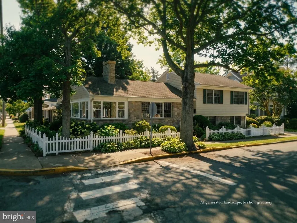
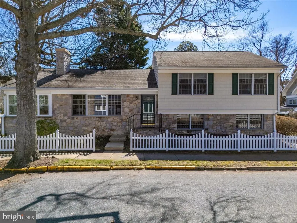
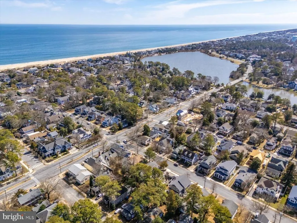
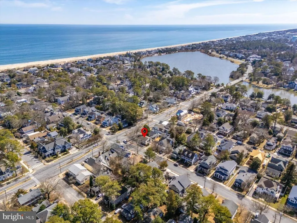
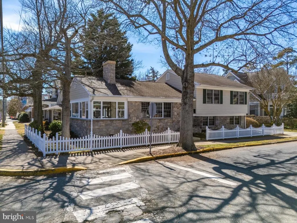
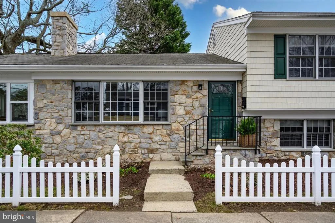
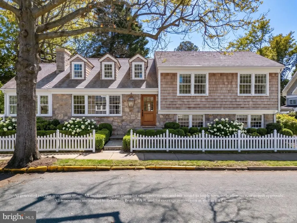
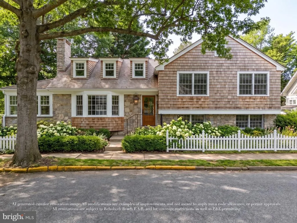
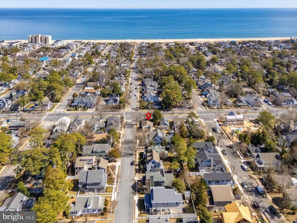
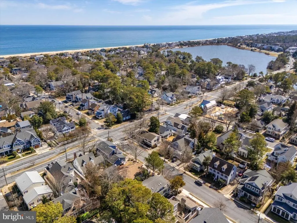
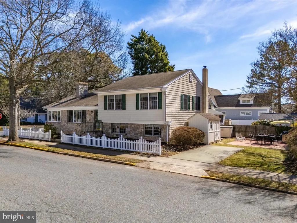
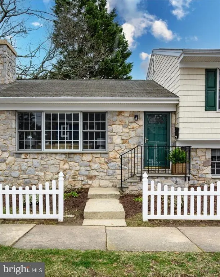
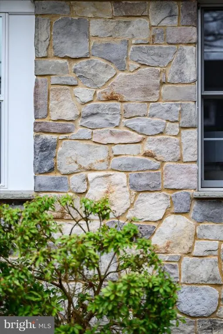
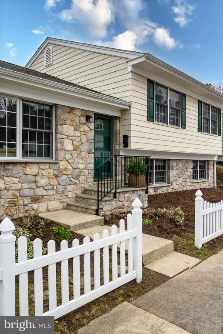
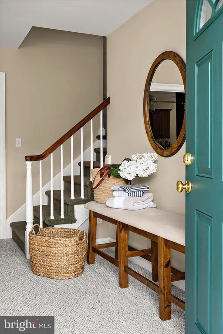
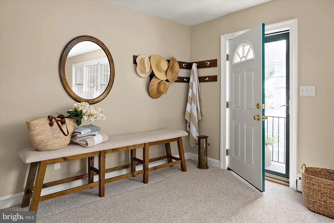
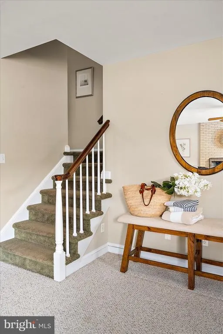
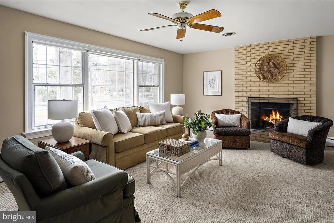
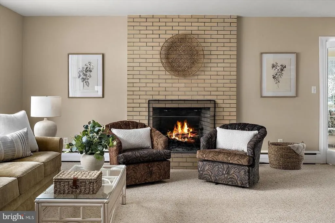
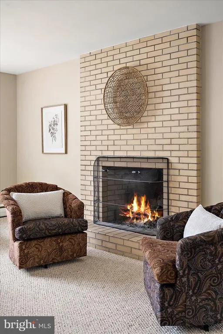
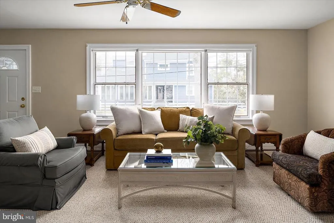
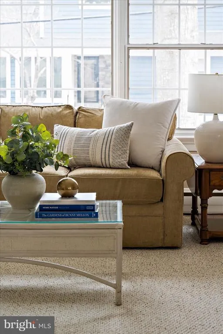
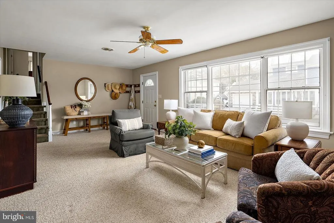
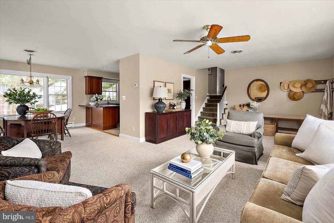
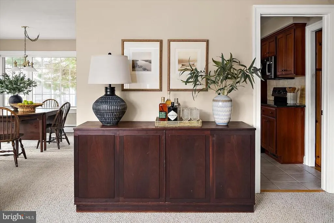
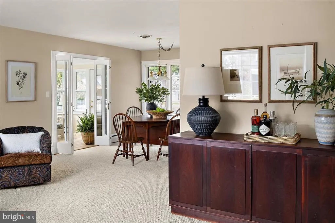
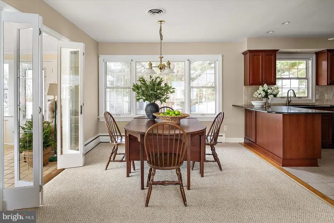
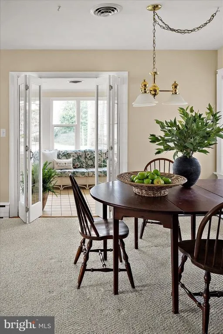
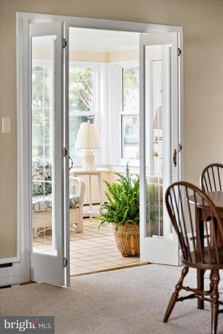
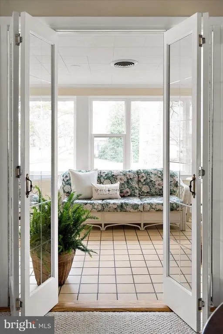
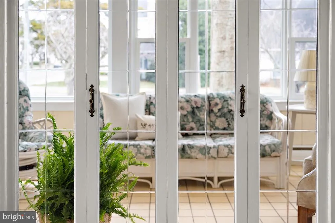
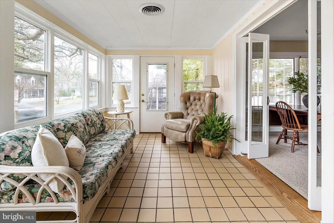
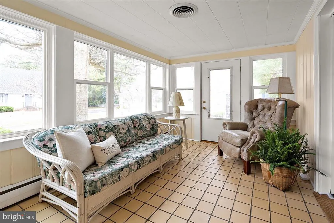
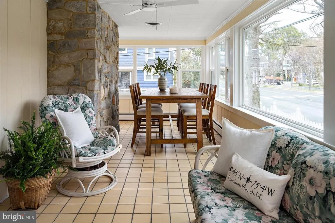
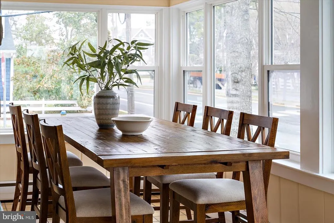
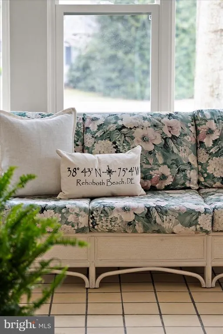
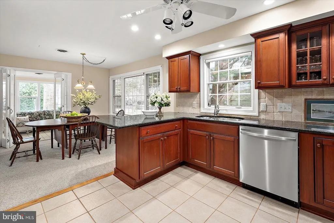
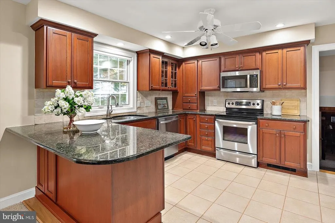
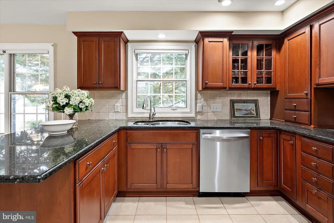
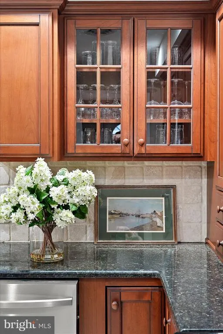
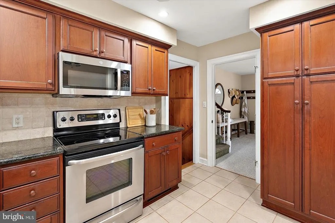
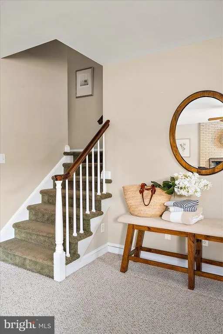
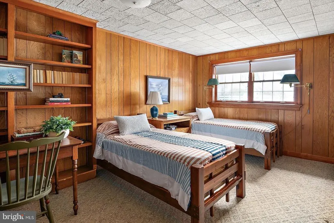
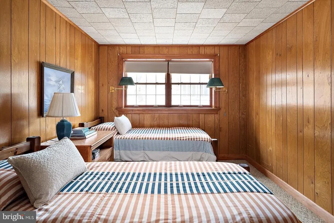
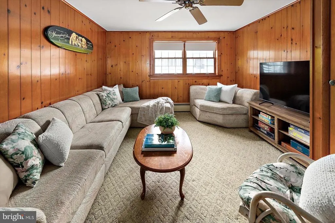
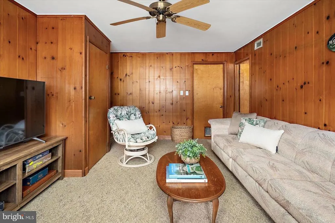
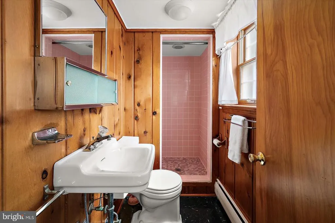
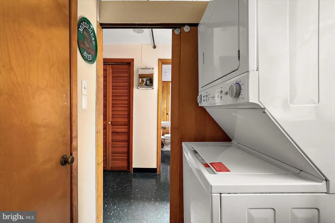
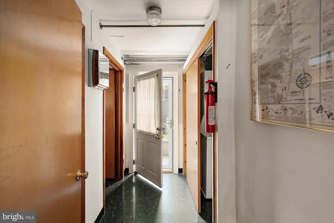

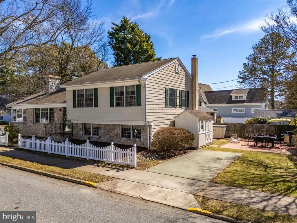
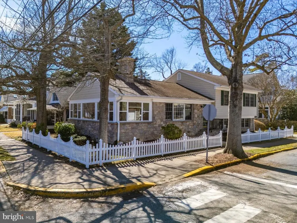
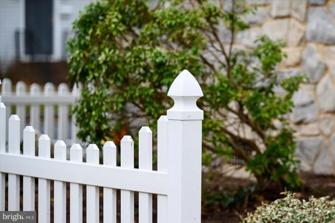
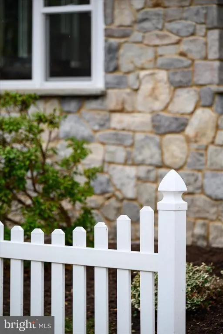
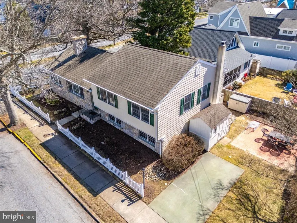
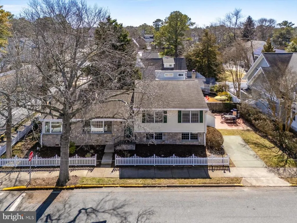
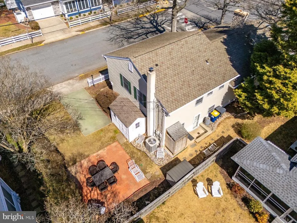
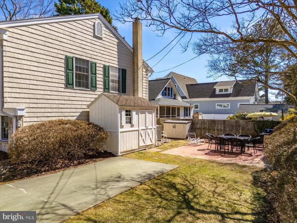
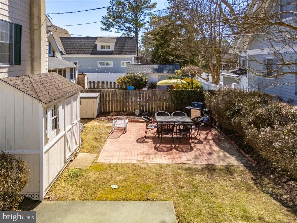
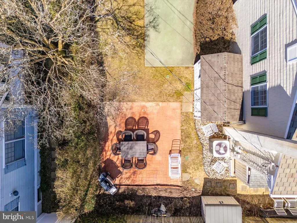
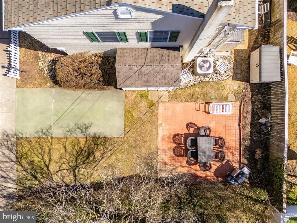
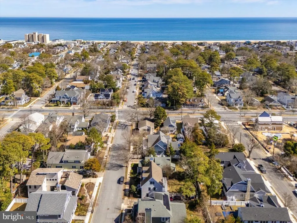
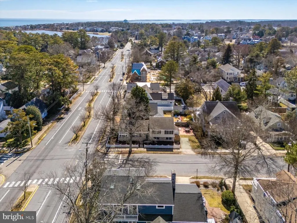
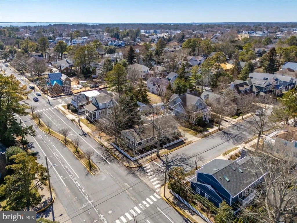
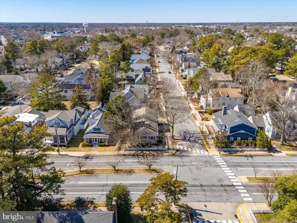
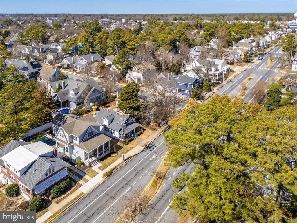
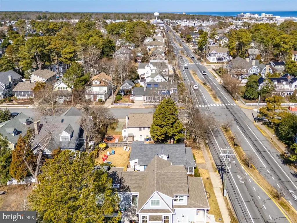
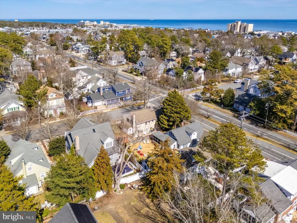
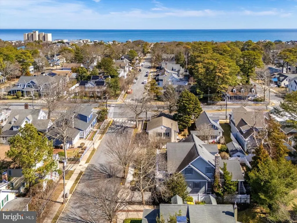
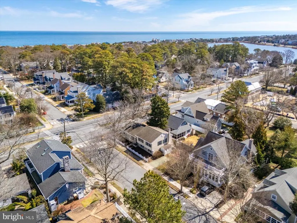
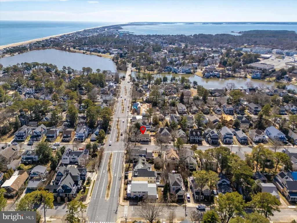
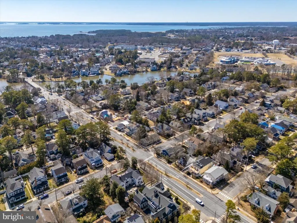
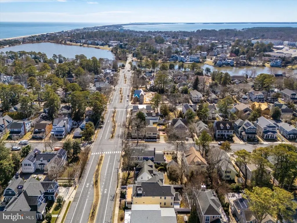
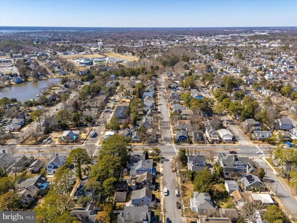
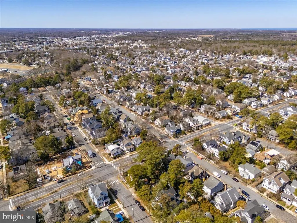
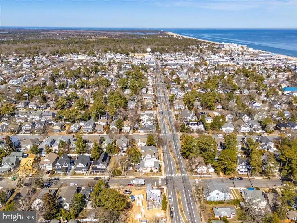
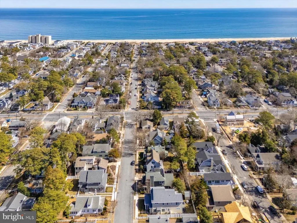
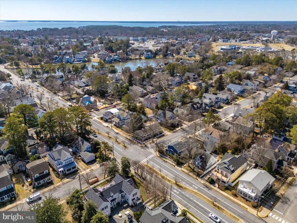
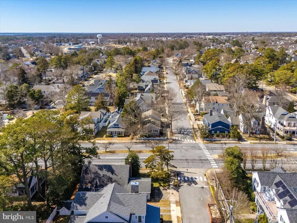
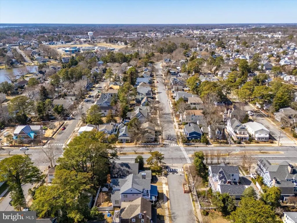
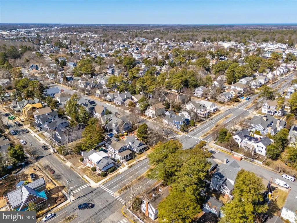
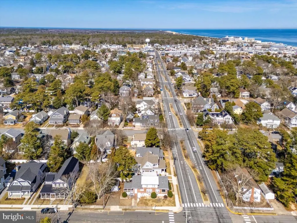
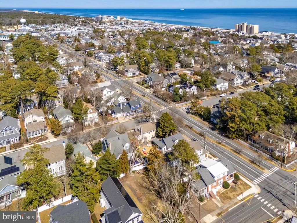
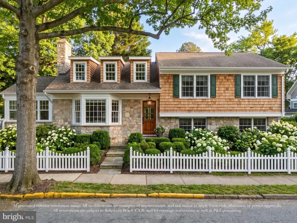
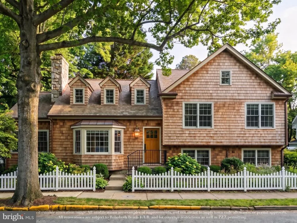
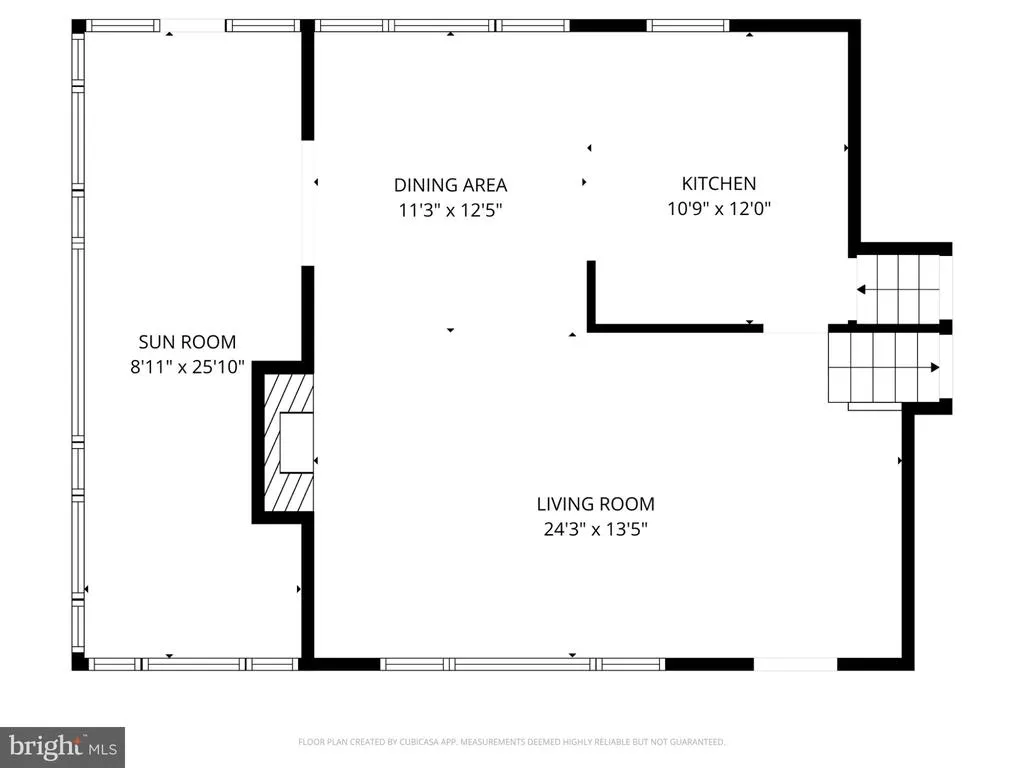
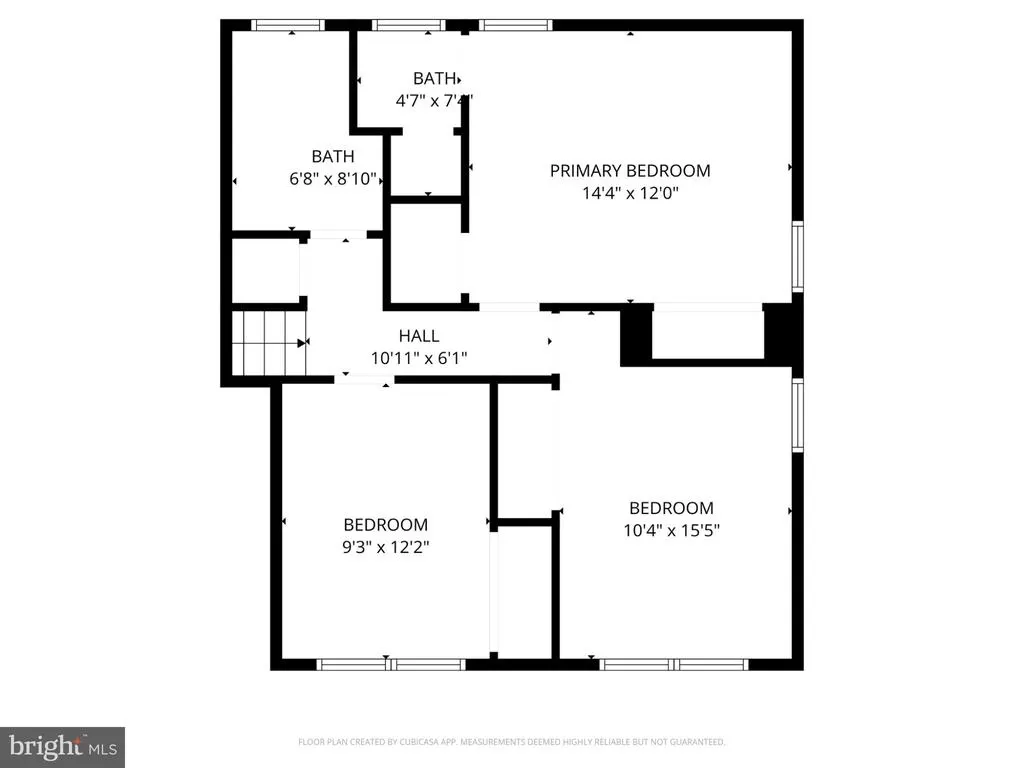
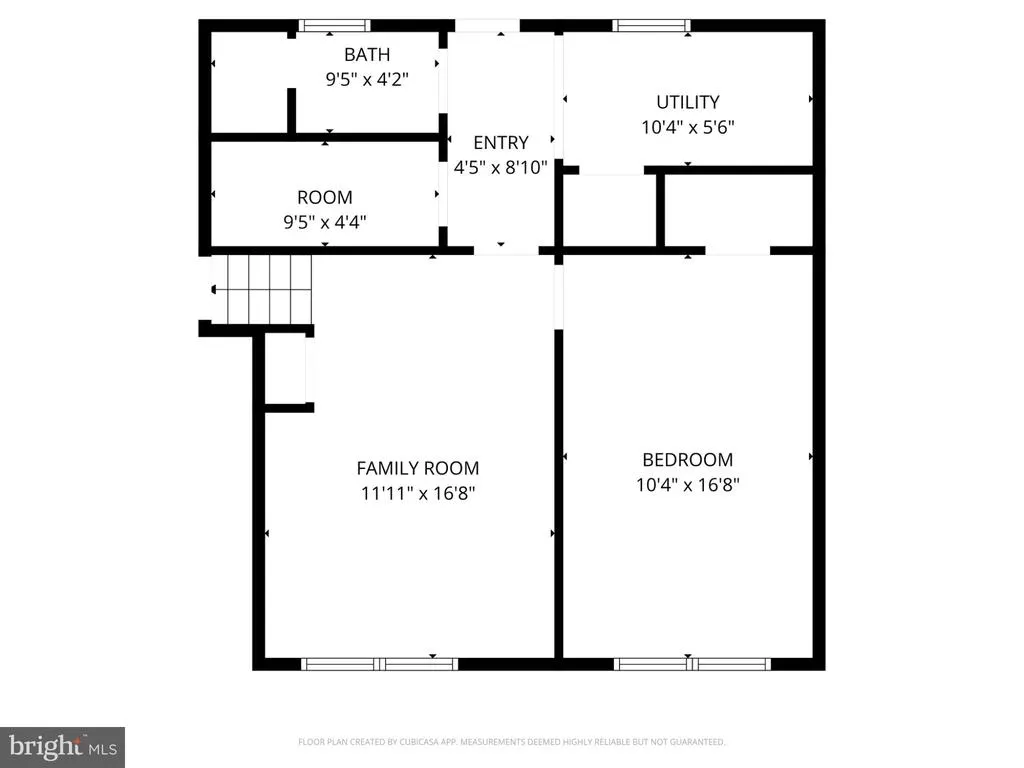
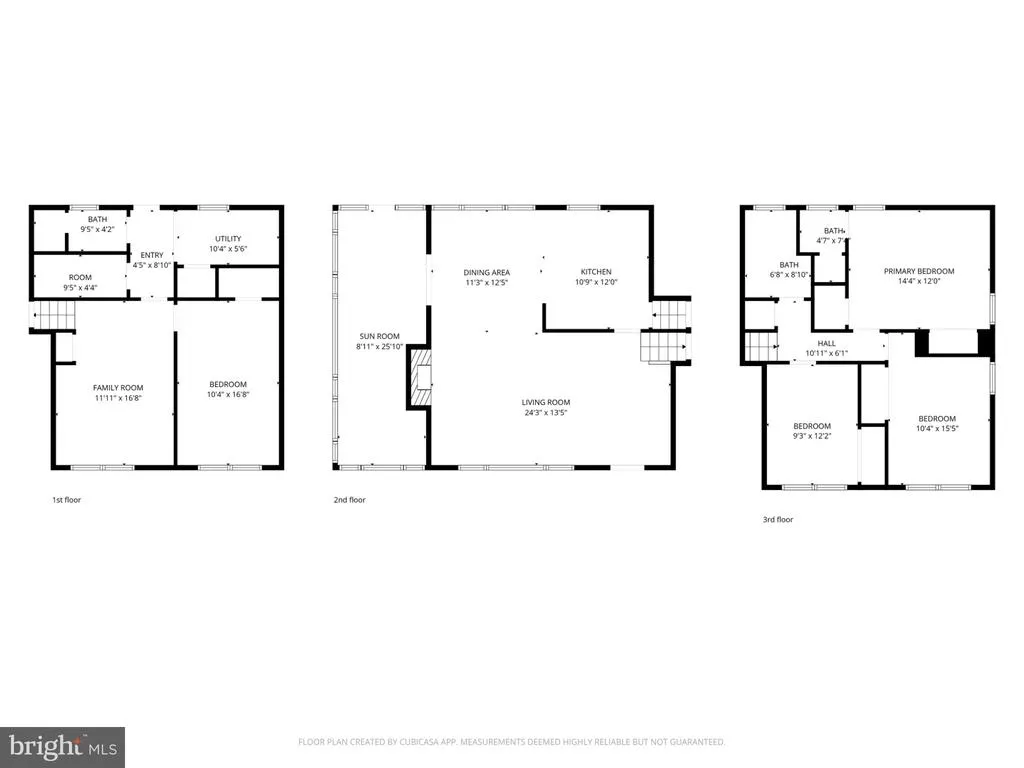
If your dream is to own a stone front beach home with a white picket fence, just blocks from the sea - this home is your dream come true! This mid-century gem is positioned in downtown south Rehoboth Beach, on a sunny corner lot. The property is just two blocks from the Boardwalk and Ocean Beaches and three blocks to picturesque Silver Lake. This charming family home has the ideal location for shopping, dining, playing in the sand, or lazy strolls through the quintessential beach town to soak up coastal vibes! Whether for beach weekend getaways, a primary residence, or investment opportunity, this home combines stellar convenience, coastal charm and nostalgia, from a by-gone era. Nestled on the corner of Bayard Avenue and Stockley Street, 701 Bayard offers a spacious living area, a brick faced wood burning fireplace, bright east facing sunroom, an outdoor shower, walk out basement and brick patio. With four bedrooms and a flexible floorpan the home lives well, offering two living areas, and a large sunroom which extends the width of the home along Bayard Avenue. The open living/dining area is ideal for entertaining and the walk-out basement allows flexibility for a sandy beach day return, into the back-of-house area near laundry and a bathroom. The home sleeps ten comfortably and rental projections exceed $70,000 per summer season. Come tour this rare opportunity and claim it as your very own. Make this dream your reality.
| Price History | |
|---|---|
| 3/14/2026 | Listed $2,715,000 |
| 5/18/2026 | 7$2,550,000 |
| 7/4/2026 | 4$2,450,000 |
General Features
| Living Area | 2700 |
|---|---|
| Sewer | Public Sewer |
| Heating | Other |
| Cooling | Central A/C |
| Possession | Settlement |
| Zoning | TN |
| Architectural Style | Split Level,Traditional,Coastal |
| Construction Materials | Stone,Brick,Block,Stick Built,Vinyl Siding,Other |
| School District | CAPE HENLOPEN |
| Year Built | 1958 |
| Levels | 3 |
| Tax Year | 2025 |
| Ownership | Fee Simple |
| Cool Fuel | Electric |
| Building Name | NONE AVAILABLE |
| Accessibility | None |
| County | SUSSEX |
| New Construction | No |
| Property Type | Residential |
| HOA | No |
| Subdivision Name | SOUTH REHOBOTH |
| Garage Y/N | No |
| Water Access Y/N | No |
| Other Structures | Above Grade |
| Total Rooms | 14 |
| Full Baths | 3 |
| Status | ACTIVE |
| Directions | From Rehoboth Avenue heading east; turn right onto Second Street,which turns into Bayard Avenue. Proceed south seven (7) blocks and the home is on your right hand side,on the southwest intersection |
| City | REHOBOTH BEACH |
| Senior Community Y/N | No |
| MLS Area | Lewes Rehoboth Hundred (31009) |
| Lot Size Units | Square Feet |
| Lot Size Square Feet | 4792.00 |
| Tax Assessed Value | 1693900.0 |
| Tax Annual Amount | 4292.33 |
| Home Warranty Y/N | No |
| Structure Type | Detached |
| Condo/Coop Association fee Y/N | No |
| Bathrooms Count Main Level | 0.00 |
| Price Per Sq Ft Total AG | 907.41 |
| Acceptable Financing | Cash,Conventional,Other |
| Vacation Rental Y/N | No |
| Total SQFT | 2700 |
| Sussex DE Quadrants | East of Rt 1 |
| Standard Status | Active |
| Year Built Source | Estimated |
| Legal Subdivision | SOUTH REHOBOTH |
| Tax Lot | 86 |
Interior Features
| Heating Fuel | Oil |
|---|---|
| Basement | Daylight,Partial,Fully Finished,Outside Entrance,Rear Entrance,Walkout Level |
| Total Fireplaces | 1 |
| Fireplace Features | Brick,Wood |
| Hot Water | Oil |
| Basement (Y/N) | Yes |
| Heating Y/N | Yes |
| Fireplace Y/N | Yes |
| Above Grade Finished Area | 2700 |
| Central Air Y/N | Yes |
| Total Bedrooms | 4 |
| Room Type | Living Room,Dining Room,Bedroom 2,Bedroom 3,Kitchen,Family Room,Bedroom 1,Sun/Florida Room,Laundry,Storage Room,Bathroom 1,Bathroom 2 |
| LivingAreaSource | Estimated |
| Laundry Type | Basement |
| Bedrooms Count All Lower Levels | 1 |
| Bedrooms Count All Upper Levels | 3 |
| Bedrooms Count Lower Level 1 | 1 |
| Bedrooms Count Upper Level 1 | 3 |
| Bathrooms Full Upper Level 1 | 2 |
| Bathrooms Full Lower Level 1 | 1 |
| Bathrooms Full All Upper Levels | 2 |
| Bathrooms Full All Lower Levels | 1 |
| Bathrooms Count Upper Level 1 | 2.00 |
| Bathrooms Count Lower Level 1 | 1.00 |
| Bathrooms Count All Upper Levels | 2 |
| Bathrooms Count All Lower Levels | 1 |
| Above Grade Finished Area Source | Estimated |
| Above Grade Finished Area Unit Type | Square Feet |
| Total Baths | 3 |
Exterior Features
| Exterior Amenities | Outside Shower,Underground Lawn Sprinkler,Sidewalks,Secure Storage |
|---|---|
| Pool | No Pool |
| Water Source | Public |
| Total Parking Spaces | 4 |
| Type of Parking | Driveway,On Street |
| Foundation Details | Block,Stone |
| Water View Y/N | No |
| Lot Size Acres | 0.11 |
| Lot Size Source | Estimated |
| Waterfront Y/N | No |
| Land Assessed Value | 1347700.00 |
| Navigable Water Y/N | No |
| Water Oriented Y/N | No |
Room Details
| Room | Dimensions | Level | Flooring | Details |
|---|---|---|---|---|
| Bathroom 1 | Upper 1 | |||
| Bathroom 1 | Lower 1 | |||
| Bathroom 2 | Upper 1 | |||
| Bedroom 1 | Upper 1 | |||
| Bedroom 1 | Lower 1 | |||
| Bedroom 2 | Upper 1 | |||
| Bedroom 3 | Upper 1 | |||
| Dining Room | Main | |||
| Family Room | Lower 1 | |||
| Kitchen | Main | |||
| Laundry | Lower 1 | |||
| Living Room | Main | |||
| Storage Room | Lower 1 | |||
| Sun/Florida Room | Main |
Amenities
- Foreclosure
- Views
- Short Sale
- New Construction
- Adult 55+
- Lease To Own
- No HOA Fees
- Furnished
- Primary On Main
- Air Conditioning
- Seller Finance
- Green
- Fixer Upper
- Horse
- Golf
- Fireplace
- Deck
- Garage
- Basement
- Pool
Property vs Single Family Average in 19971
Price
Taxes
Year Built
Visits
In The Neighborhood
Primary On Main
Rehoboth Beach
$ 2,986,000
- Type
- Single Family
- Size
- 3,800 SqFt
- Rooms
- 4 Beds + 5 Baths
New Construction
Rehoboth Beach
$ 4,195,000
- Type
- Single Family
- Size
- 2,500 SqFt
- Rooms
- 4 Beds + 4.5 Baths
Eco Friendly
Rehoboth Beach
$ 3,249,900
- Type
- Single Family
- Size
- 3,300 SqFt
- Rooms
- 10 Beds + 4.5 Baths
 © BRIGHT, All Rights Reserved
