
Primary on Main
Address
9186 E Mayhew Drive, Lincoln, DE
Price
$ 249,000
Property Attributes
- MLS#DESU2106776
- TypeSingle Family
- Listing Status ACTIVE
- CountySUSSEX
- CityLincoln
- AreaCedar Creek Hundred
- Zip19960
- StyleRaised Ranch/Rambler
- Year Built1971
- Taxes$ 564
- Price$ 249,000
- Bedrooms3
- Full Bathrooms1
- Half Bathrooms0
- Sqr Footage2688
- Lot Size0.34 Acres
Data Source:
Bright MLS
Property Description
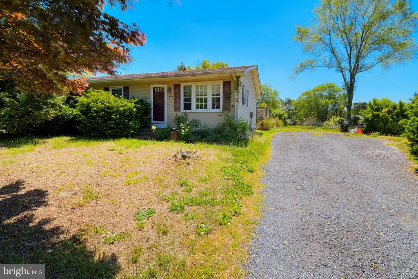
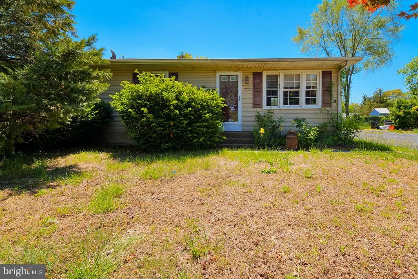
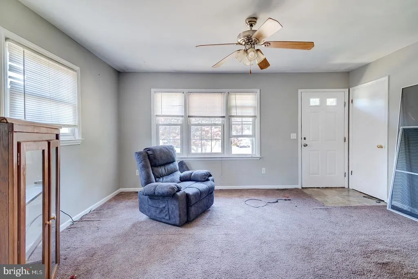
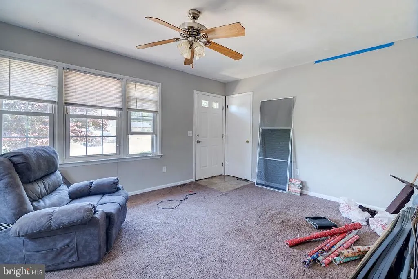
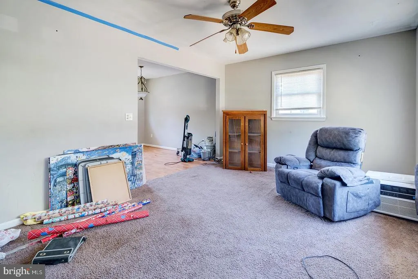
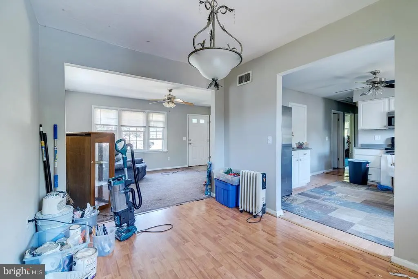
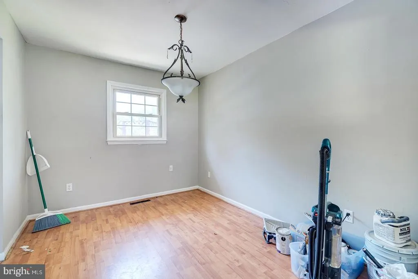
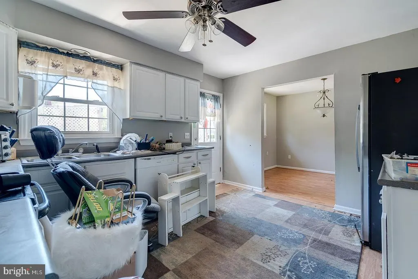
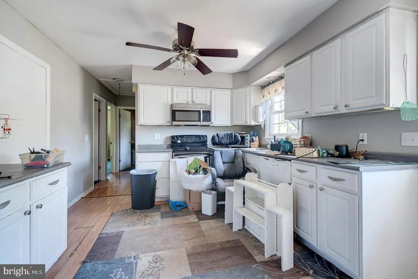
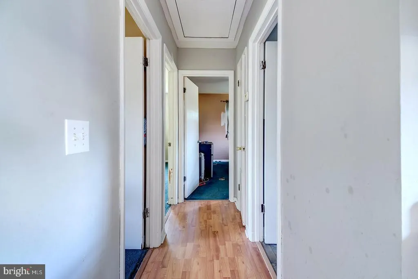
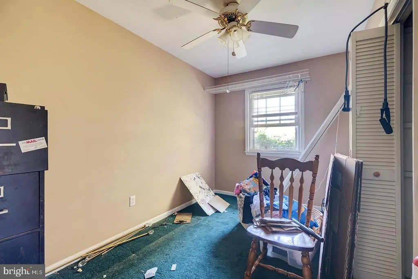
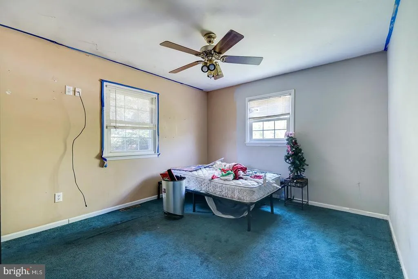
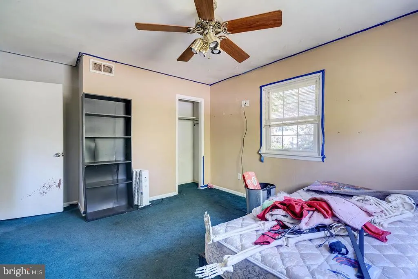
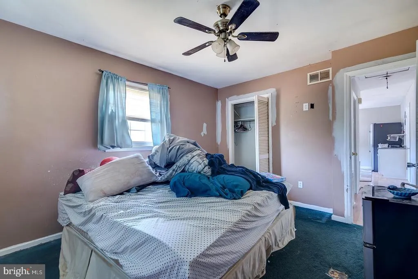
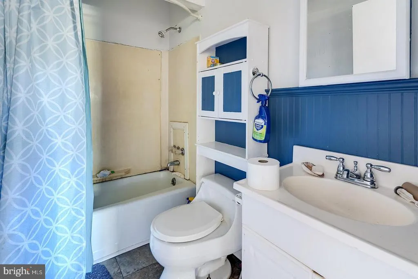
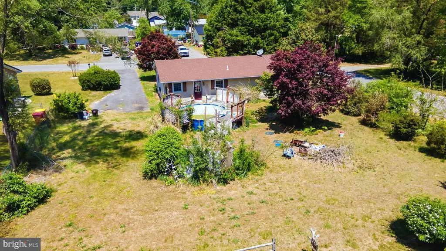
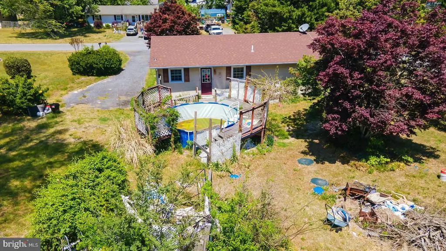
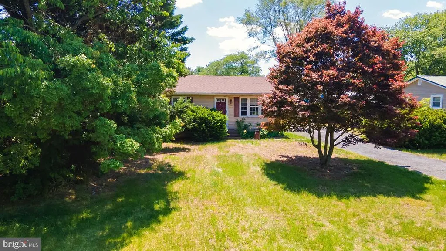
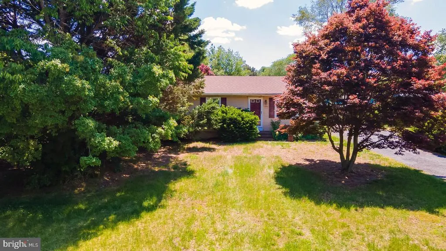
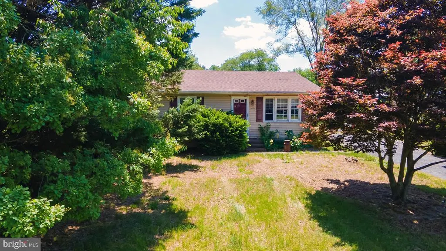
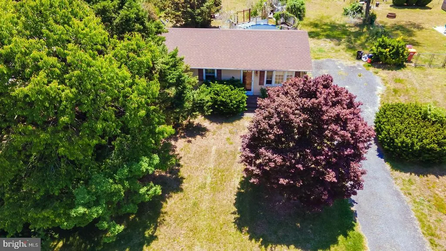
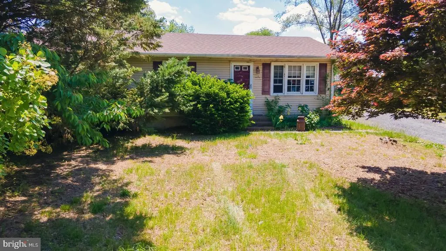
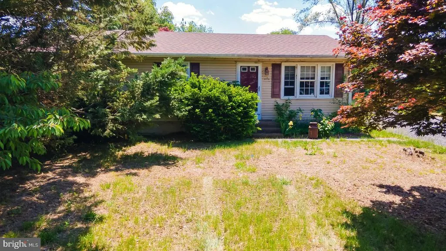
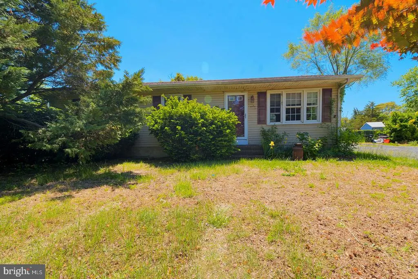
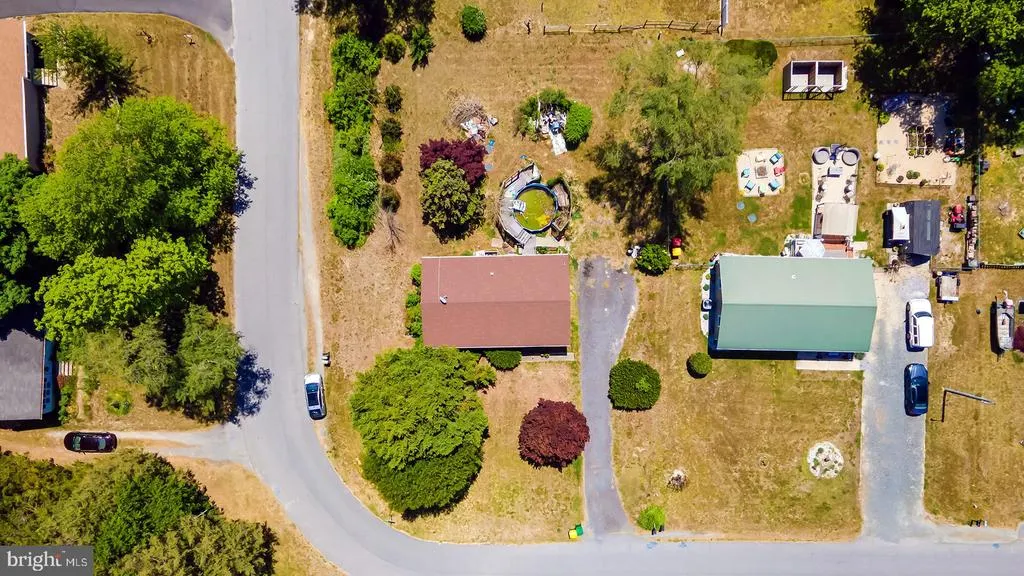
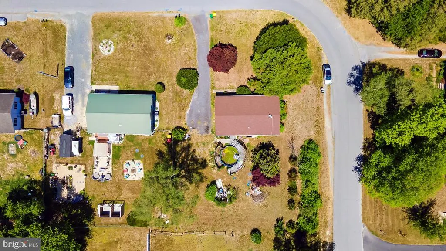
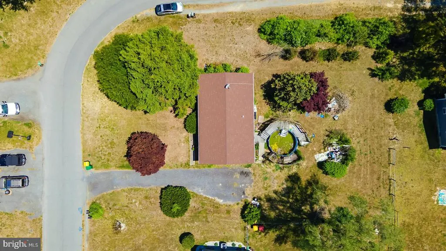
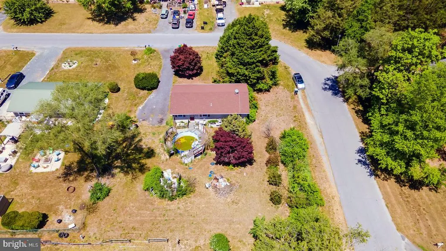
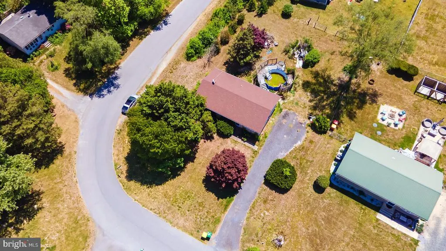
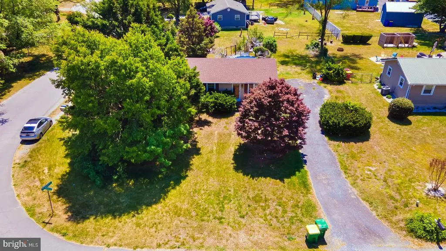
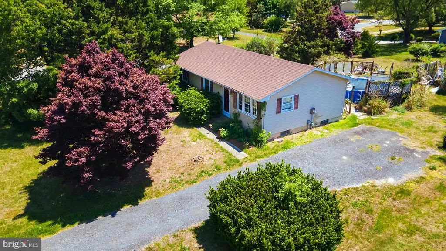
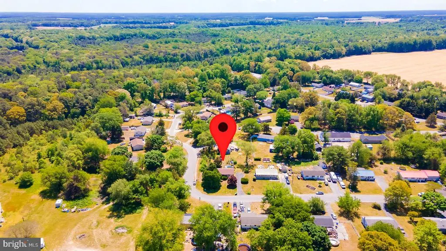
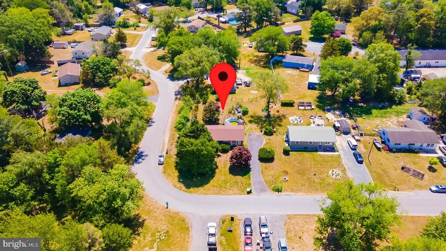
Charming detached ranch home situated on a west-facing corner lot, offering a functional layout and plenty of potential. Built in 1971, the home features approximately 1,344 square feet on the main level, along with a full basement providing additional space for storage or future finishing. The main level includes 3 bedrooms and 1 full bathroom, featuring a mix of carpet and vinyl/linoleum flooring throughout. An architectural shingle roof and private well add to the homes practicality. Enjoy outdoor living with an above-ground pool, perfect for seasonal relaxation. A crushed stone driveway provides off-street parking for up to four vehicles, and a rear ramp enhances accessibility. Priced to selldont miss this opportunity.
| High School |
|---|
| Cape Henlopen High School |
| Price History | |
|---|---|
| 5/15/2026 | Listed $249,000 |
General Features
| Living Area | 2688 |
|---|---|
| Sewer | Private Septic Tank |
| Heating | Heat Pump(s) |
| Cooling | Central A/C |
| Possession | Settlement |
| Roof | Architectural Shingle |
| Appliances | Oven/Range - Gas,Refrigerator,Icemaker,Dishwasher,Microwave,Washer,Dryer,Water Heater,Exhaust Fan |
| Zoning | MR |
| Architectural Style | Raised Ranch/Rambler |
| Pool Features | Above Ground |
| Security Features | Carbon Monoxide Detector(s),Smoke Detector |
| Construction Materials | Block |
| School District | CAPE HENLOPEN |
| Year Built | 1971 |
| Levels | 1 |
| Tax Year | 2025 |
| Ownership | Fee Simple |
| Cool Fuel | Electric |
| Building Name | NONE AVAILABLE |
| Accessibility | Ramp - Main Level |
| County | SUSSEX |
| New Construction | No |
| Property Type | Residential |
| HOA | No |
| Subdivision Name | NONE AVAILABLE |
| Garage Y/N | No |
| Water Access Y/N | No |
| Other Structures | Above Grade,Below Grade |
| Full Baths | 1 |
| Status | ACTIVE |
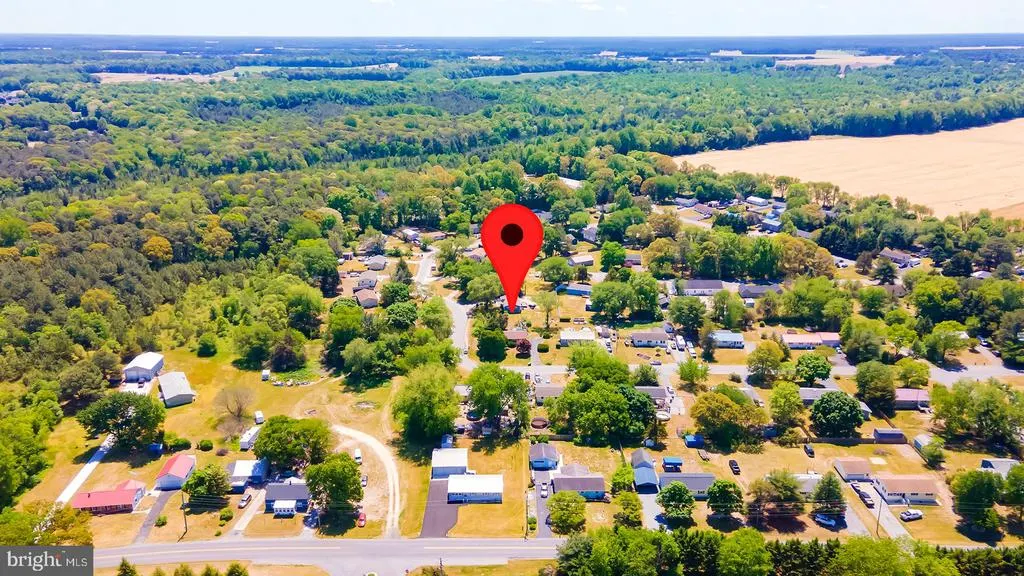
| Directions | From Coastal Hwy (Rt 1),take DE-16 W toward Lincoln/Milton. Continue on DE-16,then turn onto Union St Ext. Continue to Cedar Creek Rd,then turn onto E Mayhew Dr. Property will be on the right. |
| City | LINCOLN |
| Senior Community Y/N | No |
| MLS Area | Cedar Creek Hundred (31004) |
| Lot Size Units | Square Feet |
| Lot Size Square Feet | 14810.00 |
| Tax Annual Amount | 564.0 |
| Structure Type | Detached |
| Condo/Coop Association fee Y/N | No |
| Bathrooms Full Main Level | 1 |
| Bathrooms Count Main Level | 1.00 |
| Price Per Sq Ft Total AG | 185.27 |
| Vacation Rental Y/N | No |
| Total SQFT | 2688 |
| Location Type | Corner Lot/Unit |
| Sussex DE Quadrants | Between Rt 1 & 113 |
| Standard Status | Active |
| Year Built Source | Assessor |
| Legal Subdivision | CEDAR CREEK ESTATES |
| Tax Lot | 75 |
Interior Features
| Interior Amenities | Ceiling Fan(s) |
|---|---|
| Heating Fuel | Electric |
| Basement | Full |
| Flooring | Carpet,Vinyl |
| Hot Water | Multi-tank |
| Basement (Y/N) | Yes |
| Heating Y/N | Yes |
| Window Features | Storm,Screens |
| Fireplace Y/N | No |
| Above Grade Finished Area | 1344 |
| Central Air Y/N | Yes |
| Total Bedrooms | 3 |
| Below Grade Finished Area | 1344 |
| Main Level Bedrooms | 3 |
| Below Grade Finished Area Unit Type | Square Feet |
| LivingAreaSource | Estimated |
| Laundry Type | Lower Floor |
| Below Grade Unfin Area Units | Square Feet |
| Below Grade Unfin SQFT Source | Assessor |
| Below Grade Finished Area Source | Estimated |
| Above Grade Finished Area Source | Estimated |
| Above Grade Finished Area Unit Type | Square Feet |
| Total Baths | 1 |
Exterior Features
| Pool | Yes - Personal |
|---|---|
| Parking Features | Crushed Stone |
| Lot Features | Corner |
| Water Source | Well |
| Inclusions | range w/ oven,refrigerator,dishwasher,microwave,washer,dryer,water heater,storm windows/doors,screens,shades/blinds,smoke detectors,bathroom vents/fans,window fans,ceiling fans |
| Total Parking Spaces | 6 |
| Type of Parking | Driveway |
| Land Use Code | 1 1 |
| Foundation Details | Block |
| Water View Y/N | No |
| Lot Dimensions | 100.00 x 150.00 |
| Lot Size Acres | 0.34 |
| Lot Size Source | Estimated |
| Waterfront Y/N | No |
| Door Features | Storm |
| Navigable Water Y/N | No |
| Water Oriented Y/N | No |
| LotDimensionsSource | Assessor |
Amenities
- Foreclosure
- Views
- Short Sale
- New Construction
- Adult 55+
- Lease To Own
- No HOA Fees
- Furnished
- Primary On Main
- Air Conditioning
- Seller Finance
- Green
- Fixer Upper
- Horse
- Golf
- Fireplace
- Deck
- Garage
- Basement
- Pool
Property vs Single Family Average in 19960
Price
Taxes
Year Built
Visits
 © BRIGHT, All Rights Reserved
