
Price Reduction - Views - Primary on Main
Address
31648 Mill Creek Court, Lewes, DE
Price
$ 450,000
Property Attributes
- MLS#DESU2108390
- TypeSingle Family
- Listing Status ACTIVE
- CountySUSSEX
- CityLewes
- AreaLewes Rehoboth Hundred
- NeighborhoodMillcreek Manor
- Zip19958
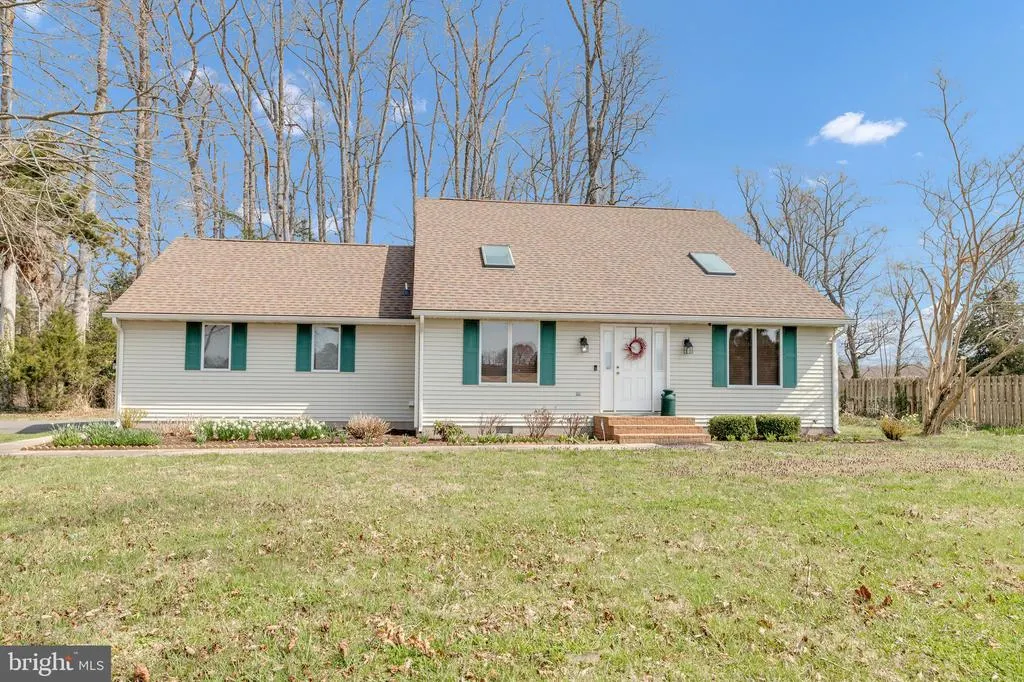
- StyleCape Cod
- Year Built1987
- Taxes$ 760
- Price$ 450,000
- Bedrooms3
- Full Bathrooms2
- Half Bathrooms0
- Sqr Footage1843
- Lot Size0.33 Acres
Data Source:
Bright MLS
Property Description
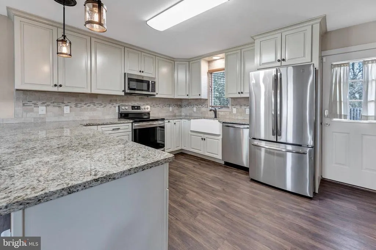
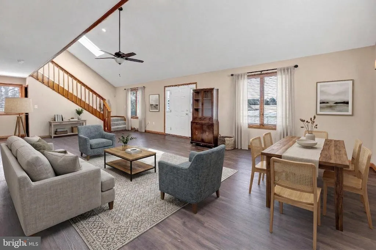
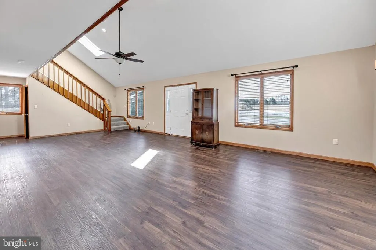
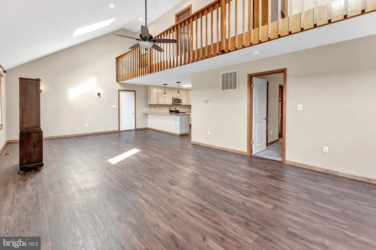
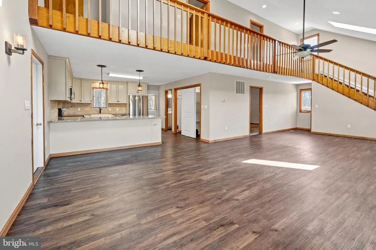
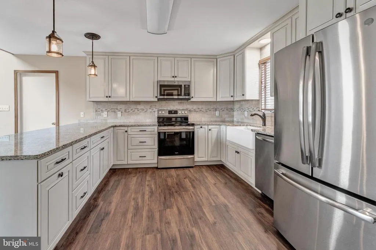
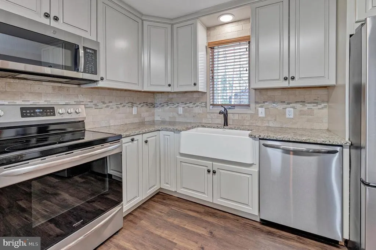
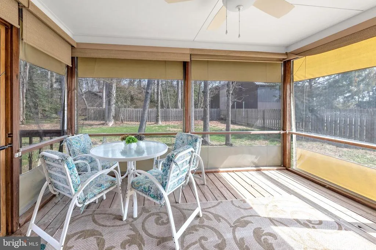
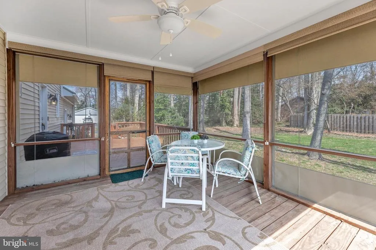
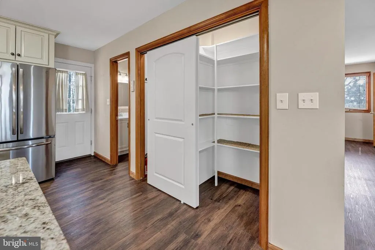
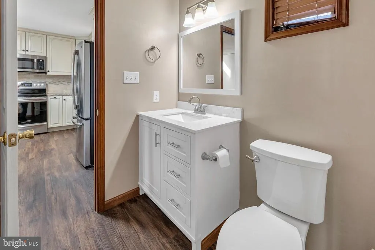
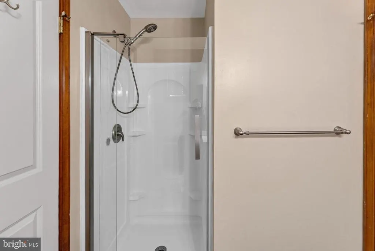
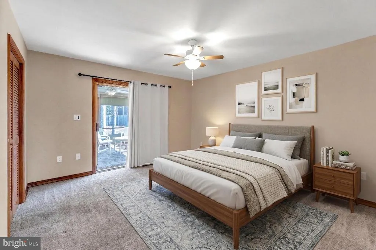
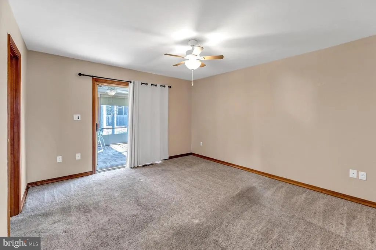
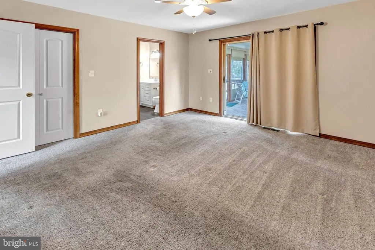
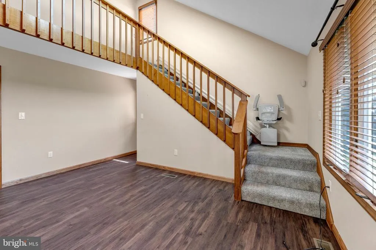
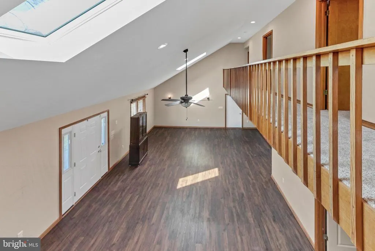
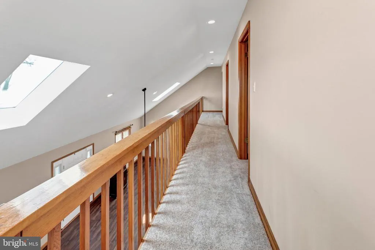
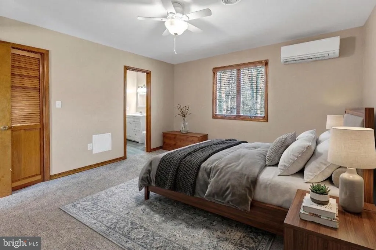
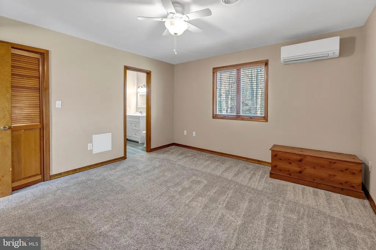
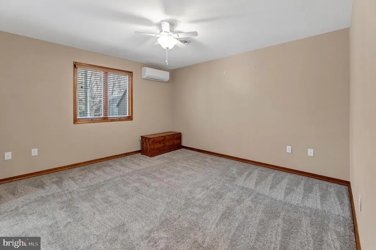
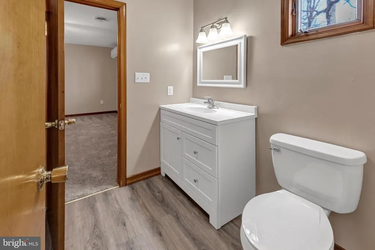
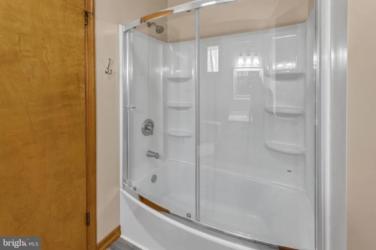
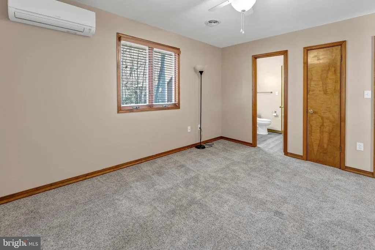
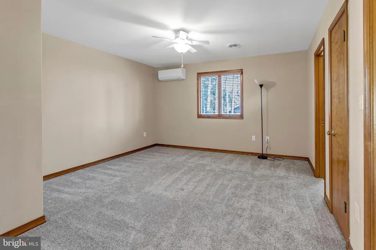
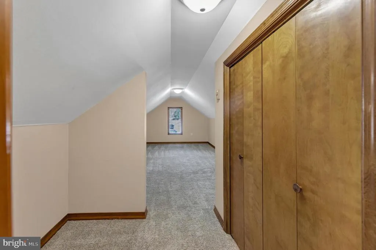
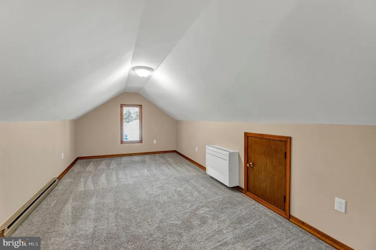
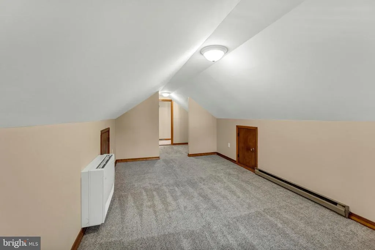
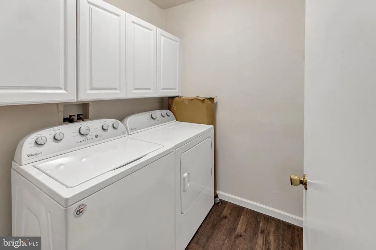
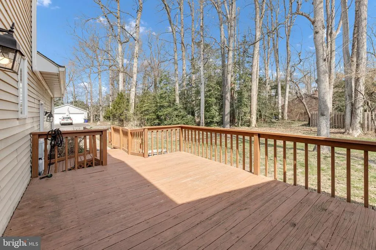
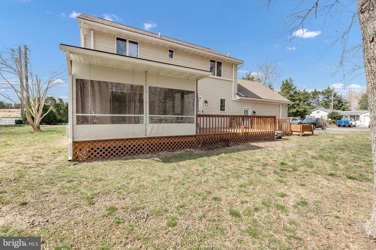
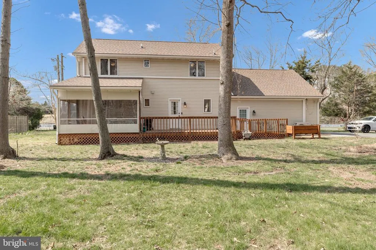
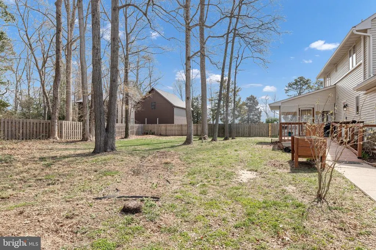
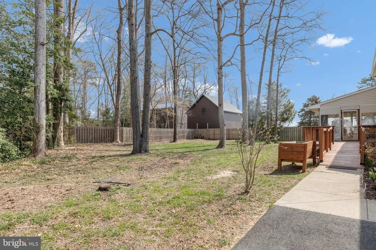
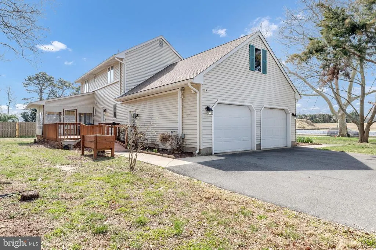
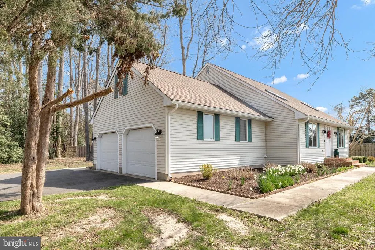
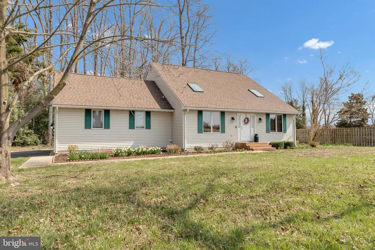
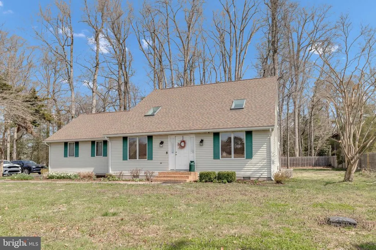
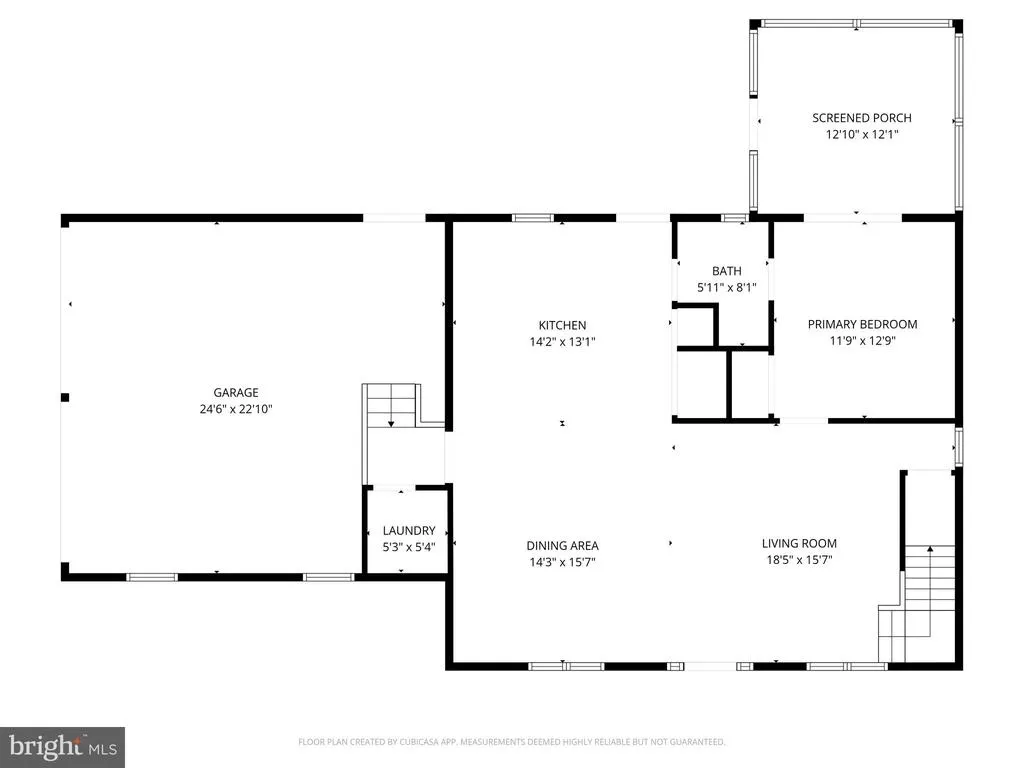
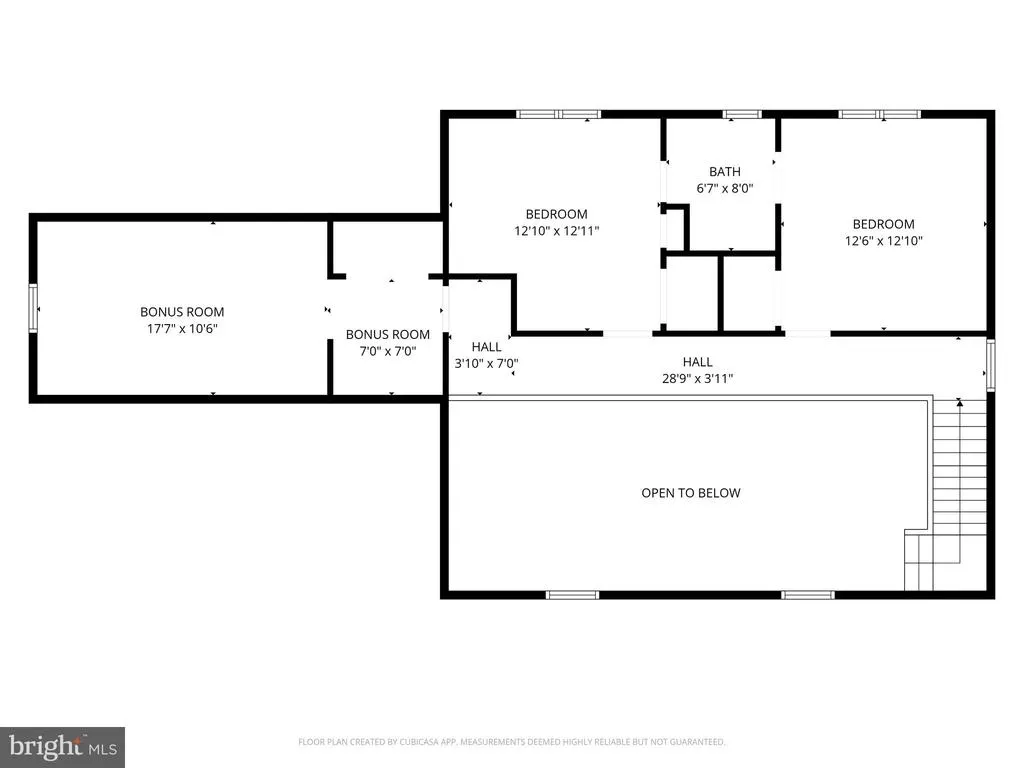
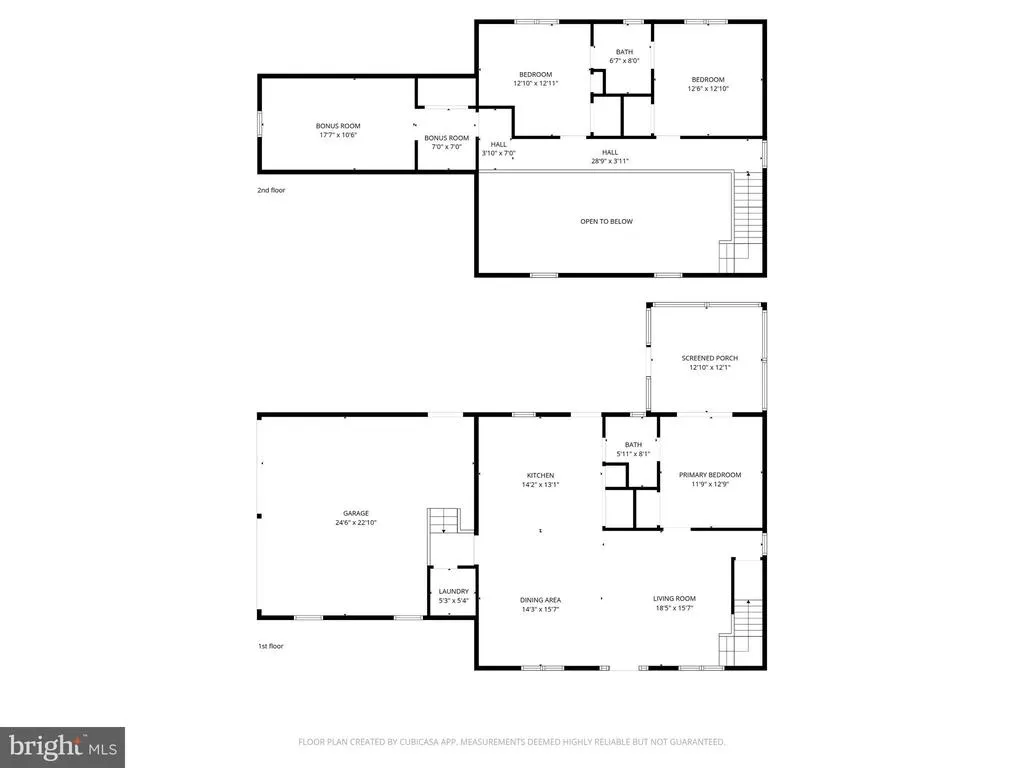
Welcome to this charming home in the desirable Millcreek Manor community of Lewes! Offering 3 bedrooms and 2 full bathrooms, this thoughtfully designed property combines comfort, functionality, and flexibility for a variety of lifestyles. The main level features durable luxury vinyl plank flooring throughout the kitchen and living areas, creating a seamless and low-maintenance space. The kitchen is equipped with granite countertops and includes a cleverly converted pantry for added storage and convenience. The first-floor primary suite provides ease of living, complete with sliding door access to a relaxing screened-in porchperfect for enjoying quiet mornings or an evening breeze. Upstairs, youll find two additional bedrooms, each outfitted with their own mini-split systems for personalized comfort, along with a shared Jack-and-Jill bathroom featuring a tub/shower combo. A spacious bonus room over the garage, also with its own mini-split and closet, offers excellent potential for a home office, guest space, or hobby area. This home is designed with accessibility in mind, featuring a wheelchair-accessible ramp connected to the rear deck and a chair lift installed along the interior staircase. The first-floor bathroom includes a stand-up shower for added convenience, and the laundry area is located on the main level. Enjoy the best of outdoor living with a screened-in porch and adjoining wood deckideal for hosting guests or simply unwinding in a peaceful setting. This home offers comfort, versatility, and accessibilityall in a sought-after Lewes location close to beaches, shopping, and dining. Existing Rt. 1 Northbound lanes in front of the home will become a service road with a walking path. The existing Southbound lanes will become the new Northbound lanes & they will build new Southbound lanes. Google Deldot Minos Conaway project for pictures & video.
| Price History | |
|---|---|
| 4/2/2026 | Listed $515,000 |
| 4/28/2026 | 4$499,000 |
| 6/26/2026 | 5$475,000 |
| 8/4/2026 | 6$450,000 |
General Features
| Living Area | 1843 |
|---|---|
| Sewer | Gravity Sept Fld |
| Heating | Forced Air |
| Cooling | Central A/C |
| Possession | Settlement |
| Appliances | Oven/Range - Electric,Refrigerator,Dishwasher,Microwave,Water Heater,Stainless Steel Appliances |
| Zoning | AR-1 |
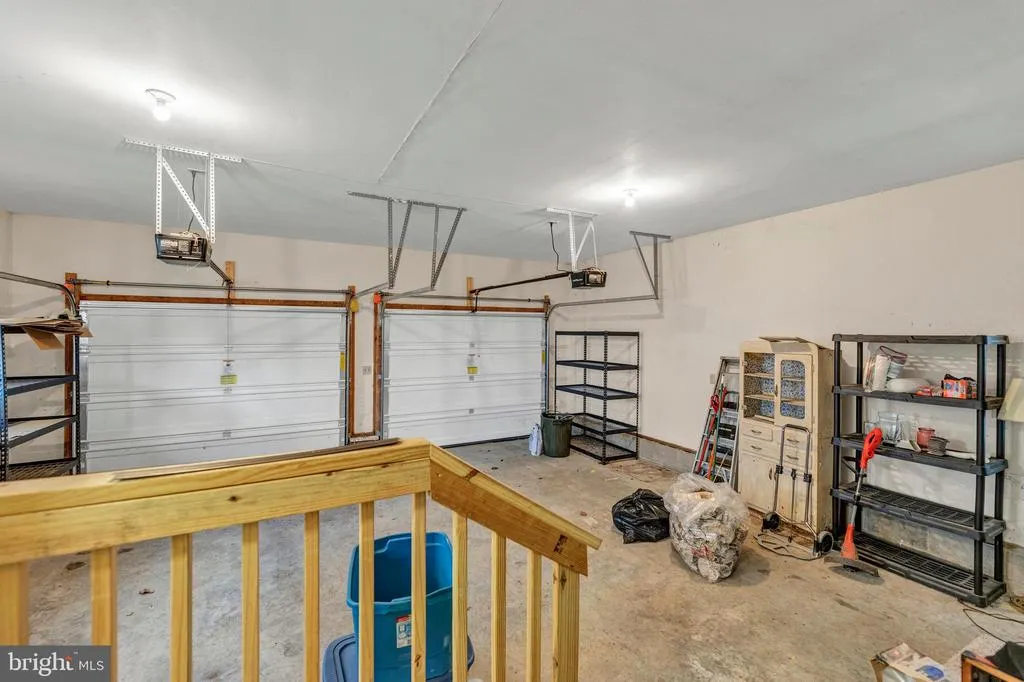
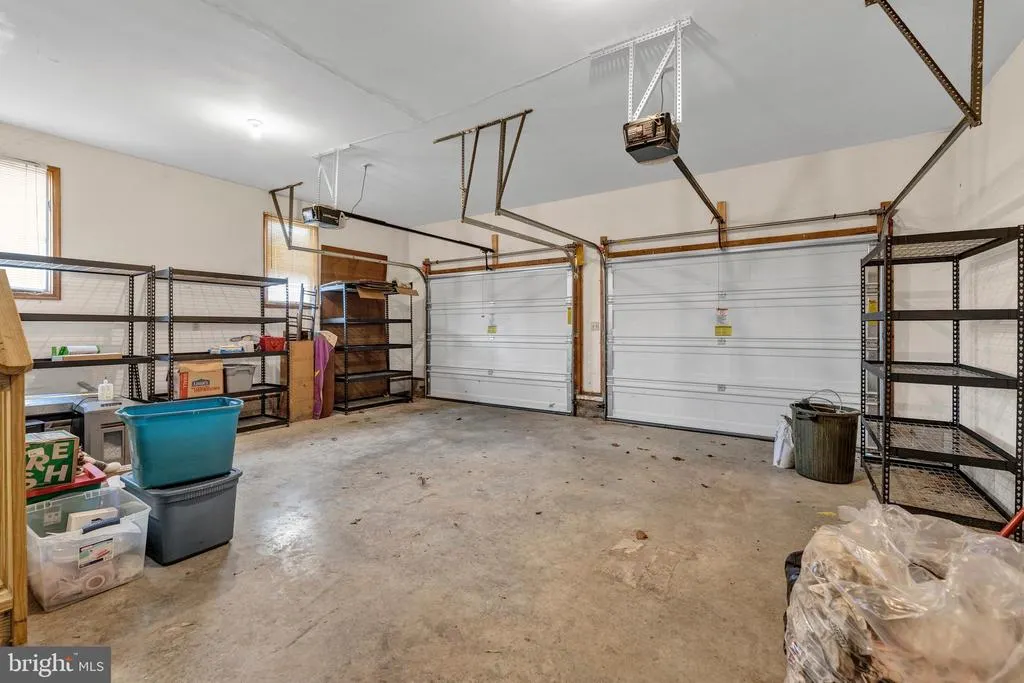
| Garage Spaces | 2.00 |
| Patio/Porch Features | Deck(s),Porch(es),Screened |
| Architectural Style | Cape Cod |
| Construction Materials | Frame,Vinyl Siding |
| School District | CAPE HENLOPEN |
| Year Built | 1987 |
| Electric | Circuit Breakers |
| View | Trees/Woods |
| Levels | 1.5 |
| Tax Year | 2025 |
| Ownership | Fee Simple |
| Cool Fuel | Electric |
| Building Name | NONE AVAILABLE |
| Accessibility | 2+ Access Exits,Ramp - Main Level,Chairlift |
| County | SUSSEX |
| New Construction | No |
| Property Type | Residential |
| HOA | No |
| Subdivision Name | MILLCREEK MANOR |
| Garage Y/N | Yes |
| Water Access Y/N | No |
| Other Structures | Above Grade,Below Grade |
| Full Baths | 2 |
| Status | ACTIVE |
| Directions | From Sussex Hwy turn right onto Concord Rd,left onto County Seat Hwy,at the roundabout take the second exit onto E Market St,left onto Hudson Rd,right onto Cave Neck Rd,right onto Coastal Hwy,U turn |
| City | LEWES |
| Disclosures | Lead Based Paint - Federal,Radon,Prop Disclosure |
| Senior Community Y/N | No |
| MLS Area | Lewes Rehoboth Hundred (31009) |
| Lot Size Units | Square Feet |
| Lot Size Square Feet | 14374.80 |
| Tax Annual Amount | 760.0 |
| Structure Type | Detached |
| Condo/Coop Association fee Y/N | No |
| Bathrooms Full Main Level | 1 |
| Bathrooms Count Main Level | 1.00 |
| Price Per Sq Ft Total AG | 244.17 |
| Acceptable Financing | Cash,Conventional,FHA,USDA,VA |
| Vacation Rental Y/N | No |
| Total SQFT | 1843 |
| Sussex DE Quadrants | East of Rt 1 |
| Standard Status | Active |
| Year Built Source | Assessor |
| Legal Subdivision | Millcreek Manor |
| Tax Lot | 82 |
Interior Features
| Interior Amenities | Ceiling Fan(s),Entry Level Bedroom |
|---|---|
| Heating Fuel | Electric |
| Hot Water | Electric |
| Basement (Y/N) | No |
| Heating Y/N | Yes |
| Fireplace Y/N | No |
| Above Grade Finished Area | 1843 |
| Central Air Y/N | Yes |
| Total Bedrooms | 3 |
| Room Type | Living Room,Bedroom 2,Bedroom 3,Kitchen,Bedroom 1,Laundry,Bathroom 1,Bathroom 2,Bonus Room |
| Main Level Bedrooms | 1 |
| Below Grade Finished Area Unit Type | Square Feet |
| LivingAreaSource | Estimated |
| Laundry Type | Upper Floor |
| Below Grade Unfin Area Units | Square Feet |
| Below Grade Unfin SQFT Source | Assessor |
| Below Grade Finished Area Source | Assessor |
| Bedrooms Count All Upper Levels | 2 |
| Bedrooms Count Upper Level 1 | 2 |
| Bathrooms Full Upper Level 1 | 1 |
| Bathrooms Full All Upper Levels | 1 |
| Bathrooms Count Upper Level 1 | 1.00 |
| Bathrooms Count All Upper Levels | 1 |
| Above Grade Finished Area Source | Estimated |
| Above Grade Finished Area Unit Type | Square Feet |
| Total Baths | 2 |
Exterior Features
| Pool | No Pool |
|---|---|
| Fencing | Rear |
| Parking Features | Paved Driveway |
| Water Source | Private,Well |
| Total Parking Spaces | 4 |
| Garage Features | Garage - Side Entry |
| Type of Parking | Attached Garage,Driveway |
| Land Use Code | 1 1 |
| Foundation Details | Crawl Space |
| Water View Y/N | No |
| Lot Dimensions | 0.00 x 0.00 |
| Lot Size Acres | 0.33 |
| Lot Size Source | Estimated |
| Waterfront Y/N | No |
| Navigable Water Y/N | No |
| Water Oriented Y/N | No |
| # of Attached Garage Spaces | 2 |
| LotDimensionsSource | Assessor |
Room Details
| Room | Dimensions | Level | Flooring | Details |
|---|---|---|---|---|
| Bathroom 1 | Main | Bathroom - Stall Shower | ||
| Bathroom 2 | Upper 1 | Bathroom - Tub Shower | ||
| Bedroom 1 | Main | Ceiling Fan(s),Flooring - Carpet | ||
| Bedroom 2 | Upper 1 | Flooring - Carpet,Ceiling Fan(s) | ||
| Bedroom 3 | Upper 1 | Flooring - Carpet,Ceiling Fan(s) | ||
| Bonus Room | Upper 1 | Flooring - Carpet | ||
| Kitchen | Main | Flooring - Luxury Vinyl Plank,Lighting - Pendants,Pantry | ||
| Laundry | Upper 1 | |||
| Living Room | Main | Flooring - Luxury Vinyl Plank,Ceiling Fan(s),Cathedral/Vaulted Ceiling,Skylight(s) |
Amenities
- Foreclosure
- Views
- Short Sale
- New Construction
- Adult 55+
- Lease To Own
- No HOA Fees
- Furnished
- Primary On Main
- Air Conditioning
- Seller Finance
- Green
- Fixer Upper
- Horse
- Golf
- Fireplace
- Deck
- Garage
- Basement
- Pool
Property vs Single Family Average in 19958
Price
Taxes
Year Built
Visits
 © BRIGHT, All Rights Reserved
