
Price Reduction
Address
30251 Creekview Circle, Selbyville, DE
Price
$ 349,900
Property Attributes
- MLS#DESU2108396
- TypeSingle Family
- Listing Status ACTIVE
- CountySUSSEX
- CitySelbyville
- AreaBaltimore Hundred
- NeighborhoodCreek Haven
- Zip19975
- StyleCoastal
- Year Built2024
- Taxes$ 673
- Price$ 349,900
- Bedrooms3
- Full Bathrooms2
- Half Bathrooms1
- Sqr Footage1500
- Lot Size0.24 Acres
Data Source:
Bright MLS
Property Description
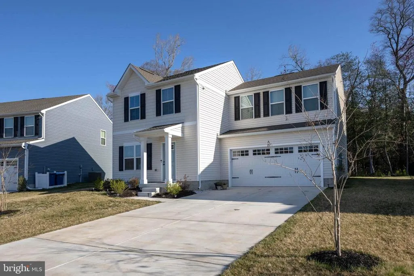
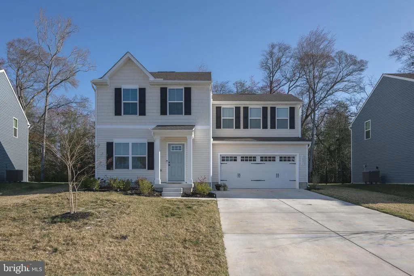
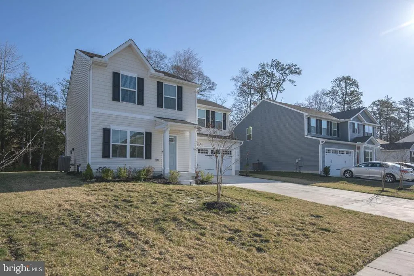
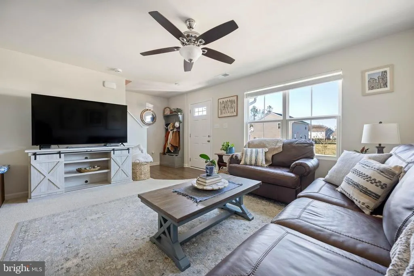
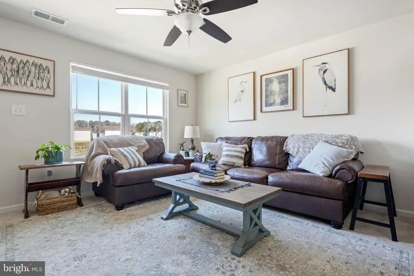
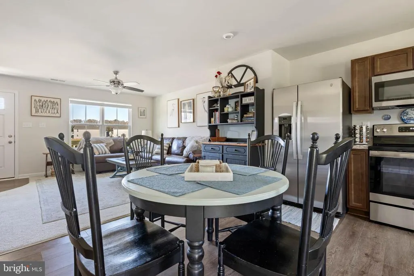
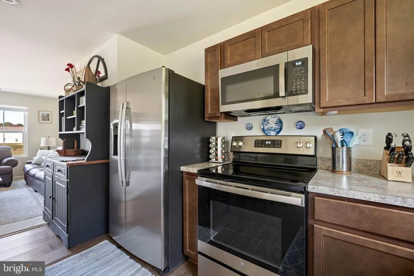
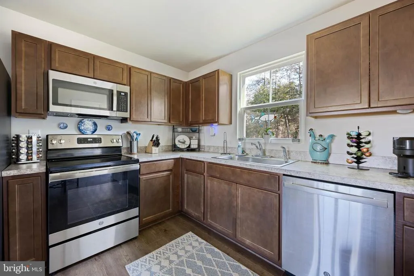
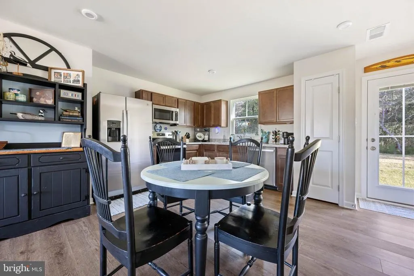
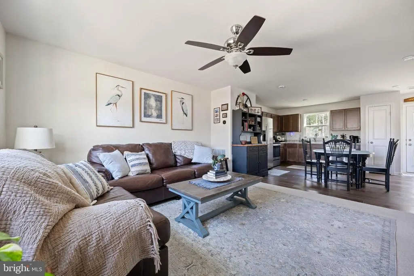
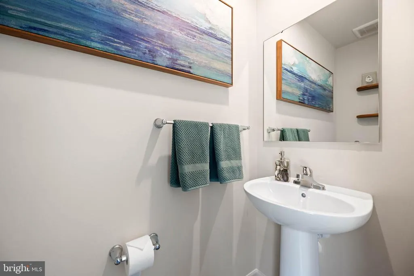
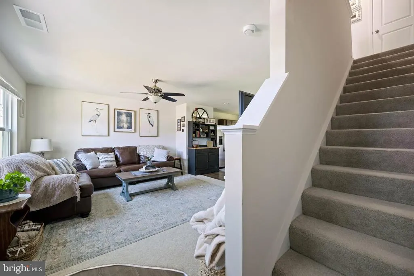
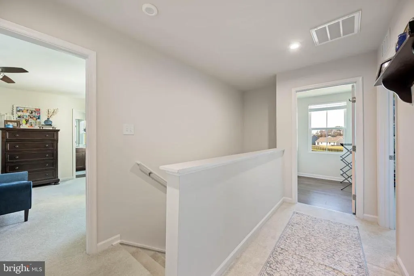
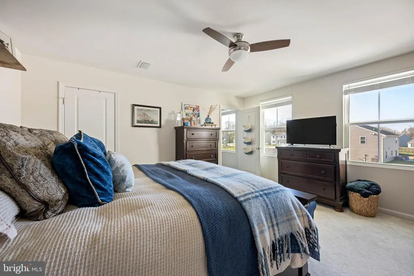
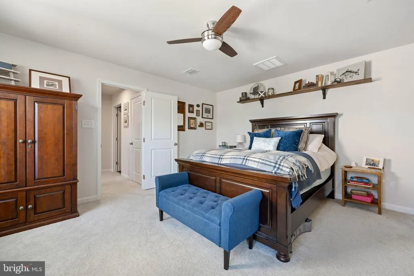
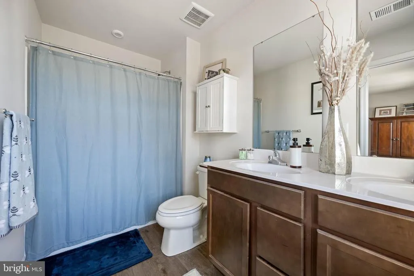
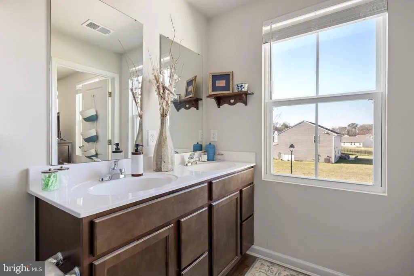
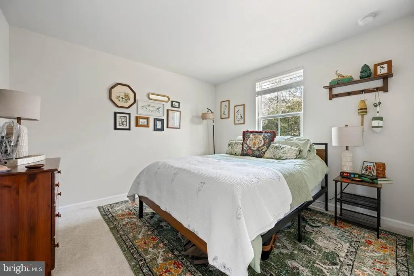
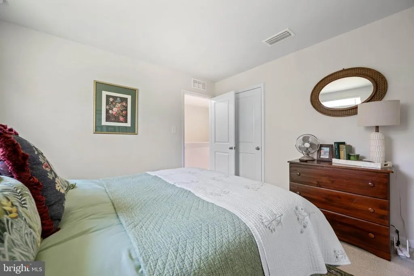
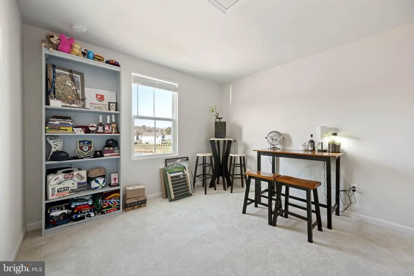
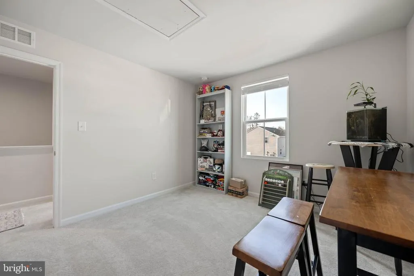
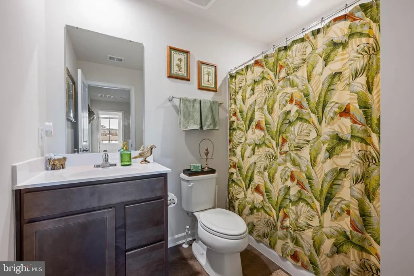
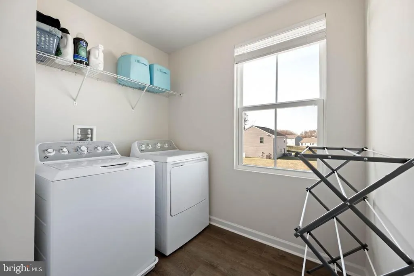
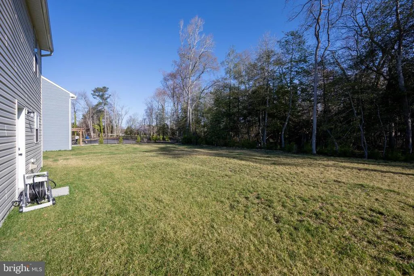
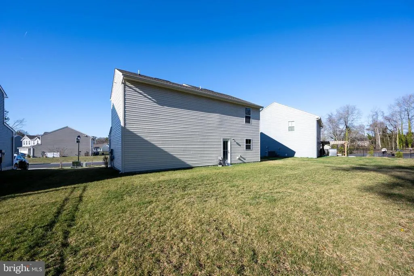
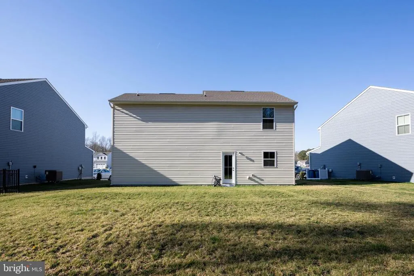
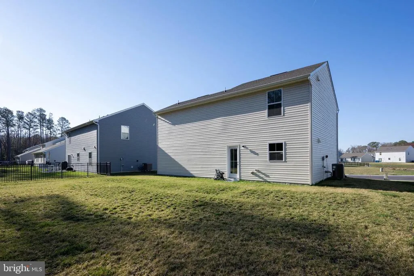
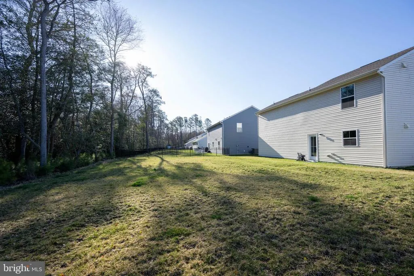
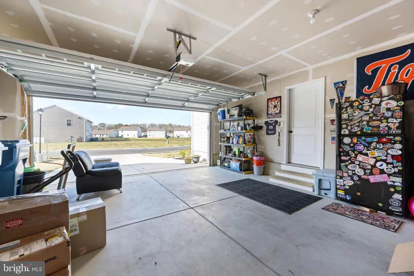
Welcome to Creek Haven in desirable Selbyville, Delawarejust a short drive to the beaches of Fenwick Island and Ocean City! This beautifully designed Aspen model offers 3 bedrooms, 2.5 baths with a large, tree lined backyard. As you enter the home, you are welcomed by an open floorplan with living, kitchen and dining all together. Upstairs, you will find the private owners suite is situated at the rear of the home and includes a generous walk-in closet and en-suite bath with dual vanities. Two additional bedrooms are located toward the front, offering privacy for guests or flexibility for a home office. Enjoy outdoor living with a backyard that may back to peaceful wooded areas or community open space, depending on the lotideal for relaxing after a day at the beach. Additional features include a 2-car garage, large upstairs laundry and low-maintenance living. Located in the sought-after Creek Haven community with easy access to Route 113, shopping, dining, and coastal attractions, this Aspen model is perfect as a primary residence, vacation home, or investment property. Community amenities also include a playground and RV/Trailer Parking area!
| Price History | |
|---|---|
| 4/1/2026 | Listed $369,900 |
| 4/22/2026 | 2$365,400 |
| 5/27/2026 | 2$360,400 |
| 6/19/2026 | 1$358,400 |
| 7/25/2026 | 1$354,900 |
| 8/7/2026 | 1$351,900 |
| 8/21/2026 | 1$349,900 |
General Features
| Living Area | 1500 |
|---|---|
| Sewer | Public Sewer |
| Heating | Heat Pump(s) |
| Cooling | Central A/C |
| Possession | 0-30 Days CD,31-60 Days CD,61-90 Days CD |
| Appliances | Dishwasher,Disposal,Dryer,Energy Efficient Appliances,Microwave,Refrigerator |
| Zoning | TN |
| HOA Fee | 85.00 |
| Garage Spaces | 2.00 |
| Architectural Style | Coastal |
| Construction Materials | Vinyl Siding,Tile,Concrete,CPVC/PVC,Stick Built |
| School District | INDIAN RIVER |
| Year Built | 2024 |
| Levels | 2 |
| Tax Year | 2025 |
| Ownership | Fee Simple |
| Cool Fuel | Electric |
| Building Name | NONE AVAILABLE |
| Accessibility | None |
| Assoc Fee Paid Per | Monthly |
| County | SUSSEX |
| New Construction | No |
| Property Type | Residential |
| HOA | Yes |
| Subdivision Name | CREEK HAVEN |
| Garage Y/N | Yes |
| Water Access Y/N | No |
| Other Structures | Above Grade,Below Grade |
| Full Baths | 2 |
| Status | ACTIVE |
| Directions | From Rt.113 NB,turn onto Cemetary Rd. From there go down and turn right onto Pepper Rd. Make a quick left onto Polly Branch Rd. Go down and turn right into the community and then left onto Creek View |
| City | SELBYVILLE |
| Disclosures | Lead Based Paint - Federal,Radon |
| Senior Community Y/N | No |
| MLS Area | Baltimore Hundred (31001) |
| Lot Size Units | Square Feet |
| Lot Size Square Feet | 10454.40 |
| Tax Annual Amount | 673.0 |
| Home Warranty Y/N | No |
| Structure Type | Detached |
| Condo/Coop Association fee Y/N | No |
| Bathrooms Count Main Level | 1.00 |
| Price Per Sq Ft Total AG | 233.27 |
| Acceptable Financing | Cash,Conventional |
| Vacation Rental Y/N | No |
| Total SQFT | 1500 |
| Sussex DE Quadrants | Between Rt 1 & 113 |
| Standard Status | Active |
| Year Built Source | Estimated |
| Tax Lot | 88 |
Interior Features
| Interior Amenities | Bathroom - Walk-In Shower,Carpet,Ceiling Fan(s),Combination Dining/Living,Combination Kitchen/Dining,Combination Kitchen/Living,Floor Plan - Open |
|---|---|
| Heating Fuel | Electric |
| Hot Water | Electric |
| Basement (Y/N) | No |
| Heating Y/N | Yes |
| Fireplace Y/N | No |
| Above Grade Finished Area | 1500 |
| Half Baths | 1 |
| Central Air Y/N | Yes |
| Total Bedrooms | 3 |
| Below Grade Finished Area Unit Type | Square Feet |
| LivingAreaSource | Estimated |
| Below Grade Unfin Area Units | Square Feet |
| Below Grade Unfin SQFT Source | Assessor |
| Below Grade Finished Area Source | Assessor |
| Bedrooms Count All Upper Levels | 3 |
| Bedrooms Count Upper Level 1 | 3 |
| Bathrooms Half Main Level | 1 |
| Bathrooms Full Upper Level 1 | 2 |
| Bathrooms Full All Upper Levels | 2 |
| Bathrooms Count Upper Level 1 | 2.00 |
| Bathrooms Count All Upper Levels | 2 |
| Above Grade Finished Area Source | Estimated |
| Above Grade Finished Area Unit Type | Square Feet |
| Total Baths | 3 |
Exterior Features
| Exterior Amenities | Lawn Sprinkler |
|---|---|
| Pool | No Pool |
| Water Source | Private |
| Total Parking Spaces | 6 |
| Garage Features | Covered Parking,Garage - Front Entry,Garage Door Opener |
| Type of Parking | Driveway,Attached Garage,Off Site |
| Land Use Code | 1 1 |
| Foundation Details | Slab |
| Water View Y/N | No |
| Lot Dimensions | 0.00 x 0.00 |
| Lot Size Acres | 0.24 |
| Lot Size Source | Estimated |
| Waterfront Y/N | No |
| Navigable Water Y/N | No |
| Water Oriented Y/N | No |
| # of Attached Garage Spaces | 2 |
| LotDimensionsSource | Assessor |
Amenities
- Foreclosure
- Views
- Short Sale
- New Construction
- Adult 55+
- Lease To Own
- No HOA Fees
- Furnished
- Primary On Main
- Air Conditioning
- Seller Finance
- Green
- Fixer Upper
- Horse
- Golf
- Fireplace
- Deck
- Garage
- Basement
- Pool
Property vs Single Family Average in 19975
Price
Taxes
Year Built
Visits
 © BRIGHT, All Rights Reserved
