
Views - Primary on Main
Address
10463 Beach Highway, Greenwood, DE
Price
$ 789,900
Property Attributes
- MLS#DESU2108604
- TypeSingle Family
- Listing Status ACTIVE
- CountySUSSEX
- CityGreenwood
- AreaNanticoke Hundred
- Zip19950
- StyleConverted Barn,Contemporary
- Year Built2021
- Price$ 789,900
- Bedrooms3
- Full Bathrooms2
- Half Bathrooms0
- Sqr Footage2750
- Lot Size7.18 Acres
Data Source:
Bright MLS
Property Description
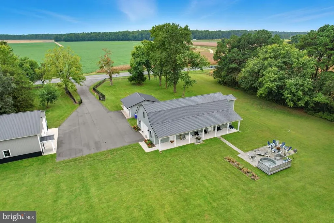
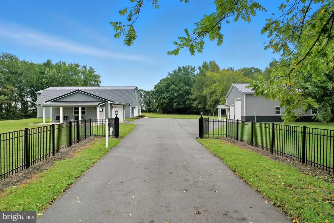
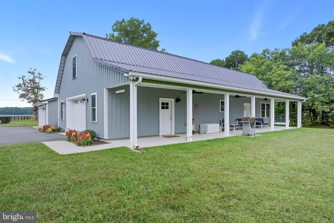
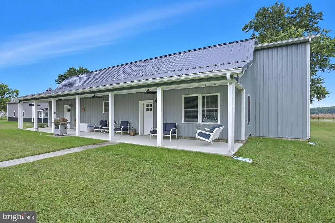
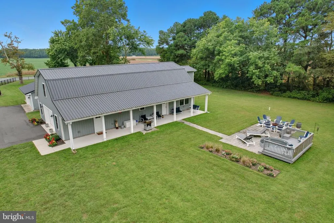
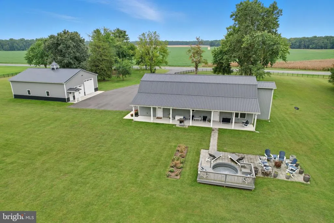
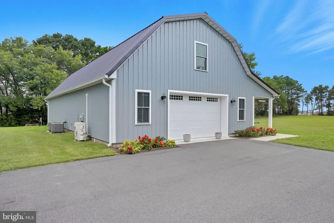
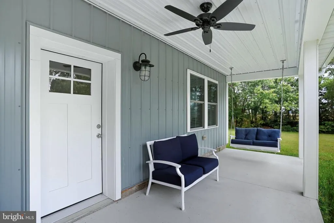
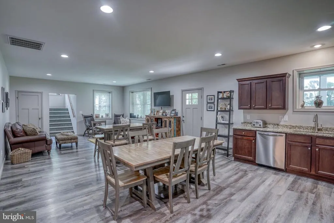
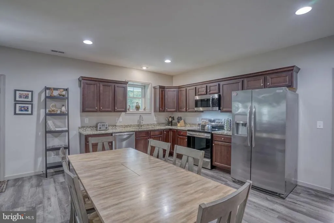
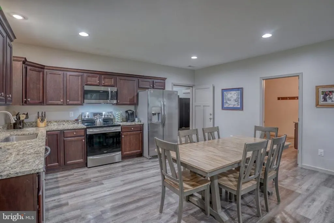
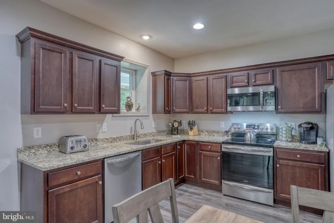
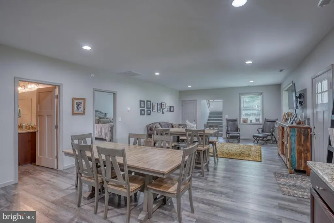
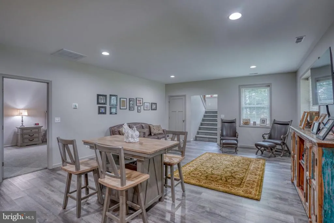
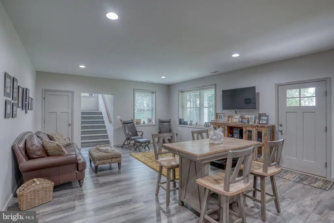
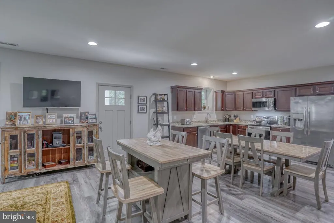
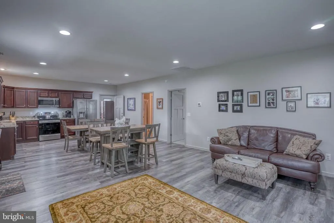
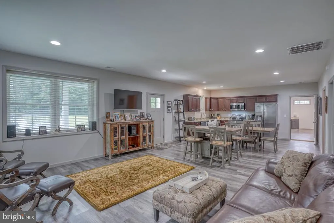
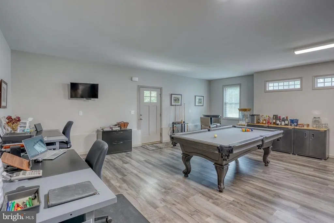
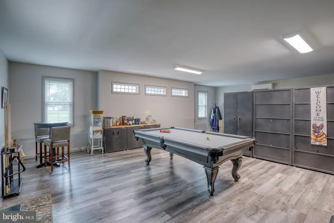
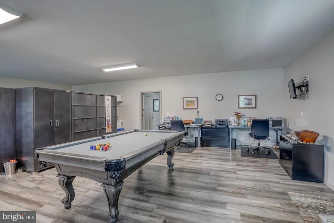
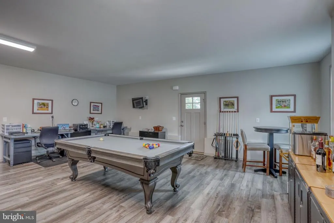
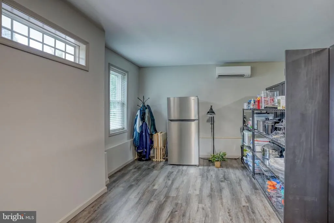
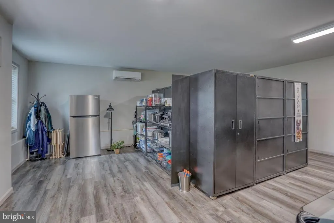
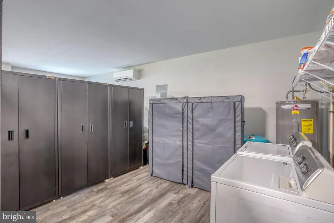
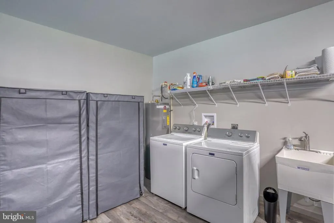
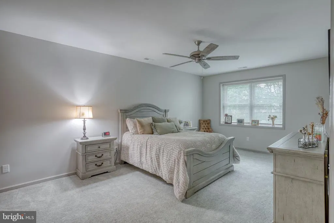
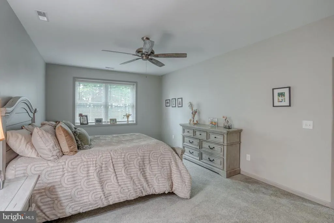
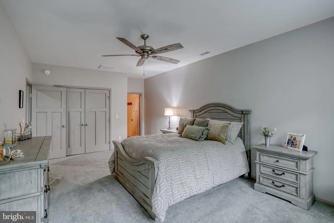
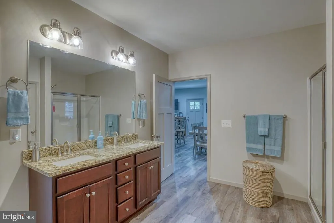
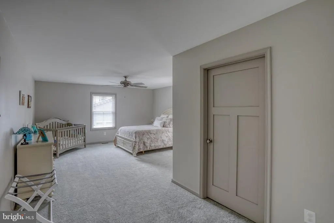
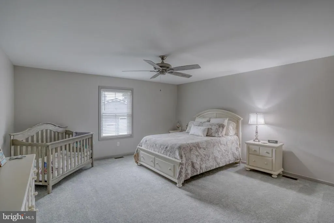
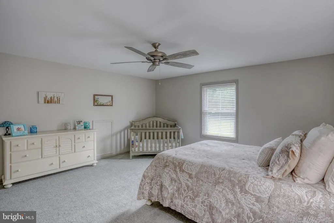
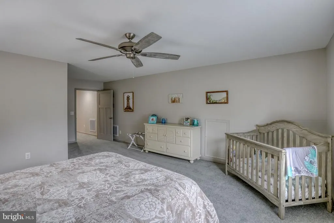
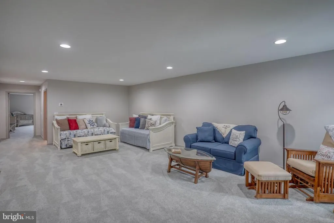
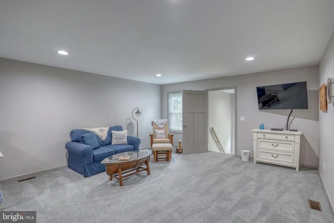
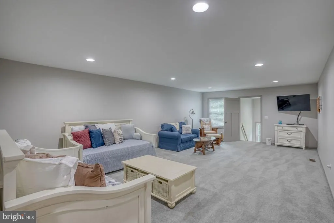
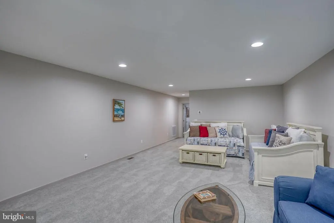
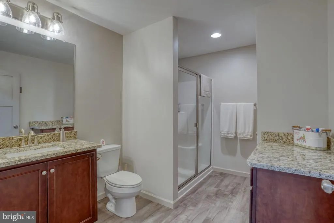
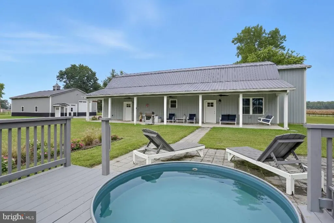
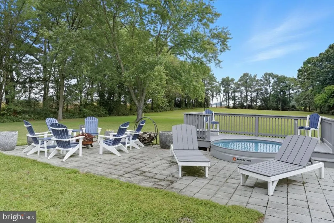
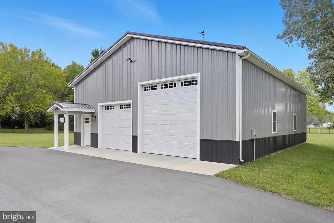
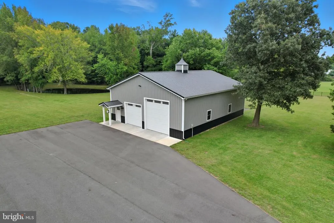
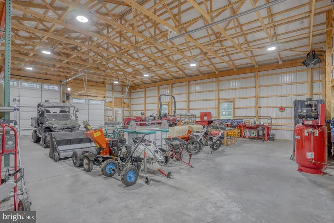
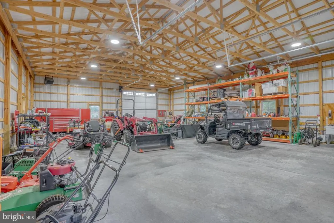
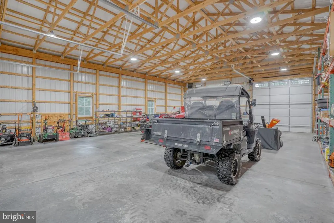
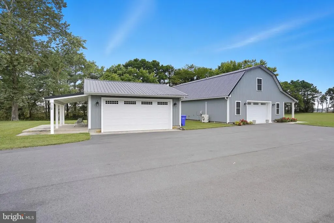
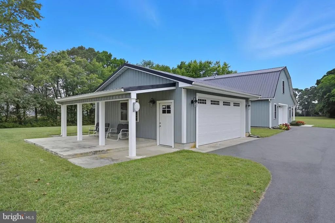
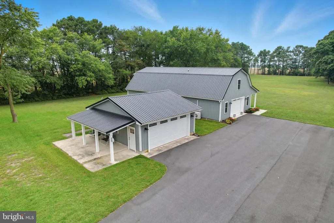
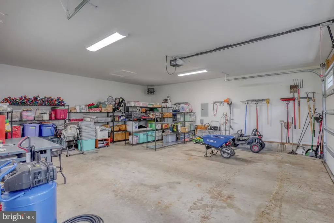
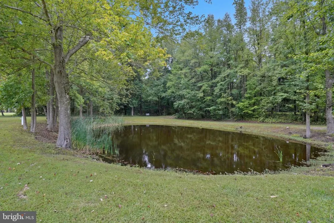
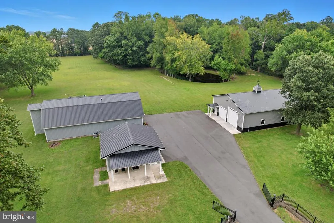
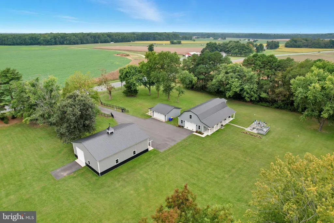
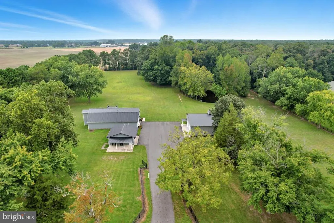
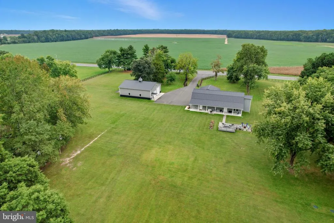
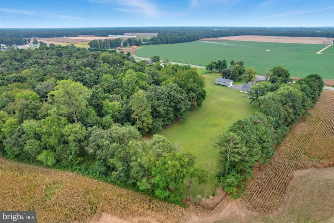
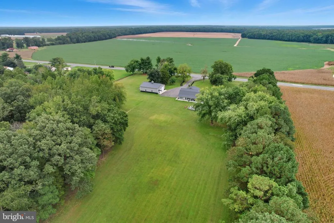
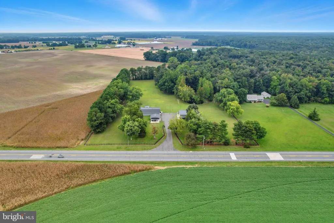
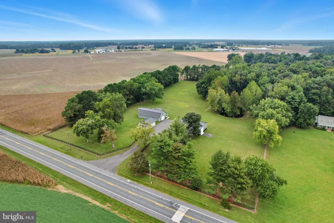
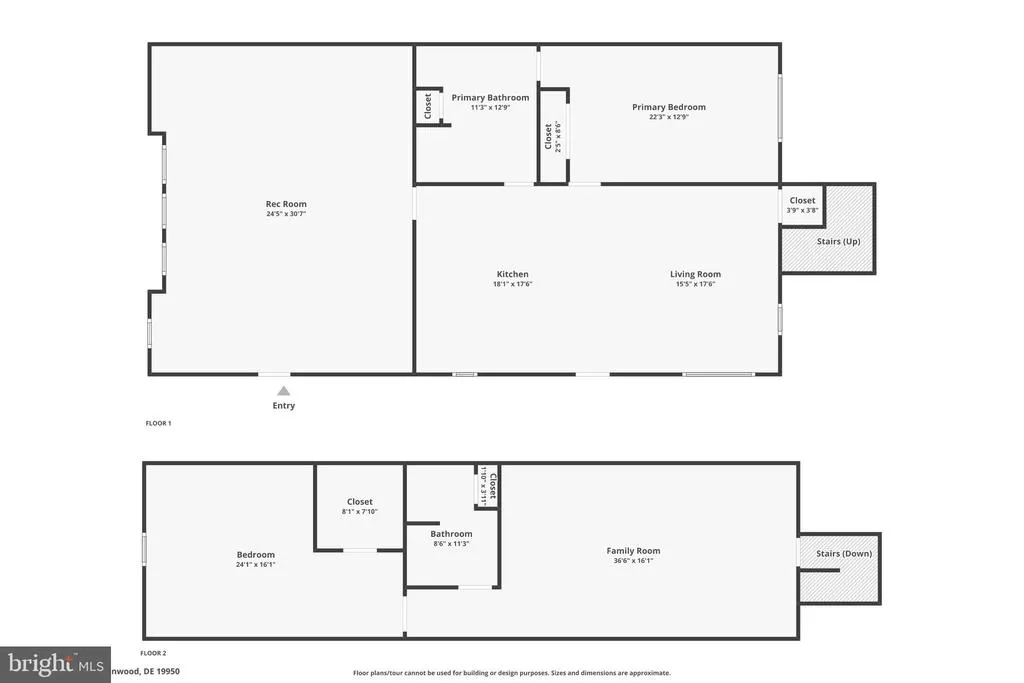
Country Living Meets Modern Comfort on 7+ Acres! Discover a one-of-a-kind retreat nestled on over 7 acres of fully fenced countryside, complete with a gated entrance for privacy and security. This distinctive property features a beautifully converted pole building home offering 2 plus bedrooms that can easily be converted to 3 bedrooms, 2 full baths, and a spacious open-concept living area that seamlessly connects the kitchen and dining spaceperfect for gatherings and everyday living. Step into the expansive recreation room, ideal for entertaining, a home office, or den. The kitchen boasts stainless steel appliances and a welcoming dining area, all open to the living room for effortless flow. The laundry area, located in the recreation room, offers a utility sink for convenience. Enjoy peaceful mornings on the covered front porch or unwind by the stock tank pool, complete with a patio, deck, and filtration system. The main floor offers a spacious bedroom and full bath, and a bedroom, large den area and full bath are located on the second floor. This upstairs space can easily be converted into two bedrooms. Outdoors, a stocked pond and partially wooded acreage provide serene views and walking trails. The asphalt driveway leads to a heated, insulated two-car garage with 110-amp service, and a separate 2,000 sq ft pole building equipped with 200-amp service, hot/cold water, and heatideal for hobbies, storage, or workshop use. The pole building also features a 110/220 volt metered separate account with Delaware Electric Cooperative. The septic system is designed for a future 5-bedroom home, a plot plan is available upon request. This unique property is conveniently located close to the Town of Greenwood and just under a 40-minute drive to the Delaware beaches. Whether you're seeking a private homestead or hobby farm, this property offers endless possibilities in a tranquil yet accessible setting. This home is a must see to truly appreciate all that it has to offer. Make sure to schedule your private tour today!
| High School |
|---|
| Woodbridge High School |
| Price History | |
|---|---|
| 4/2/2026 | Listed $800,000 |
| 6/19/2026 | 2$789,900 |
General Features
| Living Area | 2750 |
|---|---|
| Sewer | On Site Septic |
| Heating | Heat Pump(s) |
| Cooling | Central A/C |
| Possession | Settlement |
| Roof | Metal |
| Appliances | Built-In Microwave,Built-In Range,Dishwasher,Dryer,Disposal,Oven/Range - Electric,Refrigerator,Stainless Steel Appliances,Washer,Water Heater |
| Zoning | AR |
| Garage Spaces | 4.00 |
| Patio/Porch Features | Patio(s),Porch(es) |
| Architectural Style | Converted Barn,Contemporary |
| Pool Features | Above Ground,Other |
| Construction Materials | Metal Siding |
| School District | WOODBRIDGE |
| Year Built | 2021 |
| View | Pond,Trees/Woods |
| Levels | 2 |
| Ownership | Fee Simple |
| Cool Fuel | Electric |
| Building Name | NONE AVAILABLE |
| Accessibility | None |
| County | SUSSEX |
| New Construction | No |
| Property Type | Residential |
| HOA | No |
| Subdivision Name | NONE AVAILABLE |
| Garage Y/N | Yes |
| Water Access Y/N | No |
| Other Structures | Above Grade,Below Grade |
| Full Baths | 2 |
| Status | ACTIVE |
| Directions | Rt. 13 South,left on Route 16,home is on the left. |
| City | GREENWOOD |
| Senior Community Y/N | No |
| MLS Area | Nanticoke Hundred (31011) |
| Lot Size Units | Square Feet |
| Lot Size Square Feet | 312761.00 |
| Property Condition | Excellent |
| Structure Type | Detached |
| Condo/Coop Association fee Y/N | No |
| Bathrooms Full Main Level | 1 |
| Bathrooms Count Main Level | 1.00 |
| Price Per Sq Ft Total AG | 287.24 |
| Acceptable Financing | Cash,Conventional,FHA,USDA,VA |
| Vacation Rental Y/N | No |
| Virtual Tour | https://media.kurtzaerial.com/videos/01999845-7114-7353-aca1-9a07e96b8eaf |
| Total SQFT | 2750 |
| Sussex DE Quadrants | Between Rt 113 & 13 |
| Standard Status | Active |
| Year Built Source | Assessor |
Interior Features
| Interior Amenities | Ceiling Fan(s),Entry Level Bedroom,Pantry,Walk-in Closet(s),Combination Kitchen/Dining |
|---|---|
| Heating Fuel | Electric |
| Hot Water | Electric |
| Basement (Y/N) | No |
| Heating Y/N | Yes |
| Fireplace Y/N | No |
| Above Grade Finished Area | 2750 |
| Central Air Y/N | Yes |
| Total Bedrooms | 3 |
| Room Type | Living Room,Bedroom 2,Bedroom 3,Kitchen,Bedroom 1,Recreation Room,Bathroom 1 |
| Main Level Bedrooms | 1 |
| Below Grade Finished Area Unit Type | Square Feet |
| LivingAreaSource | Estimated |
| Laundry Type | Main Floor |
| Below Grade Unfin Area Units | Square Feet |
| Below Grade Unfin SQFT Source | Assessor |
| Below Grade Finished Area Source | Assessor |
| Bedrooms Count All Upper Levels | 2 |
| Bedrooms Count Upper Level 1 | 2 |
| Bathrooms Full Upper Level 1 | 1 |
| Bathrooms Full All Upper Levels | 1 |
| Bathrooms Count Upper Level 1 | 1.00 |
| Bathrooms Count All Upper Levels | 1 |
| Above Grade Finished Area Source | Estimated |
| Above Grade Finished Area Unit Type | Square Feet |
| Total Baths | 2 |
Exterior Features
| Exterior Amenities | Outbuilding(s) |
|---|---|
| Pool | Yes - Personal |
| Fencing | Chain Link,Fully,Wrought Iron |
| Parking Features | Asphalt Driveway |
| Lot Features | Cleared,Fishing Available,Hunting Available,Partly Wooded,Pond,Rural,Secluded |
| Water Source | Well |
| Total Parking Spaces | 12 |
| Garage Features | Additional Storage Area,Garage Door Opener |
| Type of Parking | Detached Garage,Driveway |
| Foundation Details | Other |
| Water View Y/N | Yes |
| Lot Dimensions | 0.00 x 0.00 |
| Lot Size Acres | 7.18 |
| Lot Size Source | Assessor |
| Waterfront Y/N | No |
| Navigable Water Y/N | No |
| Water Oriented Y/N | No |
| # of Detached Garage Spaces | 4 |
| LotDimensionsSource | Assessor |
Room Details
| Room | Dimensions | Level | Flooring | Details |
|---|---|---|---|---|
| Bathroom 1 | Main | |||
| Bedroom 1 | Main | |||
| Bedroom 2 | Upper 1 | |||
| Bedroom 3 | Upper 1 | |||
| Kitchen | Main | Countertop(s) - Granite,Dining Area | ||
| Living Room | Main | |||
| Recreation Room | Main |
Amenities
- Foreclosure
- Views
- Short Sale
- New Construction
- Adult 55+
- Lease To Own
- No HOA Fees
- Furnished
- Primary On Main
- Air Conditioning
- Seller Finance
- Green
- Fixer Upper
- Horse
- Golf
- Fireplace
- Deck
- Garage
- Basement
- Pool
Property vs Single Family Average in 19950
Price
Year Built
Visits
 © BRIGHT, All Rights Reserved
