
Price Reduction - Views - Primary on Main
Address
16423 Sawgrass Drive, Rehoboth Beach, DE
Price
$ 738,900
Property Attributes
- MLS#DESU2108964
- TypeSingle Family
- Listing Status ACTIVE
- CountySUSSEX
- CityRehoboth Beach
- AreaLewes Rehoboth Hundred
- NeighborhoodWoods At Arnell Creek
- Zip19971
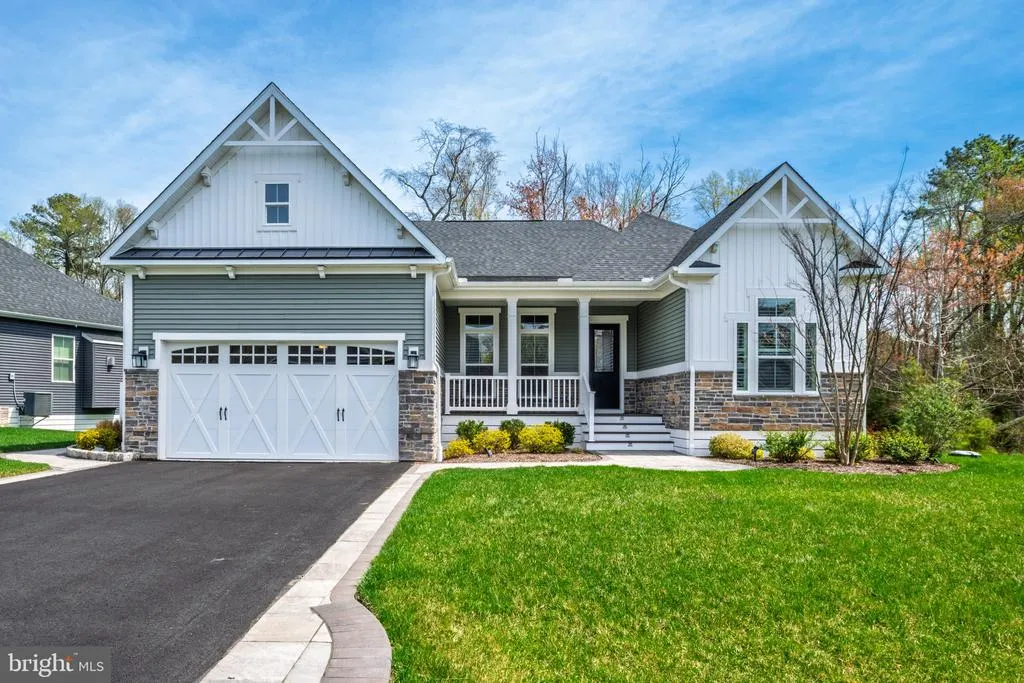
- StyleCoastal
- Year Built2020
- Taxes$ 1466
- Price$ 738,900
- Bedrooms3
- Full Bathrooms2
- Half Bathrooms0
- Sqr Footage2136
- Lot Size0.18 Acres
Data Source:
Bright MLS
Property Description
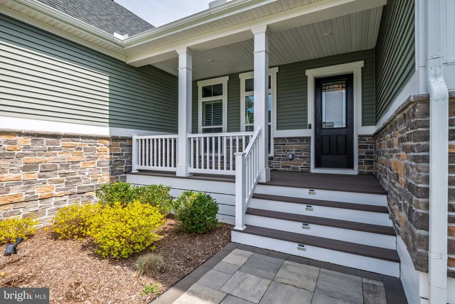
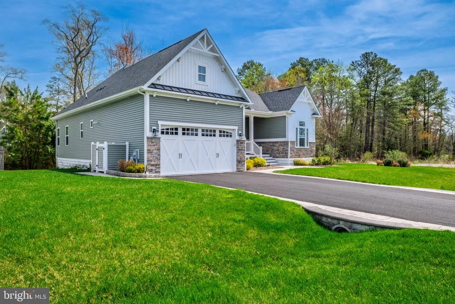
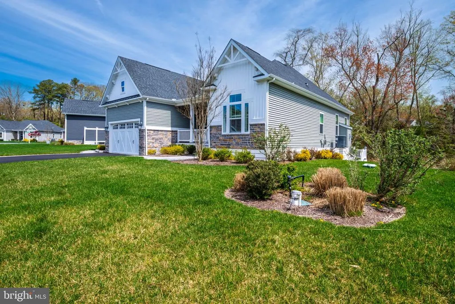
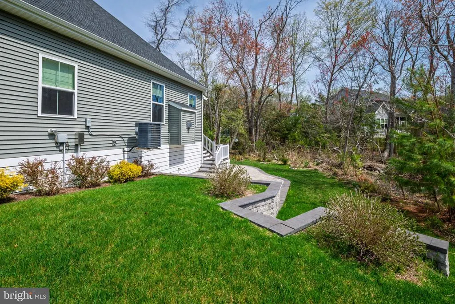
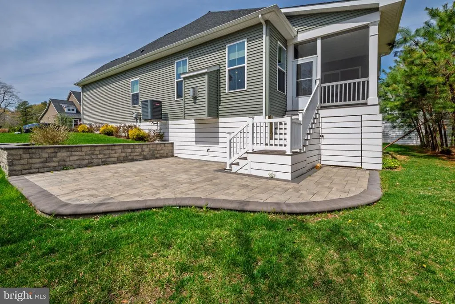
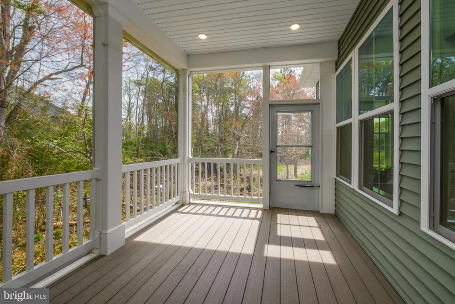
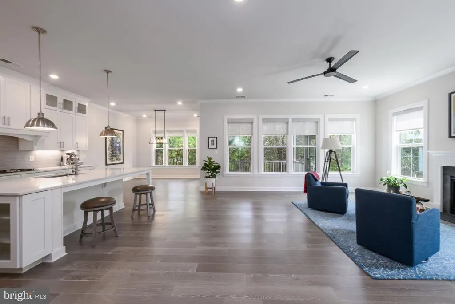
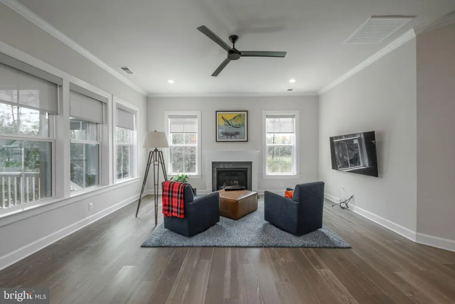
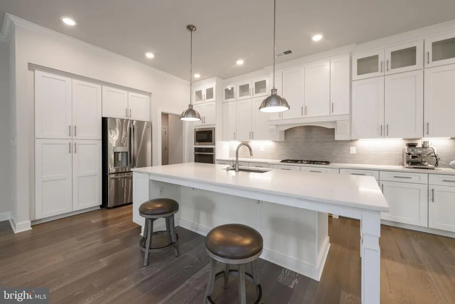
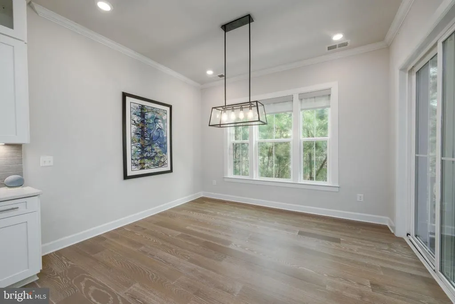
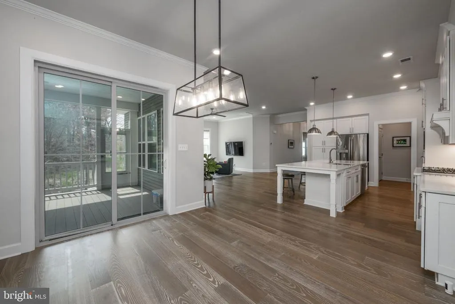
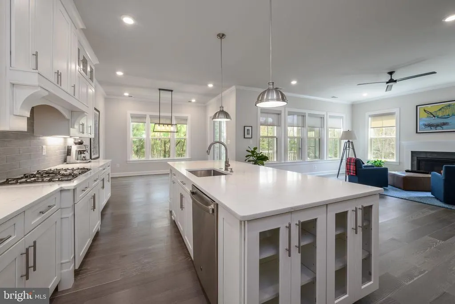
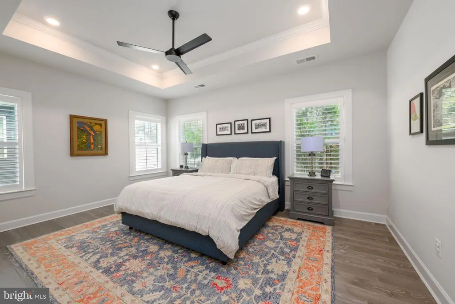
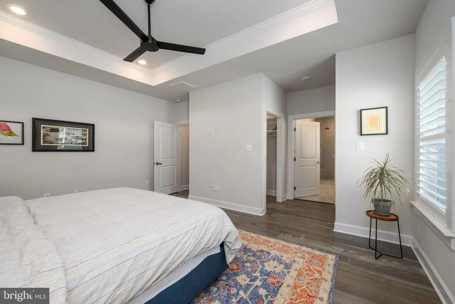
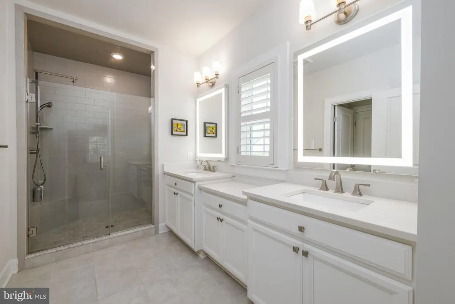
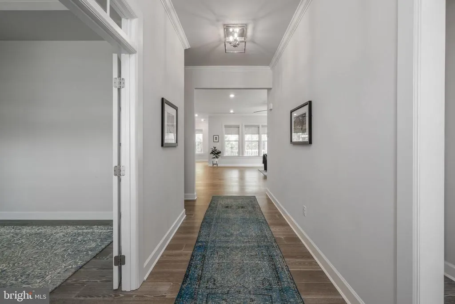
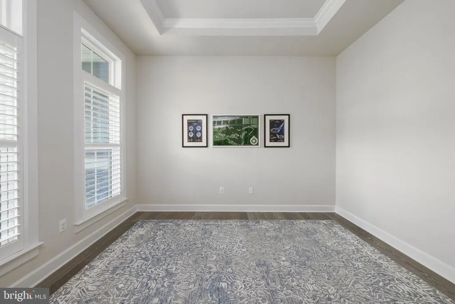
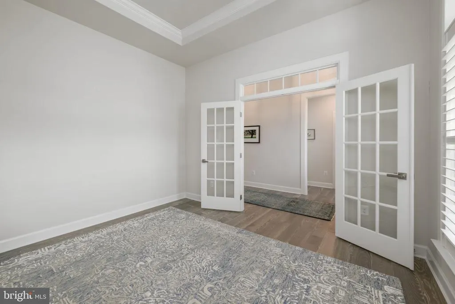
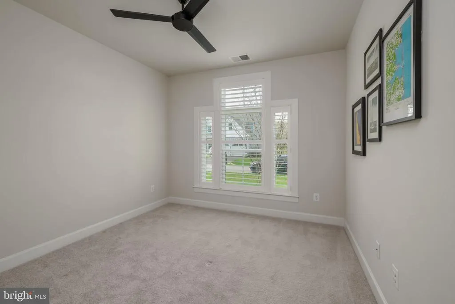
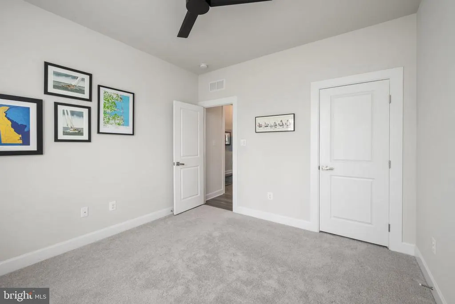
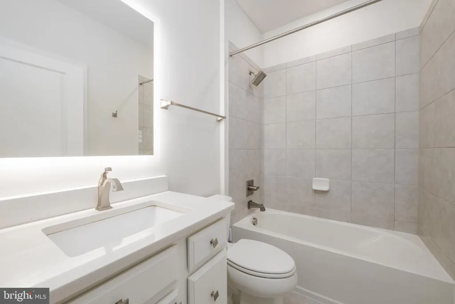
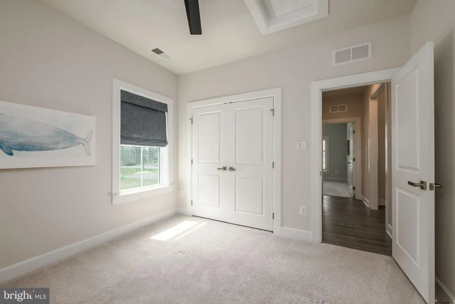
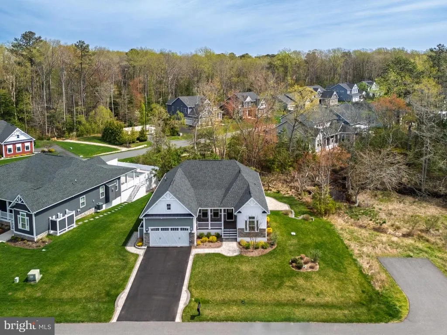
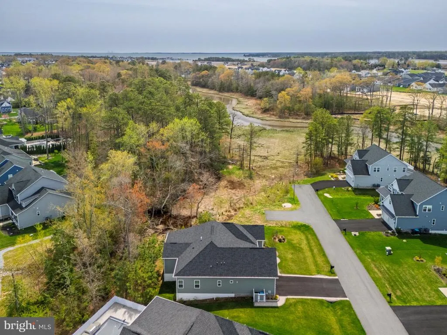
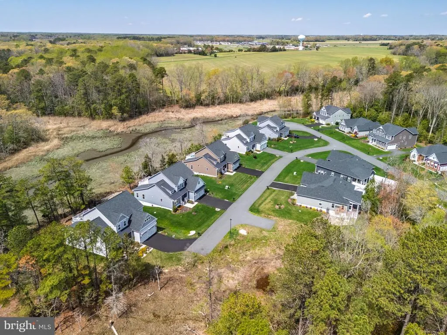
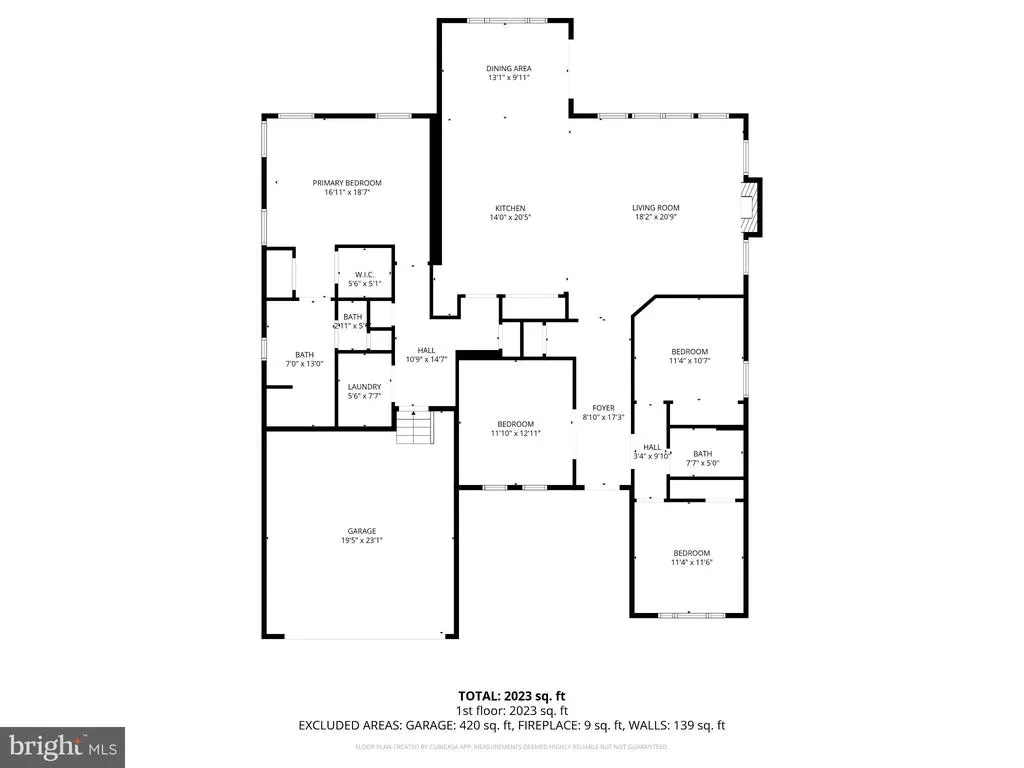
Discover easy coastal living in the Woods at Arnell Creek. Tucked inside a quiet 32home neighborhood, this 2020 home delivers privacy, style, and conveniencejust minutes from the best of the area. The open floor plan features 10ft ceilings, hardwood floors, plantation shutters, crown molding, recessed lighting, tray ceilings, and custom window shades. The gourmet kitchen is the heart of the home with upgraded counters, designer backsplash, stainless steel appliances, a large island, and table space overlooking the bright family room with a gas fireplace. The dining roomcurrently used as an officeadds versatility and charm. The primary suite is spacious and serene, offering a walkin shower with seating, dual sinks, and modern lighted mirrors. The second full bath mirrors the same clean, modern finishes. Outdoor spaces shine: a welcoming front porch, screened back porch, patio, landscape lighting, irrigation, and peaceful wooded/marsh views. Premium lot with excellent curb appeal. A truly movein ready home in a soughtafter community.
| Price History | |
|---|---|
| 4/11/2026 | Listed $764,000 |
| 5/3/2026 | 2$754,000 |
| 6/9/2026 | 1$749,000 |
| 7/6/2026 | 1$744,000 |
| 8/3/2026 | 1$738,900 |
General Features
| Living Area | 2136 |
|---|---|
| Sewer | Public Sewer |
| Heating | Central |
| Cooling | Ceiling Fan(s),Central A/C |
| Utilities | Cable TV,Propane |
| Possession | Settlement |
| Roof | Architectural Shingle,Shingle |
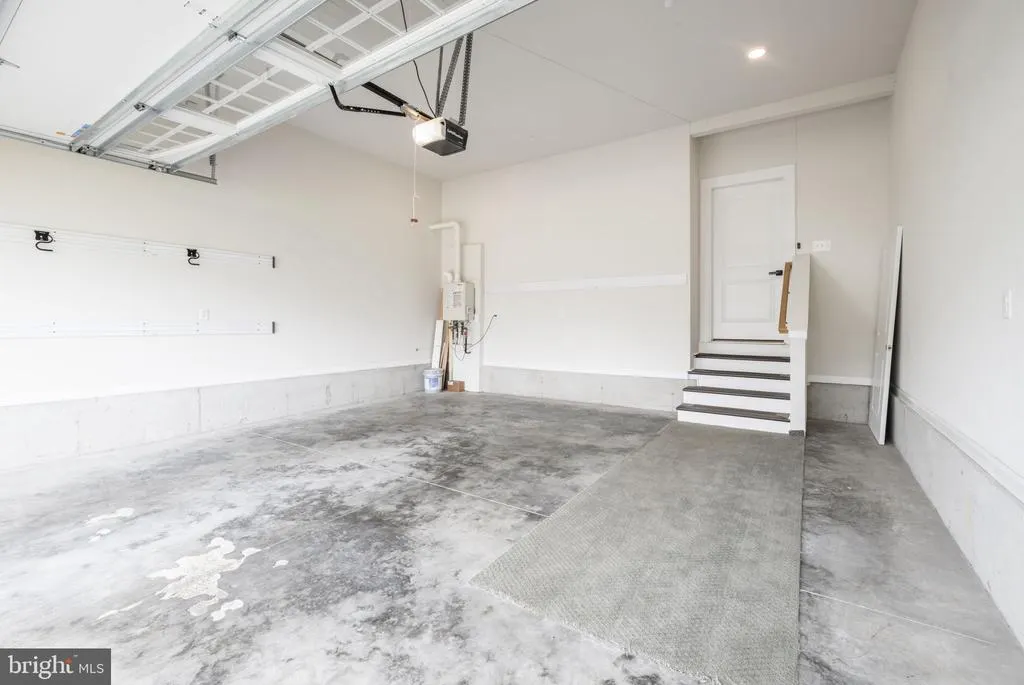
| Appliances | Built-In Microwave,Cooktop,Dishwasher,Disposal,Exhaust Fan,Oven - Wall,Refrigerator,Stainless Steel Appliances,Washer,Water Heater - Tankless,Dryer |
| Zoning | MR |
| HOA Fee | 90.00 |
| Garage Spaces | 2.00 |
| Association Fee Includes | Common Area Maintenance,Trash |
| Patio/Porch Features | Patio(s),Porch(es),Screened |
| Architectural Style | Coastal |
| Construction Materials | Stone,Vinyl Siding |
| School District | CAPE HENLOPEN |
| Year Built | 2020 |
| View | Other,Trees/Woods |
| Levels | 1 |
| Tax Year | 2025 |
| Ownership | Fee Simple |
| Cool Fuel | Electric |
| Building Name | NONE AVAILABLE |
| Accessibility | None |
| Assoc Fee Paid Per | Monthly |
| County | SUSSEX |
| New Construction | No |
| Property Type | Residential |
| HOA | Yes |
| Subdivision Name | WOODS AT ARNELL CREEK |
| Garage Y/N | Yes |
| Water Access Y/N | No |
| Other Structures | Above Grade |
| Total Rooms | 11 |
| Full Baths | 2 |
| Status | ACTIVE |
| Directions | GPS |
| City | REHOBOTH BEACH |
| Disclosures | Lead Based Paint - State,Prop Disclosure,Radon |
| Association Name | WOODS AT ARNELL CREEK |
| Senior Community Y/N | No |
| MLS Area | Lewes Rehoboth Hundred (31009) |
| Lot Size Units | Square Feet |
| Lot Size Square Feet | 7841.00 |
| Tax Assessed Value | 693900.0 |
| Tax Annual Amount | 1466.0 |
| Home Warranty Y/N | No |
| Property Condition | Excellent |
| Structure Type | Detached |
| Condo/Coop Association fee Y/N | No |
| Bathrooms Full Main Level | 2 |
| Bathrooms Count Main Level | 2.00 |
| Price Per Sq Ft Total AG | 345.93 |
| Acceptable Financing | Cash,Conventional,FHA,VA |
| Lease Considered Y/N | No |
| Vacation Rental Y/N | No |
| Total SQFT | 2136 |
| Sussex DE Quadrants | Between Rt 1 & 113 |
| Builder Name | NV HOMES |
| Standard Status | Active |
| Year Built Source | Estimated |
| Legal Subdivision | Woods At Arnell Creek |
| Tax Lot | 86 |
| Federal Flood Zone | AE |
| Association Recreation Fee | No |
Interior Features
| Interior Amenities | Attic,Bathroom - Tub Shower,Bathroom - Walk-In Shower,Carpet,Ceiling Fan(s),Crown Moldings,Family Room Off Kitchen,Floor Plan - Open,Formal/Separate Dining Room,Kitchen - Gourmet,Kitchen - Island,Kit |
|---|---|
| Heating Fuel | Propane - Leased,Electric |
| Flooring | Carpet,Engineered Wood,Ceramic Tile |
| Total Fireplaces | 1 |
| Fireplace Features | Fireplace - Glass Doors,Gas/Propane,Insert,Mantel(s),Screen |
| Hot Water | Tankless |
| Basement (Y/N) | No |
| Heating Y/N | Yes |
| Fireplace Y/N | Yes |
| Above Grade Finished Area | 2136 |
| Central Air Y/N | Yes |
| Total Bedrooms | 3 |
| Room Type | Living Room,Dining Room,Primary Bedroom,Bedroom 2,Bedroom 3,Kitchen,Foyer,Laundry,Office,Bathroom 2,Primary Bathroom |
| Main Level Bedrooms | 3 |
| LivingAreaSource | Estimated |
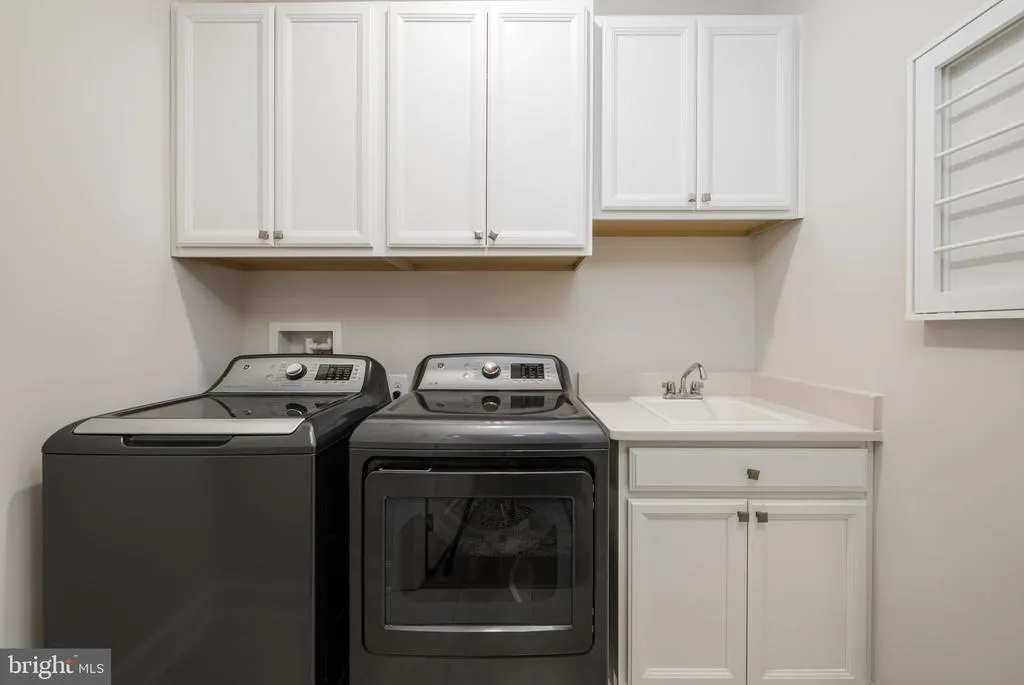
| Laundry Type | Main Floor |
| Above Grade Unfin Area Units | Square Feet |
| Above Grade Unfin SQFT Source | Estimated |
| Above Grade Finished Area Source | Estimated |
| Above Grade Finished Area Unit Type | Square Feet |
| Total Baths | 2 |
Exterior Features
| Exterior Amenities | Exterior Lighting,Gutter System,Sidewalks,Stone Retaining Walls,Underground Lawn Sprinkler |
|---|---|
| Pool | No Pool |
| Lot Features | Backs to Trees,Landscaping,Premium |
| Water Source | Public |
| Total Parking Spaces | 2 |
| Garage Features | Garage - Front Entry |
| Type of Parking | Attached Garage |
| Land Use Code | 1 1 |
| Foundation Details | Crawl Space,Pilings |
| Water View Y/N | No |
| Lot Size Acres | 0.18 |
| Lot Size Source | Estimated |
| Waterfront Y/N | No |
| Builder Model | SEABROOK |
| Land Assessed Value | 226600.00 |
| Navigable Water Y/N | No |
| Water Oriented Y/N | No |
| # of Attached Garage Spaces | 2 |
Room Details
| Room | Dimensions | Level | Flooring | Details |
|---|---|---|---|---|
| Bathroom 2 | Main | |||
| Bedroom 2 | Main | |||
| Bedroom 3 | Main | |||
| Dining Room | Main | |||
| Foyer | Main | |||
| Kitchen | Main | |||
| Laundry | Main | |||
| Living Room | Main | |||
| Office | Main | |||
| Primary Bathroom | Main | |||
| Primary Bedroom | Main |
Amenities
- Foreclosure
- Views
- Short Sale
- New Construction
- Adult 55+
- Lease To Own
- No HOA Fees
- Furnished
- Primary On Main
- Air Conditioning
- Seller Finance
- Green
- Fixer Upper
- Horse
- Golf
- Fireplace
- Deck
- Garage
- Basement
- Pool
Property vs Single Family Average in 19971
Price
Taxes
Year Built
Visits
 © BRIGHT, All Rights Reserved
