
Price Reduction - Primary on Main
Address
37419 Liverpool Lane, Rehoboth Beach, DE
Price
$ 1,015,000
Property Attributes
- MLS#DESU2110332
- TypeSingle Family
- Listing Status ACTIVE
- CountySUSSEX
- CityRehoboth Beach
- AreaLewes Rehoboth Hundred
- NeighborhoodGrande At Canal Pointe
- Zip19971
- StyleCoastal
- Year Built2014
- Price$ 1,015,000
- Bedrooms5
- Full Bathrooms4
- Half Bathrooms0
- Sqr Footage4333
- Lot Size0.21 Acres
Data Source:
Bright MLS
Property Description
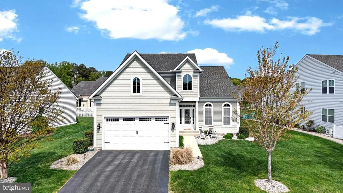
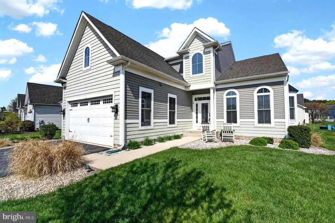
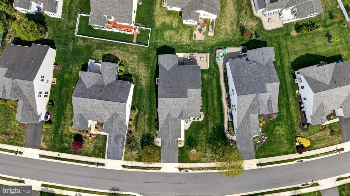
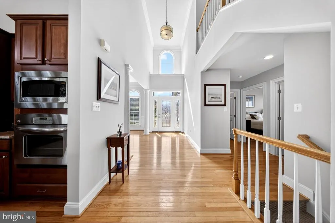
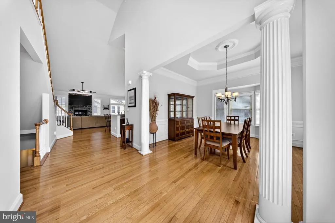
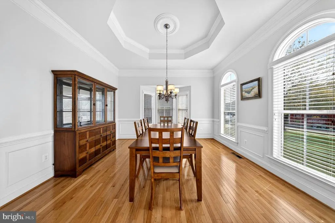
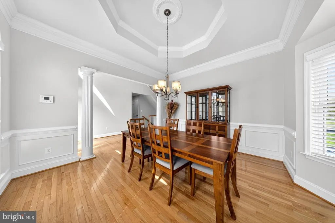
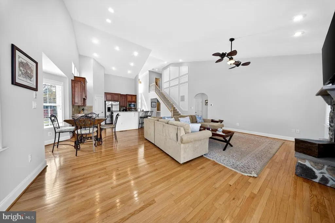
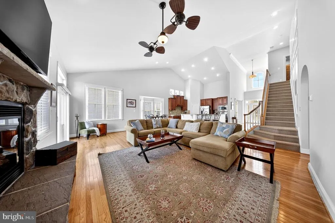
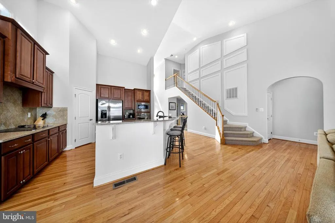
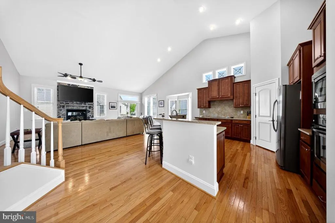
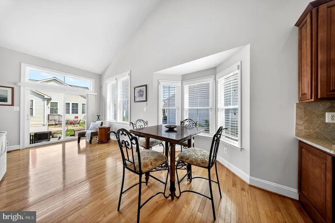
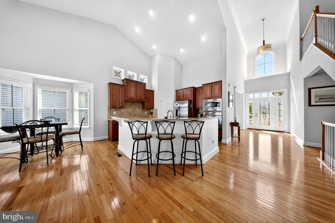
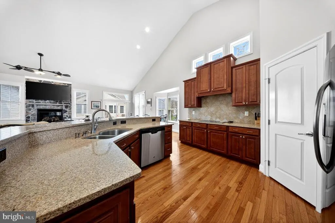
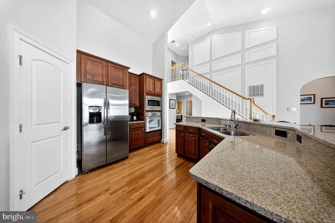
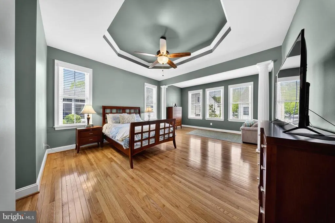
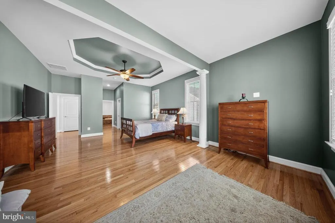
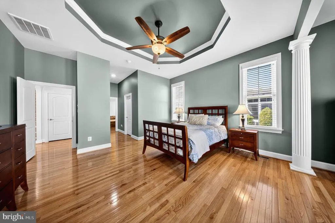
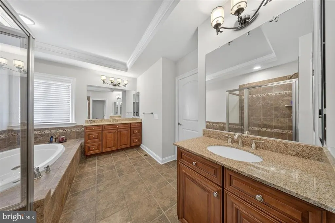
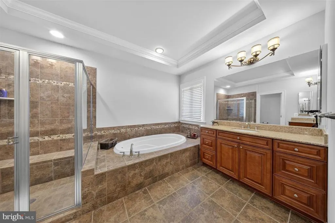
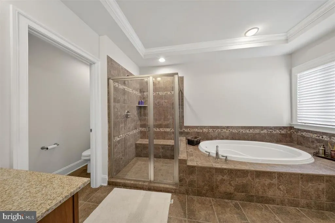
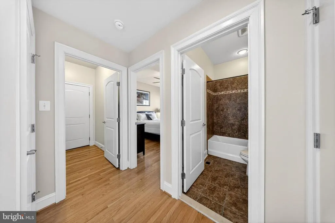
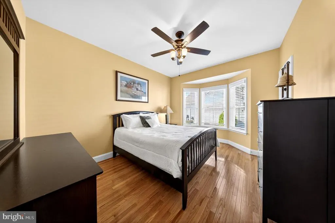
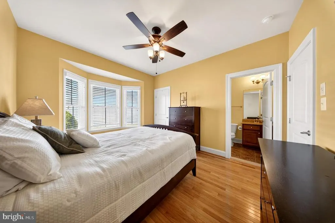
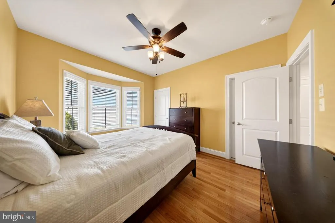
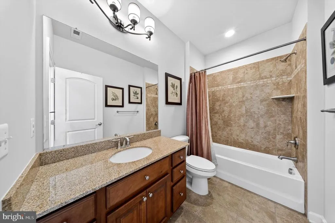
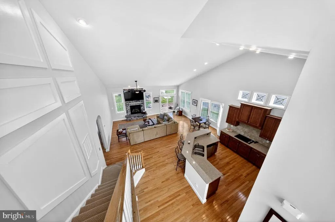
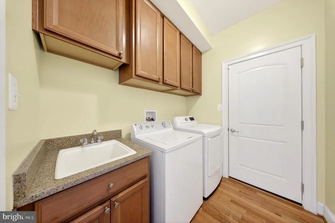
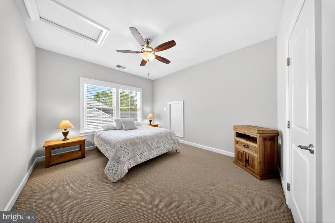
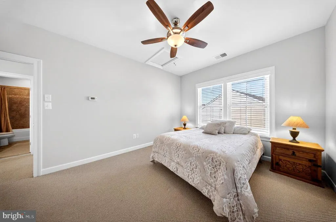
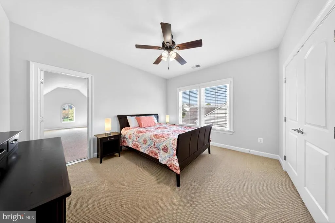
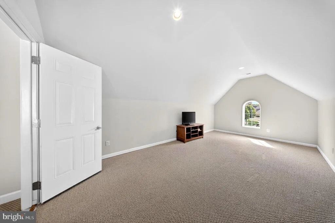
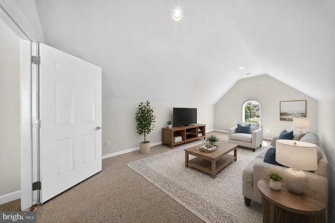
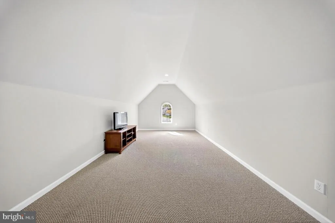
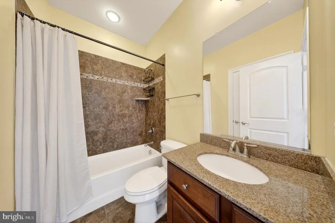
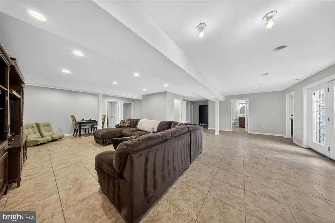
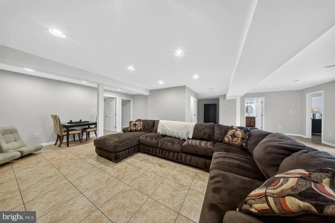
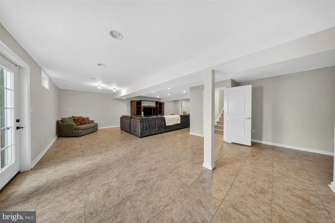
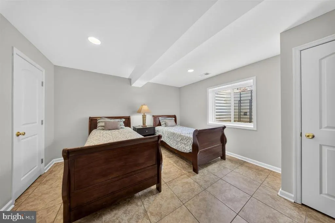
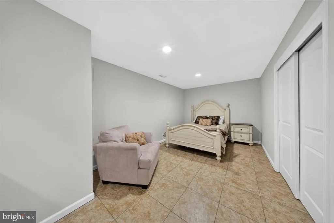
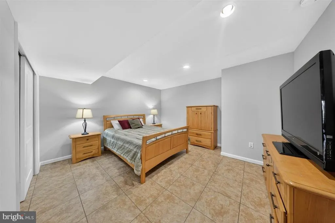
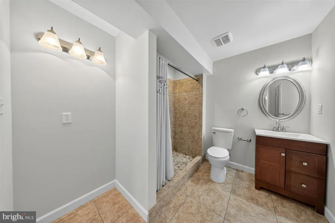
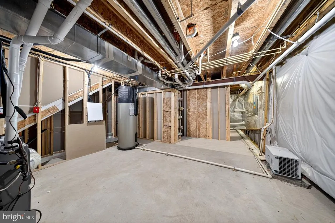
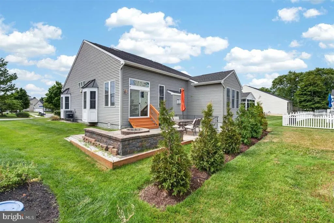
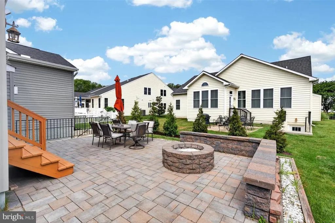
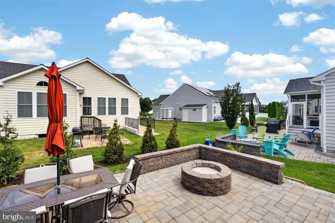
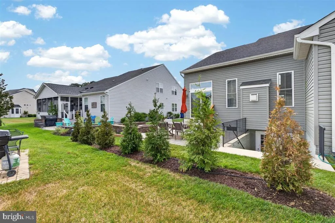
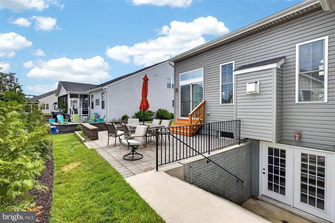
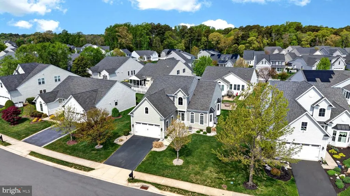
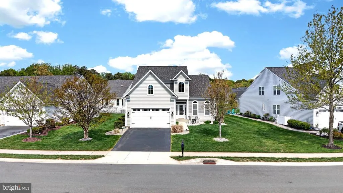
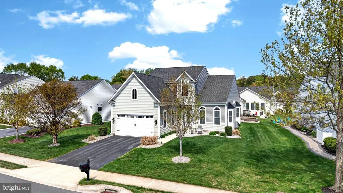
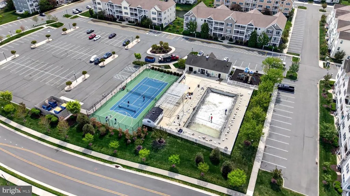
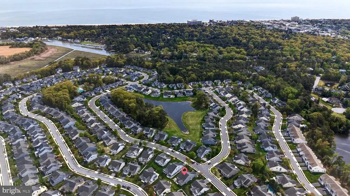
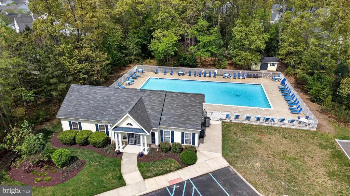
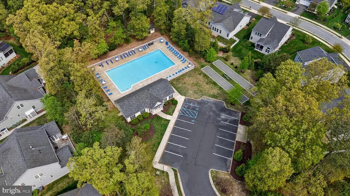
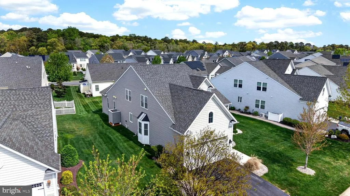
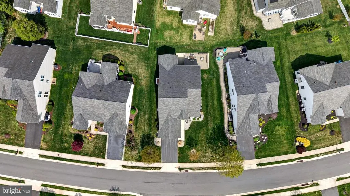
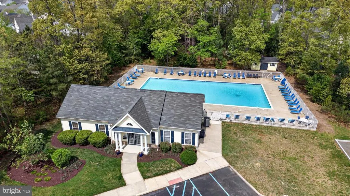
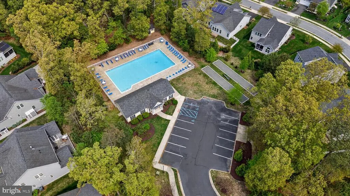
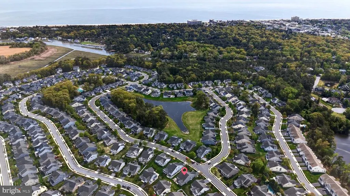
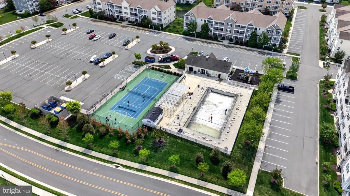
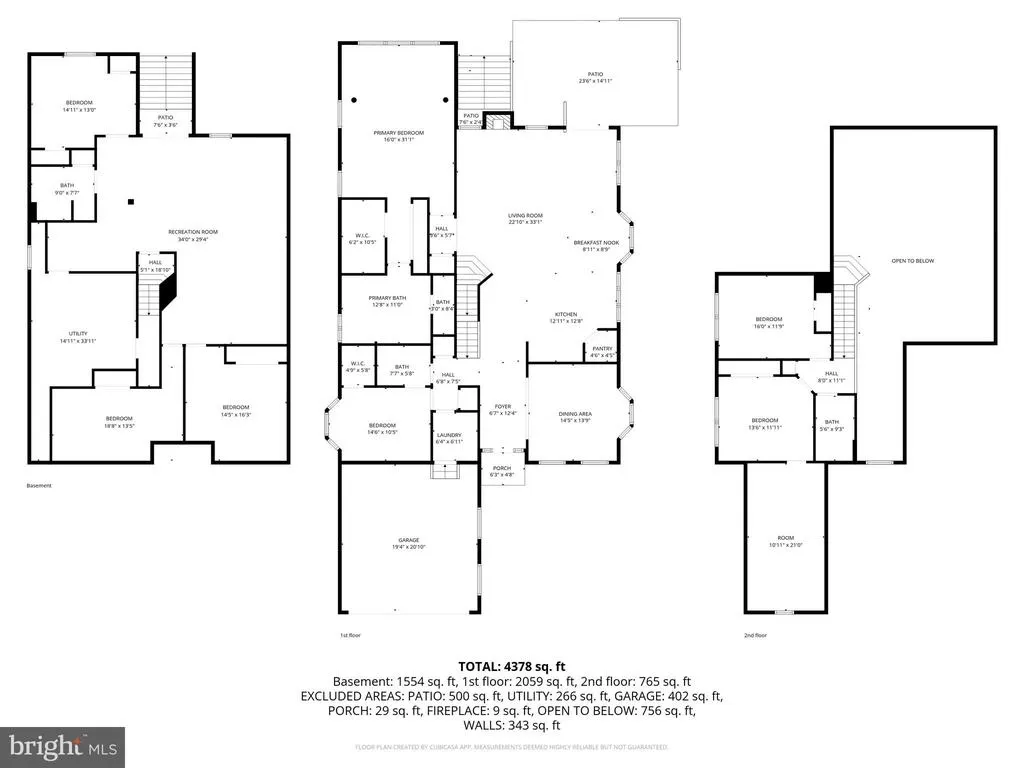
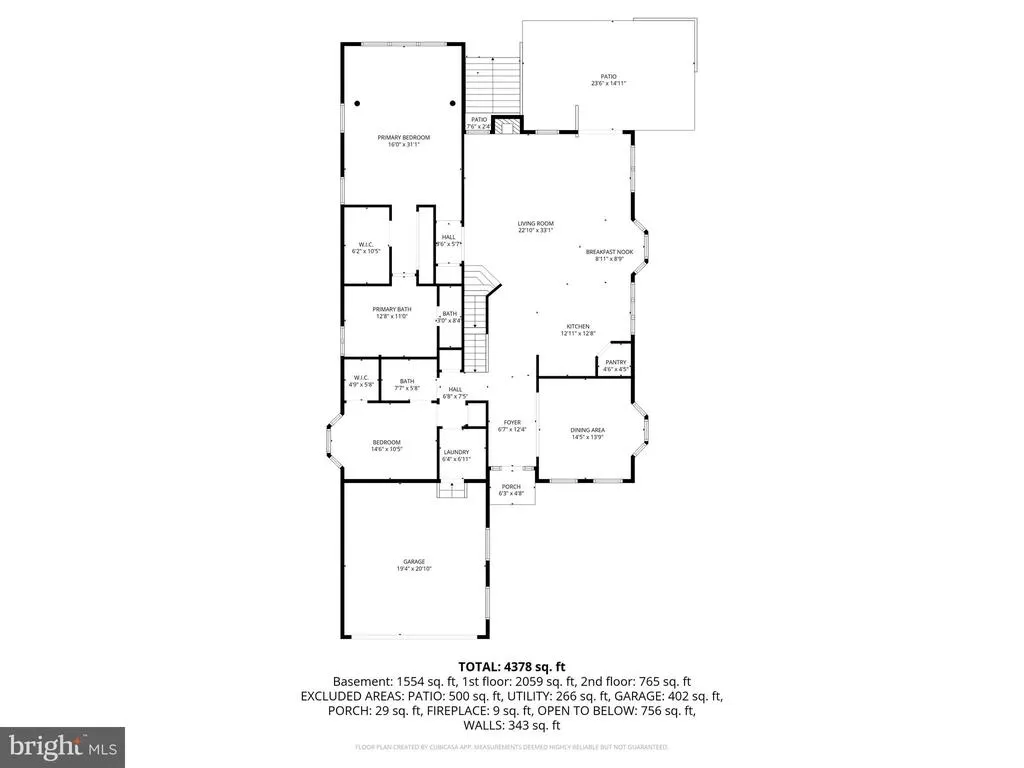
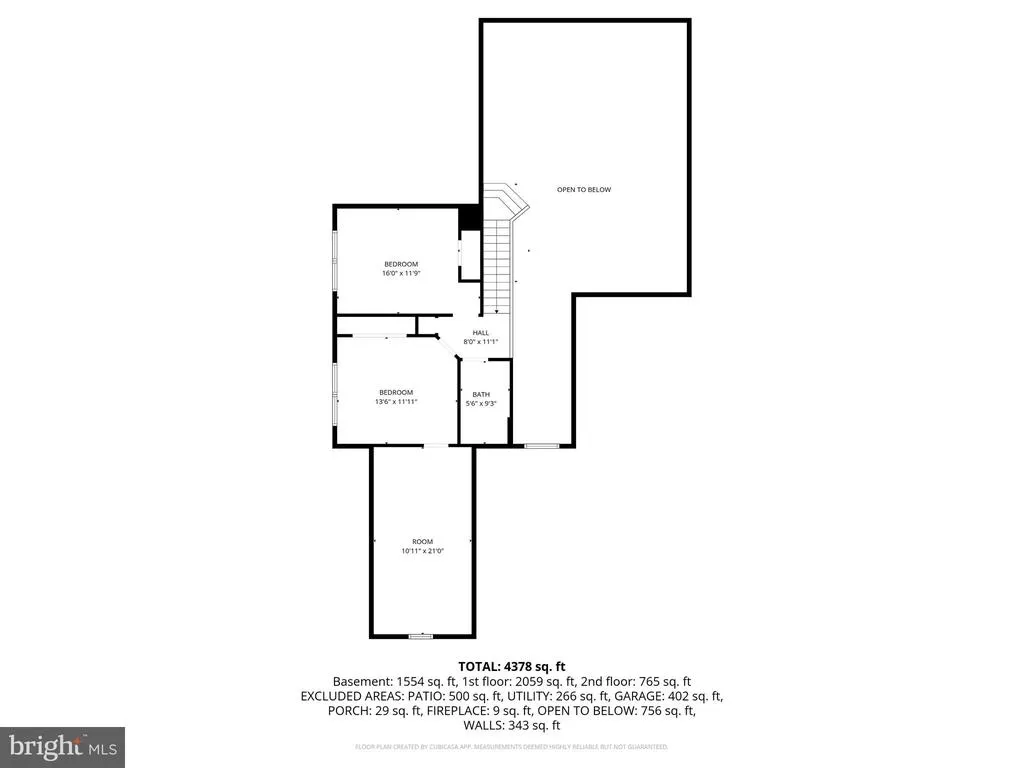
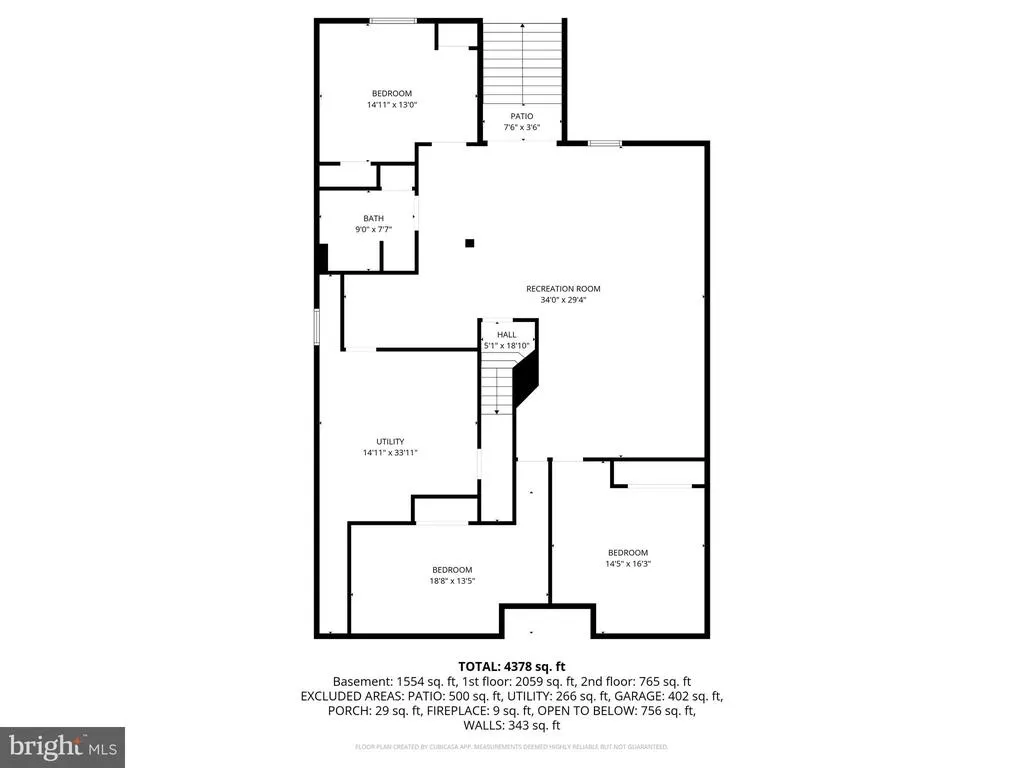
*Freshly painted basement and master bathroom* Luxury coastal living in the amenity-rich Grande at Canal Pointe (East of Route 1), just minutes from the Rehoboth Beach boardwalk and beaches. This expansive 5-bedroom, 4-bath single-family home offers approximately 2,786 sq ft above grade plus a 1,547 sq ft finished basement, delivering exceptional space and flexibility for year-round or seasonal living. Thoughtfully designed layout: A grand two-story foyer opens seamlessly into a spacious, light-filled living room with vaulted ceilings and a fireplace, creating an impressive central gathering space. The main level features two bedrooms, including a primary suite ideal for an in-law setup, along with a large den or office. Hardwood floors span the main living areas, and freshly painted common spaces enhance the homes bright, open feel. The gourmet kitchen anchors the home with granite countertops, a large island, stainless steel appliances, pantry, and generous prep space. Upstairs, youll find two expansive roomsone well-suited as a second primary suiteplus a large loft/bonus area ideal for a media room, recreation space, or additional lounge. The finished walk-out basement offers incredible versatility, featuring a massive family/recreation room, a full bath, and three additional rooms that can function as bedrooms, guest spaces, or flex areas for a gym or office. Outdoor living is equally impressive with a large paver patio, built-in firepit, outdoor shower, and irrigation systemperfect for entertaining or relaxing after a beach day. For added privacy, newly installed 56 ft arborvitae plantings will enhance the rear patio setting. A newer dual-fuel heating system provides efficient, year-round comfort. Community amenities include two pools, tennis, pickleball and basketball courts, a playground, shuffleboard, scenic ponds, and a canal-front nature area with kayak access. Enjoy direct access to the Breakwater Trail just one block away. Ideally located approximately 1.2 miles from downtown Rehoboth Beach, with convenient access to beaches, parks, shopping, and dining. This home offers the perfect blend of space, location, and coastal lifestyleideal as a primary residence, vacation retreat, or investment opportunity.
| Price History | |
|---|---|
| 4/23/2026 | Listed $1,049,900 |
| 6/10/2026 | 1$1,049,000 |
| 7/7/2026 | 3$1,025,000 |
| 8/19/2026 | 1$1,015,000 |
General Features
| Living Area | 4333 |
|---|---|
| Sewer | Public Sewer |
| Heating | Forced Air,Heat Pump(s) |
| Cooling | Central A/C |
| Utilities | Cable TV,Propane - Community |
| Possession | Settlement |
| Roof | Architectural Shingle |
| Appliances | Cooktop,Dishwasher,Disposal,Dryer - Electric,Icemaker,Microwave,Oven - Wall,Range Hood,Refrigerator,Washer,Water Heater,Stainless Steel Appliances,Built-In Microwave |
| Zoning | MR |
| HOA Fee | 565.00 |
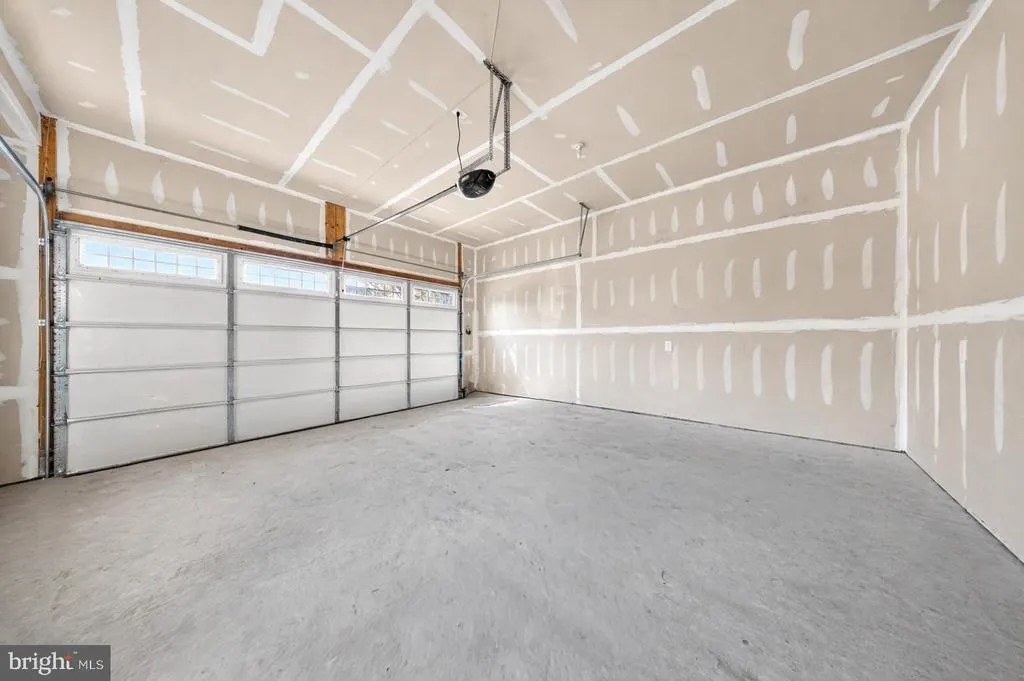
| Garage Spaces | 2.00 |
| Association Fee Includes | Lawn Maintenance,Pool(s),Recreation Facility,Reserve Funds,Road Maintenance,Snow Removal,Trash,Management |
| Patio/Porch Features | Patio(s),Porch(es) |
| Architectural Style | Coastal |
| Security Features | Exterior Cameras |
| Construction Materials | Stick Built,Vinyl Siding |
| School District | CAPE HENLOPEN |
| Year Built | 2014 |
| Levels | 2 |
| Ownership | Fee Simple |
| Cool Fuel | Electric |
| Building Name | NONE AVAILABLE |
| Accessibility | 48 + Halls |
| Assoc Fee Paid Per | Quarterly |
| County | SUSSEX |
| New Construction | No |
| Property Type | Residential |
| Association Amenities | Basketball Courts,Community Center,Fitness Center,Jog/Walk Path,Pool - Outdoor,Swimming Pool,Tennis Courts,Tot Lots/Playground |
| HOA | Yes |
| Subdivision Name | GRANDE AT CANAL POINTE |
| Garage Y/N | Yes |
| Water Access Y/N | No |
| Other Structures | Above Grade,Below Grade |
| Full Baths | 4 |
| Status | ACTIVE |
| Directions | Use GPS |
| City | REHOBOTH BEACH |
| Senior Community Y/N | No |
| MLS Area | Lewes Rehoboth Hundred (31009) |
| Lot Size Units | Square Feet |
| Lot Size Square Feet | 9282.00 |
| Structure Type | Detached |
| Condo/Coop Association fee Y/N | No |
| Bathrooms Full Main Level | 2 |
| Bathrooms Count Main Level | 2.00 |
| Price Per Sq Ft Total AG | 364.32 |
| Acceptable Financing | Cash,Conventional |
| Additional Parcels Y/N | No |
| Community Pool Features | Fenced,Filtered,In Ground |
| Historic Y/N | No |
| Vacation Rental Y/N | No |
| Virtual Tour | https://www.zillow.com/view-imx/c346cfff-6327-48e2-87d8-19e10d783aca?setAttribution=mls&wl=true&initialViewType=pano&utm_source=dashboard |
| Total SQFT | 4453 |
| Sussex DE Quadrants | East of Rt 1 |
| Standard Status | Active |
| Year Built Source | Estimated |
| Legal Subdivision | Grande At Canal Pointe |
| Association Recreation Fee | No |
Interior Features
| Interior Amenities | Attic,Breakfast Area,Ceiling Fan(s),Combination Kitchen/Living,Entry Level Bedroom,Pantry,Window Treatments,Bathroom - Soaking Tub,Kitchen - Island |
|---|---|
| Heating Fuel | Propane - Metered,Electric |
| Basement | Fully Finished |
| Flooring | Carpet,Hardwood,Tile/Brick |
| Total Fireplaces | 1 |
| Fireplace Features | Gas/Propane |
| Hot Water | Electric |
| Basement (Y/N) | Yes |
| Heating Y/N | Yes |
| Window Features | Insulated,Screens |
| Fireplace Y/N | Yes |
| Above Grade Finished Area | 2786 |
| Central Air Y/N | Yes |
| Total Bedrooms | 5 |
| Below Grade Finished Area | 1547 |
| Room Type | Dining Room,Primary Bedroom,Bedroom 2,Bedroom 3,Bedroom 4,Bedroom 5,Kitchen,Family Room,2nd Stry Fam Rm,Exercise Room,Great Room,Laundry,Utility Room,Media Room,Bathroom 2,Bathroom 3,Primary Bathroom |
| Main Level Bedrooms | 2 |
| Below Grade Finished Area Unit Type | Square Feet |
| LivingAreaSource | Estimated |
| Laundry Type | Main Floor |
| Below Grade Unfin Area Units | Square Feet |
| Below Grade Unfin SQFT | 120 |
| Below Grade Unfin SQFT Source | Estimated |
| Below Grade Finished Area Source | Estimated |
| Bedrooms Count All Lower Levels | 1 |
| Bedrooms Count All Upper Levels | 2 |
| Bedrooms Count Lower Level 1 | 1 |
| Bedrooms Count Upper Level 1 | 2 |
| Bathrooms Full Upper Level 1 | 1 |
| Bathrooms Full Lower Level 1 | 1 |
| Bathrooms Full All Upper Levels | 1 |
| Bathrooms Full All Lower Levels | 1 |
| Bathrooms Count Upper Level 1 | 1.00 |
| Bathrooms Count Lower Level 1 | 1.00 |
| Bathrooms Count All Upper Levels | 1 |
| Bathrooms Count All Lower Levels | 1 |
| Above Grade Finished Area Source | Estimated |
| Above Grade Finished Area Unit Type | Square Feet |
| Total Baths | 4 |
Exterior Features
| Exterior Amenities | Lawn Sprinkler,Outside Shower,Sidewalks |
|---|---|
| Pool | Yes - Community |
| Parking Features | Paved Driveway |
| Lot Features | Landscaping |
| Water Source | Public |
| Total Parking Spaces | 2 |
| Garage Features | Garage Door Opener,Inside Access |
| Type of Parking | Attached Garage,Driveway,Off Street |
| Foundation Details | Concrete Perimeter |
| Spa | No |
| Water View Y/N | No |
| Lot Size Acres | 0.21 |
| Lot Size Source | Estimated |
| Waterfront Y/N | No |
| Door Features | Insulated |
| Navigable Water Y/N | No |
| Water Oriented Y/N | No |
| # of Attached Garage Spaces | 2 |
Room Details
| Room | Dimensions | Level | Flooring | Details |
|---|---|---|---|---|
| 2nd Stry Fam Rm | Upper 1 | |||
| Bathroom 2 | Main | |||
| Bathroom 3 | Upper 1 | |||
| Bedroom 2 | Main | |||
| Bedroom 3 | Upper 1 | |||
| Bedroom 4 | Upper 1 | |||
| Bedroom 5 | Lower 1 | |||
| Dining Room | Main | Flooring - HardWood | ||
| Exercise Room | Lower 1 | |||
| Family Room | Lower 1 | |||
| Full Bath | Lower 1 | Bathroom - Walk-In Shower | ||
| Great Room | Main | Cathedral/Vaulted Ceiling,Ceiling Fan(s),Fireplace - Gas,Flooring - HardWood | ||
| Kitchen | Main | Flooring - HardWood,Breakfast Bar,Countertop(s) - Granite,Kitchen - Eat-in,Pantry | ||
| Laundry | Main | |||
| Media Room | Lower 1 | |||
| Primary Bathroom | Main | Bathroom - Soaking Tub,Bathroom - Walk-In Shower,Double Sink | ||
| Primary Bedroom | Main | Primary Bedroom - Sitting Area | ||
| Utility Room | Lower 1 | Basement - Unfinished |
Amenities
- Foreclosure
- Views
- Short Sale
- New Construction
- Adult 55+
- Lease To Own
- No HOA Fees
- Furnished
- Primary On Main
- Air Conditioning
- Seller Finance
- Green
- Fixer Upper
- Horse
- Golf
- Fireplace
- Deck
- Garage
- Basement
- Pool
Property vs Single Family Average in 19971
Price
Year Built
Visits
 © BRIGHT, All Rights Reserved
