
Primary on Main
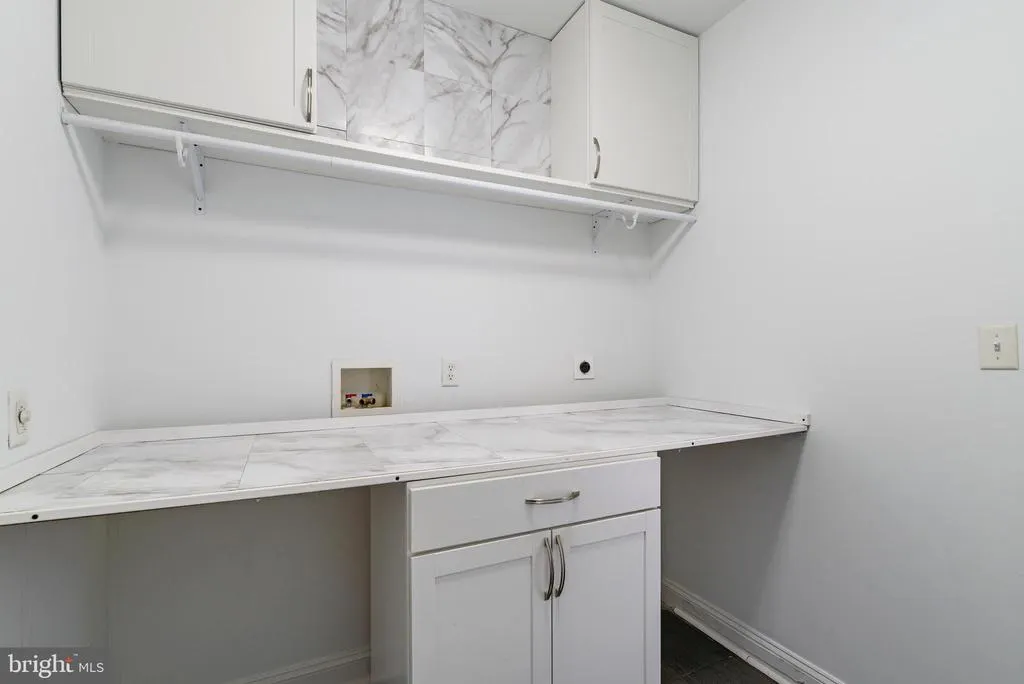
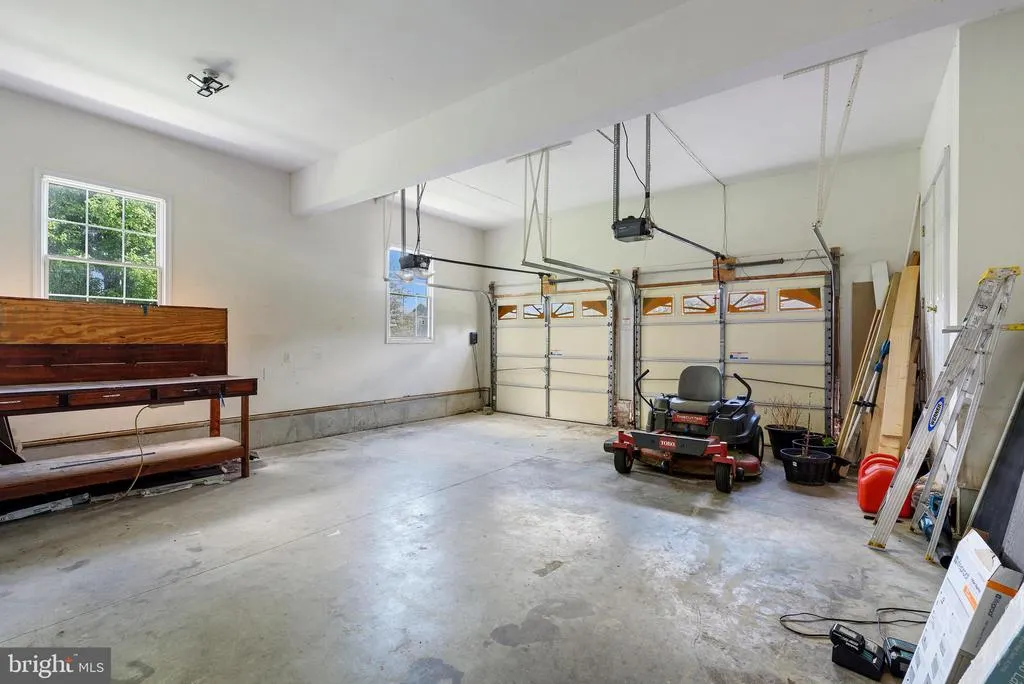
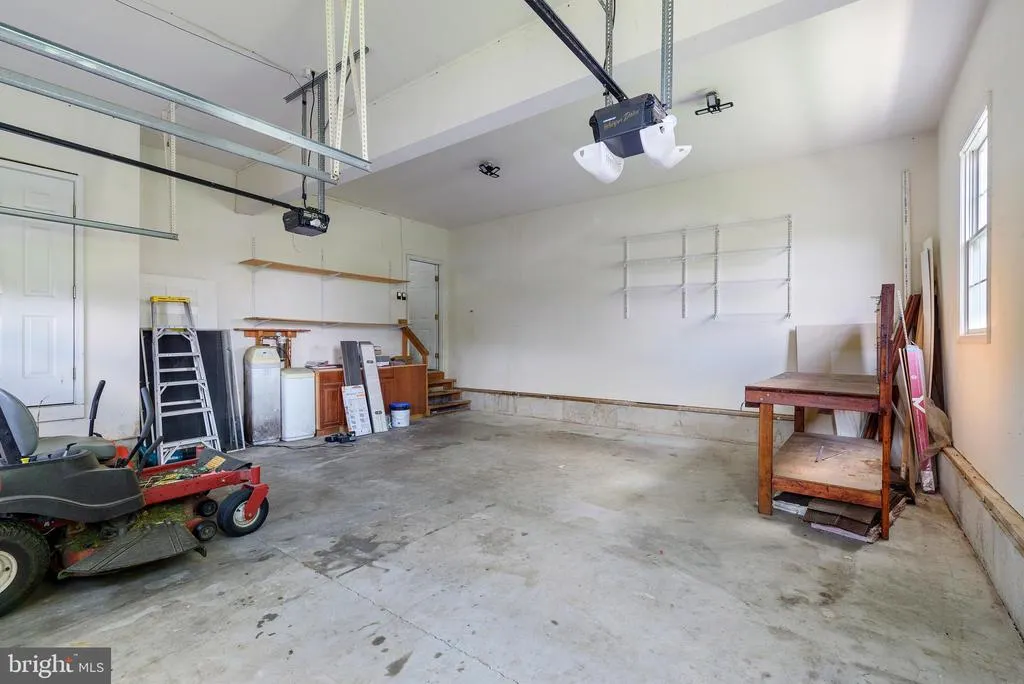
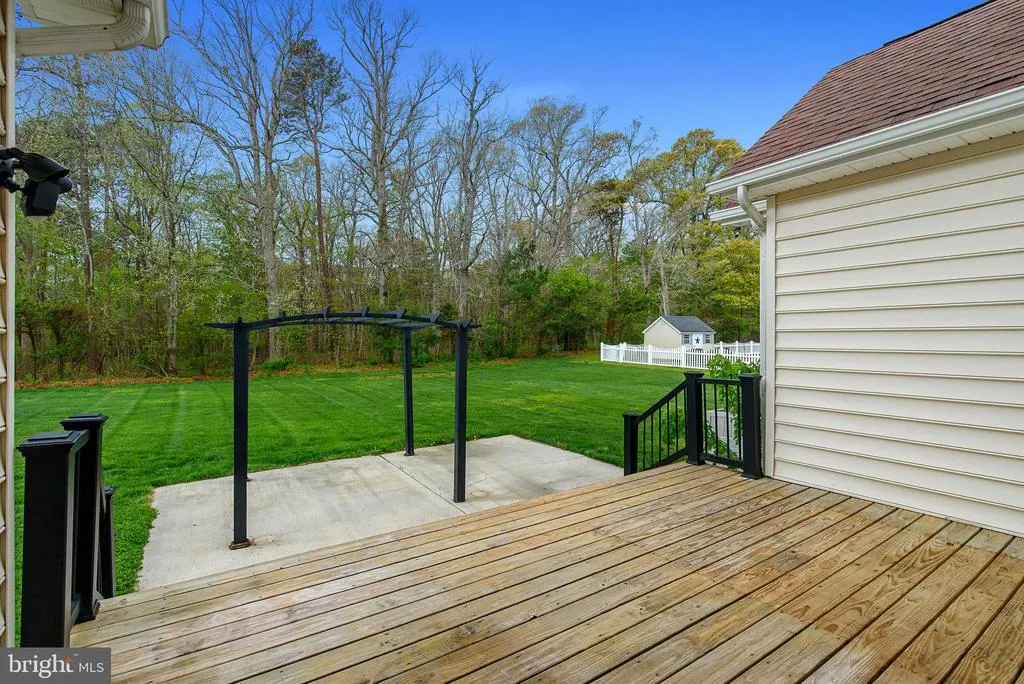
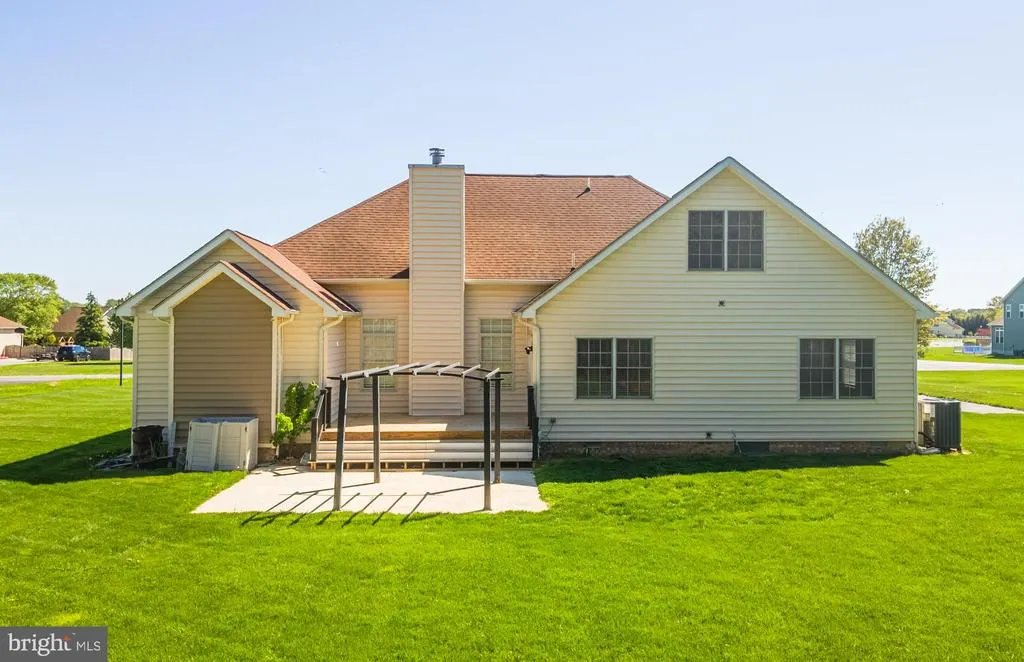
Address
24980 Prestwick Drive, Milton, DE
Price
$ 579,000
Property Attributes
- MLS#DESU2110652
- TypeSingle Family
- Listing Status ACTIVE
- CountySUSSEX
- CityMilton
- AreaCedar Creek Hundred
- NeighborhoodPrestwick
- Zip19968
- StyleContemporary
- Year Built2006
- Taxes$ 1109
- Price$ 579,000
- Bedrooms3
- Full Bathrooms4
- Half Bathrooms0
- Sqr Footage2424
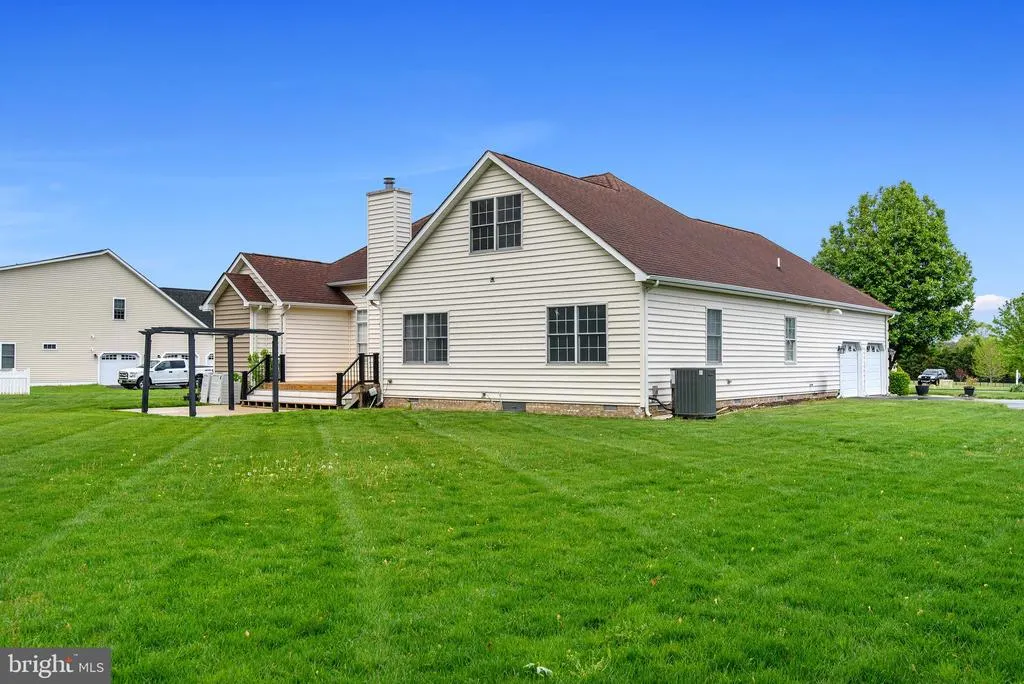
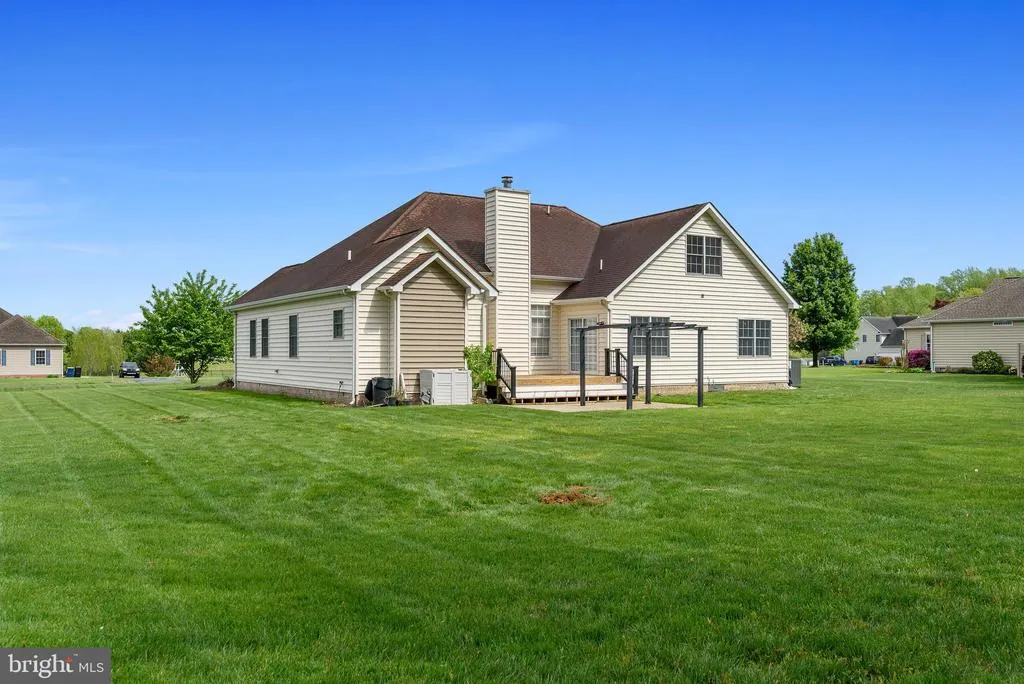
- Lot Size0.75 Acres
Data Source:
Bright MLS
Property Description
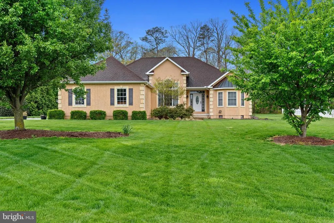
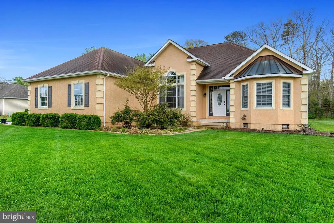
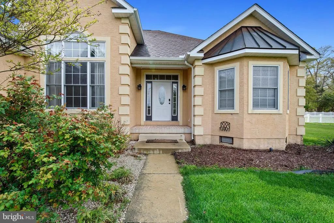
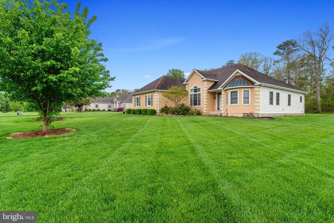
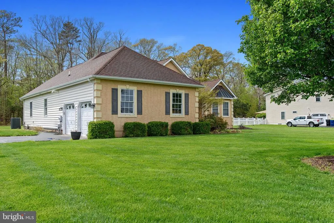
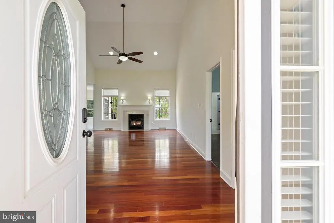
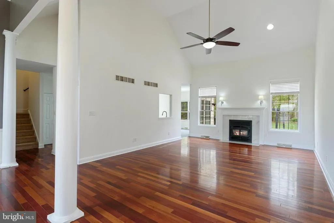
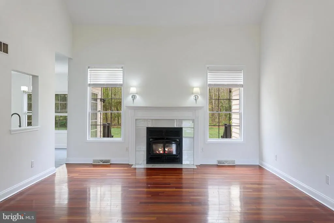
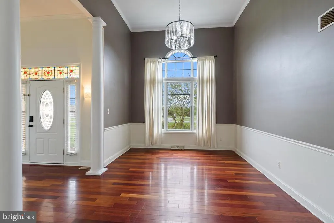
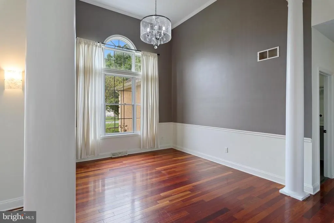
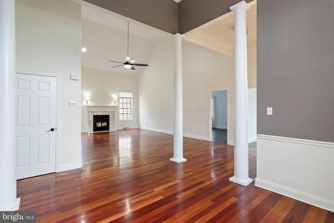
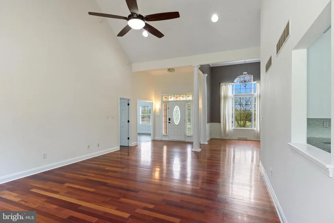
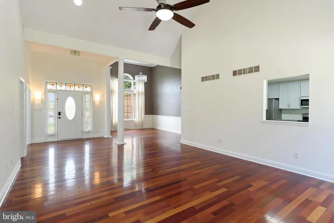
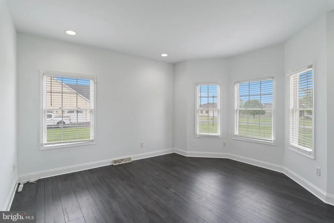
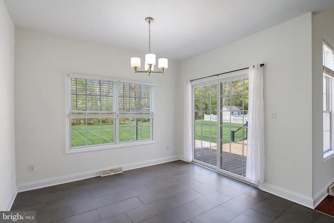
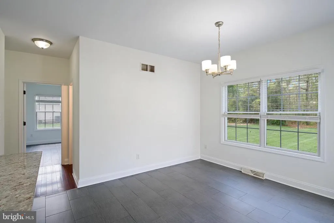
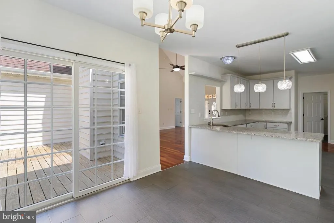
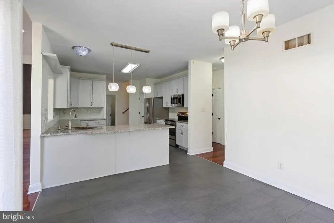
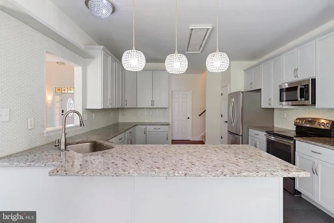
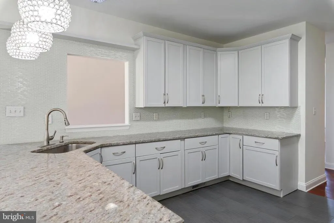
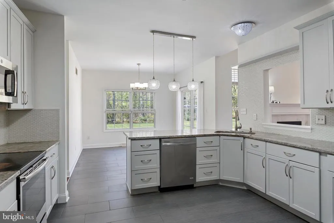
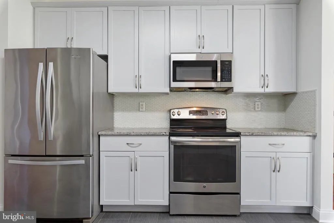
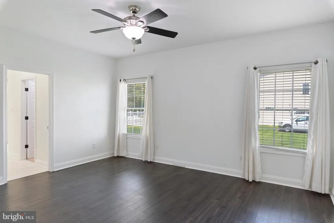
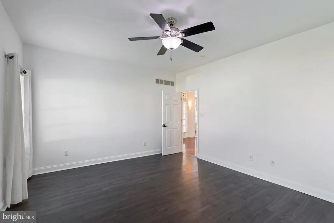
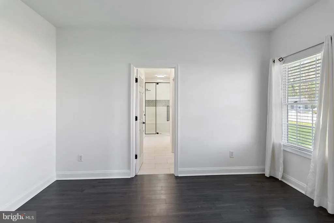
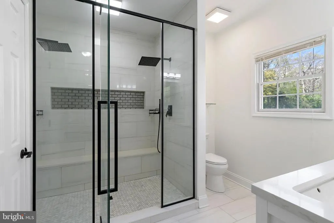
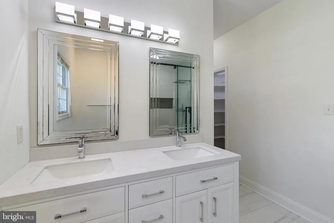
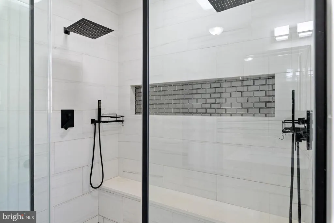
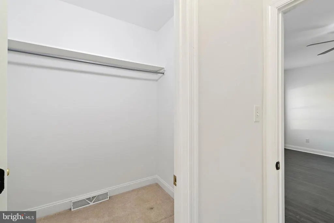
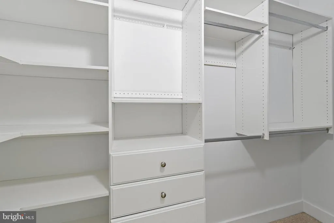
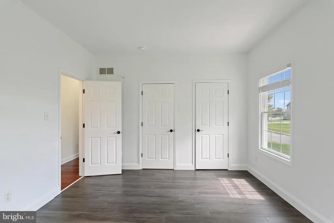
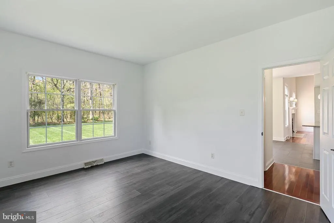
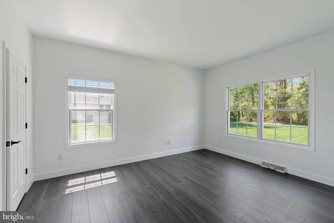
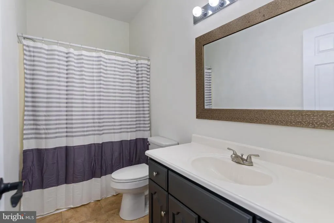
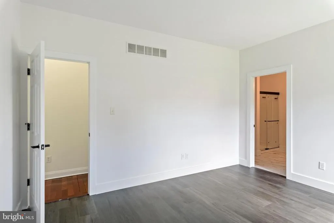
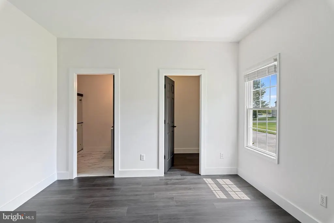
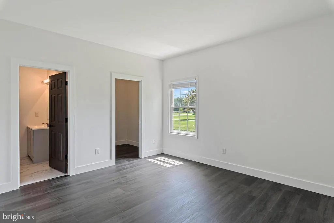
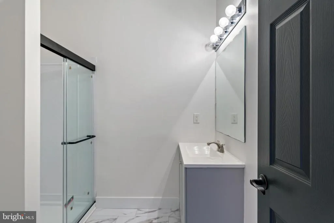
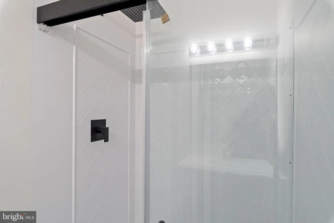
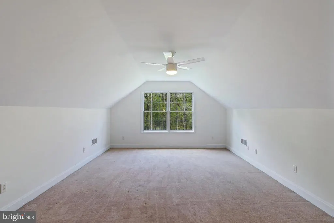
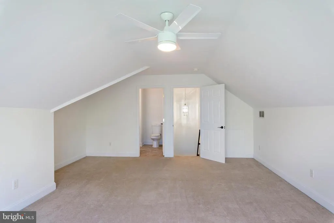
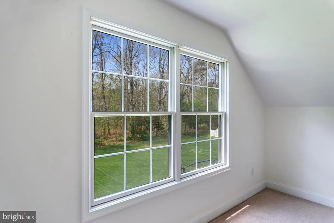
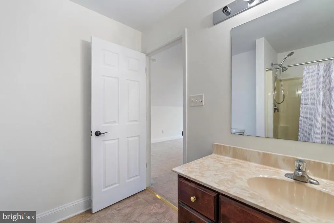
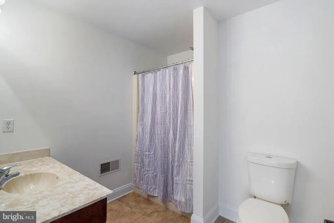
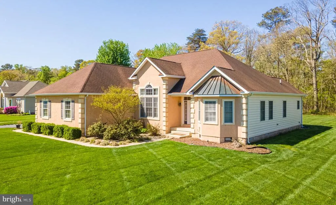
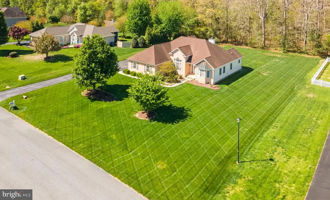
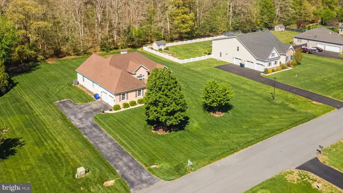
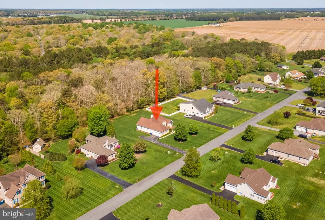
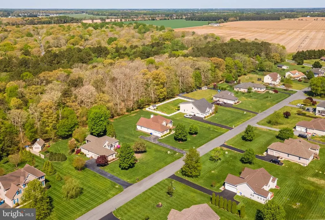
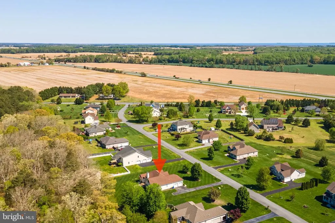
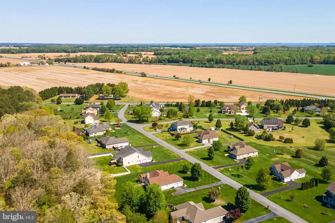
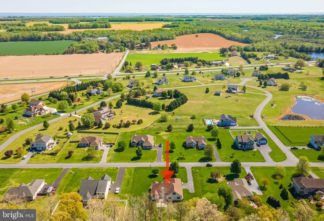
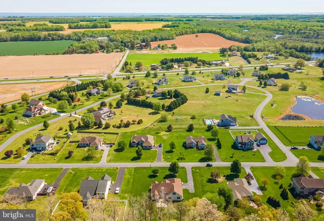
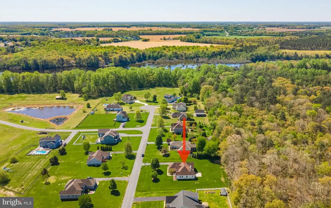
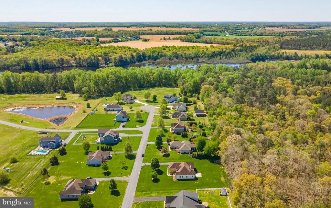
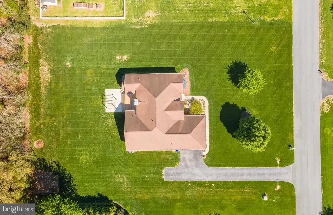
Experience refined coastal living in this stunning luxury home just off Route 1, perfectly positioned only 10 miles from the beach. Situated on a generous .75-acre lot, this property offers the ideal blend of privacy and convenience, with a serene backyard that backs to mature treesyour own peaceful retreat. Step inside to discover a thoughtfully designed 3-bedroom, 3-bath home featuring elegant finishes throughout. The gourmet kitchen shines with granite countertops, a spacious dining area, and seamless flow for both everyday living and entertaining. Unwind by the cozy fireplace or retreat to the spa-like primary bathroom, complete with a beautifully tiled walk-in shower. The versatile loft with its own full bath offers endless possibilitiesperfect for an in-law suite, game room, or private office. Custom Closets are already installed, providing stylish and efficient storage solutions throughout the home. Additional highlights include new HVAC new, Hot Water Heater, a 2-car garage, private well, and certified septic system for peace of mind. This exceptional property combines luxury, space, and locationmaking it the perfect place to call home near the coast.
| Price History | |
|---|---|
| 4/28/2026 | Listed $585,000 |
| 6/9/2026 | 2$579,000 |
General Features
| Living Area | 2424 |
|---|---|
| Sewer | Gravity Sept Fld |
| Heating | Forced Air |
| Cooling | Central A/C |
| Possession | Settlement |
| Zoning | AR-1 |
| HOA Fee | 820.00 |
| Garage Spaces | 2.00 |
| Association Fee Includes | Common Area Maintenance |
| Architectural Style | Contemporary |
| Construction Materials | Frame,Brick |
| School District | CAPE HENLOPEN |
| Year Built | 2006 |
| Levels | 2 |
| Tax Year | 2025 |
| Ownership | Fee Simple |
| Cool Fuel | None |
| Building Name | NONE AVAILABLE |
| Accessibility | None |
| Assoc Fee Paid Per | Annually |
| County | SUSSEX |
| New Construction | No |
| Property Type | Residential |
| HOA | Yes |
| Subdivision Name | PRESTWICK |
| Garage Y/N | Yes |
| Water Access Y/N | No |
| Other Structures | Above Grade,Below Grade |
| Full Baths | 4 |
| Status | ACTIVE |
| Directions | Rt 1- right on Sylvan Acres Rd -left into Prestwick home down on the right |
| City | MILTON |
| Senior Community Y/N | No |
| MLS Area | Cedar Creek Hundred (31004) |
| Lot Size Units | Square Feet |
| Lot Size Square Feet | 32670.00 |
| Tax Annual Amount | 1109.0 |
| Home Warranty Y/N | No |
| Structure Type | Detached |
| Condo/Coop Association fee Y/N | No |
| Bathrooms Full Main Level | 4 |
| Bathrooms Count Main Level | 4.00 |
| Above Grade Unfin SQFT | 2924 |
| Price Per Sq Ft Total AG | 238.86 |
| Acceptable Financing | FHA,Conventional,Cash |
| Lease Considered Y/N | No |
| Vacation Rental Y/N | Yes |
| Total SQFT | 5348 |
| Sussex DE Quadrants | Between Rt 1 & 113 |
| Standard Status | Active |
| Year Built Source | Assessor |
| Legal Subdivision | PRESTWICK |
Interior Features
| Heating Fuel | Propane - Leased |
|---|---|
| Total Fireplaces | 1 |
| Hot Water | Electric |
| Basement (Y/N) | No |
| Heating Y/N | Yes |
| Fireplace Y/N | Yes |
| Above Grade Finished Area | 2424 |
| Central Air Y/N | Yes |
| Total Bedrooms | 3 |
| Main Level Bedrooms | 3 |
| Below Grade Finished Area Unit Type | Square Feet |
| LivingAreaSource | Assessor |
| Below Grade Unfin Area Units | Square Feet |
| Below Grade Unfin SQFT Source | Assessor |
| Below Grade Finished Area Source | Assessor |
| Above Grade Unfin Area Units | Square Feet |
| Above Grade Unfin SQFT Source | Estimated |
| Above Grade Finished Area Source | Assessor |
| Above Grade Finished Area Unit Type | Square Feet |
| Total Baths | 4 |
Exterior Features
| Pool | No Pool |
|---|---|
| Water Source | Well |
| Total Parking Spaces | 10 |
| Garage Features | Garage - Side Entry |
| Type of Parking | Attached Garage,Driveway |
| Land Use Code | 1 1 |
| Foundation Details | Crawl Space |
| Water View Y/N | No |
| Lot Dimensions | 150.00 x 220.00 |
| Lot Size Acres | 0.75 |
| Lot Size Source | Assessor |
| Waterfront Y/N | No |
| Navigable Water Y/N | No |
| Water Oriented Y/N | No |
| # of Attached Garage Spaces | 2 |
| LotDimensionsSource | Assessor |
Amenities
- Foreclosure
- Views
- Short Sale
- New Construction
- Adult 55+
- Lease To Own
- No HOA Fees
- Furnished
- Primary On Main
- Air Conditioning
- Seller Finance
- Green
- Fixer Upper
- Horse
- Golf
- Fireplace
- Deck
- Garage
- Basement
- Pool
Property vs Single Family Average in 19968
Price
Taxes
Year Built
Visits
 © BRIGHT, All Rights Reserved
