
Price Reduction - Primary on Main
Address
112 S Newport Way, Dagsboro, DE
Price
$ 498,500
Property Attributes
- MLS#DESU2110716
- TypeSingle Family
- Listing Status ACTIVE
- CountySUSSEX
- CityDagsboro
- AreaBaltimore Hundred
- NeighborhoodBethany Forest
- Zip19939
- StyleContemporary
- Year Built1995
- Taxes$ 874
- Price$ 498,500
- Bedrooms4
- Full Bathrooms2
- Half Bathrooms1
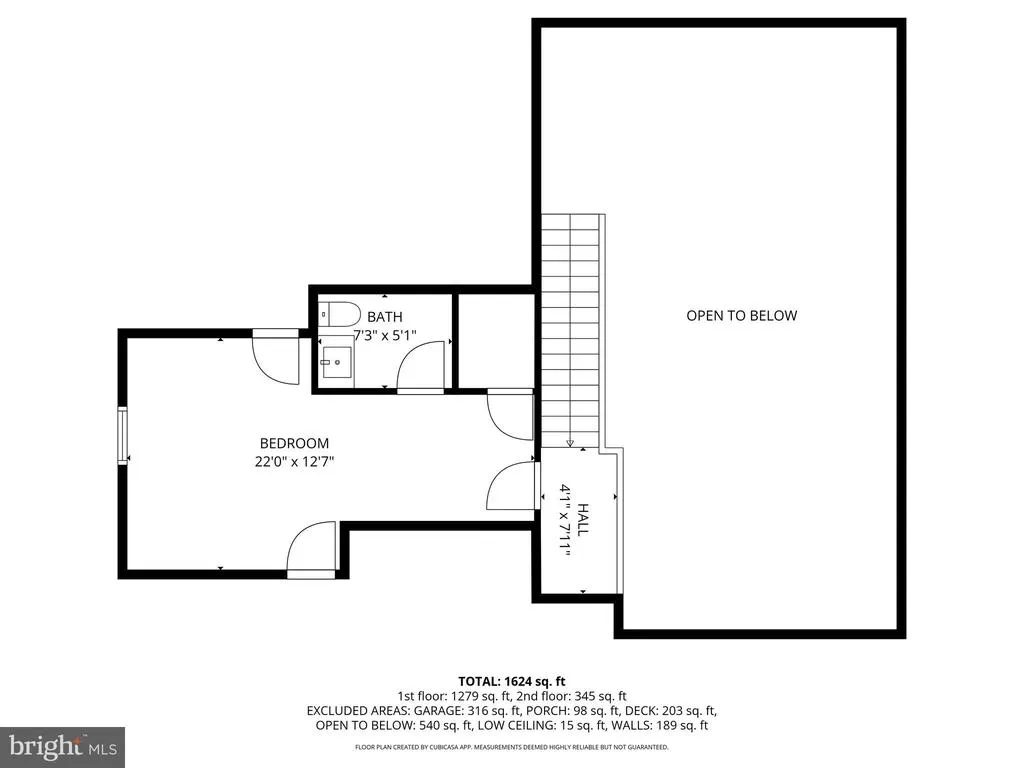
- Sqr Footage1624
- Lot Size0.5 Acres
Data Source:
Bright MLS
Property Description
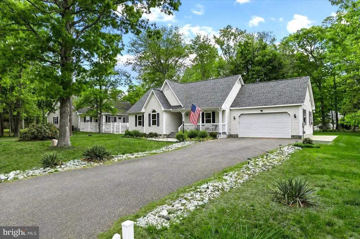
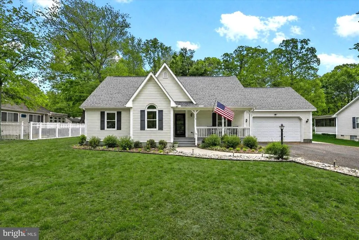
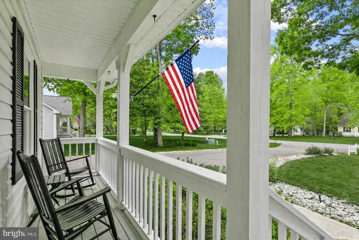
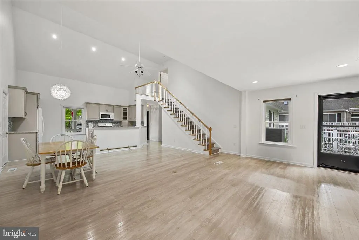
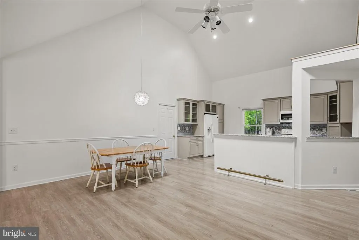
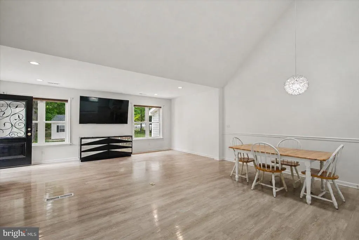
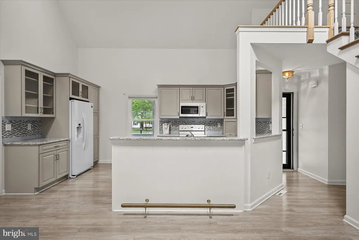
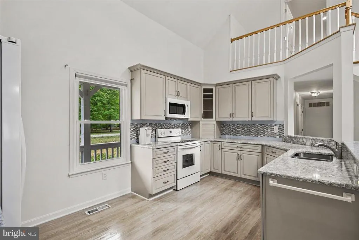
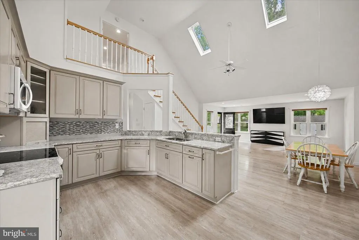
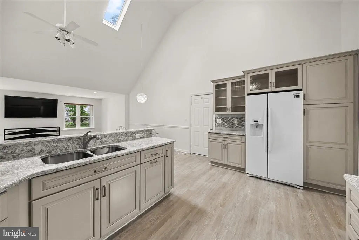
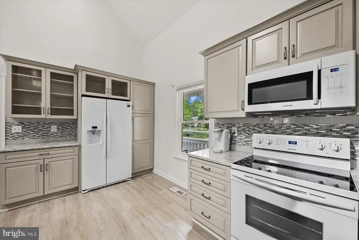
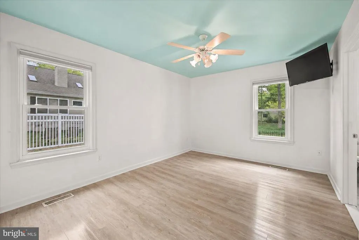
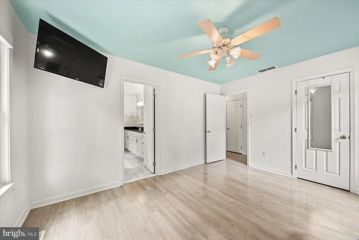
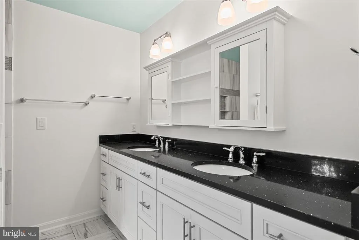
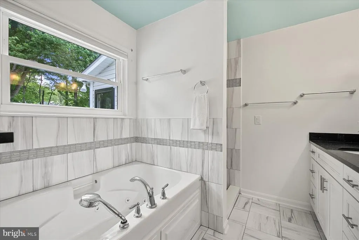
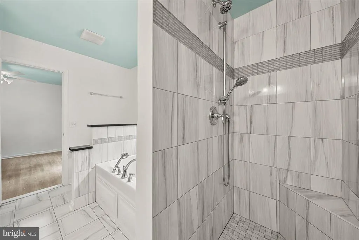
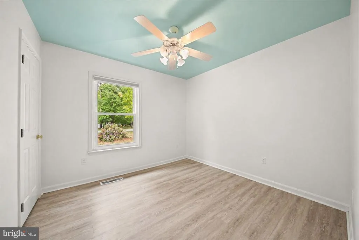
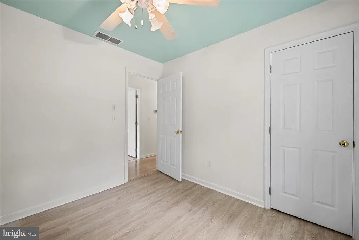
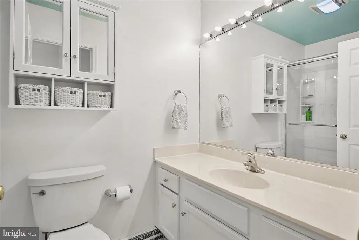
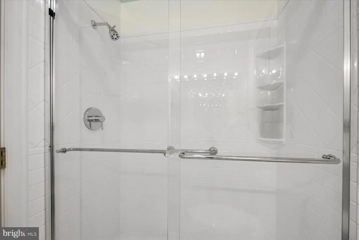
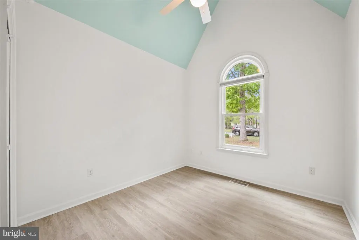
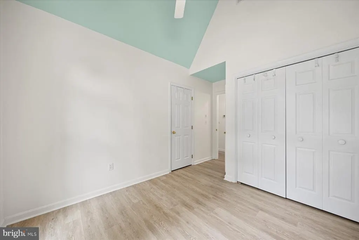
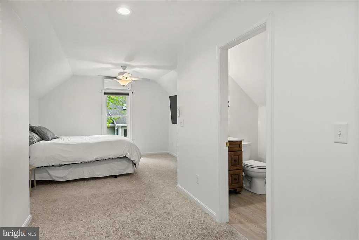
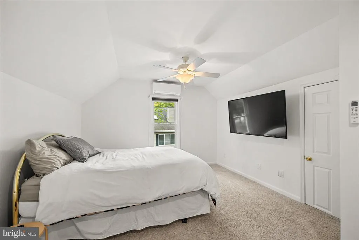
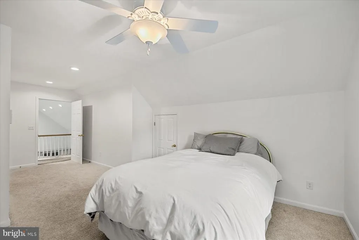
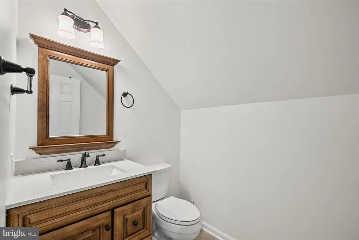
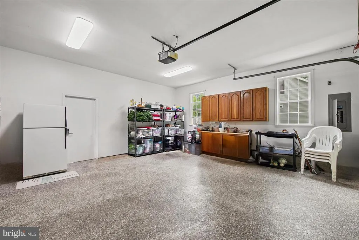
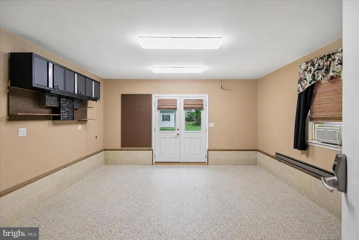
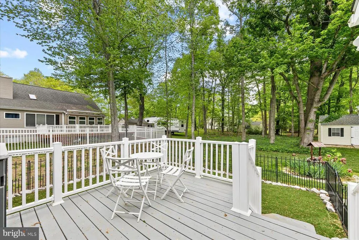
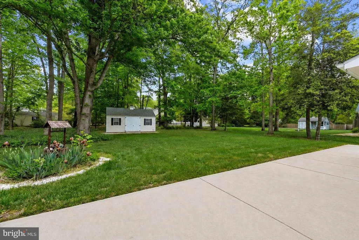
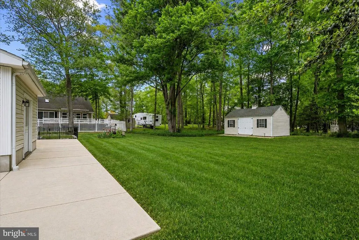
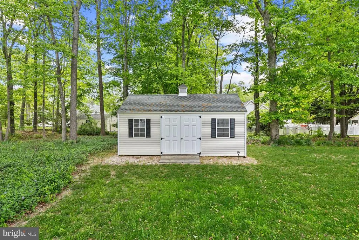
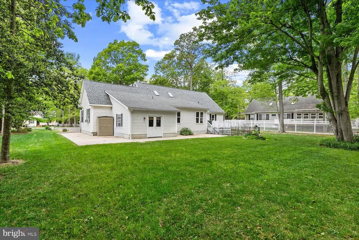
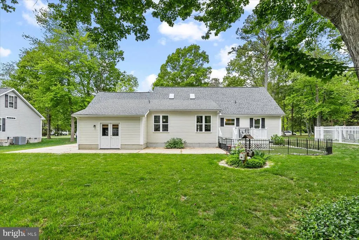
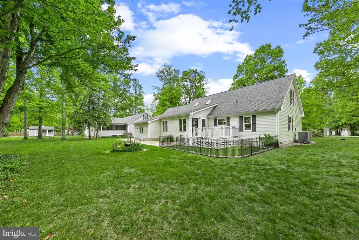
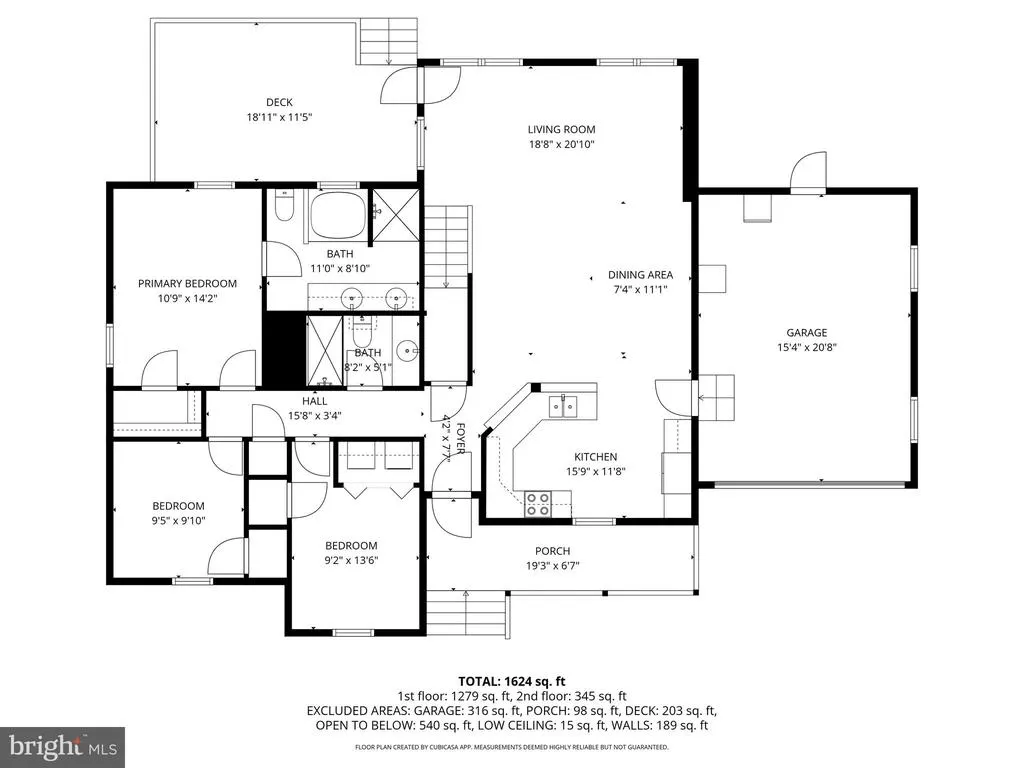
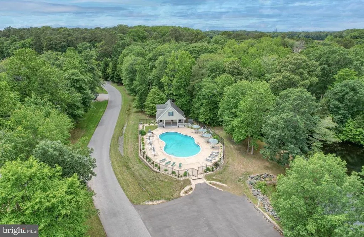
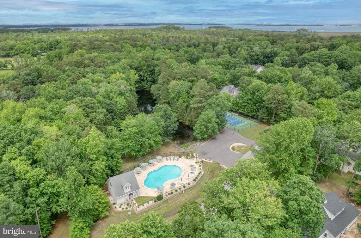
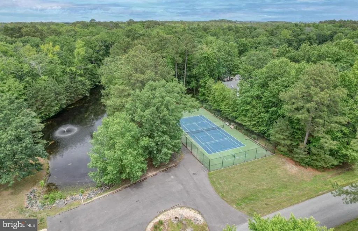
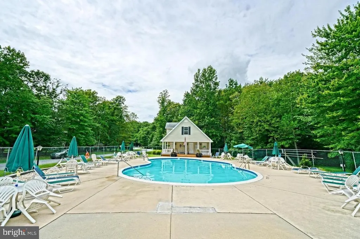
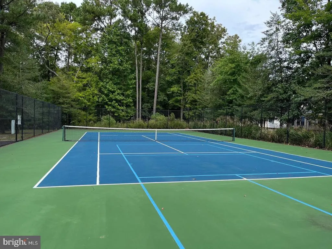
Charming coastal retreat on a generous half-acre lot just minutes from the beach! This light-filled home boasts an open-concept great room with vaulted ceilings and is perfect for everyday living and entertaining. The beautifully updated kitchen features granite countertops, stylish cabinetry, and ample storage. The main level includes a primary suite with an ensuite bath featuring dual sinks, jetted tub, and fully tiled walk-in shower, along with two additional bedrooms and another updated full bath. Upstairs, youll find a spacious fourth bedroom and a convenient adjacent half bath. Step outside to enjoy the wrap-around patio, a small deck leading to a fenced area for pets, and a large backyard. Additional features include a 2-car garage with a heated and cooled flex roomideal for an office, gym, or hobby spaceand a separate shed for extra storage. Located in a quiet community with pool and tennis/pickleball courts, this home combines coastal convenience with peaceful livingjust a few miles to the beach and close to shopping and dining.
| Price History | |
|---|---|
| 4/30/2026 | Listed $525,000 |
| 8/12/2026 | 6$498,500 |
General Features
| Living Area | 1624 |
|---|---|
| Sewer | Septic Exists,Low Pressure Pipe (LPP) |
| Heating | Forced Air |
| Cooling | Central A/C |
| Possession | Settlement |
| Roof | Architectural Shingle |
| Appliances | Built-In Microwave,Dryer,Oven/Range - Electric,Extra Refrigerator/Freezer,Refrigerator,Washer,Water Heater |
| Zoning | AR-1 |
| HOA Fee | 726.00 |
| Garage Spaces | 2.00 |
| Association Fee Includes | Common Area Maintenance,Management,Reserve Funds,Snow Removal |
| Patio/Porch Features | Porch(es),Deck(s),Patio(s) |
| Architectural Style | Contemporary |
| Construction Materials | Frame,Stick Built |
| School District | INDIAN RIVER |
| Year Built | 1995 |
| Levels | 2 |
| Tax Year | 2025 |
| Ownership | Fee Simple |
| Cool Fuel | Electric |
| Building Name | NONE AVAILABLE |
| Accessibility | 2+ Access Exits,Level Entry - Main |
| Assoc Fee Paid Per | Annually |
| County | SUSSEX |
| New Construction | No |
| Property Type | Residential |
| Association Amenities | Pool - Outdoor,Pickleball Courts,Tennis Courts |
| HOA | Yes |
| Subdivision Name | BETHANY FOREST |
| Garage Y/N | Yes |
| Water Access Y/N | No |
| Other Structures | Above Grade,Below Grade |
| Full Baths | 2 |
| Status | ACTIVE |
| Directions | From Route One turn West onto Route 26,Right on Old Mill Dr,Right on Whites Neck Rd,Right into Bethany Forest,Left on S. Newport Way,Home will be on Right |
| City | DAGSBORO |
| Senior Community Y/N | No |
| MLS Area | Baltimore Hundred (31001) |
| Lot Size Units | Square Feet |
| Lot Size Square Feet | 21780.00 |
| Tax Annual Amount | 874.0 |
| Structure Type | Detached |
| Condo/Coop Association fee Y/N | No |
| Bathrooms Full Main Level | 2 |
| Bathrooms Count Main Level | 2.00 |
| Price Per Sq Ft Total AG | 306.96 |
| Acceptable Financing | Cash,Conventional |
| Historic Y/N | No |
| Vacation Rental Y/N | No |
| Virtual Tour | https://www.tourbuzz.net/public/vtour/display/2384790?idx=1#!/ |
| Total SQFT | 1624 |
| Sussex DE Quadrants | Between Rt 1 & 113 |
| Standard Status | Active |
| Year Built Source | Assessor |
| Legal Subdivision | BETHANY FOREST |
Interior Features
| Interior Amenities | Bathroom - Jetted Tub,Bathroom - Walk-In Shower,Bathroom - Tub Shower,Ceiling Fan(s),Combination Dining/Living,Combination Kitchen/Dining,Combination Kitchen/Living,Dining Area,Entry Level Bedroom,Fl |
|---|---|
| Heating Fuel | Electric |
| Flooring | Luxury Vinyl Plank |
| Hot Water | Electric |
| Basement (Y/N) | No |
| Heating Y/N | Yes |
| Window Features | Insulated |
| Fireplace Y/N | No |
| Above Grade Finished Area | 1624 |
| Half Baths | 1 |
| Central Air Y/N | Yes |
| Total Bedrooms | 4 |
| Main Level Bedrooms | 3 |
| Below Grade Finished Area Unit Type | Square Feet |
| LivingAreaSource | Estimated |
| Below Grade Unfin Area Units | Square Feet |
| Below Grade Unfin SQFT Source | Assessor |
| Below Grade Finished Area Source | Assessor |
| Bedrooms Count All Upper Levels | 1 |
| Bedrooms Count Upper Level 1 | 1 |
| Bathrooms Half Upper Level 1 | 1 |
| Bathrooms Half All Upper Levels | 1 |
| Bathrooms Count Upper Level 1 | 1.00 |
| Bathrooms Count All Upper Levels | 1 |
| Above Grade Finished Area Source | Estimated |
| Above Grade Finished Area Unit Type | Square Feet |
| Total Baths | 3 |
Exterior Features
| Exterior Amenities | Outbuilding(s) |
|---|---|
| Pool | Yes - Community |
| Water Source | Well |
| Total Parking Spaces | 6 |
| Garage Features | Garage - Front Entry,Garage Door Opener,Inside Access |
| Type of Parking | Driveway,Attached Garage |
| Land Use Code | 1 1 |
| Foundation Details | Block,Crawl Space |
| Water View Y/N | No |
| Lot Dimensions | 104.00 x 210.00 |
| Lot Size Acres | 0.50 |
| Lot Size Source | Estimated |
| Waterfront Y/N | No |
| Door Features | Insulated |
| Navigable Water Y/N | No |
| Water Oriented Y/N | No |
| # of Attached Garage Spaces | 2 |
| LotDimensionsSource | Assessor |
Amenities
- Foreclosure
- Views
- Short Sale
- New Construction
- Adult 55+
- Lease To Own
- No HOA Fees
- Furnished
- Primary On Main
- Air Conditioning
- Seller Finance
- Green
- Fixer Upper
- Horse
- Golf
- Fireplace
- Deck
- Garage
- Basement
- Pool
Property vs Single Family Average in 19939
Price
Taxes
Year Built
Visits
 © BRIGHT, All Rights Reserved
