
Price Reduction - Views - Golf Course - Primary on Main
Address
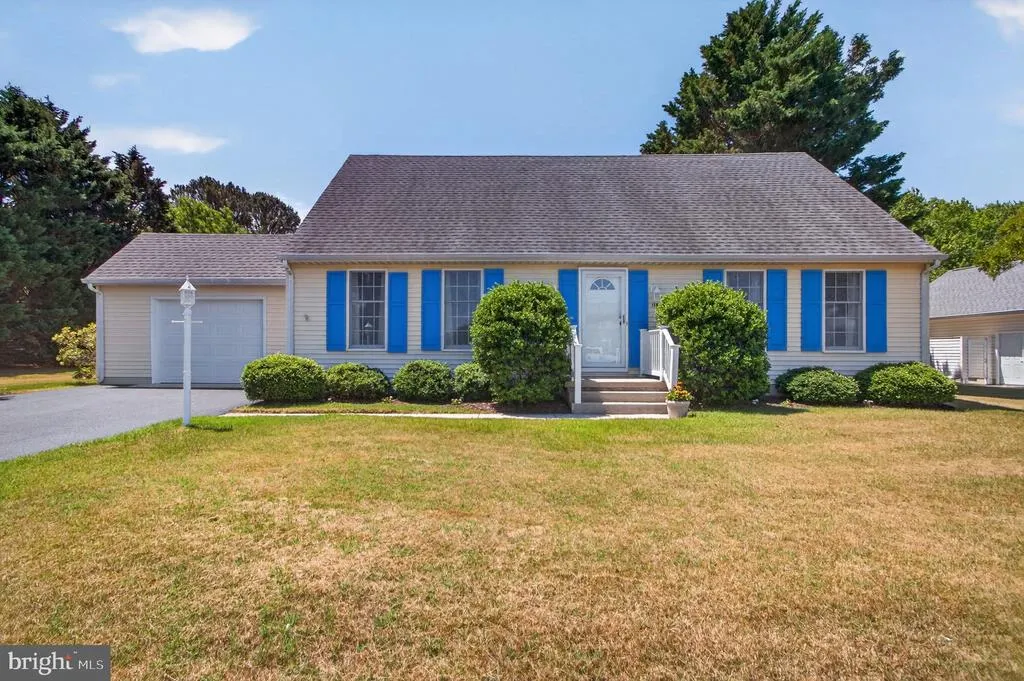
118 S Orlando Avenue, Ocean View, DE
Price
$ 609,000
Property Attributes
- MLS#DESU2111764
- TypeSingle Family
- Listing Status ACTIVE
- CountySUSSEX
- CityOcean View
- AreaBaltimore Hundred
- NeighborhoodMurrays Estates
- Zip19970
- StyleCape Cod
- Year Built1988
- Taxes$ 1200
- Price$ 609,000
- Bedrooms5
- Full Bathrooms2
- Half Bathrooms0
- Sqr Footage2000
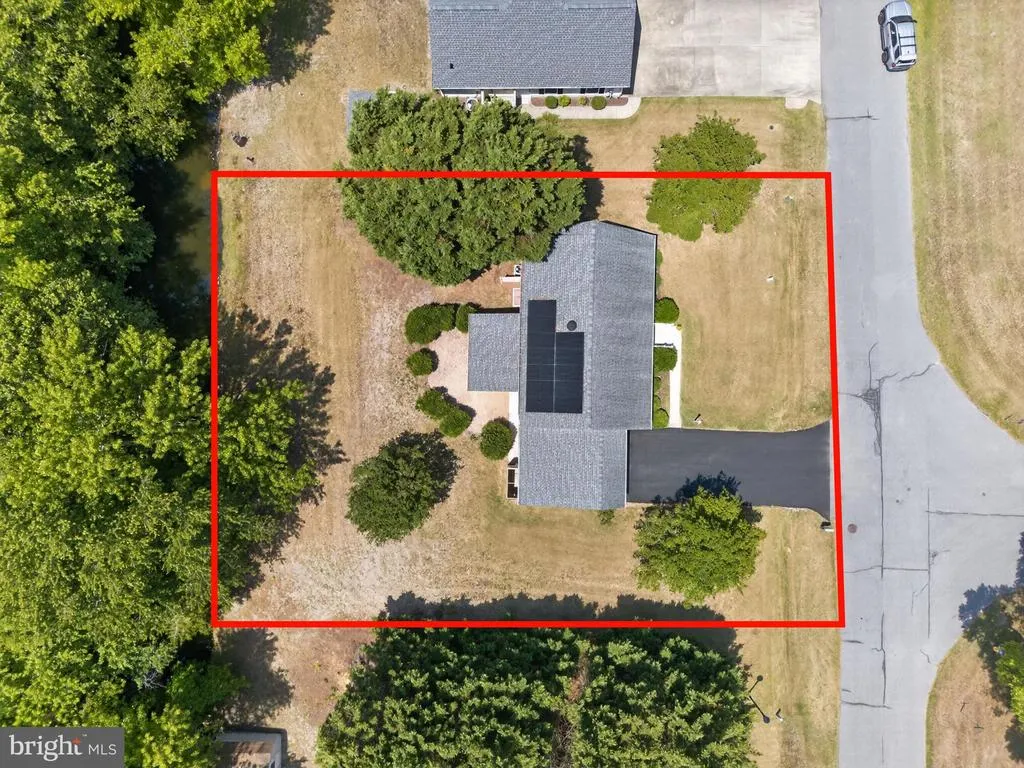
- Lot Size0.43 Acres
Data Source:
Bright MLS
Property Description
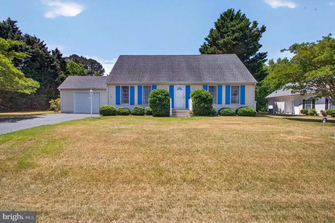
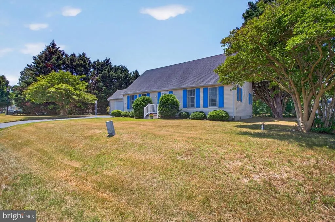
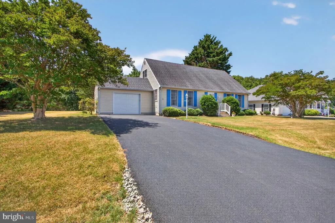
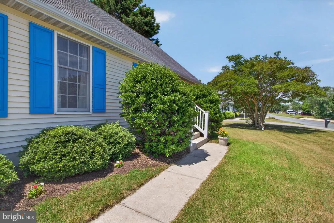
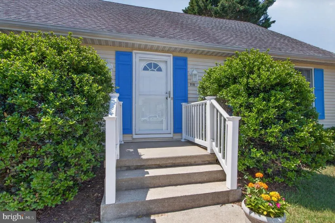
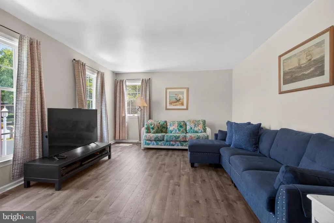
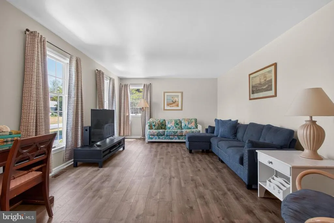
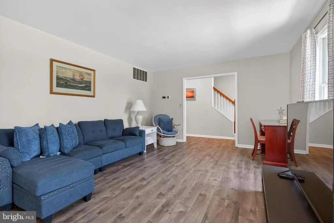
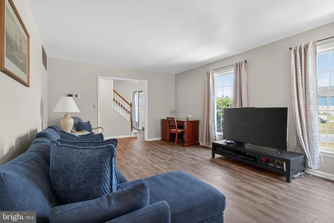
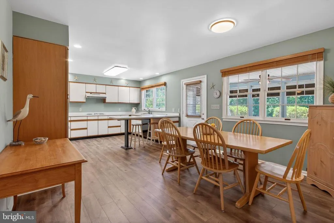
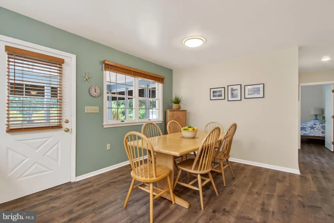
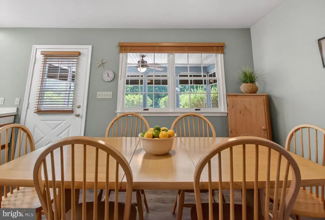
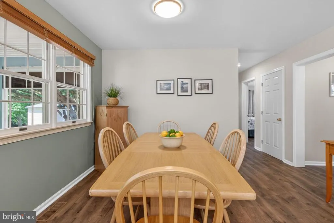
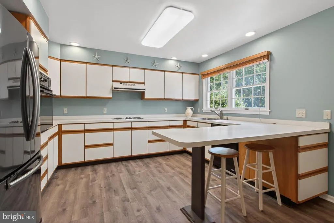
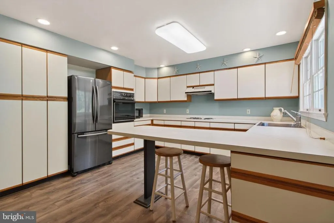
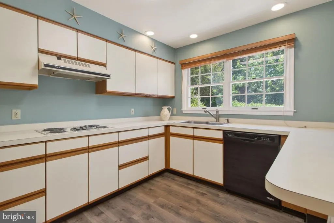
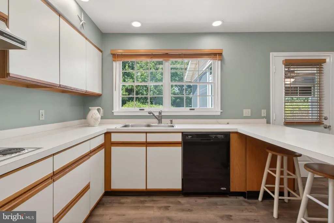
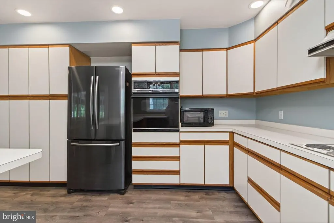
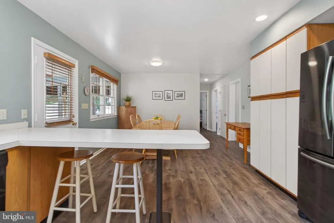
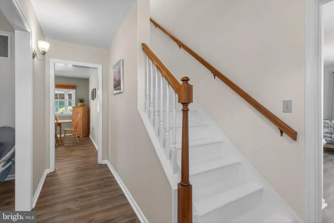
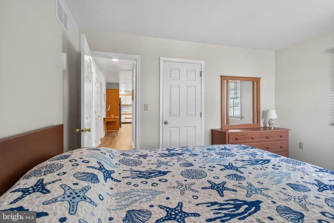
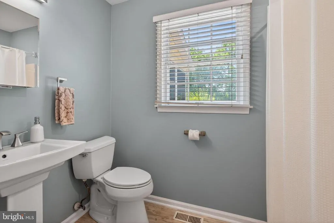
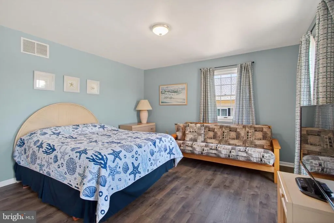
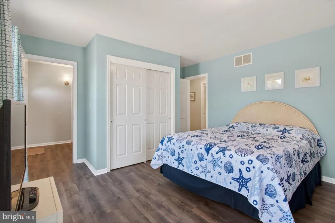
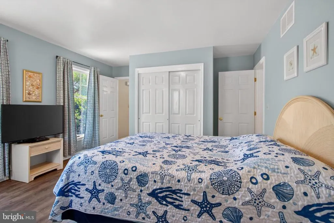
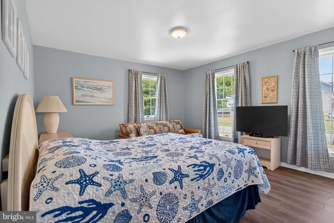
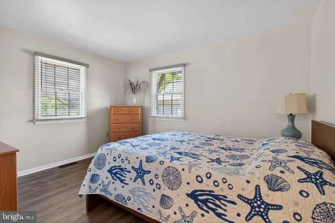
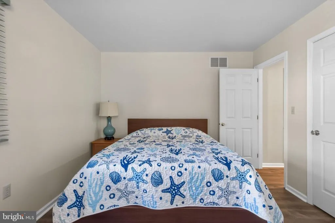
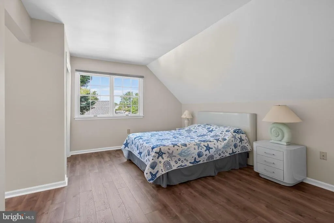
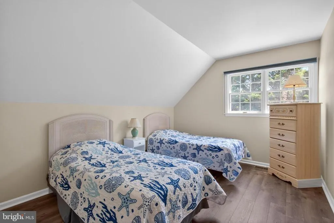
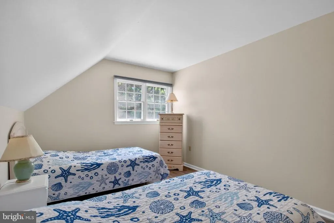
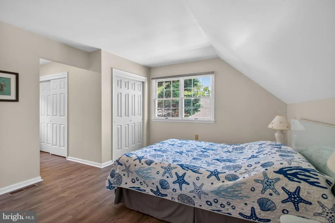
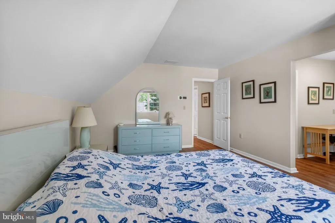
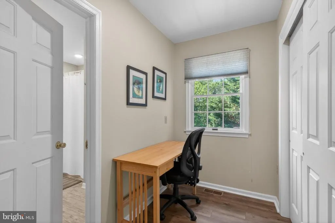
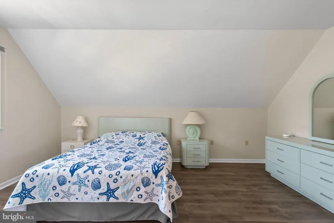
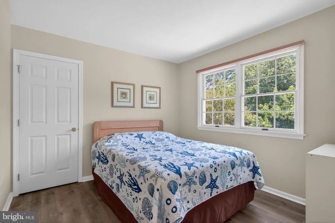
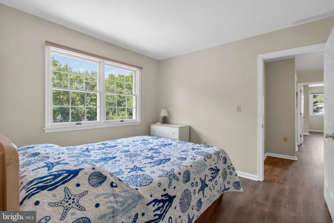
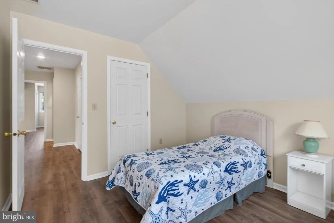
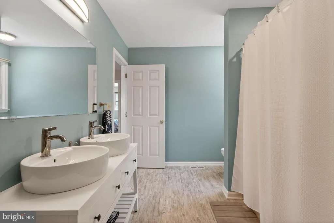
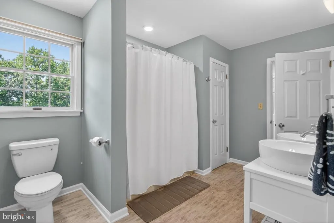
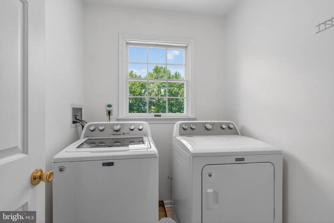
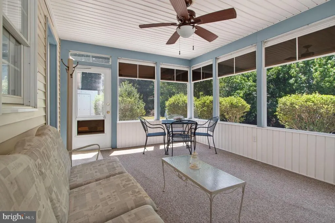
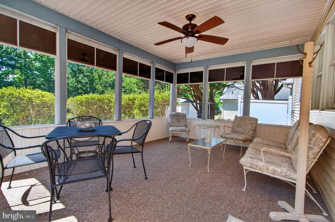
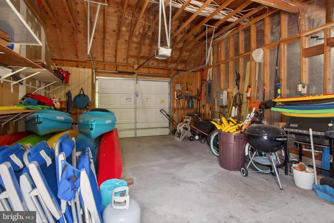
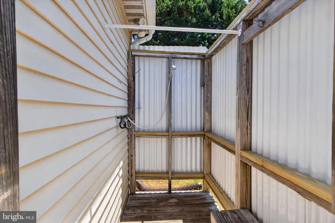
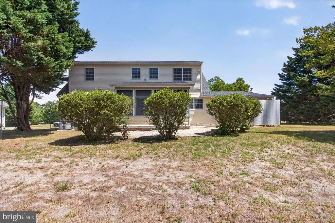
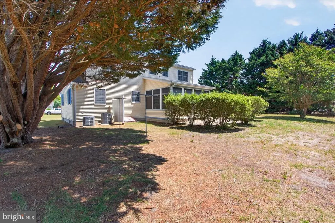
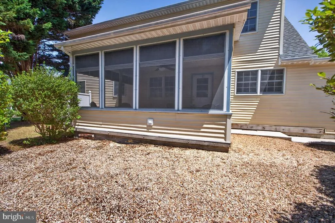
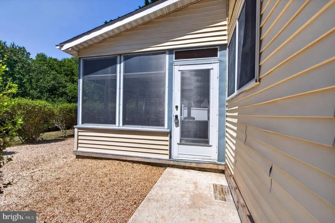
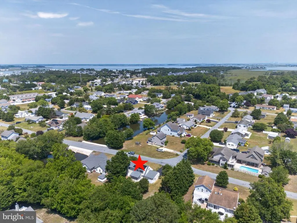
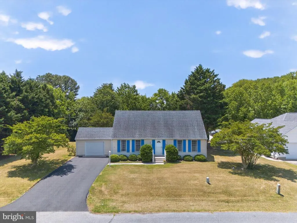

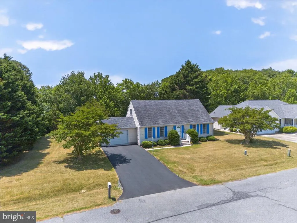
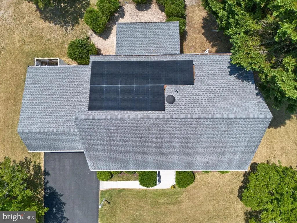
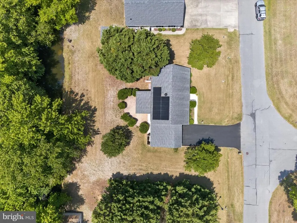
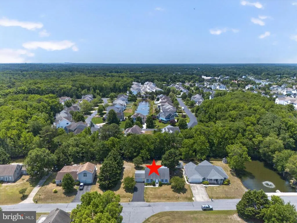
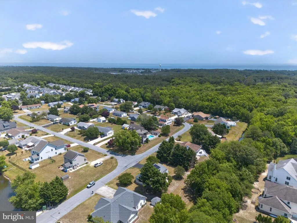
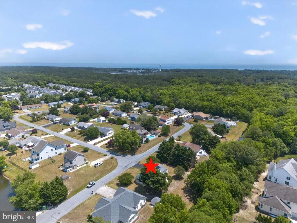
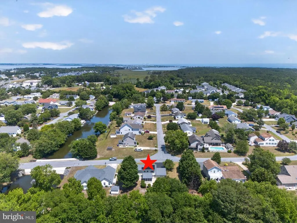
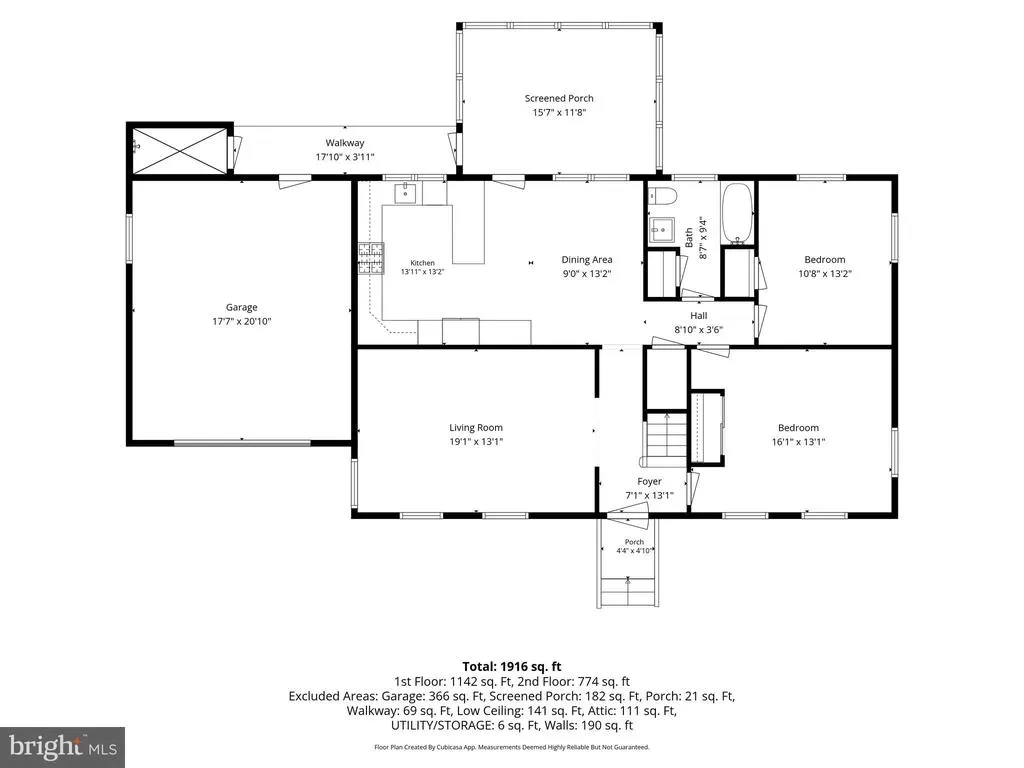
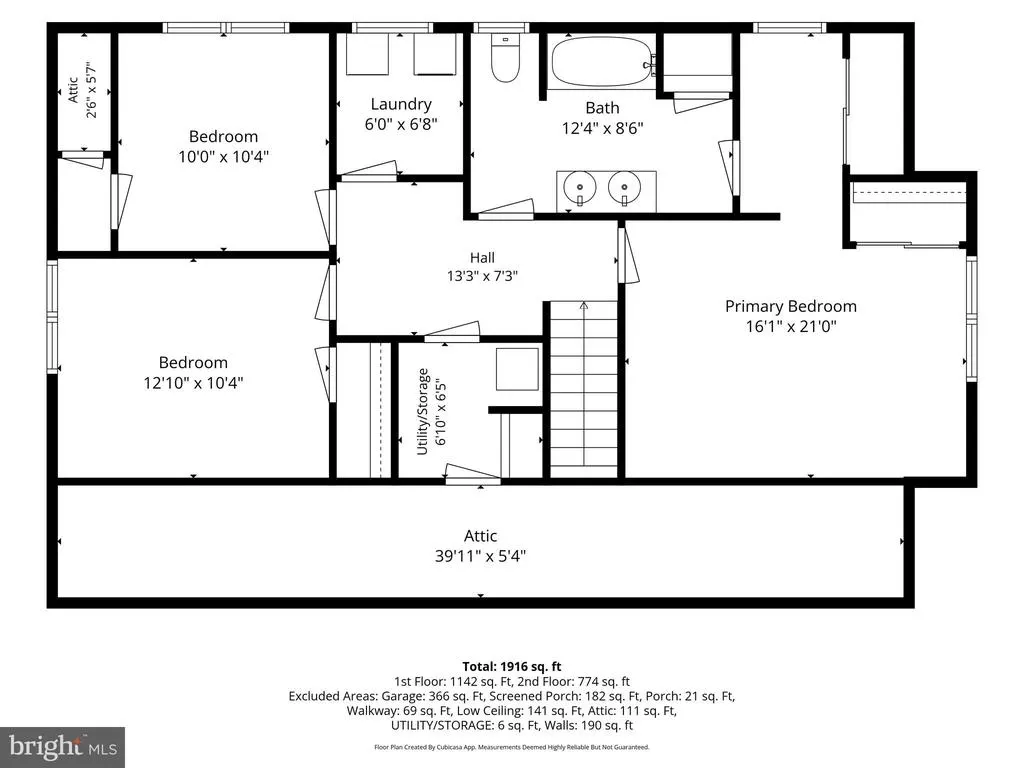
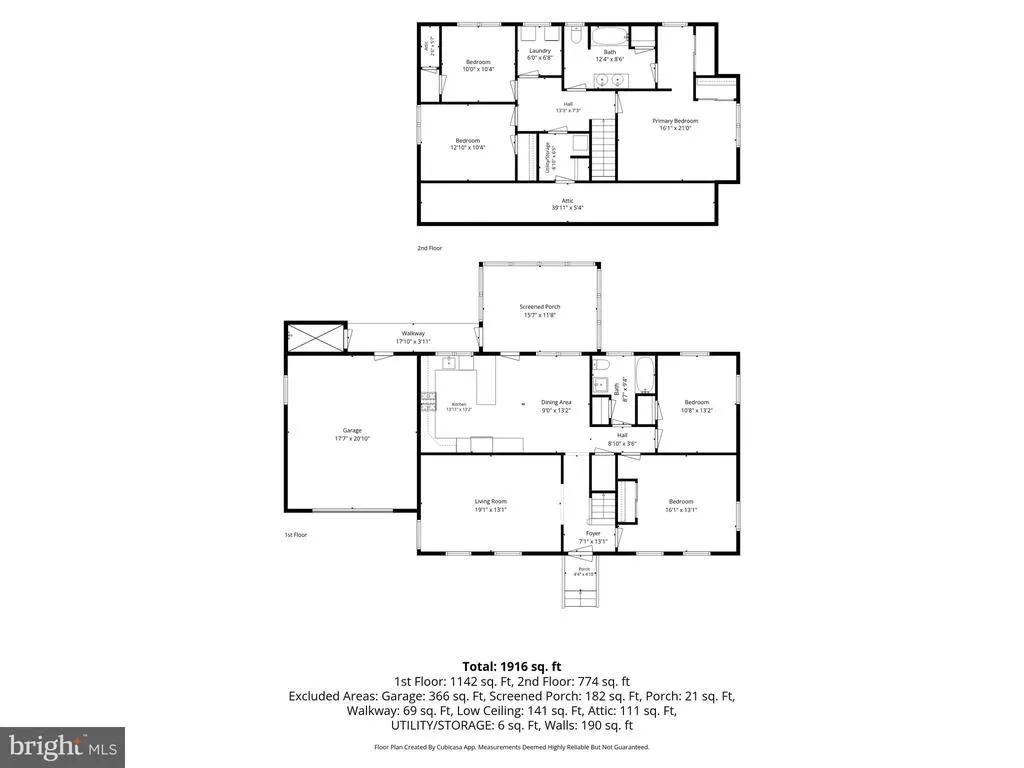
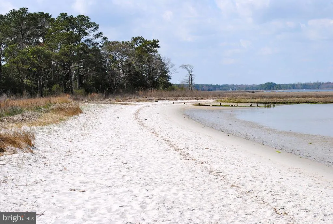
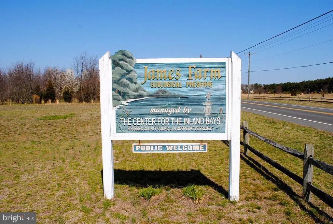
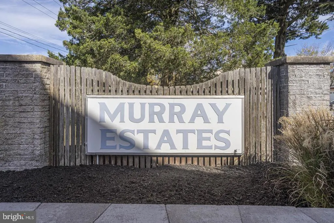
Nestled in the charming village of Murray Estates. This Coastal Cape Cod style home is just minutes from downtown Bethany Beach. This well-maintained and cared-for home offers a spacious floor plan with 5 bedrooms and 2 full bathrooms. Spacious great room. Nice kitchen with generous cabinet and countertop space, double sink and wall oven. Oversized pantry. The kitchen opens up into the dining space. Newly renovated bathrooms. Laundry room with full sized washer and dryer. Plenty of storage throughout the home includes oversized closets, a large linen closet, attic and one car garage. Outdoor space includes a big screen porch with a peaceful setting, ceiling fan and plenty of room for expansion. Stone back patio. Outside shower. This home offers many timeless features. The bedrooms are large with nice sized closets. New engineered wood throughout, custom painting, updated lighting, ceiling fans and a Nest thermostat. Recent improvements include transferable solar panels (2024), a newer roof (2019), remodeled bathrooms (2019), replaced/repaved driveway (2026), garage door (2021), water heater (2019), refrigerator (2019). Desirable lot and location within the community. Home is very light and bright. Super low HOA of $450/annually. Murray Estates is a small community with nice sized lots. Located near Fresh Pond State Park and James Farm trailheads/The Assawoman trail- where you can picnic, kayak and paddleboard. Area sidewalks allow for an easy walk to a full-size supermarket, restaurants, local eateries, boating and marina opportunities and golf links. Close to all the excitement and adventures the southern coast has to offer. It is rare to find a 5-bedroom home less than 3 miles from the ocean and downtown Bethany Beach.
| Price History | |
|---|---|
| 6/16/2026 | Listed $619,000 |
| 7/30/2026 | 2$609,000 |
General Features
| Living Area | 2000 |
|---|---|
| Sewer | Public Sewer |
| Heating | Heat Pump(s) |
| Cooling | Central A/C |
| Possession | Settlement |
| Roof | Asbestos Shingle |
| Appliances | Cooktop,Dishwasher,Dryer - Electric,Icemaker,Refrigerator,Microwave,Oven - Wall,Range Hood,Washer,Water Heater,Exhaust Fan |
| Zoning | MR |
| HOA Fee | 450.00 |
| Garage Spaces | 1.00 |
| Patio/Porch Features | Deck(s),Porch(es) |
| Architectural Style | Cape Cod |
| Construction Materials | Stick Built |
| School District | INDIAN RIVER |
| Exclusions | Wall hangings,artwork,contents of closets and garage. |
| Year Built | 1988 |
| View | Trees/Woods |
| Levels | 2 |
| Tax Year | 2025 |
| Ownership | Fee Simple |
| Cool Fuel | Electric |
| Building Name | NONE AVAILABLE |
| Accessibility | None |
| Assoc Fee Paid Per | Annually |
| County | SUSSEX |
| New Construction | No |
| Property Type | Residential |
| HOA | Yes |
| Subdivision Name | MURRAYS ESTATES |
| Garage Y/N | Yes |
| Water Access Y/N | No |
| Other Structures | Above Grade,Below Grade |
| Total Rooms | 9 |
| Full Baths | 2 |
| Status | ACTIVE |
| Directions | Rt. 1 in Bethany Beach to Fred Hudson/,right on Cedar Neck,right into Murrays Estates. Follow S. Orlando,house on right. |
| City | OCEAN VIEW |
| Association Name | MURRAY ESTATES PROPERTY OWNERS ASSOCIATION |
| Senior Community Y/N | No |
| MLS Area | Baltimore Hundred (31001) |
| Lot Size Units | Square Feet |
| Lot Size Square Feet | 18730.80 |
| Tax Annual Amount | 1200.0 |
| Structure Type | Detached |
| Condo/Coop Association fee Y/N | No |
| Bathrooms Full Main Level | 1 |
| Bathrooms Count Main Level | 1.00 |
| Price Per Sq Ft Total AG | 304.5 |
| Acceptable Financing | Cash,Conventional |
| Additional Parcels Y/N | No |
| Historic Y/N | No |
| Lease Considered Y/N | No |
| Vacation Rental Y/N | No |
| Total SQFT | 2000 |
| Sussex DE Quadrants | Between Rt 1 & 113 |
| Standard Status | Active |
| Year Built Source | Estimated |
| Legal Subdivision | Murrays Estates |
| Association Recreation Fee | No |
Interior Features
| Interior Amenities | Attic,Breakfast Area,Combination Kitchen/Dining,Entry Level Bedroom,Window Treatments |
|---|---|
| Heating Fuel | Electric |
| Flooring | Carpet,Vinyl |
| Hot Water | Electric |
| Basement (Y/N) | No |
| Heating Y/N | Yes |
| Window Features | Insulated,Screens |
| Fireplace Y/N | No |
| Above Grade Finished Area | 2000 |
| Central Air Y/N | Yes |
| Total Bedrooms | 5 |
| Room Type | Living Room,Dining Room,Bedroom 2,Bedroom 3,Bedroom 4,Bedroom 5,Kitchen,Den,Bedroom 1,Sun/Florida Room,Laundry,Full Bath |
| Main Level Bedrooms | 2 |
| Below Grade Finished Area Unit Type | Square Feet |
| LivingAreaSource | Estimated |
| Below Grade Unfin Area Units | Square Feet |
| Below Grade Unfin SQFT Source | Assessor |
| Below Grade Finished Area Source | Assessor |
| Bedrooms Count All Upper Levels | 3 |
| Bedrooms Count Upper Level 1 | 3 |
| Bathrooms Full Upper Level 1 | 1 |
| Bathrooms Full All Upper Levels | 1 |
| Bathrooms Count Upper Level 1 | 1.00 |
| Bathrooms Count All Upper Levels | 1 |
| Above Grade Finished Area Source | Estimated |
| Above Grade Finished Area Unit Type | Square Feet |
| Total Baths | 2 |
Exterior Features
| Exterior Amenities | Outside Shower |
|---|---|
| Pool | No Pool |
| Lot Features | Cleared |
| Water Source | Public |
| Total Parking Spaces | 1 |
| Garage Features | Garage - Front Entry |
| Type of Parking | Off Street,Driveway,Attached Garage |
| Land Use Code | 1 1 |
| Foundation Details | Block |
| Spa | No |
| Water View Y/N | No |
| Lot Dimensions | 125.00 x 150.00 |
| Lot Size Acres | 0.43 |
| Lot Size Source | Estimated |
| Waterfront Y/N | No |
| Door Features | Insulated,Storm |
| Horse Y/N | No |
| Navigable Water Y/N | No |
| Water Oriented Y/N | No |
| # of Attached Garage Spaces | 1 |
| LotDimensionsSource | Assessor |
Room Details
| Room | Dimensions | Level | Flooring | Details |
|---|---|---|---|---|
| Bedroom 1 | Main | |||
| Bedroom 2 | Main | |||
| Bedroom 3 | Upper 1 | |||
| Bedroom 4 | Upper 1 | |||
| Bedroom 5 | Upper 1 | |||
| Den | Unspecified | |||
| Dining Room | Main | |||
| Full Bath | Main | |||
| Full Bath | Upper 1 | |||
| Kitchen | Main | |||
| Laundry | Upper 1 | |||
| Living Room | Main | |||
| Sun/Florida Room | Unspecified |
Amenities
- Foreclosure
- Views
- Short Sale
- New Construction
- Adult 55+
- Lease To Own
- No HOA Fees
- Furnished
- Primary On Main
- Air Conditioning
- Seller Finance
- Green
- Fixer Upper
- Horse
- Golf
- Fireplace
- Deck
- Garage
- Basement
- Pool
Property vs Single Family Average in 19970
Price
Taxes
Year Built
Visits
 © BRIGHT, All Rights Reserved
