
Price Reduction - Views - Golf Course - Primary on Main - Adult 55+

Address
35595 Cedar Valley Lane, Rehoboth Beach, DE
Price
$ 545,000
Property Attributes
- MLS#DESU2112168
- TypeSingle Family
- Listing Status ACTIVE
- CountySUSSEX
- CityRehoboth Beach
- AreaLewes Rehoboth Hundred
- NeighborhoodCedar Valley
- Zip19971
- StyleRanch/Rambler
- Year Built2003
- Taxes$ 1033
- Price$ 545,000
- Bedrooms3
- Full Bathrooms2
- Half Bathrooms0
- Sqr Footage1693
- Lot Size0.2 Acres
Data Source:
Bright MLS
Property Description
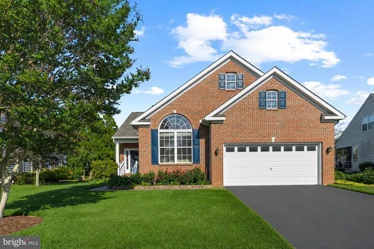
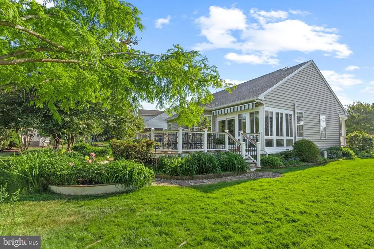
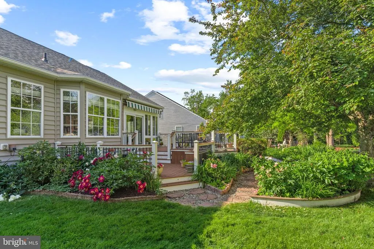
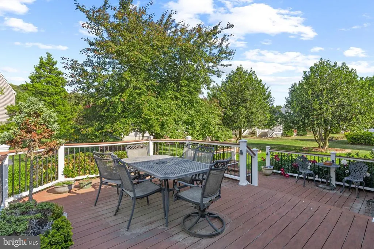
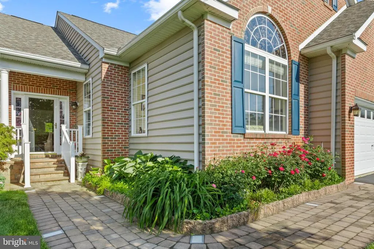
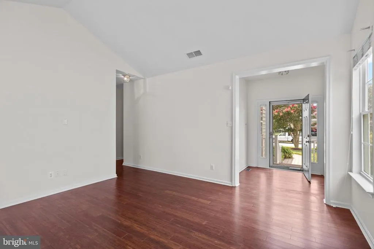
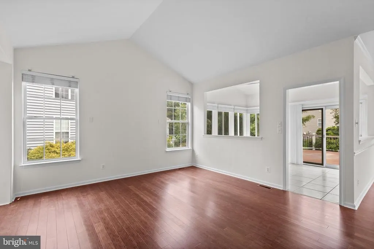
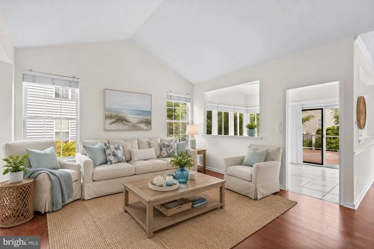
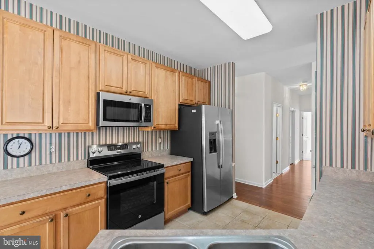
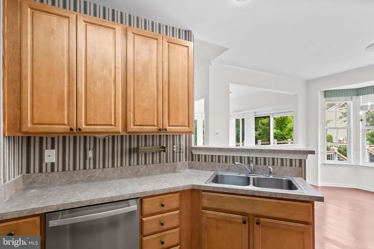
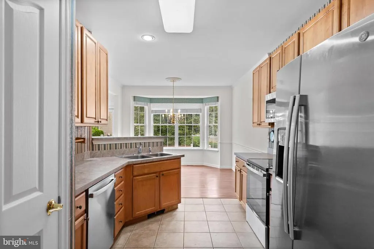
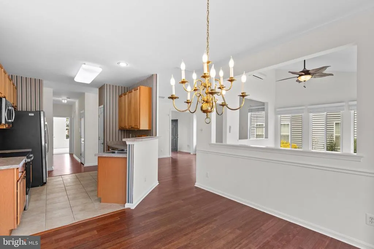
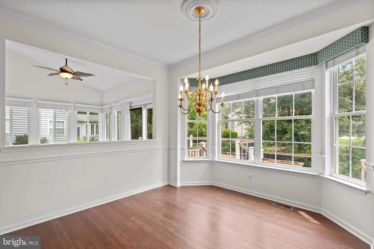
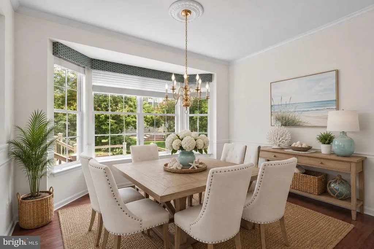
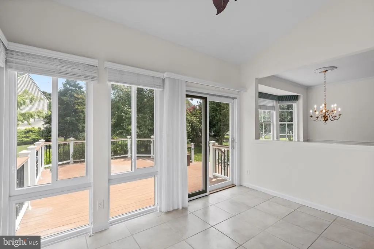
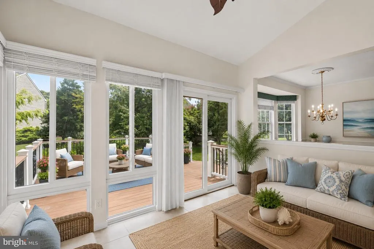
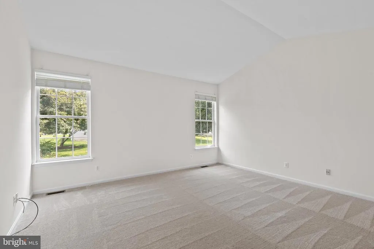
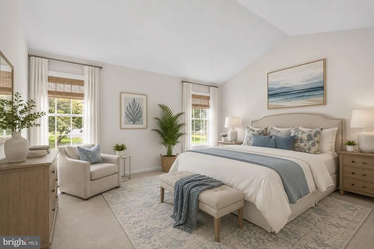
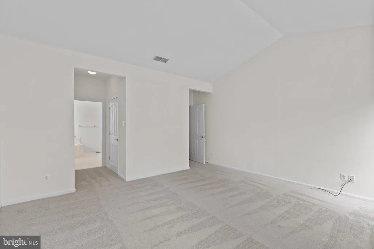
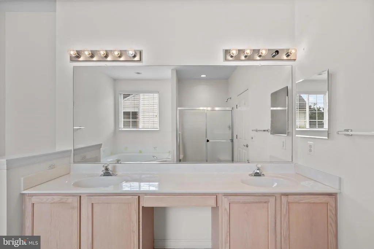
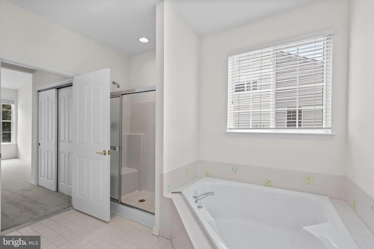
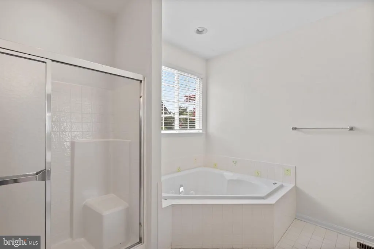
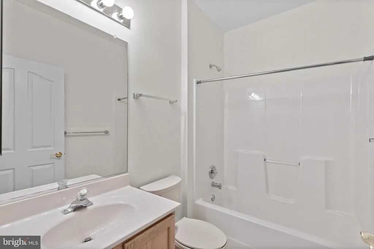
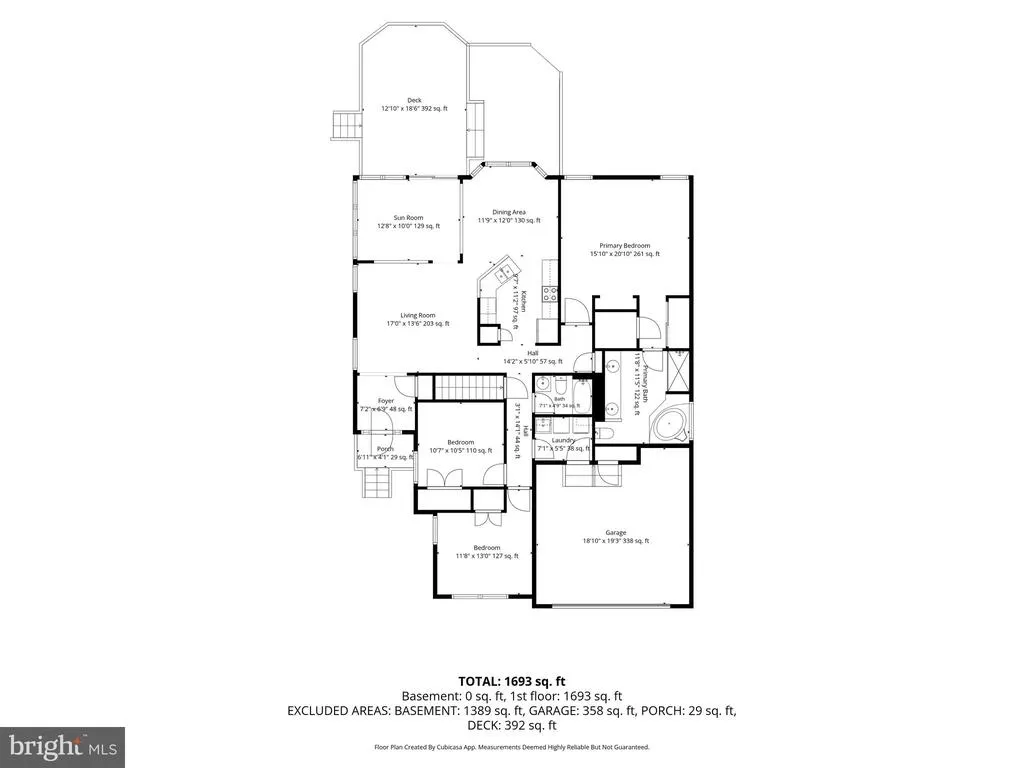
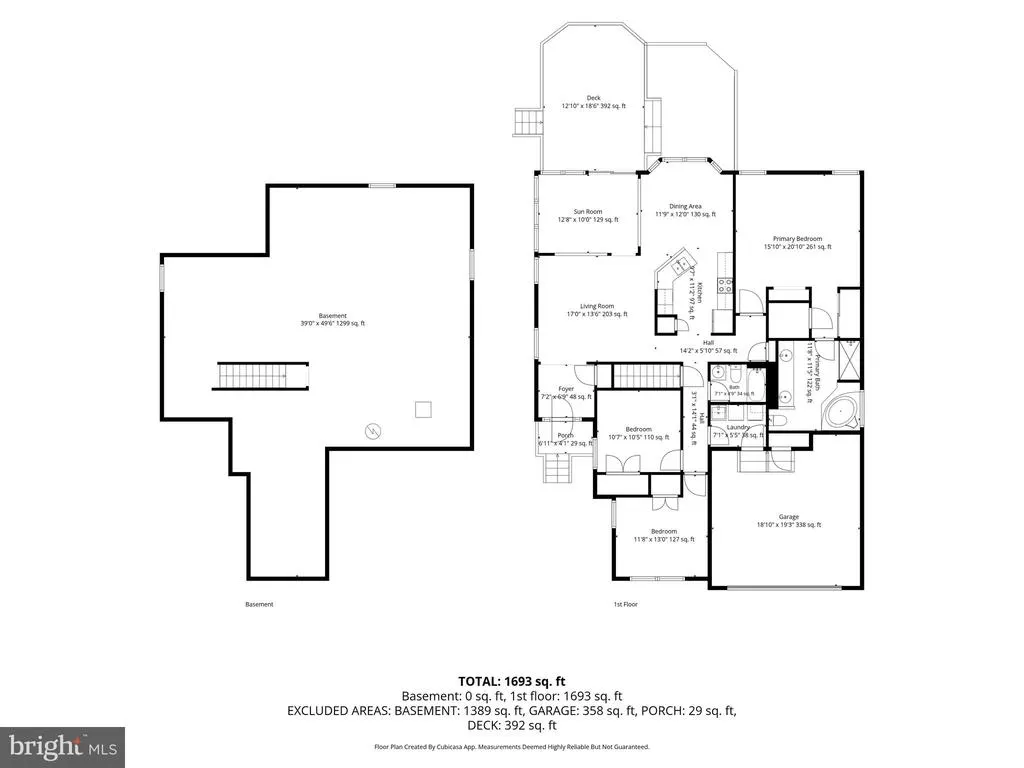
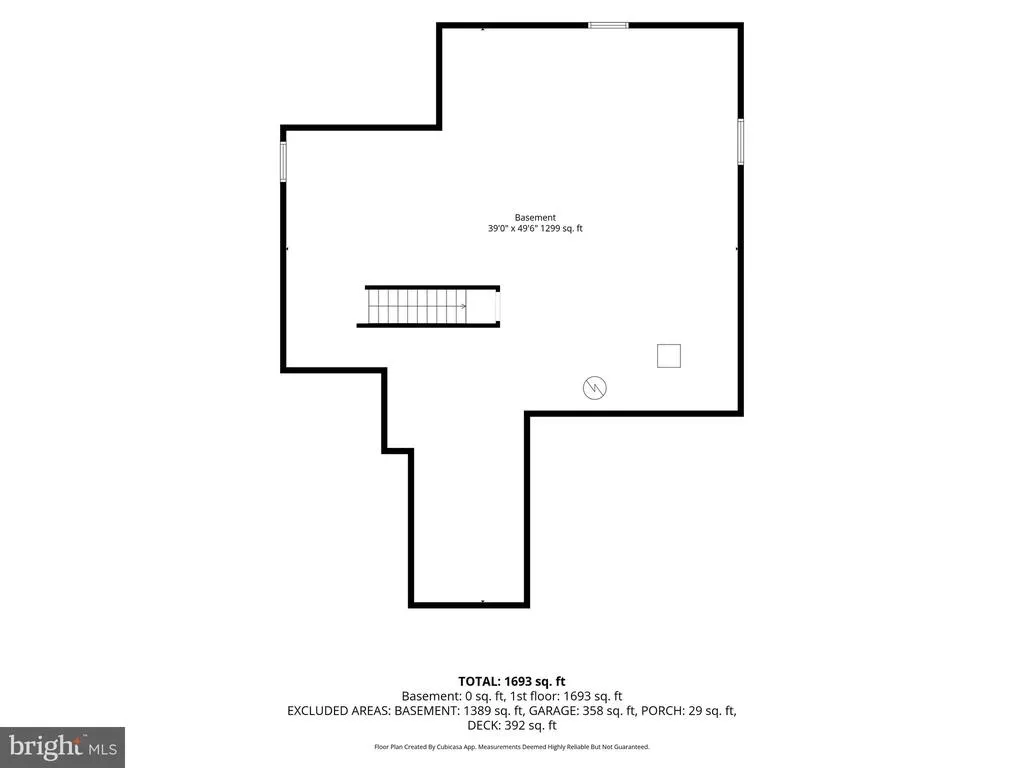
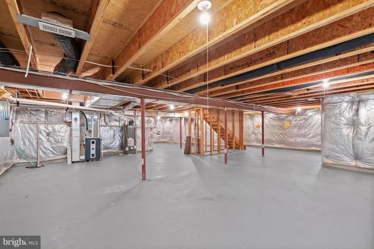
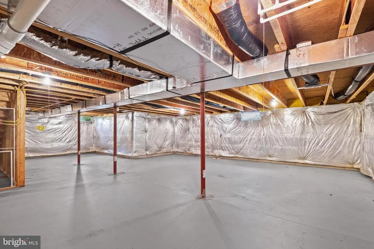
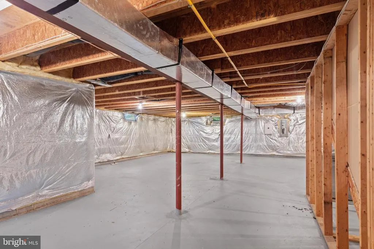
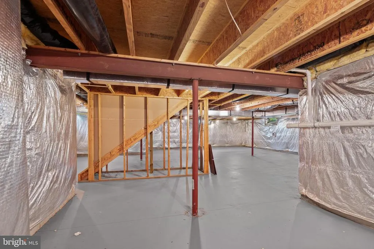
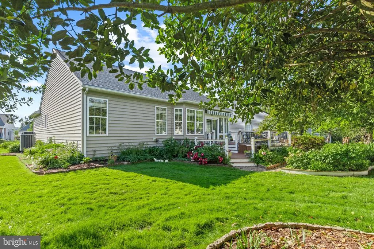
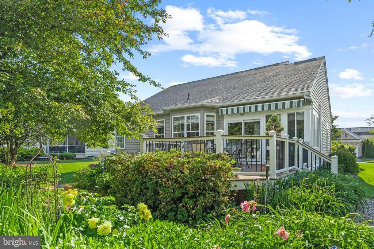
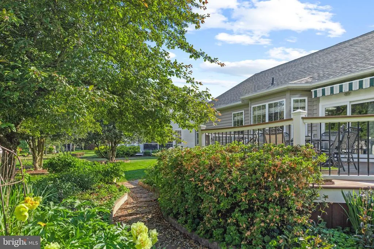
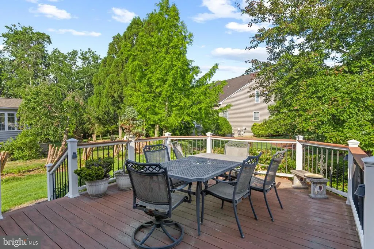
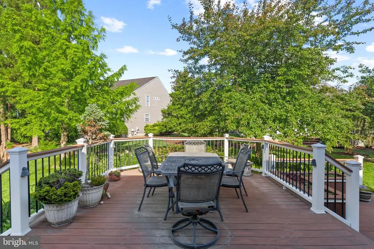
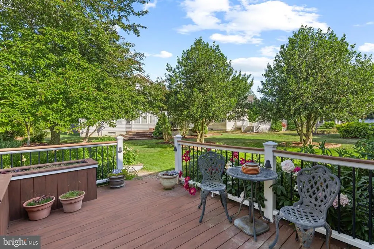
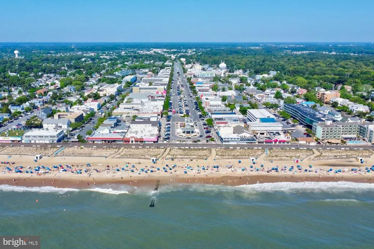
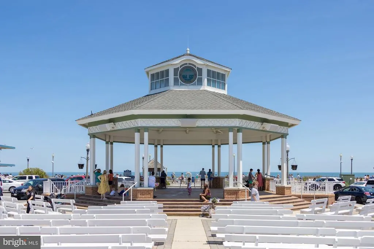
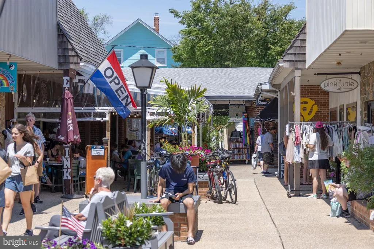
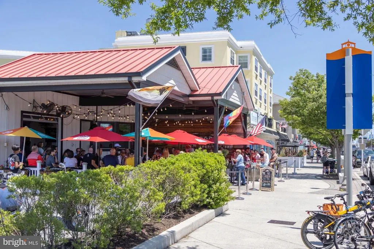
Welcome to 35595 Cedar Valley Lane, nestled within the established 55+ Cedar Valley community, where timeless appeal and thoughtful updates create a home that is truly move-in ready. Freshly painted throughout and featuring brand-new carpeting, this inviting residence offers a bright, refreshed interior designed for comfortable everyday living. Adding to the home's appeal and peace of mind, a new roof was installed in 2025. From the moment you arrive, exceptional curb appeal sets the stage with beautifully landscaped grounds, a classic brick front faade, and a charming paver walkway leading to the welcoming entrance. Maintaining the lush landscaping is made even easier with the home's own dedicated irrigation well. Out back, a spacious two-tiered deck with a retractable awning creates the perfect setting for outdoor dining, entertaining, or simply relaxing while enjoying the peaceful surroundings. Inside, warm bamboo flooring flows through the living room and dining area, where a bump-out enhances the space and provides additional room for gatherings. Just beyond, the sun-filled sunroom showcases a vaulted ceiling and direct access to the rear deck, creating a seamless connection between indoor and outdoor living. The well-designed floor plan includes a comfortable primary suite featuring a private ensuite bath complete with a relaxing soaking tub, separate stall shower, and ample space to unwind at the end of the day. Additional bedrooms provide flexibility for family, guests, or a home office. A spacious unfinished basement offers outstanding storage today while presenting endless possibilities for future expansion, whether you envision a recreation room, fitness area, workshop, or additional living space. Perfectly positioned just minutes from downtown Rehoboth Beach, 35595 Cedar Valley Lane places you in the heart of Delaware's beloved coastal lifestyle. Spend mornings strolling the iconic boardwalk, afternoons browsing charming boutiques, art galleries, and local shops, and evenings savoring fresh coastal cuisine at the area's acclaimed restaurants. Everyday convenience is equally impressive, with Tanger Outlets, Cape Henlopen State Park, championship golf courses, and Beebe Healthcare all just a short drive away, offering an exceptional blend of recreation, convenience, and coastal charm.
| Elementary School | Middle School | High School |
|---|---|---|
| Rehoboth Elementary School | Beacon Middle School | Cape Henlopen High School |
| Price History | |
|---|---|
| 7/30/2026 | Listed $595,000 |
| 7/31/2026 | 9$545,000 |
General Features
| Living Area | 1693 |
|---|---|
| Sewer | Public Sewer |
| Heating | Heat Pump(s) |
| Cooling | Central A/C,Ceiling Fan(s) |
| Possession | Negotiable |
| Roof | Architectural Shingle,Pitched |
| Appliances | Stove,Range Hood,Refrigerator,Icemaker,Dishwasher,Disposal,Microwave,Washer,Dryer,Water Heater,Exhaust Fan,Built-In Microwave,Built-In Range,Oven - Self Cleaning,Oven - Single,Oven/Range - Electric,S |
| Zoning | MR |
| HOA Fee | 450.00 |
| Garage Spaces | 2.00 |
| Patio/Porch Features | Deck(s) |
| Architectural Style | Ranch/Rambler |
| Security Features | Main Entrance Lock,Smoke Detector |
| Construction Materials | Brick,Brick Front,Stick Built,Vinyl Siding |
| School District | CAPE HENLOPEN |
| Year Built | 2003 |
| View | Garden/Lawn |
| Levels | 2 |
| Tax Year | 2025 |
| Ownership | Fee Simple |
| Cool Fuel | Electric |
| Building Name | NONE AVAILABLE |
| Accessibility | Other |
| Assoc Fee Paid Per | Annually |
| County | SUSSEX |
| New Construction | No |
| Property Type | Residential |
| HOA | Yes |
| Subdivision Name | CEDAR VALLEY |
| Garage Y/N | Yes |
| Water Access Y/N | No |
| Other Structures | Above Grade,Below Grade |
| Full Baths | 2 |
| Status | ACTIVE |
| Directions | From Coastal Hwy/DE-1,turn left onto Old Landing Rd. Turn left onto Dry Brook Dr. Turn right onto Cedar Valley Ln. |
| City | REHOBOTH BEACH |
| Disclosures | Prop Disclosure |
| Senior Community Y/N | Yes |
| MLS Area | Lewes Rehoboth Hundred (31009) |
| Lot Size Units | Square Feet |
| Lot Size Square Feet | 8712.00 |
| Tax Annual Amount | 1033.0 |
| Structure Type | Detached |
| Condo/Coop Association fee Y/N | No |
| Bathrooms Full Main Level | 2 |
| Bathrooms Count Main Level | 2.00 |
| Price Per Sq Ft Total AG | 321.91 |
| Senior Community Age Req | 55 |
| Vacation Rental Y/N | No |
| Virtual Tour | https://media.homesight2020.com/35595-Cedar-Valley-Ln/idx |
| Total SQFT | 1693 |
| Sussex DE Quadrants | Between Rt 1 & 113 |
| Standard Status | Active |
| Year Built Source | Assessor |
| Legal Subdivision | CEDAR VALLEY |
Interior Features
| Interior Amenities | Attic,Breakfast Area,Carpet,Ceiling Fan(s),Dining Area,Entry Level Bedroom,Kitchen - Eat-In,Kitchen - Table Space,Primary Bath(s),Recessed Lighting,Bathroom - Soaking Tub,Bathroom - Stall Shower,Bath |
|---|---|
| Heating Fuel | Electric |
| Basement | Connecting Stairway,Full,Interior Access,Sump Pump,Unfinished |
| Flooring | Bamboo,Ceramic Tile,Partially Carpeted |
| Hot Water | Electric |
| Basement (Y/N) | Yes |
| Heating Y/N | Yes |
| Window Features | Double Hung,Double Pane,Screens,Vinyl Clad |
| Fireplace Y/N | No |
| Above Grade Finished Area | 1693 |
| Central Air Y/N | Yes |
| Total Bedrooms | 3 |
| Room Type | Living Room,Dining Room,Primary Bedroom,Bedroom 2,Bedroom 3,Kitchen,Basement,Foyer,Sun/Florida Room,Laundry |
| Main Level Bedrooms | 3 |
| Below Grade Finished Area Unit Type | Square Feet |
| LivingAreaSource | Estimated |
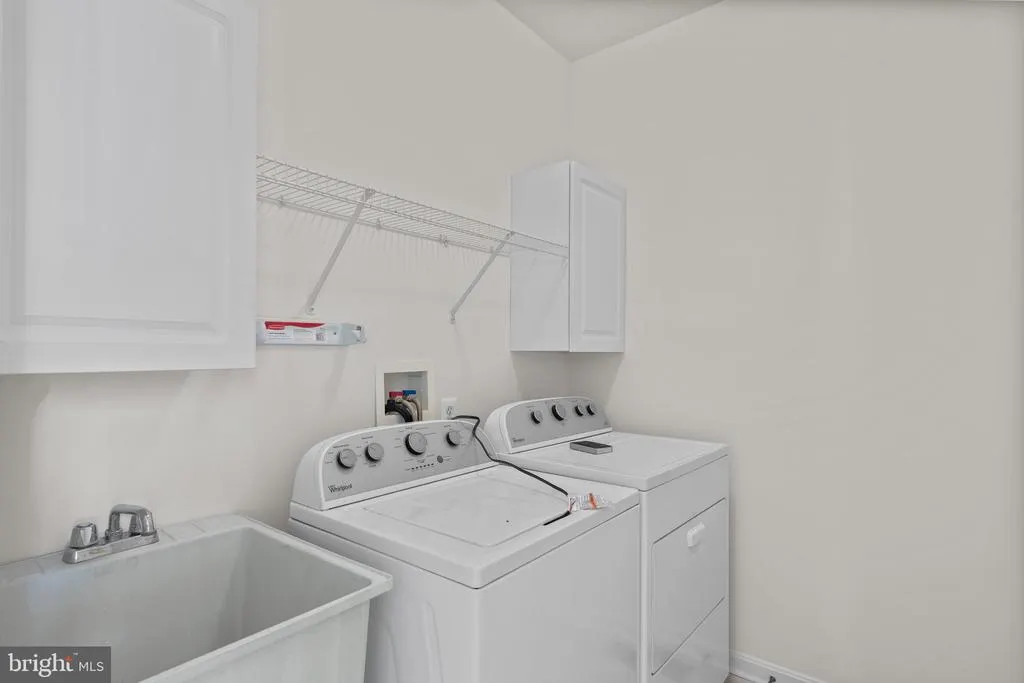
| Laundry Type | Has Laundry,Main Floor |
| Below Grade Unfin Area Units | Square Feet |
| Below Grade Unfin SQFT Source | Assessor |
| Below Grade Finished Area Source | Assessor |
| Above Grade Finished Area Source | Estimated |
| Above Grade Finished Area Unit Type | Square Feet |
| Total Baths | 2 |
Exterior Features
| Pool | No Pool |
|---|---|
| Parking Features | Asphalt Driveway |
| Lot Features | Front Yard,Landscaping,Rear Yard,SideYard(s) |
| Water Source | Public |
| Total Parking Spaces | 4 |
| Garage Features | Garage - Front Entry,Garage Door Opener,Inside Access |
| Type of Parking | Attached Garage,Driveway,Off Street |
| Land Use Code | 1 1 |
| Foundation Details | Concrete Perimeter |
| Water View Y/N | No |
| Lot Dimensions | 64.00 x 120.00 |
| Lot Size Acres | 0.20 |
| Lot Size Source | Assessor |
| Waterfront Y/N | No |
| Door Features | Sliding Glass,Storm |
| Navigable Water Y/N | No |
| Water Oriented Y/N | No |
| # of Attached Garage Spaces | 2 |
| LotDimensionsSource | Assessor |
Room Details
| Room | Dimensions | Level | Flooring | Details |
|---|---|---|---|---|
| Basement | Lower 1 | Basement - Unfinished | ||
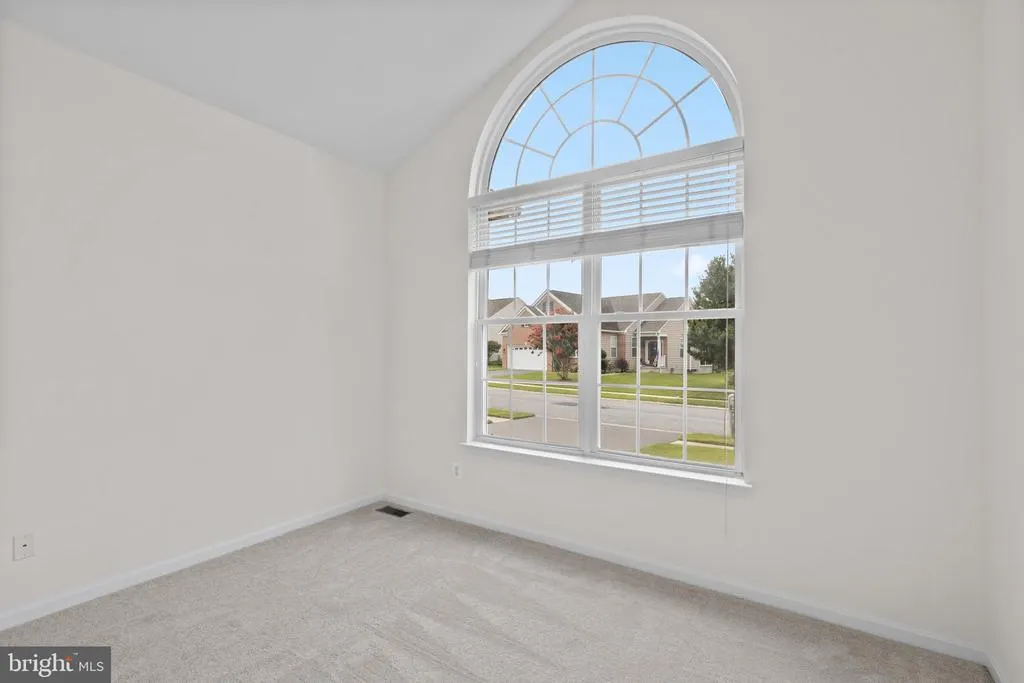
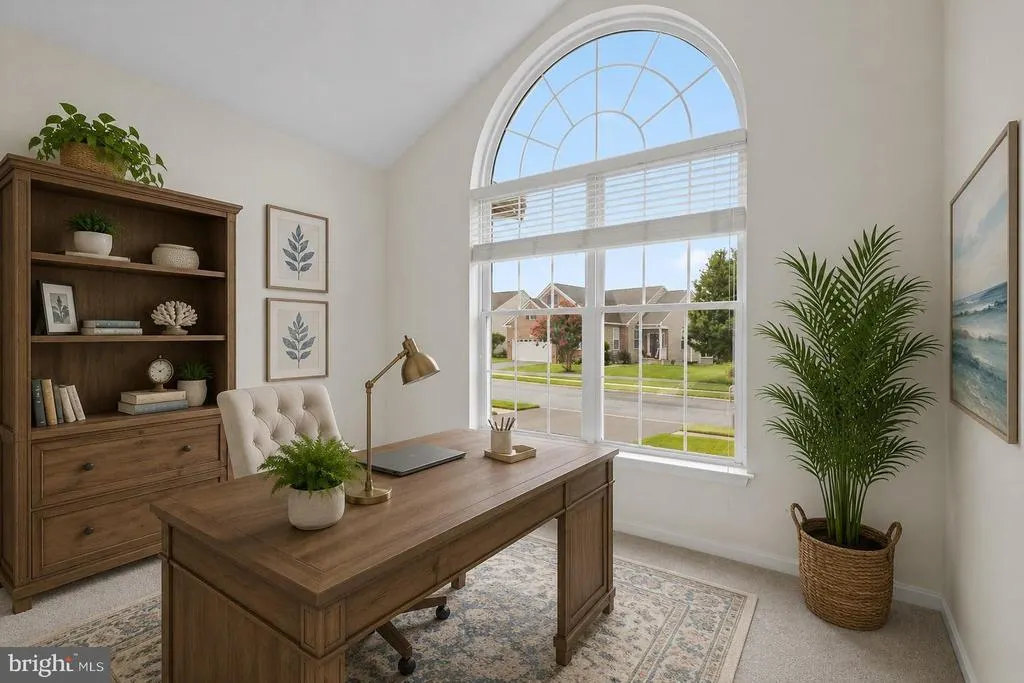
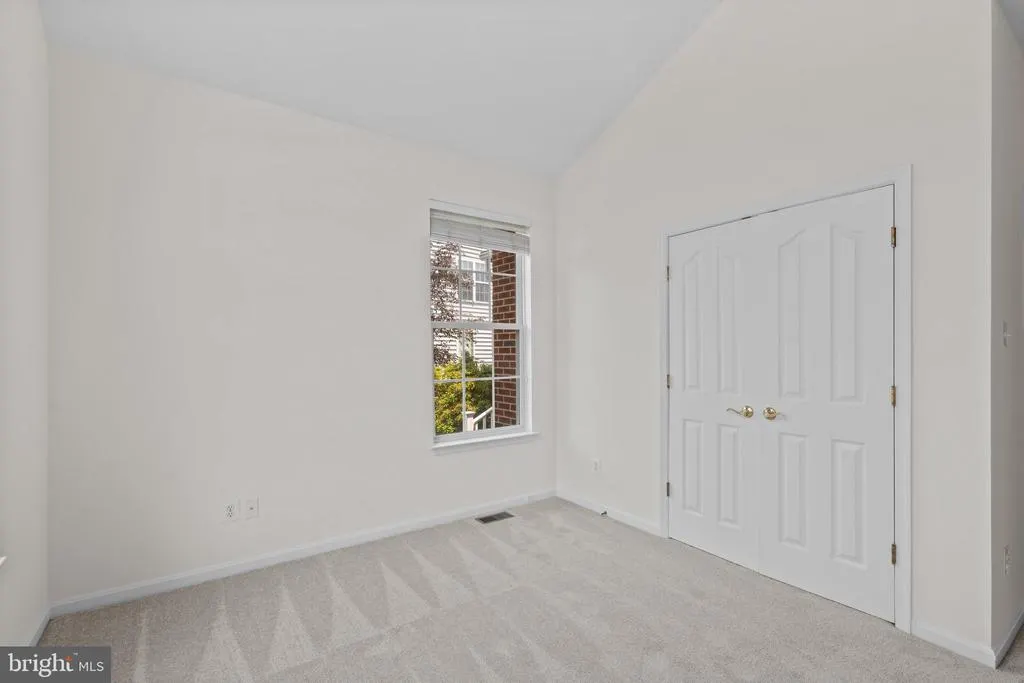
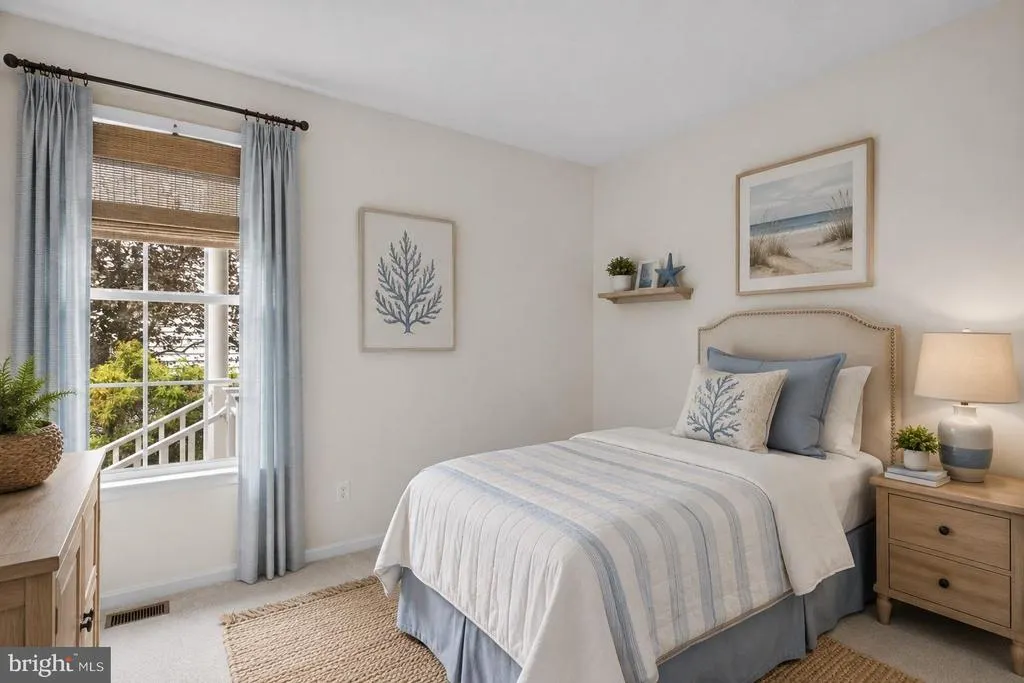
| Bedroom 2 | Main | Flooring - Carpet,Cathedral/Vaulted Ceiling,Window Treatments | ||
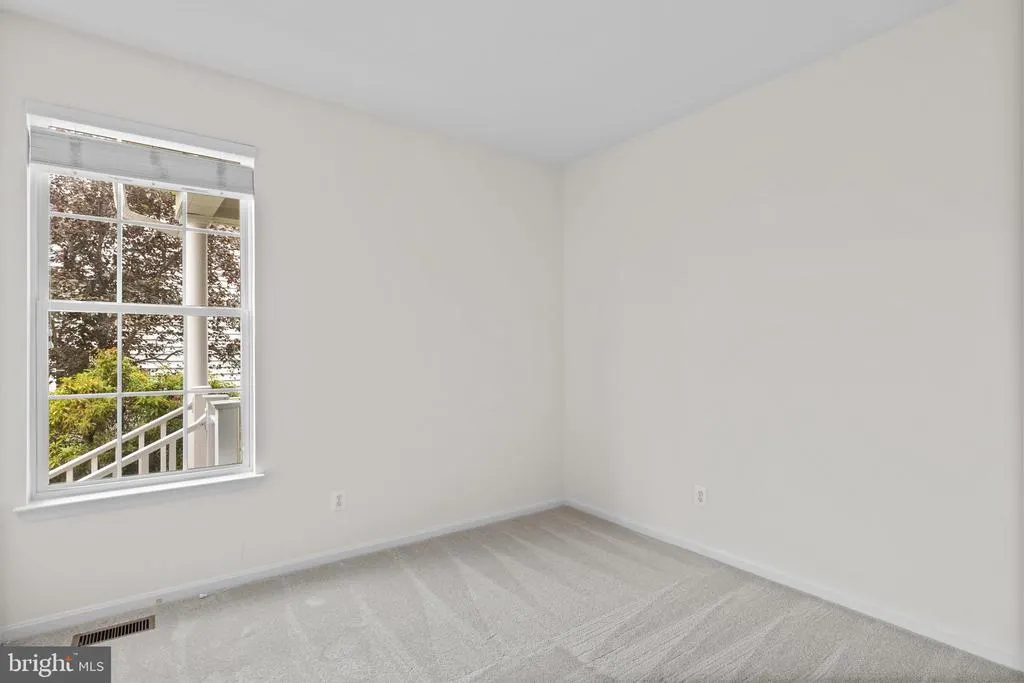
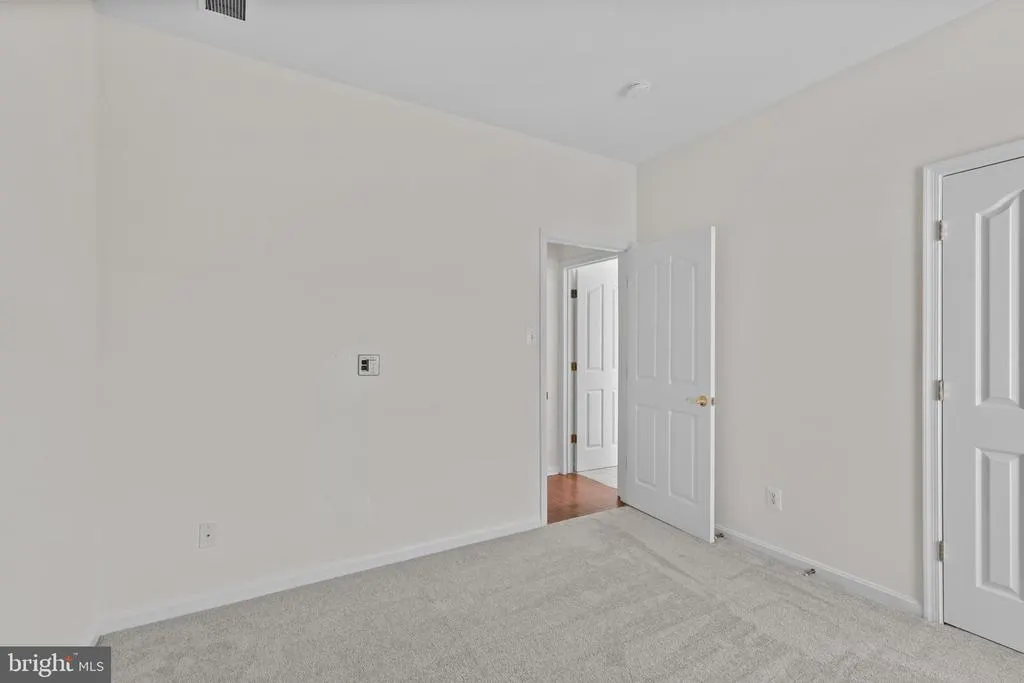
| Bedroom 3 | Main | Window Treatments,Flooring - Carpet | ||
| Dining Room | Main | Flooring - HardWood | ||
| Foyer | Main | Flooring - HardWood | ||
| Kitchen | Main | Flooring - Ceramic Tile,Breakfast Bar,Dining Area,Kitchen - Eat-in,Kitchen - Electric Cooking,Pantry | ||
| Laundry | Main | Flooring - Vinyl | ||
| Living Room | Main | Flooring - HardWood,Cathedral/Vaulted Ceiling | ||
| Primary Bedroom | Main | Flooring - Carpet,Attached Bathroom,Walk-In Closet(s),Window Treatments | ||
| Sun/Florida Room | Main | Flooring - Ceramic Tile,Cathedral/Vaulted Ceiling,Ceiling Fan(s) |
Amenities
- Foreclosure
- Views
- Short Sale
- New Construction
- Adult 55+
- Lease To Own
- No HOA Fees
- Furnished
- Primary On Main
- Air Conditioning
- Seller Finance
- Green
- Fixer Upper
- Horse
- Golf
- Fireplace
- Deck
- Garage
- Basement
- Pool
Property vs Single Family Average in 19971
Price
Taxes
Year Built
Visits
 © BRIGHT, All Rights Reserved
