
Price Reduction - Water Views - Primary on Main

Address
35711 Benjamin Rush Drive, Rehoboth Beach, DE
Price
$ 1,345,000
Property Attributes
- MLS#DESU2112740
- TypeSingle Family
- Listing Status ACTIVE
- CountySUSSEX
- CityRehoboth Beach
- AreaLewes Rehoboth Hundred
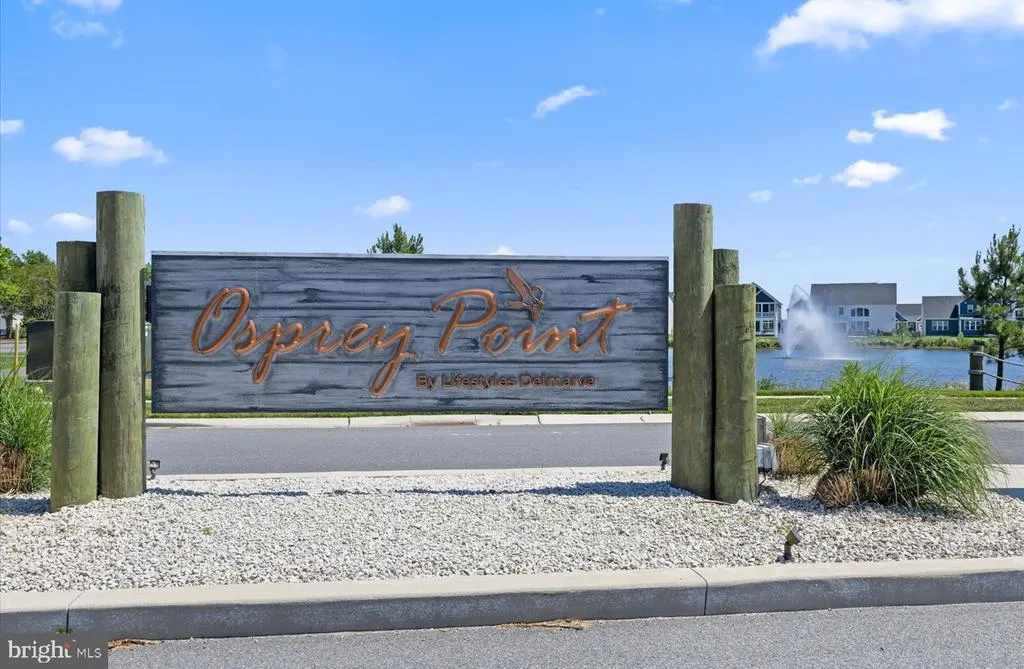
- NeighborhoodOsprey Point
- Zip19971
- StyleCoastal,Contemporary
- Year Built2023
- Taxes$ 2345
- Price$ 1,345,000
- Bedrooms5
- Full Bathrooms5
- Half Bathrooms1
- Sqr Footage4392
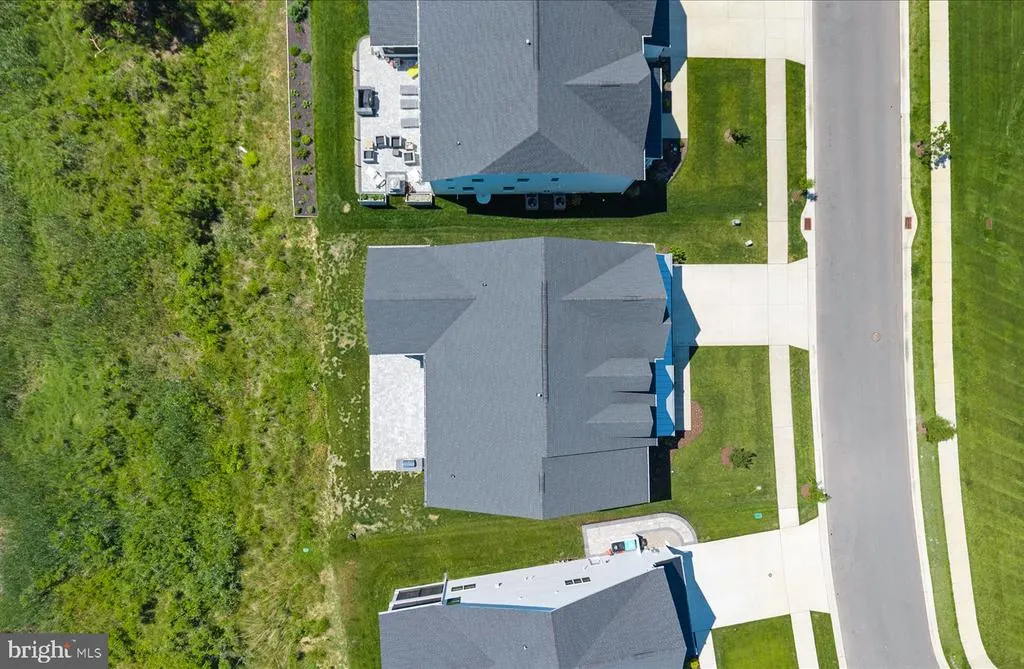
- Lot Size0.19 Acres
Data Source:
Bright MLS
Property Description
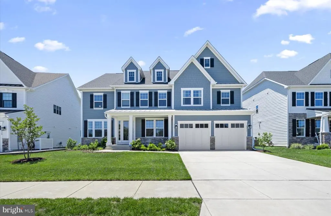
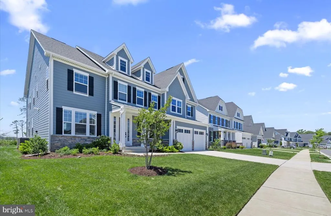

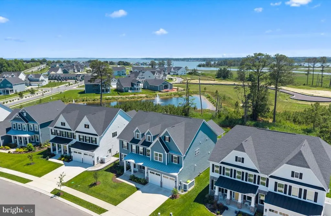
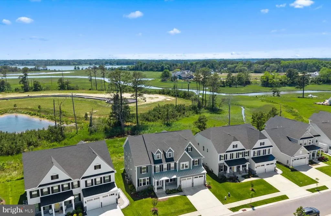
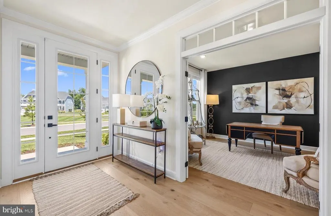
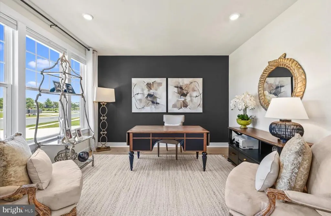
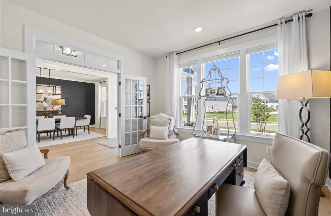
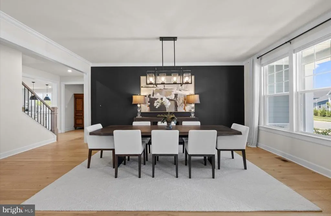
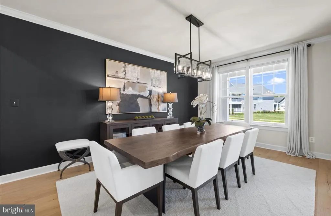
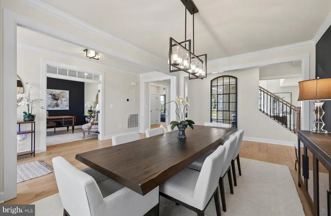
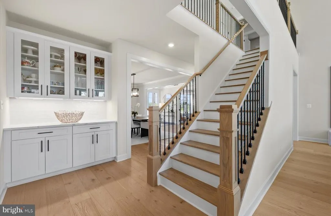
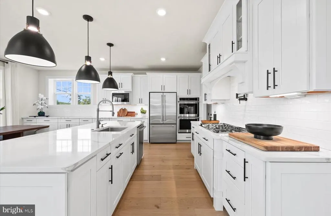
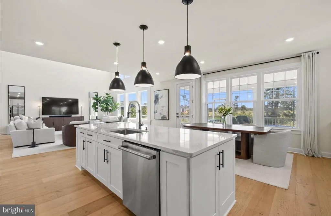
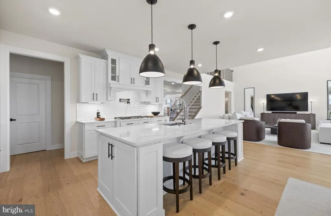
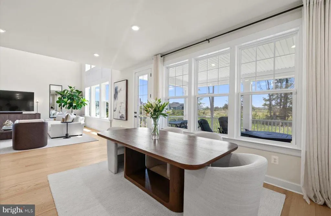
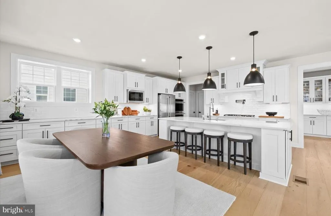
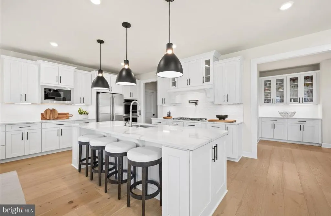
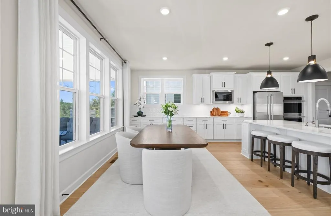
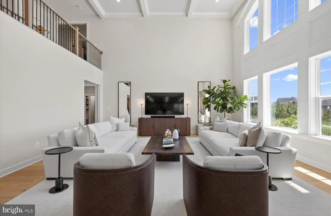
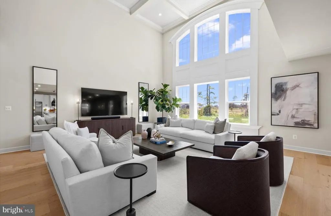
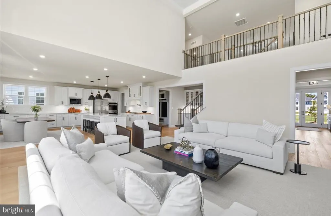
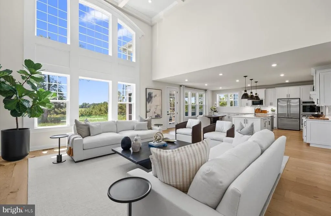
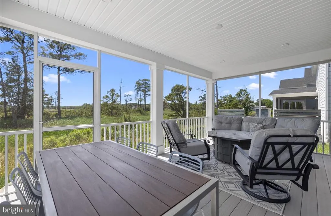
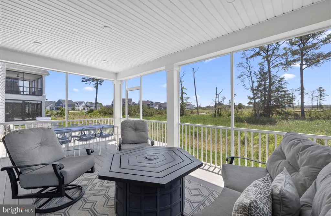
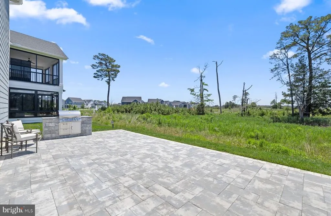
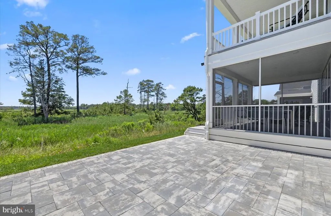
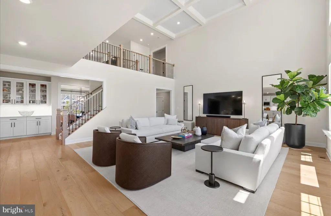
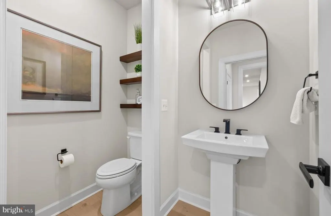
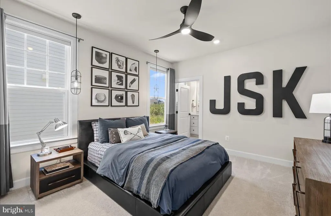
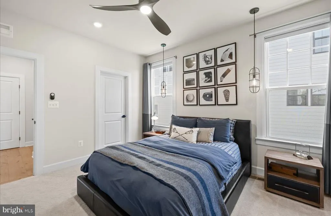
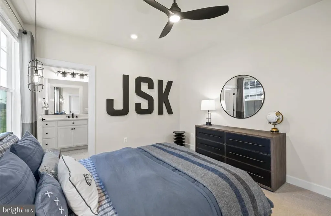
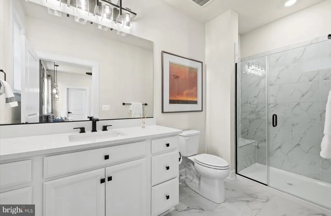
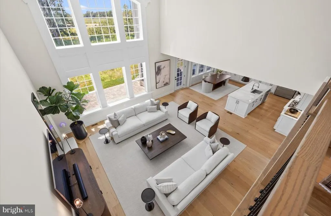
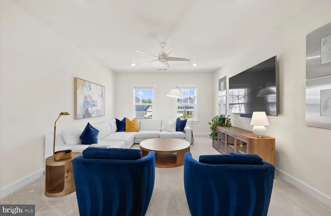
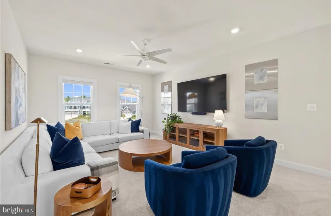
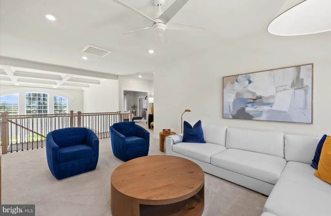
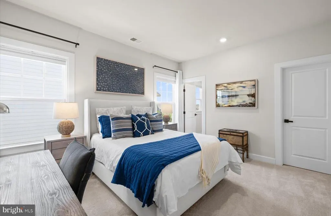
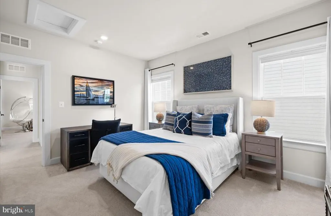
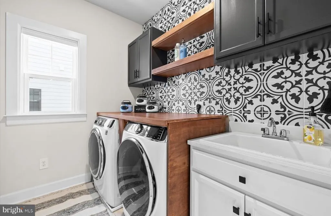
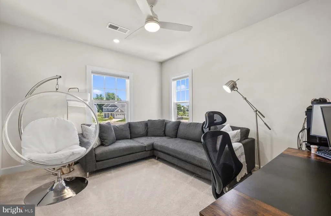
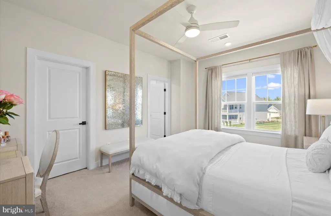
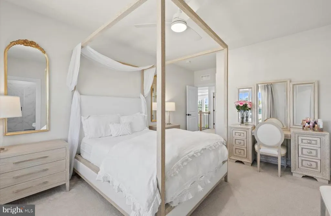
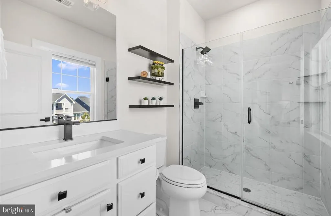
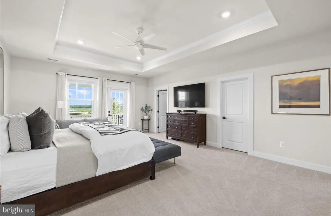
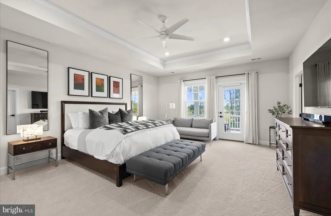
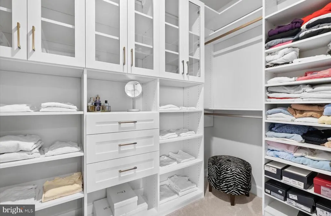
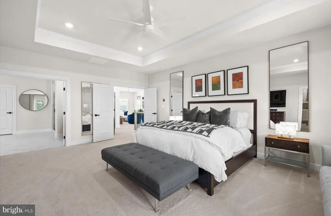
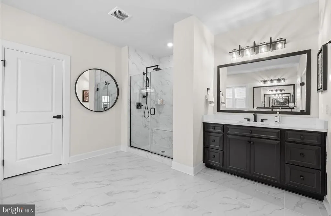
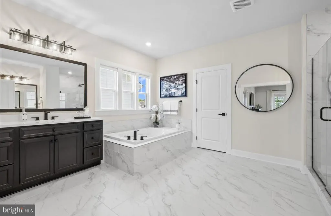
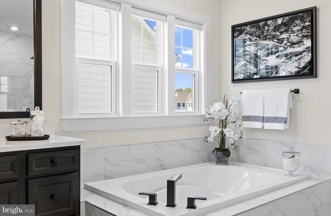
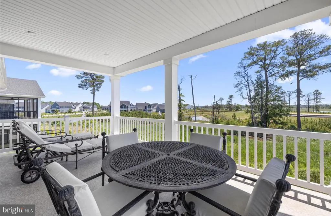
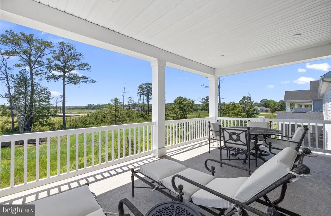
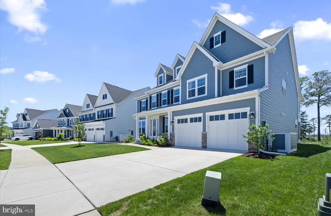
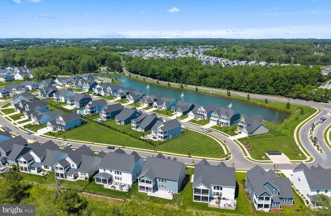
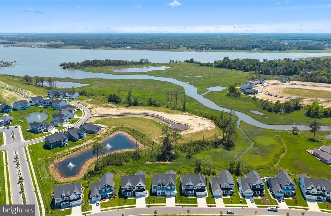
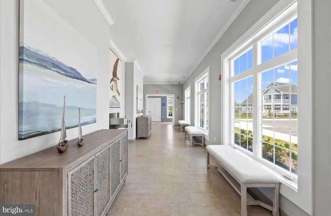
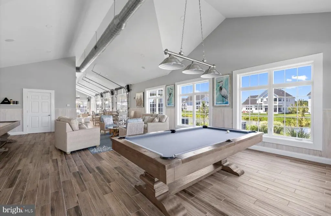
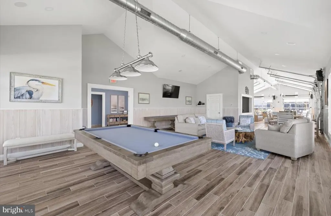
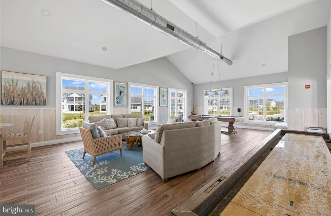
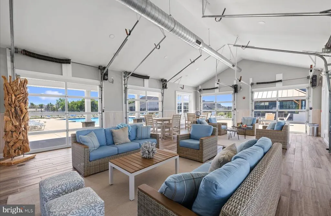
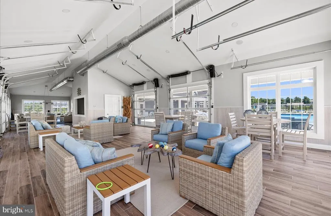
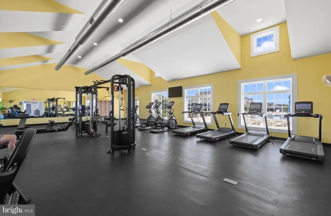
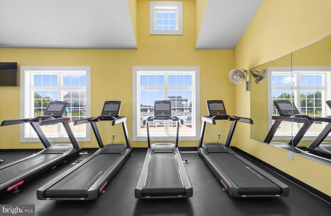
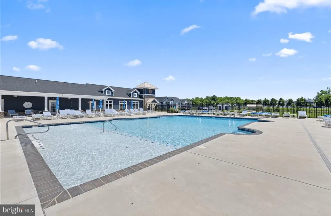
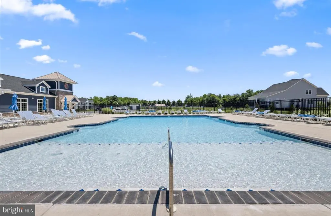
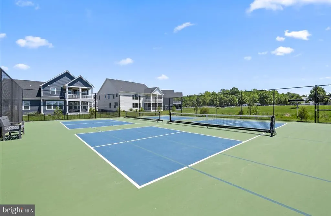
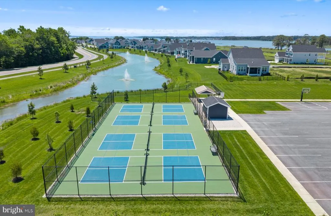
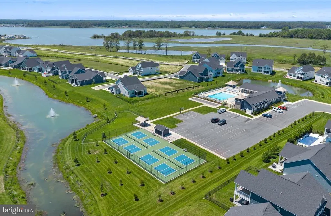
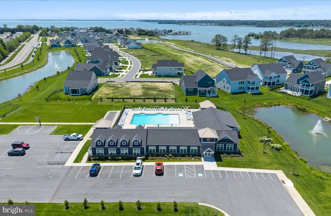
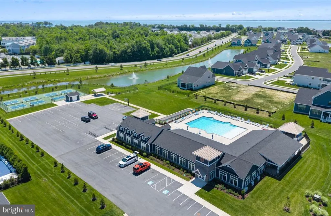
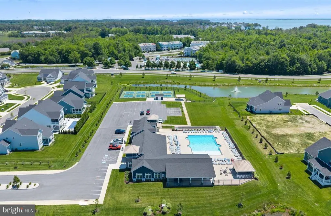
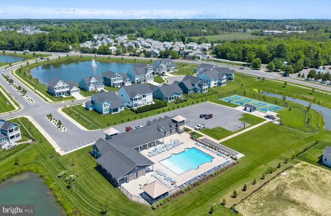
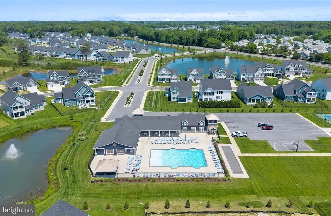
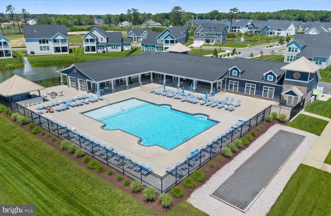
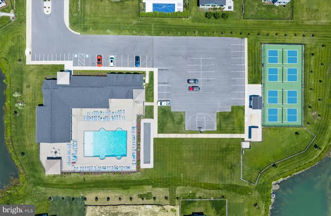
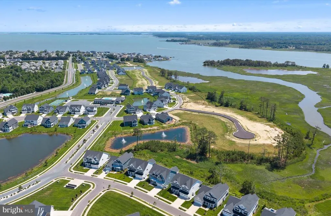
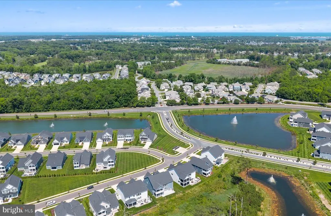
Welcome to coastal luxury at its finest. Built in 2023 and gently enjoyed, this stunning 5-bedroom, 5.5-bath residence offers the perfect blend of sophisticated design, modern comfort, and breathtaking natural surroundings. A welcoming front porch sets the tone as you arrive, overlooking a beautifully maintained common area. Situated on a premium homesite backing to secluded wetlands, this exceptional property provides a private retreat where Mother Nature serves as your daily backdrop. Whether relaxing on the screened porch, enjoying the outdoor patio with built-in grilling station, or unwinding from the second-level covered porch, you'll appreciate the tranquil sounds of the community's fountained ponds while taking in sweeping wetland views, with Arnell Creek and the Rehoboth Bay visible in the distance. Inside, beautiful wide-plank flooring extends throughout the main living areas, offering both timeless elegance and easy maintenance. A private executive office provides the ideal work-from-home environment, while the entry-level bedroom creates the perfect guest suite or multigenerational living space. Designed for both everyday living and entertainment, the elegant dining room is ready to host formal gatherings and holiday celebrations. The sought-after open-concept floor plan seamlessly connects the family room and gourmet kitchen, creating an inviting space for family and friends. Soaring ceilings and dramatic floor-to-ceiling windows frame the natural beauty beyond while filling the home with abundant natural light. The gourmet kitchen is a chef's dream, featuring ample cabinetry, an oversized island with classic quartz countertops, a tasteful and timeless tiled backsplash, stainless appliances, generous dining space, and a walk-in pantry for exceptional storage. Upstairs, a spacious secondary living area offers the perfect place to relax and unwind. Four generously sized bedrooms, each complete with spacious, walk-in closets and en-suite baths providing comfort and privacy for family and guests alike. The thoughtfully positioned laundry room adds everyday convenience. The luxurious primary suite serves as a private sanctuary, complete with dual walk-in closets, a comfortable sitting area, and a private sun porch showcasing peaceful creek and bay views. The spa-inspired en-suite bath features dual vanities, a soaking tub, and a spacious walk-in shower. Residents enjoy an outstanding amenity package including scenic sidewalks, numerous fountained ponds, resort-style pool, state-of-the-art fitness center with sauna, athletic courts for both pickleball and basketball, and a dog park. The community also features inviting grilling stations, a covered outdoor bar for seasonal gatherings, a cozy firepit for relaxing evenings with neighbors and friends, and a well-appointed clubhouse ideal for community events or private gatherings, complete with billiards and additional social spaces. Best of all, this exceptional community is located less than five miles from downtown Rehoboth Beach, offering easy access to award-winning beaches, restaurants, shopping, and entertainment. This remarkable home delivers the perfect combination of luxury, privacy, and convenienceoffering not just a home, but a true coastal lifestyle.
| Elementary School | Middle School | High School |
|---|---|---|
| Rehoboth Elementary School | Beacon Middle School | Cape Henlopen High School |
| Price History | |
|---|---|
| 6/2/2026 | Listed $1,395,000 |
| 8/3/2026 | 4$1,345,000 |
General Features
| Living Area | 4392 |
|---|---|
| Sewer | Public Sewer |
| Heating | Zoned,Forced Air,Humidifier |
| Cooling | Central A/C,Zoned |
| Utilities | Cable TV Available,Natural Gas Available |
| Possession | Settlement,Negotiable |
| Roof | Architectural Shingle |
| Appliances | Range Hood,Exhaust Fan,Oven - Wall,Refrigerator,Cooktop,Dishwasher,Disposal,Dryer,Microwave,Oven/Range - Gas,Stainless Steel Appliances,Water Heater - Tankless |
| Zoning | AR-1 |
| HOA Fee | 248.00 |
| Garage Spaces | 2.00 |
| Association Fee Includes | Snow Removal,Common Area Maintenance,Management,Pool(s),Reserve Funds,Trash |
| Patio/Porch Features | Patio(s),Screened,Porch(es) |
| Architectural Style | Coastal,Contemporary |
| Security Features | Carbon Monoxide Detector(s),Smoke Detector,Security System,Exterior Cameras |
| Construction Materials | Batts Insulation,Blown-In Insulation,HardiPlank Type,Stick Built,Stone |
| School District | CAPE HENLOPEN |
| Exclusions | Curtains - rods will stay in place. |
| Year Built | 2023 |
| Electric | Circuit Breakers |
| View | Creek/Stream,Bay,Trees/Woods |
| Levels | 2 |
| Other Fees | 250.00 |
| Tax Year | 2025 |
| Ownership | Fee Simple |
| Cool Fuel | Electric |
| Building Name | NONE AVAILABLE |
| Accessibility | None |
| Assoc Fee Paid Per | Monthly |
| County | SUSSEX |
| New Construction | No |
| Property Type | Residential |
| Association Amenities | Club House,Common Grounds,Dog Park,Fitness Center,Jog/Walk Path,Pickleball Courts,Pool - Outdoor,Sauna,Swimming Pool |
| HOA | Yes |
| Subdivision Name | OSPREY POINT |
| Garage Y/N | Yes |
| Water Access Y/N | No |
| Other Structures | Above Grade |
| Full Baths | 5 |
| Status | ACTIVE |
| Directions | Old Landing Road to right on Patrick Henry Drive which is the first entrance to Osprey Point. Make first right onto Benjamin Rush Drive. Property is 4th home on the left. |
| City | REHOBOTH BEACH |
| Body of Water | Arnell Creek / Rehoboth Bay |
| Disclosures | Prop Disclosure |
| Other Fees Frequency | One Time |
| Association Name | OSPREY POINT PROPERTY OWNER ASSOCIATION |
| Senior Community Y/N | No |
| MLS Area | Lewes Rehoboth Hundred (31009) |
| Lot Size Units | Square Feet |
| Lot Size Square Feet | 8218.00 |
| Tax Annual Amount | 2345.0 |
| Home Warranty Y/N | Yes |
| Property Condition | Excellent |
| Structure Type | Detached |
| Condo/Coop Association fee Y/N | No |
| Bathrooms Full Main Level | 1 |
| Bathrooms Count Main Level | 2.00 |
| Above Grade Unfin SQFT | 441 |
| Price Per Sq Ft Total AG | 306.24 |
| Acceptable Financing | Cash,Conventional |
| Community Pool Features | Fenced,In Ground |
| Lease Considered Y/N | No |
| Vacation Rental Y/N | No |
| Virtual Tour | https://youtu.be/GpaU49IyJY0 |
| Total SQFT | 4833 |
| Location Type | Creek/Stream |
| Sussex DE Quadrants | Between Rt 1 & 113 |
| Builder Name | NV Homes |
| Standard Status | Active |
| Year Built Source | Assessor |
| Federal Flood Zone | AE5 |
| Association Recreation Fee | No |
Interior Features
| Interior Amenities | Window Treatments,Ceiling Fan(s),Bathroom - Soaking Tub,Bathroom - Tub Shower,Bathroom - Walk-In Shower,Breakfast Area,Carpet,Combination Kitchen/Living,Dining Area,Entry Level Bedroom,Family Room Of |
|---|---|
| Heating Fuel | Natural Gas |
| Flooring | Carpet,Ceramic Tile,Luxury Vinyl Plank |
| Hot Water | Tankless,Natural Gas |
| Basement (Y/N) | No |
| Heating Y/N | Yes |
| Window Features | Screens,Double Hung,Insulated |
| Fireplace Y/N | No |
| Above Grade Finished Area | 4392 |
| Half Baths | 1 |
| Central Air Y/N | Yes |
| Total Bedrooms | 5 |
| Room Type | Dining Room,Primary Bedroom,Bedroom 2,Bedroom 3,Bedroom 4,Kitchen,Family Room,Bedroom 1,Laundry,Loft,Office,Bathroom 1,Bathroom 2,Bathroom 3,Primary Bathroom |
| Main Level Bedrooms | 1 |
| LivingAreaSource | Estimated |
| Laundry Type | Has Laundry,Upper Floor |
| Below Grade Unfin Area Units | Square Feet |
| Below Grade Unfin SQFT Source | Assessor |
| Bedrooms Count All Upper Levels | 4 |
| Bedrooms Count Upper Level 1 | 4 |
| Bathrooms Half Main Level | 1 |
| Bathrooms Full Upper Level 1 | 4 |
| Bathrooms Full All Upper Levels | 4 |
| Bathrooms Count Upper Level 1 | 4.00 |
| Bathrooms Count All Upper Levels | 4 |
| Above Grade Unfin Area Units | Square Feet |
| Above Grade Unfin SQFT Source | Estimated |
| Above Grade Finished Area Source | Estimated |
| Above Grade Finished Area Unit Type | Square Feet |
| Total Baths | 6 |
Exterior Features
| Exterior Amenities | Underground Lawn Sprinkler,BBQ Grill,Extensive Hardscape,Exterior Lighting |
|---|---|
| Pool | Yes - Community |
| Parking Features | Concrete Driveway |
| Lot Features | Adjoins - Open Space,Cleared |
| Water Source | Public |
| Inclusions | SimpliSafe alarm and camera |
| Total Parking Spaces | 4 |
| Garage Features | Garage Door Opener,Garage - Front Entry |
| Type of Parking | Attached Garage,Driveway |
| Land Use Code | 1 1 |
| Foundation Details | Crawl Space |
| Spa | No |
| Water View Y/N | Yes |
| Lot Dimensions | 47.09 x 112.68 |
| Lot Size Acres | 0.19 |
| Road Surface Type | Black Top |
| Road Frontage Length | 47 |
| Water Body Type | Creek |
| Lot Size Source | Estimated |
| Waterfront Y/N | No |
| Door Features | Insulated,French |
| Other Equipment | None |
| Builder Model | Stratford Hhall |
| Horse Y/N | No |
| Navigable Water Y/N | No |
| Water Oriented Y/N | Yes |
| # of Attached Garage Spaces | 2 |
| LotDimensionsSource | Estimated |
Room Details
| Room | Dimensions | Level | Flooring | Details |
|---|---|---|---|---|
| Bathroom 1 | Main | Bathroom - Walk-In Shower,Countertop(s) - Quartz,Flooring - Ceramic Tile | ||
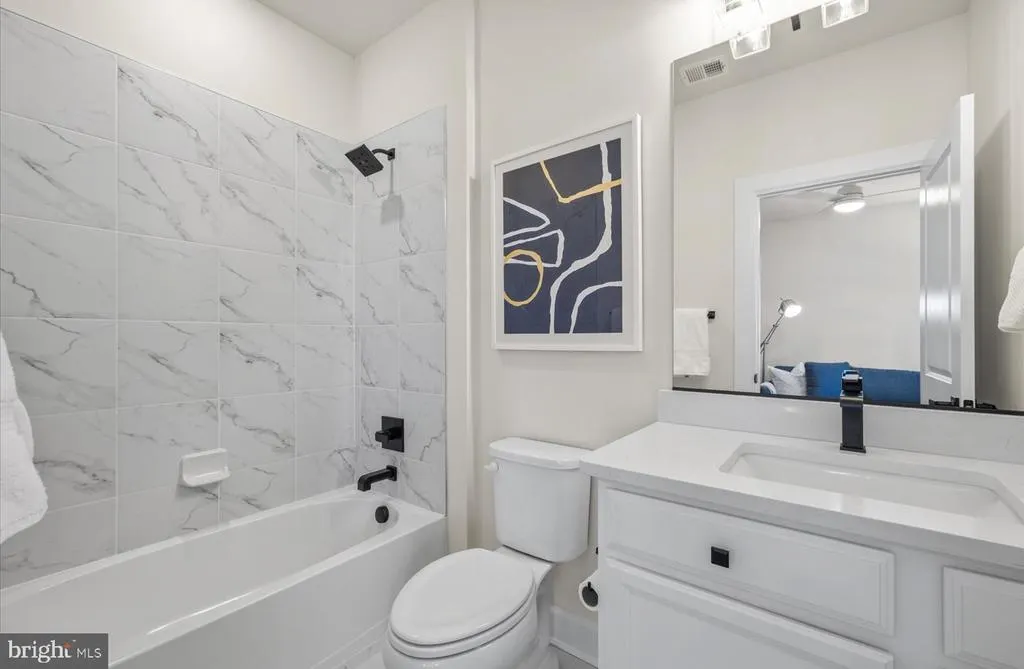
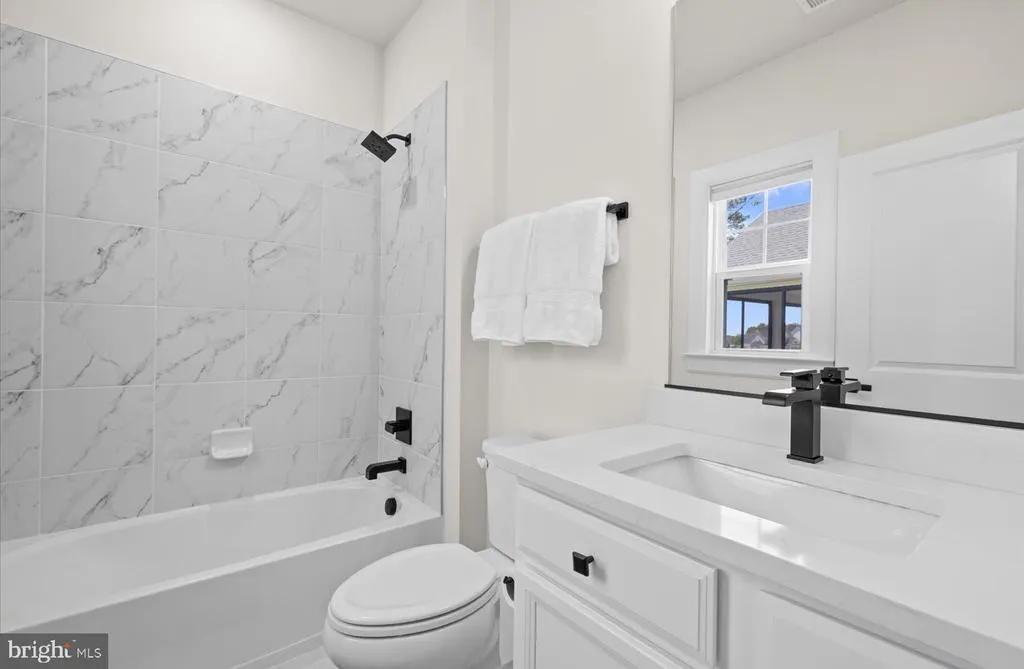
| Bathroom 2 | Upper 1 | Bathroom - Tub Shower,Flooring - Ceramic Tile | ||
| Bathroom 3 | Upper 1 | Bathroom - Tub Shower,Countertop(s) - Quartz,Flooring - Ceramic Tile | ||
| Bedroom 1 | Main | Attached Bathroom,Flooring - Carpet,Walk-In Closet(s),Window Treatments | ||
| Bedroom 2 | Upper 1 | Attached Bathroom,Flooring - Carpet,Walk-In Closet(s) | ||
| Bedroom 3 | Upper 1 | Attached Bathroom,Flooring - Carpet,Walk-In Closet(s) | ||
| Bedroom 4 | Upper 1 | Attached Bathroom,Ceiling Fan(s),Flooring - Carpet,Walk-In Closet(s),Window Treatments | ||
| Dining Room | Main | Lighting - Ceiling,Lighting - Recessed,Flooring - Engineered Wood | ||
| Family Room | Main | Cathedral/Vaulted Ceiling,Lighting - Recessed,Flooring - Engineered Wood | ||
| Kitchen | Main | Countertop(s) - Quartz,Kitchen - Gas Cooking,Lighting - Pendants,Lighting - Recessed,Pantry,Flooring - Engineered Wood | ||
| Laundry | Upper 1 | Countertop(s) - Solid Surface,Lighting - Recessed | ||
| Loft | Upper 1 | Flooring - Carpet,Window Treatments | ||
| Office | Main | Lighting - Recessed,Flooring - Engineered Wood | ||
| Primary Bathroom | Upper 1 | Bathroom - Soaking Tub,Bathroom - Walk-In Shower,Countertop(s) - Quartz,Double Sink,Flooring - Ceramic Tile,Lighting - Recessed,Window Treatments | ||
| Primary Bedroom | Upper 1 | Attached Bathroom,Ceiling Fan(s),Flooring - Carpet,Primary Bedroom - Sitting Area,Walk-In Closet(s),Window Treatments,Balcony Access |
Amenities
- Foreclosure
- Views
- Short Sale
- New Construction
- Adult 55+
- Lease To Own
- No HOA Fees
- Furnished
- Primary On Main
- Air Conditioning
- Seller Finance
- Green
- Fixer Upper
- Horse
- Golf
- Fireplace
- Deck
- Garage
- Basement
- Pool
Property vs Single Family Average in 19971
Price
Taxes
Year Built
Visits
 © BRIGHT, All Rights Reserved
