
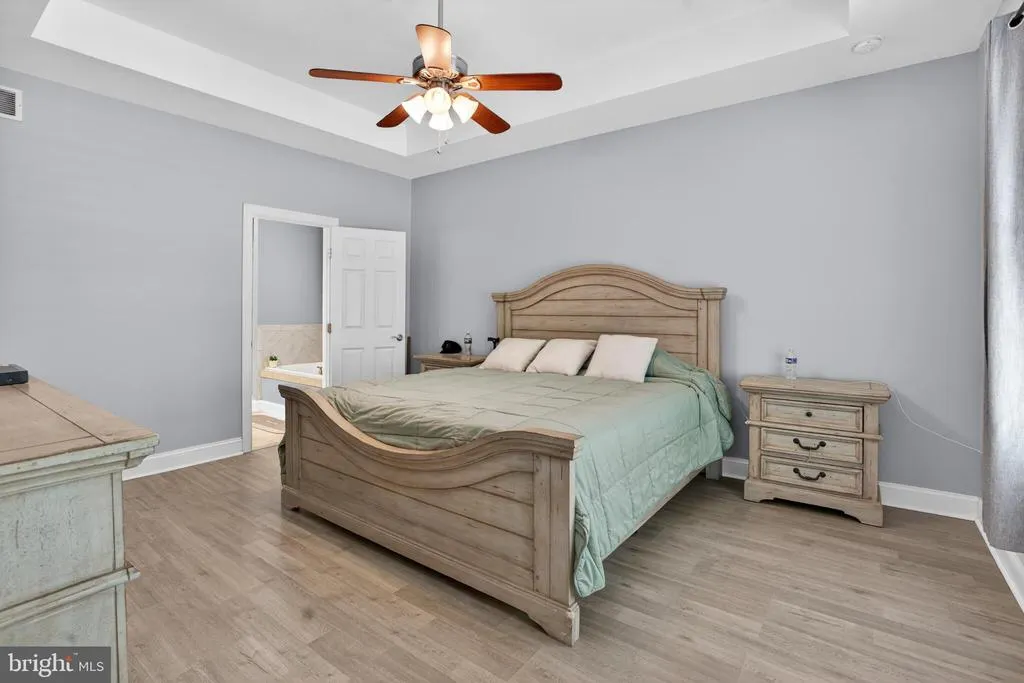
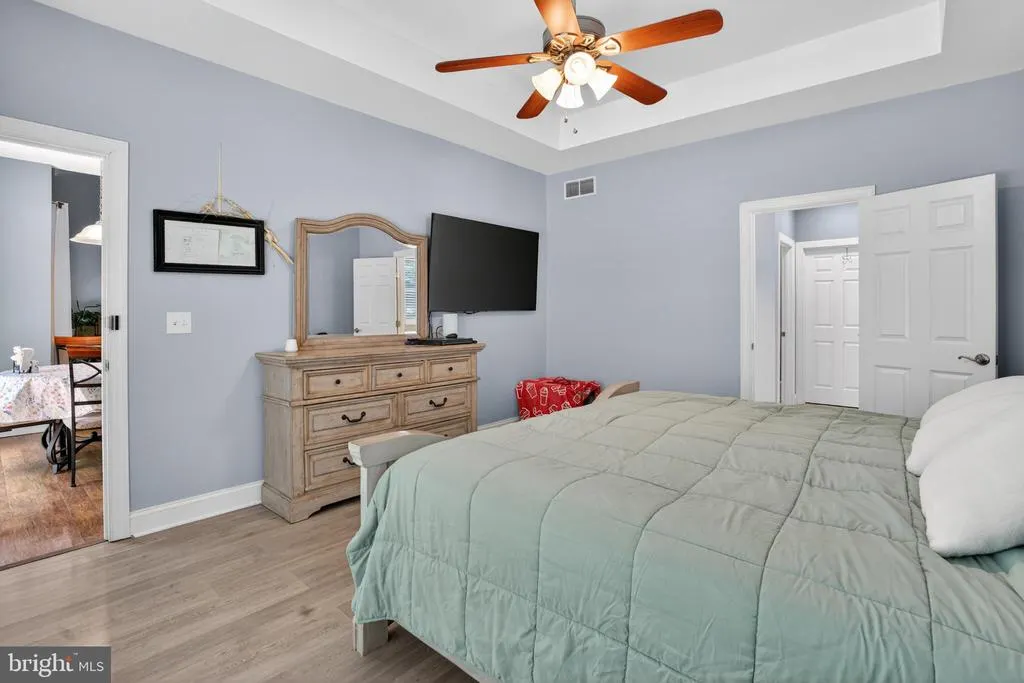
Price Reduction - Primary on Main
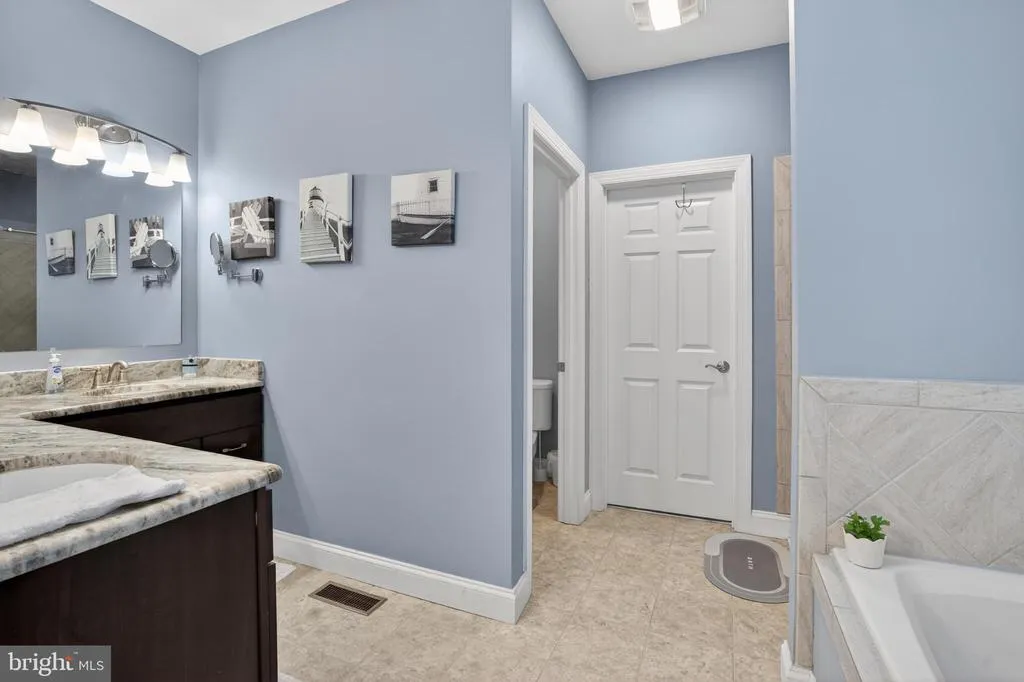
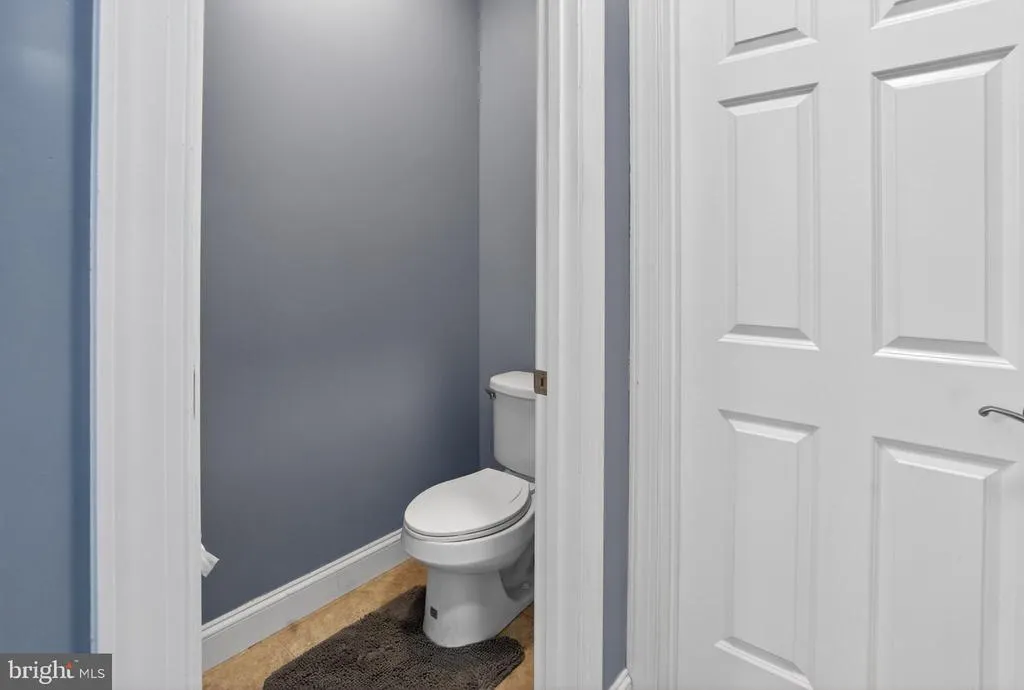
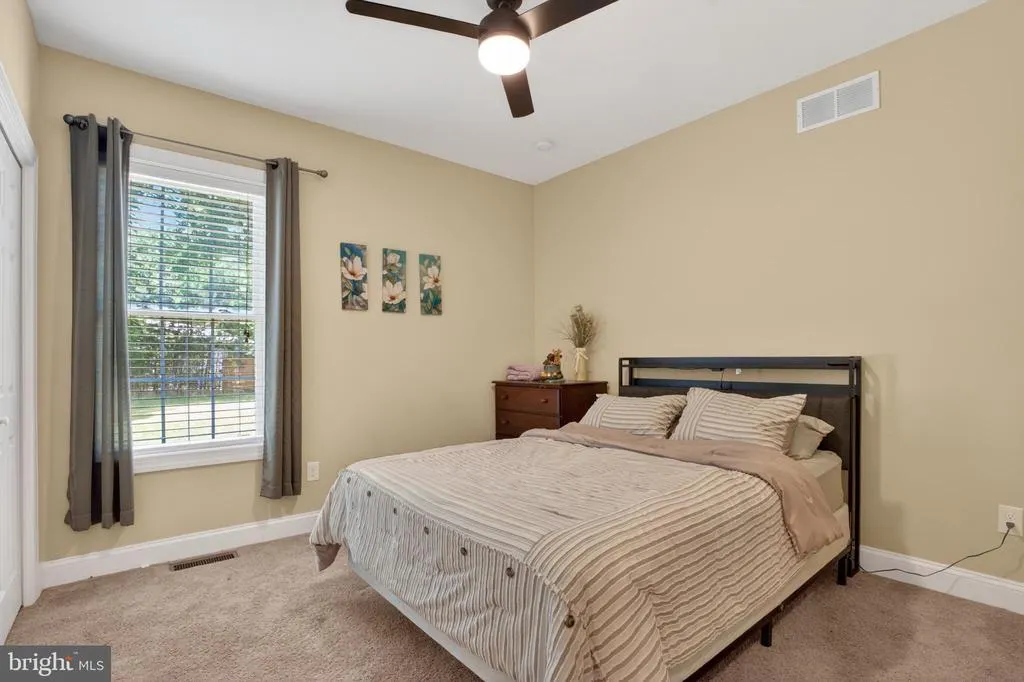
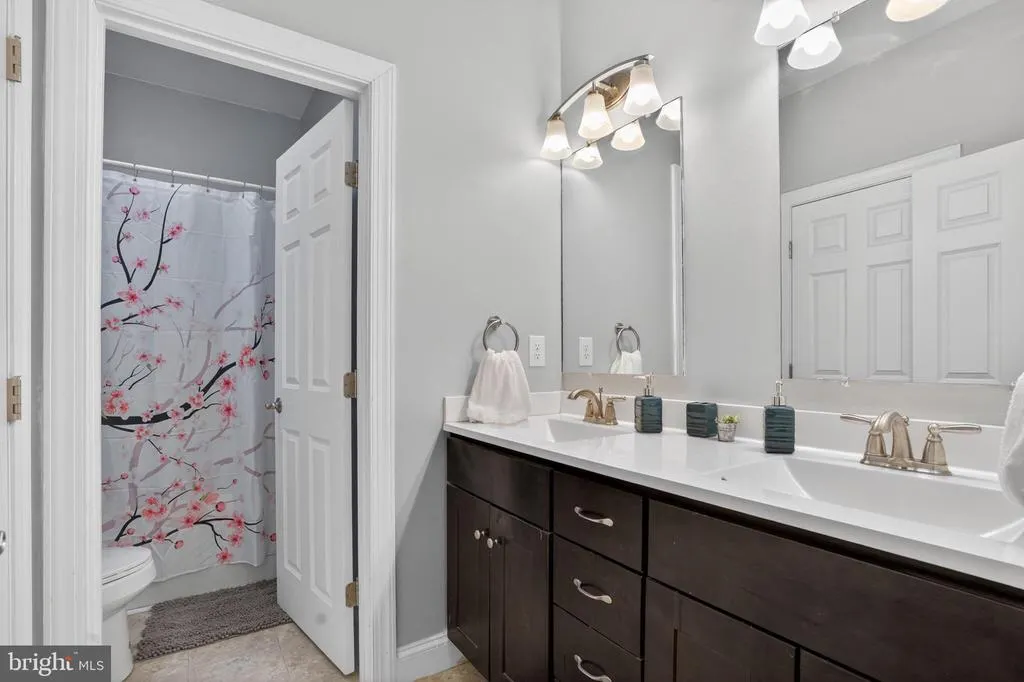
Address
5487 Foxshire Drive, Bridgeville, DE
Price
$ 490,000
Property Attributes
- MLS#DESU2113216
- TypeSingle Family
- Listing Status ACTIVE
- CountySUSSEX
- CityBridgeville
- AreaNorthwest Fork Hundred
- NeighborhoodFoxshire
- Zip19933
- StyleRanch/Rambler
- Year Built2016
- Taxes$ 1601
- Price$ 490,000
- Bedrooms4
- Full Bathrooms2
- Half Bathrooms0
- Sqr Footage2001
- Lot Size2.18 Acres
Data Source:
Bright MLS
Property Description
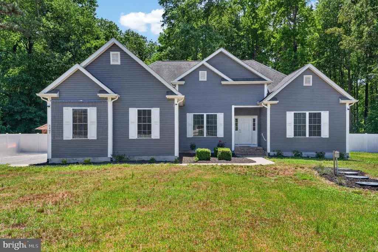
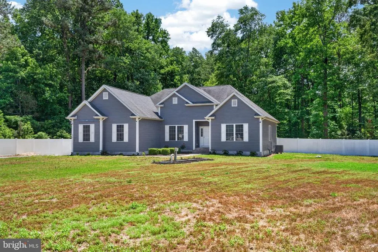
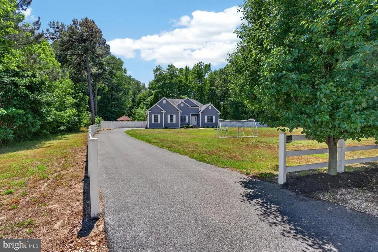
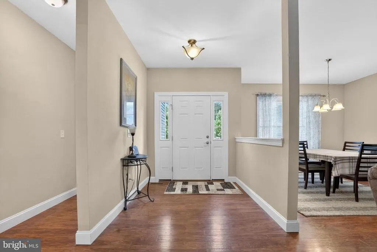
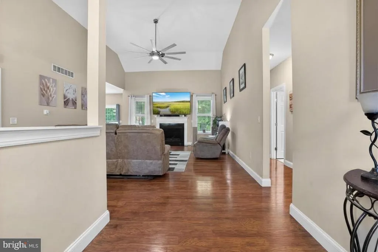
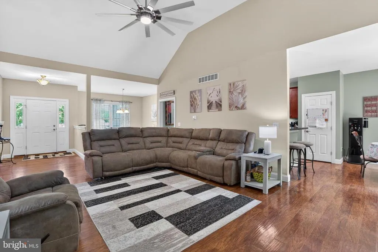
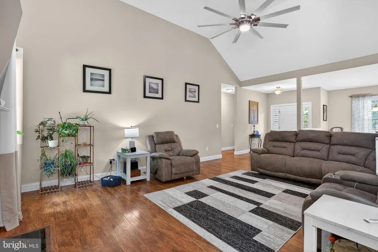
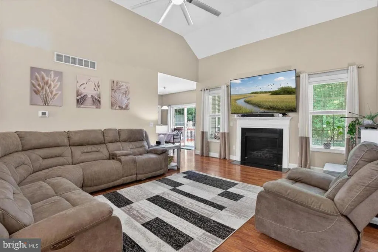
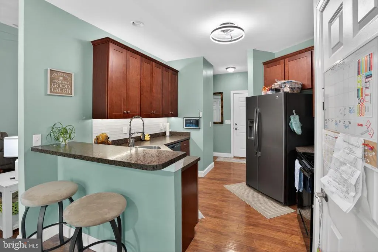
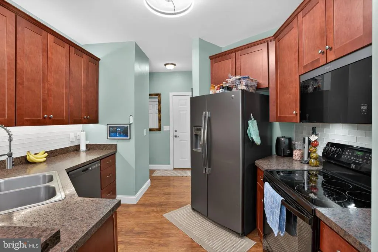
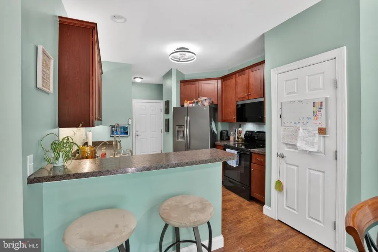
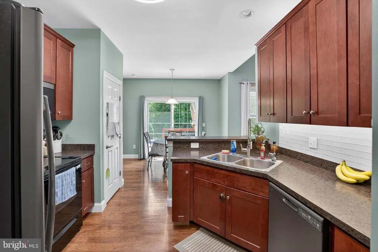
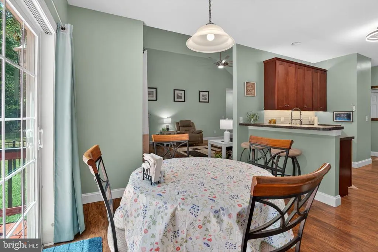
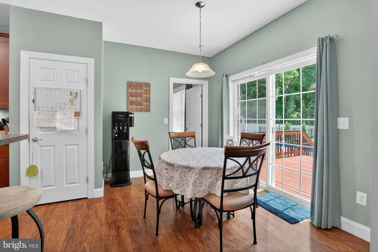
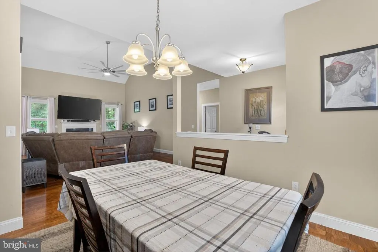
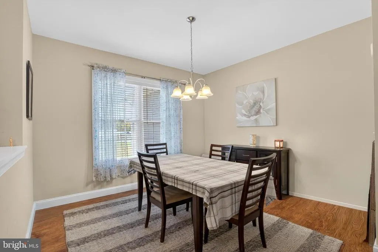
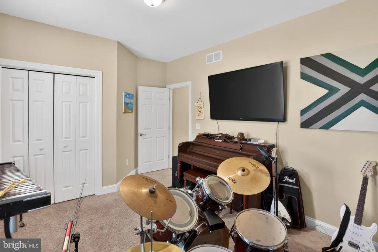
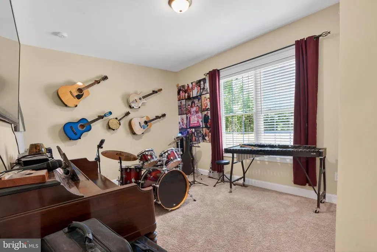
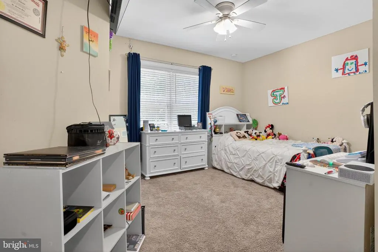
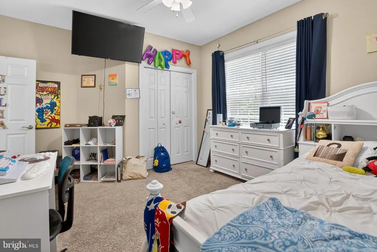
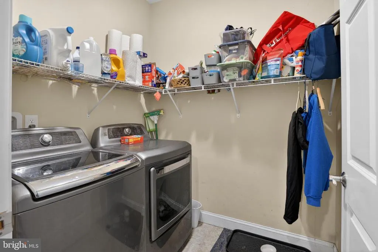
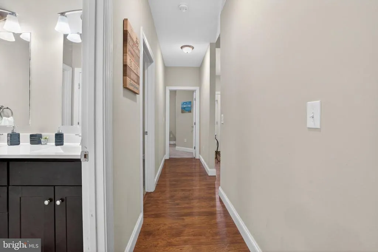
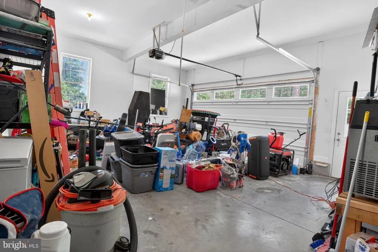
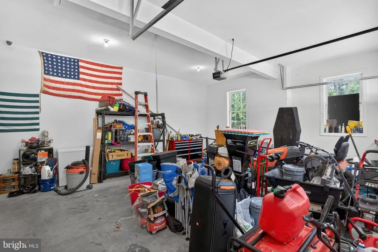
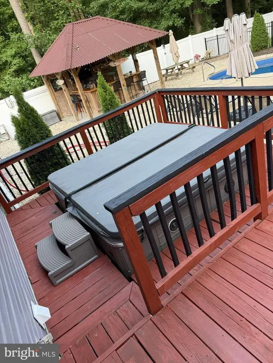
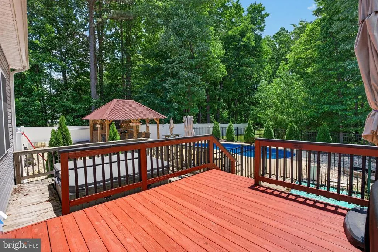
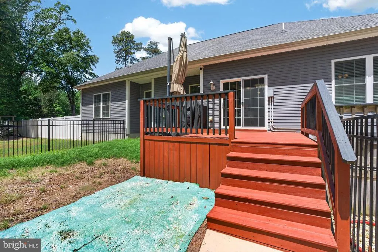
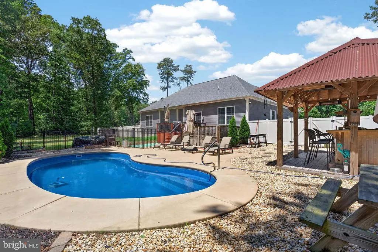
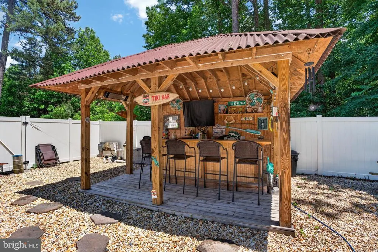
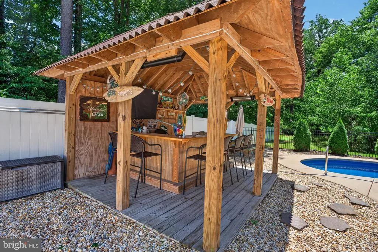
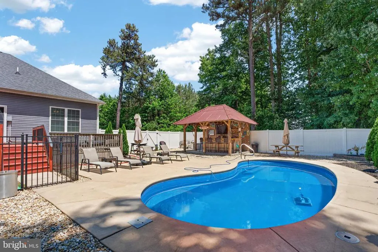
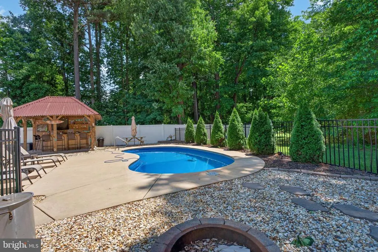
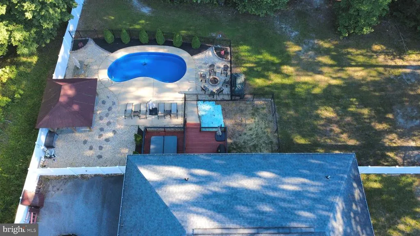
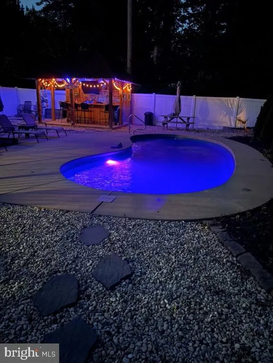
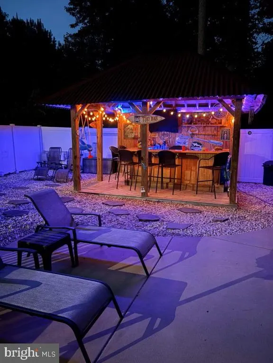
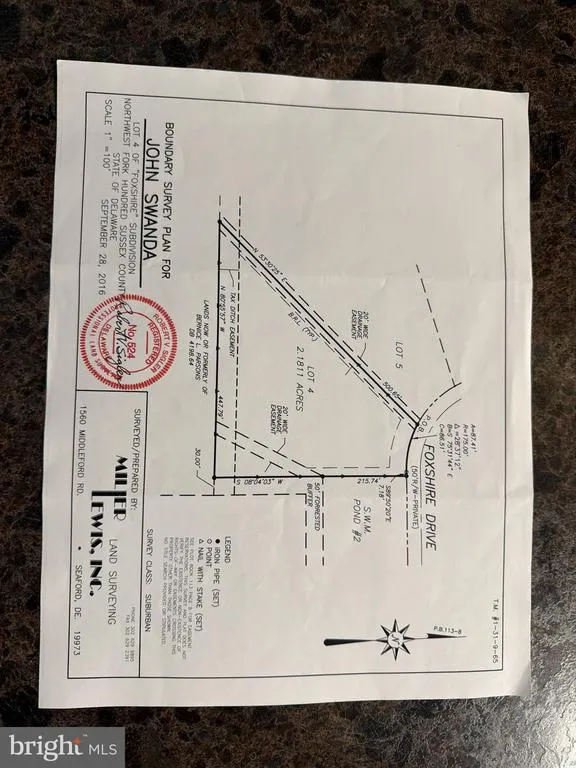
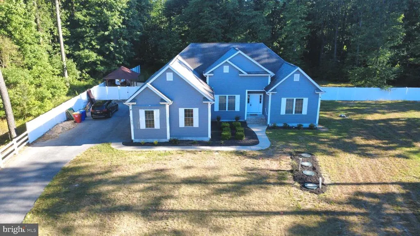
Home is not currently subject to an Active HOA and pays n NO HOA Dues. 4-bedroom, 2-bathroom ranch on 2.18 private acres in Bridgeville, Delaware cul-de-sac lot, and a backyard entertainment setup that rarely comes to market in Sussex County. Inside, the great room features vaulted ceilings, hardwood flooring, and a gas fireplace with white surround mantel. The open layout connects to a formal dining room and kitchen with a new dishwasher. The home sits on a conditioned crawl space and was recently updated with a new heat pump HVAC system with backup propane for year-round reliability. Total finished living space: 2001 square feet. The backyard is fully built out for outdoor living. A lifetime fiberglass saltwater inground pool is included with a pool robot, lounge chairs, and a fire pit. A custom-built tiki hut bar seats six with a built-in mini fridge, built-in ice chest, 50" wifi-enabled TV, two ceiling fans, and LED accent lighting fully equipped and conveying with the sale. A hot tub with surrounding deck completes the outdoor space. The oversized attached garage includes a 30-amp RV hookup and a generator transfer switch already wired in. A hardwired 6-camera surveillance system with Cat 8 ethernet cabling, remote access, and wifi connectivity transfers as well. Electric service provided by DE Co-op. 2.18 acres at the end of a cul-de-sac in Bridgeville, Sussex County, Delaware. Roughly 45 minutes to Lewes Beach, Rehoboth Beach, and Cape Henlopen State Park.
| Price History | |
|---|---|
| 6/2/2026 | Listed $510,000 |
| 7/27/2026 | 3$499,000 |
| 8/23/2026 | 2$490,000 |
General Features
| Living Area | 2001 |
|---|---|
| Sewer | Low Pressure Pipe (LPP) |
| Heating | Forced Air,Heat Pump - Gas BackUp |
| Cooling | Central A/C |
| Possession | 31-60 Days CD |
| Appliances | Dishwasher,Dryer,Microwave,Oven/Range - Electric,Refrigerator,Washer,Water Heater,Built-In Microwave |
| Zoning | AR-1 |
| HOA Fee | 0.00 |
| Garage Spaces | 2.00 |
| Architectural Style | Ranch/Rambler |
| Security Features | Security System,Exterior Cameras,Surveillance Sys |
| Construction Materials | Frame,Aluminum Siding |
| School District | WOODBRIDGE |
| Year Built | 2016 |
| Levels | 1 |
| Tax Year | 2025 |
| Ownership | Fee Simple |
| Cool Fuel | Electric |
| Building Name | NONE AVAILABLE |
| Accessibility | None |
| Assoc Fee Paid Per | Unknown |
| County | SUSSEX |
| New Construction | No |
| Property Type | Residential |
| HOA | Yes |
| Subdivision Name | FOXSHIRE |
| Garage Y/N | Yes |
| Water Access Y/N | No |
| Other Structures | Above Grade,Below Grade |
| Full Baths | 2 |
| Status | ACTIVE |
| Directions | From 13N heading to bridgeville to left onto Rt 18 to right onto Federalsburgh Road to left onto Progress School Road to left onto Foxshire Rd proprty is striaght ahead in the left. |
| City | BRIDGEVILLE |
| Senior Community Y/N | No |
| MLS Area | Northwest Fork Hundred (31012) |
| Lot Size Units | Square Feet |
| Lot Size Square Feet | 94961.00 |
| Tax Annual Amount | 1601.0 |
| Structure Type | Detached |
| Condo/Coop Association fee Y/N | No |
| Bathrooms Full Main Level | 2 |
| Bathrooms Count Main Level | 2.00 |
| Price Per Sq Ft Total AG | 244.88 |
| Vacation Rental Y/N | No |
| Total SQFT | 2001 |
| Sussex DE Quadrants | West of Rt 13 |
| Standard Status | Active |
| Year Built Source | Assessor |
| Legal Subdivision | FOXSHIRE |
Interior Features
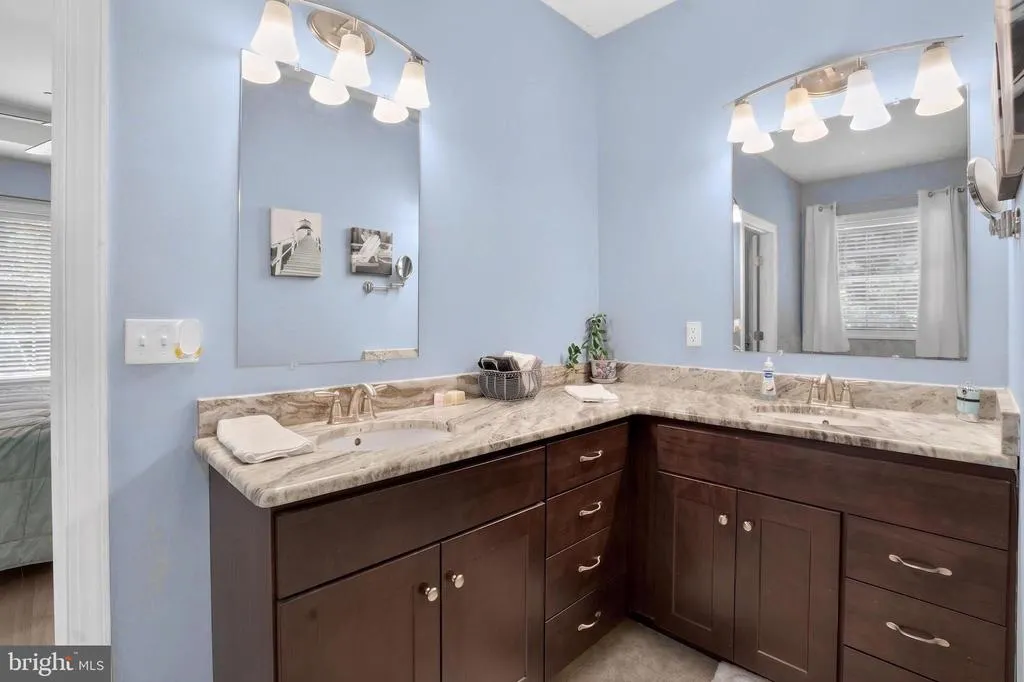
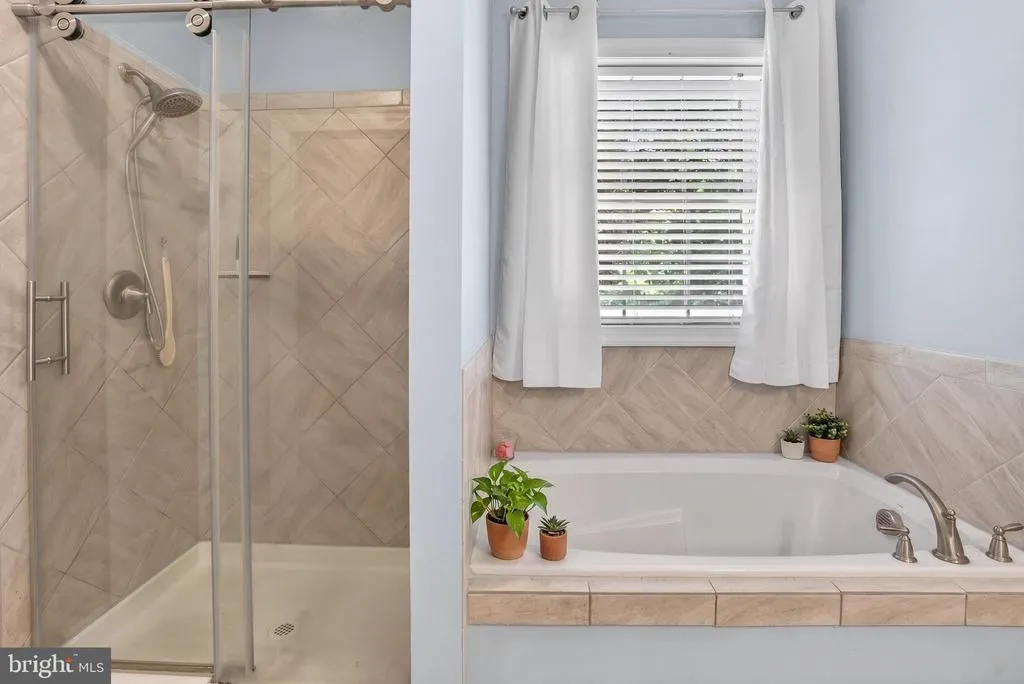
| Interior Amenities | Floor Plan - Open,Pantry,Recessed Lighting,Walk-in Closet(s),WhirlPool/HotTub,Primary Bath(s),Formal/Separate Dining Room,Entry Level Bedroom |
|---|---|
| Heating Fuel | Propane - Owned,Electric |
| Total Fireplaces | 1 |
| Fireplace Features | Gas/Propane |
| Hot Water | Electric |
| Basement (Y/N) | No |
| Heating Y/N | Yes |
| Fireplace Y/N | Yes |
| Above Grade Finished Area | 2001 |
| Central Air Y/N | Yes |
| Total Bedrooms | 4 |
| Main Level Bedrooms | 4 |
| Below Grade Finished Area Unit Type | Square Feet |
| LivingAreaSource | Estimated |
| Below Grade Unfin Area Units | Square Feet |
| Below Grade Unfin SQFT Source | Assessor |
| Below Grade Finished Area Source | Assessor |
| Above Grade Finished Area Source | Estimated |
| Above Grade Finished Area Unit Type | Square Feet |
| Total Baths | 2 |
Exterior Features
| Exterior Amenities | Hot Tub |
|---|---|
| Pool | Yes - Personal |
| Water Source | Well |
| Total Parking Spaces | 2 |
| Garage Features | Oversized |
| Type of Parking | Attached Garage,Driveway |
| Land Use Code | 1 1 |
| Foundation Details | Crawl Space |
| Water View Y/N | No |
| Lot Dimensions | 0.00 x 0.00 |
| Lot Size Acres | 2.18 |
| Lot Size Source | Assessor |
| Waterfront Y/N | No |
| Navigable Water Y/N | No |
| Water Oriented Y/N | No |
| # of Attached Garage Spaces | 2 |
| LotDimensionsSource | Assessor |
Amenities
- Foreclosure
- Views
- Short Sale
- New Construction
- Adult 55+
- Lease To Own
- No HOA Fees
- Furnished
- Primary On Main
- Air Conditioning
- Seller Finance
- Green
- Fixer Upper
- Horse
- Golf
- Fireplace
- Deck
- Garage
- Basement
- Pool
Property vs Single Family Average in 19933
Price
Taxes
Year Built
Visits
 © BRIGHT, All Rights Reserved
