
Price Reduction - Waterfront - Primary on Main
Address
15272 Crape Myrtle Road, Milton, DE
Price
$ 575,000
Property Attributes
- MLS#DESU2113458
- TypeSingle Family
- Listing Status ACTIVE
- CountySUSSEX
- CityMilton
- AreaBroadkill Hundred
- NeighborhoodWoodfield Preserve
- Zip19968
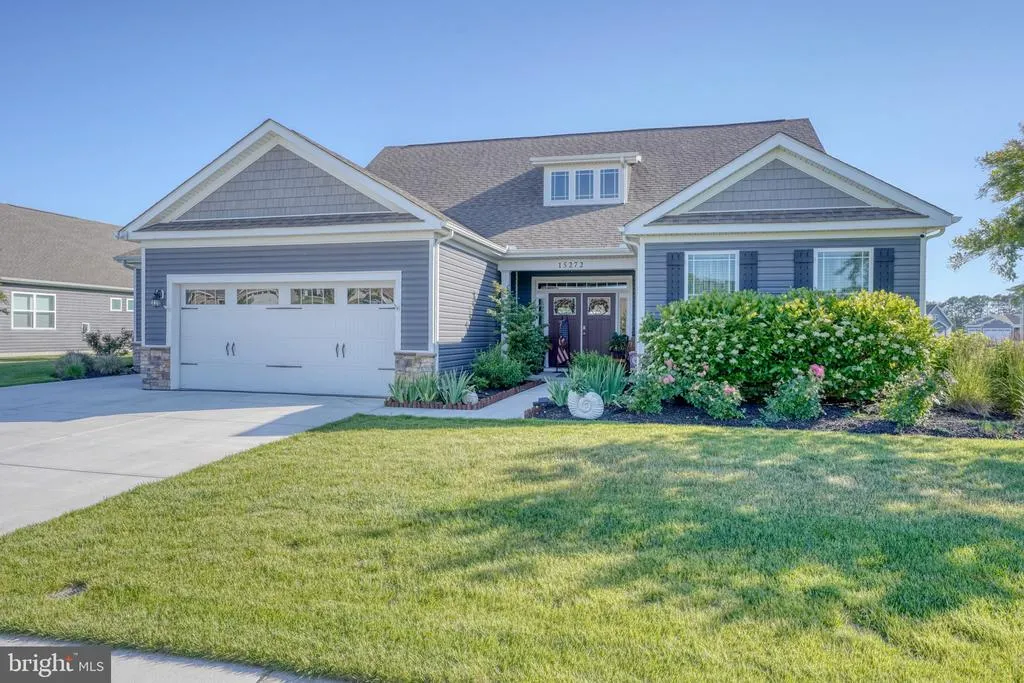
- StyleContemporary
- Year Built2018
- Taxes$ 1183
- Price$ 575,000
- Bedrooms5
- Full Bathrooms3
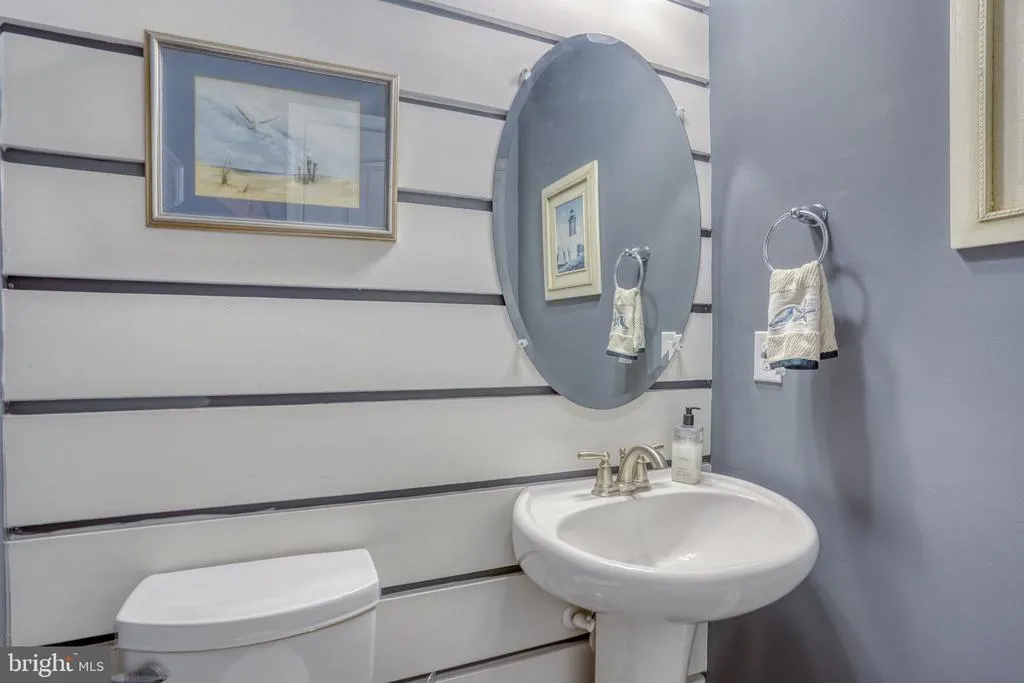
- Half Bathrooms1
- Sqr Footage2900
- Lot Size0.3 Acres
Data Source:
Bright MLS
Property Description
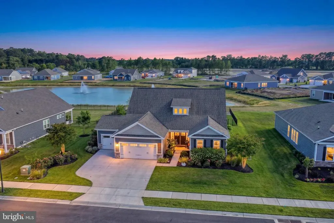
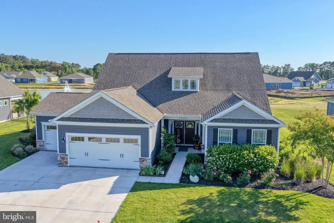
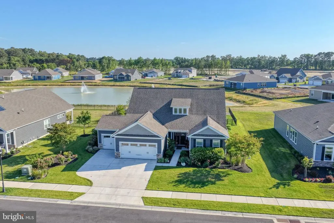
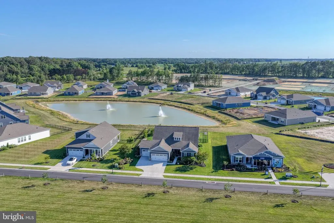
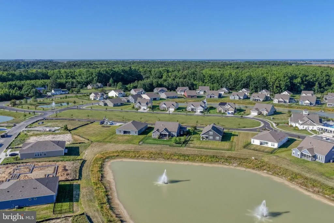
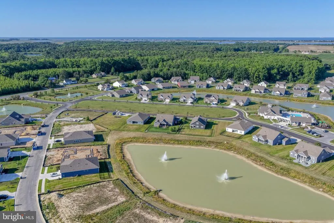
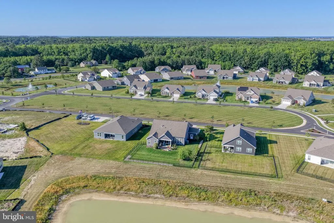
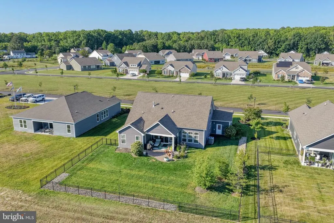
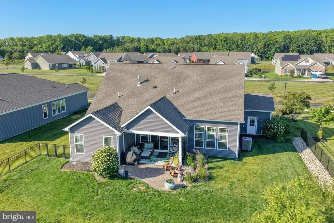
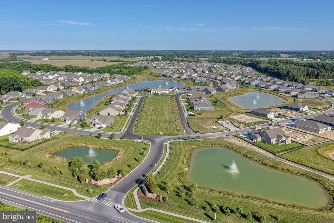
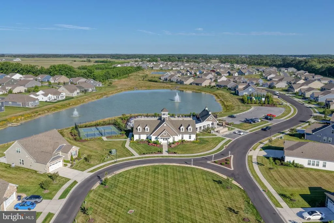
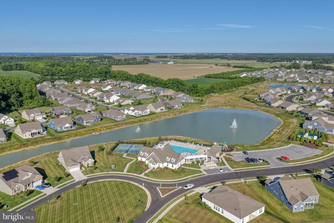
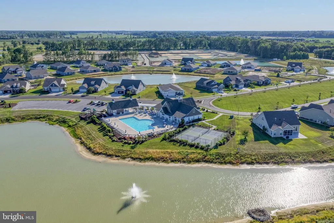
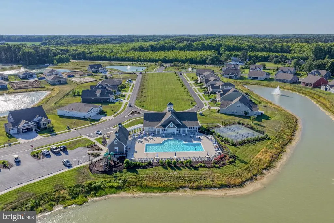
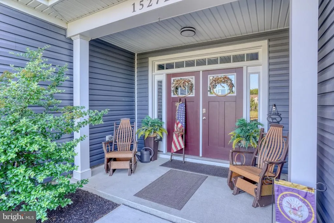
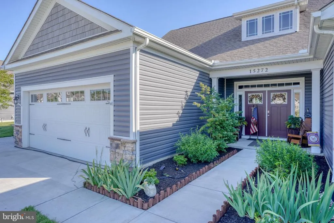
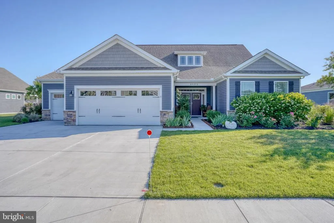
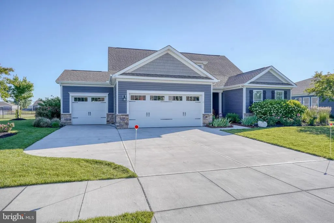
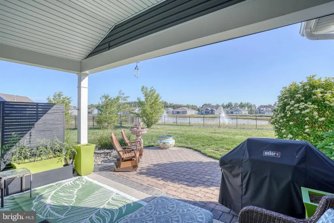
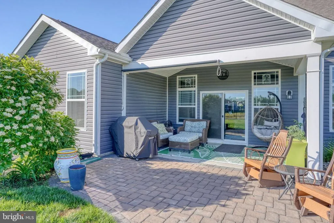
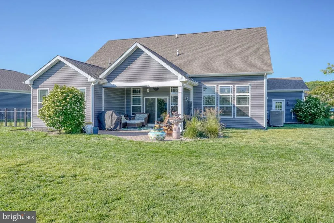
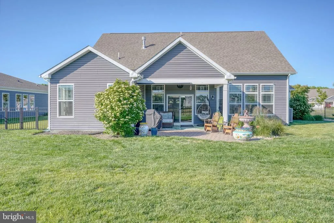
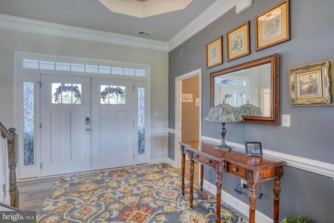
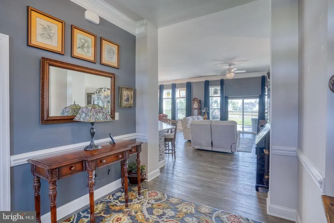
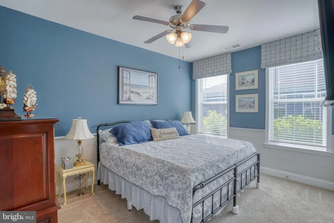
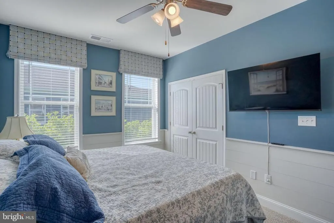
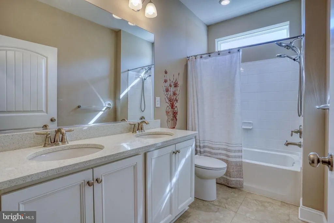
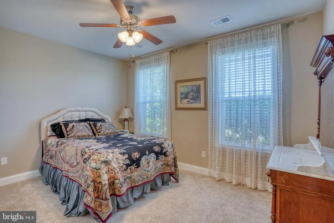
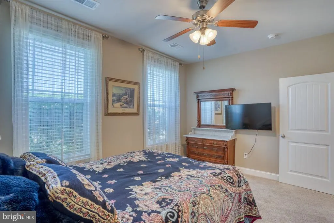
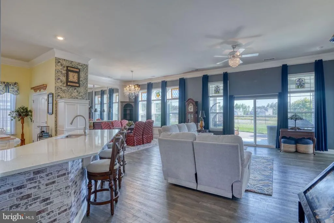
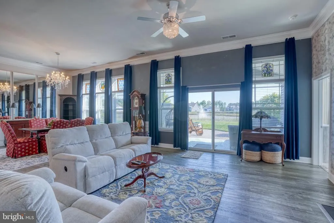
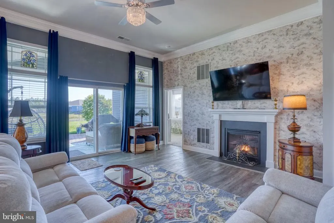
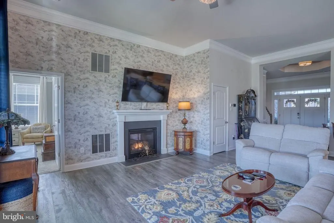
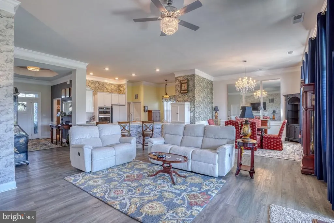
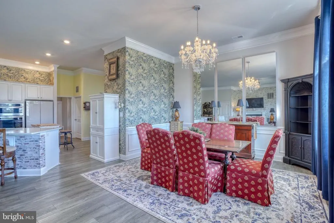
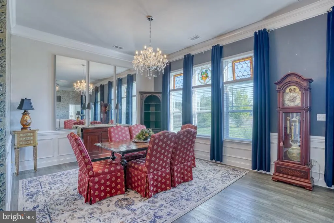
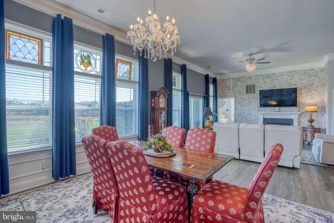
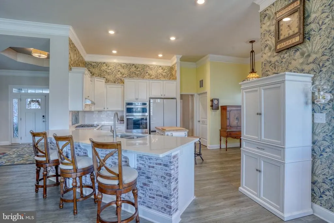
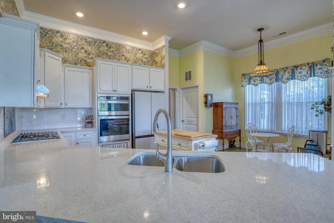
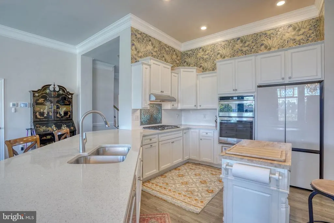
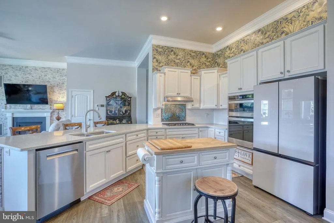
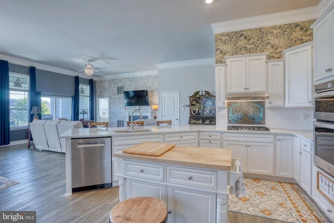
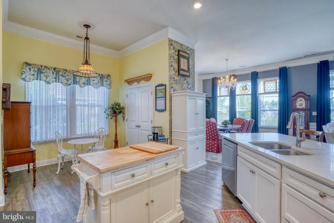
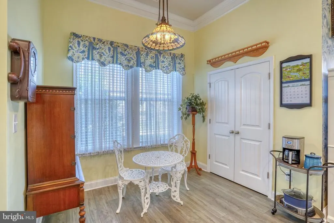
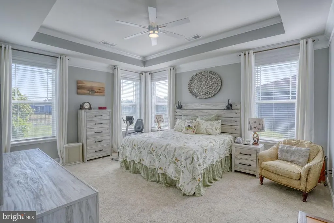
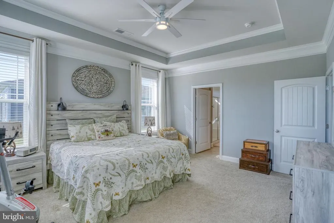
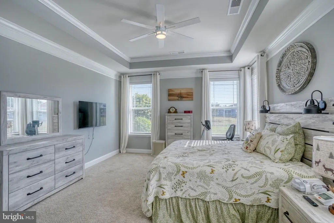
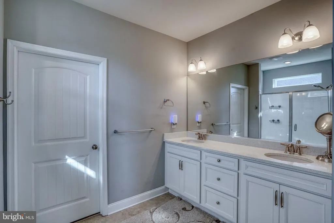
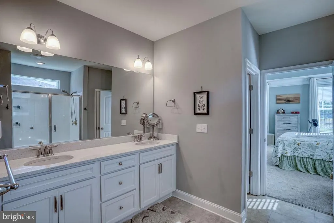
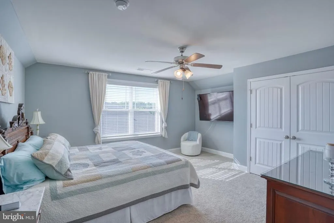
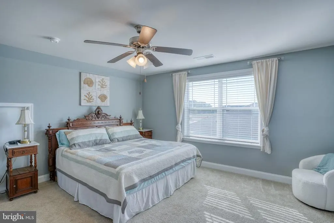
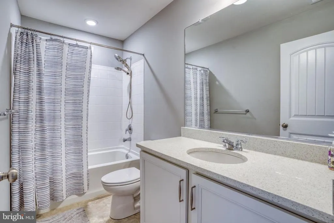
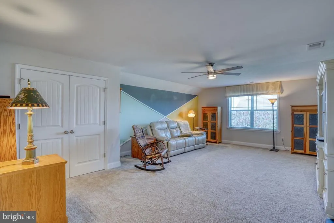
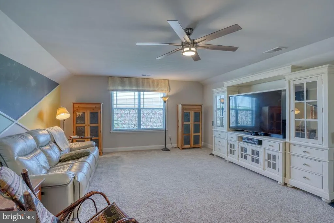
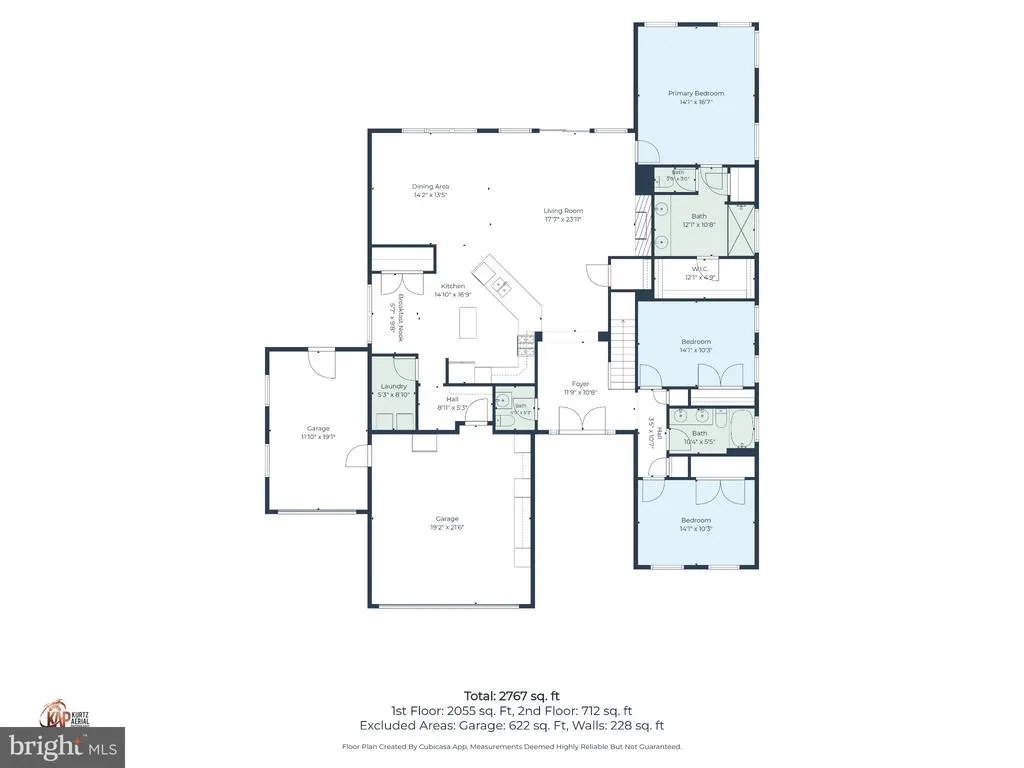
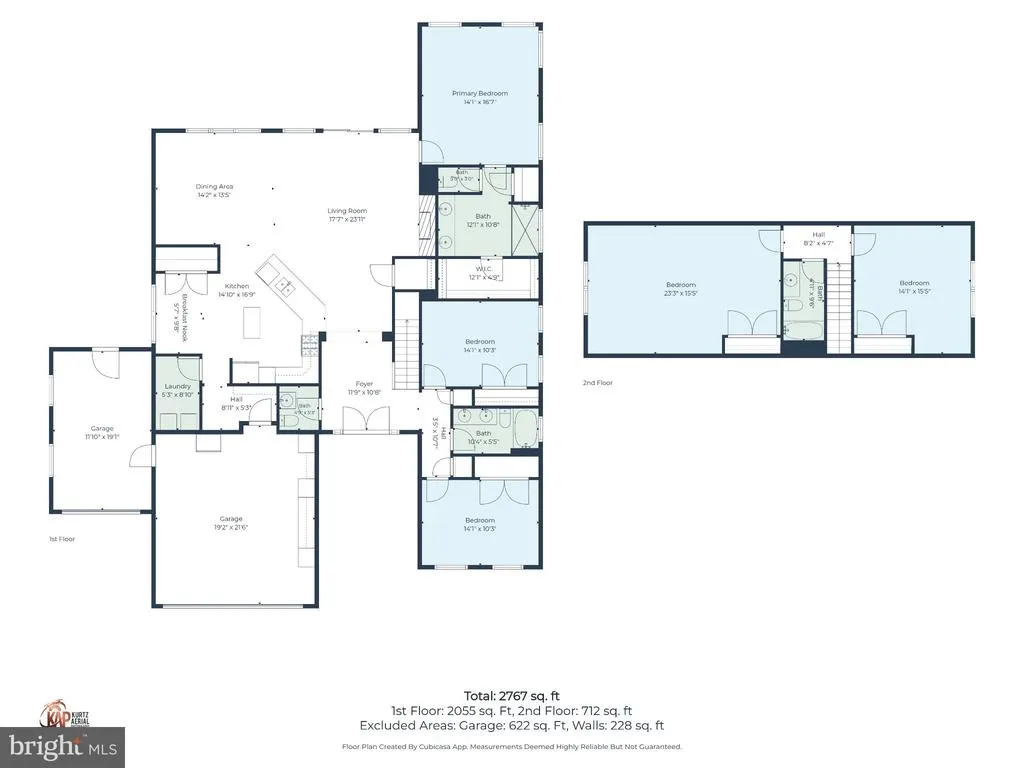
Nestled in the prestigious Woodfield Preserve, this exquisite contemporary residence offers a harmonious blend of luxury and comfort, perfect for those seeking an elevated lifestyle. Built in 2017, this stunning home boasts five spacious bedrooms and three and a half elegantly appointed bathrooms, ensuring ample space for relaxation and entertainment. Step inside to discover an inviting open floor plan that seamlessly connects the living, dining, and kitchen areas, creating an ideal setting for gatherings. The heart of the home features upgraded countertops and stainless steel appliances, including a wall oven and cooktop, perfect for culinary enthusiasts. The eat-in kitchen, complete with a pantry, invites casual dining, while the formal dining area is perfect for hosting dinner parties. Natural light floods the space through thoughtfully placed windows adorned with tasteful treatments, enhancing the warm ambiance. Retreat to the primary suite, where luxury meets tranquility. This private oasis features a walk-in closet and a spa-like bathroom with both a walk-in shower and a soaking tub, providing a serene escape after a long day. The exterior of the home is equally impressive, featuring low-maintenance vinyl siding and beautifully landscaped grounds that create a picturesque setting. Enjoy serene views of the pond from your rear yard, where you can unwind on the patio or take in the lush garden and lawn. The underground lawn sprinkler system ensures your outdoor space remains vibrant and inviting year-round, and the home features a separate irrigation well, meaning there is no water bill for irrigation. For those who appreciate community amenities, Woodfield Preserve offers a wealth of options, including a clubhouse, fitness center, outdoor pool, tennis courts, and playgrounds. The attached three-car garage provides convenience and ample storage, while the security system offers peace of mind. This property is not just a home; it's a lifestyle. With its prime location near tranquil water features and a vibrant community atmosphere, this residence invites you to experience the best of luxury living. Embrace the opportunity to make this exceptional property your own and enjoy the comfort and elegance it has to offer.
| Price History | |
|---|---|
| 6/5/2026 | Listed $610,000 |
| 7/6/2026 | 1$609,999 |
| 7/23/2026 | 2$599,999 |
| 8/10/2026 | 5$575,000 |
General Features
| Living Area | 2900 |
|---|---|
| Sewer | Public Sewer |
| Heating | Forced Air |
| Cooling | Central A/C |
| Possession | Settlement |
| Roof | Architectural Shingle |
| Appliances | Cooktop,Dishwasher,Disposal,Dryer,Exhaust Fan,Microwave,Oven - Wall,Range Hood,Refrigerator,Stainless Steel Appliances,Washer,Water Heater |
| Zoning | AR-1 |
| HOA Fee | 165.00 |
| Garage Spaces | 3.00 |
| Association Fee Includes | Common Area Maintenance,Pool(s),Trash |
| Patio/Porch Features | Patio(s) |
| Architectural Style | Contemporary |
| Security Features | Security System |
| Construction Materials | Stick Built,Vinyl Siding |
| School District | CAPE HENLOPEN |
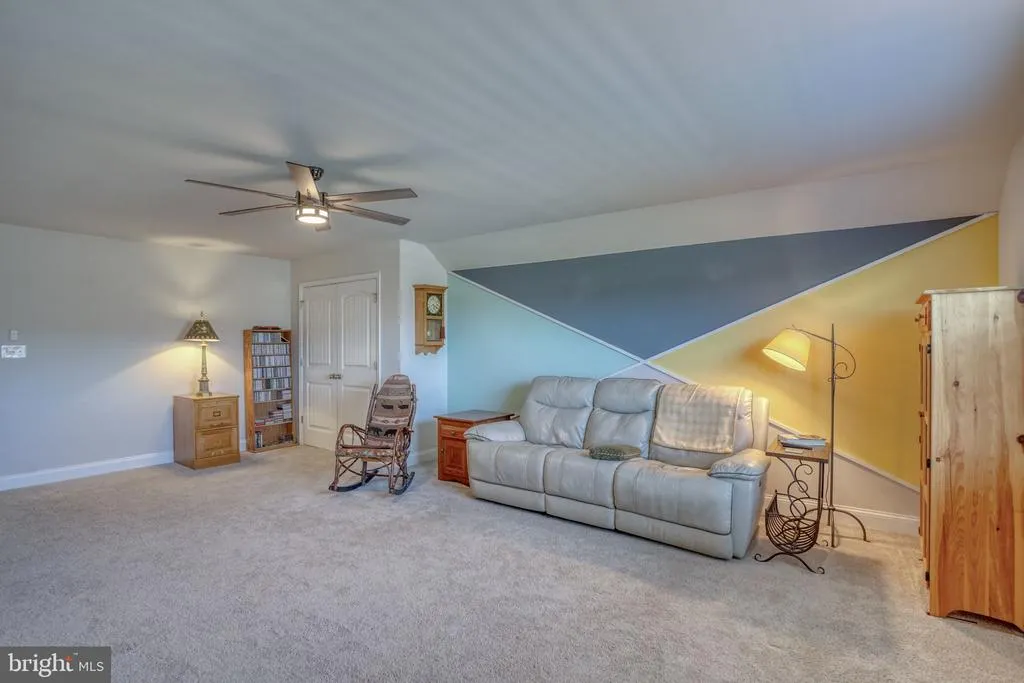
| Exclusions | Personal property,non-wall mounted TV in the upstairs living area,stair lift,Washer & Dryer |
| Year Built | 2018 |
| Electric | 200+ Amp Service |
| View | Garden/Lawn,Pond |
| Levels | 2 |
| Tax Year | 2025 |
| Ownership | Fee Simple |
| Cool Fuel | Electric |
| Building Name | NONE AVAILABLE |
| Accessibility | Chairlift |
| Assoc Fee Paid Per | Monthly |
| County | SUSSEX |
| New Construction | No |
| Property Type | Residential |
| Association Amenities | Billiard Room,Club House,Fitness Center,Pool - Outdoor,Tennis Courts,Tot Lots/Playground |
| HOA | Yes |
| Subdivision Name | WOODFIELD PRESERVE |
| Garage Y/N | Yes |
| Water Access Y/N | No |
| Other Structures | Above Grade,Below Grade |
| Full Baths | 3 |
| Status | ACTIVE |
| Directions | GPS |
| City | MILTON |
| Disclosures | Lead Based Paint - Federal,Prop Disclosure,Radon |
| Association Name | SEASCAPE PROPERTY MANAGEMENT |
| Senior Community Y/N | No |
| MLS Area | Broadkill Hundred (31003) |
| Lot Size Units | Square Feet |
| Lot Size Square Feet | 13068.00 |
| Tax Annual Amount | 1183.0 |
| Property Condition | Excellent |
| Structure Type | Detached |
| Condo/Coop Association fee Y/N | No |
| Bathrooms Full Main Level | 2 |
| Bathrooms Count Main Level | 3.00 |
| Price Per Sq Ft Total AG | 198.28 |
| Acceptable Financing | Cash,Conventional,FHA,VA |
| Vacation Rental Y/N | No |
| Virtual Tour | https://media.kurtzaerial.com/sites/ekpybnpk/unbranded |
| Total SQFT | 2900 |
| Sussex DE Quadrants | East of Rt 1 |
| Builder Name | DR Horton |
| Standard Status | Active |
| Year Built Source | Estimated |
| Legal Subdivision | WOODFIELD PRESERVE |
| Tax Lot | 85 |
Interior Features
| Interior Amenities | Attic,Bathroom - Tub Shower,Bathroom - Walk-In Shower,Entry Level Bedroom,Floor Plan - Open,Kitchen - Eat-In,Pantry,Primary Bath(s),Upgraded Countertops,Walk-in Closet(s),Window Treatments,Ceiling Fa |
|---|---|
| Heating Fuel | Propane - Metered |
| Flooring | Carpet,Ceramic Tile,Luxury Vinyl Plank |
| Total Fireplaces | 1 |
| Fireplace Features | Gas/Propane |
| Hot Water | Propane,Tankless |
| Basement (Y/N) | No |
| Heating Y/N | Yes |
| Window Features | Screens,Storm |
| Fireplace Y/N | Yes |
| Above Grade Finished Area | 2900 |
| Half Baths | 1 |
| Central Air Y/N | Yes |
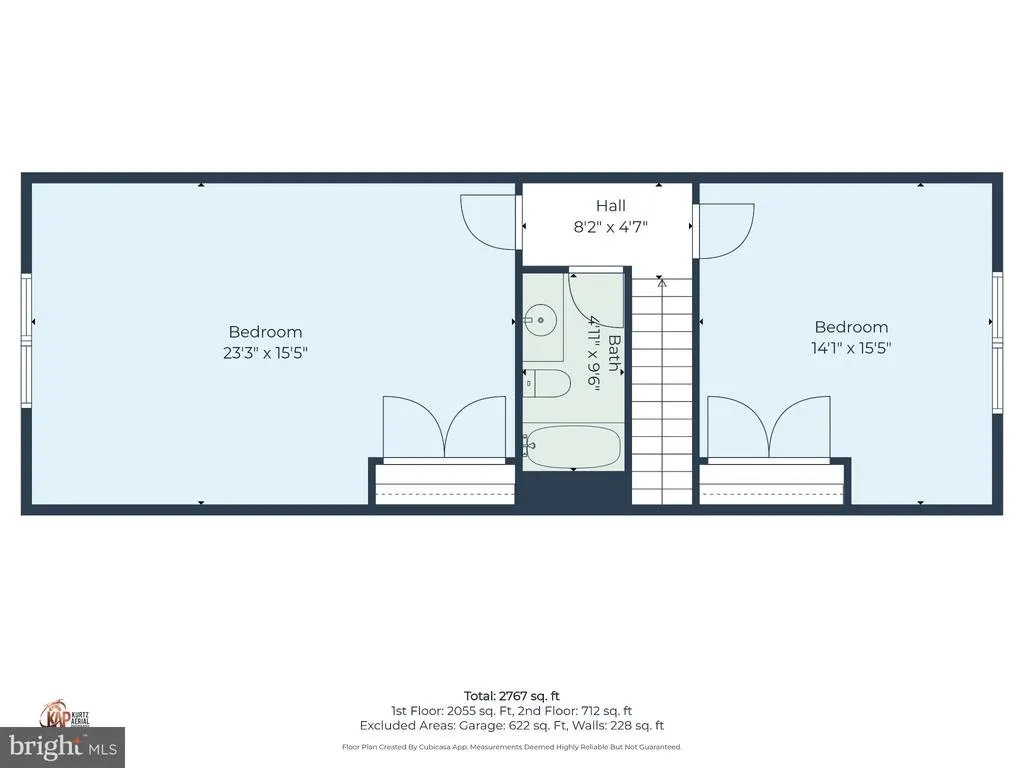
| Total Bedrooms | 5 |
| Main Level Bedrooms | 4 |
| Below Grade Finished Area Unit Type | Square Feet |
| LivingAreaSource | Assessor |
| Laundry Type | Main Floor |
| Bedrooms Count All Upper Levels | 1 |
| Bedrooms Count Upper Level 1 | 1 |
| Bathrooms Half Main Level | 1 |
| Bathrooms Full Upper Level 1 | 1 |
| Bathrooms Full All Upper Levels | 1 |
| Bathrooms Count Upper Level 1 | 1.00 |
| Bathrooms Count All Upper Levels | 1 |
| Above Grade Finished Area Unit Type | Square Feet |
| Total Baths | 4 |
Exterior Features
| Exterior Amenities | Underground Lawn Sprinkler |
|---|---|
| Pool | Yes - Community |
| Fencing | Aluminum |
| Lot Features | Landscaping,Rear Yard,Pond |
| Water Source | Public,Well |
| Inclusions | None |
| Total Parking Spaces | 3 |
| Garage Features | Garage - Front Entry |
| Type of Parking | Attached Garage,Driveway |
| Land Use Code | 1 1 |
| Foundation Details | Slab |
| Water View Y/N | Yes |
| Lot Dimensions | 88.00 x 151.00 |
| Lot Size Acres | 0.30 |
| Water Body Type | Pond |
| Lot Size Source | Estimated |
| Waterfront Y/N | Yes |
| Door Features | Storm |
| Builder Model | Coastal |
| Navigable Water Y/N | No |
| Water Oriented Y/N | Yes |
| # of Attached Garage Spaces | 3 |
Amenities
- Foreclosure
- Views
- Short Sale
- New Construction
- Adult 55+
- Lease To Own
- No HOA Fees
- Furnished
- Primary On Main
- Air Conditioning
- Seller Finance
- Green
- Fixer Upper
- Horse
- Golf
- Fireplace
- Deck
- Garage
- Basement
- Pool
Property vs Single Family Average in 19968
Price
Taxes
Year Built
Visits
 © BRIGHT, All Rights Reserved
