
Price Reduction - Views - Primary on Main
Address
26178 E Old Gate Drive, Millsboro, DE
Price
$ 575,000
Property Attributes
- MLS#DESU2114104
- TypeSingle Family
- Listing Status ACTIVE
- CountySUSSEX
- CityMillsboro
- AreaIndian River Hundred
- NeighborhoodLiberty
- Zip19966
- StyleCoastal,Craftsman
- Year Built2023
- Taxes$ 1099
- Price$ 575,000
- Bedrooms4
- Full Bathrooms3
- Half Bathrooms0
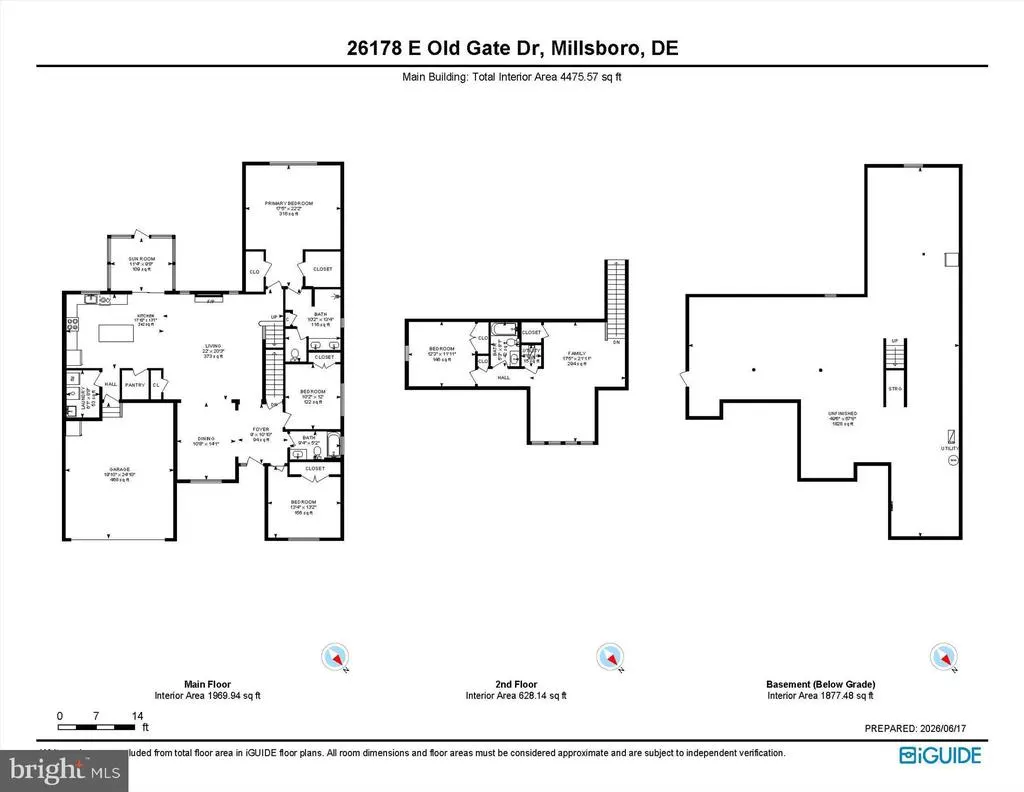
- Sqr Footage2852
- Lot Size0.24 Acres
Data Source:
Bright MLS
Property Description
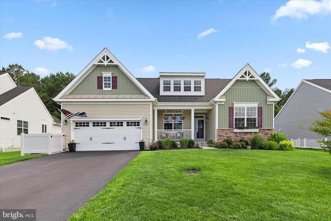
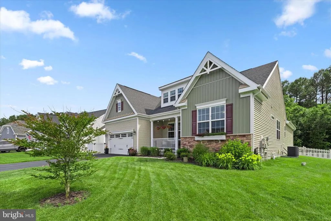
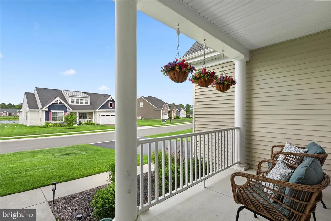
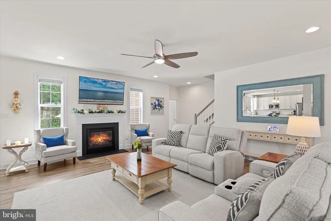
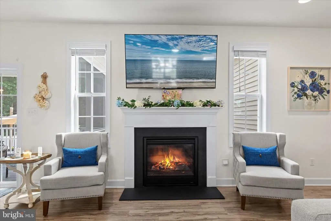
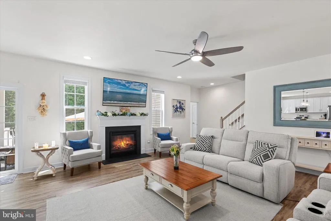
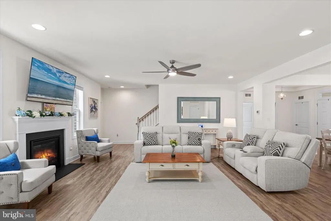
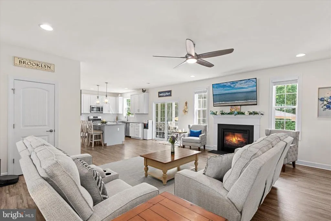
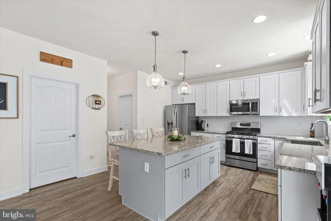
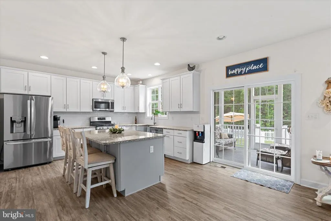
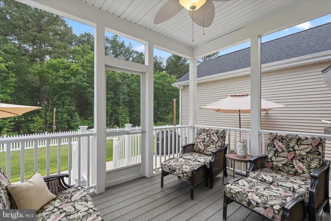
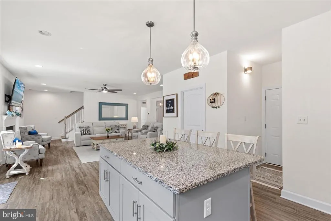
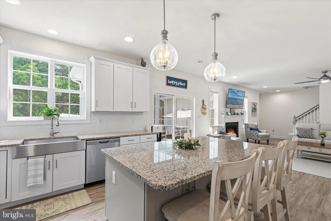
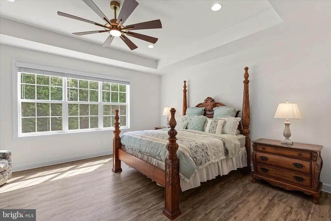
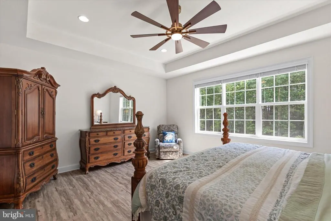
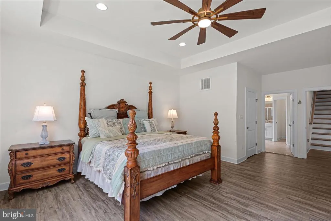
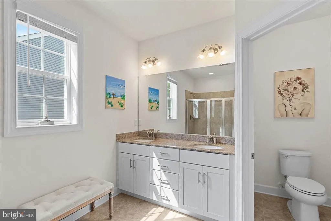
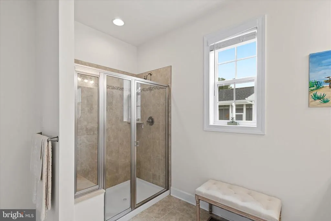
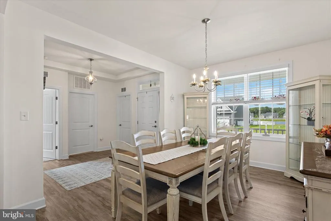
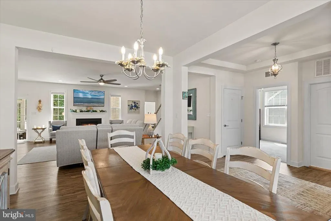
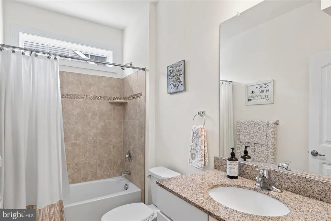
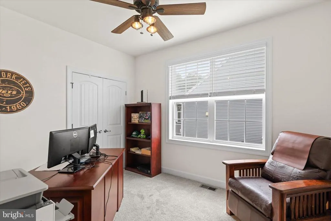
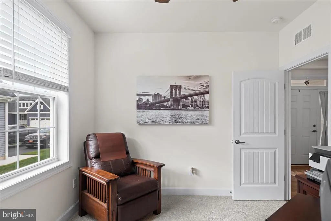
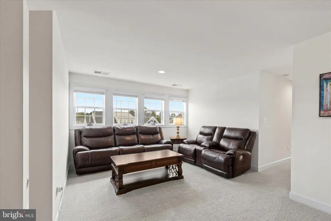
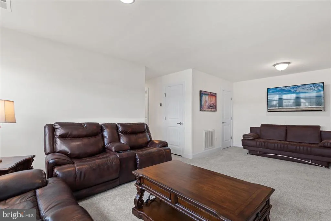
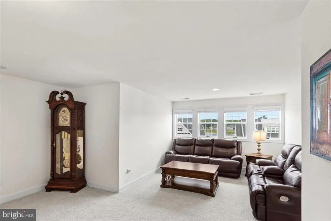
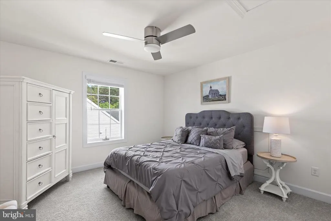
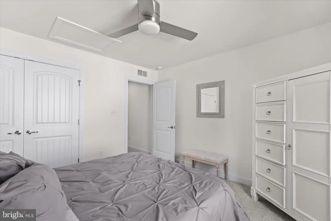
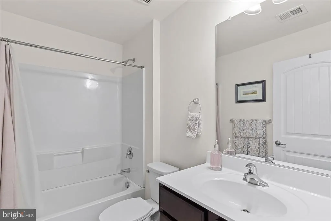
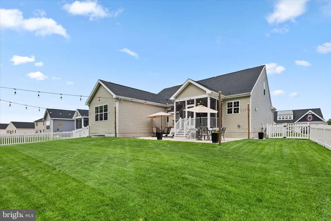
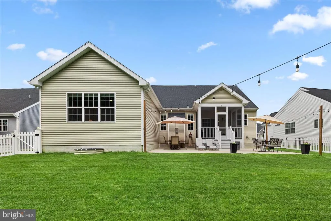
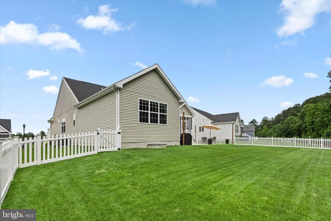
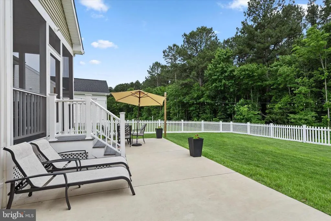
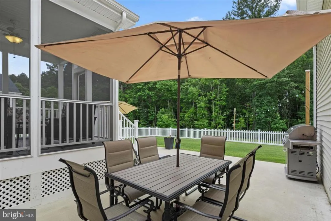
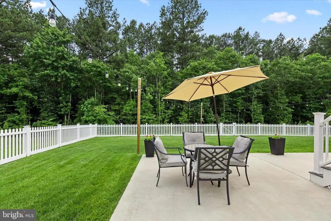
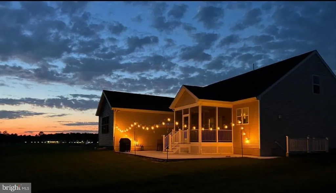
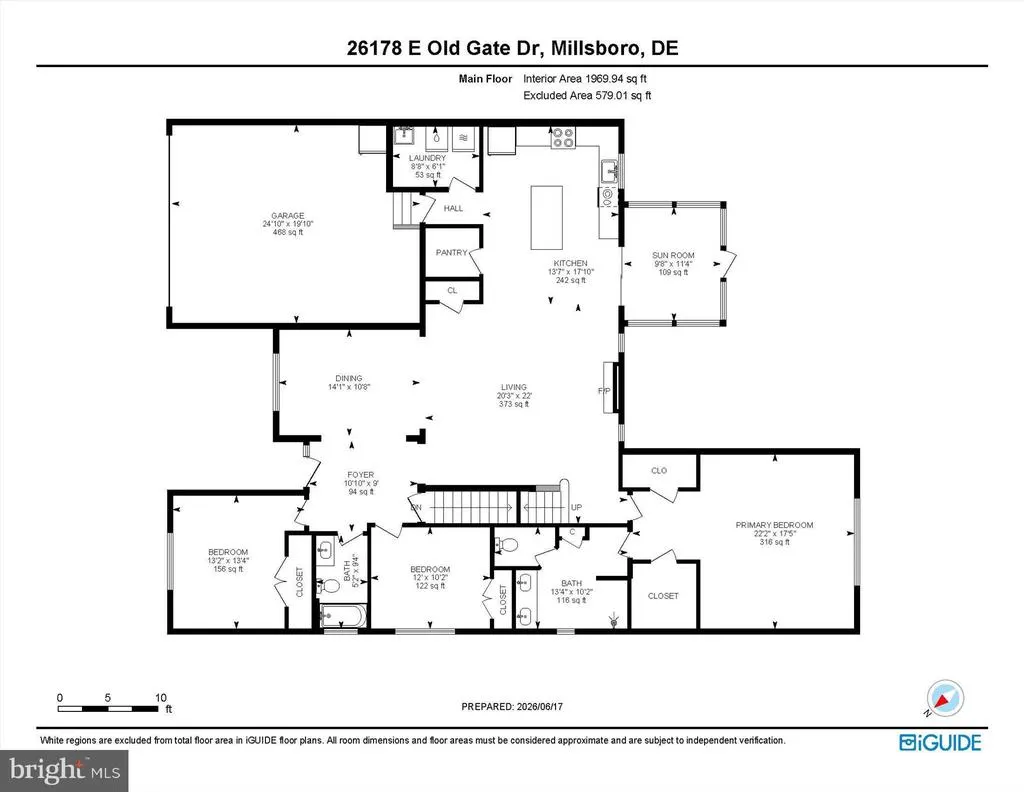
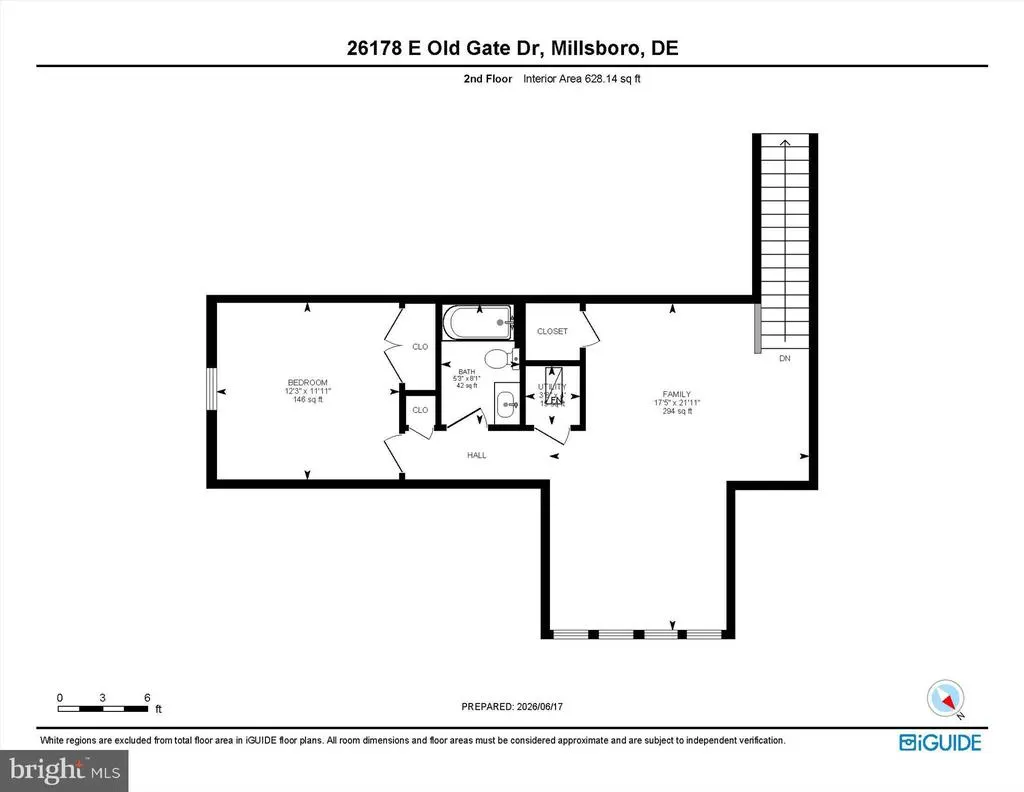
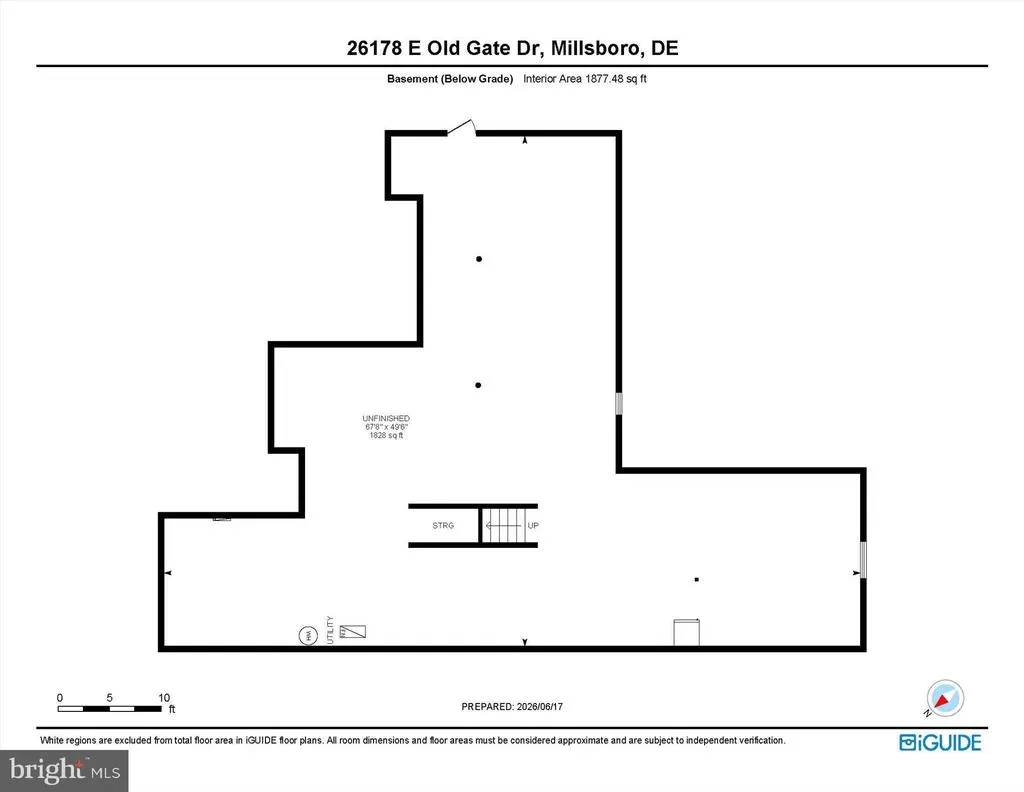
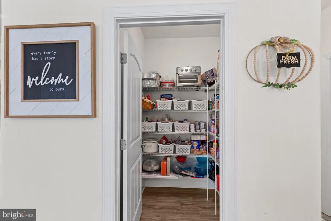
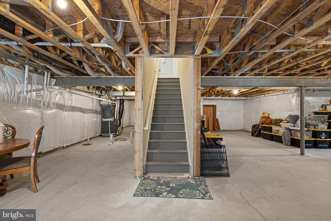
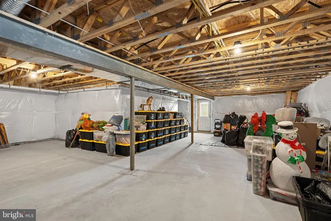
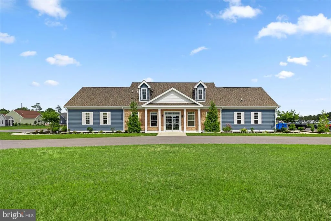
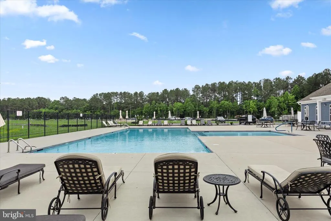
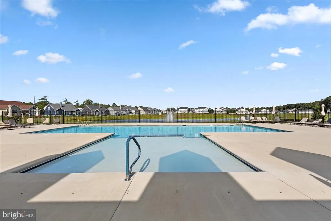
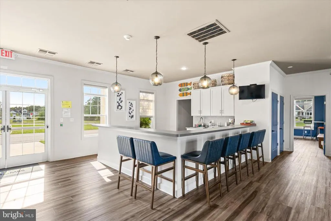
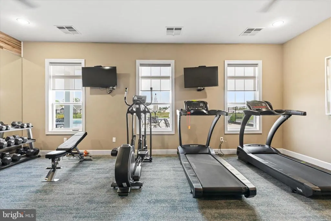
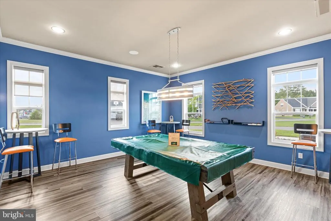
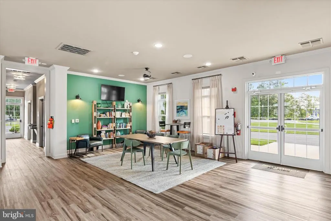
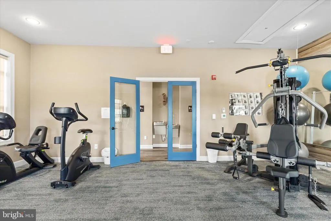
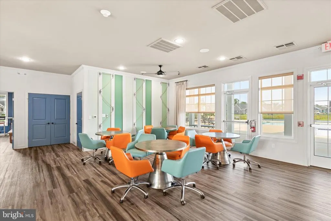
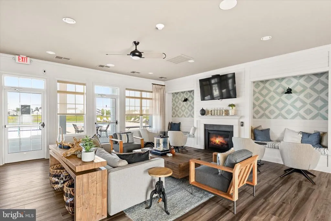
Showcasing timeless Craftsman-inspired architecture and an exceptionally well-designed floor plan, this impeccably maintained custom-built home offers the perfect blend of character, comfort, and modern functionality. A distinctive four-window dormer, decorative gable details, stone and board-and-batten accents, a standing-seam metal overhang above the garage doors, and a welcoming covered front porch create outstanding curb appeal. Inside, a spacious foyer opens to bright, inviting living spaces enhanced by upgraded lighting, ceiling fans, luxury vinyl plank flooring, plush carpeting, shaker doors, and oversized windows. The living room centers around a gas fireplace with a traditional mantel, remote-control operation, and upgraded blower for added comfort and efficiency. The stunning kitchen features granite countertops, 42-inch cabinetry, gas cooking, a center island with breakfast bar seating, a stainless apron-front sink with Moen faucet and a generous walk-in pantry. A dedicated dining room adds an elegant, defined space while complementing the home's open and connected design. From the living area, the screened porch extends the main living space outdoors, creating an inviting setting for relaxing, dining, or entertaining. The primary suite includes an expanded footprint, tray ceiling, dual walk-in closets, and an ensuite bath with double vanities, ceramic tile flooring, a walk-in shower, and private water closet. Two additional bedrooms and a full bath are located on the main level, while upstairs offers a flexible loft area , additional bedroom, and full bath, providing exceptional flexibility for guests, hobbies, or additional living space. Outdoor living is equally impressive with a large fenced backyard backing to trees, an expansive concrete patio, an agricultural well for cost-effective landscape irrigation, and a full walkout basement with plumbing rough-in and endless possibilities for future expansion. Located in Liberty East, residents enjoy a clubhouse with pool, fitness center, game room, and a calendar full of community activities. The neighborhood is known for its attractive custom homes, large homesites, and charming streetscapes, all just minutes from downtown Millsboro, shopping, dining, parks, Delaware beaches, and the Cape May-Lewes Ferry. This home presents in remarkable, like-new condition, having been used only as a second home and never as a full-time residence. Offering timeless architectural character, thoughtful upgrades, flexible living spaces, potential expansion and exceptional care throughout, this is a property you will not want to miss.
| Elementary School | Middle School | High School |
|---|---|---|
| Love Creek Elementary School | Beacon Middle School | Cape Henlopen High School |
| Price History | |
|---|---|
| 6/15/2026 | Listed $610,000 |
| 6/30/2026 | 2$599,000 |
| 8/10/2026 | 5$575,000 |
General Features
| Living Area | 2852 |
|---|---|
| Sewer | Public Sewer |
| Heating | Forced Air |
| Cooling | Central A/C |
| Possession | Settlement |
| Roof | Architectural Shingle,Metal |
| Appliances | Built-In Microwave,Dishwasher,Disposal,Dryer,Icemaker,Oven - Single,Oven/Range - Gas,Refrigerator,Stainless Steel Appliances,Washer,Water Heater |
| Zoning | AR-1 |
| HOA Fee | 650.00 |
| Garage Spaces | 2.00 |
| Association Fee Includes | Snow Removal,Trash,Pool(s) |
| Patio/Porch Features | Porch(es),Screened,Patio(s) |
| Architectural Style | Coastal,Craftsman |
| Security Features | Main Entrance Lock,Smoke Detector |
| Construction Materials | Concrete,Vinyl Siding,Stone |
| School District | CAPE HENLOPEN |
| Year Built | 2023 |
| View | Garden/Lawn |
| Levels | 3 |
| Tax Year | 2025 |
| Ownership | Fee Simple |
| Cool Fuel | Electric |
| Building Name | NONE AVAILABLE |
| Accessibility | Other |
| Assoc Fee Paid Per | Quarterly |
| County | SUSSEX |
| New Construction | No |
| Property Type | Residential |
| Association Amenities | Swimming Pool,Basketball Courts,Club House,Community Center,Exercise Room,Fitness Center,Game Room,Party Room,Pool - Outdoor |
| HOA | Yes |
| Subdivision Name | LIBERTY |
| Garage Y/N | Yes |
| Water Access Y/N | No |
| Other Structures | Above Grade,Below Grade |
| Full Baths | 3 |
| Status | ACTIVE |
| Directions | From Indian Mission Rd/DE-5/DE-23,turn left onto Harmons Hill Rd. Turn left. Turn left onto E Old Gate Dr. |
| City | MILLSBORO |
| Disclosures | Prop Disclosure |
| Senior Community Y/N | No |
| MLS Area | Indian River Hundred (31008) |
| Lot Size Units | Square Feet |
| Lot Size Square Feet | 10454.00 |
| Tax Annual Amount | 1099.0 |
| Structure Type | Detached |
| Condo/Coop Association fee Y/N | No |
| Bathrooms Full Main Level | 2 |
| Bathrooms Count Main Level | 2.00 |
| Price Per Sq Ft Total AG | 201.61 |
| Community Pool Features | In Ground |
| Vacation Rental Y/N | No |
| Virtual Tour | https://media.homesight2020.com/26178-East-Old-Gate-Drive/idx |
| Total SQFT | 5134 |
| Sussex DE Quadrants | Between Rt 1 & 113 |
| Builder Name | Fernmoor |
| Standard Status | Active |
| Year Built Source | Assessor |
| Legal Subdivision | Liberty |
Interior Features
| Interior Amenities | Bathroom - Tub Shower,Bathroom - Walk-In Shower,Breakfast Area,Carpet,Ceiling Fan(s),Combination Dining/Living,Combination Kitchen/Living,Dining Area,Entry Level Bedroom,Family Room Off Kitchen,Floor |
|---|---|
| Heating Fuel | Propane - Metered |
| Basement | Outside Entrance,Poured Concrete,Space For Rooms,Unfinished |
| Flooring | Carpet,Ceramic Tile,Luxury Vinyl Plank |
| Hot Water | 60+ Gallon Tank |
| Basement (Y/N) | Yes |
| Heating Y/N | Yes |
| Window Features | Double Hung,Double Pane,Screens,Transom,Vinyl Clad |
| Fireplace Y/N | No |
| Above Grade Finished Area | 2852 |
| Central Air Y/N | Yes |
| Total Bedrooms | 4 |
| Room Type | Living Room,Dining Room,Primary Bedroom,Bedroom 2,Bedroom 3,Bedroom 4,Kitchen,Basement,Loft,Screened Porch |
| Main Level Bedrooms | 3 |
| Below Grade Finished Area Unit Type | Square Feet |
| LivingAreaSource | Estimated |
| Laundry Type | Has Laundry,Main Floor |
| Below Grade Unfin Area Units | Square Feet |
| Below Grade Unfin SQFT | 2282 |
| Below Grade Unfin SQFT Source | Estimated |
| Below Grade Finished Area Source | Assessor |
| Bedrooms Count All Upper Levels | 1 |
| Bedrooms Count Upper Level 1 | 1 |
| Bathrooms Full Upper Level 1 | 1 |
| Bathrooms Full All Upper Levels | 1 |
| Bathrooms Count Upper Level 1 | 1.00 |
| Bathrooms Count All Upper Levels | 1 |
| Above Grade Finished Area Source | Estimated |
| Above Grade Finished Area Unit Type | Square Feet |
| Total Baths | 3 |
Exterior Features
| Exterior Amenities | Exterior Lighting,Extensive Hardscape,Gutter System,Sidewalks,Street Lights |
|---|---|
| Pool | Yes - Community |
| Fencing | Picket,Rear,Vinyl |
| Parking Features | Asphalt Driveway |
| Lot Features | Backs to Trees,Front Yard,Landscaping,Rear Yard,SideYard(s) |
| Water Source | Public |
| Total Parking Spaces | 6 |
| Garage Features | Garage - Front Entry,Inside Access,Garage Door Opener |
| Type of Parking | Attached Garage,Driveway |
| Land Use Code | 1 1 |
| Foundation Details | Concrete Perimeter |
| Water View Y/N | No |
| Lot Dimensions | 0.00 x 0.00 |
| Lot Size Acres | 0.24 |
| Lot Size Source | Assessor |
| Waterfront Y/N | No |
| Door Features | Sliding Glass,Storm |
| Navigable Water Y/N | No |
| Water Oriented Y/N | No |
| # of Attached Garage Spaces | 2 |
| LotDimensionsSource | Assessor |
Room Details
| Room | Dimensions | Level | Flooring | Details |
|---|---|---|---|---|
| Basement | Lower 1 | |||
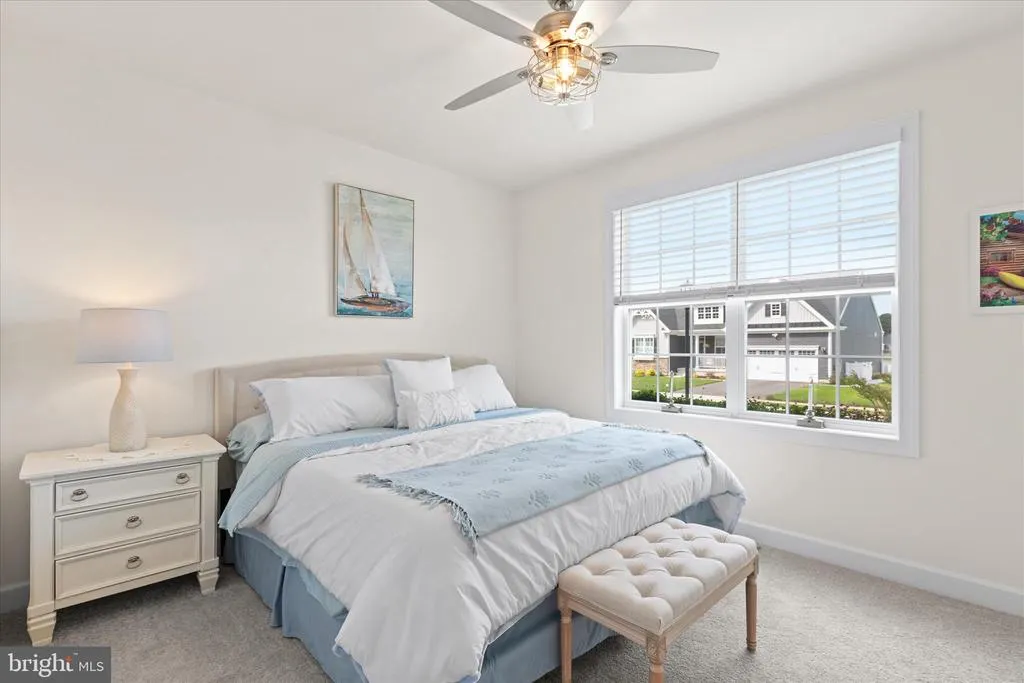
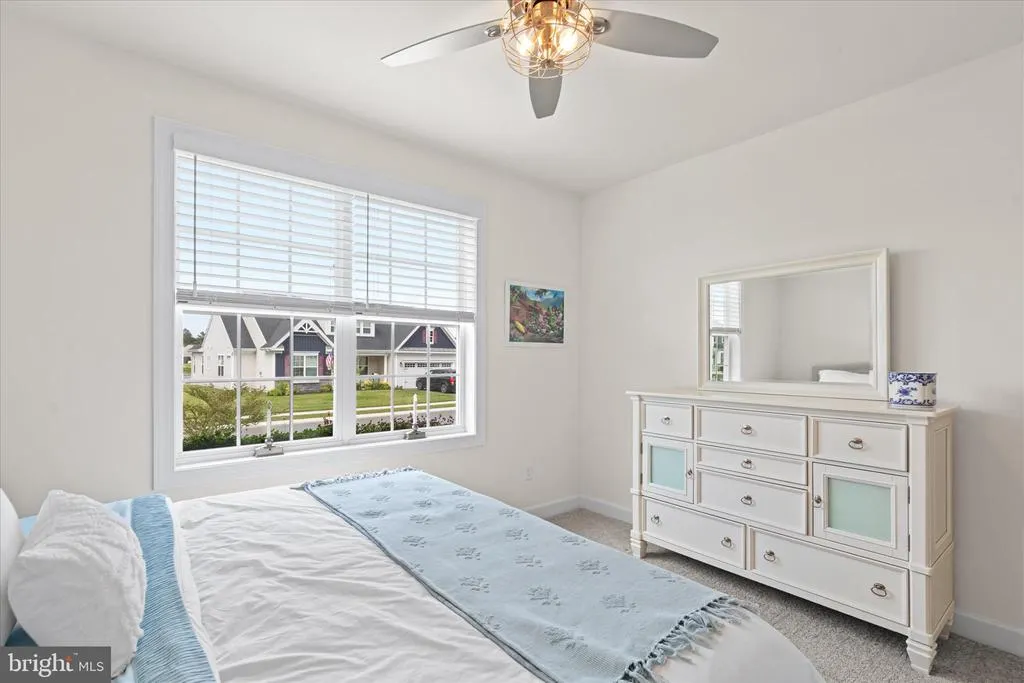
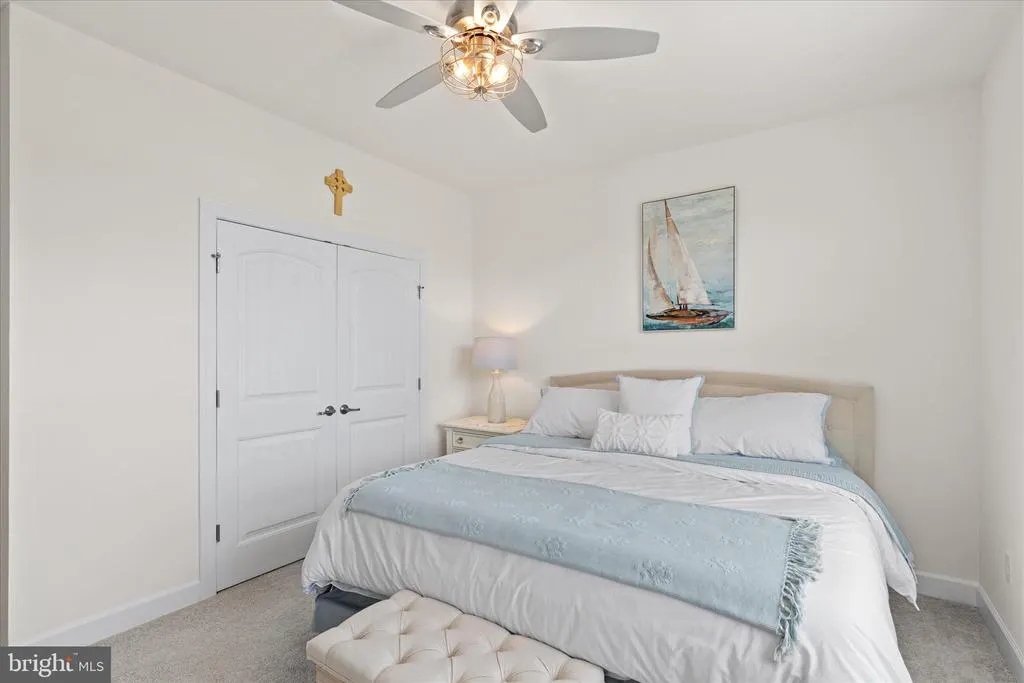
| Bedroom 2 | Main | Flooring - Carpet,Ceiling Fan(s),Window Treatments | ||
| Bedroom 3 | Main | Ceiling Fan(s),Flooring - Carpet,Window Treatments | ||
| Bedroom 4 | Upper 1 | Ceiling Fan(s),Flooring - Carpet,Window Treatments | ||
| Dining Room | Main | Flooring - Luxury Vinyl Plank,Window Treatments | ||
| Kitchen | Main | Breakfast Bar,Countertop(s) - Granite,Flooring - Luxury Vinyl Plank,Island,Kitchen - Eat-in,Kitchen - Propane Cooking,Lighting - Pendants,Lighting - Recessed,Pantry | ||
| Living Room | Main | Flooring - Luxury Vinyl Plank,Lighting - Recessed,Living/Dining Room Combo,Window Treatments,Fireplace - Gas,Ceiling Fan(s) | ||
| Loft | Upper 1 | Flooring - Carpet,Lighting - Recessed,Lighting - Ceiling,Window Treatments | ||
| Primary Bedroom | Main | Attached Bathroom,Bathroom - Walk-In Shower,Ceiling Fan(s),Flooring - Luxury Vinyl Plank,Lighting - Recessed,Walk-In Closet(s),Window Treatments | ||
| Screened Porch | Main | Ceiling Fan(s) |
Amenities
- Foreclosure
- Views
- Short Sale
- New Construction
- Adult 55+
- Lease To Own
- No HOA Fees
- Furnished
- Primary On Main
- Air Conditioning
- Seller Finance
- Green
- Fixer Upper
- Horse
- Golf
- Fireplace
- Deck
- Garage
- Basement
- Pool
Property vs Single Family Average in 19966
Price
Taxes
Year Built
Visits
 © BRIGHT, All Rights Reserved
