
Views - Primary on Main
Address
33415 Bridgehampton Lane, Lewes, DE
Price
$ 849,990
Property Attributes
- MLS#DESU2114644
- TypeSingle Family
- Listing Status ACTIVE
- CountySUSSEX
- CityLewes
- AreaLewes Rehoboth Hundred
- NeighborhoodCoastal Club
- Zip19958
- StyleCraftsman
- Year Built2018
- Taxes$ 1555
- Price$ 849,990
- Bedrooms4
- Full Bathrooms3
- Half Bathrooms0
- Sqr Footage3951
- Lot Size0.23 Acres
Data Source:
Bright MLS
Property Description

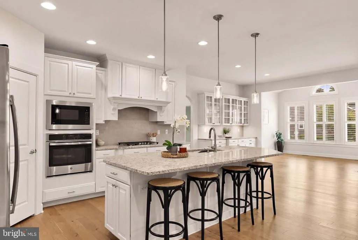
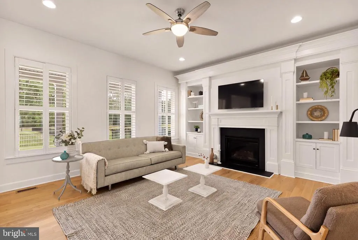
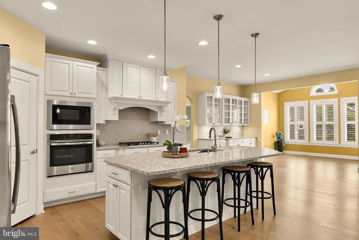
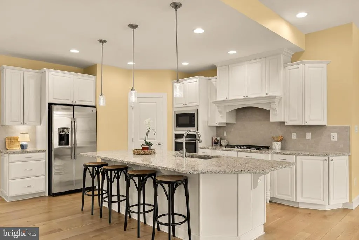
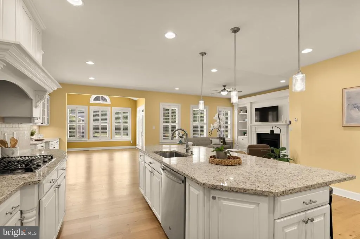
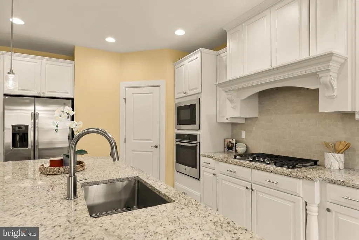
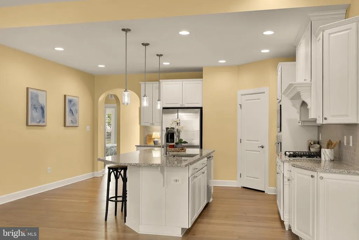
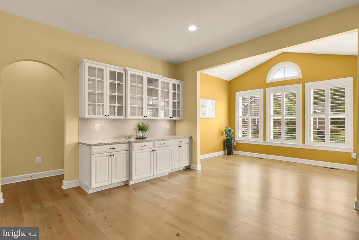
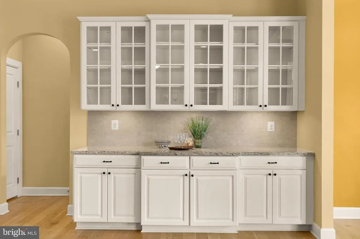
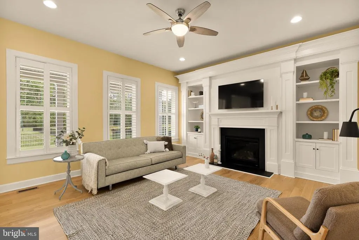
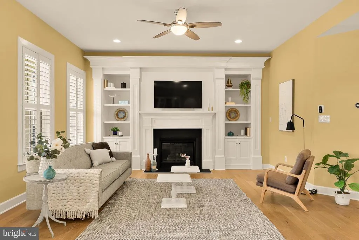
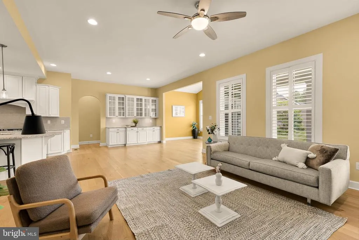
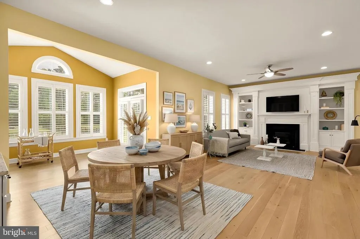
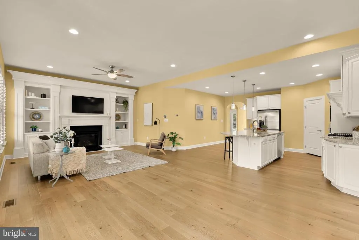
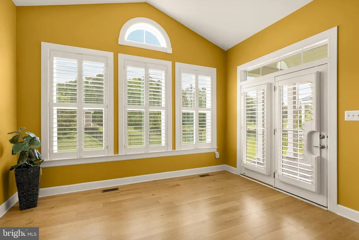
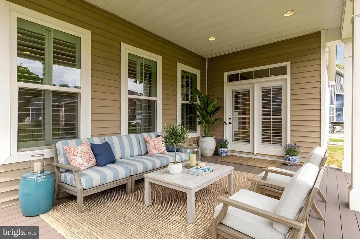
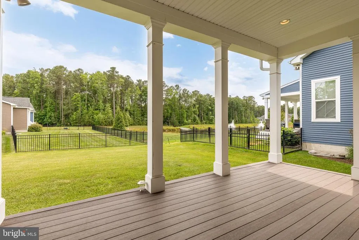
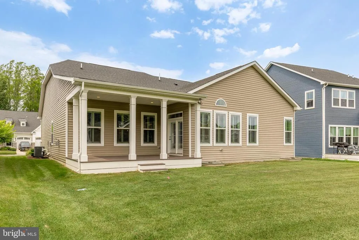
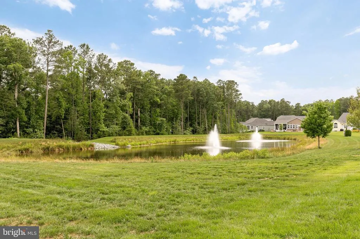
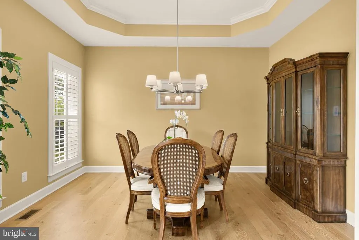
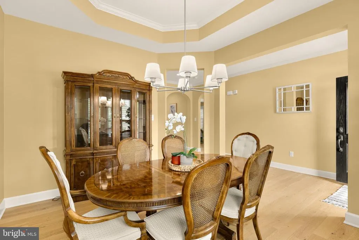
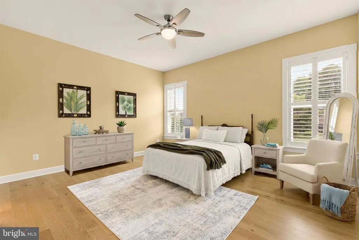
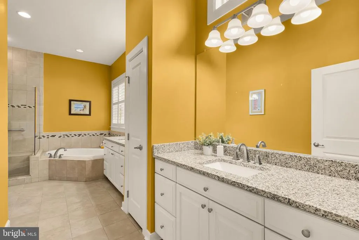
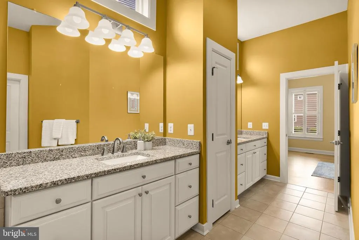
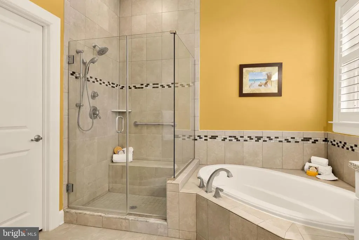
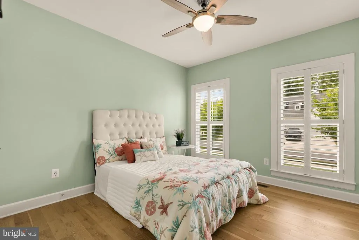
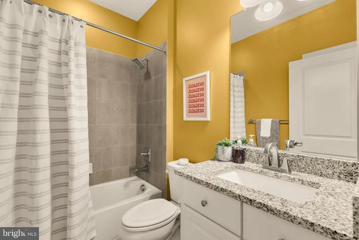
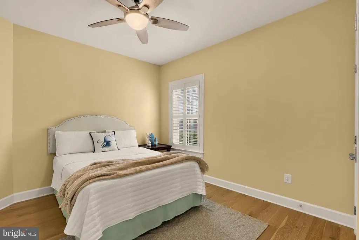
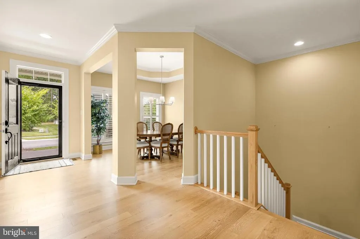
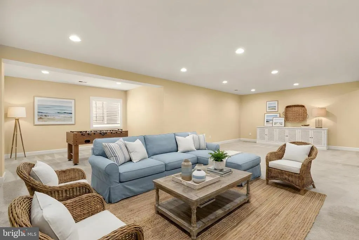
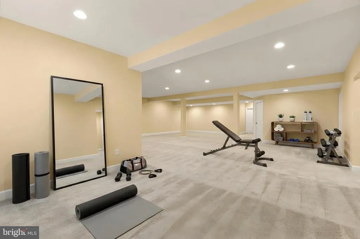
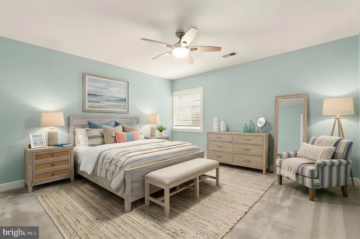
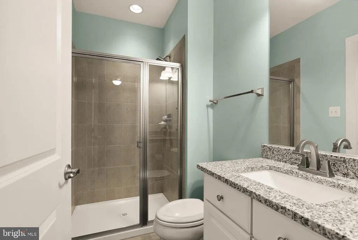
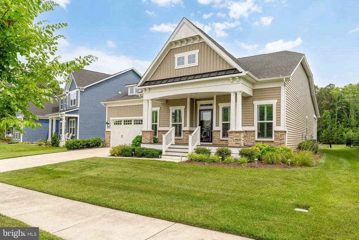
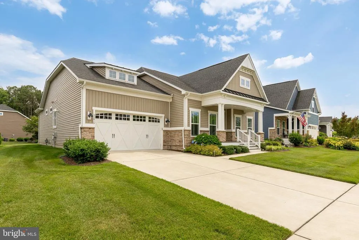
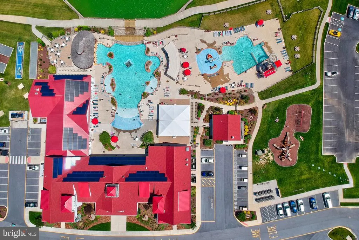
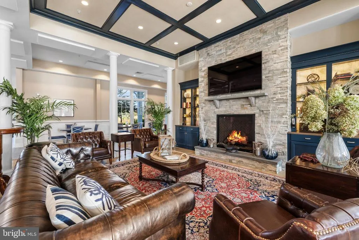
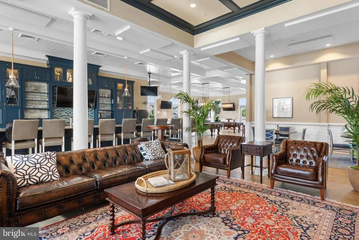
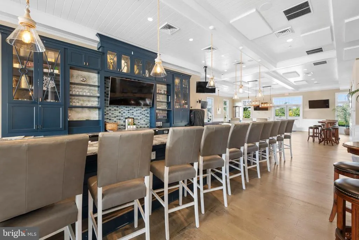
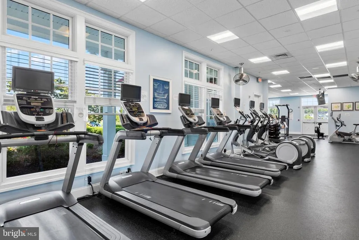
Welcome to Coastal Club one of Coastal Delaware's most coveted resort-style communities, where everyday living feels like a getaway. This meticulously maintained home offers four bedrooms, three full bathrooms, and nearly 4,000 square feet of beautifully finished living space across two thoughtfully designed levels. With two primary suites, it's perfectly suited for multi-generational living or hosting guests in style. From the moment you step inside, wide-plank white oak flooring sets a warm and inviting tone, flowing seamlessly throughout the entire main level. A lovely dining room with a tray ceiling and brand new light fixture sits just off the entry foyer, while two generously sized guest bedrooms each finished with care share a beautifully appointed bath with custom tile work. Through a charming arched passage, the heart of the home opens up into a stunning kitchen featuring brand new light fixtures upgraded white shaker cabinetry with brand new hardware, a built-in vent hood, granite countertops, a large corner pantry, stainless steel appliances, and a spacious island perfect for gathering around. The open-concept layout flows naturally into the living and dining areas, anchored by a custom built-in with granite counters and a welcoming living room complete with built-in shelving flanking a cozy fireplace a space that feels just as comfortable for a quiet night in as it does for entertaining a crowd. Just beyond, a bright and airy sunroom offers the perfect flexible space whether you envision a reading nook, a lush plant sanctuary, or the ideal spot for evening drinks. Step outside to the covered deck and take in peaceful pond views and the soothing sounds of the water your own private escape right at home. Tucked privately at the rear of the home, the main-level primary suite is a true retreat. A spacious walk-in closet beside a luxurious en-suite bath with a soaking tub, double vanities, a linen closet, and a shower with a bench everything you need to unwind and recharge in style. The lower level maintains the secondary primary suite and a large open space with lush upgraded carpeting where your imagination can truly run wild. Whether you envision a secondary living space, home theatre, stylish wet bar, game room, or a combination of it all the possibilities are endless. This home truly checks all of the boxes- and then some. Located just minutes from Lewes Beach, Cape Henlopen State Park, Rehoboth Beach, and the Lewes-Cape May Ferry, this home offers unparalleled access to the very best of Coastal Delaware. Coastal Club offers exceptional resort-style amenities centered around its impressive 14,000-square-foot clubhouse, featuring an indoor heated pool, locker rooms, fitness center, yoga studio, billiards and game rooms, meeting spaces, and a full indoor bar. Outdoor amenities continue the resort experience with two outdoor pools, a swim-up bar, waterslide, pirate ship splash zone, bocce ball, tennis courts, pickleball courts, shuffleboard, and over three miles of scenic walking trails. The Lighthouse Club at Coastal Club also offers a full bar along with food and beverage service. Ideally located just minutes from downtown Lewes, residents enjoy convenient access to charming boutiques, award-winning restaurants, and Delawares beautiful beaches. *this home comes with existing structural builders warranty + the Sellers have paid the full club house assessment!*
| Price History | |
|---|---|
| 6/24/2026 | Listed $849,990 |
General Features
| Living Area | 3951 |
|---|---|
| Sewer | Public Sewer |
| Heating | Forced Air |
| Cooling | Central A/C |
| Possession | Settlement |
| Zoning | MR |
| HOA Fee | 826.00 |
| Garage Spaces | 2.00 |
| Association Fee Includes | Common Area Maintenance,Pool(s),Reserve Funds,Snow Removal,Trash,Security Gate |
| Architectural Style | Craftsman |
| Construction Materials | Combination,Mixed |
| School District | CAPE HENLOPEN |
| Year Built | 2018 |
| View | Pond |
| Levels | 2 |
| Tax Year | 2025 |
| Ownership | Fee Simple |
| Cool Fuel | Electric |
| Building Name | NONE AVAILABLE |
| Accessibility | None |
| Assoc Fee Paid Per | Quarterly |
| County | SUSSEX |
| New Construction | No |
| Property Type | Residential |
| Association Amenities | Swimming Pool,Fitness Center,Recreational Center,Gated Community,Jog/Walk Path,Tot Lots/Playground,Tennis Courts,Bar/Lounge,Club House,Dining Rooms,Meeting Room,Party Room,Pool - Outdoor |
| HOA | Yes |
| Subdivision Name | COASTAL CLUB |
| Garage Y/N | Yes |
| Water Access Y/N | No |
| Other Structures | Above Grade,Below Grade |
| Full Baths | 3 |
| Status | ACTIVE |
| Directions | After entering Coastal Club,turn right onto Marblehead Dr,right onto Southampton Dr,right onto Bridgehampton Ln,the residence will be the second home on the left. |
| City | LEWES |
| Senior Community Y/N | No |
| MLS Area | Lewes Rehoboth Hundred (31009) |
| Lot Size Units | Square Feet |
| Lot Size Square Feet | 10019.00 |
| Tax Annual Amount | 1555.0 |
| Structure Type | Detached |
| Condo/Coop Association fee Y/N | No |
| Bathrooms Full Main Level | 2 |
| Bathrooms Count Main Level | 2.00 |
| Price Per Sq Ft Total AG | 363.55 |
| Community Pool Features | In Ground |
| Vacation Rental Y/N | No |
| Total SQFT | 4676 |
| Location Type | Pond |
| Sussex DE Quadrants | Between Rt 1 & 113 |
| Standard Status | Active |
| Year Built Source | Assessor |
| Legal Subdivision | COASTAL CLUB |
Interior Features
| Heating Fuel | Natural Gas |
|---|---|
| Basement | Full,Heated,Improved,Sump Pump,Windows |
| Total Fireplaces | 1 |
| Hot Water | Tankless |
| Basement (Y/N) | Yes |
| Heating Y/N | Yes |
| Fireplace Y/N | Yes |
| Above Grade Finished Area | 2338 |
| Central Air Y/N | Yes |
| Total Bedrooms | 4 |
| Below Grade Finished Area | 1613 |
| Main Level Bedrooms | 3 |
| Below Grade Finished Area Unit Type | Square Feet |
| LivingAreaSource | Estimated |
| Below Grade Unfin Area Units | Square Feet |
| Below Grade Unfin SQFT | 725 |
| Below Grade Unfin SQFT Source | Estimated |
| Below Grade Finished Area Source | Estimated |
| Bedrooms Count All Lower Levels | 1 |
| Bedrooms Count Lower Level 1 | 1 |
| Bathrooms Full Lower Level 1 | 1 |
| Bathrooms Full All Lower Levels | 1 |
| Bathrooms Count Lower Level 1 | 1.00 |
| Bathrooms Count All Lower Levels | 1 |
| Above Grade Finished Area Source | Assessor |
| Above Grade Finished Area Unit Type | Square Feet |
| Total Baths | 3 |
Exterior Features
| Pool | Yes - Community |
|---|---|
| Lot Features | Pond |
| Water Source | Public |
| Total Parking Spaces | 6 |
| Garage Features | Garage - Front Entry |
| Type of Parking | Driveway,Attached Garage |
| Land Use Code | 1 1 |
| Foundation Details | Other |
| Water View Y/N | Yes |
| Lot Dimensions | 77.00 x 133.00 |
| Lot Size Acres | 0.23 |
| Lot Size Source | Assessor |
| Waterfront Y/N | No |
| Builder Model | NVR |
| Navigable Water Y/N | No |
| Water Oriented Y/N | No |
| # of Attached Garage Spaces | 2 |
| LotDimensionsSource | Assessor |
Amenities
- Foreclosure
- Views
- Short Sale
- New Construction
- Adult 55+
- Lease To Own
- No HOA Fees
- Furnished
- Primary On Main
- Air Conditioning
- Seller Finance
- Green
- Fixer Upper
- Horse
- Golf
- Fireplace
- Deck
- Garage
- Basement
- Pool
Property vs Single Family Average in 19958
Price
Taxes
Year Built
 © BRIGHT, All Rights Reserved
