
Water Views - Primary on Main
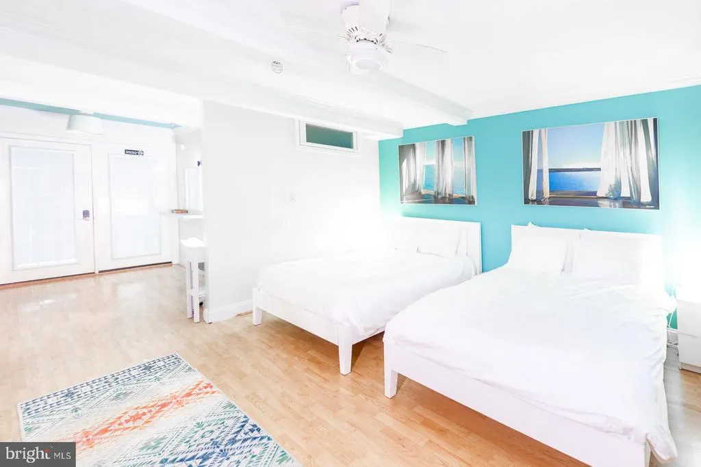

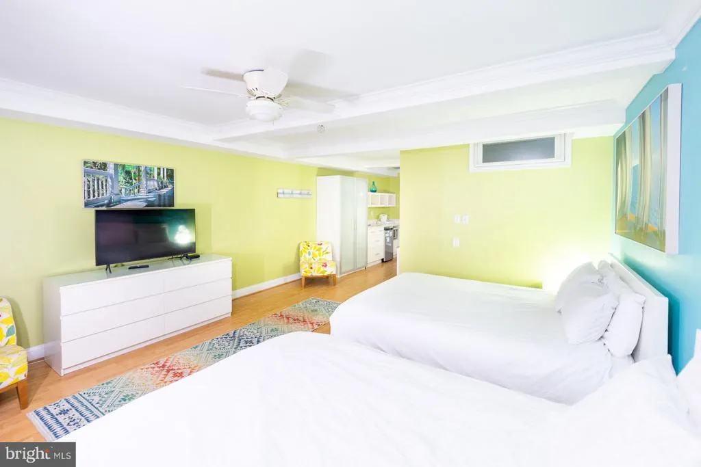
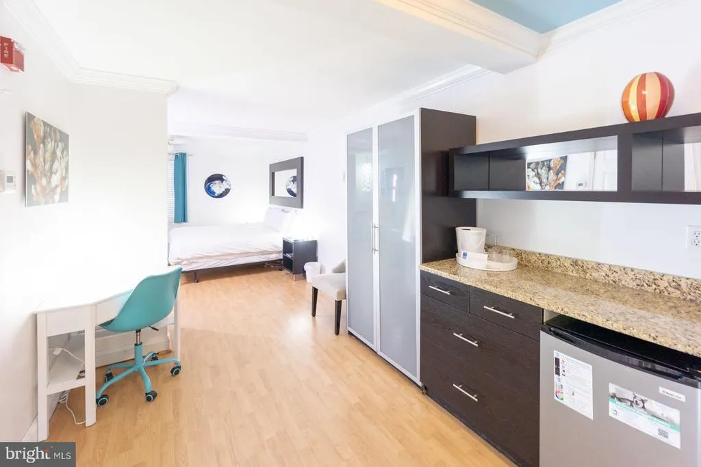
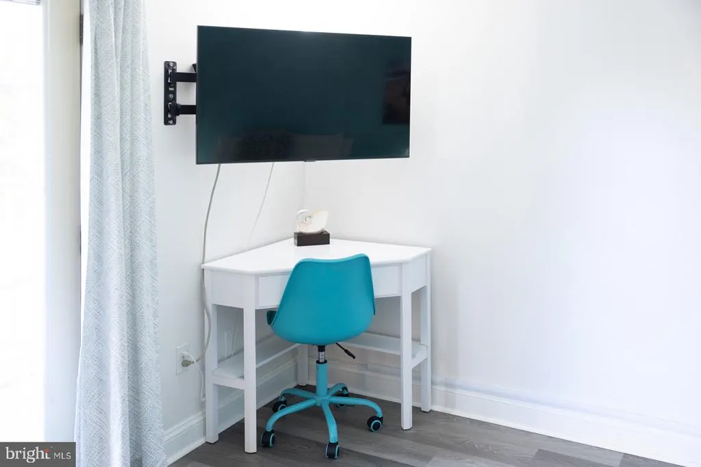
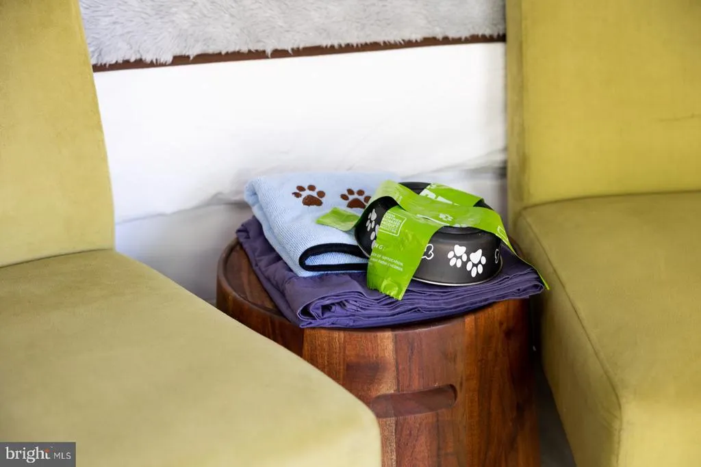
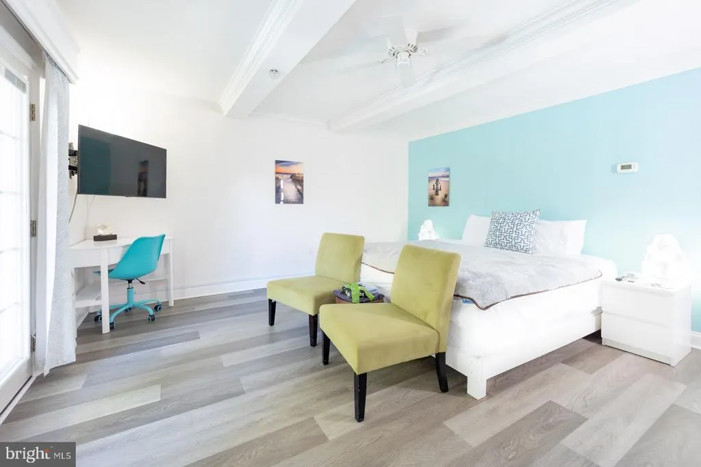
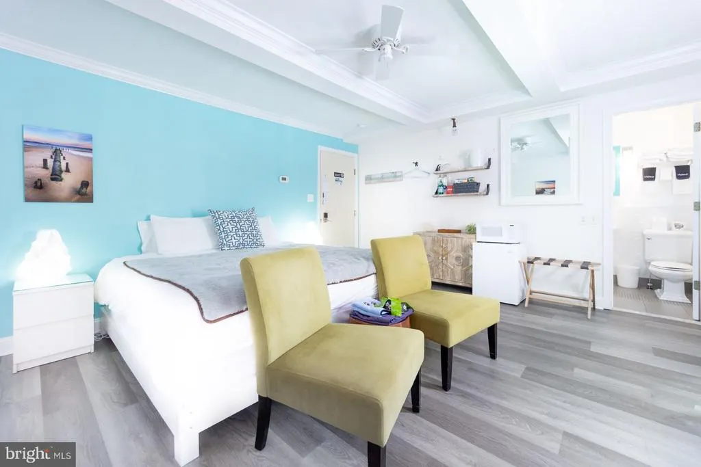
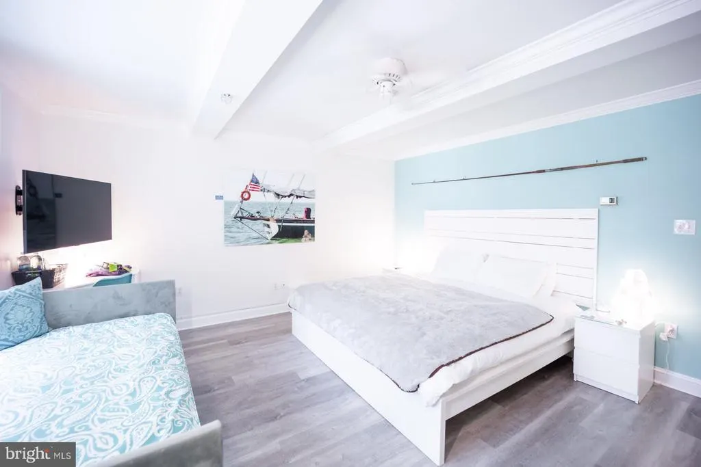
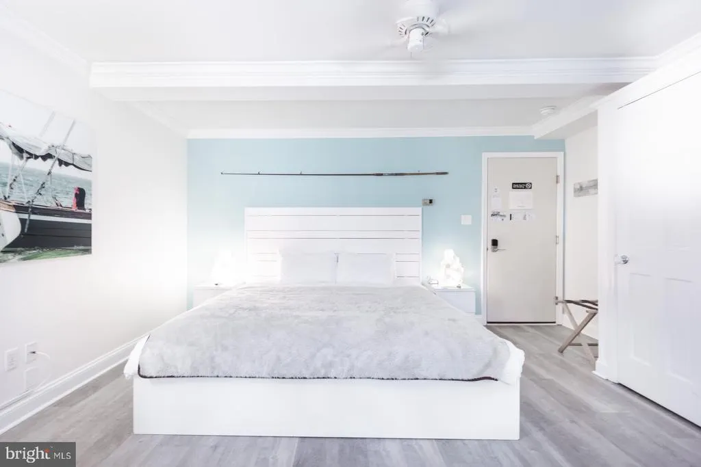
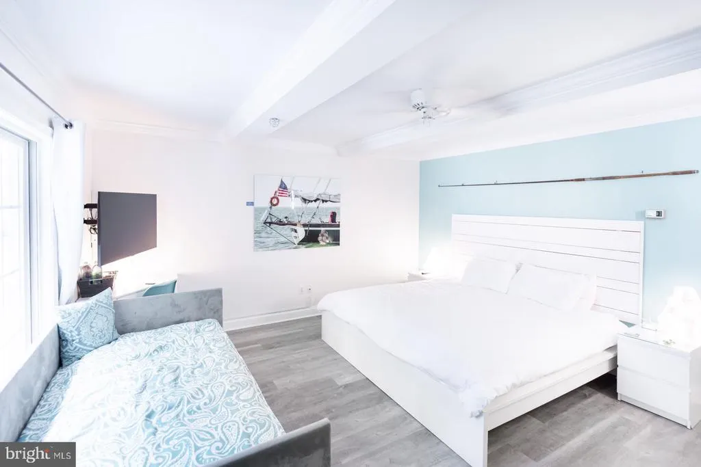
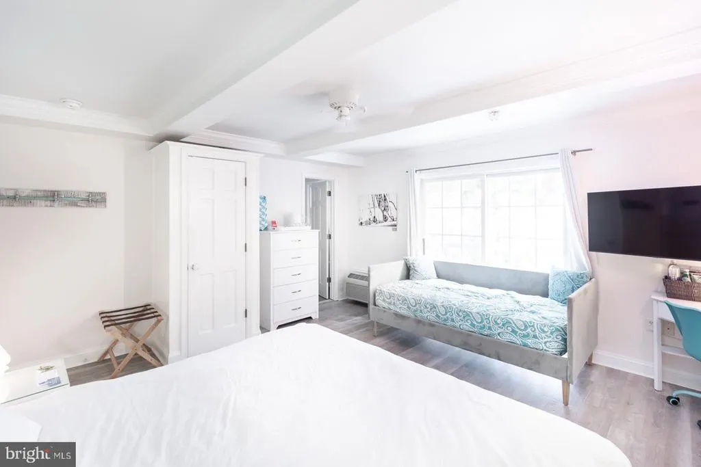
Address
34 6th Street, Rehoboth Beach, DE
Price
$ 2,950,000
Property Attributes
- MLS#DESU2114844
- TypeSingle Family
- Listing Status ACTIVE
- CountySUSSEX
- CityRehoboth Beach
- AreaLewes Rehoboth Hundred
- NeighborhoodEncampment Grounds
- Zip19971
- Style
- Year Built1960
- Taxes$ 6549
- Price$ 2,950,000
- Bedrooms13
- Full Bathrooms13
- Half Bathrooms2
- Lot Size0.57 Acres
Data Source:
Bright MLS
Property Description
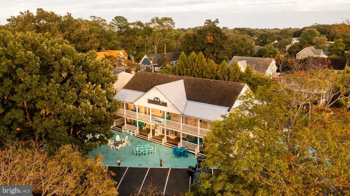
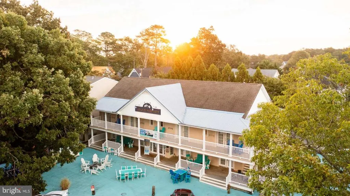
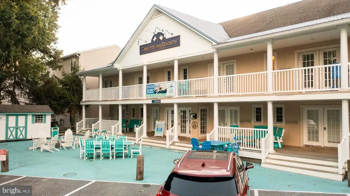
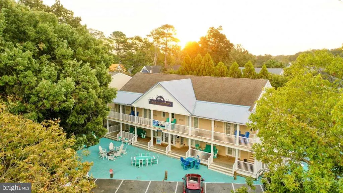
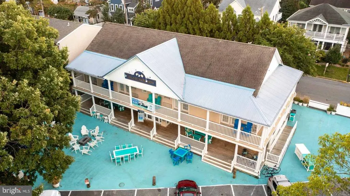
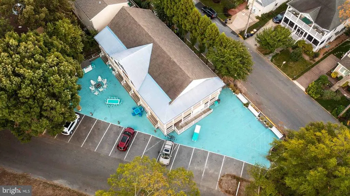
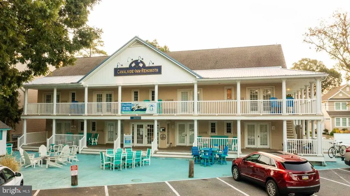
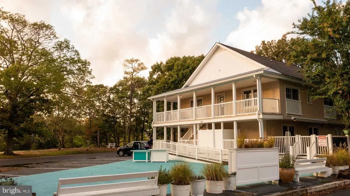
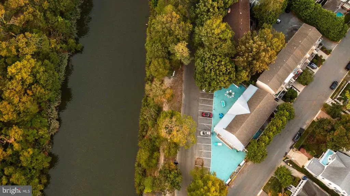
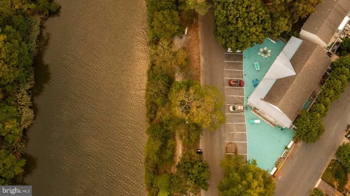
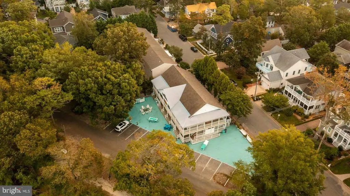
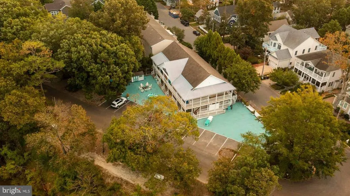
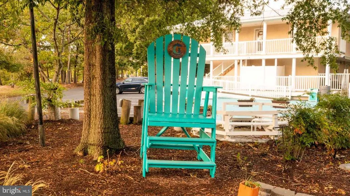
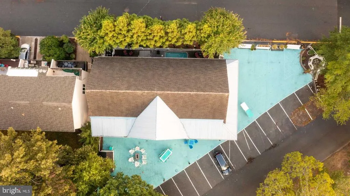
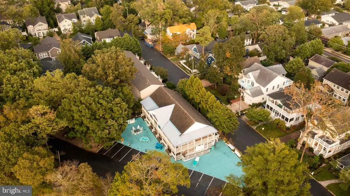
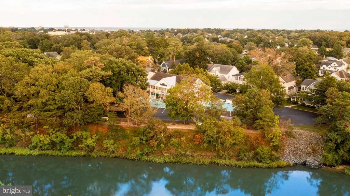
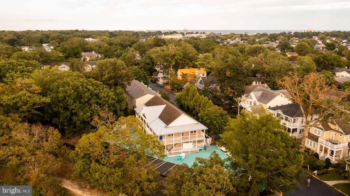
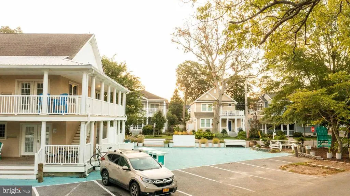
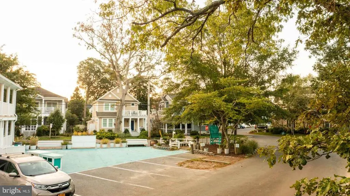
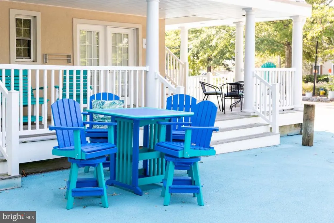
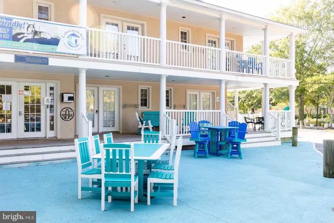
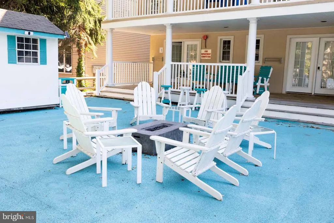
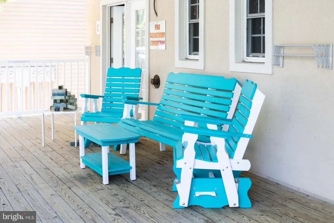
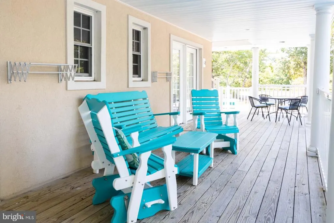
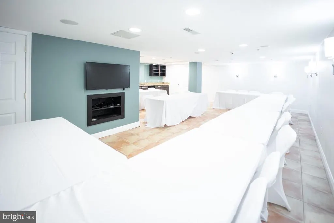
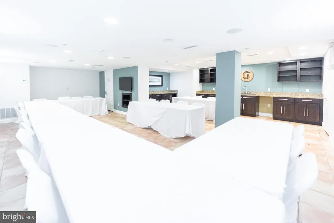
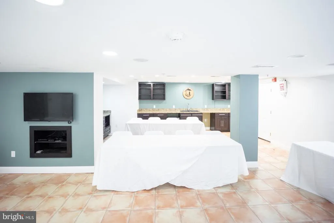
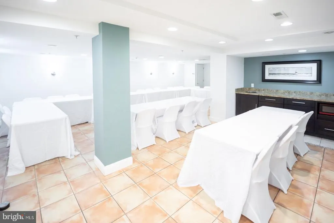
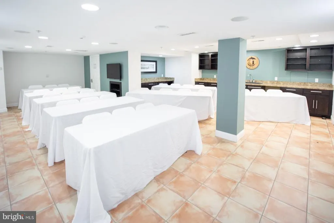
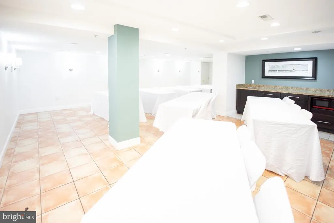
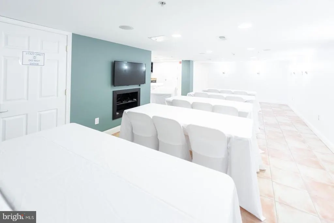

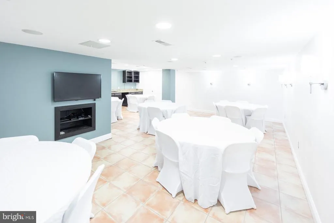
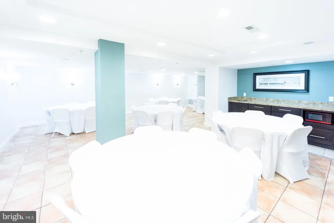
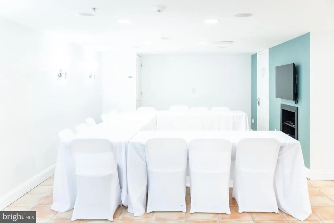
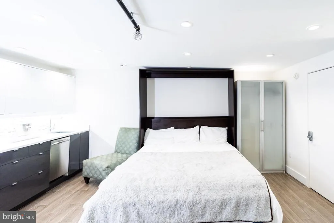
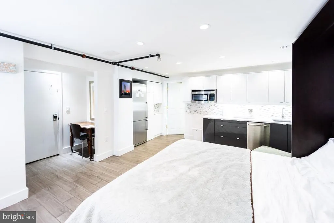
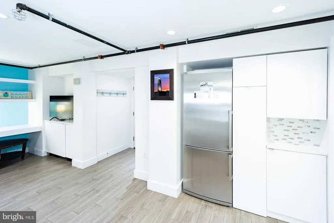
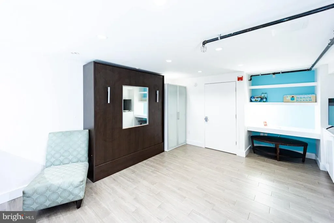
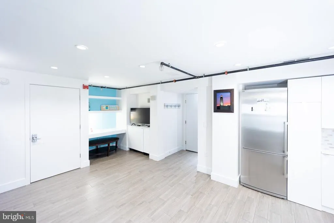
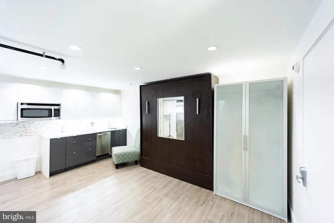
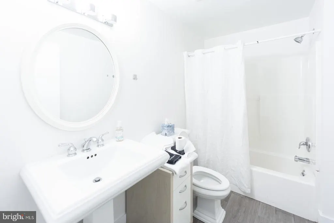
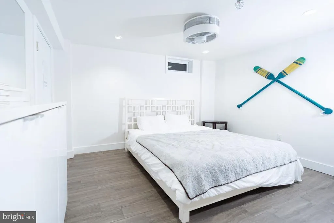
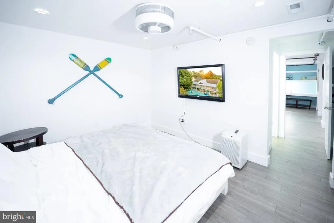
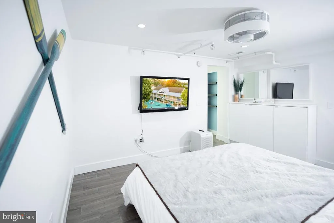
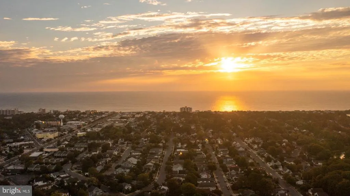
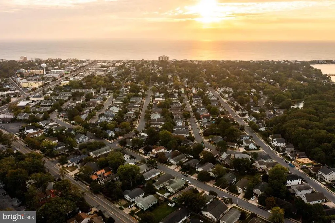
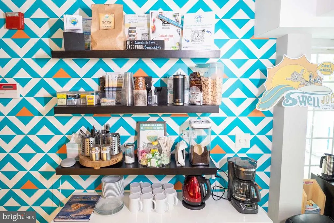
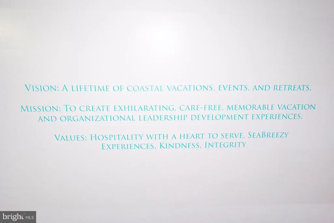
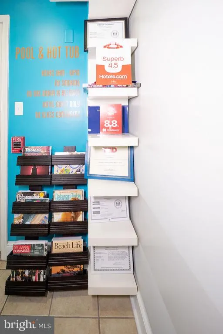
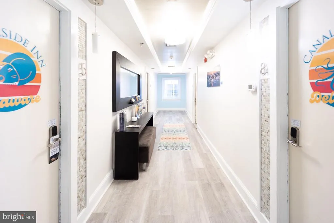
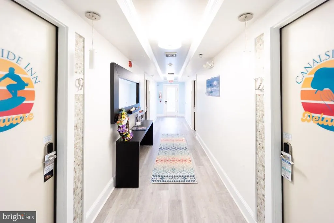
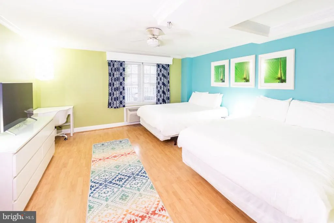
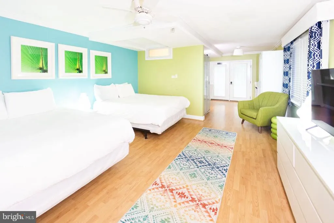
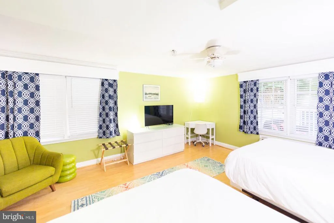
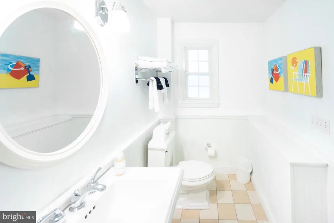
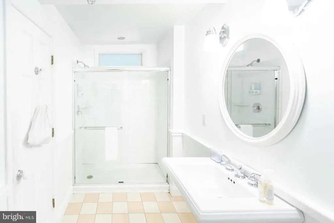
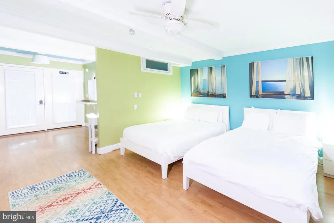

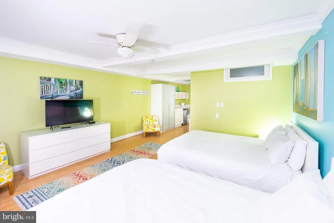
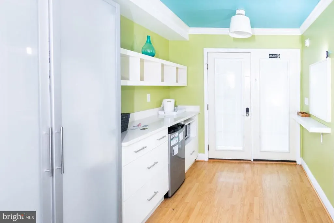
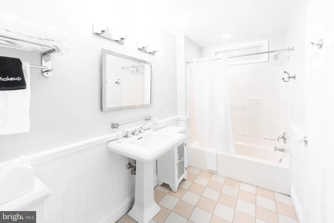
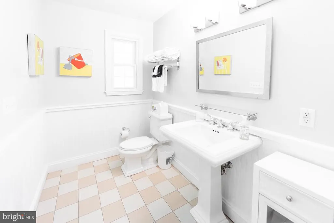
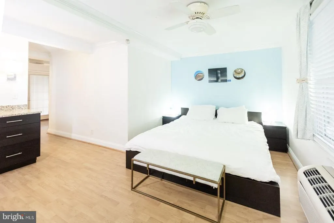
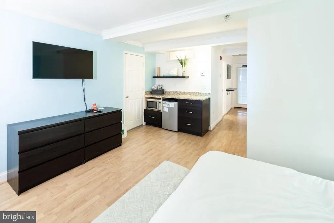
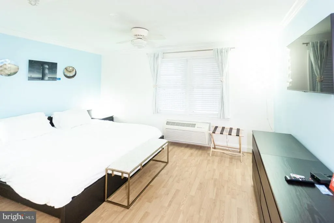
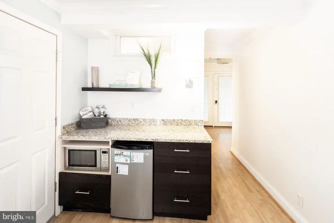
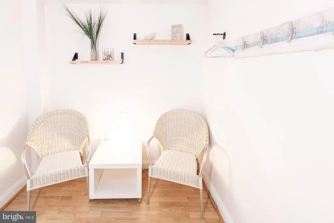
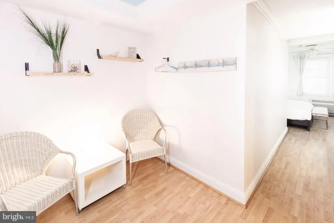
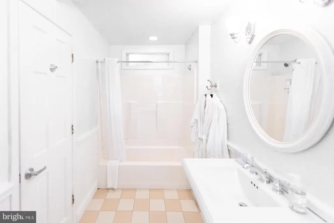
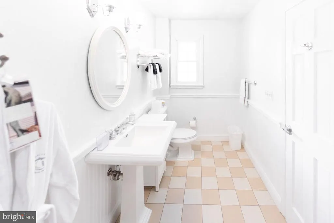
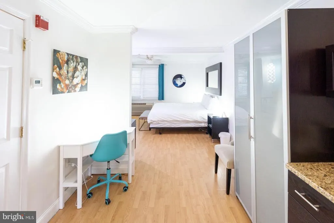
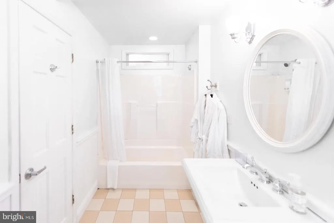
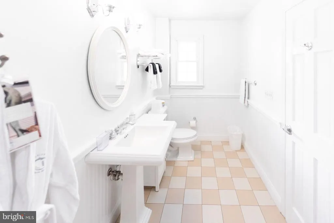
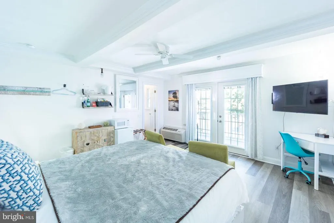
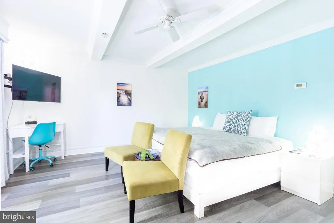
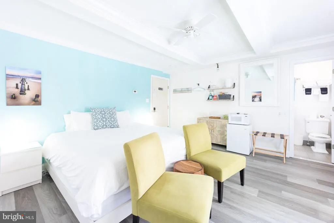
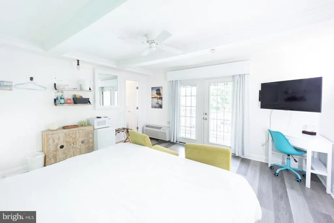
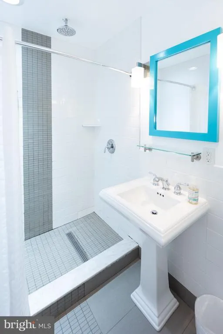
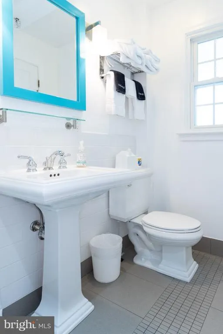
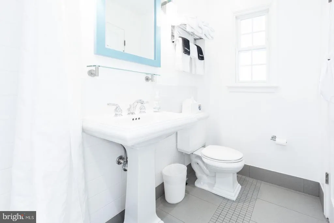
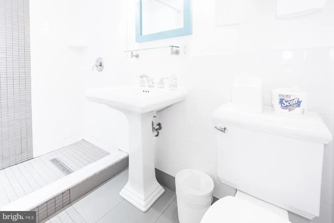
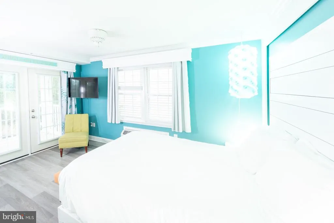
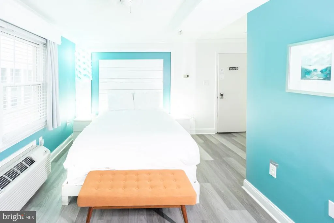
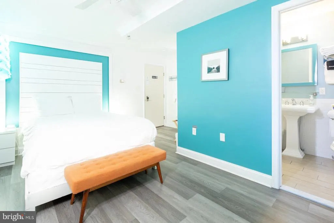
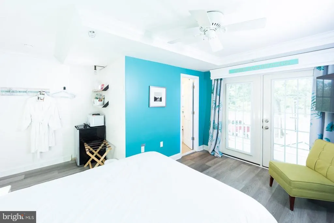
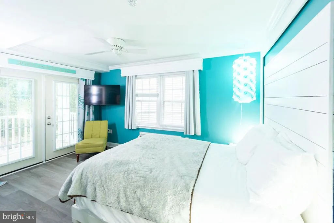
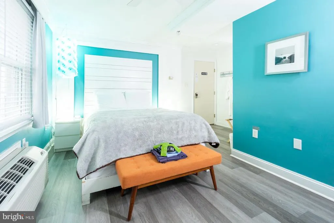
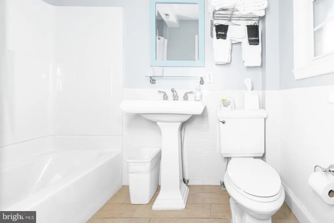
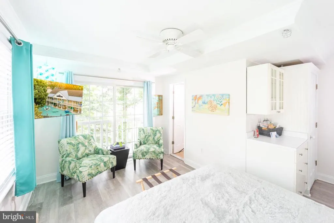
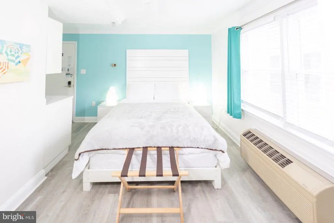
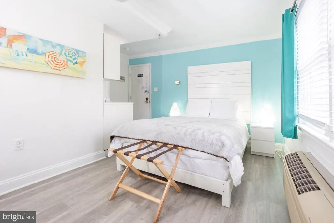
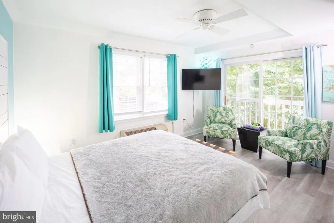
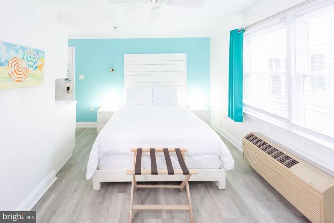
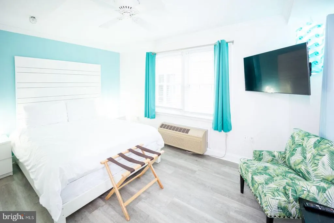
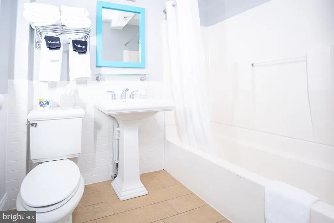
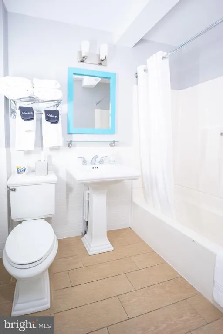
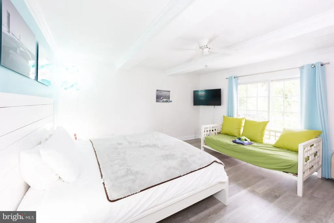
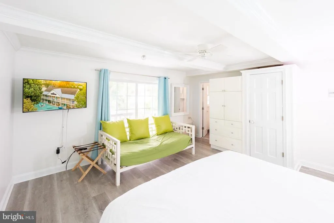
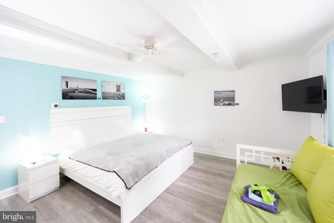
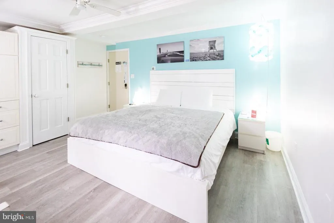
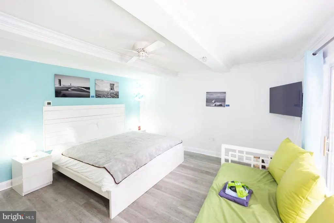
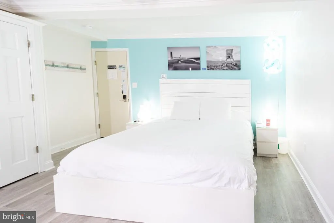
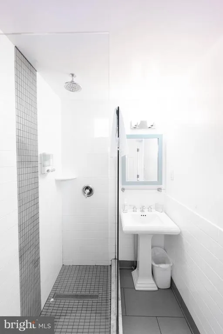
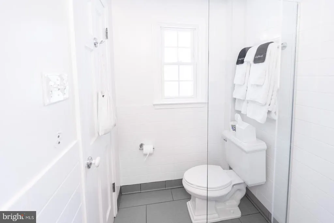
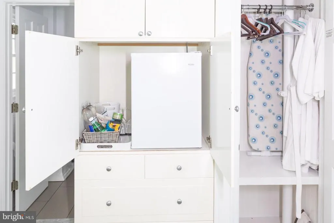
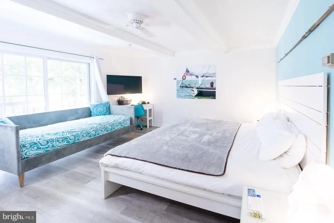
A truly rare opportunity to transform the iconic Canalside Inn into an extraordinary private residence in one of Rehoboth Beach's most desirable locations. Situated along the picturesque Lewes-Rehoboth Canal and just a short walk to the beach, boardwalk, restaurants, and shopping, this expansive property offers endless possibilities for a buyer seeking a one-of-a-kind coastal estate. The existing structure provides an exceptional foundation for conversion into a luxurious water view residence featuring multiple living and entertaining spaces, numerous bedroom suites, private guest accommodations, home offices, fitness areas, and recreation rooms. Large gathering areas, outdoor patios, a swimming pool, and canal-front views create the perfect setting for a multigenerational family retreat or private coastal compound. Positioned on a generous Double parcel with ample parking and mature landscaping, the property offers the flexibility to reimagine the space while preserving its unique character and prime location. Enjoy boating, kayaking, paddleboarding, with access to the canal at your finger tips Whether envisioned as a grand primary residence, seasonal retreat, or legacy family property, this is a once-in-a-generation opportunity to create one of Rehoboth Beach's most distinctive private homes. Property is being offered as-is. Buyers should verify all zoning, land use, and permitting requirements related to any intended conversion or redevelopment plans.
| High School |
|---|
| Cape Henlopen High School |
| Price History | |
|---|---|
| 7/1/2026 | Listed $2,950,000 |
General Features
| Sewer | Public Sewer |
|---|---|
| Heating | Heat Pump(s) |
| Cooling | Heat Pump(s),Wall Unit |
| Possession | Settlement |
| Zoning | TN |
| Patio/Porch Features | Balcony,Deck(s) |
| Architectural Style | Other |
| Pool Features | Pool/Spa Combo |
| Construction Materials | Wood Siding,Other |
| School District | CAPE HENLOPEN |
| Year Built | 1960 |
| Levels | 2 |
| Tax Year | 2025 |
| Ownership | Fee Simple |
| Cool Fuel | Electric |
| Building Name | NONE AVAILABLE |
| Accessibility | Doors - Swing In,Ramp - Main Level |
| County | SUSSEX |
| New Construction | No |
| Property Type | Residential |
| HOA | No |
| Subdivision Name | ENCAMPMENT GROUNDS |
| Garage Y/N | No |
| Water Access Y/N | No |
| Other Structures | Above Grade,Below Grade |
| Full Baths | 13 |
| Status | ACTIVE |
| Directions | Rehoboth Ave to Canal st. |
| City | REHOBOTH BEACH |
| Senior Community Y/N | No |
| MLS Area | Lewes Rehoboth Hundred (31009) |
| Lot Size Units | Square Feet |
| Lot Size Square Feet | 24829.00 |
| Tax Assessed Value | 47950.0 |
| Tax Annual Amount | 6549.0 |
| Home Warranty Y/N | No |
| Structure Type | Detached |
| Condo/Coop Association fee Y/N | No |
| Bathrooms Full Main Level | 4 |
| Bathrooms Count Main Level | 4.00 |
| Vacation Rental Y/N | Yes |
| Sussex DE Quadrants | East of Rt 1 |
| Standard Status | Active |
| Year Built Source | Estimated |
| Legal Subdivision | Encampment Grounds |
| Tax Lot | 34 |
| Association Recreation Fee | No |
Interior Features
| Heating Fuel | Electric |
|---|---|
| Basement | Full,Interior Access,Outside Entrance,Fully Finished |
| Hot Water | Instant Hot Water |
| Basement (Y/N) | Yes |
| Heating Y/N | Yes |
| Fireplace Y/N | No |
| Half Baths | 2 |
| Central Air Y/N | No |
| Total Bedrooms | 13 |
| Main Level Bedrooms | 4 |
| Below Grade Finished Area Unit Type | Square Feet |
| LivingAreaSource | Assessor |
| Below Grade Unfin Area Units | Square Feet |
| Below Grade Unfin SQFT Source | Assessor |
| Below Grade Finished Area Source | Assessor |
| Bedrooms Count All Lower Levels | 1 |
| Bedrooms Count All Upper Levels | 8 |
| Bedrooms Count Lower Level 1 | 1 |
| Bedrooms Count Upper Level 1 | 8 |
| Bathrooms Half Lower Level 1 | 2 |
| Bathrooms Half All Lower Levels | 2 |
| Bathrooms Full Upper Level 1 | 8 |
| Bathrooms Full Lower Level 1 | 1 |
| Bathrooms Full All Upper Levels | 8 |
| Bathrooms Full All Lower Levels | 1 |
| Bathrooms Count Upper Level 1 | 8.00 |
| Bathrooms Count Lower Level 1 | 3.00 |
| Bathrooms Count All Upper Levels | 8 |
| Bathrooms Count All Lower Levels | 3 |
| Above Grade Finished Area Source | Assessor |
| Above Grade Finished Area Unit Type | Square Feet |
| Total Baths | 15 |
Exterior Features
| Exterior Amenities | Hot Tub |
|---|---|
| Pool | Yes - Personal |
| Water Source | Public |
| Type of Parking | Parking Lot,On Street |
| Land Use Code | 417 |
| Foundation Details | Block |
| Water View Y/N | No |
| Lot Dimensions | 153.00 x 165.00 |
| Lot Size Acres | 0.57 |
| Water Body Type | Canal |
| Lot Size Source | Assessor |
| Waterfront Y/N | No |
| Land Assessed Value | 7600.00 |
| Navigable Water Y/N | No |
| Water Oriented Y/N | Yes |
| LotDimensionsSource | Assessor |
Amenities
- Foreclosure
- Views
- Short Sale
- New Construction
- Adult 55+
- Lease To Own
- No HOA Fees
- Furnished
- Primary On Main
- Air Conditioning
- Seller Finance
- Green
- Fixer Upper
- Horse
- Golf
- Fireplace
- Deck
- Garage
- Basement
- Pool
Property vs Single Family Average in 19971
Price
Taxes
Year Built
Visits
 © BRIGHT, All Rights Reserved
