
Address
8168 Elm Tree Court, Lincoln, DE
Price
$ 499,000
Property Attributes
- MLS#DESU2115270
- TypeSingle Family
- Listing Status ACTIVE
- CountySUSSEX
- CityLincoln
- AreaCedar Creek Hundred
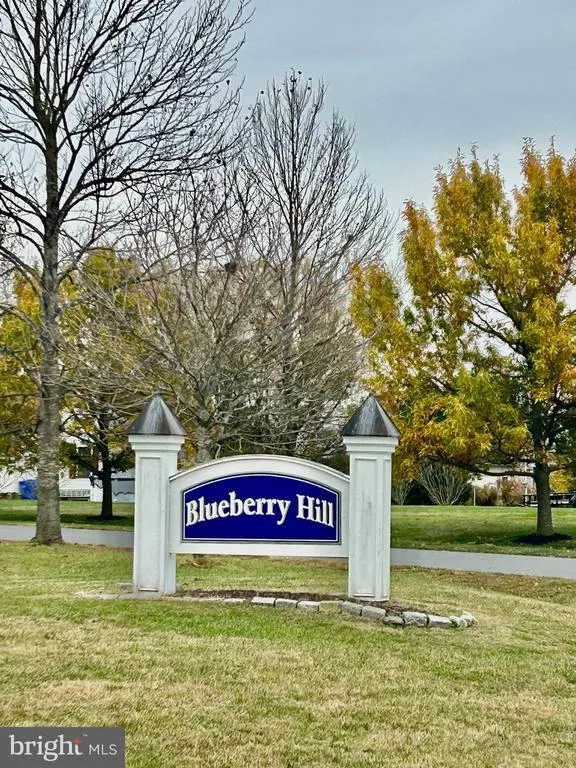
- NeighborhoodBlueberry Hill
- Zip19960
- StyleColonial
- Year Built2013
- Price$ 499,000
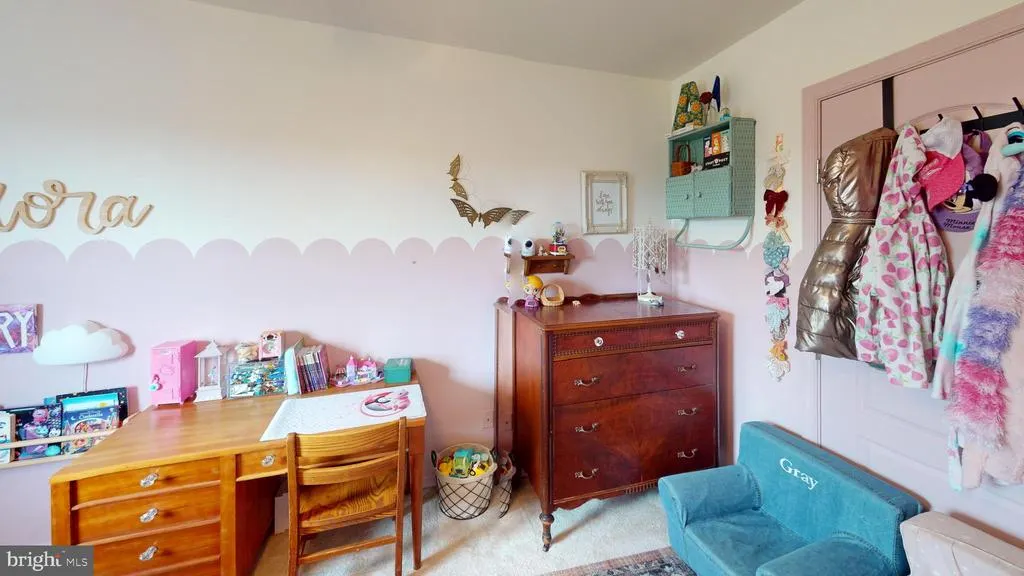
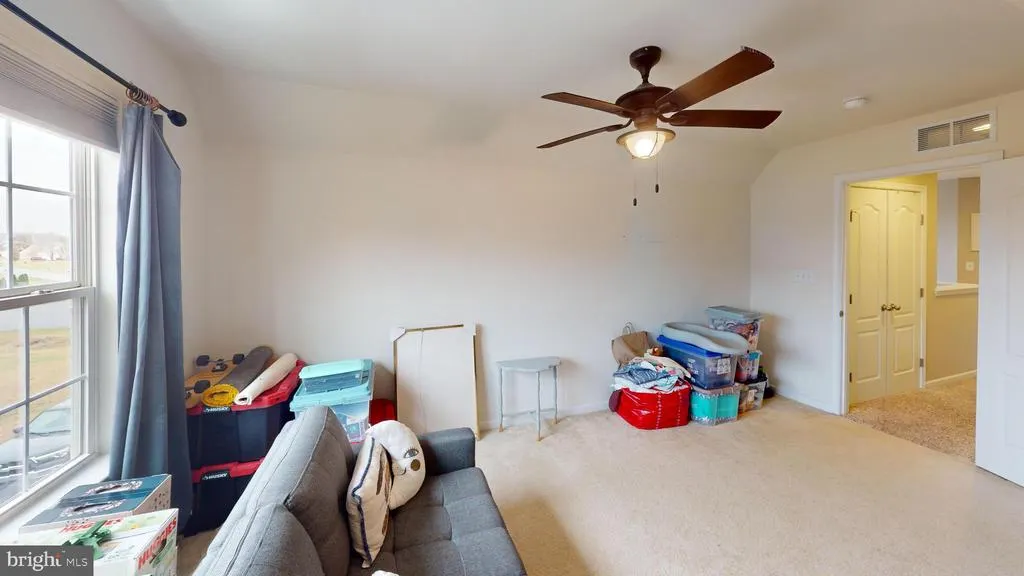
- Bedrooms4
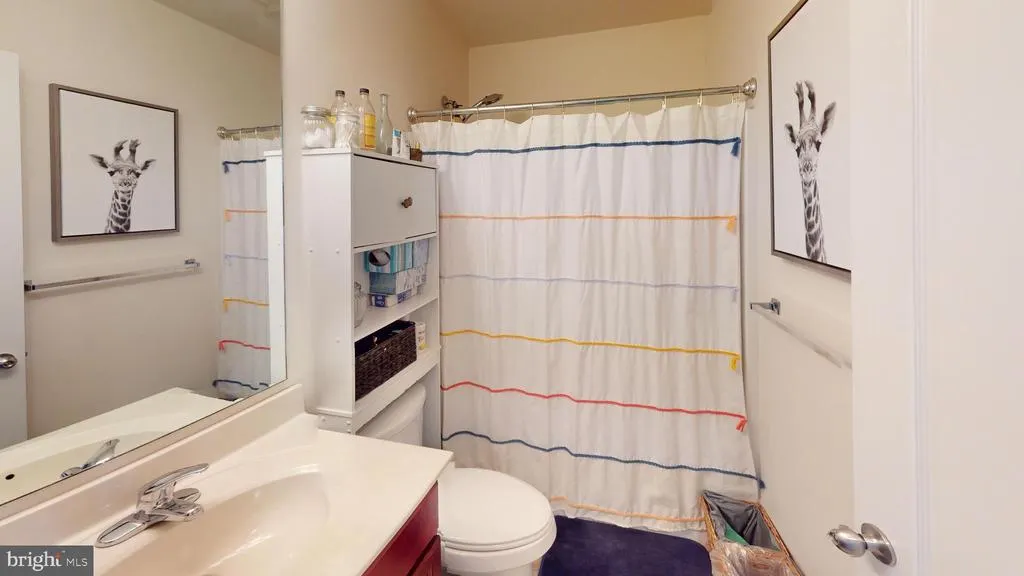
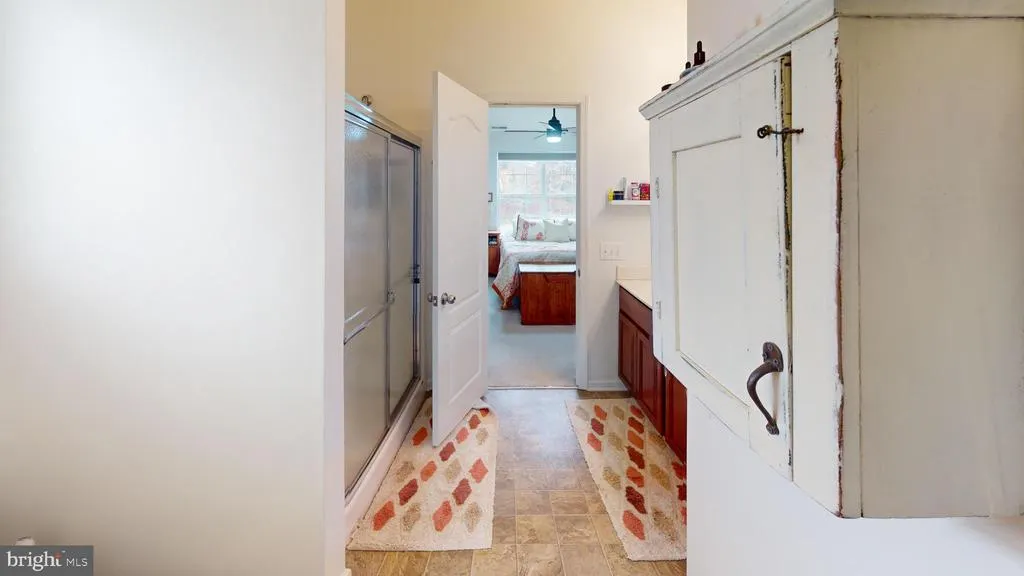
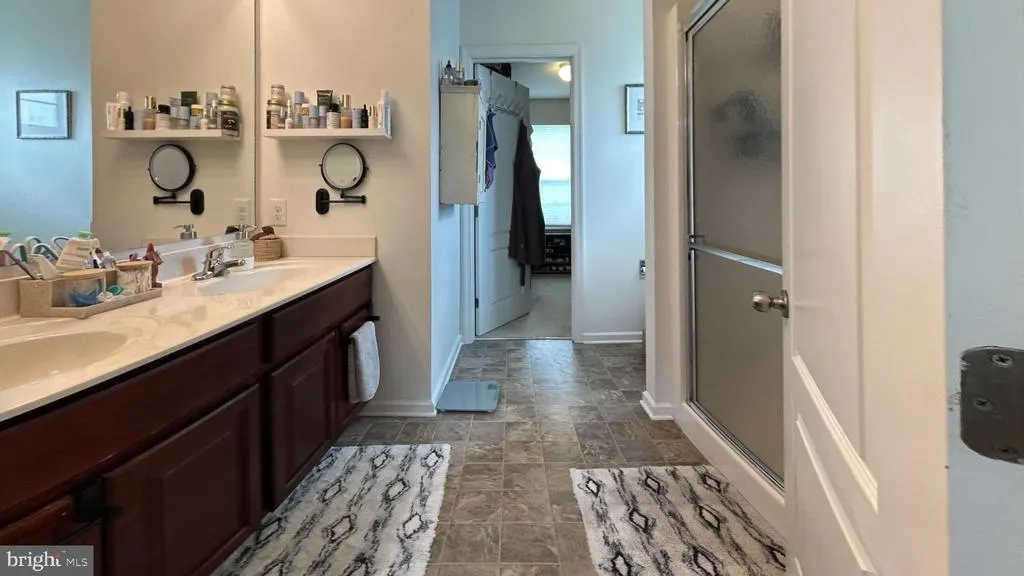
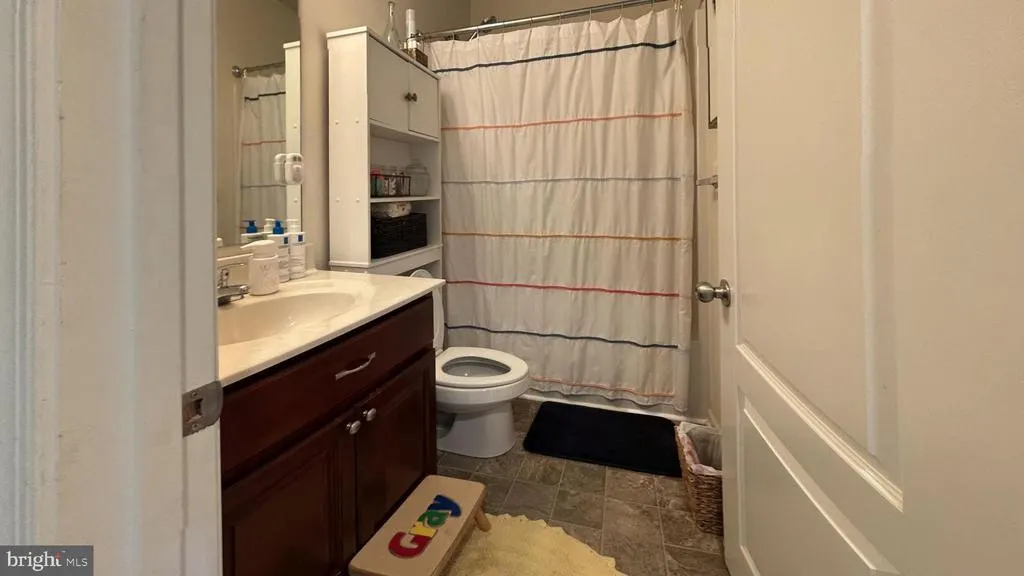
- Full Bathrooms2
- Half Bathrooms1
- Sqr Footage2505
- Lot Size0.76 Acres
Data Source:
Bright MLS
Property Description
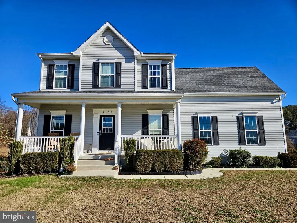
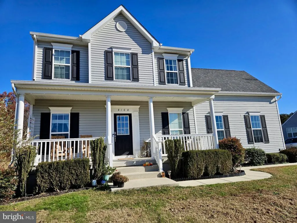
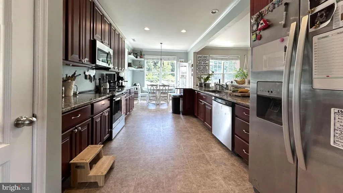
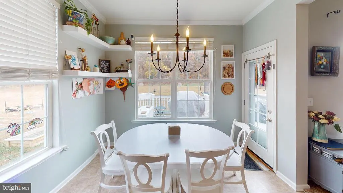
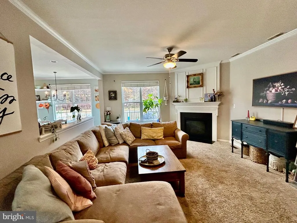
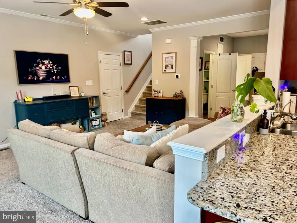
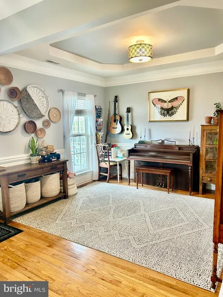
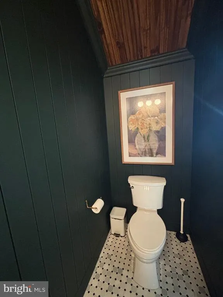
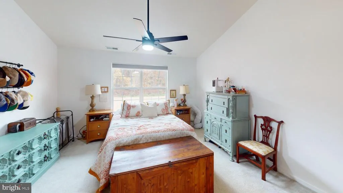
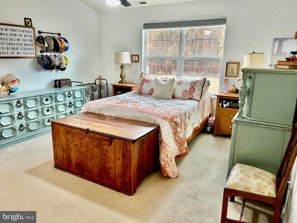
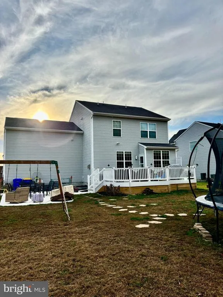
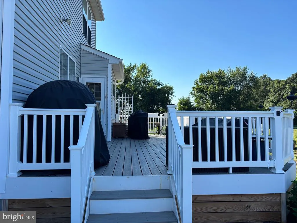
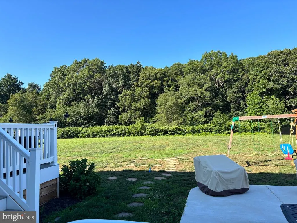
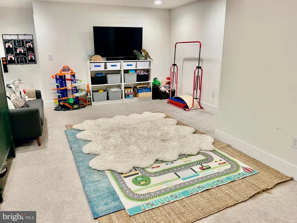
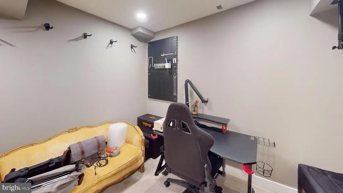
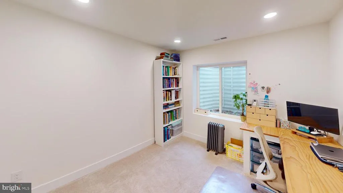
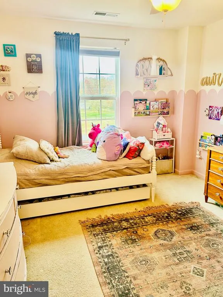
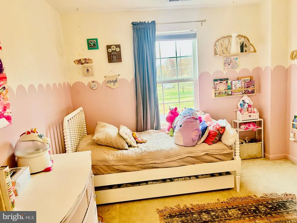
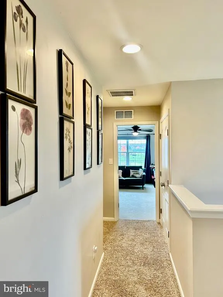
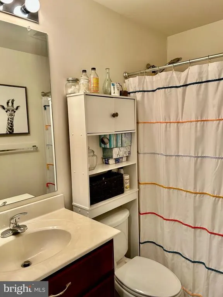
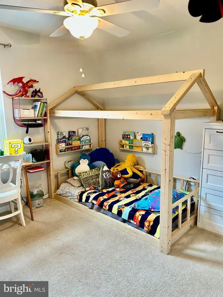
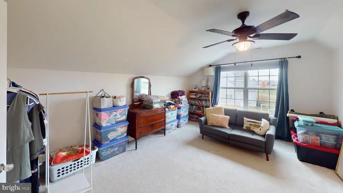
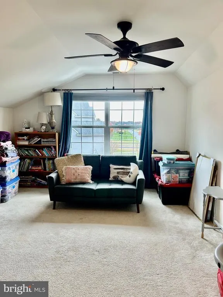
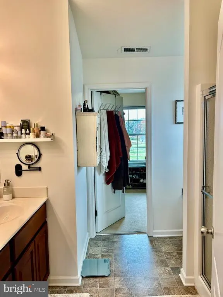
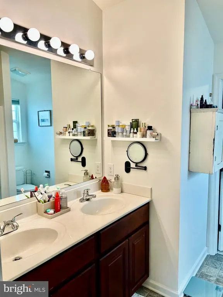
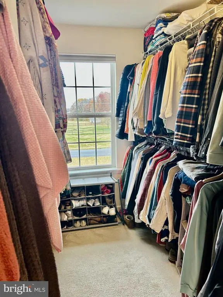
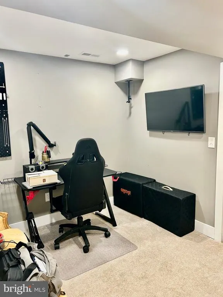
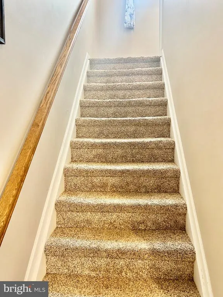
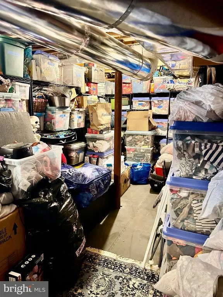
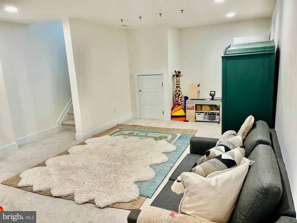
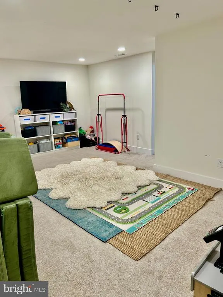
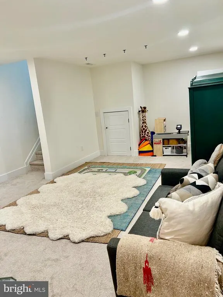
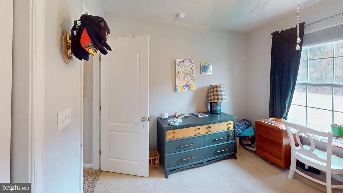
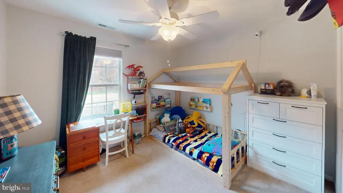
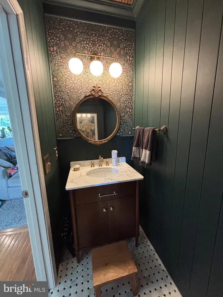
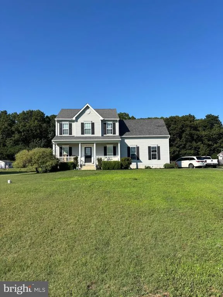
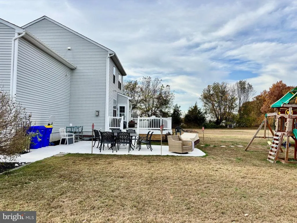
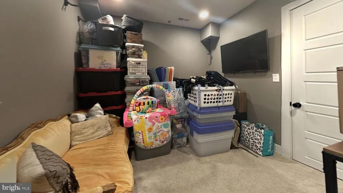
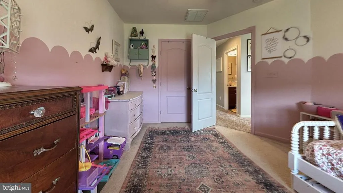
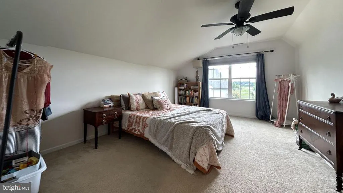
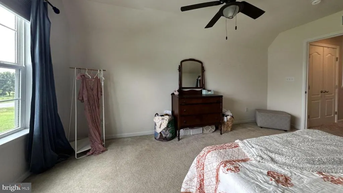
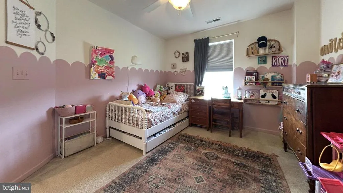
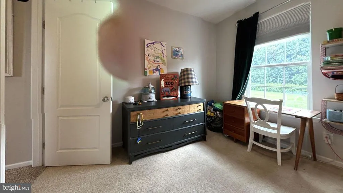
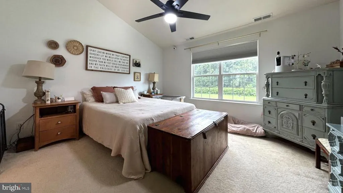
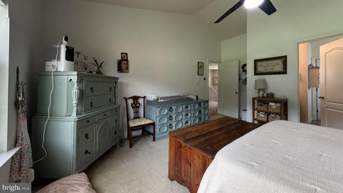
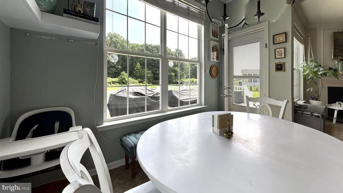
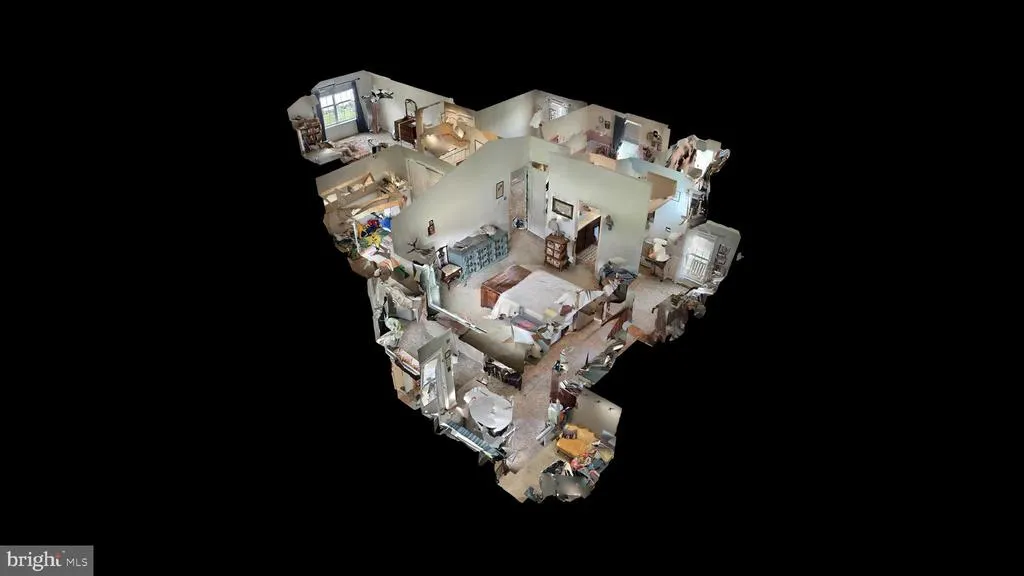
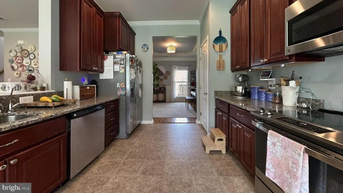
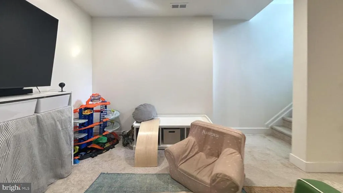
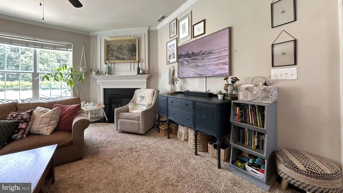
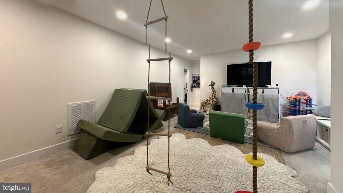
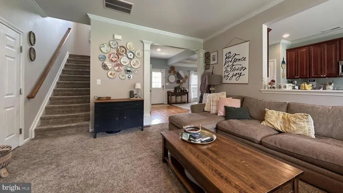
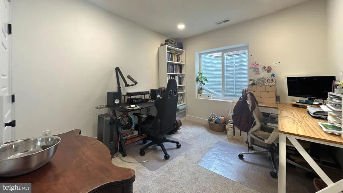
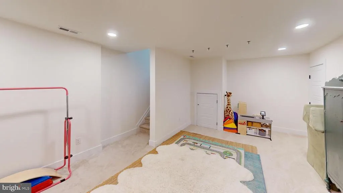
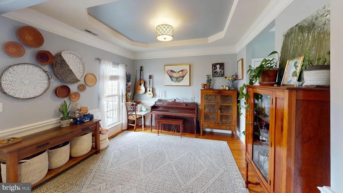
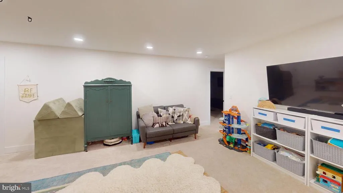
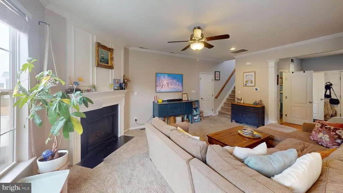
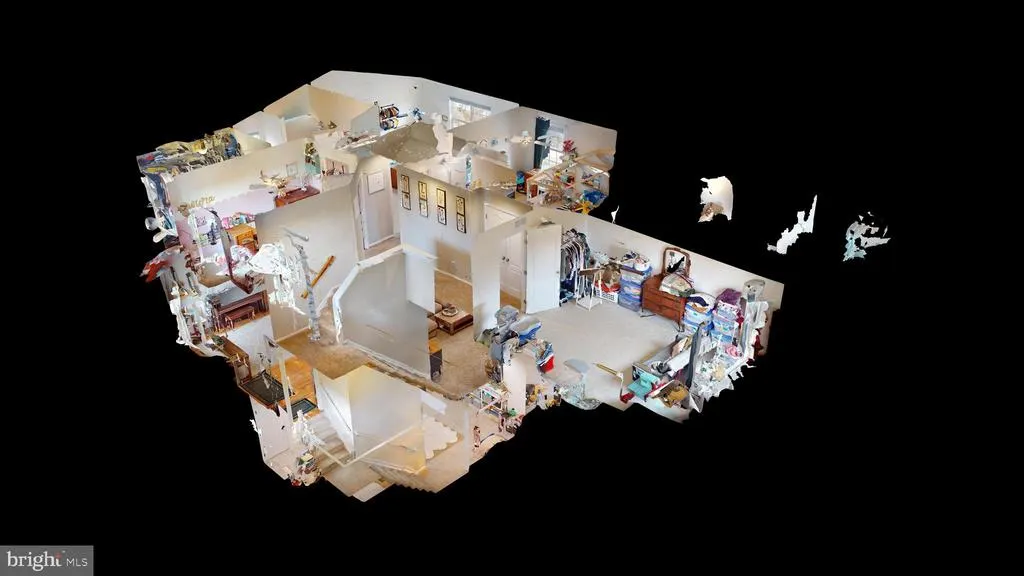
Priced to sell! Nestled in the serene Blueberry Hill community, this charming traditional home offers a perfect blend of comfort and functionality. With four spacious bedrooms, two full bathrooms and a half, with a bonus room upstairs as well.It also has a partially finished basement made into two office's or flex rooms and a play room/media room and still plenty of space for storage.this residence is designed for both relaxation and entertaining. The inviting family room, complete with a cozy corner gas fireplace, flows seamlessly into the kitchen and dining area, creating an ideal space for gatherings. The upgraded countertops in the kitchen enhance the overall aesthetic, while the built-in appliances-including a microwave, dishwasher, and oven-make meal prep a breeze. Step outside to discover a picturesque .75-acre lot, with a wonderful trex deck for entertaining! Or sitting on the front porch perfect for savoring morning coffee or evening sunsets. The property also features an attached side loading 2 car garage. The lush surroundings and quiet neighborhood with less then 60 homes making it a perfect retreat from the hustle and bustle of daily life. Located a short drive from the beaches, and the Milford Hospital this home combines the best of both worlds-privacy and accessibility. Experience the warmth and charm of this delightful property, where every detail has been thoughtfully considered to create a welcoming atmosphere.
| Price History | |
|---|---|
| 6/30/2026 | Listed $515,000 |
| 7/12/2026 | 1$514,000 |
| 7/16/2026 | 3$499,000 |
General Features
| Living Area | 2505 |
|---|---|
| Sewer | Gravity Sept Fld |
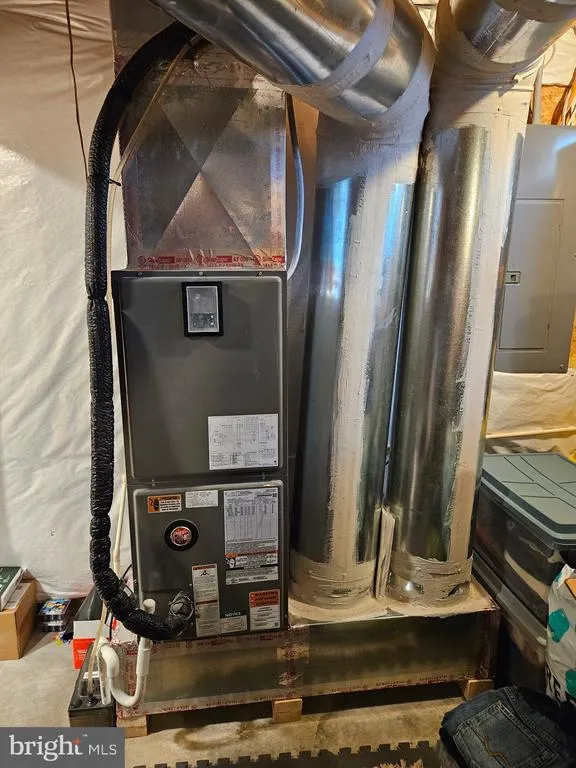
| Heating | Central |
| Cooling | Central A/C |
| Utilities | Cable TV,Phone Available,Propane,Electric Available |
| Possession | Settlement |
| Roof | Architectural Shingle |
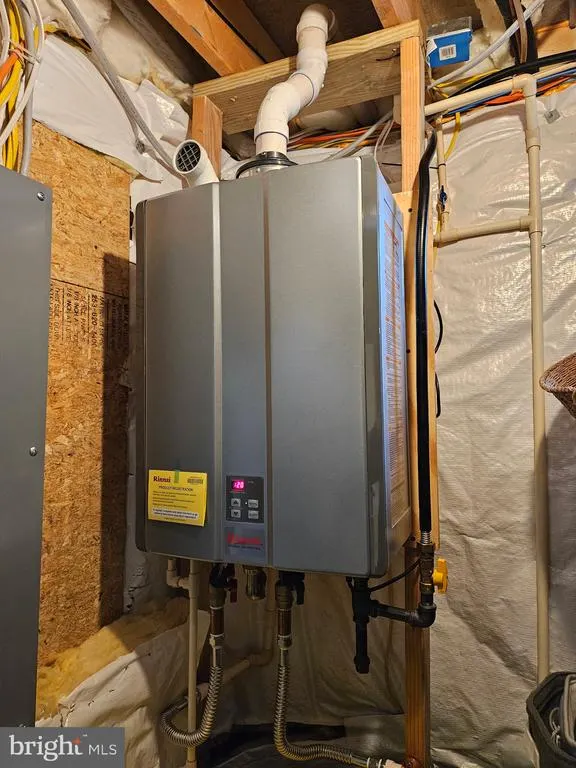
| Appliances | Dishwasher,Built-In Microwave,Dryer - Electric,Dryer - Front Loading,Oven/Range - Electric,Refrigerator,Stainless Steel Appliances,Stove,Washer,Water Heater - Tankless |
| Zoning | AR-1 |
| HOA Fee | 200.00 |
| Garage Spaces | 2.00 |
| Association Fee Includes | Common Area Maintenance,Snow Removal |
| Architectural Style | Colonial |
| Construction Materials | Frame,Aluminum Siding |
| School District | MILFORD |
| Exclusions | Dining room chandelier |
| Year Built | 2013 |
| Electric | 200+ Amp Service |
| Levels | 2 |
| Ownership | Fee Simple |
| Cool Fuel | Electric |
| Building Name | NONE AVAILABLE |
| Accessibility | 36 + wide Halls,>84 Garage Door,32 + wide Doors |
| Assoc Fee Paid Per | Annually |
| County | SUSSEX |
| New Construction | No |
| Property Type | Residential |
| HOA | Yes |
| Subdivision Name | BLUEBERRY HILL |
| Garage Y/N | Yes |
| Water Access Y/N | No |
| Other Structures | Above Grade,Below Grade |
| Full Baths | 2 |
| Status | ACTIVE |
| Directions | off johnson rd |
| City | LINCOLN |
| Disclosures | Lead Based Paint - Federal,Radon,Prop Disclosure |
| Senior Community Y/N | No |
| MLS Area | Cedar Creek Hundred (31004) |
| Lot Size Units | Square Feet |
| Lot Size Square Feet | 33106.00 |
| Home Warranty Y/N | No |
| Property Condition | Very Good |
| Structure Type | Detached |
| Condo/Coop Association fee Y/N | No |
| Bathrooms Count Main Level | 1.00 |
| Price Per Sq Ft Total AG | 247.77 |
| Acceptable Financing | FHA,Cash,Conventional,USDA,VA |
| Lease Considered Y/N | No |
| Vacation Rental Y/N | No |
| Virtual Tour | https://my.matterport.com/show/?m=m7y3GW5rgDL |
| Total SQFT | 2505 |
| Sussex DE Quadrants | Between Rt 1 & 113 |
| Standard Status | Active |
| Year Built Source | Assessor |
| Legal Subdivision | BLUEBERRY HILL |
| Association Recreation Fee | No |
Interior Features
| Heating Fuel | Propane - Leased |
|---|---|
| Basement | Partially Finished |
| Flooring | Ceramic Tile,Carpet,Hardwood |
| Total Fireplaces | 1 |
| Fireplace Features | Gas/Propane |
| Hot Water | Tankless |
| Total Stories | 3 |
| Basement (Y/N) | Yes |
| Heating Y/N | Yes |
| Fireplace Y/N | Yes |
| Above Grade Finished Area | 2014 |
| Half Baths | 1 |
| Central Air Y/N | Yes |
| Total Bedrooms | 4 |
| Below Grade Finished Area | 491 |
| Room Type | Game Room |
| Below Grade Finished Area Unit Type | Square Feet |
| LivingAreaSource | Estimated |
| Laundry Type | Upper Floor |
| Below Grade Unfin Area Units | Square Feet |
| Below Grade Unfin SQFT Source | Assessor |
| Below Grade Finished Area Source | Estimated |
| Bedrooms Count All Upper Levels | 4 |
| Bedrooms Count Upper Level 1 | 4 |
| Bathrooms Half Main Level | 1 |
| Bathrooms Full Upper Level 1 | 2 |
| Bathrooms Full All Upper Levels | 2 |
| Bathrooms Count Upper Level 1 | 2.00 |
| Bathrooms Count All Upper Levels | 2 |
| Above Grade Finished Area Source | Estimated |
| Above Grade Finished Area Unit Type | Square Feet |
| Total Baths | 3 |
Exterior Features
| Pool | No Pool |
|---|---|
| Water Source | Well |
| Total Parking Spaces | 2 |
| Garage Features | Garage - Side Entry,Garage Door Opener |
| Type of Parking | Attached Garage |
| Foundation Details | Concrete Perimeter |
| Spa | No |
| Water View Y/N | No |
| Lot Dimensions | 93.00 x 325.00 |
| Lot Size Acres | 0.76 |
| Lot Size Source | Assessor |
| Waterfront Y/N | No |
| Horse Y/N | No |
| Navigable Water Y/N | No |
| Water Oriented Y/N | No |
| # of Attached Garage Spaces | 2 |
| LotDimensionsSource | Assessor |
Room Details
| Room | Dimensions | Level | Flooring | Details |
|---|---|---|---|---|
| Game Room | Lower 1 |
Amenities
- Foreclosure
- Views
- Short Sale
- New Construction
- Adult 55+
- Lease To Own
- No HOA Fees
- Furnished
- Primary On Main
- Air Conditioning
- Seller Finance
- Green
- Fixer Upper
- Horse
- Golf
- Fireplace
- Deck
- Garage
- Basement
- Pool
Property vs Single Family Average in 19960
Price
Year Built
Visits
 © BRIGHT, All Rights Reserved
