
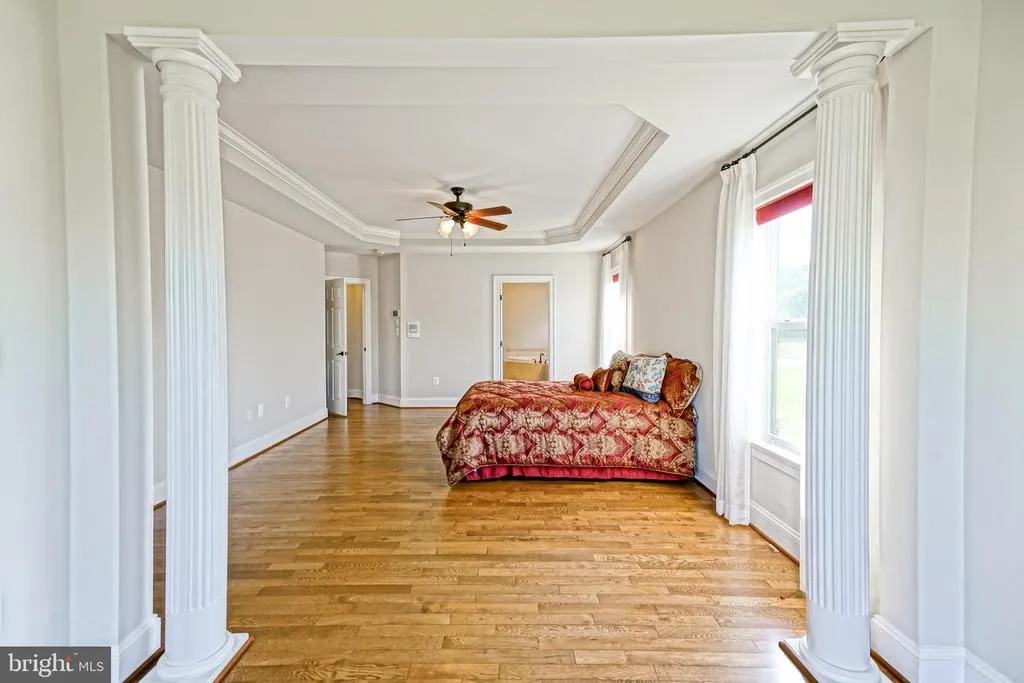
Views - Primary on Main
Address
18680 Golden Sunrise Place, Lewes, DE
Price
$ 799,900
Property Attributes
- MLS#DESU2116100
- TypeSingle Family
- Listing Status ACTIVE
- CountySUSSEX
- CityLewes
- AreaLewes Rehoboth Hundred
- NeighborhoodVillages At Red Mill Pond
- Zip19958
- StyleContemporary,Colonial
- Year Built2008
- Taxes$ 1667
- Price$ 799,900
- Bedrooms5
- Full Bathrooms3
- Half Bathrooms1
- Sqr Footage3902
- Lot Size0.37 Acres
Data Source:
Bright MLS
Property Description
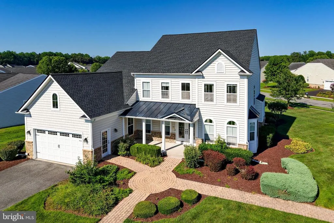
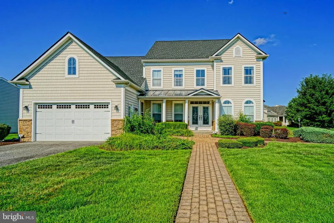
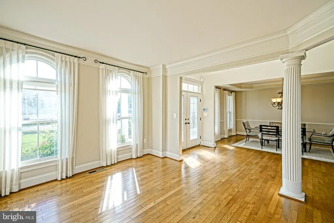
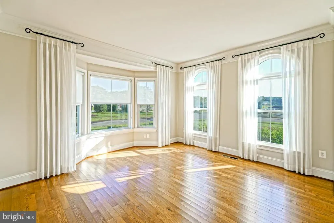
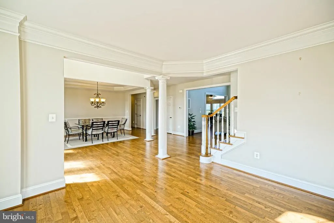
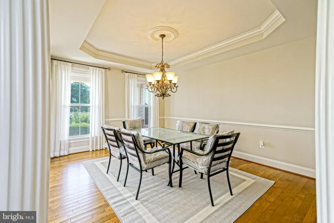
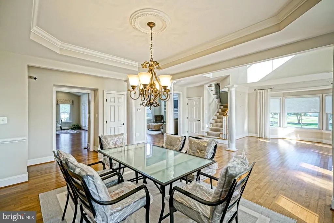
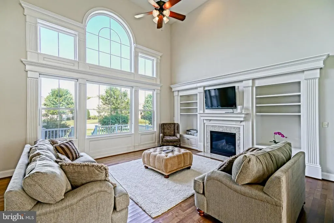
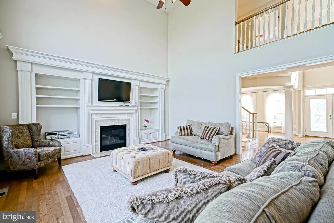
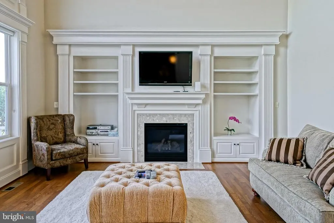
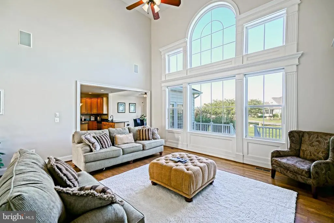
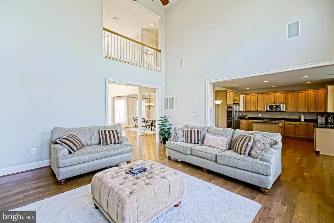
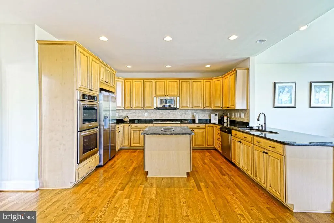
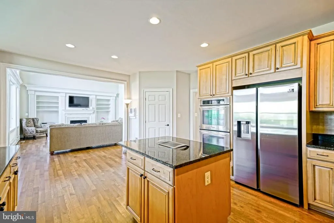
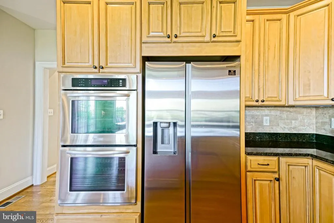
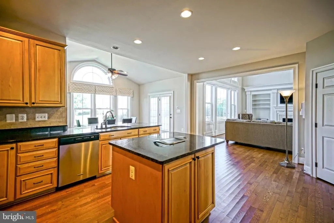
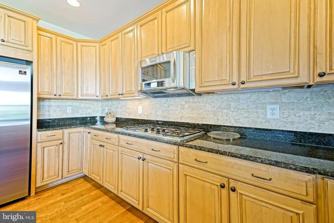
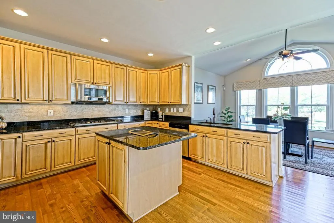
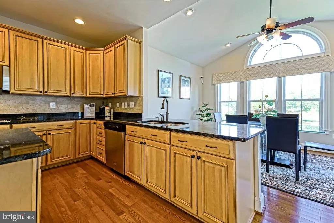
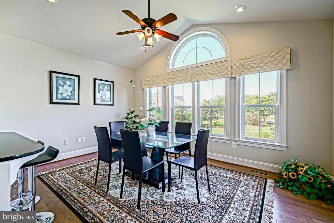
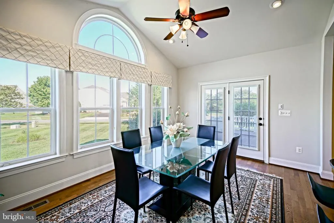
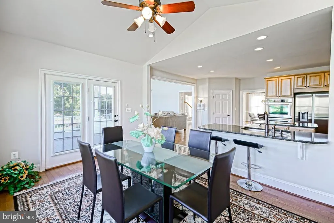
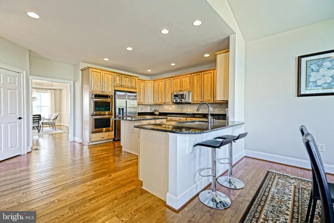
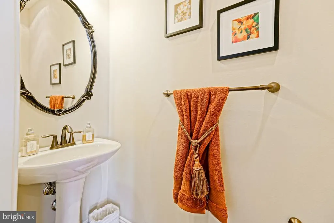
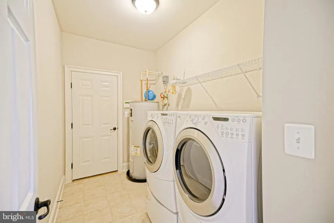
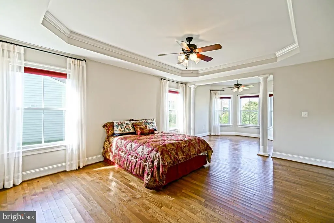
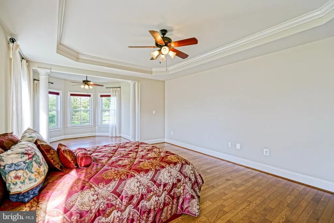
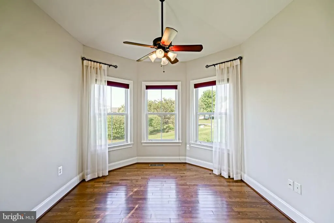
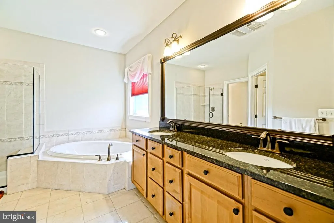
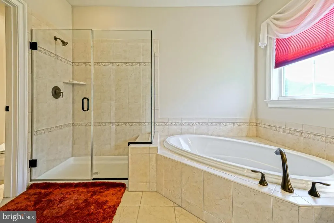
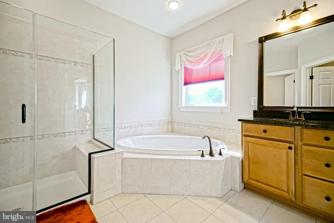
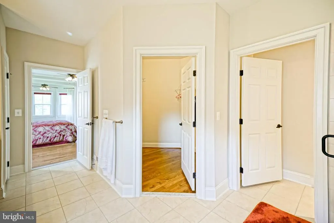
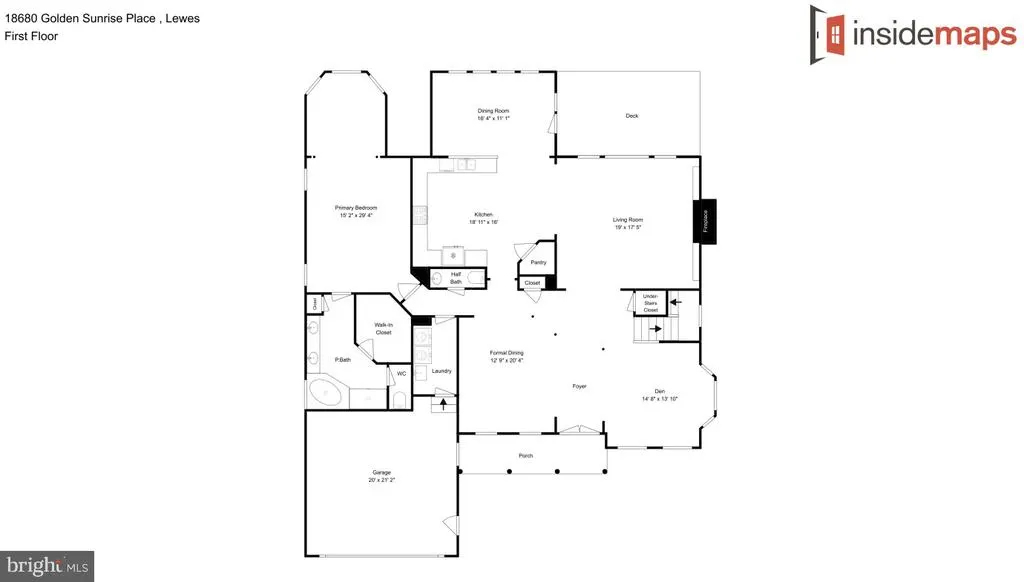
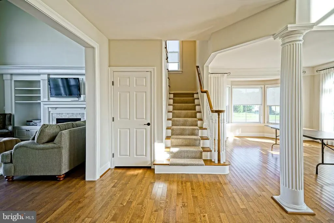
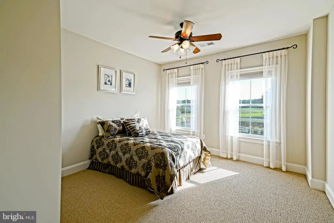
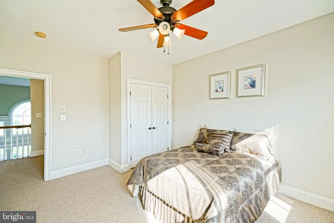
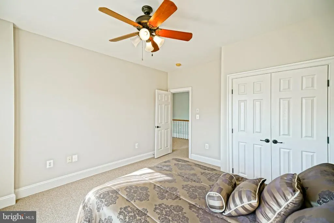
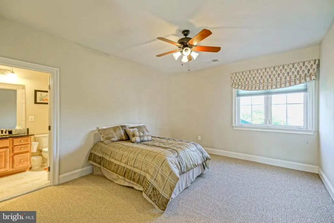
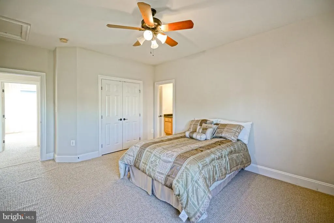
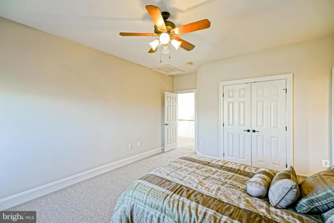
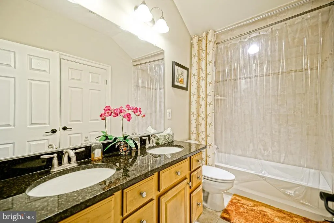
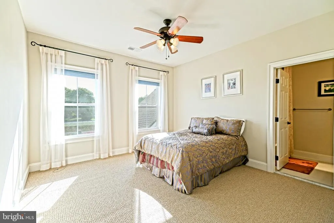
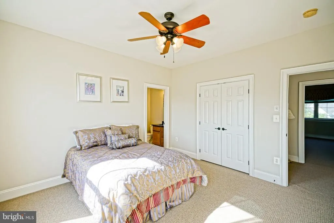
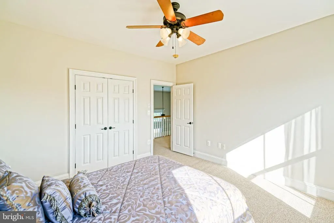
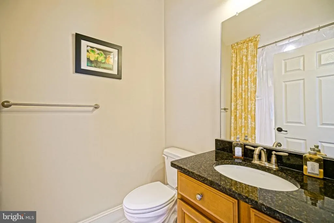
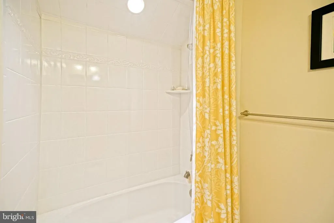
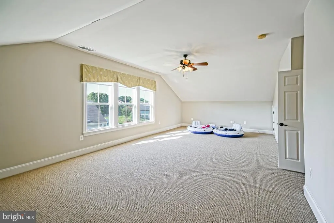
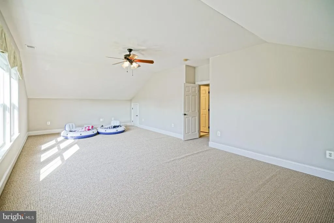
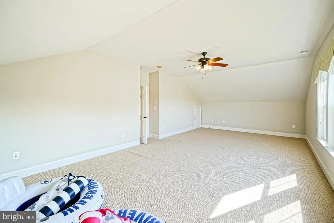
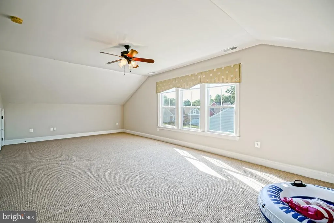
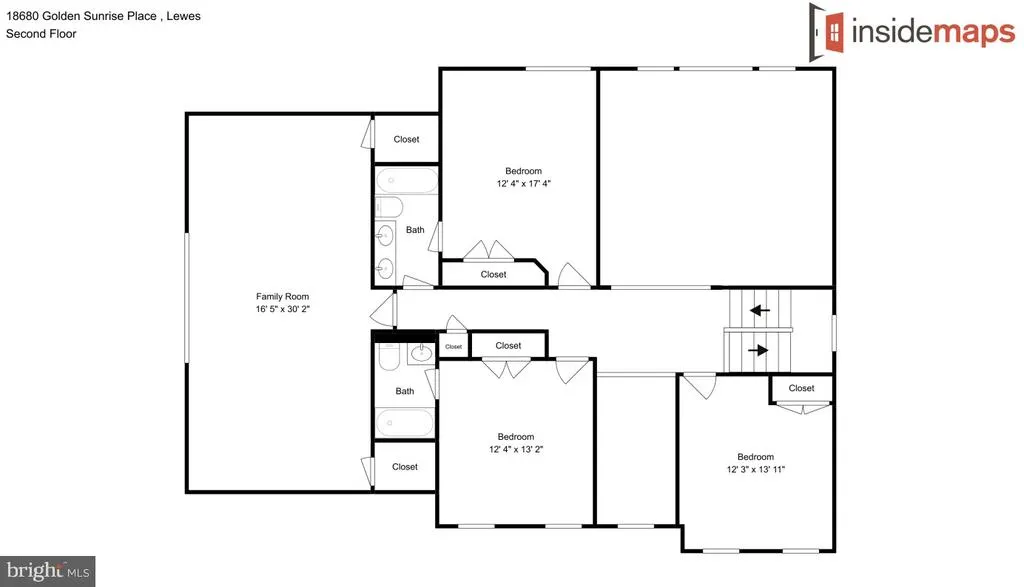
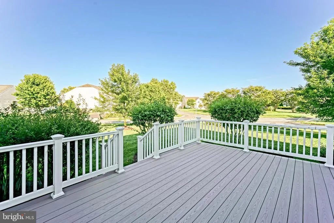
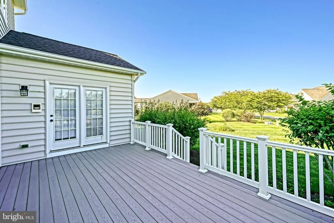
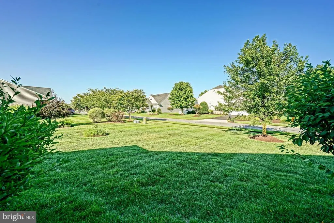
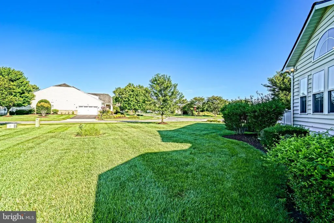
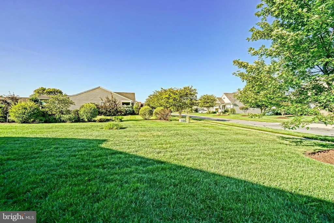
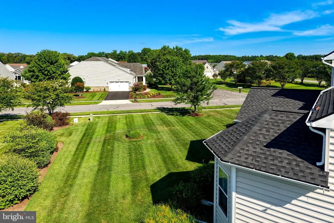
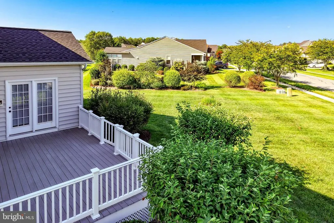
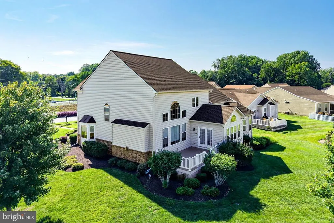
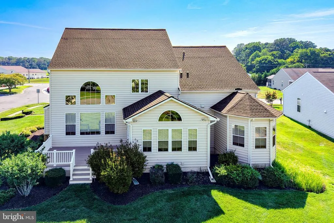
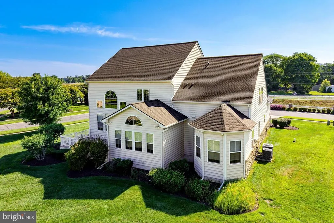
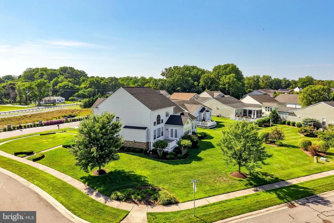
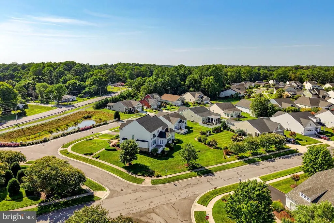
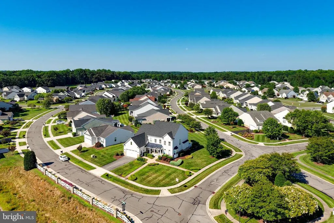
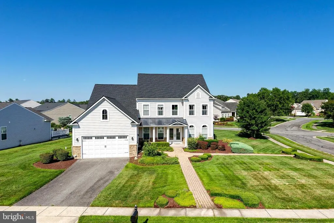
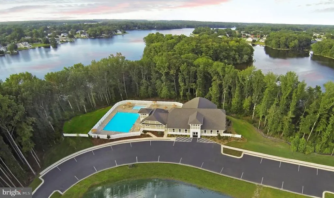
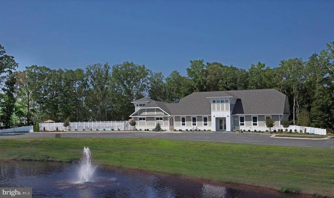
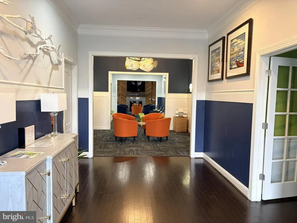
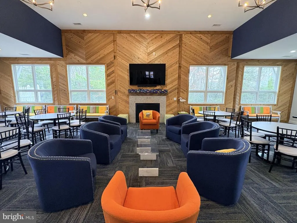
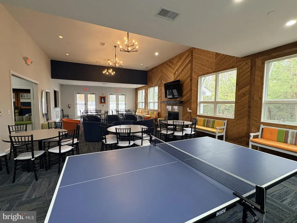
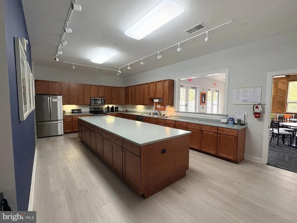
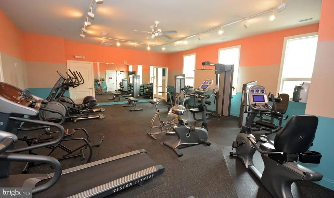
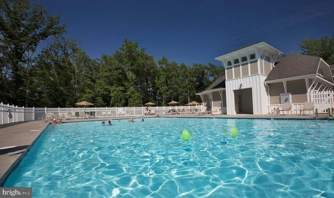
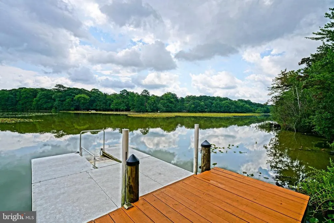
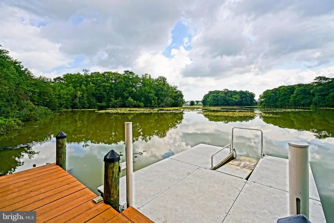
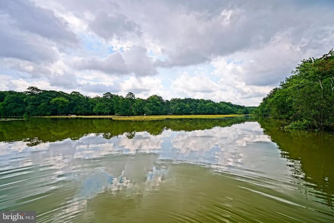
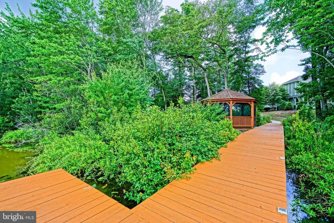
FORMER MODEL HOME ON AN OVERSIZED LOT IN THE VILLAGES AT RED MILL POND! This beautifully maintained 4-bedroom home, complete with a spacious second-floor bonus room that can easily serve as a fifth bedroom, showcases exceptional craftsmanship, timeless architectural details, and premium finishes throughout. A grand double-door entry welcomes you into a dramatic foyer with soaring ceilings and stately columns, creating an impressive first impression. Flanking the foyer are elegant formal living and dining rooms, highlighted by a bay window and tray ceiling, offering the perfect spaces for entertaining and special occasions. Designed with both function and style in mind, the spacious wraparound kitchen is a chef's dream, featuring abundant cabinetry, stainless steel appliances, a center island, a peninsula with seating, and seamless flow into the sun-filled morning room with a vaulted ceiling. The adjacent two-story great room is filled with natural light from a dramatic wall of windows and features custom built-ins surrounding a cozy gas fireplace. The main level also offers the convenience of a first-floor laundry room, a powder room for guests, and interior access to the attached two-car garage. The first-floor primary suite offers a private retreat with a sitting area framed by a bay window, elegant columns, a tray ceiling, a walk-in closet, and a spacious en-suite bath with dual vanities, a tiled shower, and a separate soaking tub. Upstairs, an open balcony overlooks the great room below and leads to three generously sized guest bedrooms, each with convenient access to a connecting bathroom, as well as the expansive bonus room that offers endless flexibility as a fifth bedroom, media room, home office, or playroom. Outside, enjoy your own private backyard oasis. The oversized deck provides the ideal setting for outdoor dining, entertaining, or simply relaxing while surrounded by mature landscaping. Lawn irrigation supplied by a private well helps maintain the beautifully landscaped grounds and enhances the home's exceptional curb appeal. Recent updates include a brand-new roof and a newer secondary HVAC system, providing added value and peace of mind. Residents of The Villages at Red Mill Pond enjoy resort-style amenities, including a clubhouse, community pool, kayak and paddleboard access to Red Mill Pond, and direct access to the Lewes-Georgetown Trail. Ideally located just minutes from downtown Lewes, Lewes Beach, Cape Henlopen State Park, shopping, dining, and Delaware's award-winning beaches, this exceptional home offers the perfect blend of luxury, comfort, and coastal living. Whether you're looking for a primary residence, a vacation home near the beach, or an investment opportunity in Lewes, this exceptional property is ready to welcome you home. Call Today!
| Elementary School | Middle School | High School |
|---|---|---|
| Lewes Elementary School | Frederick D. Thomas Middle School | Cape Henlopen High School |
| Price History | |
|---|---|
| 7/20/2026 | Listed $799,900 |
General Features
| Living Area | 3902 |
|---|---|
| Sewer | Public Sewer |
| Heating | Forced Air,Heat Pump(s) |
| Cooling | Central A/C |
| Utilities | Cable TV Available,Phone Available,Propane - Community |
| Possession | Settlement |
| Roof | Architectural Shingle |
| Appliances | Built-In Microwave,Oven - Wall,Stainless Steel Appliances,Refrigerator |
| Zoning | AR-1 |
| HOA Fee | 561.00 |
| Garage Spaces | 2.00 |
| Association Fee Includes | Common Area Maintenance,Lawn Maintenance,Pier/Dock Maintenance,Pool(s),Reserve Funds,Road Maintenance,Snow Removal |
| Patio/Porch Features | Deck(s) |
| Architectural Style | Contemporary,Colonial |
| Security Features | Security System,Surveillance Sys |
| Construction Materials | Brick,Vinyl Siding |
| School District | CAPE HENLOPEN |
| Year Built | 2008 |
| View | Garden/Lawn |
| Levels | 2 |
| Tax Year | 2025 |
| Ownership | Fee Simple |
| Cool Fuel | Electric |
| Building Name | NONE AVAILABLE |
| Accessibility | None |
| Assoc Fee Paid Per | Quarterly |
| County | SUSSEX |
| New Construction | No |
| Property Type | Residential |
| Association Amenities | Community Center,Fitness Center,Boat Dock/Slip,Common Grounds,Pier/Dock,Pool - Outdoor,Tennis Courts,Water/Lake Privileges |
| HOA | Yes |
| Subdivision Name | VILLAGES AT RED MILL POND |
| Garage Y/N | Yes |
| Water Access Y/N | No |
| Other Structures | Above Grade,Below Grade |
| Full Baths | 3 |
| Status | ACTIVE |
| Directions | Coming into the community from Sweet Briar Rd,turn right onto Breezeway Rd. Immediately turn left onto Golden Sunrise Pl. Home is on the corner facing the community entrance. |
| City | LEWES |
| Disclosures | Owner RE Licensee |
| Association Name | RED MILL POND MAINTENANCE CORP. |
| Senior Community Y/N | No |
| MLS Area | Lewes Rehoboth Hundred (31009) |
| Lot Size Units | Square Feet |
| Lot Size Square Feet | 16117.00 |
| Tax Annual Amount | 1667.0 |
| Structure Type | Detached |
| Condo/Coop Association fee Y/N | No |
| Bathrooms Full Main Level | 1 |
| Bathrooms Count Main Level | 2.00 |
| Price Per Sq Ft Total AG | 205.0 |
| Acceptable Financing | Cash,Conventional |
| Community Pool Features | In Ground |
| Vacation Rental Y/N | No |
| Total SQFT | 3902 |
| Location Type | Corner Lot/Unit |
| Sussex DE Quadrants | Between Rt 1 & 113 |
| Builder Name | NV Homes |
| Standard Status | Active |
| Year Built Source | Assessor |
| Legal Subdivision | Villages At Red Mill Pond |
Interior Features
| Heating Fuel | Propane - Metered |
|---|---|
| Flooring | Hardwood,Ceramic Tile,Carpet |
| Total Fireplaces | 1 |
| Fireplace Features | Gas/Propane |
| Hot Water | Electric |
| Basement (Y/N) | No |
| Heating Y/N | Yes |
| Fireplace Y/N | Yes |
| Above Grade Finished Area | 3902 |
| Half Baths | 1 |
| Central Air Y/N | Yes |
| Total Bedrooms | 5 |
| Main Level Bedrooms | 1 |
| Below Grade Finished Area Unit Type | Square Feet |
| LivingAreaSource | Estimated |
| Laundry Type | Has Laundry,Main Floor |
| Below Grade Unfin Area Units | Square Feet |
| Below Grade Unfin SQFT Source | Assessor |
| Below Grade Finished Area Source | Assessor |
| Bedrooms Count All Upper Levels | 4 |
| Bedrooms Count Upper Level 1 | 4 |
| Bathrooms Half Main Level | 1 |
| Bathrooms Full Upper Level 1 | 2 |
| Bathrooms Full All Upper Levels | 2 |
| Bathrooms Count Upper Level 1 | 2.00 |
| Bathrooms Count All Upper Levels | 2 |
| Above Grade Finished Area Source | Estimated |
| Above Grade Finished Area Unit Type | Square Feet |
| Total Baths | 4 |
Exterior Features
| Exterior Amenities | Extensive Hardscape,Underground Lawn Sprinkler |
|---|---|
| Pool | Yes - Community |
| Parking Features | Asphalt Driveway,Private |
| Lot Features | Corner,Premium |
| Water Source | Public |
| Total Parking Spaces | 6 |
| Garage Features | Garage - Front Entry,Inside Access,Garage Door Opener |
| Type of Parking | Attached Garage,Driveway |
| Land Use Code | 1 1 |
| Foundation Details | Crawl Space |
| Water View Y/N | No |
| Lot Dimensions | 84.00 x 107.00 |
| Lot Size Acres | 0.37 |
| Lot Size Source | Assessor |
| Waterfront Y/N | No |
| Builder Model | Falconcrest |
| Navigable Water Y/N | No |
| Water Oriented Y/N | No |
| # of Attached Garage Spaces | 2 |
| LotDimensionsSource | Assessor |
Amenities
- Foreclosure
- Views
- Short Sale
- New Construction
- Adult 55+
- Lease To Own
- No HOA Fees
- Furnished
- Primary On Main
- Air Conditioning
- Seller Finance
- Green
- Fixer Upper
- Horse
- Golf
- Fireplace
- Deck
- Garage
- Basement
- Pool
Property vs Single Family Average in 19958
Price
Taxes
Year Built
Visits
 © BRIGHT, All Rights Reserved
