
Address
100 Beaufort Lane, Milford, DE
Price
$ 519,900
Property Attributes
- MLS#DESU2116258
- TypeSingle Family
- Listing Status ACTIVE UNDER CONTRACT
- CountySUSSEX
- CityMilford
- AreaCedar Creek Hundred
- NeighborhoodOrchard Hill
- Zip19963
- StyleContemporary
- Year Built2006
- Taxes$ 1914
- Price$ 519,900
- Bedrooms5
- Full Bathrooms3
- Half Bathrooms1
- Sqr Footage3600
- Lot Size0.31 Acres
Data Source:
Bright MLS
Property Description
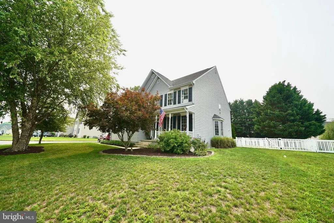
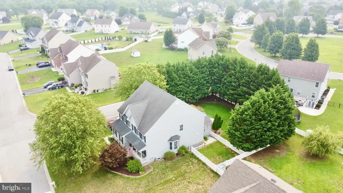
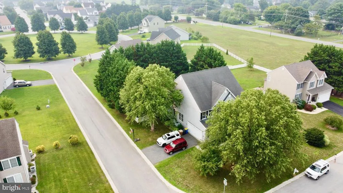
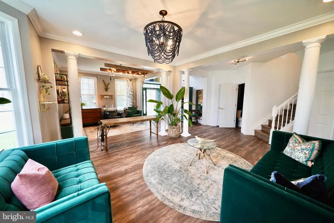
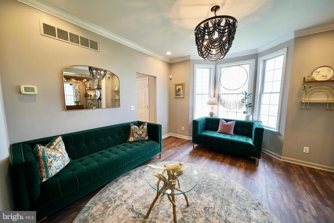
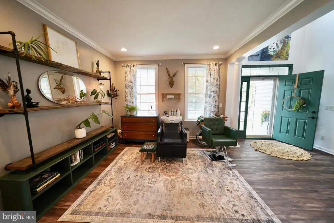
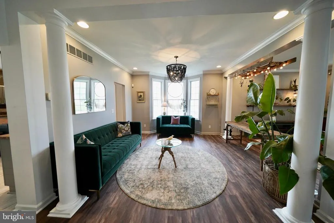
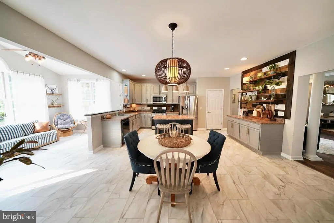
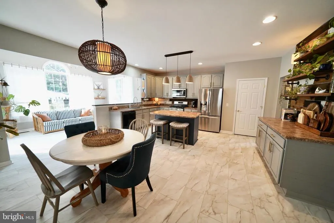
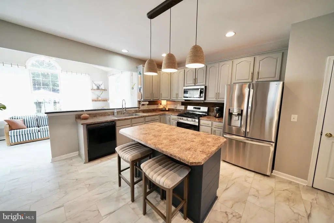
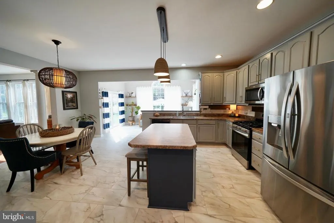
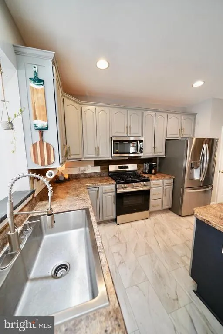
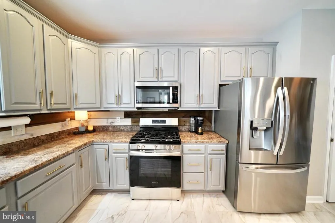
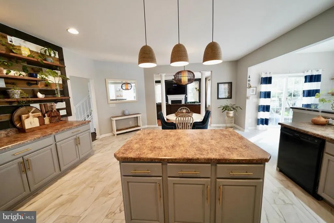
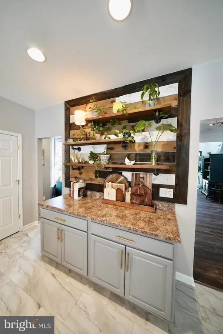
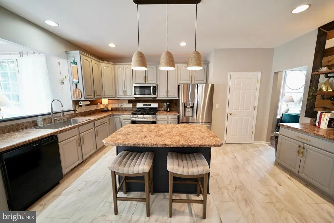
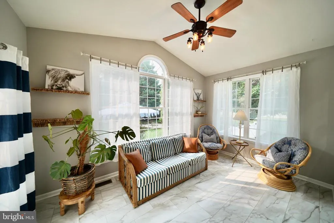
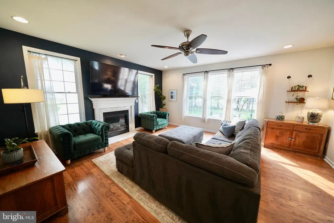
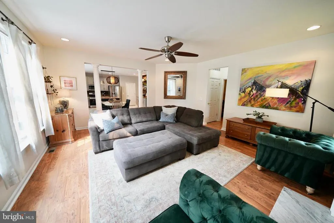
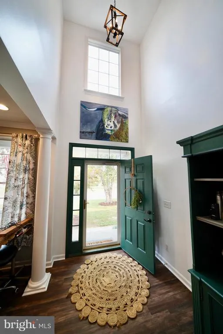
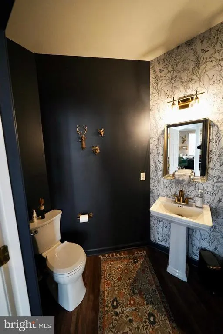
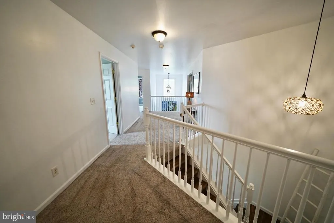
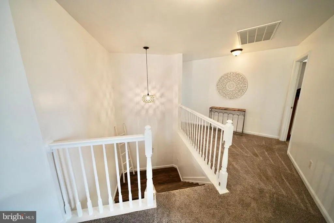
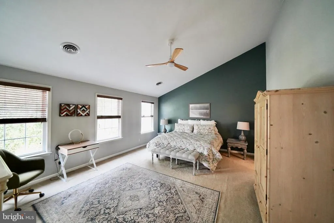
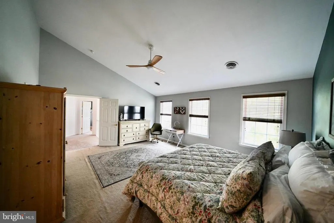
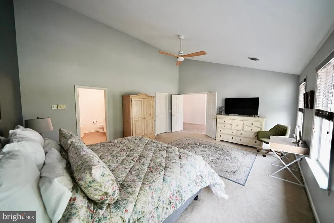
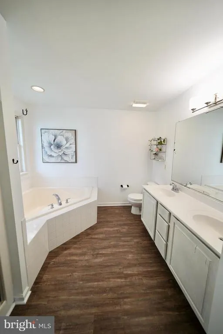
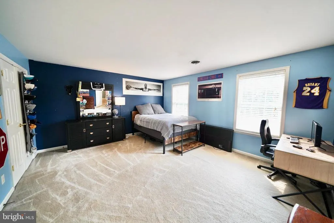
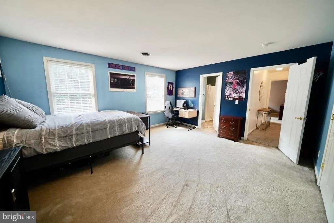
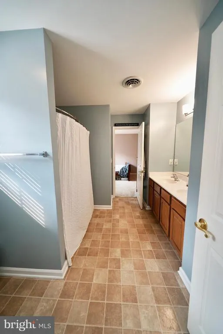
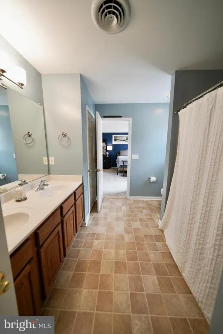
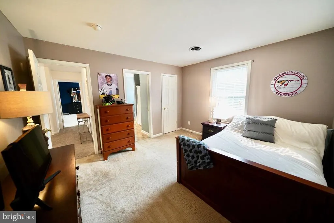
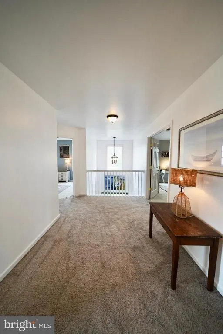
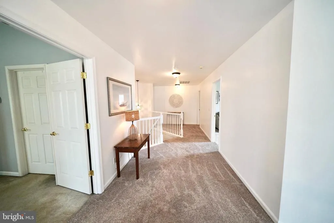
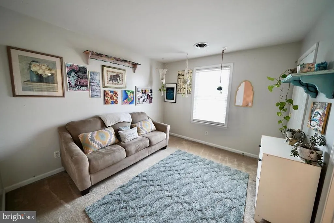
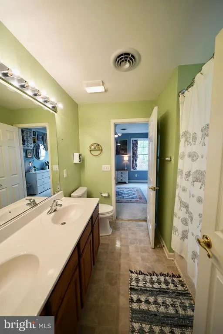
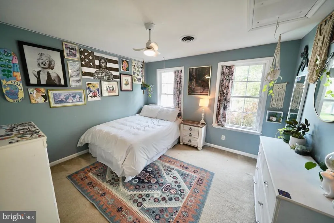
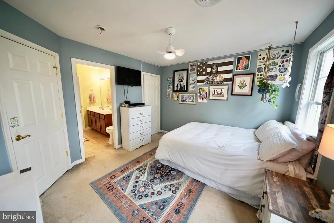
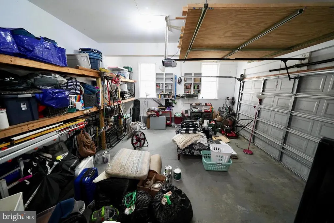
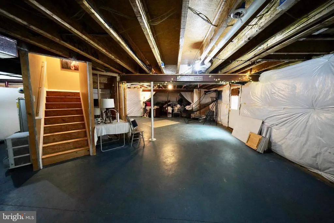
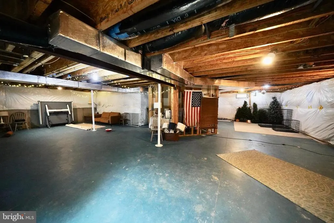
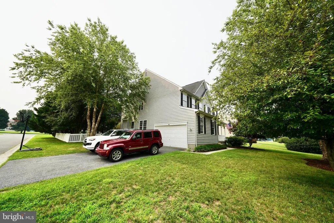
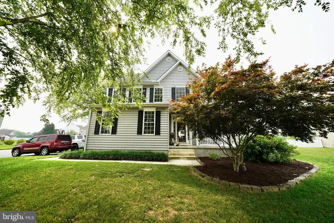
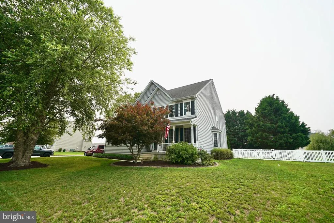
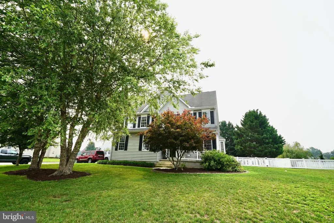
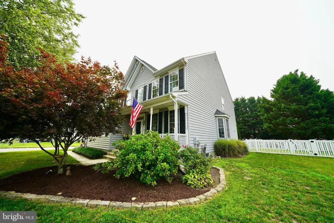
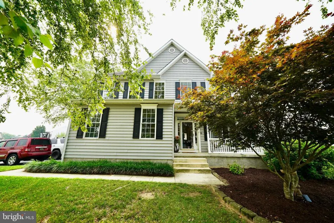
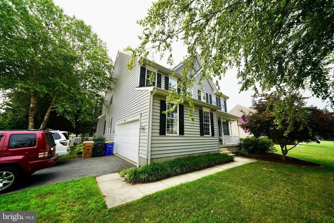
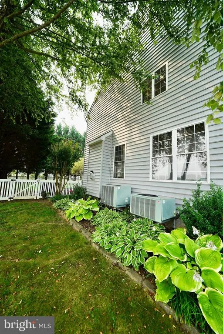
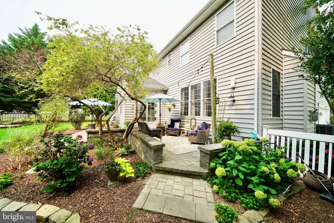
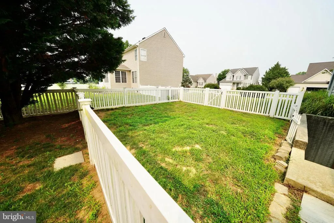
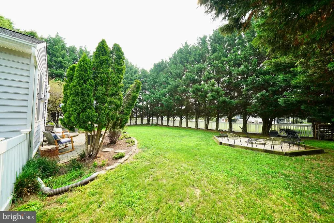
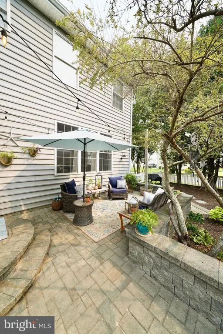
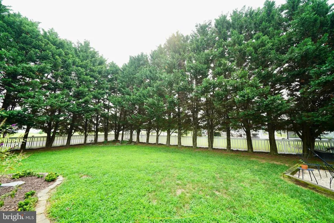
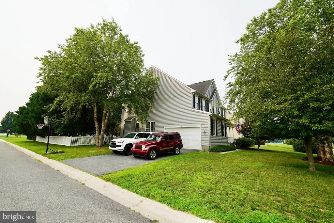
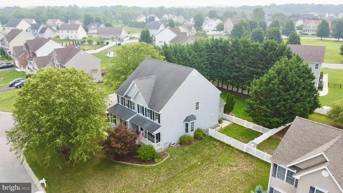
If youre looking for a beautiful home with plenty of room to spread out, this is the one! Situated on a prime corner lot, this spacious five-bedroom, three-and-a-half-bath home offers a fenced backyard lined with mature trees for added privacy. Step inside to a stunning setting with 10-foot ceilings, crown molding, a large formal living room and ample windows for natural light. The oversized kitchen is designed for gathering and entertaining, with bar seating, abundant workspace, and two separate dining areas. Just off the kitchen, the second living room features a gas fireplace, creating a comfortable place to relax on cozy evenings. The spacious primary suite includes a vaulted ceiling, walk-in closet, and private bathroom. Upstairs, a large loft provides flexible space for a home office, media room, or additional sitting area. Four more bedrooms and two full bathrooms offer plenty of space for guests, hobbies, or everyday living. The full basement includes a walkout door and provides exceptional storage, along with ample room for a recreation area, home gym, workshop, or craft room. The backyard may be the best part of all. The fenced yard features a large paver patio that is perfect for outdoor dining and entertaining, a firepit for evenings under the stars, and plenty of open space to enjoy. There is also a separately fenced area for dogs. Conveniently located near Bayhealth Hospital, downtown Milford, and Route 1, this home offers easy access to destinations north and south, including Delawares popular beaches.
| Price History | |
|---|---|
| 7/16/2026 | Listed $519,900 |
General Features
| Living Area | 3600 |
|---|---|
| Sewer | Public Sewer |
| Heating | Forced Air |
| Cooling | Central A/C |
| Possession | Immediate,0-30 Days CD |
| Roof | Asphalt |
| Appliances | Built-In Microwave,Dishwasher,Oven/Range - Gas,Refrigerator |
| Zoning | Q |
| HOA Fee | 227.00 |
| Garage Spaces | 2.00 |
| Architectural Style | Contemporary |
| Construction Materials | Frame,Aluminum Siding |
| School District | MILFORD |
| Year Built | 2006 |
| Levels | 2 |
| Tax Year | 2018 |
| Ownership | Fee Simple |
| Cool Fuel | Electric |
| Building Name | NONE AVAILABLE |
| Accessibility | None |
| Assoc Fee Paid Per | Annually |
| County | SUSSEX |
| New Construction | No |
| Property Type | Residential |
| HOA | Yes |
| Subdivision Name | ORCHARD HILL |
| Garage Y/N | Yes |
| Water Access Y/N | No |
| Other Structures | Above Grade,Below Grade |
| Full Baths | 3 |
| Status | ACTIVE UNDER CONTRACT |
| Directions | See GPS |
| City | MILFORD |
| Senior Community Y/N | No |
| MLS Area | Cedar Creek Hundred (31004) |
| Lot Size Units | Square Feet |
| Lot Size Square Feet | 13503.60 |
| Tax Annual Amount | 1914.0 |
| Home Warranty Y/N | No |
| Structure Type | Detached |
| Condo/Coop Association fee Y/N | No |
| Bathrooms Count Main Level | 1.00 |
| Price Per Sq Ft Total AG | 144.42 |
| Acceptable Financing | Cash,Conventional,FHA,USDA,VA |
| Vacation Rental Y/N | No |
| Total SQFT | 3600 |
| Location Type | Corner Lot/Unit |
| Sussex DE Quadrants | Between Rt 1 & 113 |
| Standard Status | Active Under Contract |
| Year Built Source | Assessor |
| Legal Subdivision | ORCHARD HILL |
| Tax Lot | 152 |
Interior Features
| Interior Amenities | Attic,Breakfast Area,Ceiling Fan(s),Crown Moldings,Dining Area,Primary Bath(s),Recessed Lighting,Bathroom - Soaking Tub,Wood Floors |
|---|---|
| Heating Fuel | Electric |
| Basement | Full |
| Flooring | Hardwood,Carpet |
| Total Fireplaces | 1 |
| Fireplace Features | Gas/Propane |
| Hot Water | Natural Gas |
| Basement (Y/N) | Yes |
| Heating Y/N | Yes |
| Fireplace Y/N | Yes |
| Above Grade Finished Area | 3600 |
| Half Baths | 1 |
| Central Air Y/N | Yes |
| Total Bedrooms | 5 |
| Below Grade Finished Area Unit Type | Square Feet |
| LivingAreaSource | Estimated |
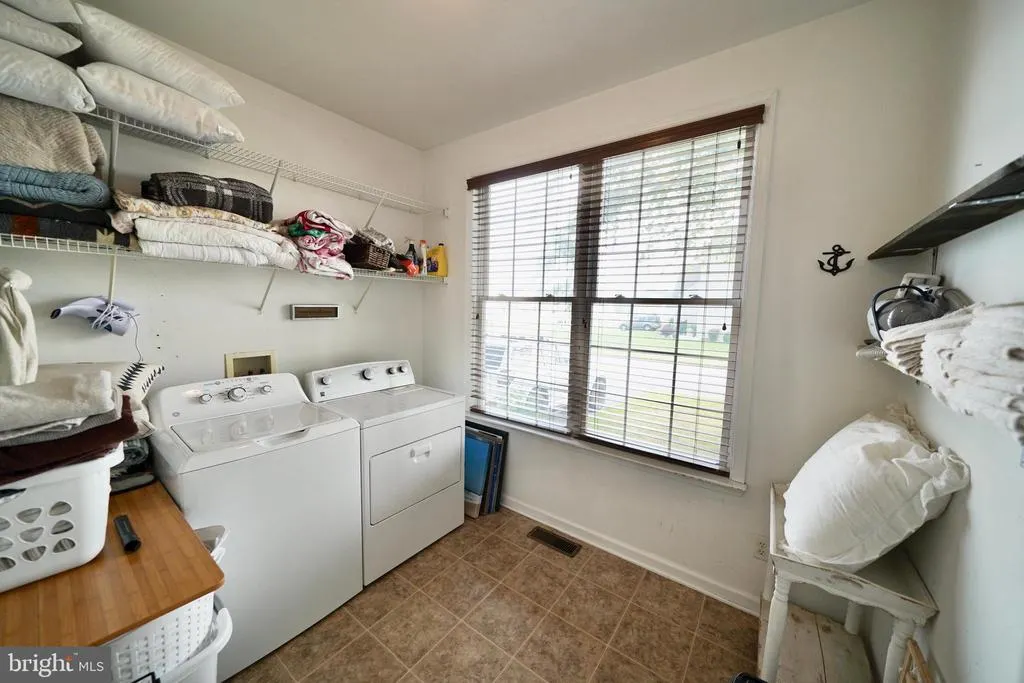
| Laundry Type | Main Floor |
| Below Grade Unfin Area Units | Square Feet |
| Below Grade Unfin SQFT Source | Assessor |
| Below Grade Finished Area Source | Assessor |
| Bedrooms Count All Upper Levels | 5 |
| Bedrooms Count Upper Level 1 | 5 |
| Bathrooms Half Main Level | 1 |
| Bathrooms Full Upper Level 1 | 3 |
| Bathrooms Full All Upper Levels | 3 |
| Bathrooms Count Upper Level 1 | 3.00 |
| Bathrooms Count All Upper Levels | 3 |
| Above Grade Finished Area Source | Estimated |
| Above Grade Finished Area Unit Type | Square Feet |
| Total Baths | 4 |
Exterior Features
| Exterior Amenities | Extensive Hardscape |
|---|---|
| Pool | No Pool |
| Fencing | Fully,Vinyl |
| Parking Features | Asphalt Driveway |
| Water Source | Public |
| Total Parking Spaces | 4 |
| Garage Features | Garage - Side Entry,Garage Door Opener |
| Type of Parking | Attached Garage,Driveway |
| Land Use Code | RS |
| Foundation Details | Concrete Perimeter |
| Water View Y/N | No |
| Lot Dimensions | 67.00 x 149.00 |
| Lot Size Acres | 0.31 |
| Lot Size Source | Estimated |
| Waterfront Y/N | No |
| Navigable Water Y/N | No |
| Water Oriented Y/N | No |
| # of Attached Garage Spaces | 2 |
| LotDimensionsSource | Assessor |
Amenities
- Foreclosure
- Views
- Short Sale
- New Construction
- Adult 55+
- Lease To Own
- No HOA Fees
- Furnished
- Primary On Main
- Air Conditioning
- Seller Finance
- Green
- Fixer Upper
- Horse
- Golf
- Fireplace
- Deck
- Garage
- Basement
- Pool
Property vs Single Family Average in 19963
Price
Taxes
Year Built
Visits
 © BRIGHT, All Rights Reserved
