
Price Reduction - Views - Golf Course - Primary on Main
Address
37235 W Fenwick Boulevard, Selbyville, DE
Price
$ 629,000
Property Attributes
- MLS#DESU2116272
- TypeSingle Family
- Listing Status ACTIVE
- CountySUSSEX
- CitySelbyville
- AreaBaltimore Hundred
- NeighborhoodSwann Cove
- Zip19975
- StyleContemporary
- Year Built2015
- Price$ 629,000
- Bedrooms4
- Full Bathrooms2
- Half Bathrooms1
- Sqr Footage2584
- Lot Size0.19 Acres
Data Source:
Bright MLS
Property Description
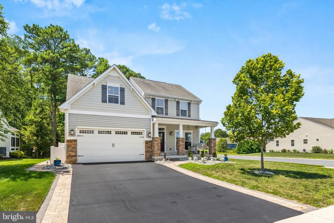
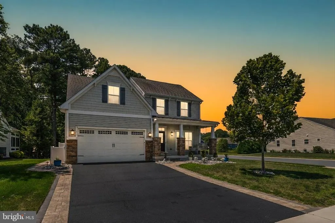
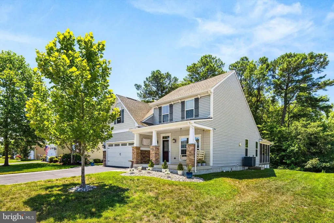

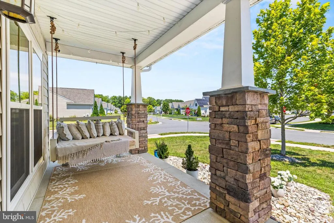
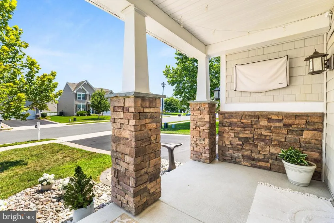
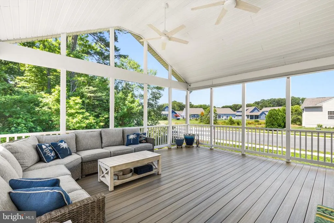
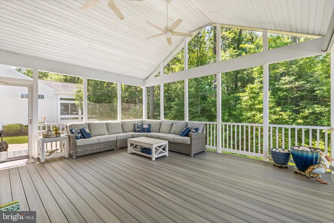
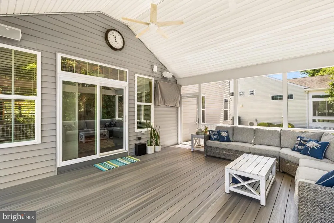
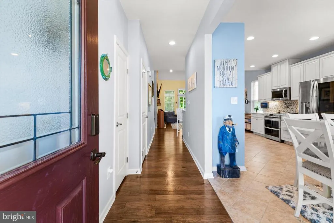
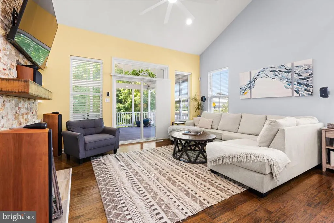
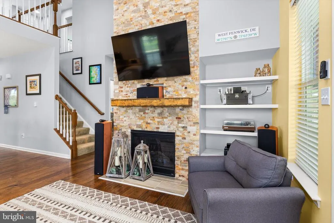
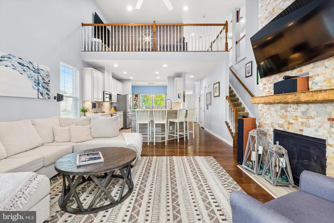
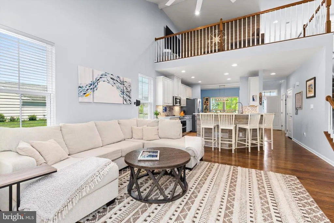
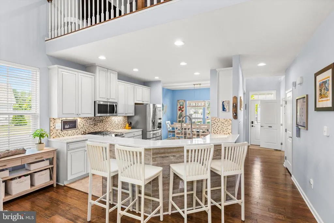
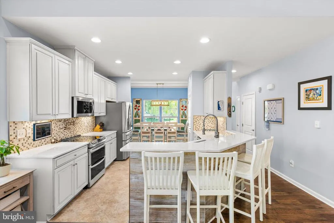
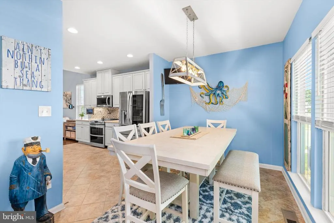
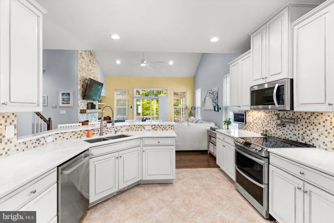
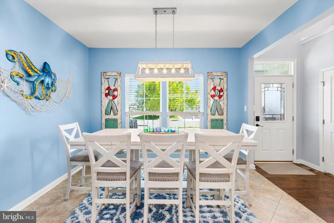
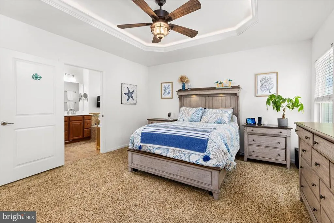
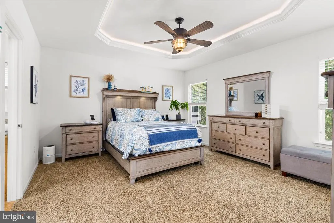
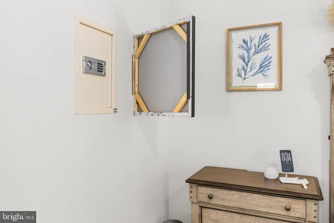
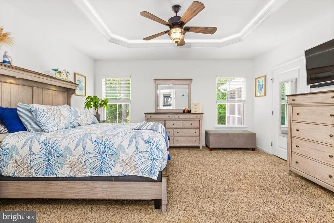
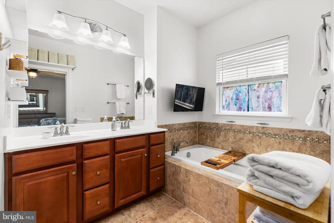
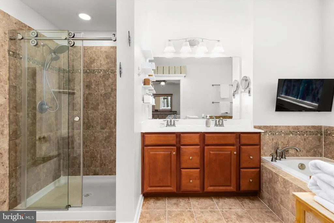
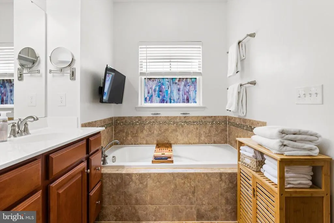
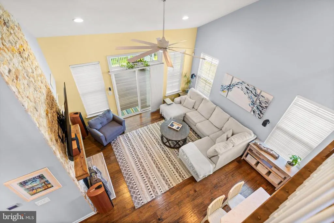
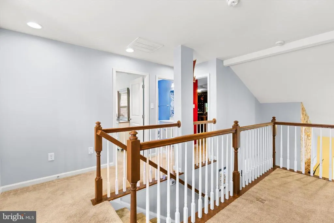
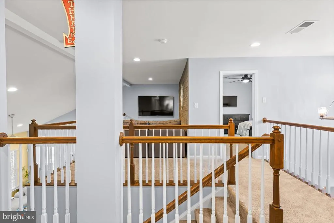
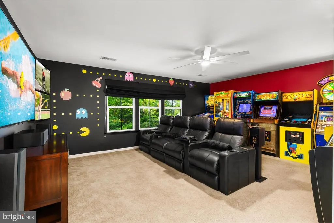
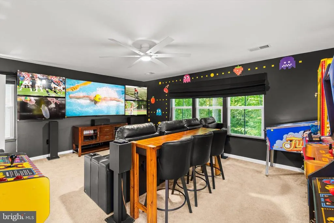
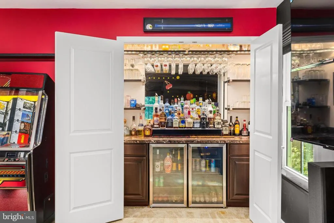
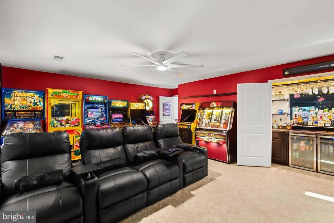
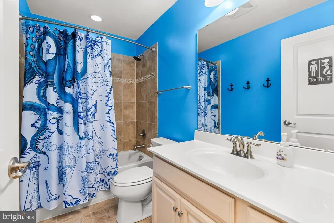
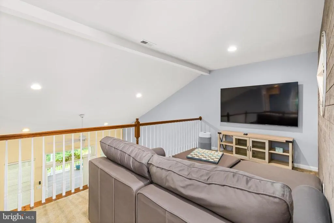
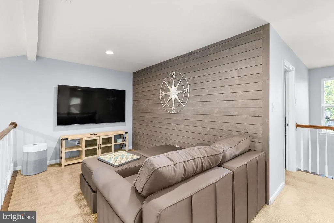
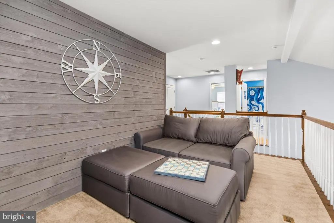
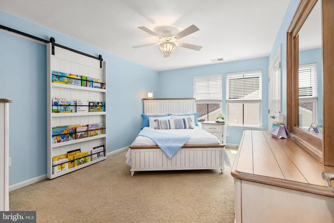
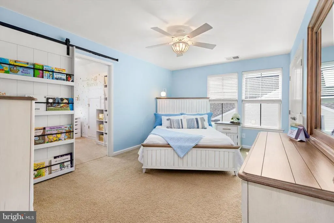
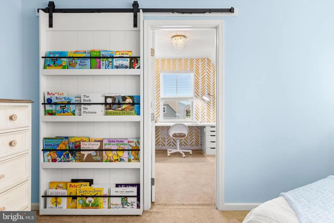
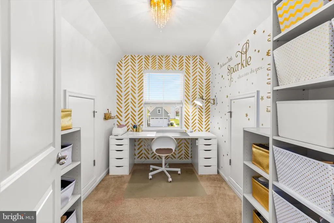
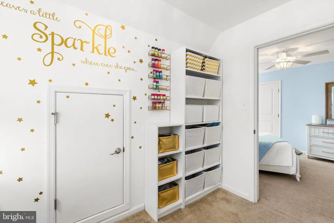
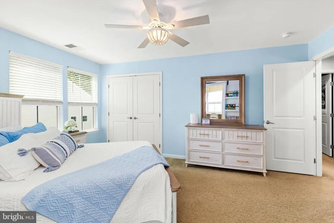
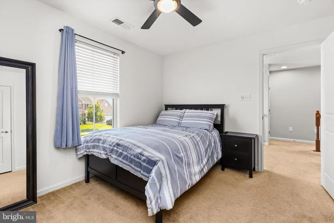
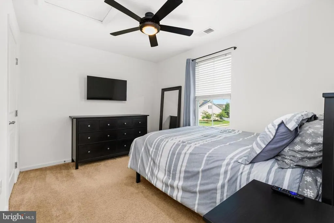
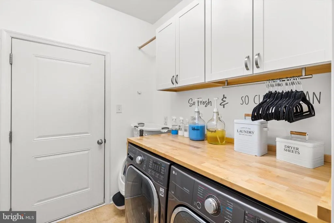
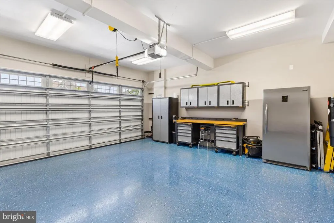
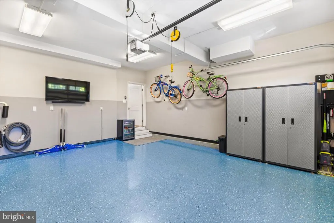
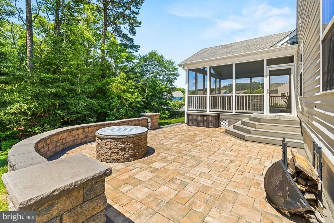
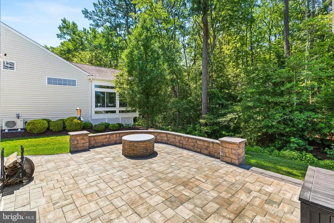
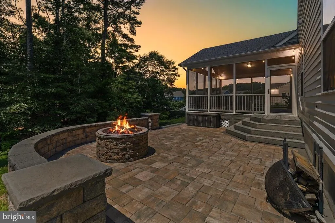
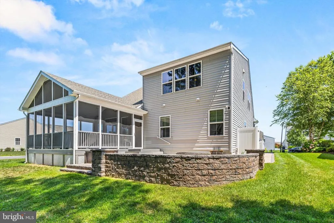
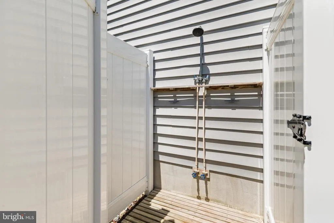
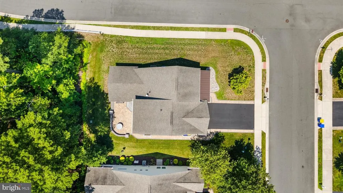
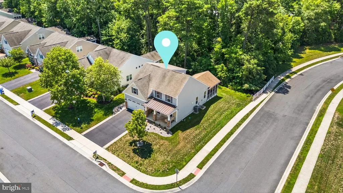
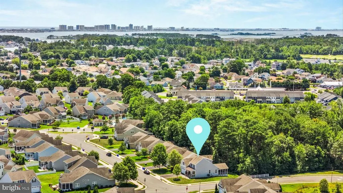
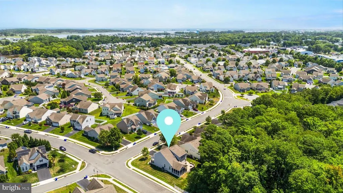
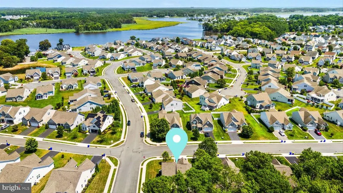
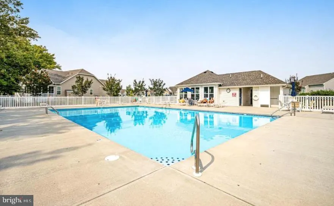
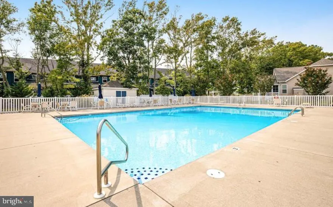
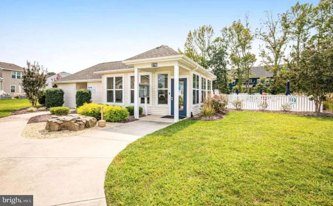
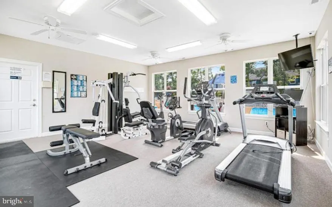
Welcome to Swann Cove, where exceptional craftsmanship, thoughtful upgrades, and resort-style coastal living come together just minutes from Delawares beaches. Situated on a beautifully landscaped corner lot this meticulously maintained 4 bedroom, 2.5 bath home offers the perfect blend of luxury, comfort, and entertainment. Inside, the upgraded kitchen is designed to impress with premium countertops, a custom backsplash, hot water pot filler, and quality finishes throughout. The open layout flows seamlessly into spacious living areas, while the versatile loft provides the perfect flex space for a home office, playroom, or additional lounge. Designed for entertaining, one of the four bedrooms has been transformed into an incredible movie theater and game room, complete with a built-in bar for the ultimate entertainment experience. A dedicated craft room features ample storage and is tucked behind a stunning custom barn door, while the primary suite offers a hidden built-in safe discreetly concealed behind artwork. Outdoor living is equally impressive. Relax on the oversized screened porch featuring retractable sun shades, gather around the custom hardscape patio with built-in fire pit, or unwind on the welcoming front porch complete with an oversized porch swing and mounted TV. An outdoor shower makes rinsing off after a day at the beach effortless. Additional highlights include an immaculate epoxy flake garage, custom landscaping, underground sprinkler system, equipped with a central vacuum system, and an incredible 15 mounted televisions that convey with the home, making this property truly move-in ready. Residents of Swann Cove enjoy outstanding amenities including a community pool, fitness center, clubhouse, walking trails, and beautifully maintained common areas. Best of all, youre only about four miles from the Delaware beaches, offering easy access to Fenwick Island, Bethany Beach, shopping, dining, golf, and endless coastal recreation. Call for a private showing today!
| Price History | |
|---|---|
| 7/16/2026 | Listed $649,000 |
| 8/6/2026 | 2$639,000 |
| 8/21/2026 | 2$629,000 |
General Features
| Living Area | 2584 |
|---|---|
| Sewer | Public Sewer |
| Heating | Heat Pump(s) |
| Cooling | Central A/C |
| Possession | Settlement |
| Roof | Architectural Shingle |
| Appliances | Dishwasher,Disposal,Dryer,Exhaust Fan,Microwave,Oven - Double,Refrigerator,Washer,Water Heater |
| Zoning | MR |
| HOA Fee | 130.00 |
| Garage Spaces | 2.00 |
| Association Fee Includes | Lawn Maintenance,Pool(s),Health Club,Common Area Maintenance,Management,Pier/Dock Maintenance,Recreation Facility,Reserve Funds,Snow Removal |
| Patio/Porch Features | Porch(es),Enclosed,Screened |
| Architectural Style | Contemporary |
| Construction Materials | Frame,Aluminum Siding,Stone |
| School District | INDIAN RIVER |
| Year Built | 2015 |
| View | Garden/Lawn,Trees/Woods |
| Levels | 2.5 |
| Tax Year | 2025 |
| Ownership | Fee Simple |
| Cool Fuel | Electric |
| Building Name | NONE AVAILABLE |
| Accessibility | Level Entry - Main |
| Assoc Fee Paid Per | Monthly |
| County | SUSSEX |
| New Construction | No |
| Property Type | Residential |
| Association Amenities | Club House,Common Grounds,Fitness Center,Jog/Walk Path,Picnic Area,Pier/Dock,Pool - Outdoor,Tot Lots/Playground,Water/Lake Privileges |
| HOA | Yes |
| Subdivision Name | SWANN COVE |
| Garage Y/N | Yes |
| Water Access Y/N | No |
| Other Structures | Above Grade,Below Grade |
| Full Baths | 2 |
| Status | ACTIVE |
| Directions | From Lighthouse Road take a Right on W Fenwick Blvd at the Food Lion,take the road all the way to the end,home on the left,corner lot. |
| City | SELBYVILLE |
| Association Name | WILGUS ASSOCIATES,INC. |
| Senior Community Y/N | No |
| MLS Area | Baltimore Hundred (31001) |
| Lot Size Units | Square Feet |
| Lot Size Square Feet | 8276.00 |
| Property Condition | Excellent |
| Structure Type | Detached |
| Condo/Coop Association fee Y/N | No |
| Bathrooms Full Main Level | 1 |
| Bathrooms Count Main Level | 2.00 |
| Price Per Sq Ft Total AG | 243.42 |
| Community Pool Features | Fenced |
| Vacation Rental Y/N | No |
| Total SQFT | 2584 |
| Location Type | Corner Lot/Unit |
| Sussex DE Quadrants | Between Rt 1 & 113 |
| Standard Status | Active |
| Year Built Source | Assessor |
| Legal Subdivision | SWANN COVE |
Interior Features
| Interior Amenities | Bathroom - Jetted Tub,Bathroom - Walk-In Shower,Bar,Breakfast Area,Built-Ins,Ceiling Fan(s),Combination Dining/Living,Entry Level Bedroom,Family Room Off Kitchen,Pantry,Sound System,Walk-in Closet(s) |
|---|---|
| Heating Fuel | Electric |
| Flooring | Carpet,Ceramic Tile,Engineered Wood,Laminated |
| Total Fireplaces | 1 |
| Fireplace Features | Stone |
| Hot Water | Electric |
| Basement (Y/N) | No |
| Heating Y/N | Yes |
| Fireplace Y/N | Yes |
| Above Grade Finished Area | 2584 |
| Half Baths | 1 |
| Central Air Y/N | Yes |
| Total Bedrooms | 4 |
| Main Level Bedrooms | 1 |
| Below Grade Finished Area Unit Type | Square Feet |
| LivingAreaSource | Estimated |
| Below Grade Unfin Area Units | Square Feet |
| Below Grade Unfin SQFT Source | Assessor |
| Below Grade Finished Area Source | Assessor |
| Bedrooms Count All Upper Levels | 3 |
| Bedrooms Count Upper Level 1 | 3 |
| Bathrooms Half Main Level | 1 |
| Bathrooms Full Upper Level 1 | 1 |
| Bathrooms Full All Upper Levels | 1 |
| Bathrooms Count Upper Level 1 | 1.00 |
| Bathrooms Count All Upper Levels | 1 |
| Above Grade Finished Area Source | Estimated |
| Above Grade Finished Area Unit Type | Square Feet |
| Total Baths | 3 |
Exterior Features
| Exterior Amenities | Extensive Hardscape,Outside Shower,Sidewalks,Street Lights,Underground Lawn Sprinkler |
|---|---|
| Pool | Yes - Community |
| Lot Features | Backs to Trees,Corner,Landscaping |
| Water Source | Public |
| Inclusions | TV's & TV Mounts |
| Total Parking Spaces | 6 |
| Garage Features | Garage - Front Entry,Garage Door Opener |
| Type of Parking | Attached Garage,Driveway |
| Land Use Code | 1 1 |
| Foundation Details | Block,Crawl Space |
| Water View Y/N | No |
| Lot Dimensions | 66.00 x 121.00 |
| Lot Size Acres | 0.19 |
| Lot Size Source | Assessor |
| Waterfront Y/N | No |
| Navigable Water Y/N | No |
| Water Oriented Y/N | No |
| # of Attached Garage Spaces | 2 |
| LotDimensionsSource | Assessor |
Amenities
- Foreclosure
- Views
- Short Sale
- New Construction
- Adult 55+
- Lease To Own
- No HOA Fees
- Furnished
- Primary On Main
- Air Conditioning
- Seller Finance
- Green
- Fixer Upper
- Horse
- Golf
- Fireplace
- Deck
- Garage
- Basement
- Pool
Property vs Single Family Average in 19975
Price
Year Built
Visits
 © BRIGHT, All Rights Reserved
