
Price Reduction - Views - Primary on Main
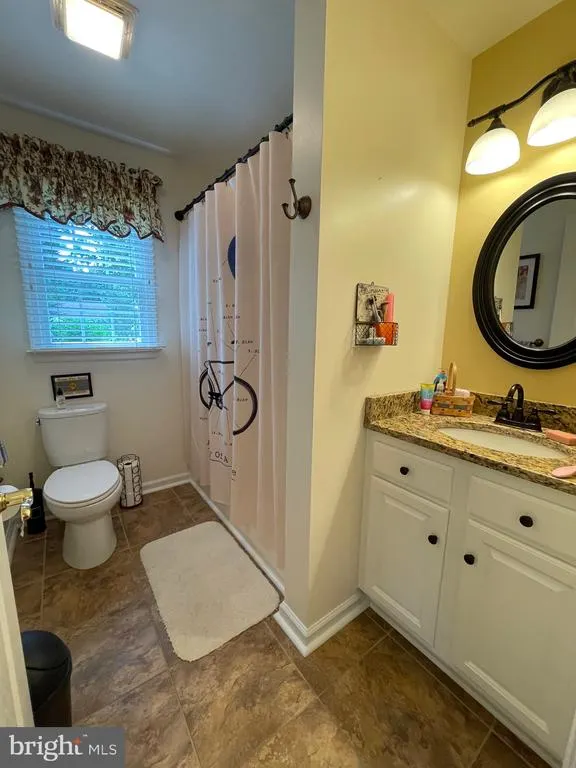
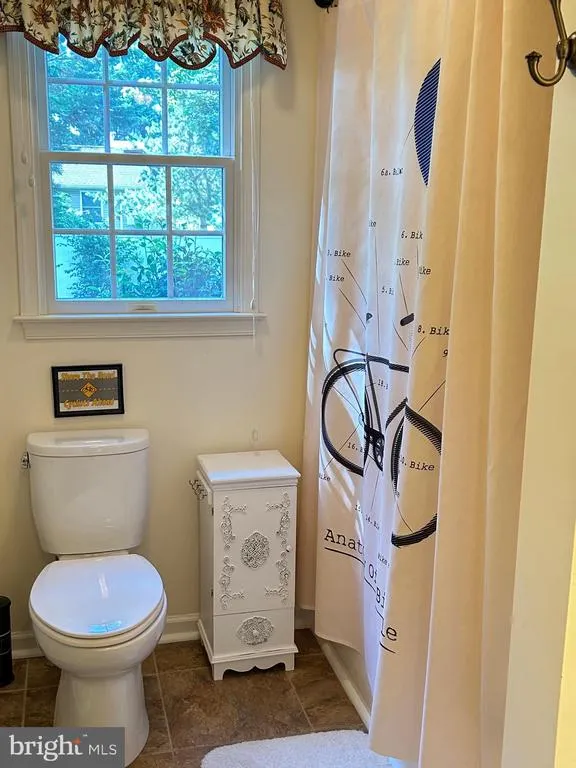
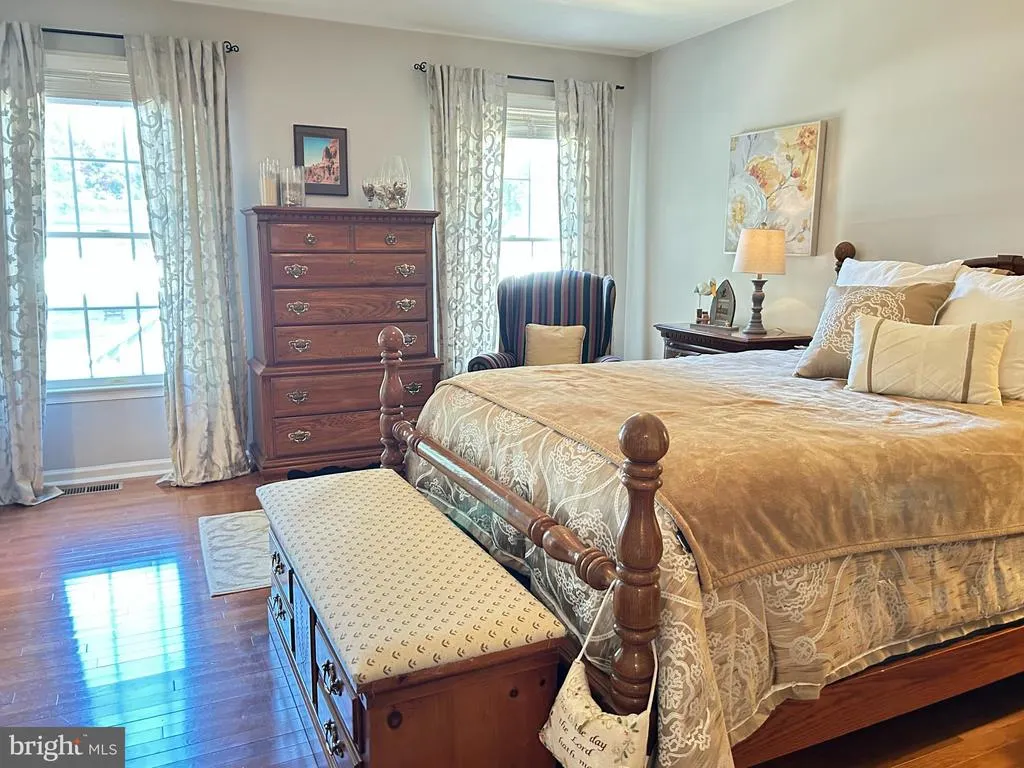
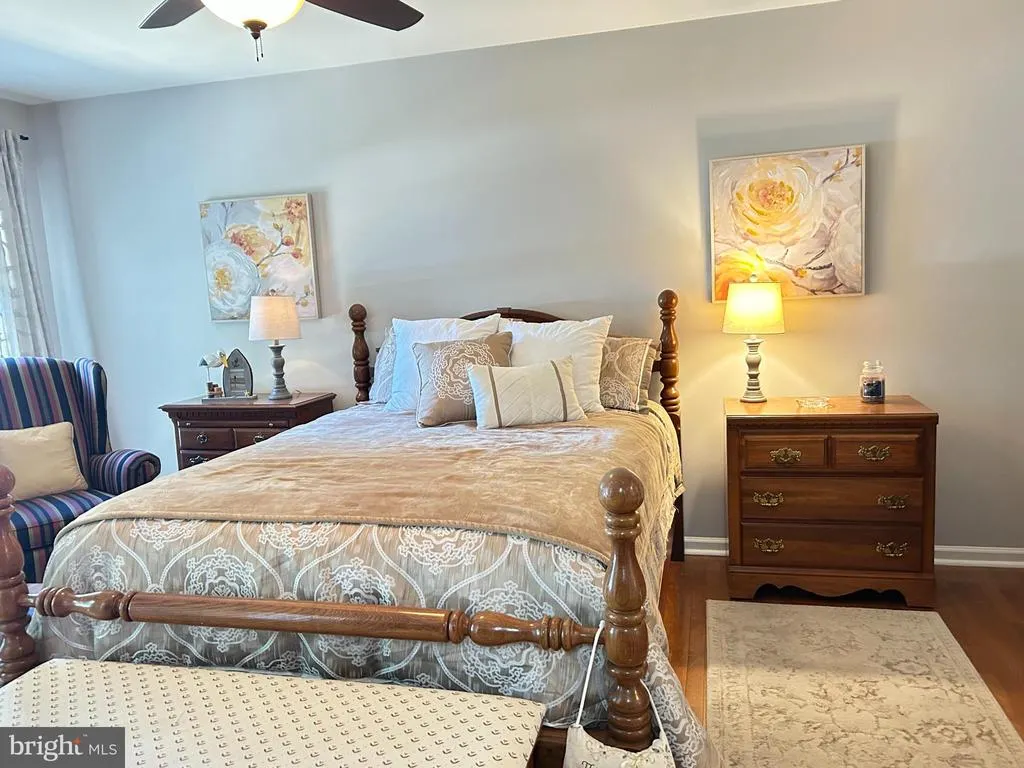
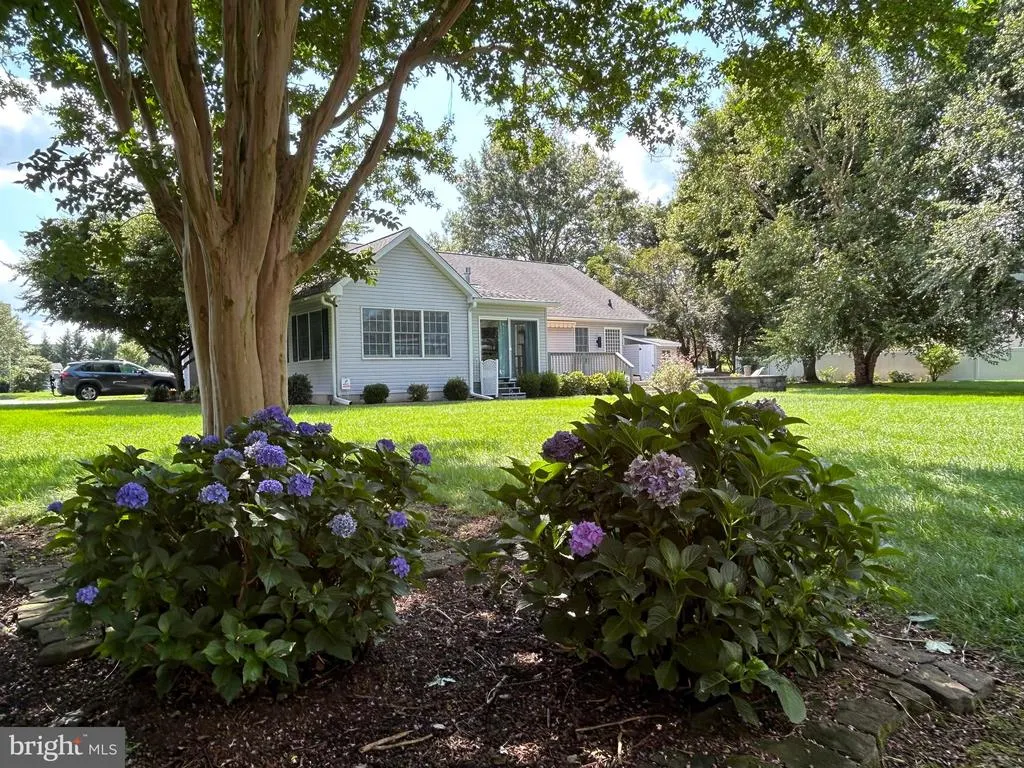
Address
413 Hudson Street, Milton, DE
Price
$ 562,000
Property Attributes
- MLS#DESU2117210
- TypeSingle Family
- Listing Status ACTIVE
- CountySUSSEX
- CityMilton
- AreaBroadkill Hundred
- NeighborhoodCreek Falls Farm
- Zip19968
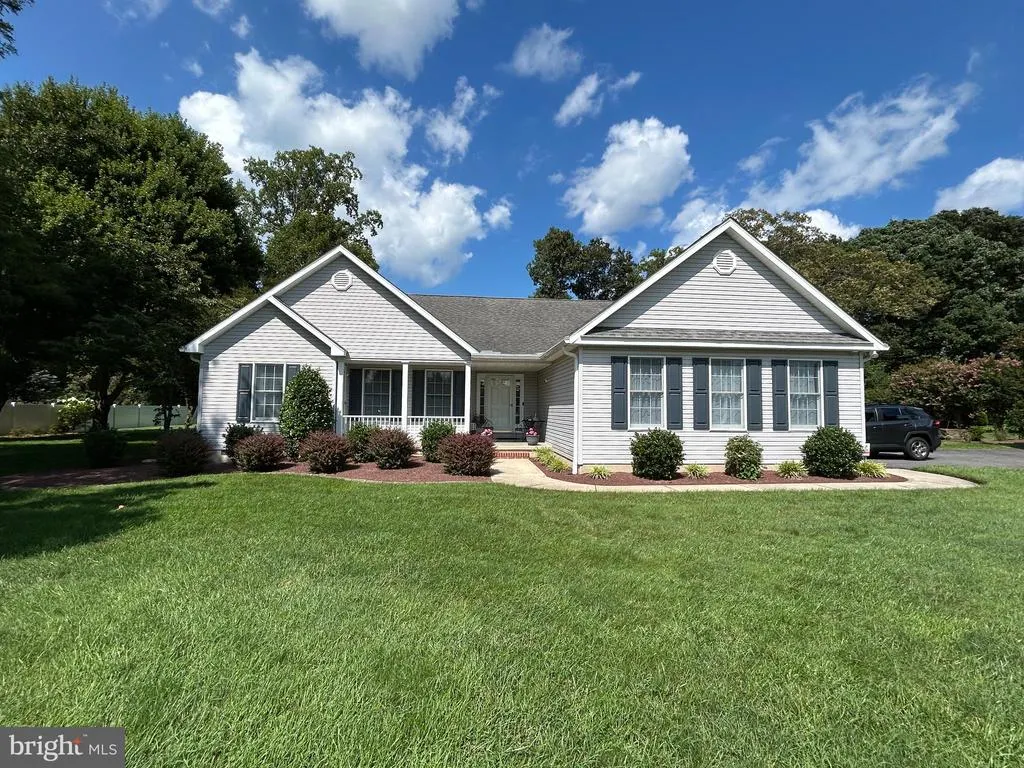
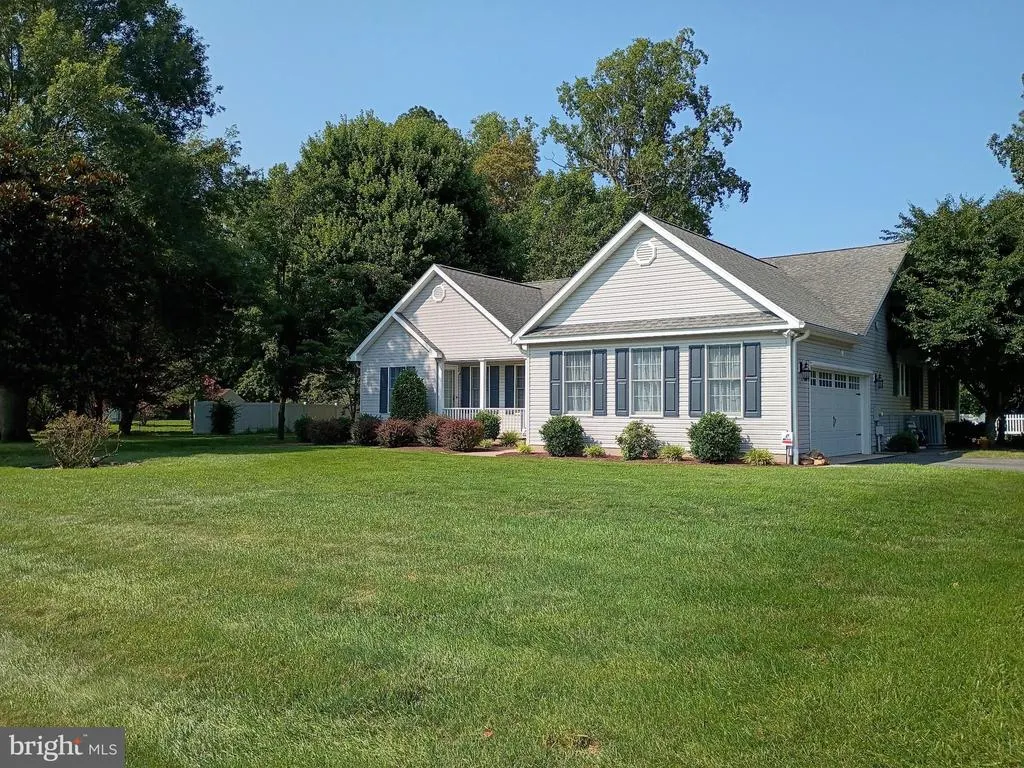
- StyleRanch/Rambler,Contemporary
- Year Built2000
- Taxes$ 948
- Price$ 562,000
- Bedrooms3
- Full Bathrooms2
- Half Bathrooms0
- Sqr Footage1904
- Lot Size0.76 Acres
Data Source:
Bright MLS
Property Description
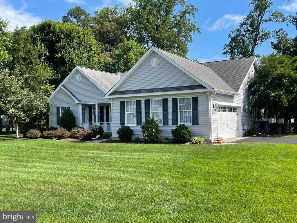
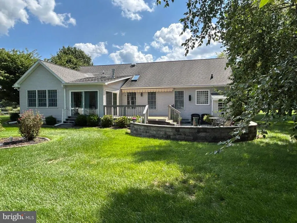
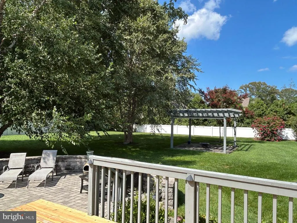
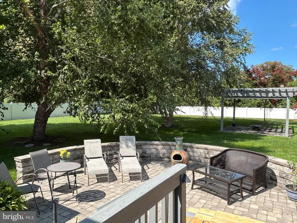
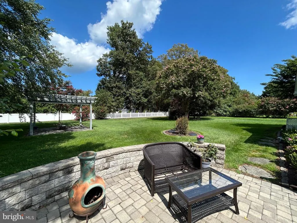
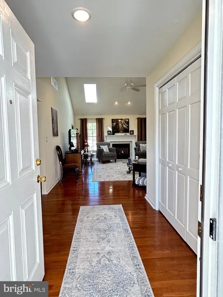
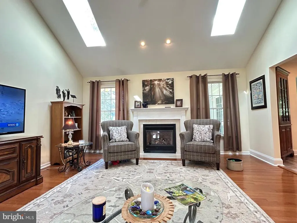
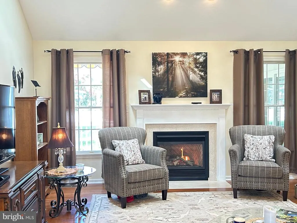
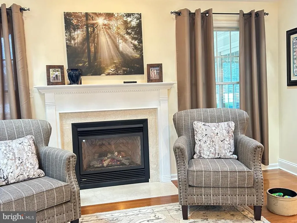
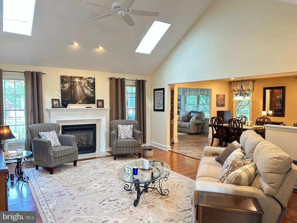
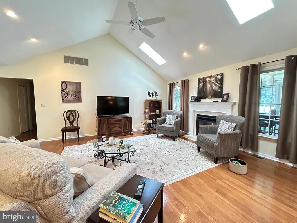
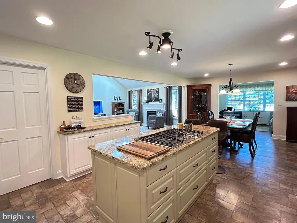
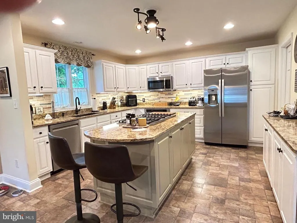
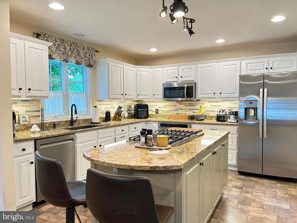
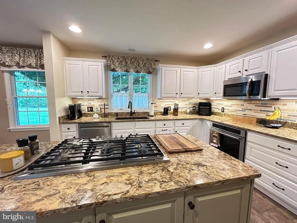
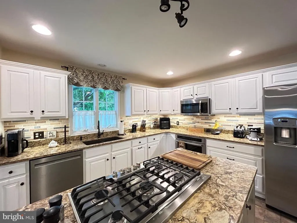
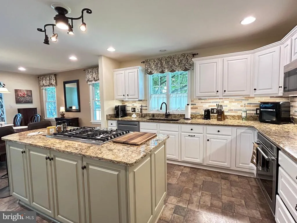
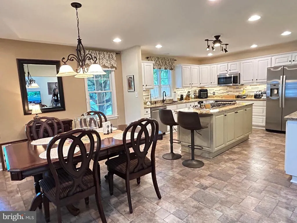
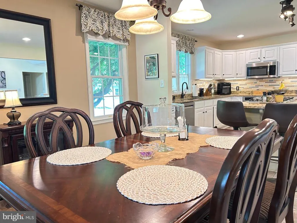
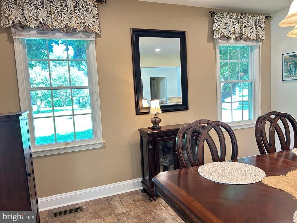
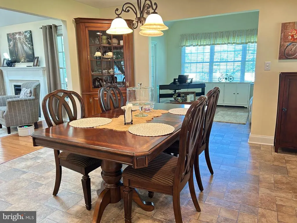
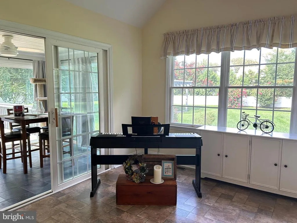
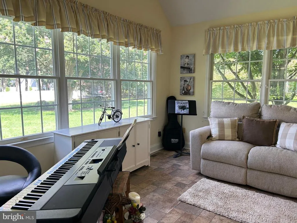
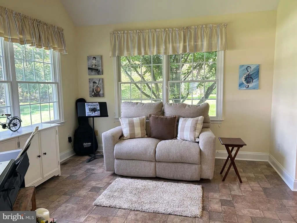
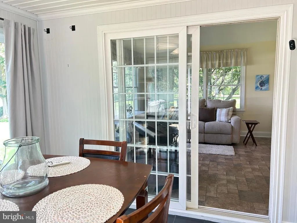
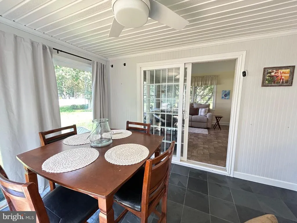
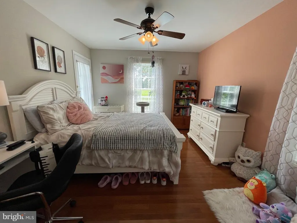
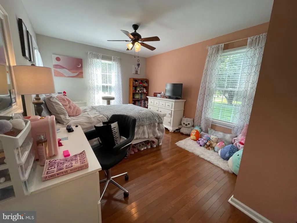
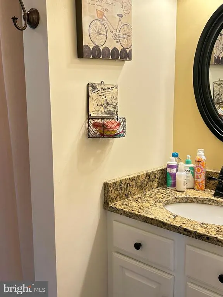
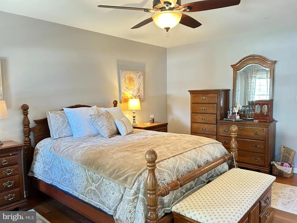
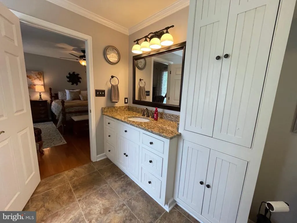
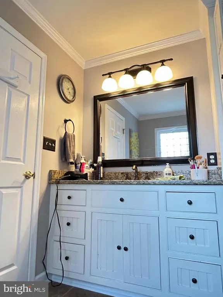
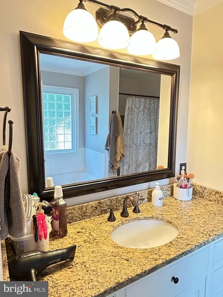
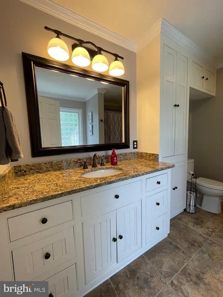
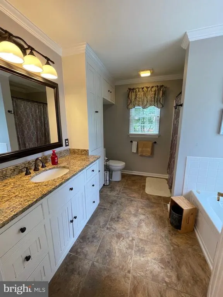
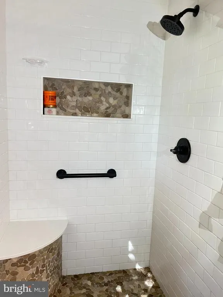
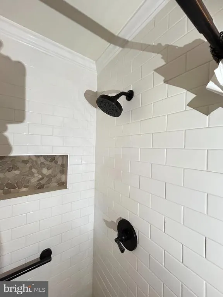
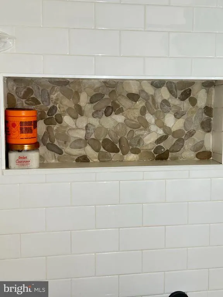
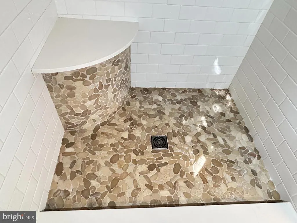
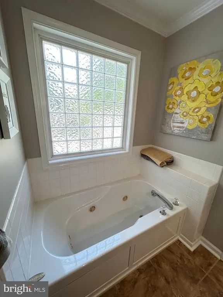
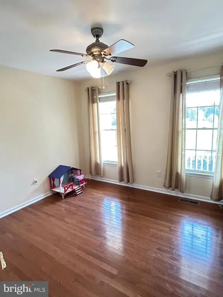
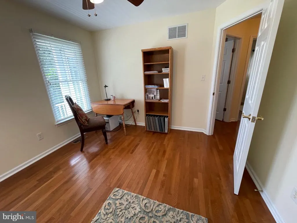
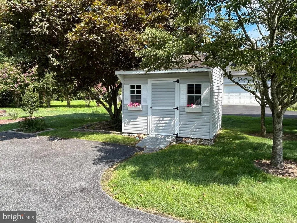
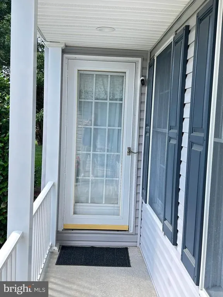
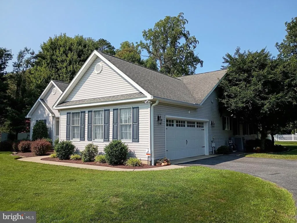
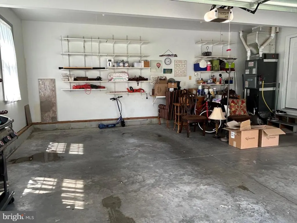
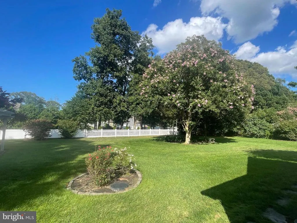
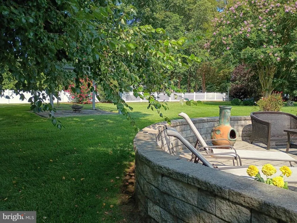
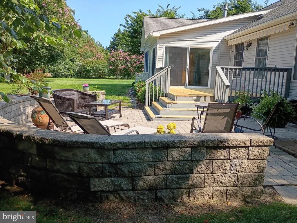
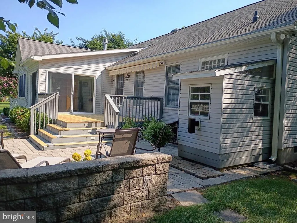
3BR, 2BA custom Russ Palmer 3BR 2BA open floor plan home w/gas FP on 3/4 acre in Creek Falls Farm. Great Room w/16ft vaulted ceiling, sky lights & gas FP welcomes you. DR & Gourmet Kitchen, a chefs delight w/ 5 burner gas cooktop, granite, oversized island, stainless appliances & under counter lighting. Florida Room w/tile floor opens to 3 season screen porch. Paver patio & deck w/awning overlooks mature landscaping. Hardwood floors throughout LR & BR's w/lg walk-in closet. Jetted Tub & tile shower. Separate entrance 4 home business /in-law. Lots of storage, oversized garage, attic & 1 shed. Room 4 pool & pole building. Bring your boat & RV. Shopping, Restaurants & live music - only minutes to Lewes, Rehoboth Beach, Milton, Cape Henlopen State Park & Dogfish Head Brewery. Lawn Irrigation. Surveillance System. Water Treatment System. LOW Taxes!
| Price History | |
|---|---|
| 7/30/2026 | Listed $574,000 |
| 8/14/2026 | 3$562,000 |
General Features
| Living Area | 1904 |
|---|---|
| Sewer | Gravity Sept Fld |
| Heating | Forced Air,Heat Pump - Gas BackUp |
| Cooling | Central A/C |
| Utilities | Cable TV,Propane,Electric Available |
| Possession | Settlement |
| Roof | Architectural Shingle |
| Appliances | Built-In Microwave,Cooktop,Cooktop - Down Draft,Dishwasher,Disposal,Microwave,Oven - Self Cleaning,Oven - Wall,Oven/Range - Gas,Refrigerator,Stainless Steel Appliances,Washer/Dryer Hookups Only,Water |
| Zoning | A |
| HOA Fee | 100.00 |
| Garage Spaces | 2.00 |
| Association Fee Includes | Common Area Maintenance |
| Patio/Porch Features | Porch(es),Patio(s),Deck(s) |
| Architectural Style | Ranch/Rambler,Contemporary |
| Security Features | Surveillance Sys,Smoke Detector,Carbon Monoxide Detector(s) |
| Construction Materials | Stick Built |
| School District | CAPE HENLOPEN |
| Year Built | 2000 |
| Electric | Circuit Breakers |
| View | Scenic Vista,Street |
| Levels | 1 |
| Tax Year | 2025 |
| Ownership | Fee Simple |
| Cool Fuel | Electric |
| Building Name | NONE AVAILABLE |
| Accessibility | 2+ Access Exits,48 + Halls,>84 Garage Door,Doors - Swing In,Level Entry - Main,No Stairs |
| Assoc Fee Paid Per | Annually |
| County | SUSSEX |
| New Construction | No |
| Property Type | Residential |
| HOA | Yes |
| Subdivision Name | CREEK FALLS FARM |
| Facing Direction | Southwest |
| Garage Y/N | Yes |
| Water Access Y/N | No |
| Other Structures | Above Grade |
| Total Rooms | 12 |
| Full Baths | 2 |
| Status | ACTIVE |
| Directions | Rt 1 to Cave Neck Rd ( Rt88) take Right on Hudson Rd,take Left into Creek Falls Farm,take 1st Right on Hudson Street |
| City | MILTON |
| Disclosures | Prop Disclosure |
| Senior Community Y/N | No |
| MLS Area | Broadkill Hundred (31003) |
| Lot Size Units | Square Feet |
| Lot Size Square Feet | 32953.00 |
| Tax Assessed Value | 22500.0 |
| Tax Annual Amount | 948.07 |
| Home Warranty Y/N | No |
| Property Condition | Excellent |
| Structure Type | Detached |
| Condo/Coop Association fee Y/N | No |
| Bathrooms Full Main Level | 2 |
| Bathrooms Count Main Level | 2.00 |
| Price Per Sq Ft Total AG | 295.17 |
| Acceptable Financing | Cash,Conventional,FHA,VA |
| Additional Parcels Y/N | No |
| Avg. Electric Per Month | 100.0 |
| Historic Y/N | No |
| Lease Considered Y/N | No |
| Vacation Rental Y/N | No |
| Total SQFT | 1904 |
| Location Type | Suburban |
| Sussex DE Quadrants | Between Rt 1 & 113 |
| Standard Status | Active |
| Year Built Source | Estimated |
| Legal Subdivision | CREEK FALLS FARM |
| Association Recreation Fee | No |
Interior Features
| Interior Amenities | Crown Moldings,Entry Level Bedroom,Kitchen - Country,Kitchen - Eat-In,Kitchen - Gourmet,Recessed Lighting,Skylight(s),Walk-in Closet(s),Water Treat System,Window Treatments,Attic,Ceiling Fan(s),Combi |
|---|---|
| Heating Fuel | Propane - Leased |
| Flooring | Wood,Carpet,Vinyl,Tile/Brick |
| Total Fireplaces | 1 |
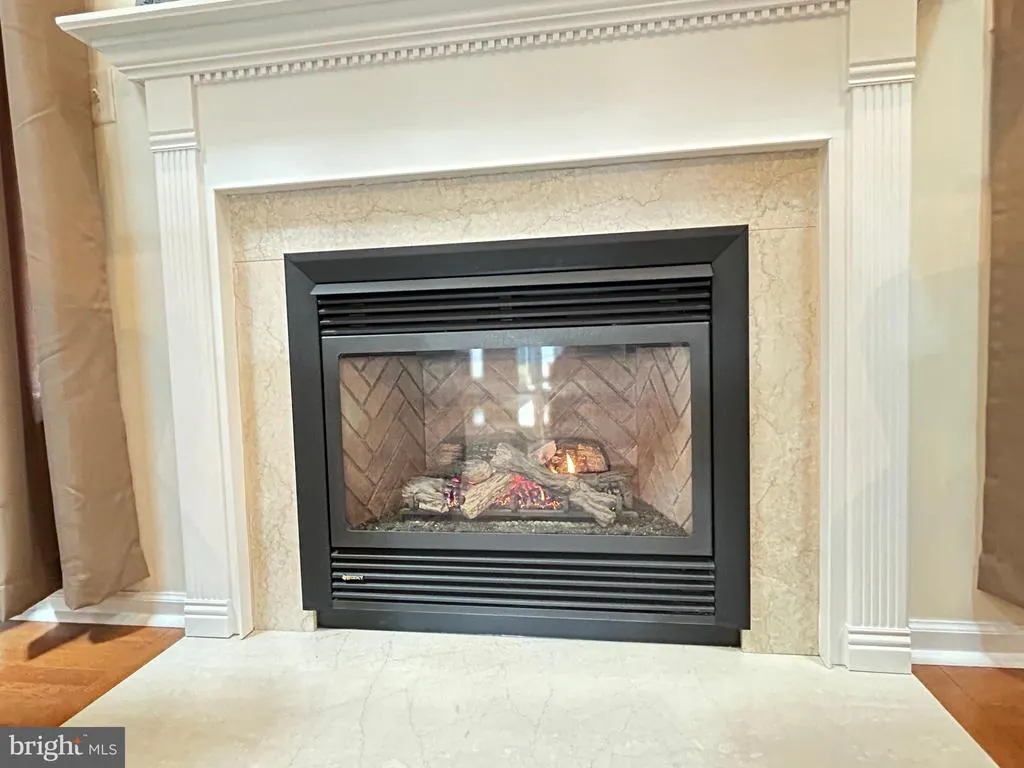
| Fireplace Features | Gas/Propane,Marble |
| Hot Water | Electric |
| Basement (Y/N) | No |
| Heating Y/N | Yes |
| Window Features | Double Hung,Energy Efficient |
| Fireplace Y/N | Yes |
| Above Grade Finished Area | 1904 |
| Central Air Y/N | Yes |
| Total Bedrooms | 3 |
| Room Type | Dining Room,Primary Bedroom,Bedroom 2,Bedroom 3,Kitchen,Family Room,Foyer,Sun/Florida Room,Laundry,Solarium,Bathroom 2,Attic,Primary Bathroom |
| Main Level Bedrooms | 3 |
| LivingAreaSource | Estimated |
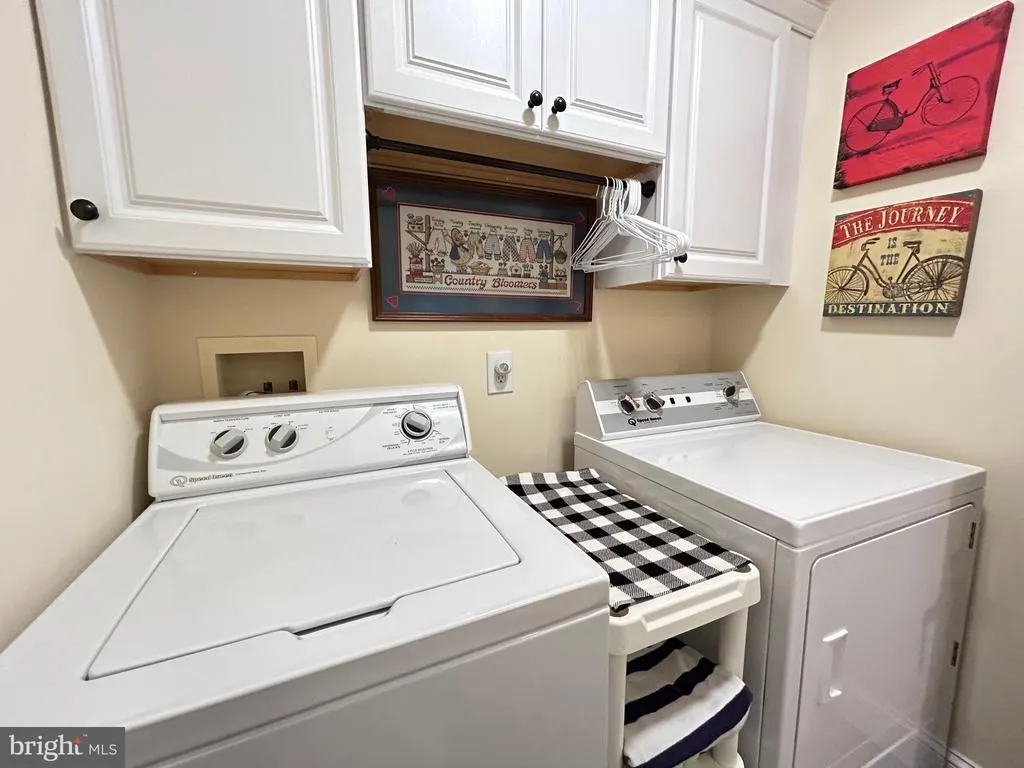
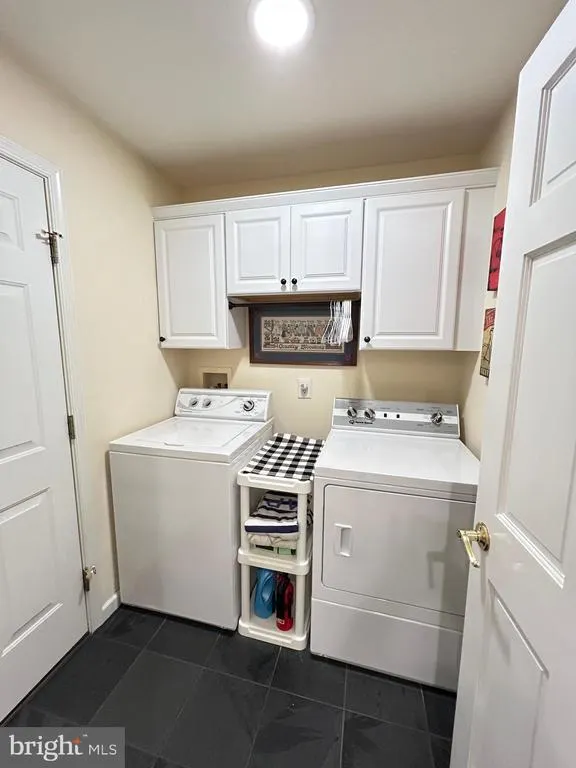
| Laundry Type | Main Floor |
| Above Grade Finished Area Source | Estimated |
| Above Grade Finished Area Unit Type | Square Feet |
| Total Baths | 2 |
Exterior Features
| Exterior Amenities | Extensive Hardscape,Exterior Lighting,Gutter System,Outbuilding(s),Sidewalks,Underground Lawn Sprinkler,Awning(s),Other,Outside Shower |
|---|---|
| Pool | No Pool |
| Fencing | Privacy |
| Parking Features | Asphalt Driveway |
| Lot Features | Backs to Trees,Landscaping,Rear Yard,SideYard(s),Partly Wooded,Front Yard,Road Frontage,Private |
| Water Source | Well |
| Total Parking Spaces | 8 |
| Garage Features | Garage Door Opener,Oversized,Inside Access,Garage - Side Entry,Additional Storage Area |
| Type of Parking | Attached Garage,Driveway,On Street |
| Foundation Details | Block |
| Spa | No |
| Water View Y/N | No |
| Lot Dimensions | 169 x 196 |
| Lot Size Acres | 0.76 |
| Road Surface Type | Black Top |
| Road Frontage Length | 169 |
| Lot Size Source | Estimated |
| Waterfront Y/N | No |
| Door Features | Insulated,Sliding Glass,Storm |
| Horse Y/N | No |
| Land Assessed Value | 1750.00 |
| Navigable Water Y/N | No |
| Water Oriented Y/N | No |
| # of Attached Garage Spaces | 2 |
| LotDimensionsSource | Estimated |
Room Details
| Room | Dimensions | Level | Flooring | Details |
|---|---|---|---|---|
| Attic | Upper 1 | |||
| Bathroom 2 | Main | |||
| Bedroom 2 | Main | |||
| Bedroom 3 | Main | |||
| Dining Room | Main | |||
| Family Room | Main | |||
| Foyer | Main | |||
| Kitchen | Main | |||
| Laundry | Main | |||
| Primary Bathroom | Main | |||
| Primary Bedroom | Main | |||
| Solarium | Main | |||
| Sun/Florida Room | Main |
Amenities
- Foreclosure
- Views
- Short Sale
- New Construction
- Adult 55+
- Lease To Own
- No HOA Fees
- Furnished
- Primary On Main
- Air Conditioning
- Seller Finance
- Green
- Fixer Upper
- Horse
- Golf
- Fireplace
- Deck
- Garage
- Basement
- Pool
Property vs Single Family Average in 19968
Price
Taxes
Year Built
Visits
 © BRIGHT, All Rights Reserved
