
Water Views - Golf Course - Primary on Main
Address
37143 Solitude Drive, Selbyville, DE
Price
$ 685,000
Property Attributes
- MLS#DESU2117310
- TypeSingle Family
- Listing Status ACTIVE
- CountySUSSEX
- CitySelbyville
- AreaBaltimore Hundred
- NeighborhoodRefuge At Dirickson Creek
- Zip19975
- StyleCoastal,Contemporary
- Year Built2007
- Taxes$ 1299
- Price$ 685,000
- Bedrooms4
- Full Bathrooms4
- Half Bathrooms0
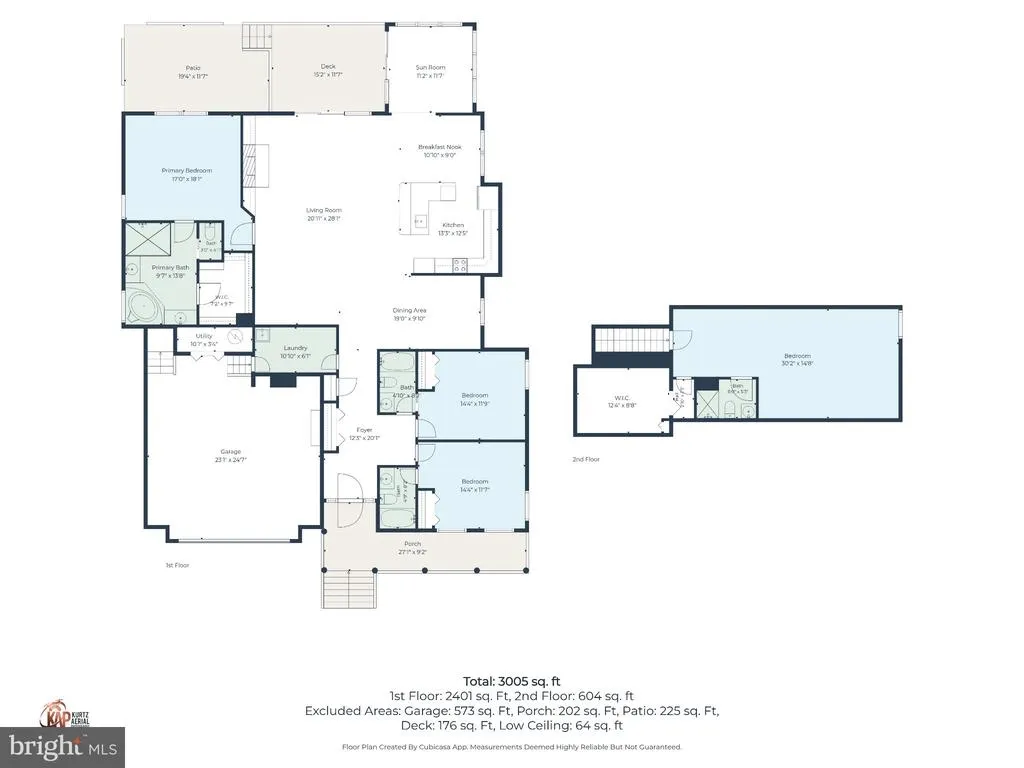
- Sqr Footage3005
- Lot Size0.27 Acres
Data Source:
Bright MLS
Property Description
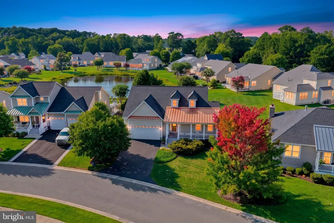
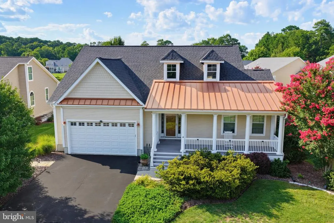
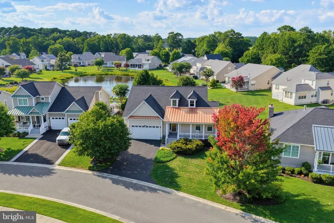
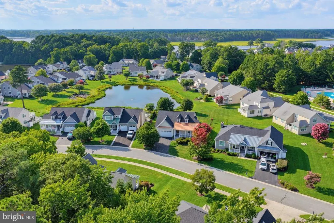
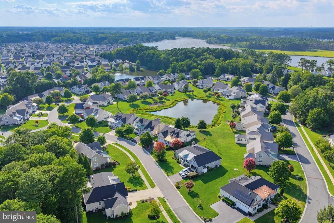
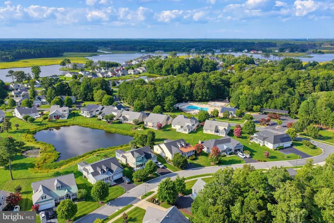
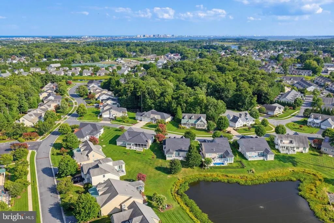
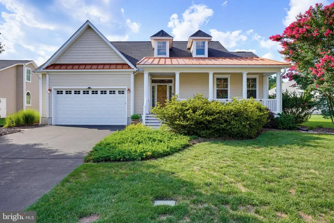
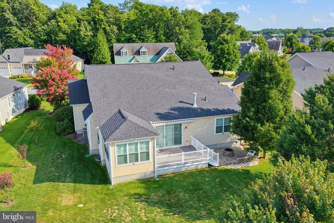
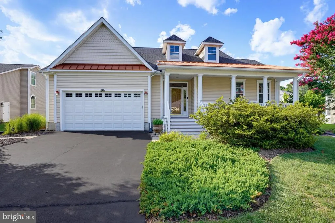
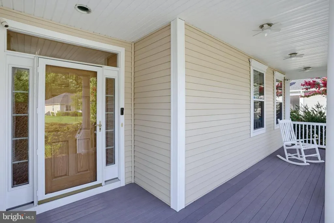
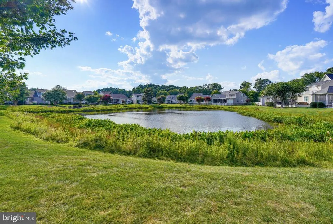
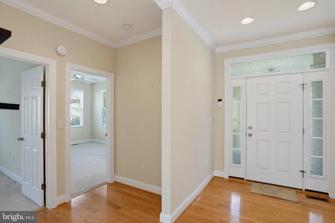
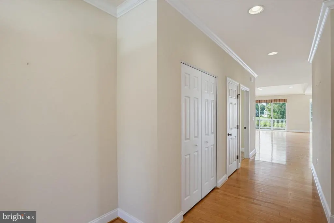
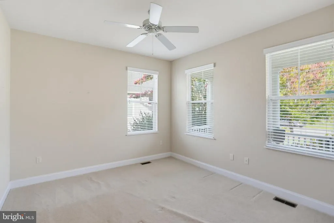
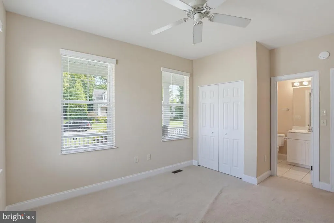
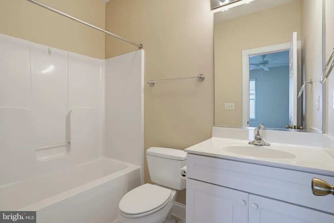
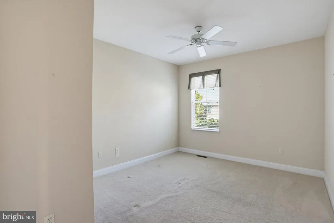
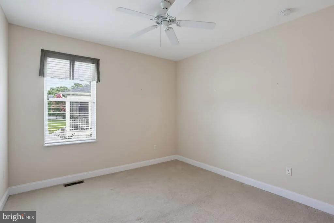
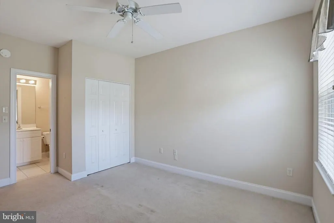
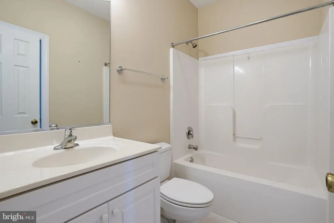
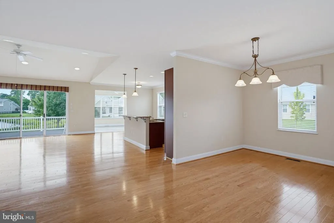
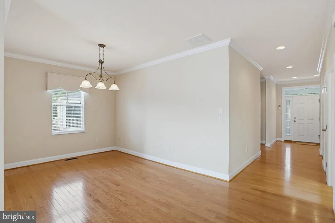
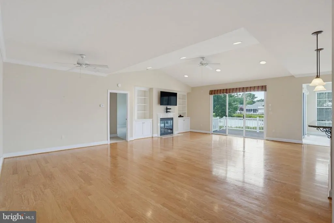
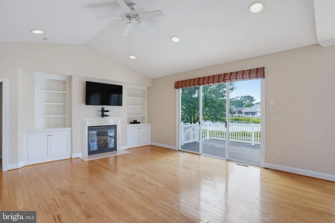
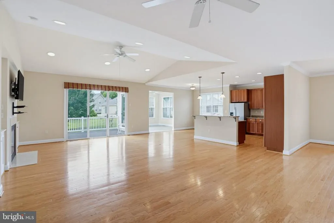
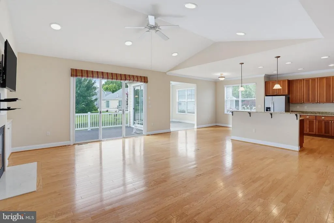
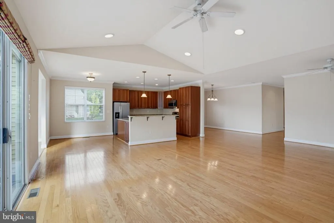
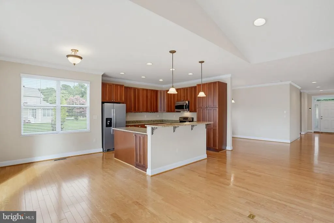
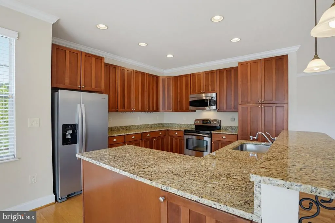
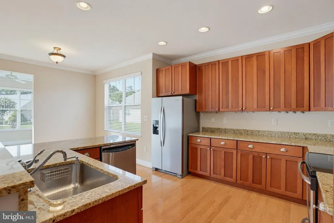
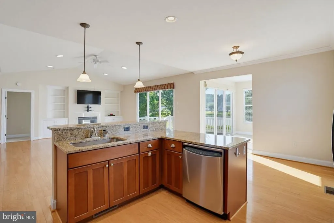
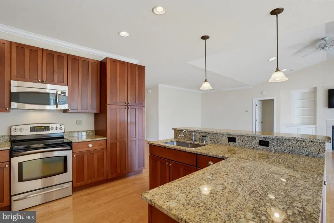
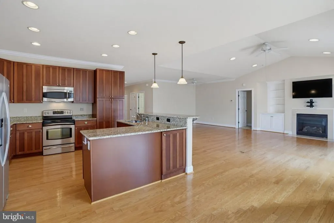
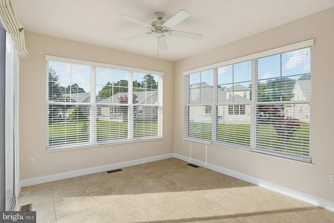
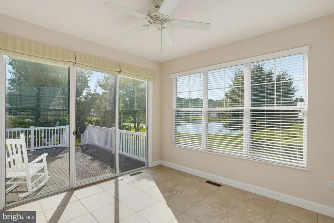
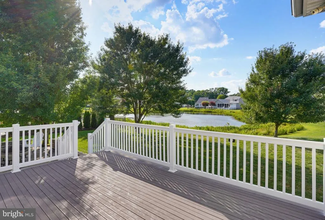
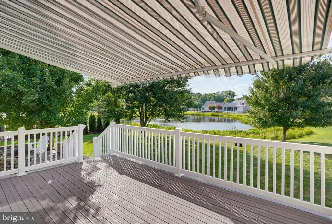
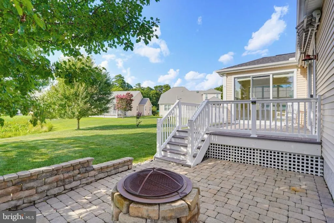
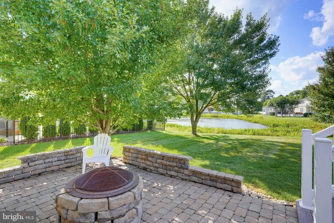
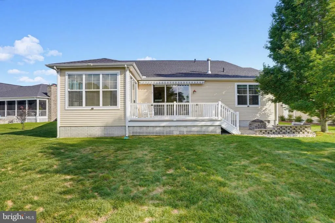
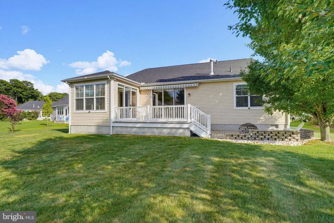
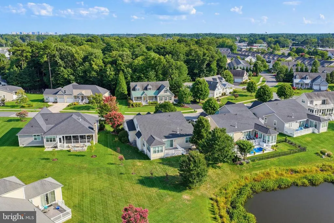
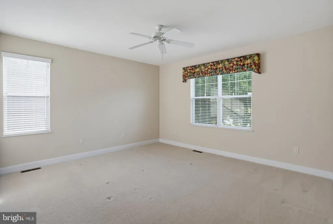
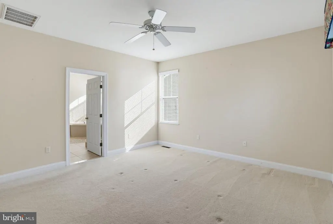
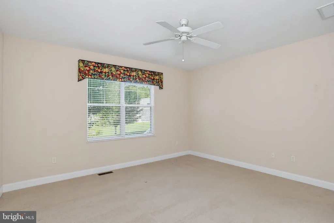
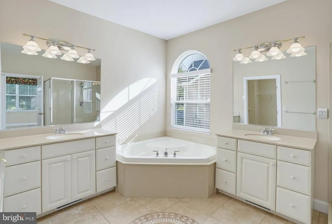
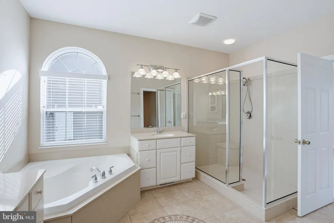
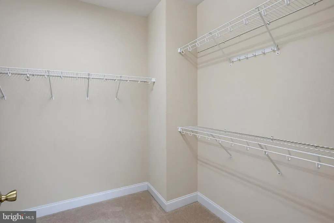
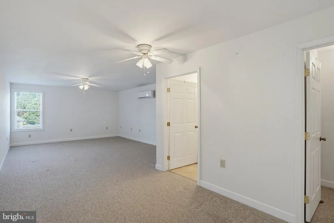
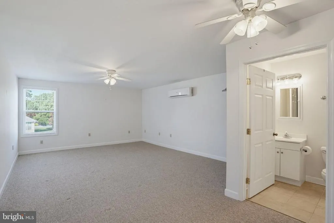
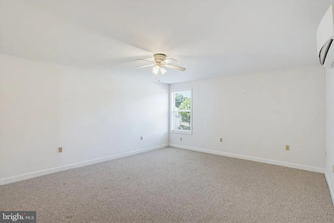
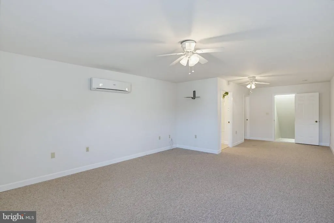
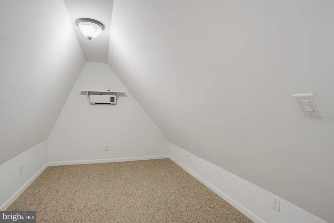
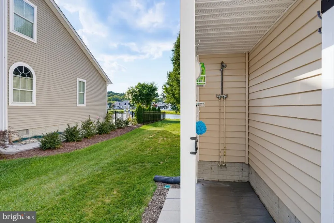
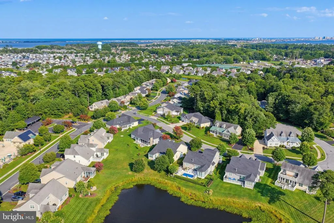
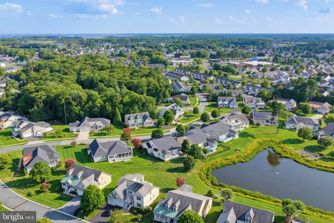
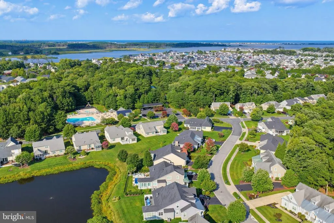
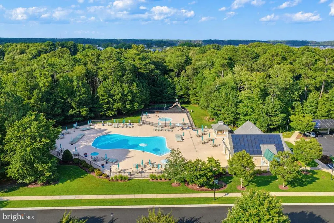
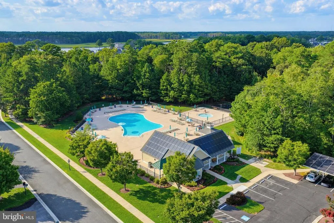
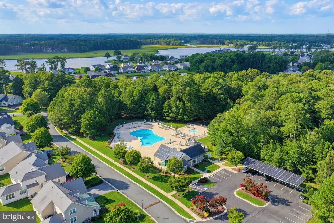
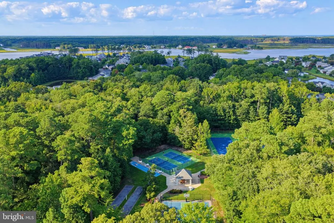
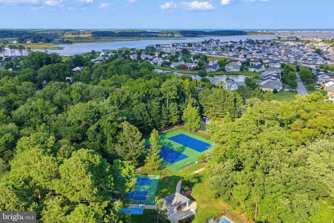
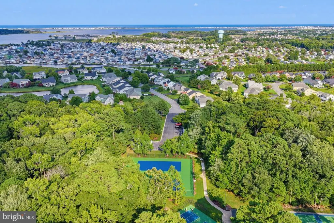
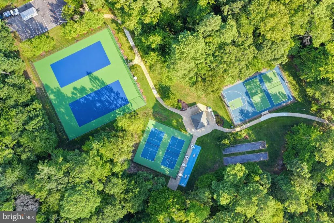
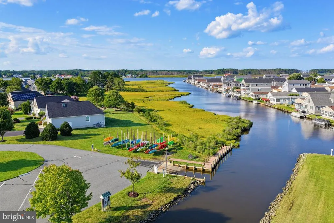
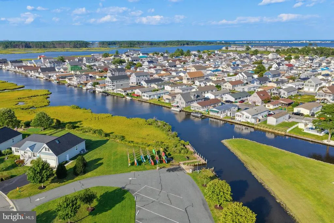
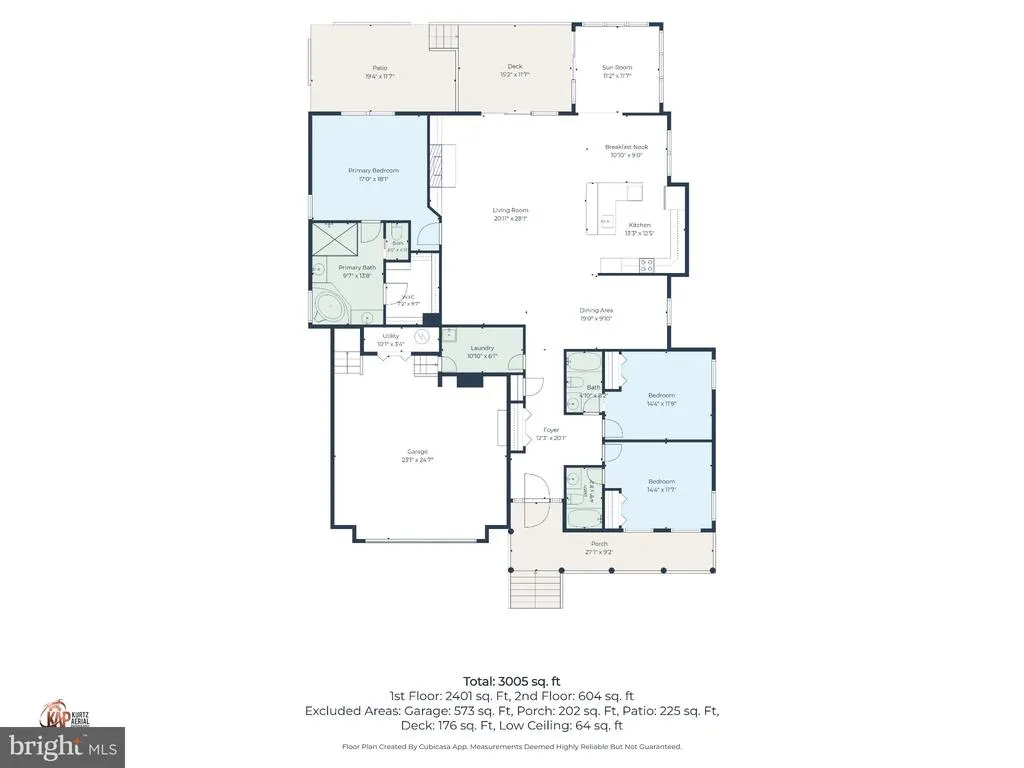
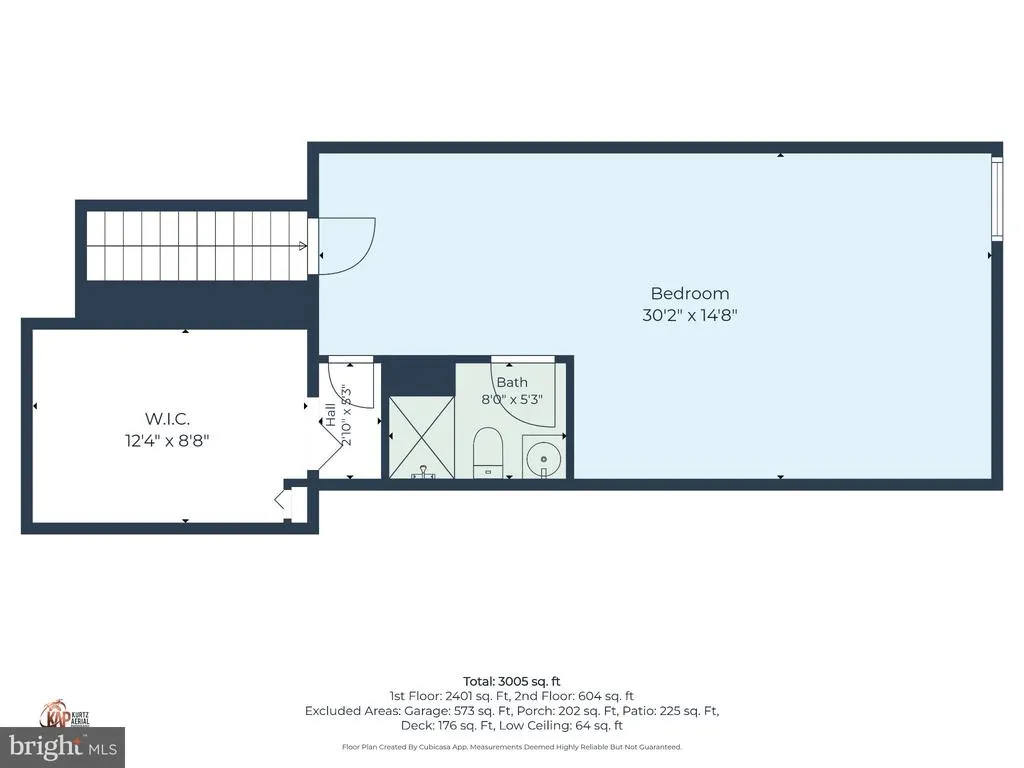
Welcome to this beautifully maintained coastal contemporary home in the sought-after community of Refuge at Dirickson Creek. Offering 4 bedrooms, 4 full bathrooms home with thoughtfully designed living space, this home combines comfort, functionality, and coastal charm. The open floor plan features hardwood flooring, abundant natural light, and a spacious family room with a cozy gas fireplace. The gourmet kitchen is equipped with stainless steel appliances, custom cabinetry, ample counter space, and overlooks the main living area, making it ideal for entertaining. The main level offers three bedrooms and three full bathrooms, with each bedroom having direct access to an attached bathroom, providing added privacy and convenience for family and guests. The spacious primary suite features dual vanities, a soaking tub, walk-in shower, and generous size walk-in closet. The fourth bedroom is located upstairs and includes its own full bathroom along with separate heating and air conditioning, creating the perfect private guest suite, home office, or flex space. Step outside to enjoy peaceful pond views from the deck or patio, surrounded by beautifully landscaped grounds, retractable awning, custom hardscaping with a fire pit, and outdoor lighting designed for relaxing evenings or entertaining. Located in the amenity-rich community of Refuge at Dirickson Creek, residents enjoy access to a clubhouse, outdoor pool, fitness center, tennis courts, and a kayak launch. Just minutes from the Delaware beaches, shopping, dining, golf, and boating, this home offers the perfect opportunity to enjoy coastal living at its finest.
| Elementary School | Middle School | High School |
|---|---|---|
| Phillip C. Showell Elementary School | Selbyville Middle School | Indian River High School |
| Price History | |
|---|---|
| 7/31/2026 | Listed $685,000 |
General Features
| Living Area | 3005 |
|---|---|
| Sewer | Public Sewer |
| Heating | Central |
| Cooling | Central A/C,Ductless/Mini-Split |
| Possession | Settlement |
| Roof | Architectural Shingle,Metal |
| Appliances | Built-In Microwave,Dishwasher,Disposal,Exhaust Fan,Oven/Range - Electric,Refrigerator,Stainless Steel Appliances,Water Heater |
| Zoning | MR |
| HOA Fee | 403.69 |
| Garage Spaces | 2.00 |
| Association Fee Includes | Common Area Maintenance,Pool(s),Road Maintenance |
| Patio/Porch Features | Deck(s),Patio(s),Porch(es) |
| Architectural Style | Coastal,Contemporary |
| Security Features | Exterior Cameras,Smoke Detector |
| Construction Materials | Frame,Stick Built,Vinyl Siding |
| School District | INDIAN RIVER |
| Year Built | 2007 |
| View | Pond,Water |
| Levels | 1.5 |
| Tax Year | 2025 |
| Ownership | Fee Simple |
| Cool Fuel | Electric |
| Building Name | NONE AVAILABLE |
| Accessibility | None |
| Assoc Fee Paid Per | Quarterly |
| County | SUSSEX |
| New Construction | No |
| Property Type | Residential |
| Association Amenities | Club House,Common Grounds,Exercise Room,Pool - Outdoor,Swimming Pool,Tennis Courts |
| HOA | Yes |
| Subdivision Name | REFUGE AT DIRICKSON CREEK |
| Garage Y/N | Yes |
| Water Access Y/N | No |
| Other Structures | Above Grade |
| Full Baths | 4 |
| Status | ACTIVE |
| Directions | From Coastal Hwy in Fenwick Island,DE take Lighthouse Rd. 3.2 miles west you will take a right onto Leisure Dr into the community of The Refuge at Dirickson Creek then turn left onto Leisure Dr then |
| City | SELBYVILLE |
| Disclosures | Prop Disclosure |
| Association Name | LEGUM AND NORMAN |
| Senior Community Y/N | No |
| MLS Area | Baltimore Hundred (31001) |
| Lot Size Units | Square Feet |
| Lot Size Square Feet | 11761.00 |
| Tax Assessed Value | 608000.0 |
| Tax Annual Amount | 1299.0 |
| Structure Type | Detached |
| Condo/Coop Association fee Y/N | No |
| Bathrooms Full Main Level | 3 |
| Bathrooms Count Main Level | 3.00 |
| Price Per Sq Ft Total AG | 227.95 |
| Acceptable Financing | Cash,Conventional |
| Community Pool Features | Concrete,Fenced,In Ground |
| Vacation Rental Y/N | No |
| Total SQFT | 3005 |
| Location Type | Pond |
| Sussex DE Quadrants | Between Rt 1 & 113 |
| Standard Status | Active |
| Year Built Source | Estimated |
| Legal Subdivision | Refuge At Dirickson Creek |
| Tax Lot | 90 |
Interior Features
| Interior Amenities | Attic,Bathroom - Soaking Tub,Bathroom - Stall Shower,Bathroom - Tub Shower,Bathroom - Walk-In Shower,Breakfast Area,Built-Ins,Carpet,Ceiling Fan(s),Combination Dining/Living,Combination Kitchen/Dinin |
|---|---|
| Heating Fuel | Propane - Metered |
| Flooring | Carpet,Ceramic Tile,Hardwood |
| Total Fireplaces | 1 |
| Fireplace Features | Gas/Propane |
| Hot Water | Electric,Propane |
| Basement (Y/N) | No |
| Heating Y/N | Yes |
| Window Features | Screens,Sliding |
| Fireplace Y/N | Yes |
| Above Grade Finished Area | 3005 |
| Central Air Y/N | Yes |
| Total Bedrooms | 4 |
| Main Level Bedrooms | 3 |
| LivingAreaSource | Estimated |
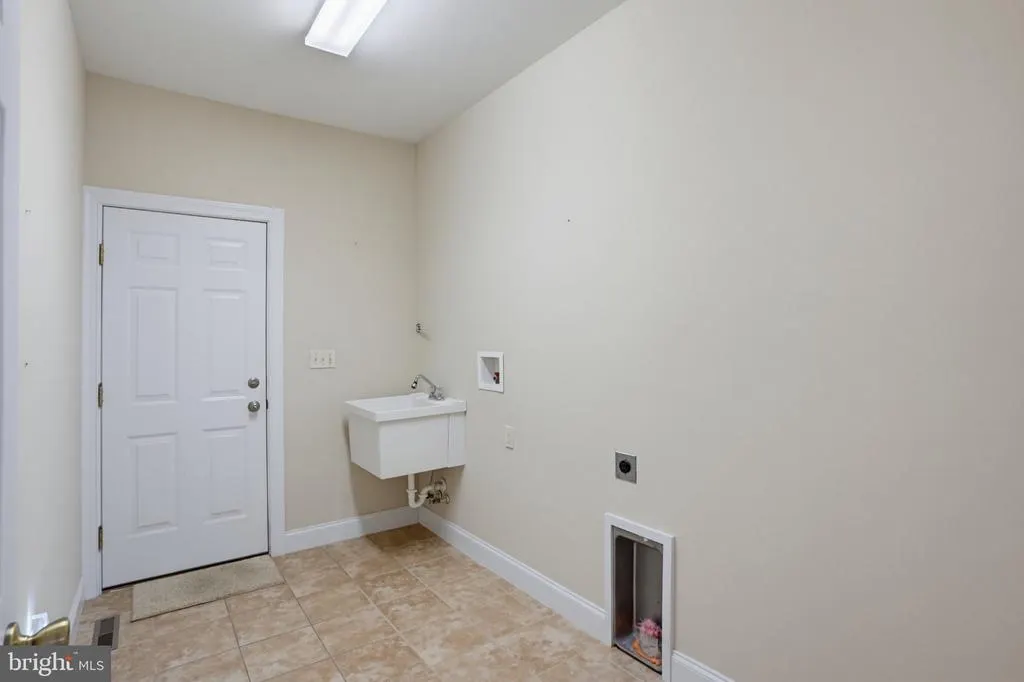
| Laundry Type | Has Laundry,Main Floor |
| Bedrooms Count All Upper Levels | 1 |
| Bedrooms Count Upper Level 1 | 1 |
| Bathrooms Full Upper Level 1 | 1 |
| Bathrooms Full All Upper Levels | 1 |
| Bathrooms Count Upper Level 1 | 1.00 |
| Bathrooms Count All Upper Levels | 1 |
| Above Grade Finished Area Source | Estimated |
| Above Grade Finished Area Unit Type | Square Feet |
| Total Baths | 4 |
Exterior Features
| Exterior Amenities | Awning(s),Extensive Hardscape,Exterior Lighting,Gutter System,Lawn Sprinkler,Outside Shower |
|---|---|
| Pool | Yes - Community |
| Parking Features | Asphalt Driveway,Paved Driveway |
| Lot Features | Front Yard,Landscaping,Level,Open,Pond,Rear Yard |
| Water Source | Public |
| Total Parking Spaces | 6 |
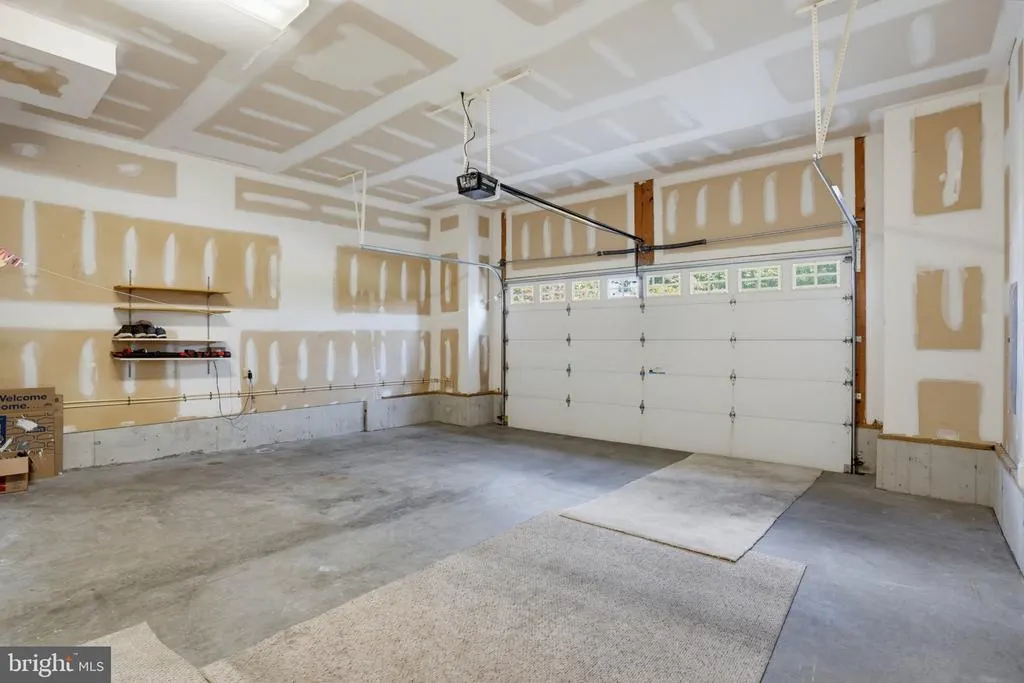
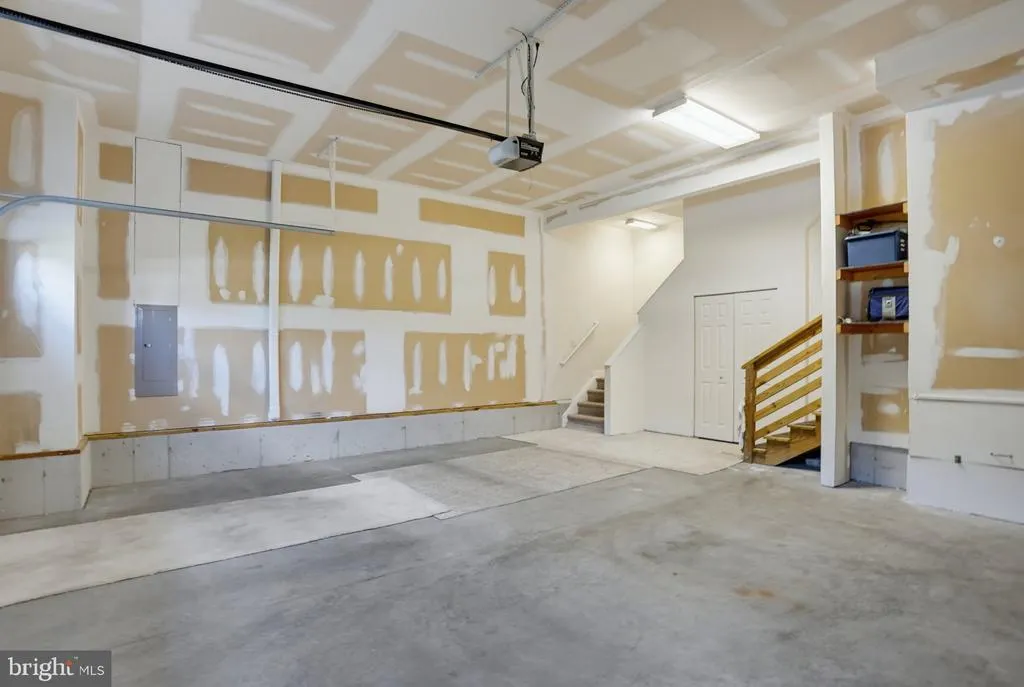
| Garage Features | Additional Storage Area,Garage - Front Entry,Garage Door Opener,Inside Access |
| Type of Parking | Attached Garage,Driveway |
| Foundation Details | Concrete Perimeter,Crawl Space |
| Water View Y/N | Yes |
| Lot Dimensions | 75x150 |
| Lot Size Acres | 0.27 |
| Road Surface Type | Black Top |
| Water Body Type | Pond |
| Lot Size Source | Estimated |
| Waterfront Y/N | No |
| Door Features | Sliding Glass,Storm |
| Road Responsibility | HOA |
| Land Assessed Value | 158600.00 |
| Navigable Water Y/N | No |
| Water Oriented Y/N | Yes |
| # of Attached Garage Spaces | 2 |
Amenities
- Foreclosure
- Views
- Short Sale
- New Construction
- Adult 55+
- Lease To Own
- No HOA Fees
- Furnished
- Primary On Main
- Air Conditioning
- Seller Finance
- Green
- Fixer Upper
- Horse
- Golf
- Fireplace
- Deck
- Garage
- Basement
- Pool
Property vs Single Family Average in 19975
Price
Taxes
Year Built
Visits
 © BRIGHT, All Rights Reserved
