
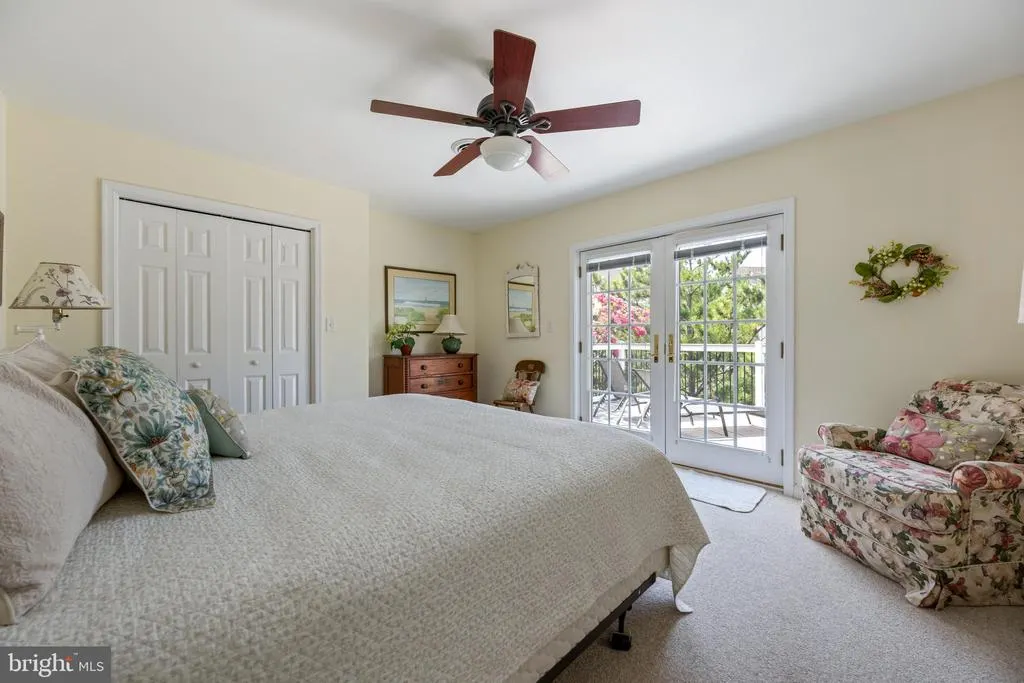
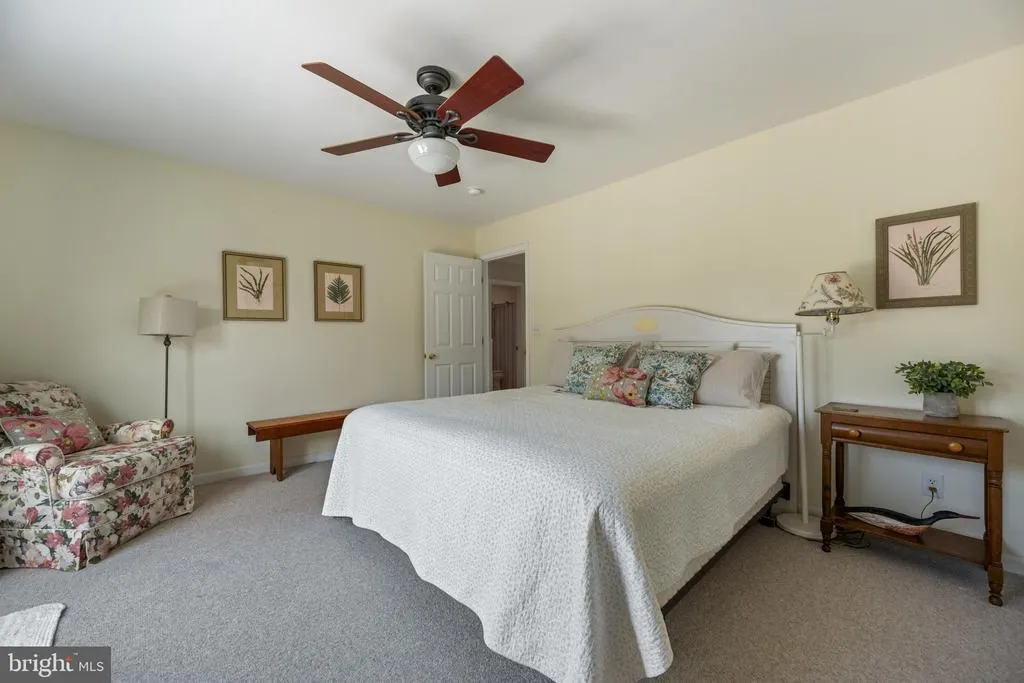
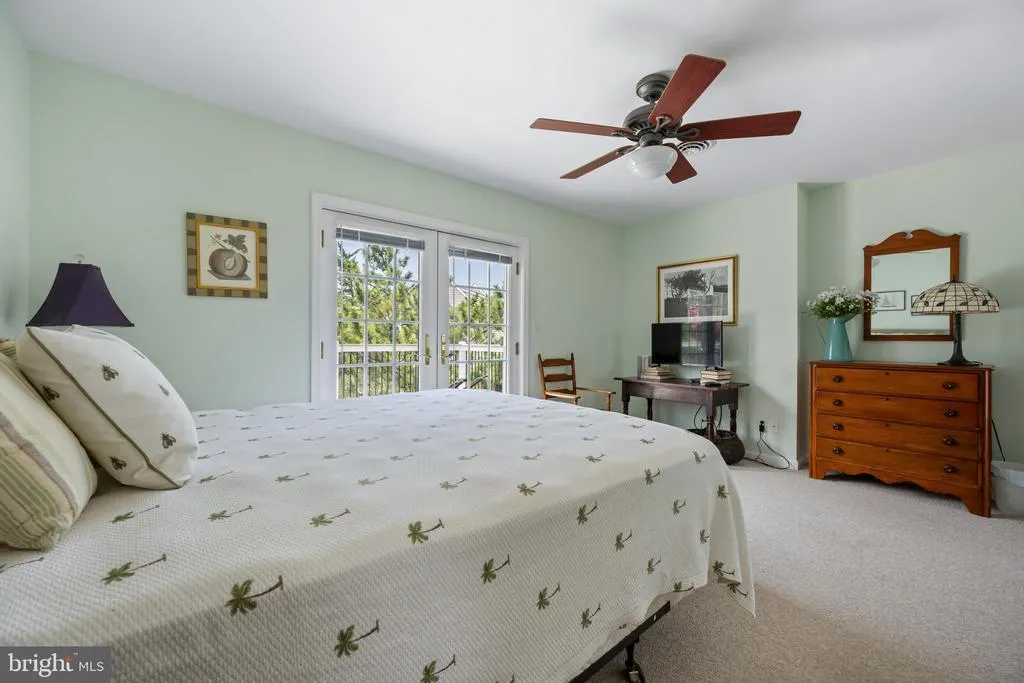
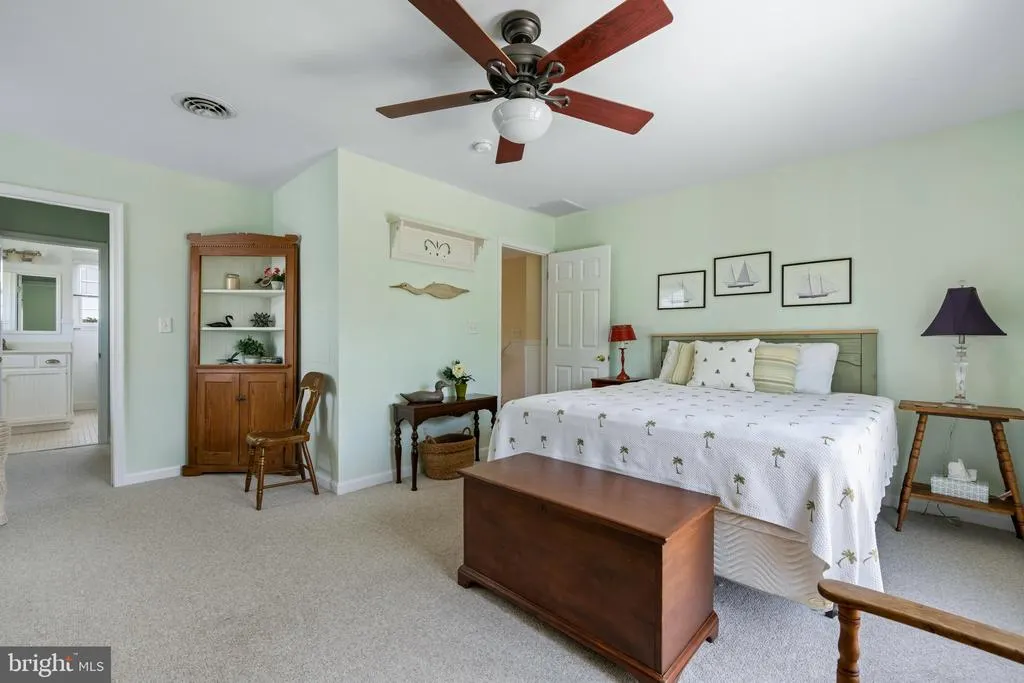
Views - Primary on Main
Address
102 W Cape Shores Drive, Lewes, DE
Price
$ 1,799,900
Property Attributes
- MLS#DESU2117610
- TypeSingle Family
- Listing Status ACTIVE
- CountySUSSEX
- CityLewes
- AreaLewes Rehoboth Hundred
- NeighborhoodCape Shores
- Zip19958
- StyleCoastal
- Year Built2002
- Taxes$ 4770
- Price$ 1,799,900
- Bedrooms4
- Full Bathrooms3
- Half Bathrooms0
- Sqr Footage2487
- Lot Size0.18 Acres
Data Source:
Bright MLS
Property Description
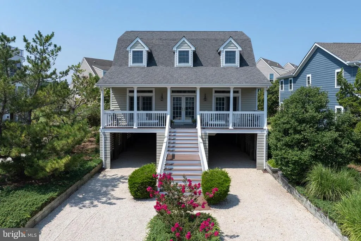
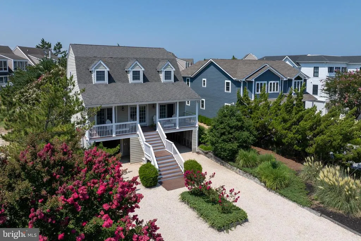
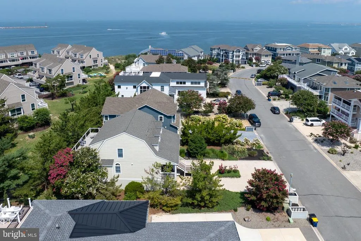
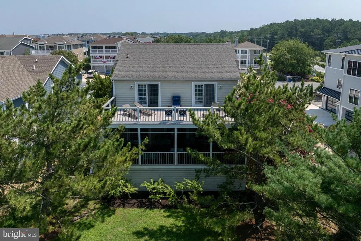
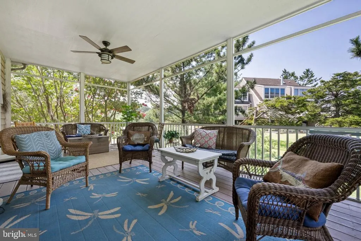
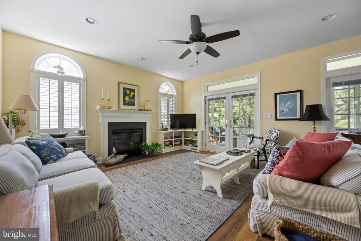
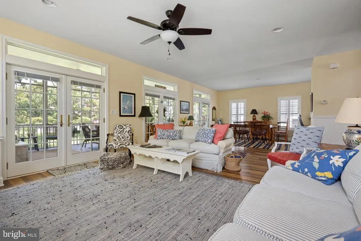
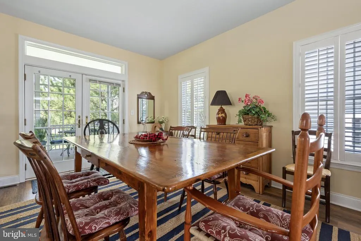
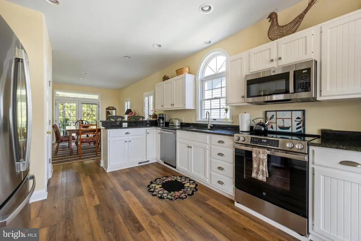
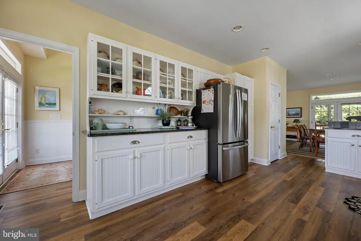
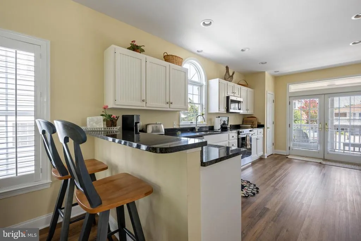
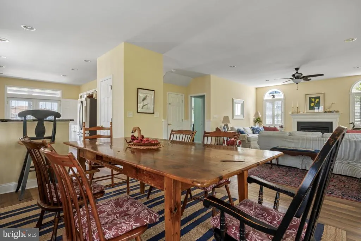
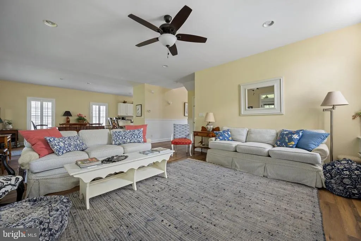
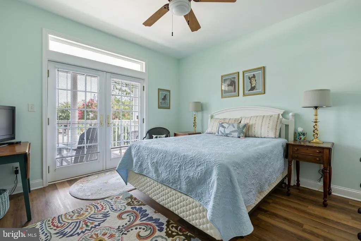
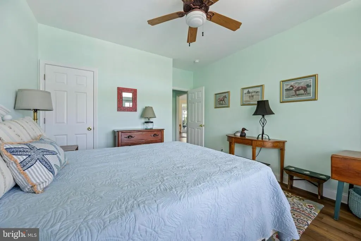
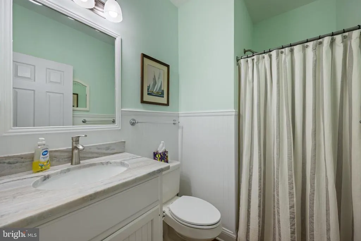
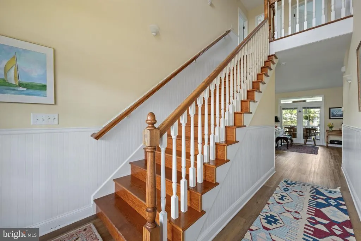
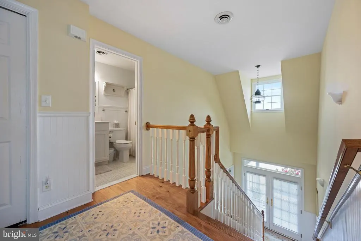
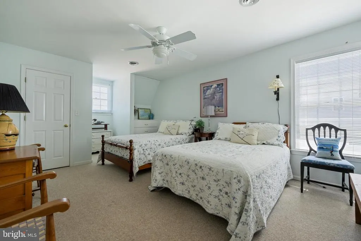
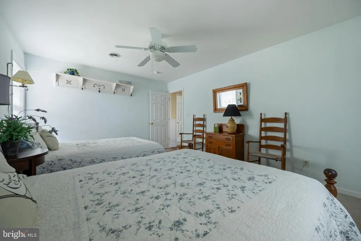
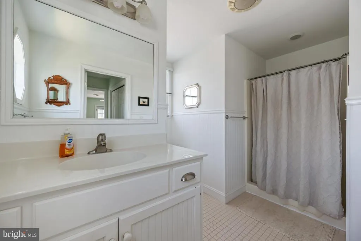
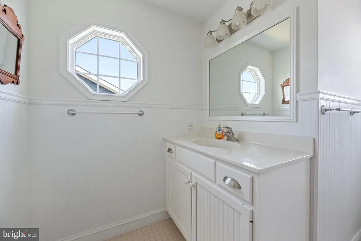
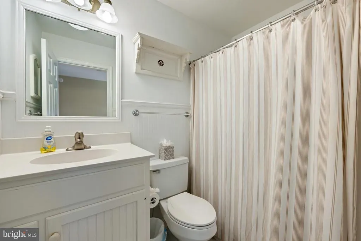
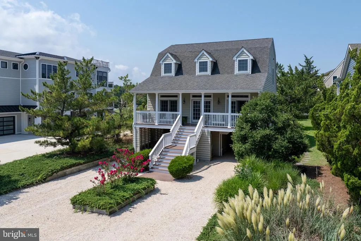
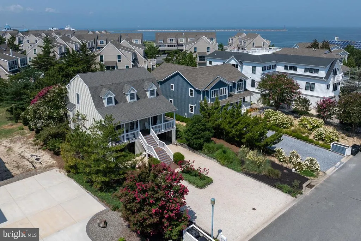
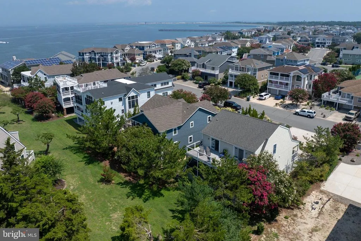
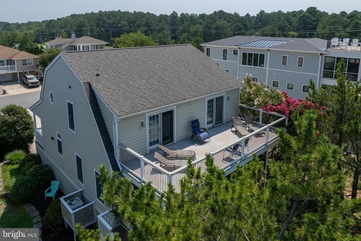
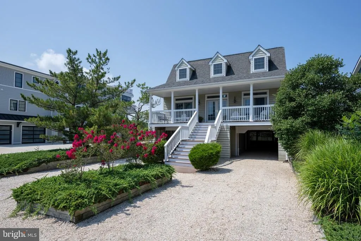
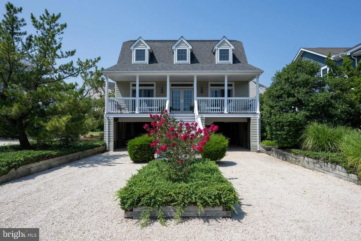
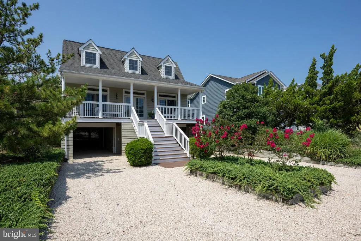
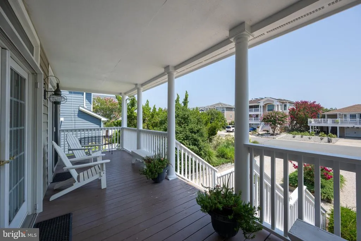
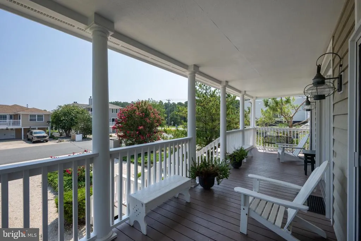
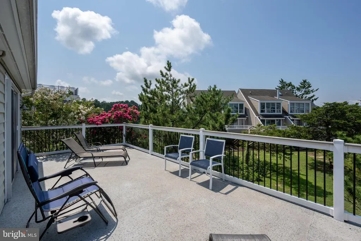
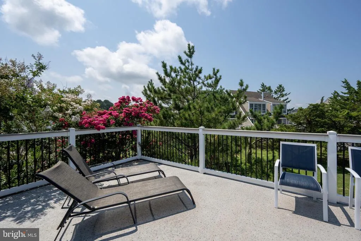
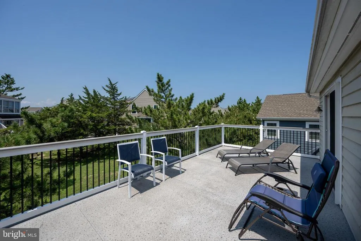
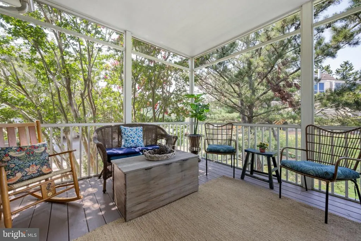
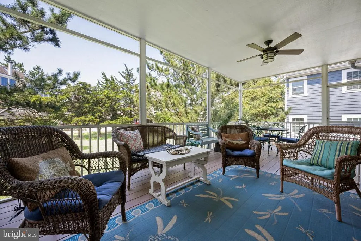
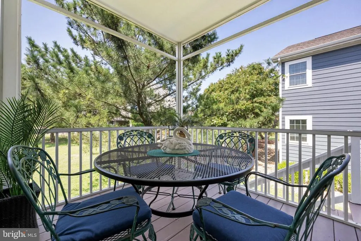
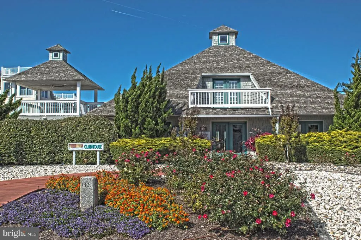
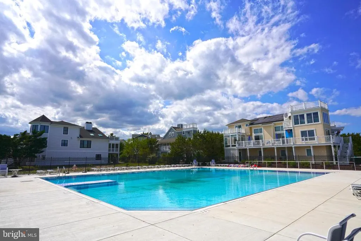
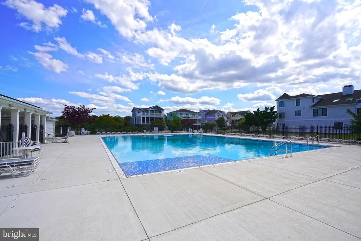
BRIGHT BEACH GETAWAY - IN THE COVETED CAPE SHORES NEIGHBORHOOD! This beautifully maintained home is a must see - with 4 bedrooms & 3 full baths, just steps from the beach - that makes vacation or year-round living a breeze. The spacious floorplan offers plenty of room for comfortable living and entertaining. Enjoy new floors and tile flooring throughout the first floor, living room with a cozy fireplace, dining and kitchen combo with granite countertops & stainless steel appliances, first floor bedroom, and much more. The 2nd level provides 3 spacious bedrooms including the primary suite. The second floor deck and the screened porch are the perfect places to relax - and no beach home is complete without an outdoor shower! Don't miss this home in a community that offers the best amenities at the Beach: fishing pier, pool, tennis, clubhouse, and just a short stroll to the Bay and State Park beaches.
| Price History | |
|---|---|
| 8/26/2026 | Listed $1,799,900 |
General Features
| Living Area | 2487 |
|---|---|
| Sewer | Public Sewer |
| Heating | Heat Pump(s) |
| Cooling | Central A/C |
| Possession | Settlement |
| Roof | Architectural Shingle |
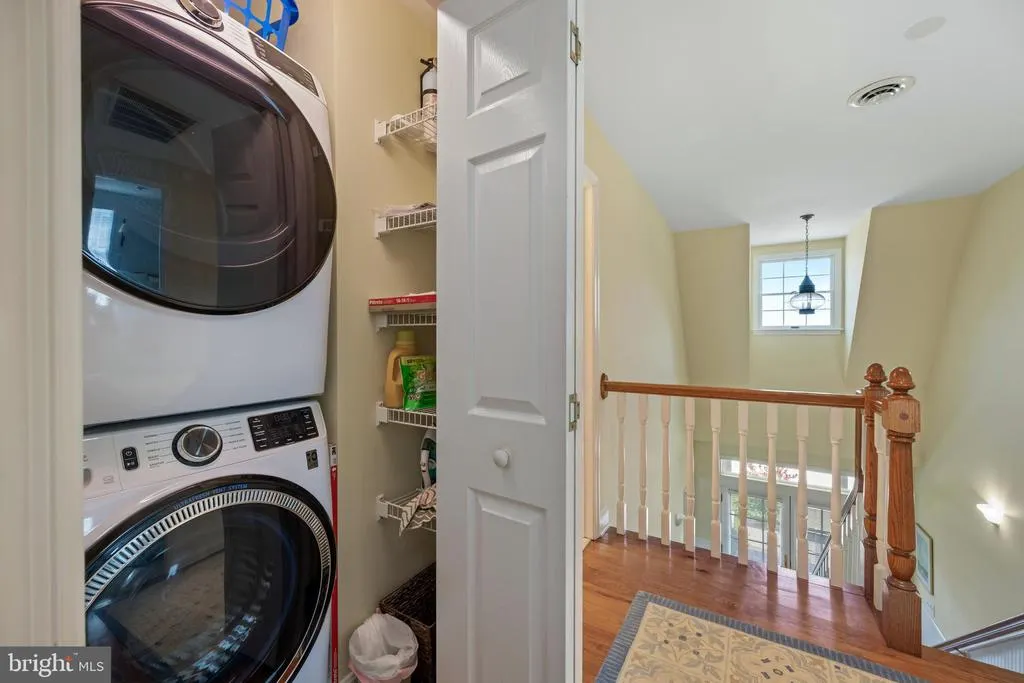
| Appliances | Dishwasher,Disposal,Dryer,Microwave,Oven/Range - Electric,Refrigerator,Stainless Steel Appliances,Washer,Water Heater |
| Zoning | TN |
| HOA Fee | 5000.00 |
| Garage Spaces | 2.00 |
| Association Fee Includes | Common Area Maintenance,Management,Pier/Dock Maintenance,Pool(s),Reserve Funds,Road Maintenance |
| Patio/Porch Features | Balcony,Porch(es),Screened |
| Architectural Style | Coastal |
| Construction Materials | Stick Built,HardiPlank Type |
| School District | CAPE HENLOPEN |
| Exclusions | Artwork,stonewave lamps,dishes in glass cabinet,piano bench behind couch. |
| Year Built | 2002 |
| View | Garden/Lawn |
| Levels | 2 |
| Tax Year | 2026 |
| Ownership | Land Lease |
| Cool Fuel | Electric |
| Building Name | NONE AVAILABLE |
| Accessibility | None |
| Assoc Fee Paid Per | Annually |
| County | SUSSEX |
| New Construction | No |
| Property Type | Residential |
| Association Amenities | Beach,Club House,Meeting Room,Pier/Dock,Pool - Outdoor,Tennis Courts,Water/Lake Privileges |
| HOA | Yes |
| Subdivision Name | CAPE SHORES |
| Garage Y/N | Yes |
| Water Access Y/N | No |
| Other Structures | Above Grade,Below Grade |
| Full Baths | 3 |
| Status | ACTIVE |
| Directions | Enter Cape Shores via first entrance,follow to 102. |
| City | LEWES |
| Land Lease Amount | 0.00 |
| Senior Community Y/N | No |
| MLS Area | Lewes Rehoboth Hundred (31009) |
| Lot Size Units | Square Feet |
| Lot Size Square Feet | 7841.00 |
| Tax Annual Amount | 4770.0 |
| Home Warranty Y/N | No |
| Structure Type | Detached |
| Condo/Coop Association fee Y/N | No |
| Bathrooms Full Main Level | 1 |
| Bathrooms Count Main Level | 1.00 |
| Price Per Sq Ft Total AG | 723.72 |
| Acceptable Financing | Cash,Conventional |
| Vacation Rental Y/N | No |
| Total SQFT | 2487 |
| Sussex DE Quadrants | East of Rt 1 |
| Standard Status | Active |
| Year Built Source | Assessor |
| Legal Subdivision | CAPE SHORES |
| Land Lease Amount Frequency | Annually |
Interior Features
| Interior Amenities | Combination Dining/Living,Entry Level Bedroom,Primary Bath(s),Upgraded Countertops,Window Treatments |
|---|---|
| Heating Fuel | Electric |
| Flooring | Carpet,Hardwood,Tile/Brick |
| Total Fireplaces | 1 |
| Hot Water | Electric |
| Basement (Y/N) | No |
| Heating Y/N | Yes |
| Window Features | Screens,Storm |
| Fireplace Y/N | Yes |
| Above Grade Finished Area | 2487 |
| Central Air Y/N | Yes |
| Total Bedrooms | 4 |
| Main Level Bedrooms | 1 |
| Below Grade Finished Area Unit Type | Square Feet |
| LivingAreaSource | Estimated |
| Below Grade Unfin Area Units | Square Feet |
| Below Grade Unfin SQFT Source | Assessor |
| Below Grade Finished Area Source | Assessor |
| Bedrooms Count All Upper Levels | 3 |
| Bedrooms Count Upper Level 1 | 3 |
| Bathrooms Full Upper Level 1 | 2 |
| Bathrooms Full All Upper Levels | 2 |
| Bathrooms Count Upper Level 1 | 2.00 |
| Bathrooms Count All Upper Levels | 2 |
| Above Grade Finished Area Source | Estimated |
| Above Grade Finished Area Unit Type | Square Feet |
| Total Baths | 3 |
Exterior Features
| Exterior Amenities | Outside Shower |
|---|---|
| Pool | Yes - Community |
| Lot Features | Landscaping |
| Water Source | Public |
| Total Parking Spaces | 9 |
| Garage Features | Garage - Front Entry |
| Type of Parking | Driveway,Attached Garage |
| Land Use Code | 1 1 |
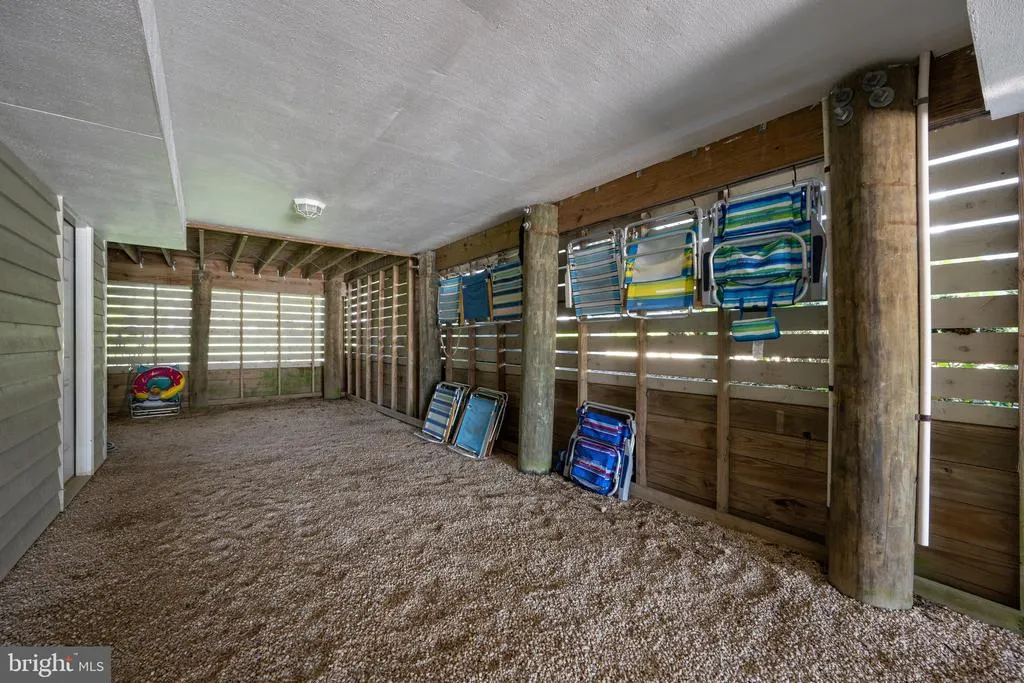
| Foundation Details | Pilings |
| Water View Y/N | No |
| Lot Dimensions | 60.00 x 131.00 |
| Lot Size Acres | 0.18 |
| Lot Size Source | Assessor |
| Waterfront Y/N | No |
| Door Features | Storm |
| Navigable Water Y/N | No |
| Water Oriented Y/N | No |
| # of Attached Garage Spaces | 2 |
| LotDimensionsSource | Assessor |
Amenities
- Foreclosure
- Views
- Short Sale
- New Construction
- Adult 55+
- Lease To Own
- No HOA Fees
- Furnished
- Primary On Main
- Air Conditioning
- Seller Finance
- Green
- Fixer Upper
- Horse
- Golf
- Fireplace
- Deck
- Garage
- Basement
- Pool
Property vs Single Family Average in 19958
Price
Taxes
Year Built
 © BRIGHT, All Rights Reserved
