
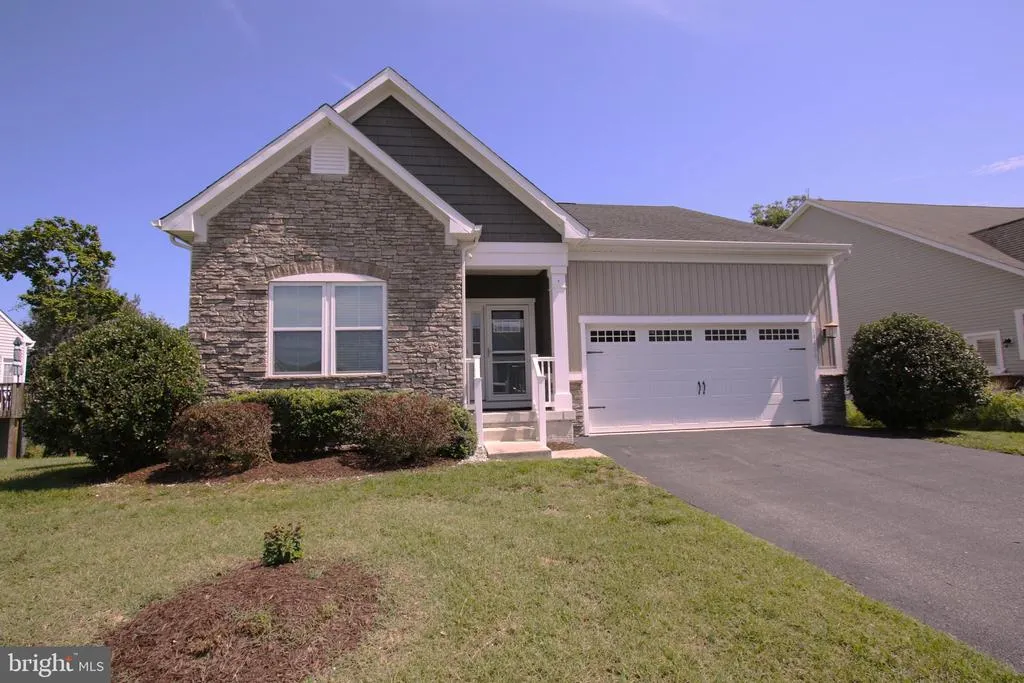
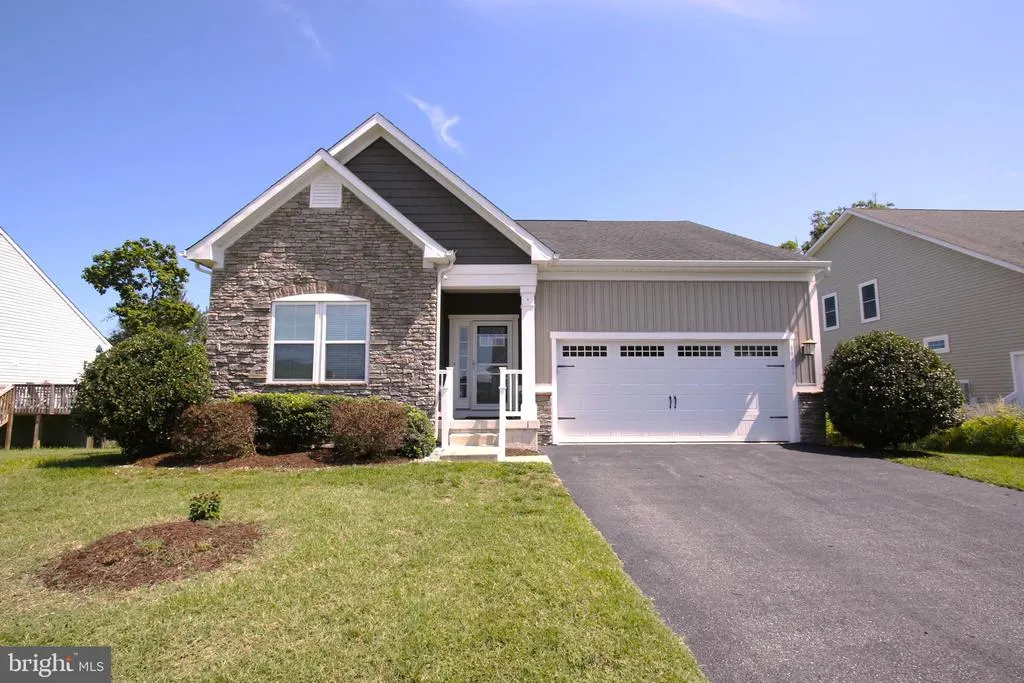
Water Views - Primary on Main
Address
19606 Drummond Drive, Milford, DE
Price
$ 445,000
Property Attributes
- MLS#DESU2117966
- TypeSingle Family
- Listing Status ACTIVE
- CountySUSSEX
- CityMilford
- AreaCedar Creek Hundred
- NeighborhoodFork Landing Farms
- Zip19963
- StyleRanch/Rambler
- Year Built2017
- Taxes$ 2503
- Price$ 445,000
- Bedrooms3
- Full Bathrooms2
- Half Bathrooms0
- Sqr Footage1528
- Lot Size0.18 Acres
Data Source:
Bright MLS
Property Description
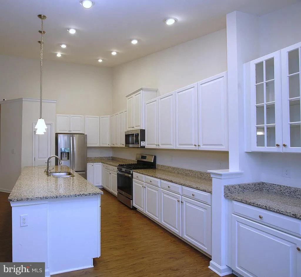
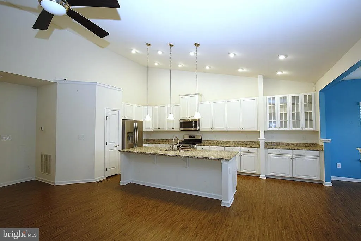
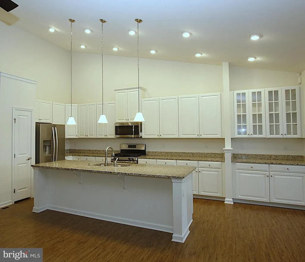
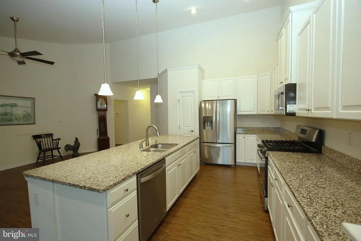
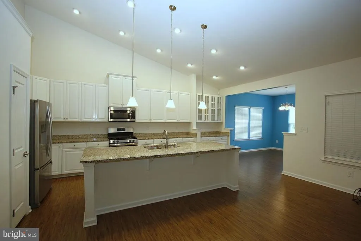
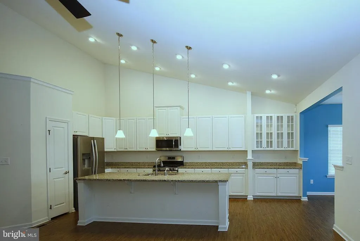
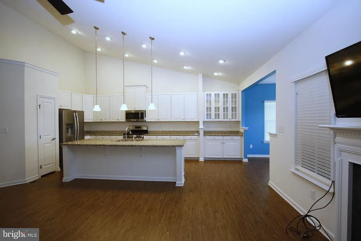
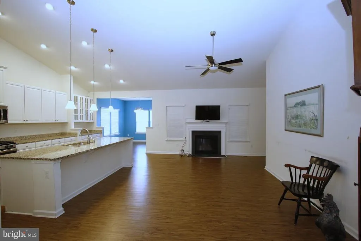
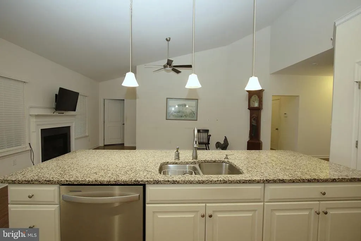
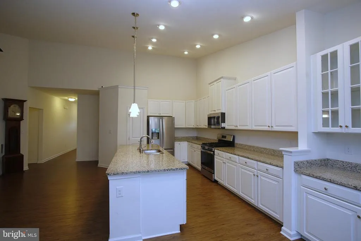
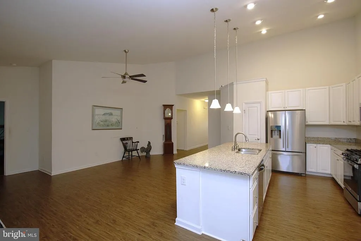
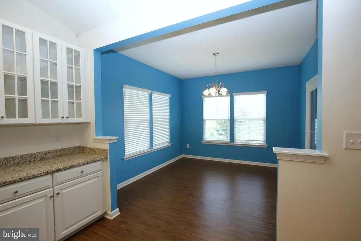
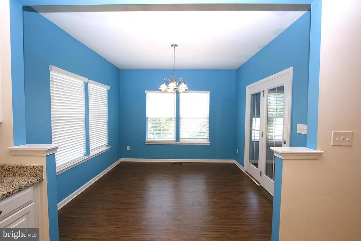
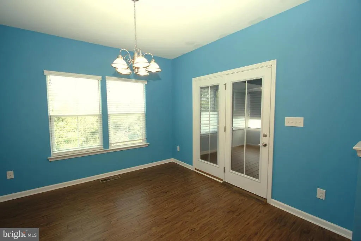
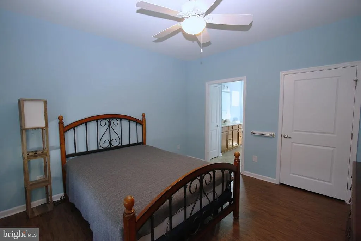
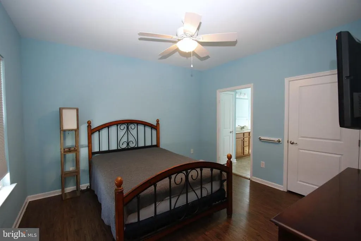
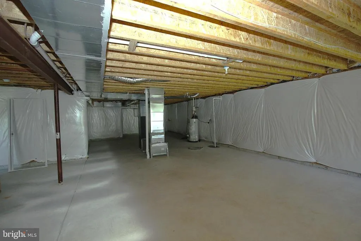
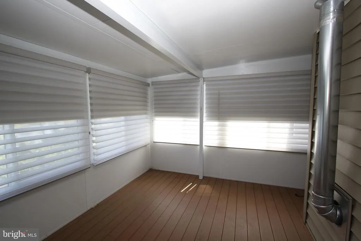
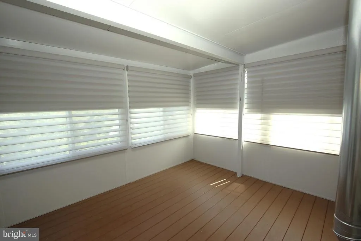
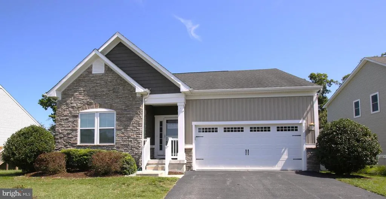
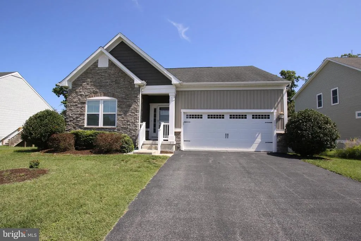
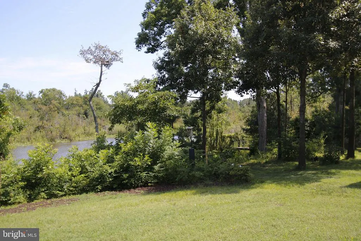
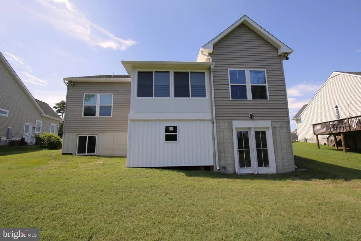
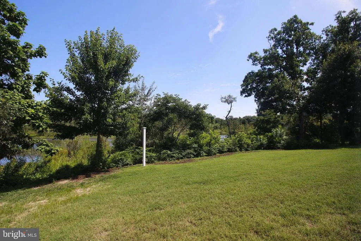
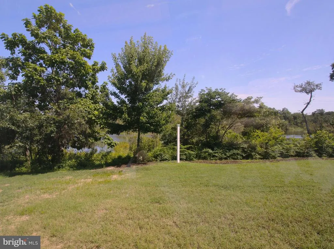
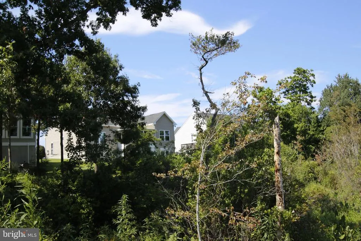
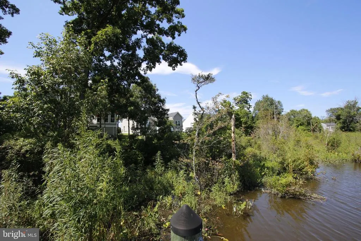
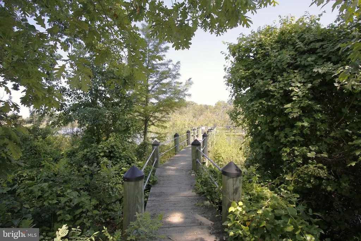
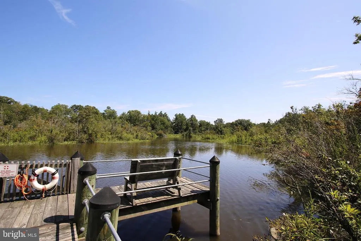
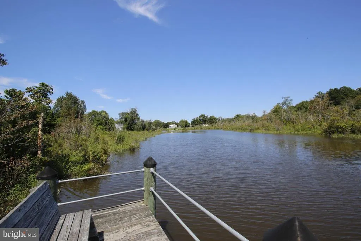
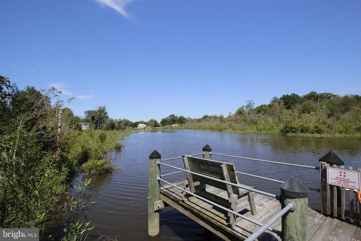
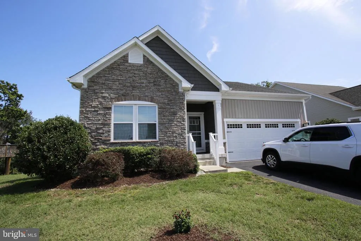
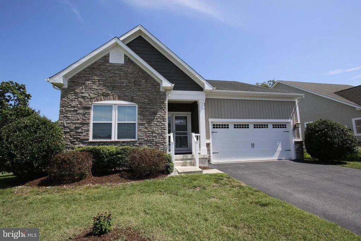
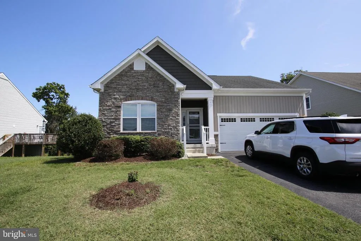
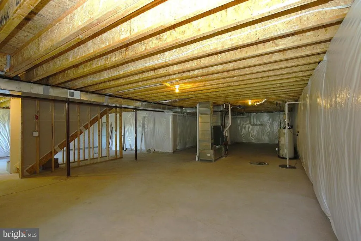
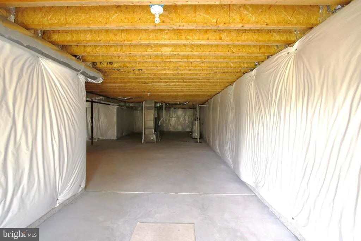
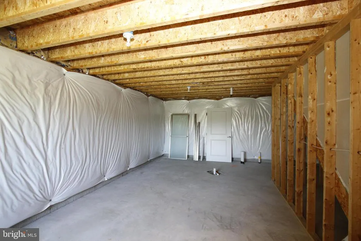
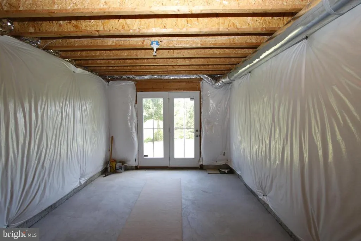
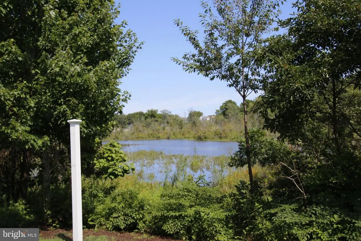
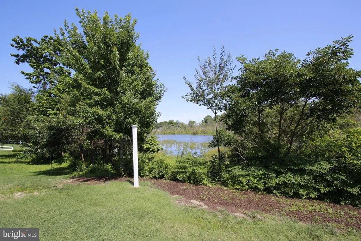
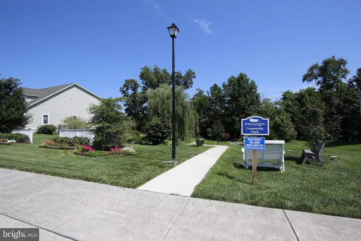
Beautiful home with views of the Mispillion River. This 3 bedroom 2 bathroom home features an open living concept with dining room off the kitchen. The sunroom affords you the opportunity to enjoy nature and views of the Mispillion River. The large kitchen has gas cooking, large island, granite countertops, eat up bar area, pantry and more. The master bedroom features a full bath and walk in closet. This home has a full unfinished basement with access to the rear yard. There is also a storage area under the sunroom for. There is a common area and fishing dock/pier one door down. Make your appointment today to see this beautiful home.
| Price History | |
|---|---|
| 8/9/2026 | Listed $445,000 |
General Features
| Living Area | 1528 |
|---|---|
| Sewer | Public Sewer |
| Heating | Forced Air |
| Cooling | Central A/C |
| Possession | Immediate |
| Zoning | TN |
| HOA Fee | 400.00 |
| Garage Spaces | 2.00 |
| Association Fee Includes | Common Area Maintenance,Pier/Dock Maintenance |
| Architectural Style | Ranch/Rambler |
| Construction Materials | Frame,Vinyl Siding,Stone |
| School District | MILFORD |
| Exclusions | personal property |
| Year Built | 2017 |
| View | River |
| Levels | 1 |
| Tax Year | 2026 |
| Ownership | Fee Simple |
| Cool Fuel | Natural Gas |
| Building Name | NONE AVAILABLE |
| Accessibility | Grab Bars Mod,Ramp - Main Level |
| Assoc Fee Paid Per | Annually |
| County | SUSSEX |
| New Construction | No |
| Property Type | Residential |
| Association Amenities | Pier/Dock,Jog/Walk Path |
| HOA | Yes |
| Subdivision Name | FORK LANDING FARMS |
| Garage Y/N | Yes |
| Water Access Y/N | No |
| Other Structures | Above Grade,Below Grade |
| Full Baths | 2 |
| Status | ACTIVE |
| Directions | *GPS |
| City | MILFORD |
| Disclosures | Exempt - Disclosure/Disclaimer,Lead Based Paint - Federal,Radon |
| Senior Community Y/N | No |
| MLS Area | Cedar Creek Hundred (31004) |
| Lot Size Units | Square Feet |
| Lot Size Square Feet | 7841.00 |
| Tax Annual Amount | 2503.0 |
| Structure Type | Detached |
| Condo/Coop Association fee Y/N | No |
| Bathrooms Full Main Level | 2 |
| Bathrooms Count Main Level | 2.00 |
| Price Per Sq Ft Total AG | 291.23 |
| Acceptable Financing | Cash,Conventional,VA |
| Vacation Rental Y/N | No |
| Total SQFT | 1528 |
| Sussex DE Quadrants | Between Rt 1 & 113 |
| Standard Status | Active |
| Year Built Source | Assessor |
| Legal Subdivision | Fork Landing |
Interior Features
| Interior Amenities | Bathroom - Stall Shower,Ceiling Fan(s),Crown Moldings,Dining Area,Entry Level Bedroom,Family Room Off Kitchen,Floor Plan - Open,Kitchen - Eat-In,Kitchen - Island,Pantry,Walk-in Closet(s) |
|---|---|
| Heating Fuel | Natural Gas |
| Basement | Full,Rear Entrance,Unfinished,Walkout Level |
| Total Fireplaces | 1 |
| Fireplace Features | Gas/Propane |
| Hot Water | Natural Gas |
| Basement (Y/N) | Yes |
| Heating Y/N | Yes |
| Fireplace Y/N | Yes |
| Above Grade Finished Area | 1528 |
| Central Air Y/N | Yes |
| Total Bedrooms | 3 |
| Room Type | Dining Room,Bedroom 2,Bedroom 3,Kitchen,Family Room,Bedroom 1,Sun/Florida Room |
| Main Level Bedrooms | 3 |
| Below Grade Finished Area Unit Type | Square Feet |
| LivingAreaSource | Assessor |
| Below Grade Unfin Area Units | Square Feet |
| Below Grade Unfin SQFT Source | Assessor |
| Below Grade Finished Area Source | Assessor |
| Above Grade Finished Area Source | Assessor |
| Above Grade Finished Area Unit Type | Square Feet |
| Total Baths | 2 |
Exterior Features
| Pool | No Pool |
|---|---|
| Parking Features | Asphalt Driveway |
| Lot Features | Front Yard,Landscaping,Rear Yard,SideYard(s) |
| Water Source | Public |
| Inclusions | tv in living room and master bedroom |
| Total Parking Spaces | 4 |
| Garage Features | Garage - Front Entry |
| Type of Parking | Attached Garage,Driveway |
| Land Use Code | 1 1 |
| Foundation Details | Block |
| Water View Y/N | Yes |
| Lot Dimensions | 80.00 x 116.00 |
| Lot Size Acres | 0.18 |
| Lot Size Source | Assessor |
| Waterfront Y/N | No |
| Navigable Water Y/N | No |
| Water Oriented Y/N | No |
| # of Attached Garage Spaces | 2 |
| LotDimensionsSource | Assessor |
Room Details
| Room | Dimensions | Level | Flooring | Details |
|---|---|---|---|---|
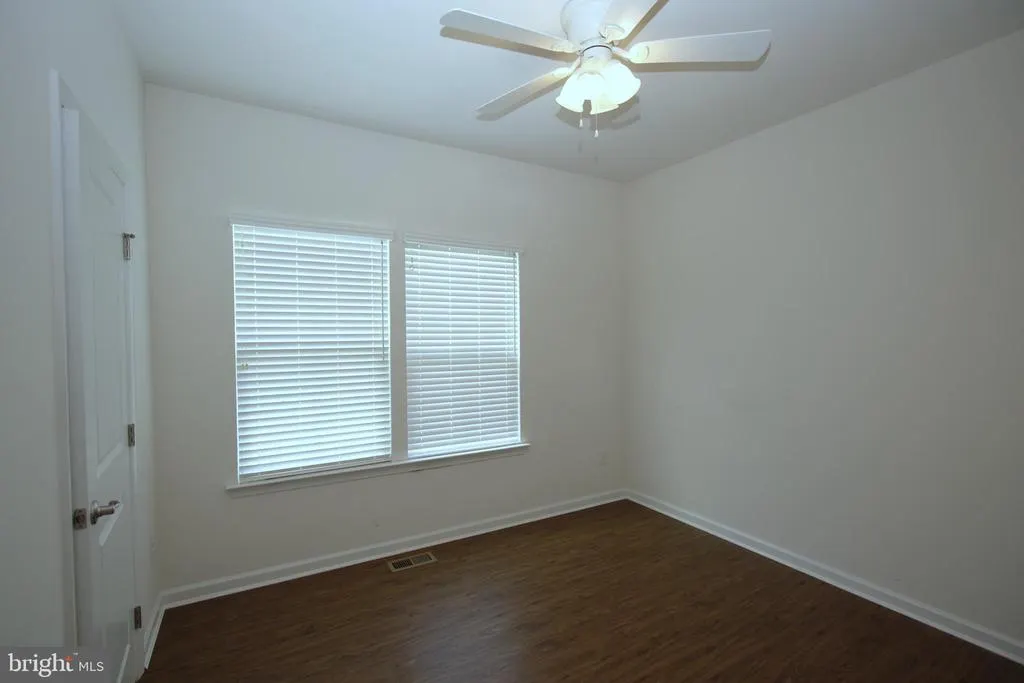
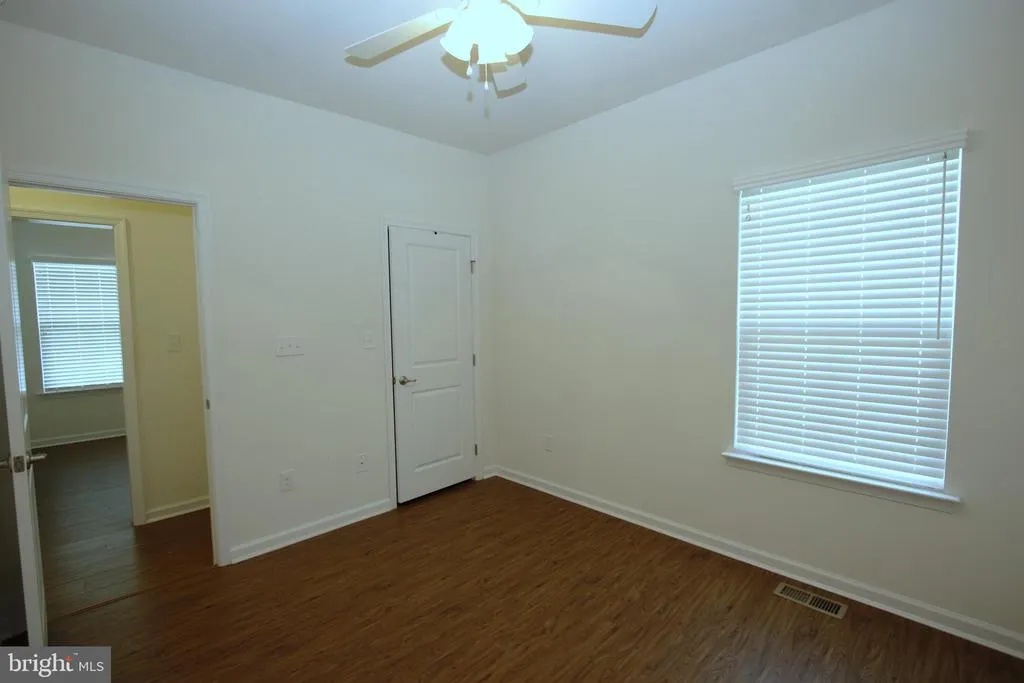
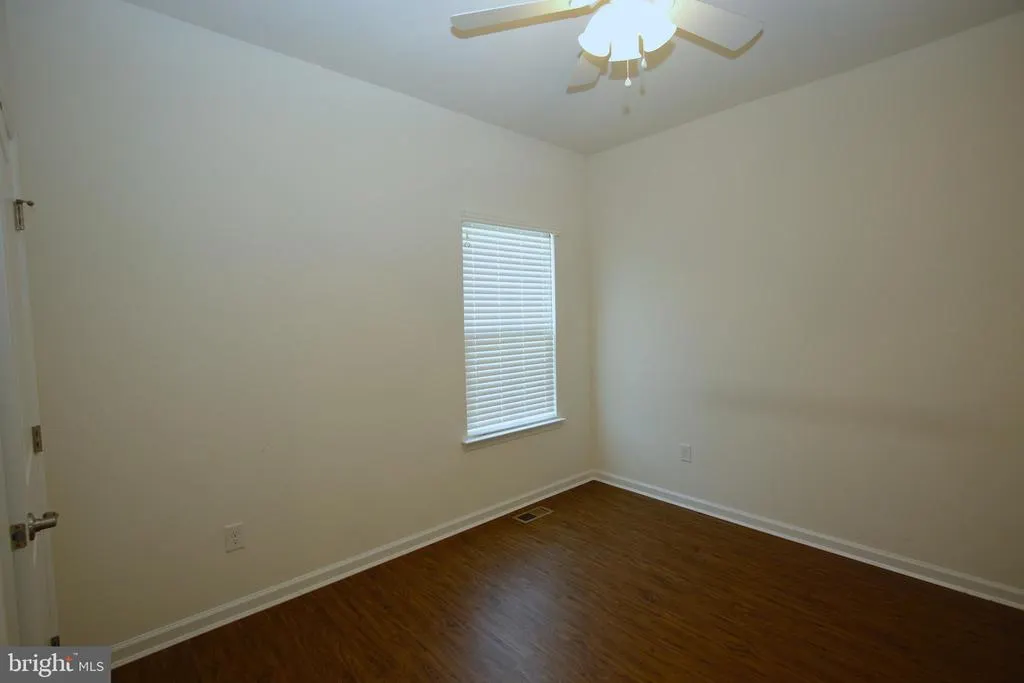
| Bedroom 1 | Main | Flooring - Engineered Wood,Ceiling Fan(s),Walk-In Closet(s) | ||
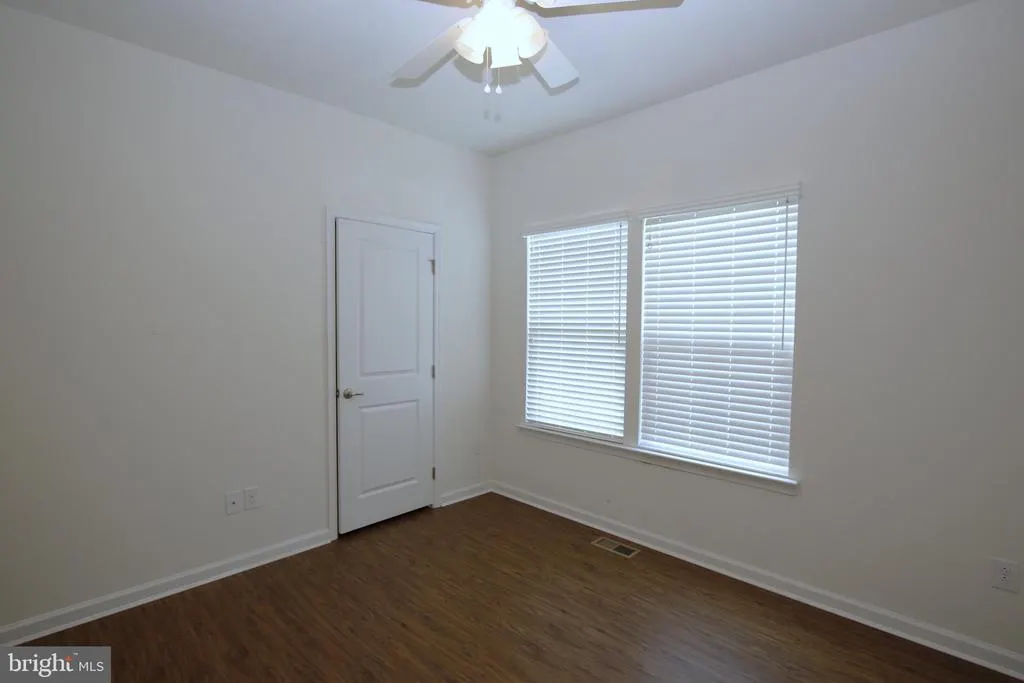
| Bedroom 2 | Main | Flooring - Engineered Wood,Ceiling Fan(s) | ||
| Bedroom 3 | Main | Flooring - Engineered Wood,Ceiling Fan(s) | ||
| Dining Room | Main | Flooring - Engineered Wood | ||
| Family Room | Main | Fireplace - Gas,Flooring - Engineered Wood,Cathedral/Vaulted Ceiling,Ceiling Fan(s) | ||
| Kitchen | Main | Cathedral/Vaulted Ceiling,Flooring - Engineered Wood,Kitchen - Gas Cooking,Double Sink,Pantry,Lighting - Pendants | ||
| Sun/Florida Room | Main |
Amenities
- Foreclosure
- Views
- Short Sale
- New Construction
- Adult 55+
- Lease To Own
- No HOA Fees
- Furnished
- Primary On Main
- Air Conditioning
- Seller Finance
- Green
- Fixer Upper
- Horse
- Golf
- Fireplace
- Deck
- Garage
- Basement
- Pool
Property vs Single Family Average in 19963
Price
Taxes
Year Built
Visits
 © BRIGHT, All Rights Reserved
