
Primary on Main
Address
72 White Pine Drive, Millsboro, DE
Price
$ 307,000
Property Attributes
- MLS#DESU2118578
- TypeSingle Family
- Listing Status ACTIVE
- CountySUSSEX
- CityMillsboro
- AreaIndian River Hundred
- NeighborhoodPines At Long Neck
- Zip19966
- StyleModular/Pre-Fabricated
- Year Built2000
- Taxes$ 464
- Price$ 307,000
- Bedrooms3
- Full Bathrooms2
- Half Bathrooms0
- Sqr Footage1176
- Lot Size0.17 Acres
Data Source:
Bright MLS
Property Description
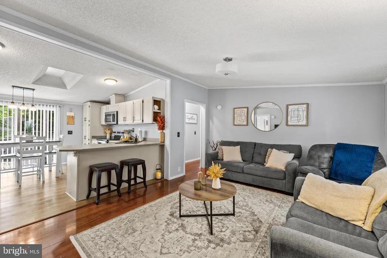
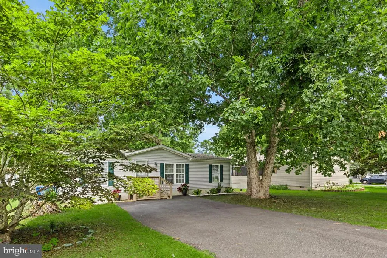
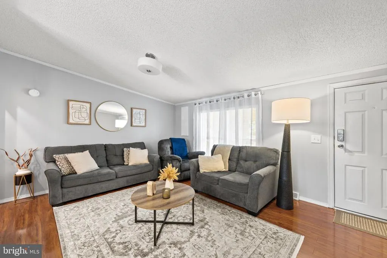
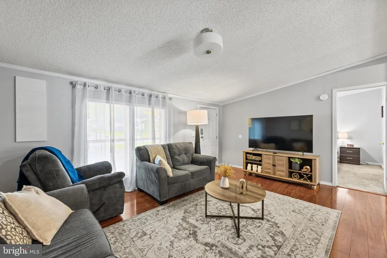
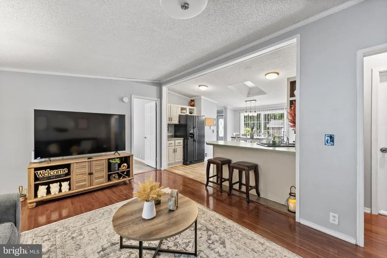
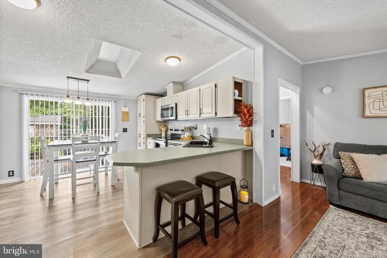
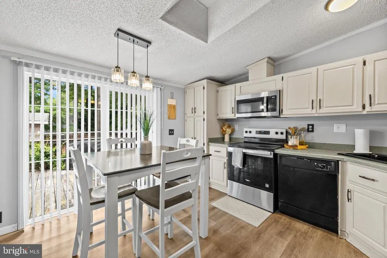
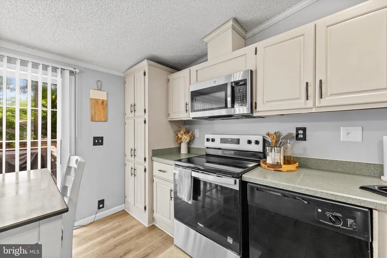
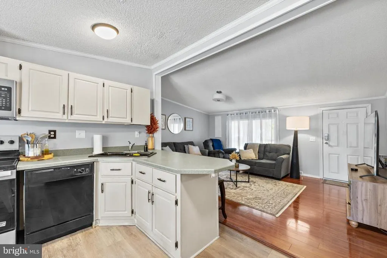
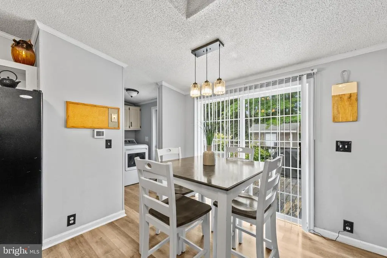
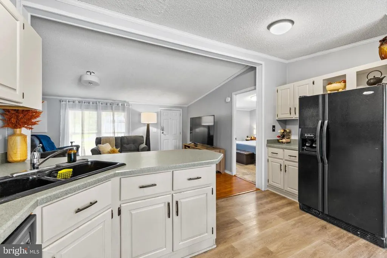
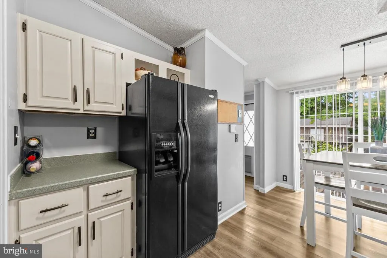
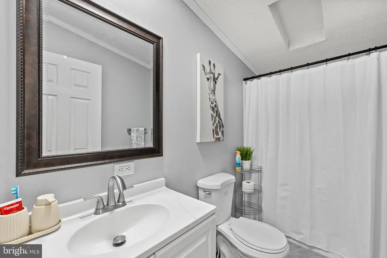
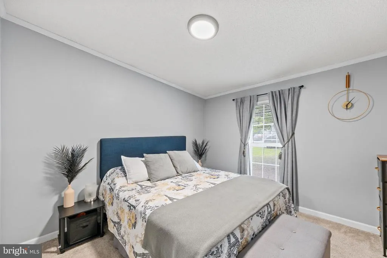
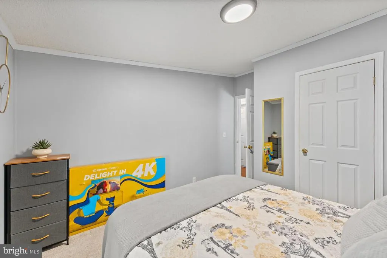
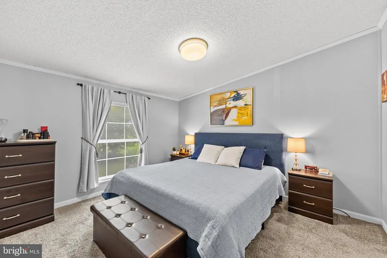
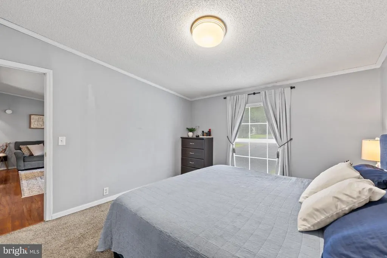
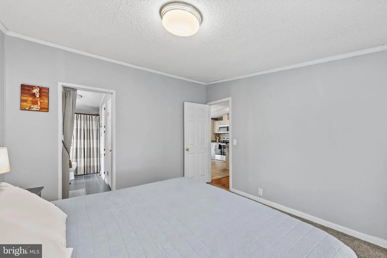
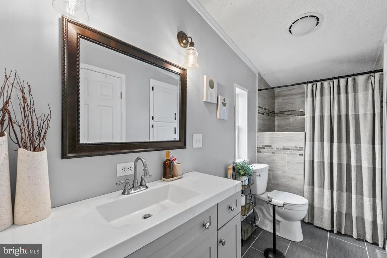
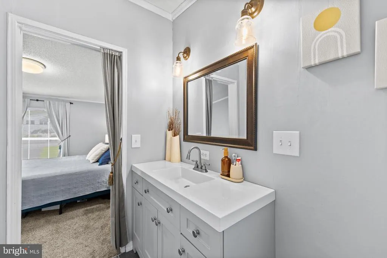
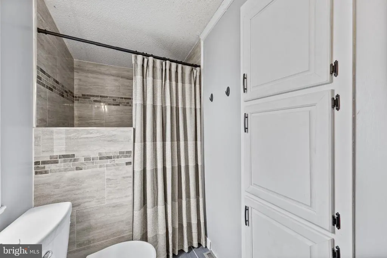
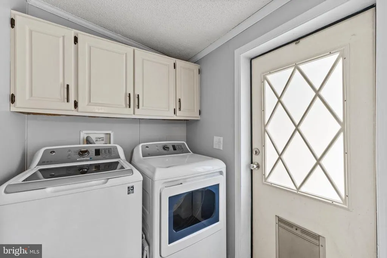
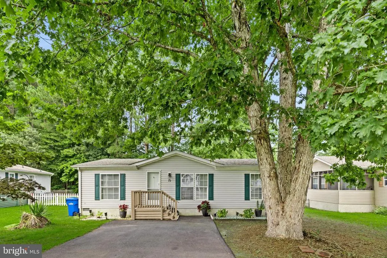
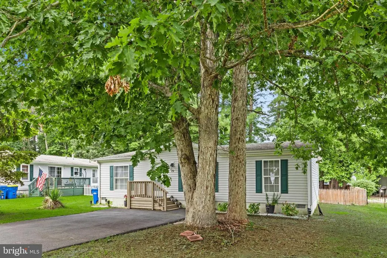
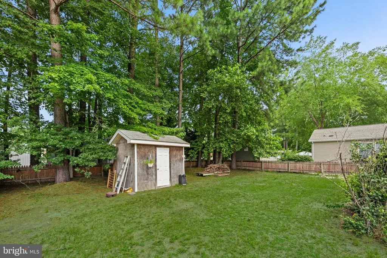
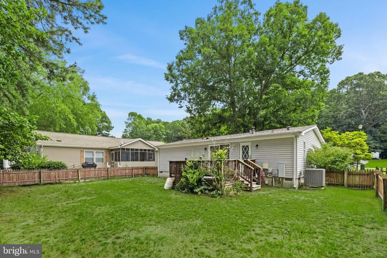
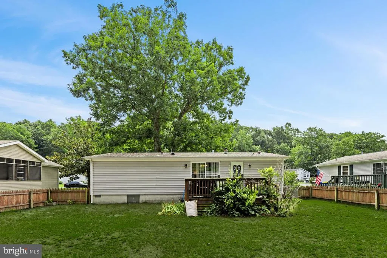
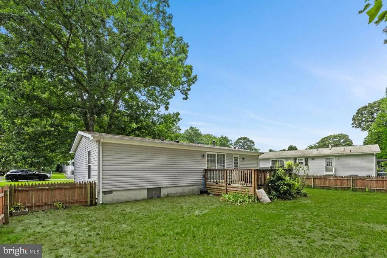
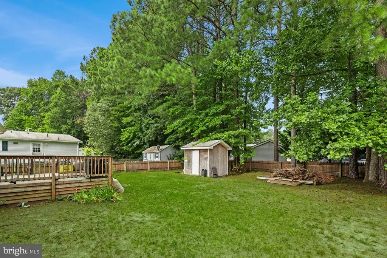
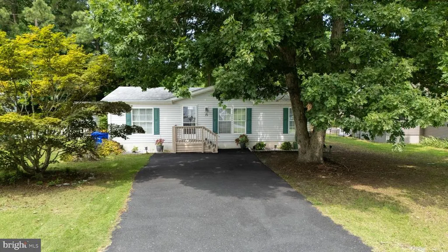
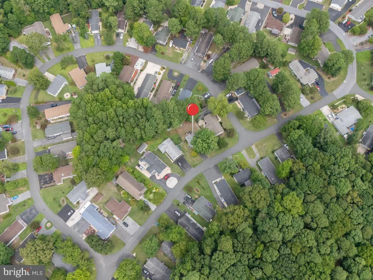
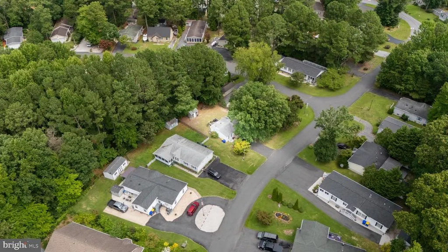
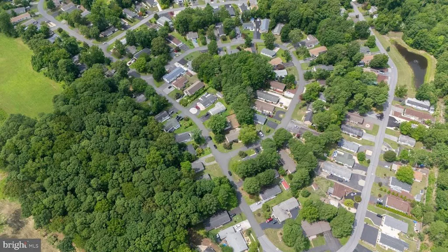
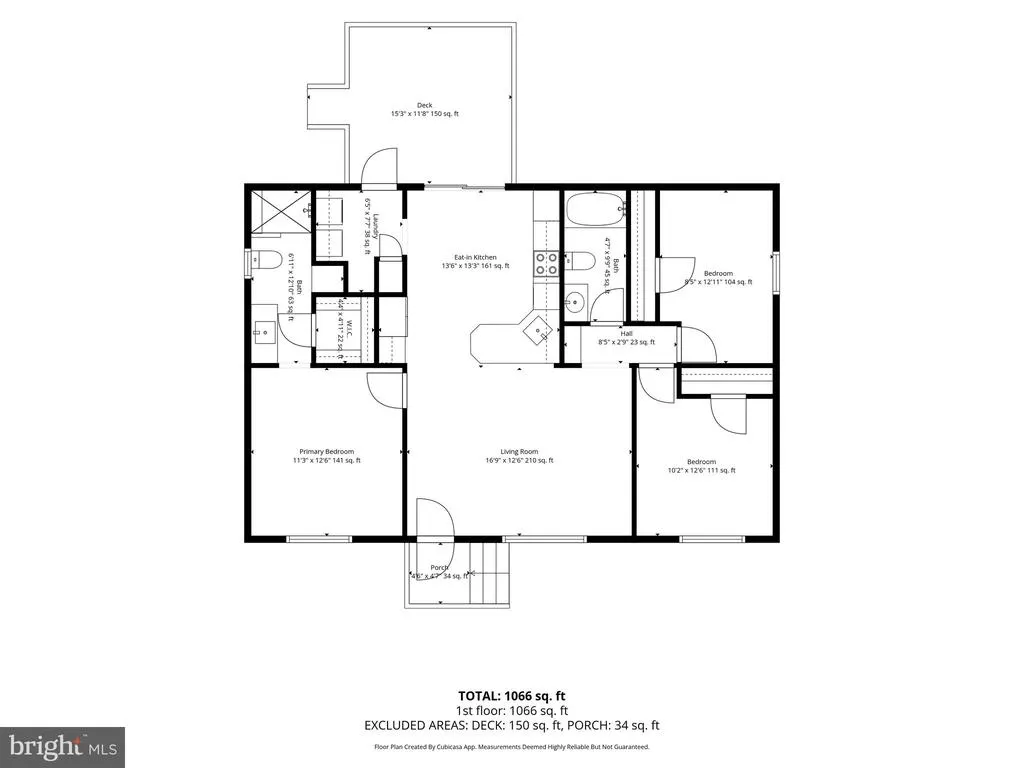
Welcome to 72 White Pine Drive, where comfortable single level living meets the relaxed coastal lifestyle of Long Neck. Set among mature trees in The Pines at Long Neck, this inviting 3 bedroom, 2 bath home offers a welcoming setting with a fully fenced backyard and convenient access to everything that makes coastal Delaware so appealing. Step inside to a bright and comfortable living space featuring hardwood flooring and an easy flow into the eat in kitchen, creating a natural gathering place for everyday living and entertaining. The split bedroom floor plan provides separation between the primary bedroom and two additional bedrooms, while main level laundry adds everyday convenience. Outside, there is even more to enjoy. The generous fully fenced backyard provides room for entertaining, gardening, pets, or simply relaxing outdoors. A rear deck extends the living space outside, a shed provides additional storage, and the mature trees surrounding the property create an established setting with welcome shade during the warmer months. Location completes the picture. Enjoy the quieter pace of an established community while remaining convenient to the waterways, boating, fishing and recreation of the Long Neck area. Baywood Greens is nearby, while the beaches, boardwalk, restaurants, entertainment and tax free shopping of the Delaware coast are within an easy drive. Whether you're searching for a year round home or your own place near the Delaware beaches, 72 White Pine Drive offers the space to settle in, the outdoor setting to slow down, and a location that keeps the best of coastal Delaware within reach.
| Price History | |
|---|---|
| 8/18/2026 | Listed $307,000 |
General Features
| Living Area | 1176 |
|---|---|
| Sewer | Public Sewer |
| Heating | Heat Pump - Gas BackUp |
| Cooling | Central A/C |
| Utilities | Propane |
| Possession | 31-60 Days CD |
| Roof | Architectural Shingle |
| Appliances | Dryer - Electric,Washer,Microwave |
| Zoning | GR |
| HOA Fee | 275.00 |
| Architectural Style | Modular/Pre-Fabricated |
| Construction Materials | Frame,Aluminum Siding |
| School District | INDIAN RIVER |
| Year Built | 2000 |
| Levels | 1 |
| Tax Year | 2026 |
| Ownership | Fee Simple |
| Cool Fuel | Electric |
| Building Name | NONE AVAILABLE |
| Accessibility | None |
| Assoc Fee Paid Per | Annually |
| County | SUSSEX |
| New Construction | No |
| Property Type | Residential |
| HOA | Yes |
| Subdivision Name | PINES AT LONG NECK |
| Garage Y/N | No |
| Water Access Y/N | No |
| Other Structures | Above Grade,Below Grade |
| Full Baths | 2 |
| Status | ACTIVE |
| Directions | West on Route 24 approximately 7.5 miles. Turn left onto White Pine Drive at the entrance to The Pines at Long Neck. Continue on White Pine Drive to 72 White Pine Drive. Property will be on the left. |
| City | MILLSBORO |
| Disclosures | Lead Based Paint - State,Radon,Prop Disclosure |
| Senior Community Y/N | No |
| MLS Area | Indian River Hundred (31008) |
| Lot Size Units | Square Feet |
| Lot Size Square Feet | 7405.00 |
| Tax Annual Amount | 464.0 |
| Home Warranty Y/N | No |
| Structure Type | Detached |
| Condo/Coop Association fee Y/N | No |
| Bathrooms Full Main Level | 2 |
| Bathrooms Count Main Level | 2.00 |
| Price Per Sq Ft Total AG | 261.05 |
| Acceptable Financing | Conventional,FHA |
| Vacation Rental Y/N | No |
| Total SQFT | 1176 |
| Sussex DE Quadrants | Between Rt 1 & 113 |
| Standard Status | Active |
| Year Built Source | Assessor |
| Legal Subdivision | PINES AT LONG NECK |
Interior Features
| Heating Fuel | Propane - Leased |
|---|---|
| Hot Water | Electric |
| Basement (Y/N) | No |
| Heating Y/N | Yes |
| Fireplace Y/N | No |
| Above Grade Finished Area | 1176 |
| Central Air Y/N | Yes |
| Total Bedrooms | 3 |
| Room Type | Living Room,Primary Bedroom,Bedroom 2,Bedroom 3,Kitchen,Laundry |
| Main Level Bedrooms | 3 |
| Below Grade Finished Area Unit Type | Square Feet |
| LivingAreaSource | Assessor |
| Below Grade Unfin Area Units | Square Feet |
| Below Grade Unfin SQFT Source | Assessor |
| Below Grade Finished Area Source | Assessor |
| Above Grade Finished Area Source | Assessor |
| Above Grade Finished Area Unit Type | Square Feet |
| Total Baths | 2 |
Exterior Features
| Pool | No Pool |
|---|---|
| Water Source | Private/Community Water |
| Total Parking Spaces | 4 |
| Type of Parking | Driveway |
| Land Use Code | 1 3 |
| Foundation Details | Block |
| Water View Y/N | No |
| Lot Dimensions | 59.00 x 125.00 |
| Lot Size Acres | 0.17 |
| Lot Size Source | Assessor |
| Waterfront Y/N | No |
| Navigable Water Y/N | No |
| Water Oriented Y/N | No |
| LotDimensionsSource | Assessor |
Room Details
| Room | Dimensions | Level | Flooring | Details |
|---|---|---|---|---|
| Bedroom 2 | Main | |||
| Bedroom 3 | Main | |||
| Kitchen | Main | |||
| Laundry | Main | |||
| Living Room | Main | |||
| Primary Bedroom | Main | Attached Bathroom |
Amenities
- Foreclosure
- Views
- Short Sale
- New Construction
- Adult 55+
- Lease To Own
- No HOA Fees
- Furnished
- Primary On Main
- Air Conditioning
- Seller Finance
- Green
- Fixer Upper
- Horse
- Golf
- Fireplace
- Deck
- Garage
- Basement
- Pool
Property vs Single Family Average in 19966
Price
Taxes
Year Built
Visits
 © BRIGHT, All Rights Reserved
