
Views - Golf Course - Primary on Main
Address
73 Willow Oak Avenue, Ocean View, DE
Price
$ 785,000
Property Attributes
- MLS#DESU2118720
- TypeSingle Family
- Listing Status ACTIVE
- CountySUSSEX
- CityOcean View
- AreaBaltimore Hundred
- NeighborhoodBear Trap
- Zip19970
- StyleCoastal,Craftsman
- Year Built2002
- Taxes$ 2947
- Price$ 785,000
- Bedrooms5
- Full Bathrooms3
- Half Bathrooms1
- Sqr Footage3100
- Lot Size0.18 Acres
Data Source:
Bright MLS
Property Description
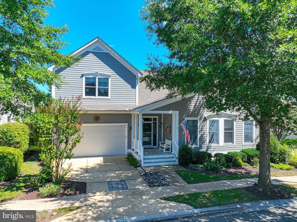
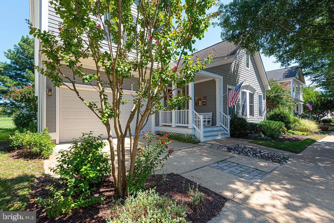
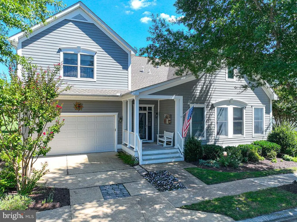
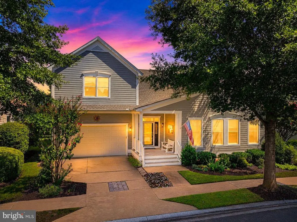
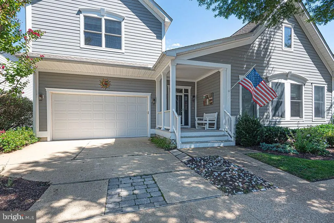
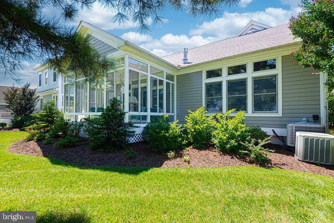
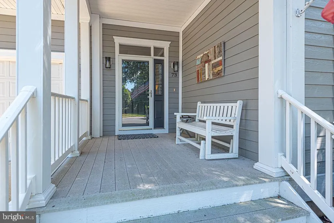
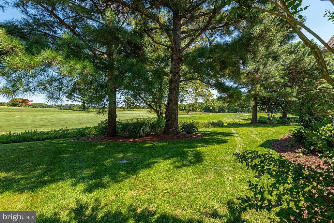
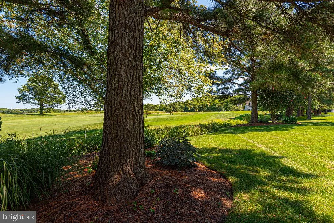
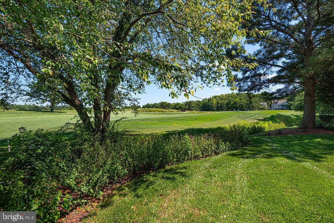
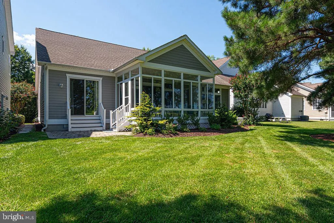
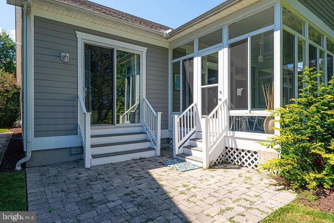
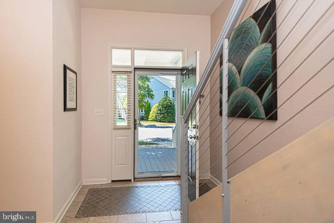
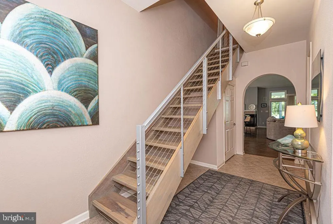
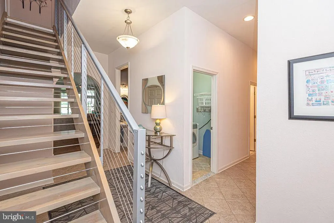
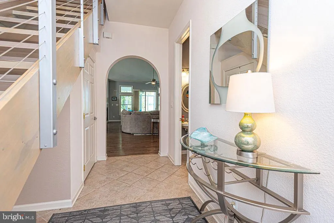
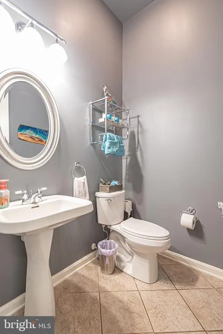
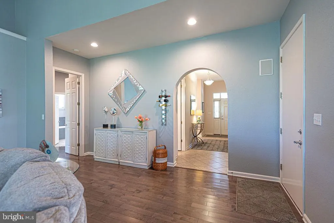
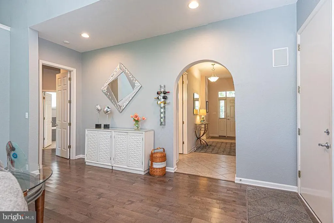
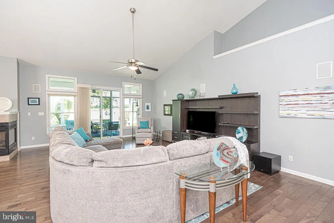
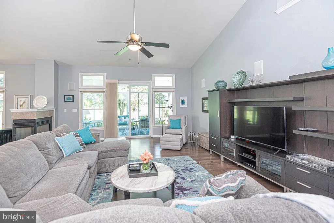
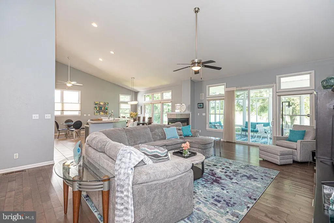
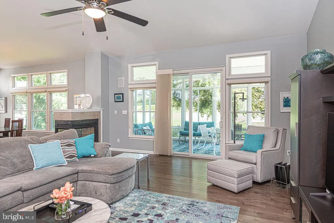
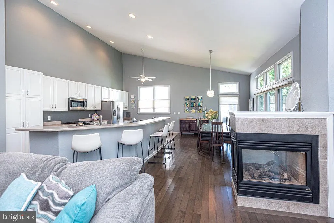
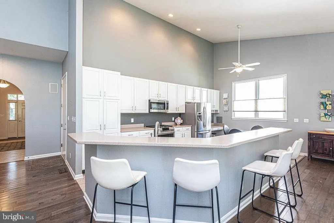
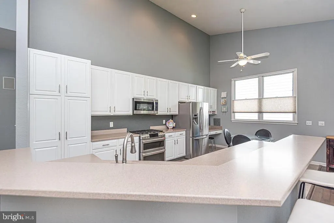
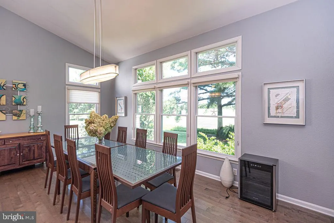
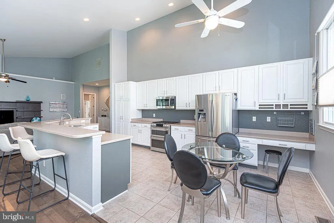
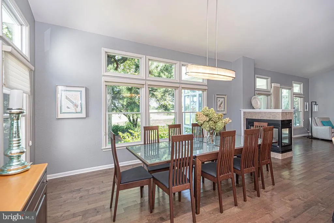
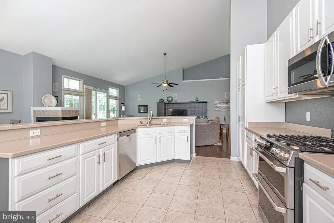
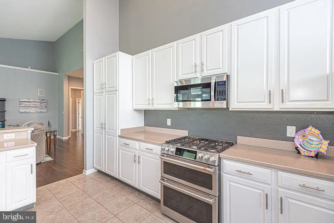
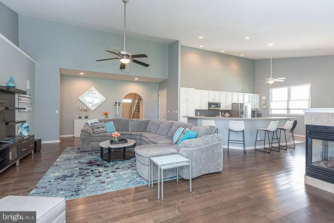
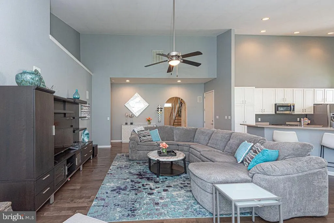
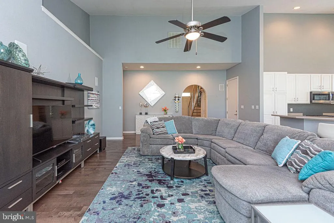
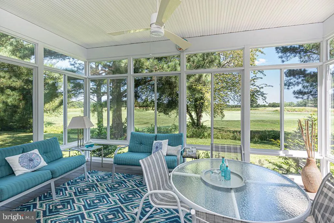
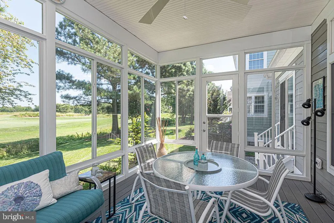
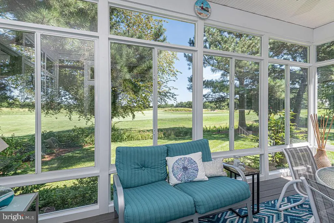
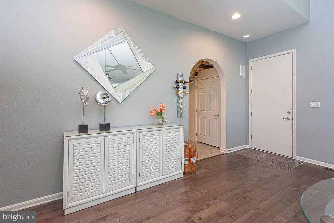
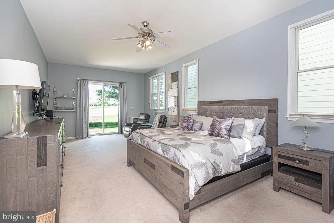
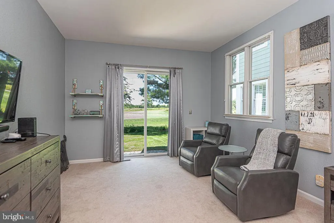
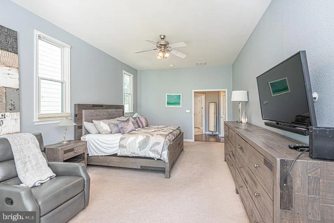
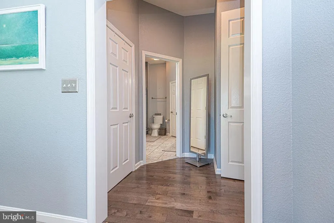
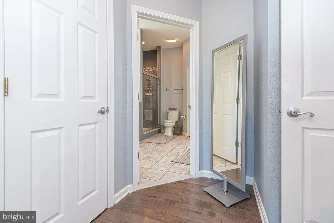
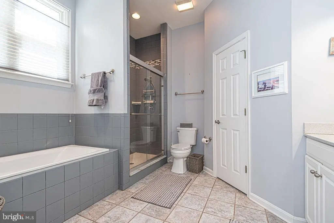
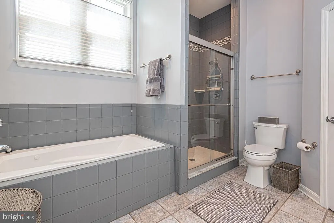
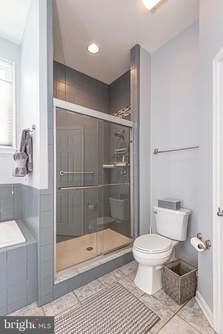
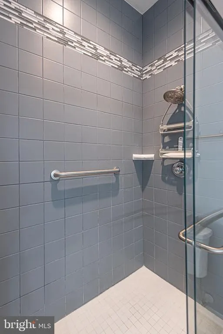
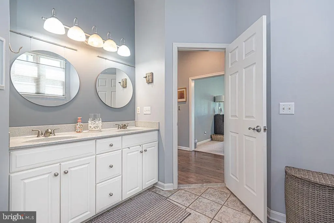
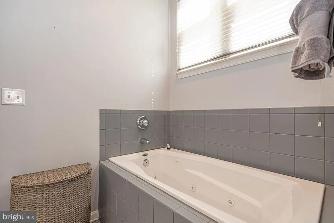
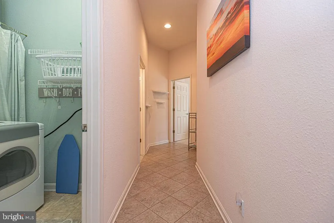
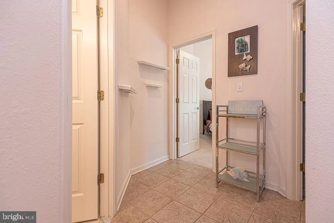
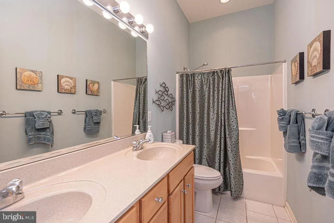
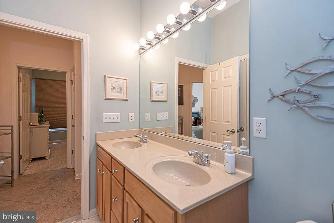
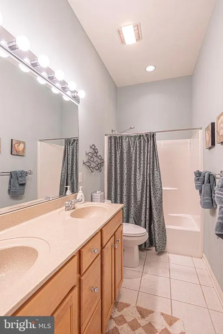
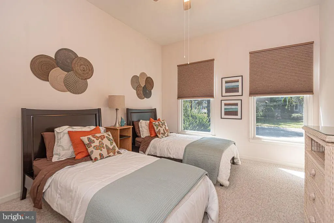
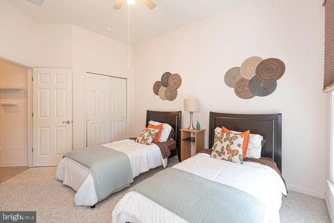
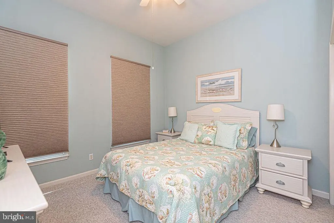
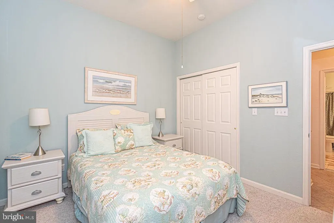
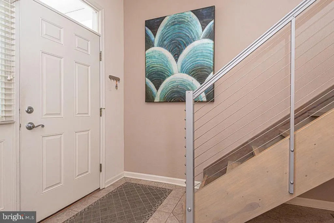
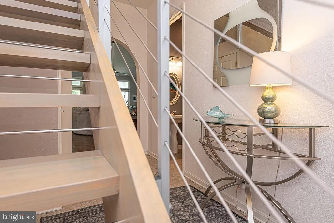
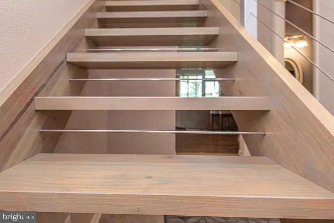
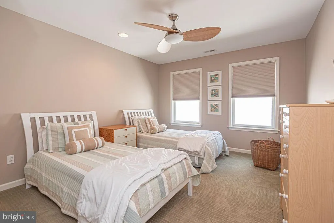
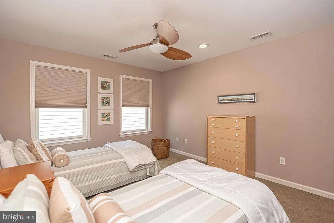
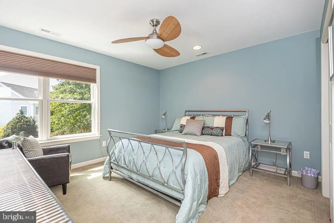
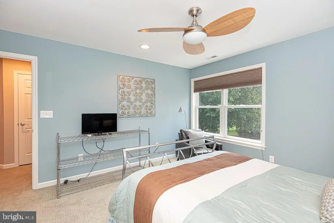
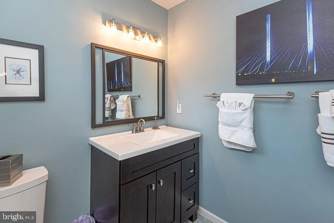
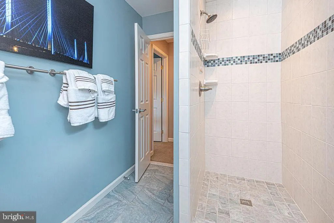
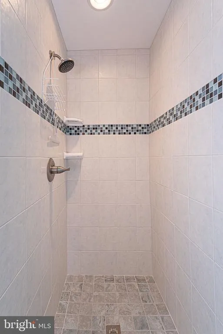
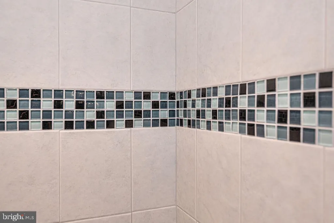
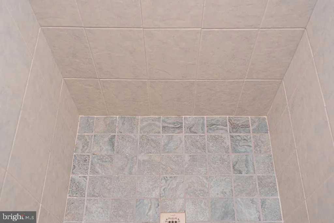
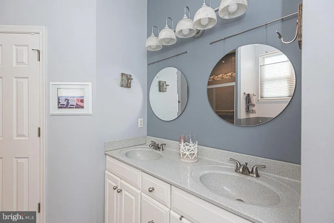
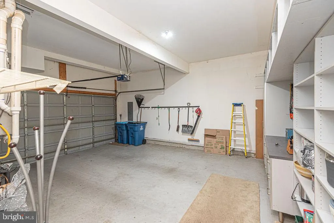
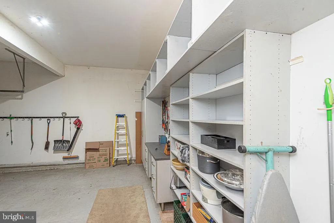
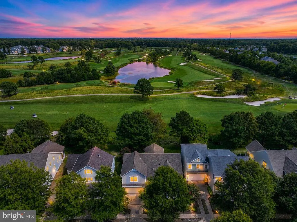
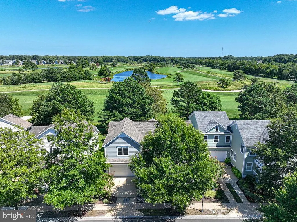
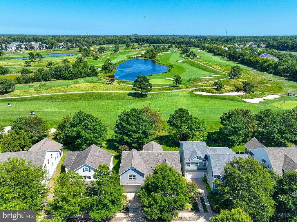
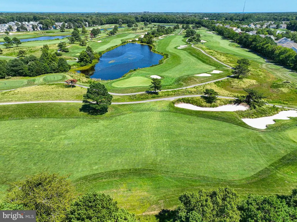
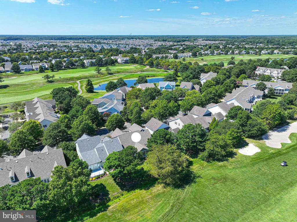
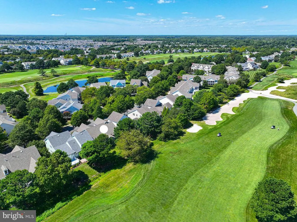
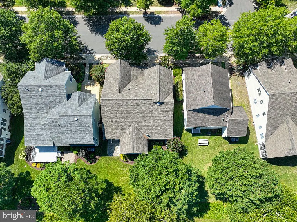
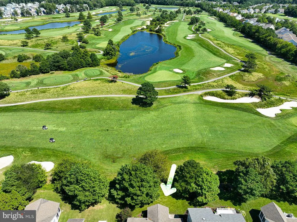
Rare and extraordinary popular Classic floorplan with a second floor addition. The largest Great room /Kitchen floorplan Bear trap offers this is an entertaining dream. Beautiful and expansive views of the award winning dunes style golf course of Bear Trap. Oversized sunroom porch can enjoy the amazing sunrises over the manicured greens. First floor is host to 3 bedrooms including the owners ensuite with sitting area and slider to the outside back yard. Soaking tub with additional tiled walk in shower, double vanity and linen storage. Walk in closet. Expansive Great room with vaulted ceilings and wall of windows and sliders. A chefs kitchen with Island, eat in area, ampule cabinets, stainless appliances, brand new refrigerator, pantry cabinets and large Ceramic Tile. 2 Guest bedrooms on a separate wing of the home with 10ft ceilings - shared full bath with Ceramic tile and double vanity. Second floor custom addition is host to two additional bedrooms and full Bath with designer walk in tile shower. 2 car garage and paver patio in rear. Short walk to the resort amenities that Bear Trap offers :Shuttle to the beach, indoor pool, 2 outdoor pools, basketball, pickleball, tennis, tot lots and fitness center (golf is available through additional membership) also open to the public. This is a special location, special floorplan and WOW views!
| Price History | |
|---|---|
| 8/20/2026 | Listed $785,000 |
General Features
| Living Area | 3100 |
|---|---|
| Sewer | Public Sewer |
| Heating | Forced Air |
| Cooling | Central A/C |
| Possession | Immediate |
| Roof | Architectural Shingle |
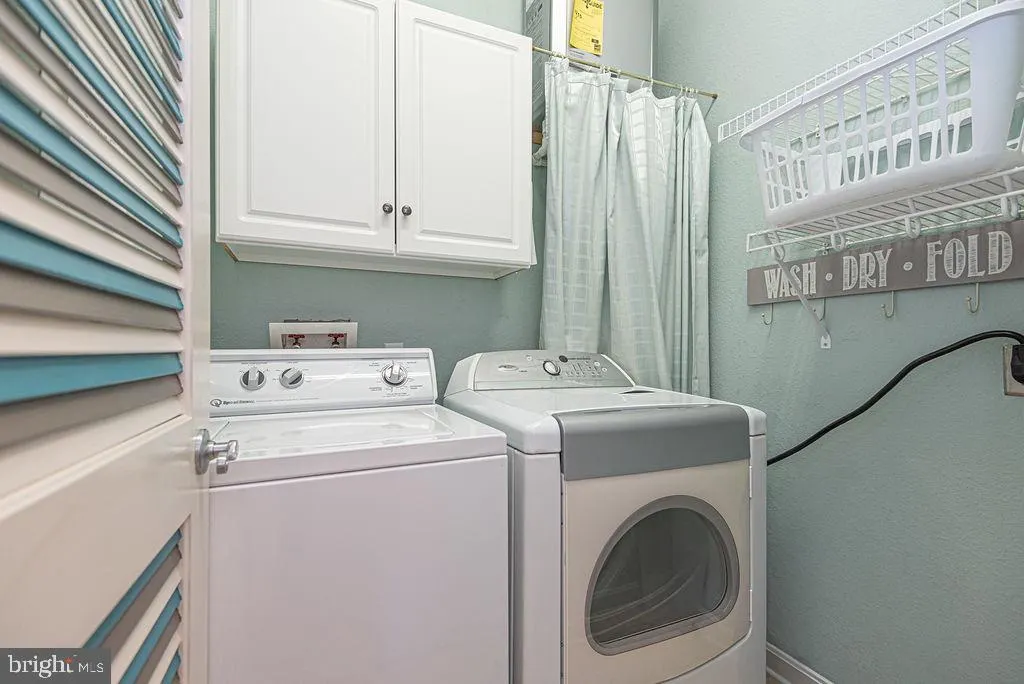
| Appliances | Built-In Microwave,Dishwasher,Disposal,Oven/Range - Electric,Washer,Water Heater - Tankless |
| Zoning | TN |
| HOA Fee | 296.00 |
| Garage Spaces | 2.00 |
| Association Fee Includes | Cable TV,Health Club,High Speed Internet,Management,Pool(s),Reserve Funds,Sauna,Trash |
| Patio/Porch Features | Porch(es),Screened |
| Architectural Style | Coastal,Craftsman |
| Construction Materials | Frame,Fiber Cement,HardiPlank Type |
| School District | INDIAN RIVER |
| Year Built | 2002 |
| Electric | 220 Volts,200+ Amp Service |
| View | Golf Course |
| Levels | 2 |
| Tax Year | 2026 |
| Ownership | Fee Simple |
| Cool Fuel | Electric |
| Building Name | NONE AVAILABLE |
| Accessibility | None |
| Assoc Fee Paid Per | Monthly |
| County | SUSSEX |
| New Construction | No |
| Property Type | Residential |
| Association Amenities | Basketball Courts,Fitness Center,Golf Course Membership Available,Jog/Walk Path,Pickleball Courts,Pool - Indoor,Pool - Outdoor,Sauna,Tennis Courts,Tot Lots/Playground,Transportation Service |
| HOA | Yes |
| Subdivision Name | BEAR TRAP |
| Garage Y/N | Yes |
| Water Access Y/N | No |
| Other Structures | Above Grade,Below Grade |
| Full Baths | 3 |
| Status | ACTIVE |
| Directions | rt 26 west to central ave. make left. left into Bear trap continue onto Willow. House on right. |
| City | OCEAN VIEW |
| Senior Community Y/N | No |
| MLS Area | Baltimore Hundred (31001) |
| Lot Size Units | Square Feet |
| Lot Size Square Feet | 7841.00 |
| Tax Annual Amount | 2947.0 |
| Property Condition | Excellent |
| Structure Type | Detached |
| Condo/Coop Association fee Y/N | No |
| Bathrooms Full Main Level | 3 |
| Bathrooms Count Main Level | 4.00 |
| Price Per Sq Ft Total AG | 253.23 |
| Community Pool Features | Heated |
| Vacation Rental Y/N | No |
| Total SQFT | 3100 |
| Location Type | Adjoins Golf Course |
| Sussex DE Quadrants | Between Rt 1 & 113 |
| Builder Name | Carl M. Freeman |
| Standard Status | Active |
| Year Built Source | Assessor |
| Legal Subdivision | Bear Trap |
Interior Features
| Interior Amenities | Bathroom - Soaking Tub,Ceiling Fan(s),Combination Dining/Living,Entry Level Bedroom,Floor Plan - Open,Kitchen - Eat-In,Kitchen - Island,Kitchen - Gourmet,Walk-in Closet(s),Window Treatments,Wood Floo |
|---|---|
| Heating Fuel | Natural Gas |
| Flooring | Engineered Wood |
| Total Fireplaces | 1 |
| Fireplace Features | Gas/Propane |
| Hot Water | Electric |
| Basement (Y/N) | No |
| Heating Y/N | Yes |
| Window Features | ENERGY STAR Qualified |
| Fireplace Y/N | Yes |
| Above Grade Finished Area | 3100 |
| Half Baths | 1 |
| Central Air Y/N | Yes |
| Total Bedrooms | 5 |
| Main Level Bedrooms | 5 |
| Below Grade Finished Area Unit Type | Square Feet |
| LivingAreaSource | Estimated |
| Laundry Type | Lower Floor,Main Floor |
| Below Grade Unfin Area Units | Square Feet |
| Below Grade Unfin SQFT Source | Assessor |
| Below Grade Finished Area Source | Assessor |
| Bathrooms Half Main Level | 1 |
| Above Grade Finished Area Source | Estimated |
| Above Grade Finished Area Unit Type | Square Feet |
| Total Baths | 4 |
Exterior Features
| Exterior Amenities | Lawn Sprinkler,Sidewalks,Street Lights |
|---|---|
| Pool | Yes - Community |
| Water Source | Public |
| Inclusions | Furnished as shown |
| Total Parking Spaces | 4 |
| Garage Features | Garage - Front Entry |
| Type of Parking | Driveway,Attached Garage,On Street |
| Land Use Code | 1 1 |
| Foundation Details | Crawl Space |
| Water View Y/N | No |
| Lot Dimensions | 60.00 x 136.00 |
| Lot Size Acres | 0.18 |
| Lot Size Source | Assessor |
| Waterfront Y/N | No |
| Builder Model | Classic with second floor |
| Navigable Water Y/N | No |
| Water Oriented Y/N | No |
| # of Attached Garage Spaces | 2 |
| LotDimensionsSource | Assessor |
Amenities
- Foreclosure
- Views
- Short Sale
- New Construction
- Adult 55+
- Lease To Own
- No HOA Fees
- Furnished
- Primary On Main
- Air Conditioning
- Seller Finance
- Green
- Fixer Upper
- Horse
- Golf
- Fireplace
- Deck
- Garage
- Basement
- Pool
Property vs Single Family Average in 19970
Price
Taxes
Year Built
Visits
 © BRIGHT, All Rights Reserved
