
Open House Sat, Aug 29th 11:00 AM - 1:00 PM - Golf Course
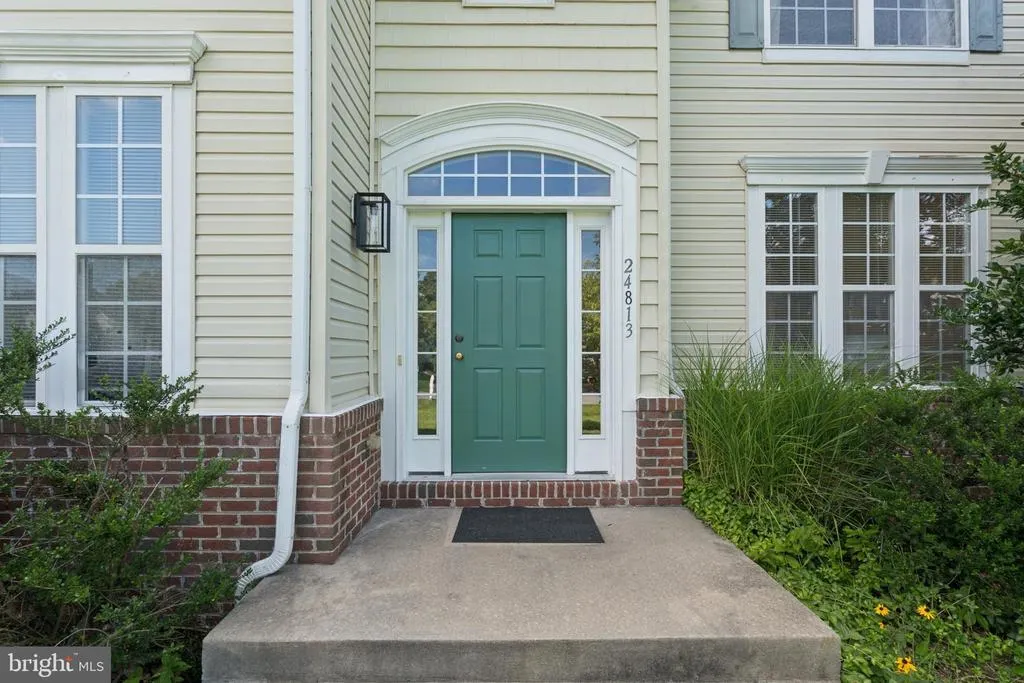
Address
24813 Rivers Edge Road, Millsboro, DE
Price
$ 465,000
Property Attributes
- MLS#DESU2118900
- TypeSingle Family
- Listing Status ACTIVE
- CountySUSSEX
- CityMillsboro
- AreaIndian River Hundred
- NeighborhoodStonewater Creek
- Zip19966
- StyleColonial
- Year Built2006
- Taxes$ 859
- Price$ 465,000
- Bedrooms4
- Full Bathrooms2
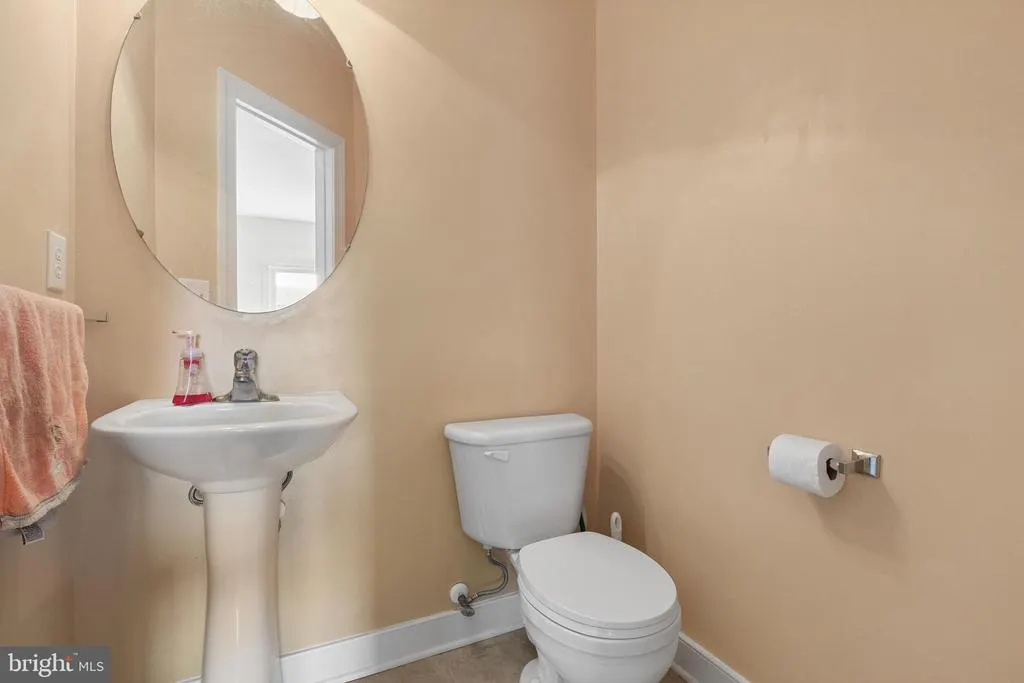
- Half Bathrooms1
- Sqr Footage2476
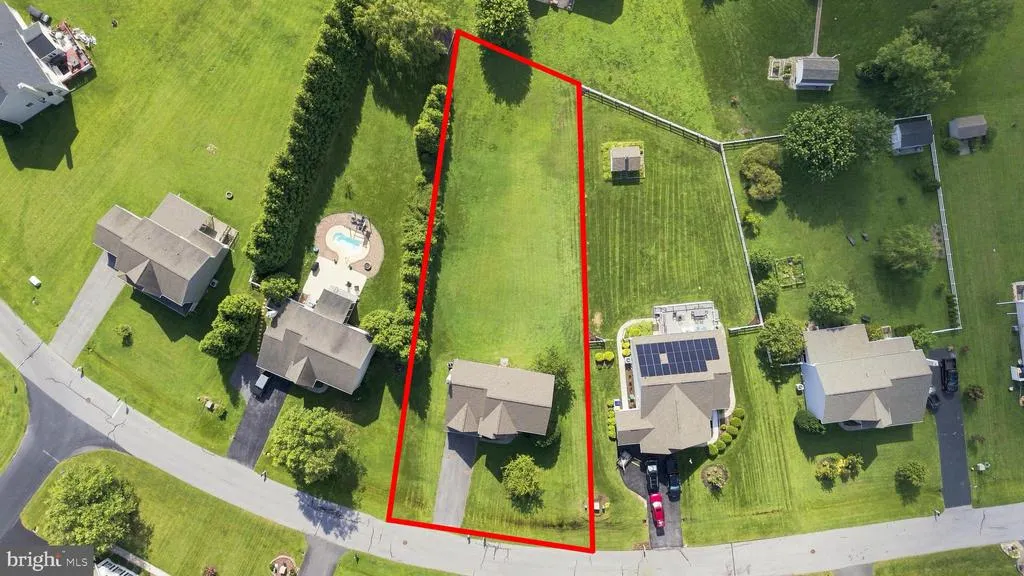
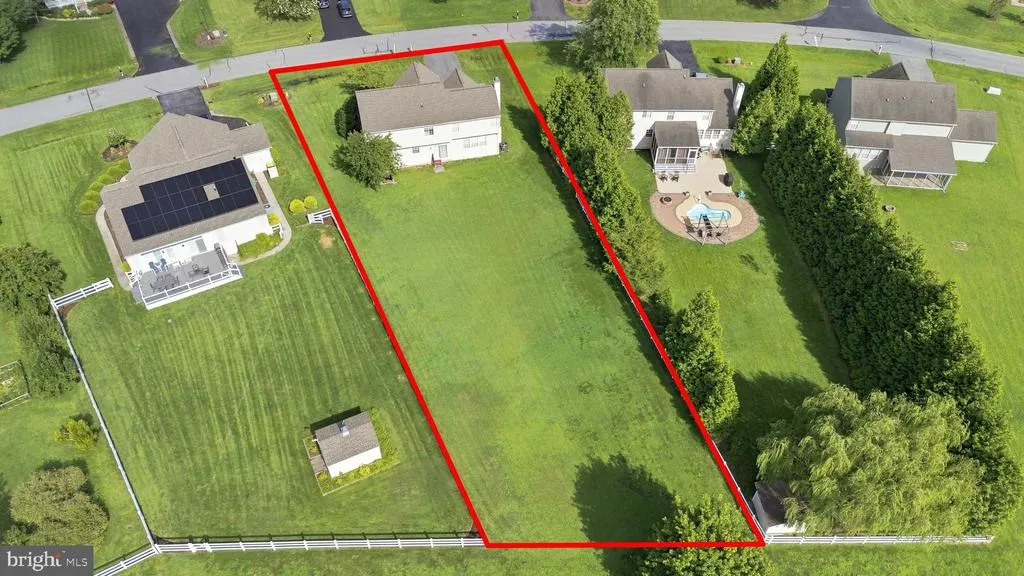
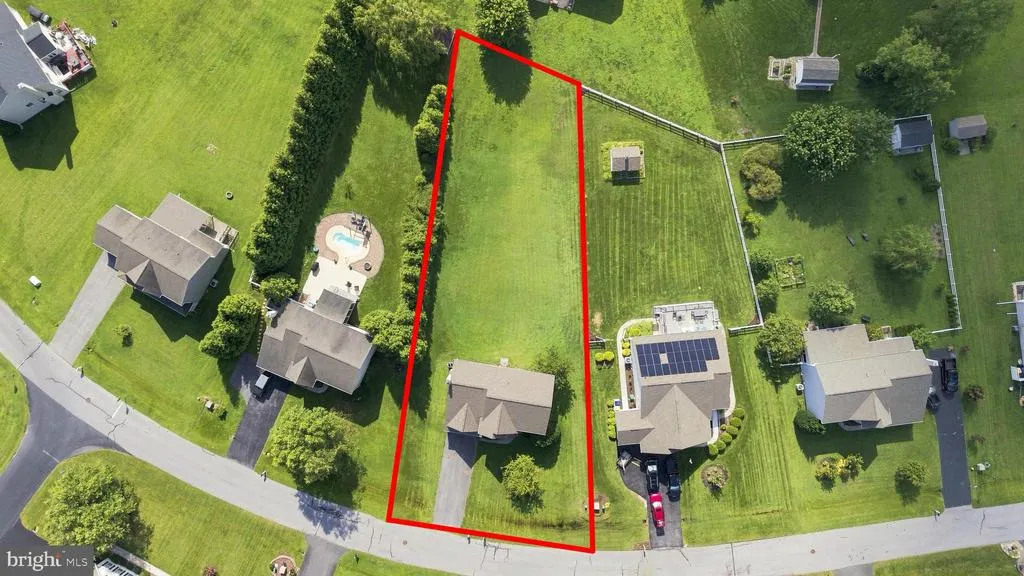
- Lot Size0.48 Acres
Data Source:
Bright MLS
Property Description
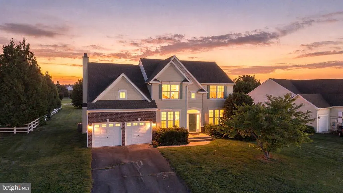
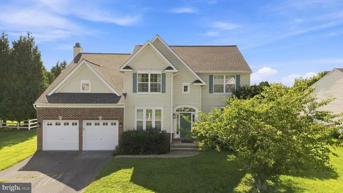
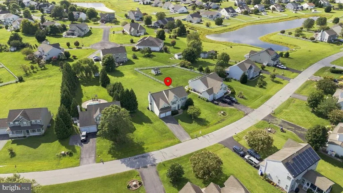
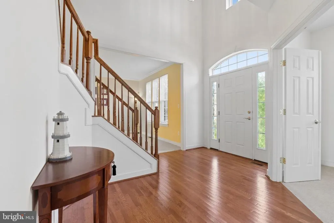
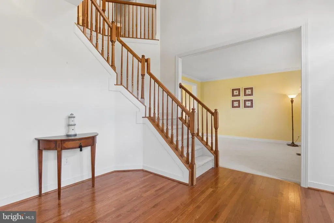
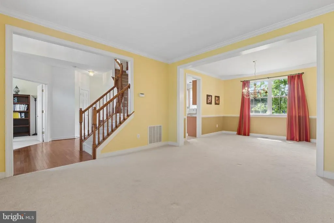
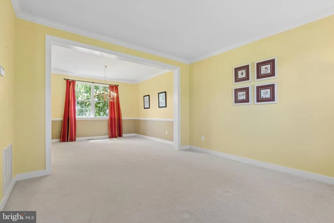
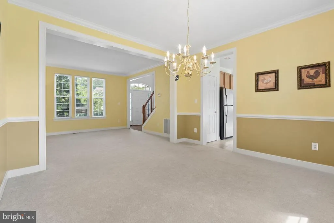
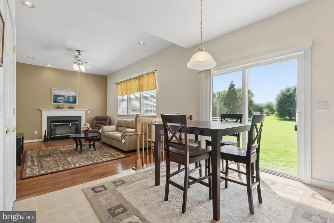
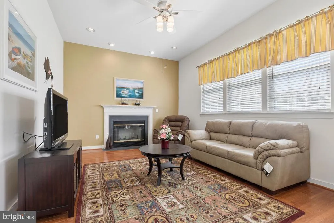
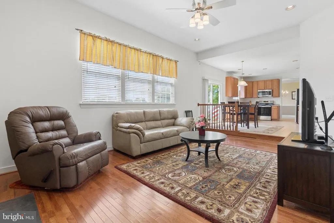
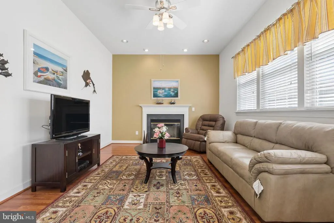
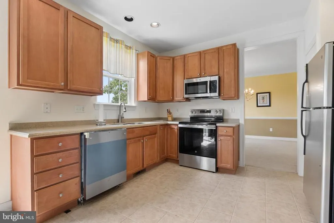
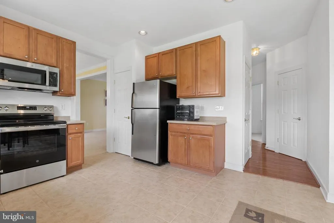
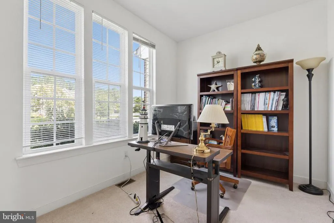
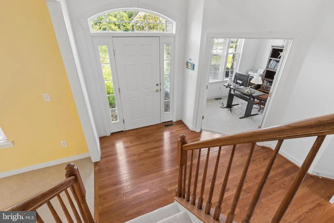
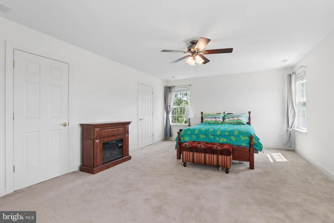
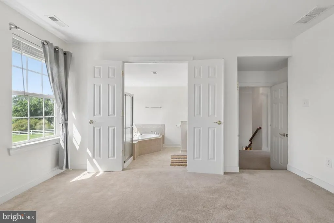
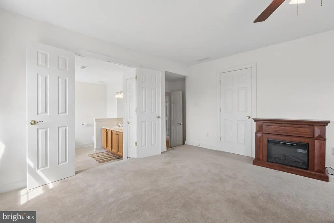
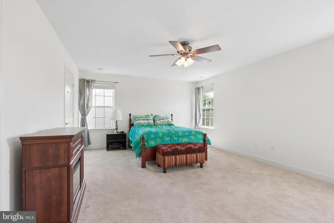
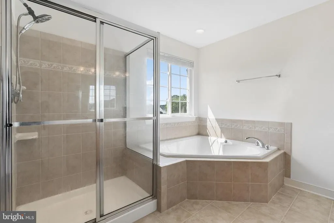
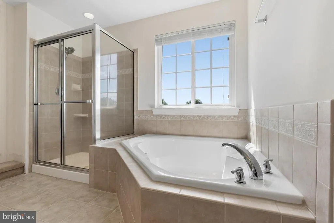
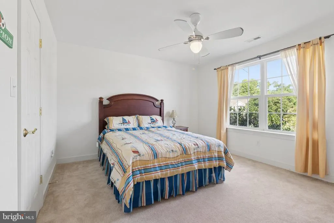
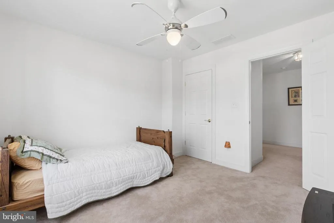
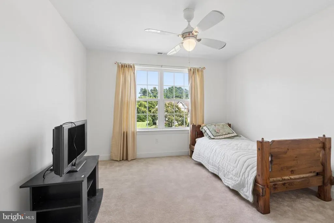
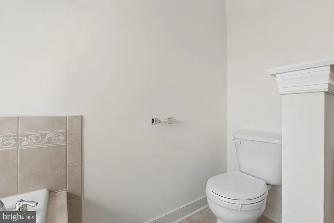
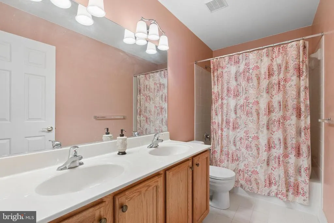
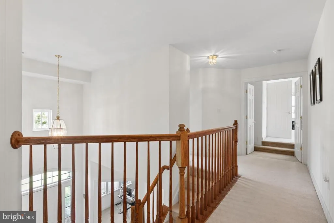
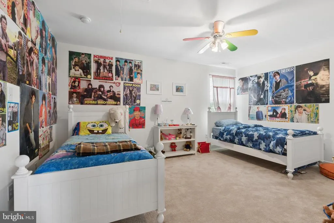
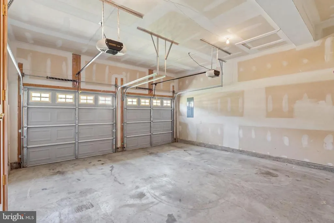
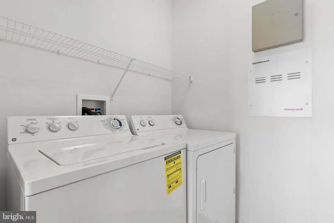
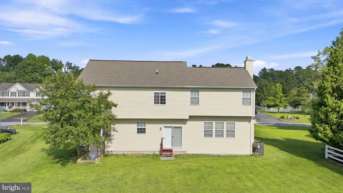
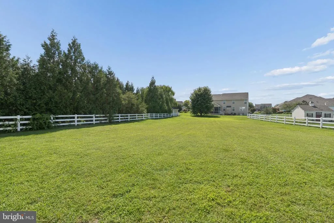
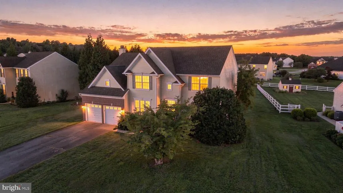
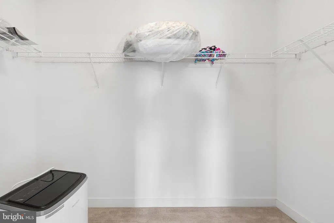
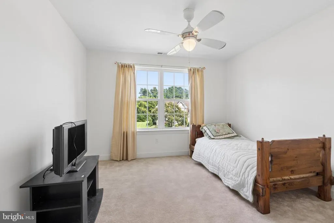
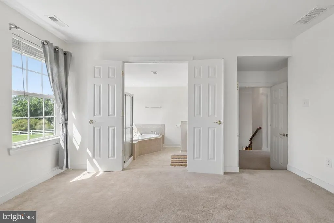
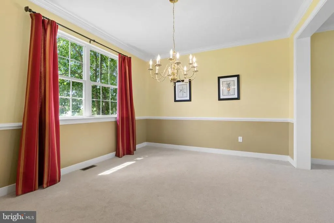
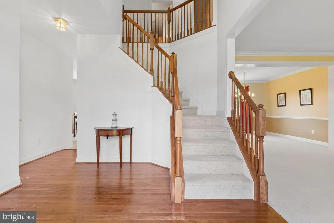
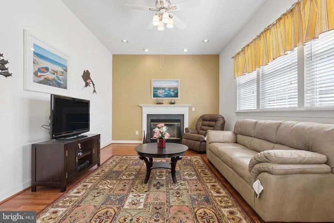
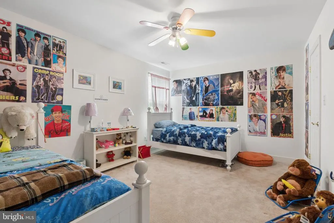
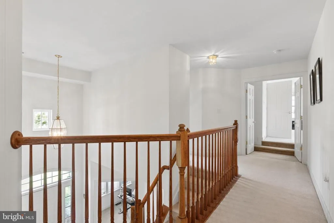
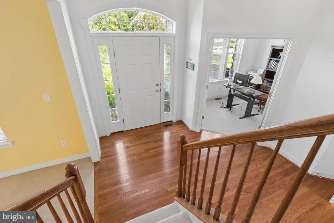
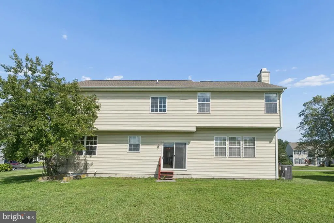
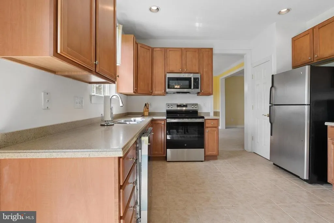
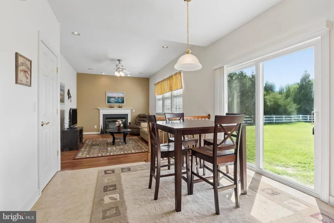
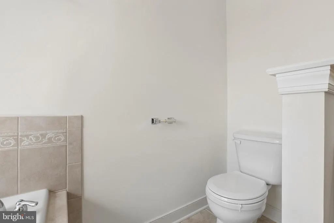
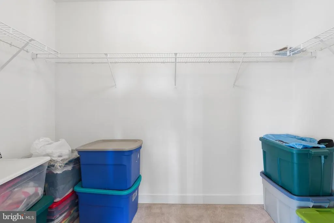
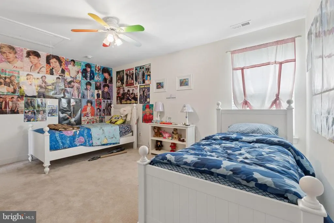
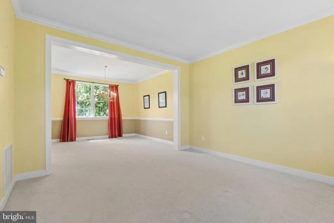
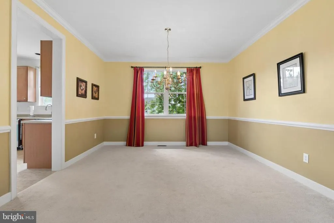
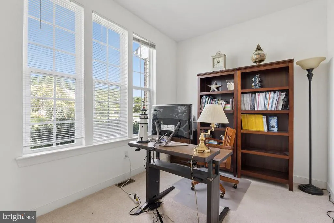
Welcome home to this beautifully maintained two-story residence in Millsboro's desirable Stonewater Creek community. Recent updates include a new roof with a transferable warranty (installed May 2026) and brand-new stainless steel appliancesstove, built-in microwave, and dishwasher. A soaring foyer with a statement chandelier sets the tone at the entry, opening to a flexible main level featuring a spacious family room, a private office with French doors, and a formal dining room for entertaining. The eat-in kitchen offers a pantry and sliding glass doors leading to the backyard, while a fireplace-warmed den, laundry room, and direct garage access round out the first floor. Upstairs, the primary suite impresses with two walk-in closets and an en-suite bath boasting a soaking tub, separate shower, and dual-sink vanity, alongside three additional bedrooms offering plenty of room to grow. Outside, enjoy a two-car garage, paved driveway, and a spacious backyard ready for outdoor living. Stonewater Creek residents enjoy a clubhouse, community pool with sundeck, fitness center, tennis and pickleball courts, and a playground. Just minutes from Millsboro shopping and dining, and within 20 miles of Rehoboth, Bethany, and Lewes beaches, with Baywood Greens golf and Indian River boating and fishing nearbythis home delivers comfort, convenience, and coastal lifestyle in one package.
| Price History | |
|---|---|
| 8/22/2026 | Listed $465,000 |
General Features
| Living Area | 2476 |
|---|---|
| Sewer | Public Sewer |
| Heating | Forced Air |
| Cooling | Central A/C |
| Possession | Immediate |
| Zoning | AR-1 |
| HOA Fee | 1500.00 |
| Garage Spaces | 2.00 |
| Association Fee Includes | Pool(s),Snow Removal,Trash |
| Architectural Style | Colonial |
| Construction Materials | Frame,Aluminum Siding |
| School District | INDIAN RIVER |
| Year Built | 2006 |
| Levels | 2 |
| Tax Year | 2026 |
| Ownership | Fee Simple |
| Cool Fuel | Electric |
| Building Name | NONE AVAILABLE |
| Accessibility | None |
| Assoc Fee Paid Per | Annually |
| County | SUSSEX |
| New Construction | No |
| Property Type | Residential |
| Association Amenities | Recreational Center,Swimming Pool,Tennis Courts |
| HOA | Yes |
| Subdivision Name | STONEWATER CREEK |
| Garage Y/N | Yes |
| Water Access Y/N | No |
| Other Structures | Above Grade,Below Grade |
| Total Rooms | 12 |
| Full Baths | 2 |
| Status | ACTIVE |
| Directions | Located in the Stonewater Creek community off Route 24 in Millsboro,Sussex County,Delaware. From Route 1,take Route 24 West toward Long Neck/Millsboro,then turn into Stonewater Creek and follow to Ri |
| City | MILLSBORO |
| Association Name | PREMIER COMMUNITY ASSOCIATION MANAGEMENT |
| Senior Community Y/N | No |
| MLS Area | Indian River Hundred (31008) |
| Lot Size Units | Square Feet |
| Lot Size Square Feet | 20909.00 |
| Tax Annual Amount | 859.0 |
| Structure Type | Detached |
| Condo/Coop Association fee Y/N | No |
| Bathrooms Count Main Level | 1.00 |
| Price Per Sq Ft Total AG | 187.8 |
| Vacation Rental Y/N | No |
| Virtual Tour | https://view.spiro.media/24813_rivers_edge_rd-8931?branding=false |
| Total SQFT | 2476 |
| Sussex DE Quadrants | Between Rt 1 & 113 |
| Standard Status | Active |
| Year Built Source | Assessor |
| Legal Subdivision | STONEWATER CREEK |
Interior Features
| Heating Fuel | Propane - Metered |
|---|---|
| Total Fireplaces | 1 |
| Hot Water | Electric |
| Basement (Y/N) | No |
| Heating Y/N | Yes |
| Fireplace Y/N | Yes |
| Above Grade Finished Area | 2476 |
| Half Baths | 1 |
| Central Air Y/N | Yes |
| Total Bedrooms | 4 |
| Below Grade Finished Area Unit Type | Square Feet |
| LivingAreaSource | Estimated |
| Below Grade Unfin Area Units | Square Feet |
| Below Grade Unfin SQFT Source | Assessor |
| Below Grade Finished Area Source | Assessor |
| Bedrooms Count All Upper Levels | 4 |
| Bedrooms Count Upper Level 1 | 4 |
| Bathrooms Half Main Level | 1 |
| Bathrooms Full Upper Level 1 | 2 |
| Bathrooms Full All Upper Levels | 2 |
| Bathrooms Count Upper Level 1 | 2.00 |
| Bathrooms Count All Upper Levels | 2 |
| Above Grade Finished Area Source | Estimated |
| Above Grade Finished Area Unit Type | Square Feet |
| Total Baths | 3 |
Exterior Features
| Pool | Yes - Community |
|---|---|
| Water Source | Public |
| Total Parking Spaces | 6 |
| Garage Features | Garage - Front Entry,Inside Access |
| Type of Parking | Attached Garage,Driveway |
| Land Use Code | 1 1 |
| Foundation Details | Crawl Space |
| Water View Y/N | No |
| Lot Dimensions | 99.00 x 253.00 |
| Lot Size Acres | 0.48 |
| Lot Size Source | Assessor |
| Waterfront Y/N | No |
| Navigable Water Y/N | No |
| Water Oriented Y/N | No |
| # of Attached Garage Spaces | 2 |
| LotDimensionsSource | Assessor |
Amenities
- Foreclosure
- Views
- Short Sale
- New Construction
- Adult 55+
- Lease To Own
- No HOA Fees
- Furnished
- Primary On Main
- Air Conditioning
- Seller Finance
- Green
- Fixer Upper
- Horse
- Golf
- Fireplace
- Deck
- Garage
- Basement
- Pool
Property vs Single Family Average in 19966
Price
Taxes
Year Built
Visits
 © BRIGHT, All Rights Reserved
