
Primary on Main
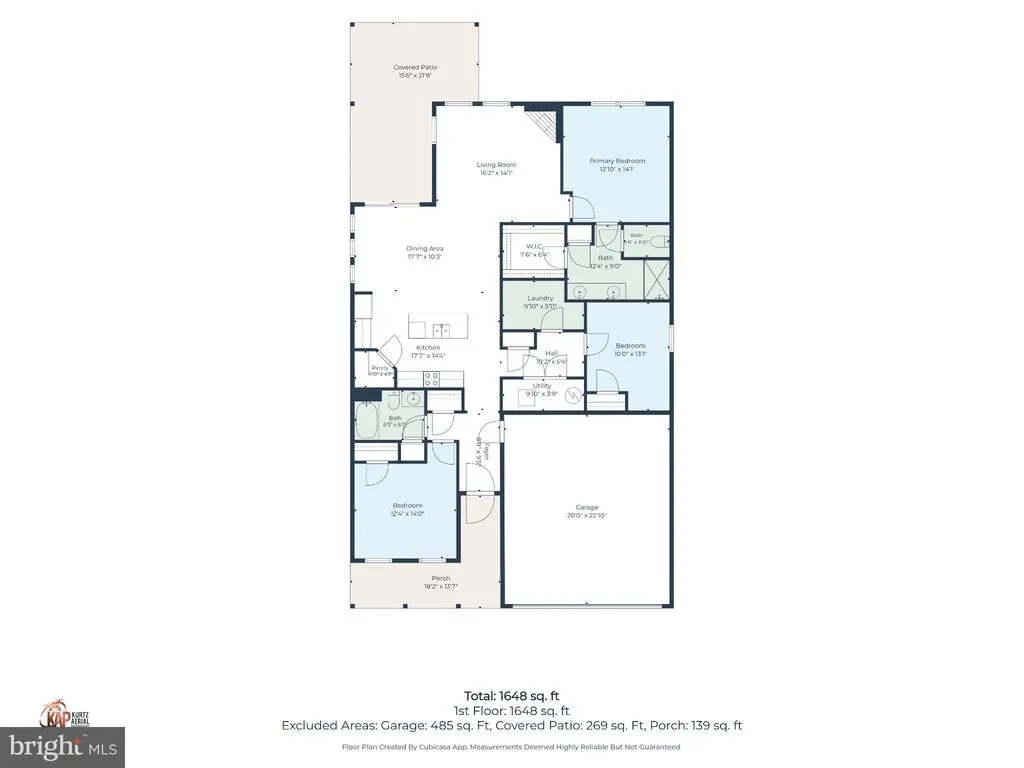
Address
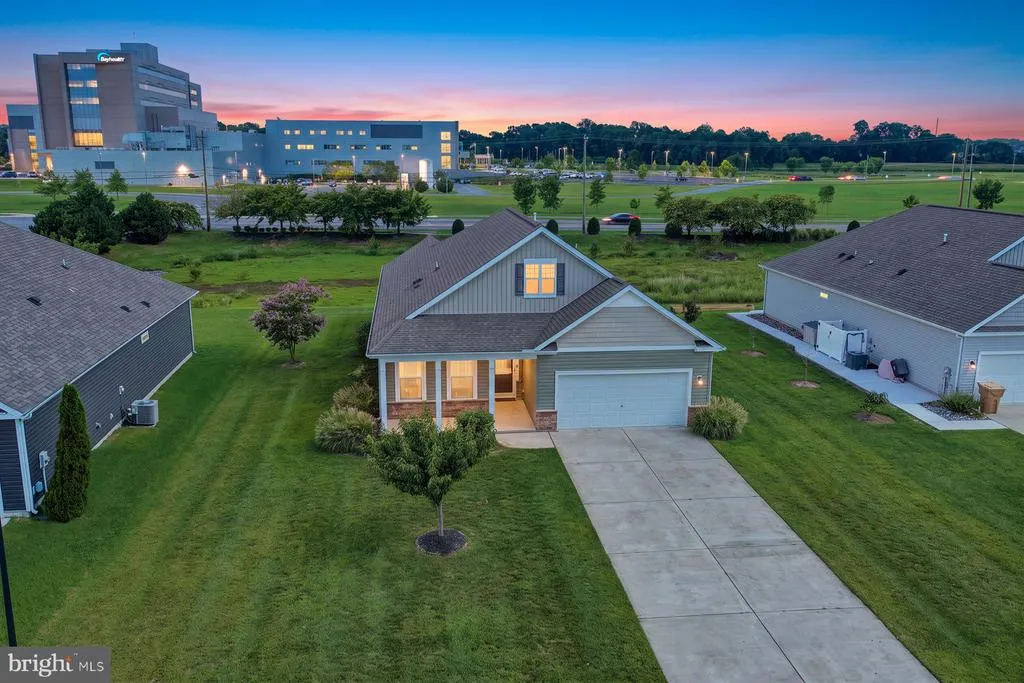
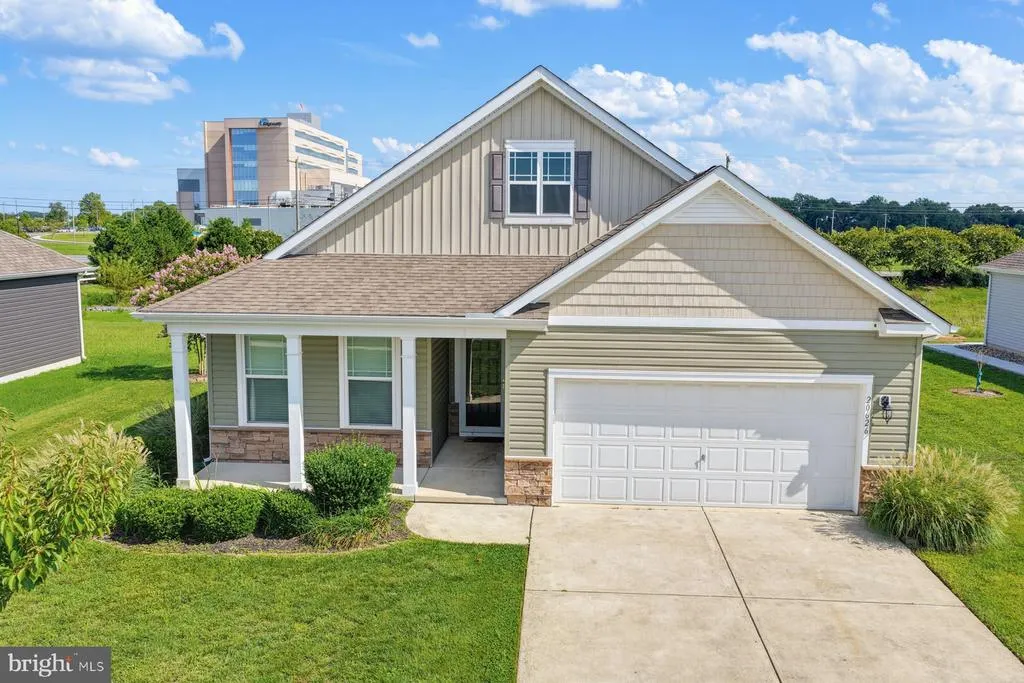
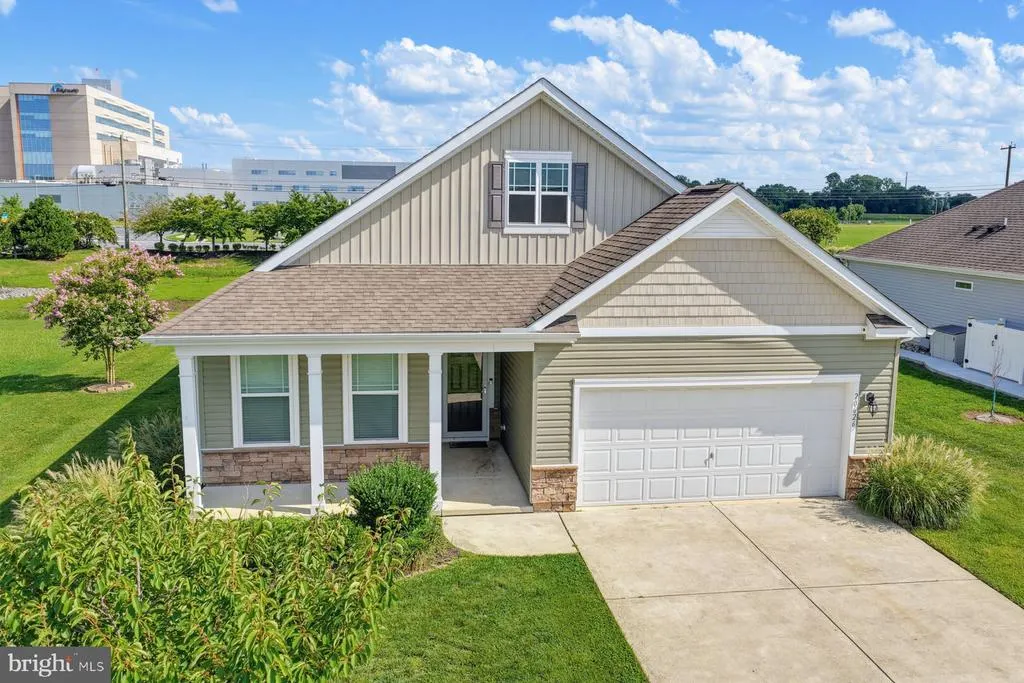
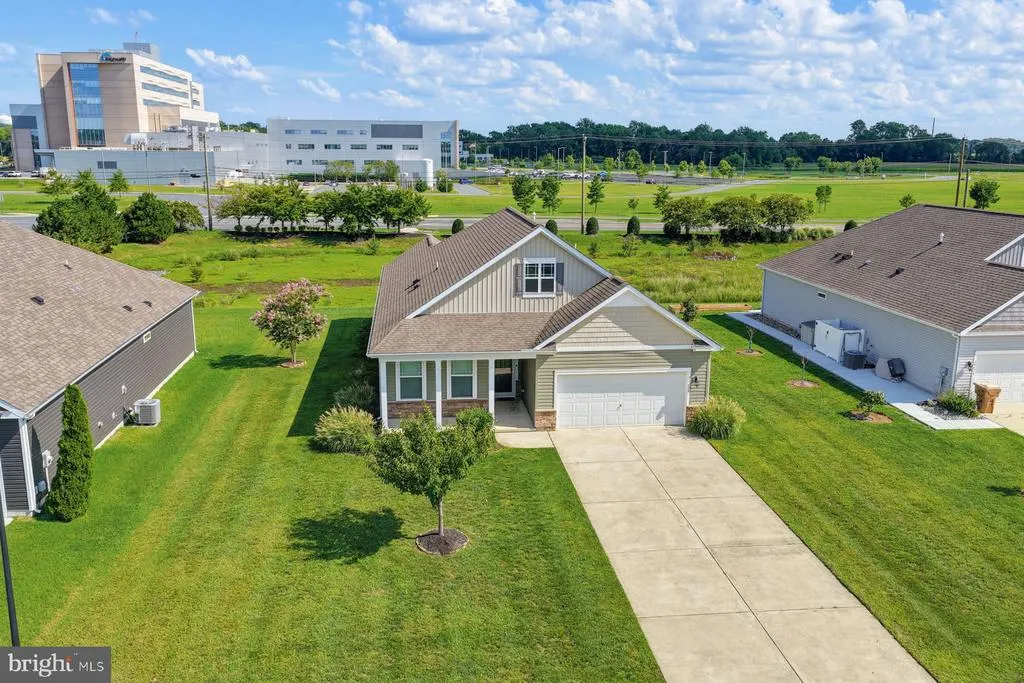
20626 Smithfield Circle, Milford, DE
Price
$ 389,900
Property Attributes
- MLS#DESU2118962
- TypeSingle Family
- Listing Status ACTIVE
- CountySUSSEX
- CityMilford
- AreaCedar Creek Hundred
- NeighborhoodWest Shores At New Milford
- Zip19963
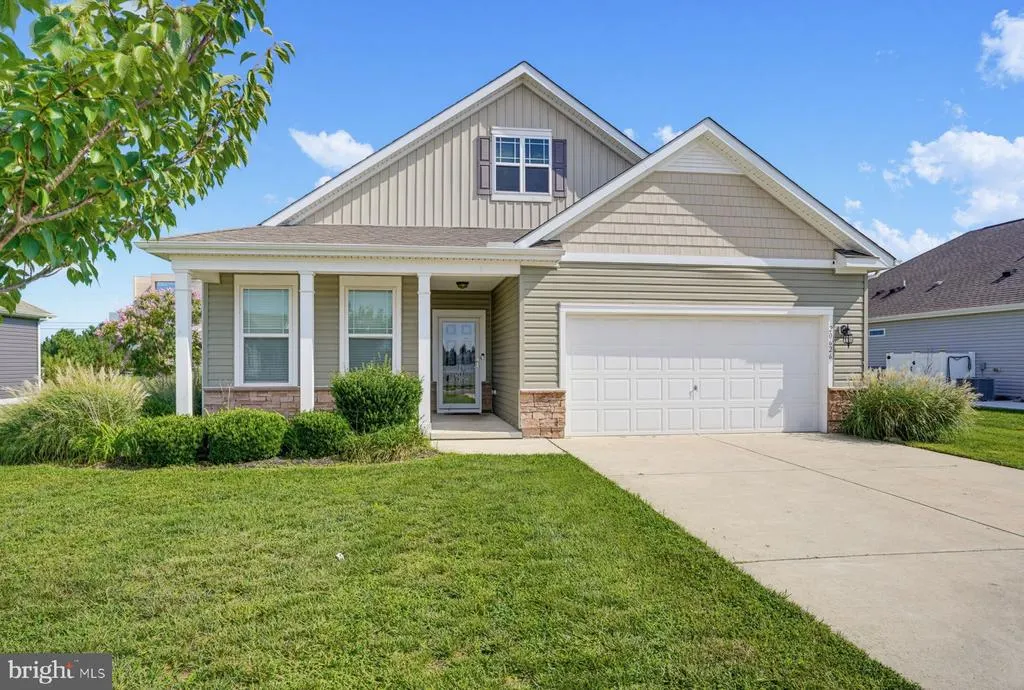
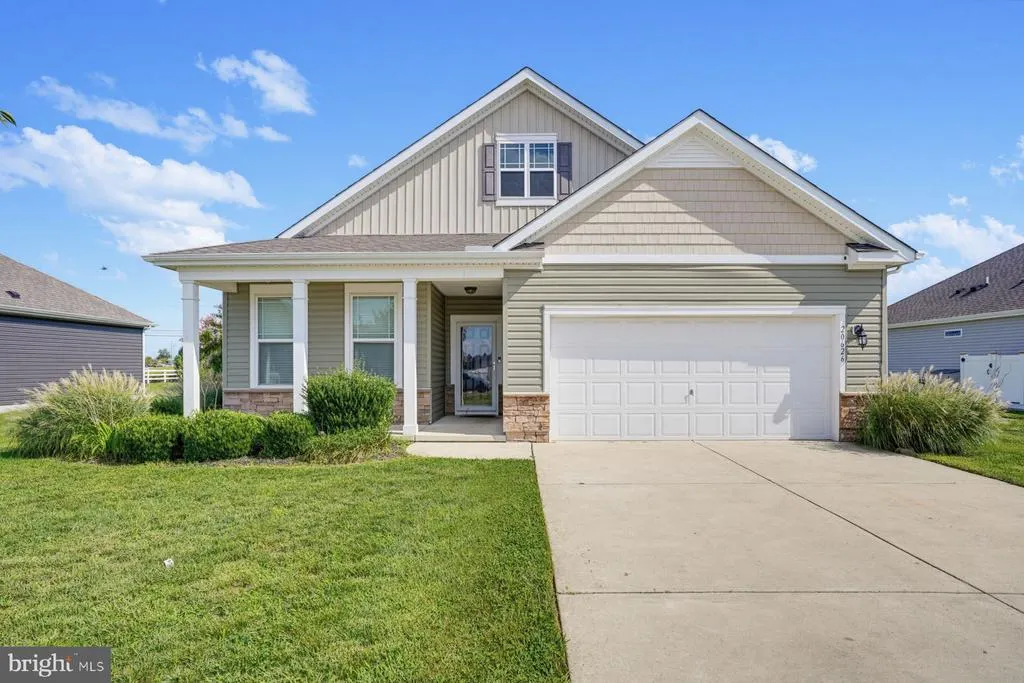
- StyleRanch/Rambler
- Year Built2026
- Taxes$ 928
- Price$ 389,900
- Bedrooms3
- Full Bathrooms2
- Half Bathrooms0
- Sqr Footage1646
- Lot Size0.23 Acres
Data Source:
Bright MLS
Property Description
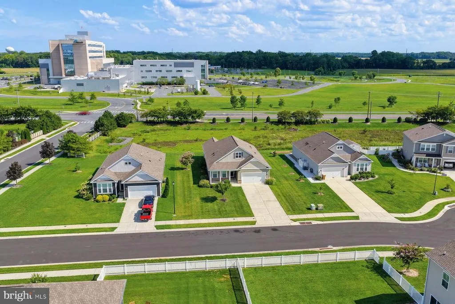
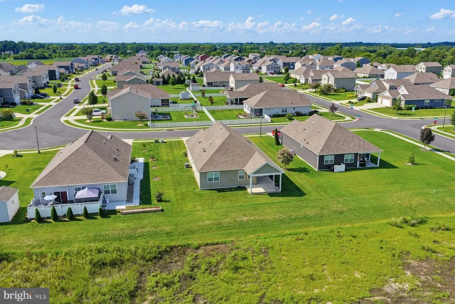
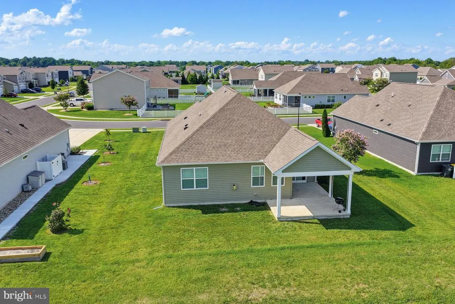
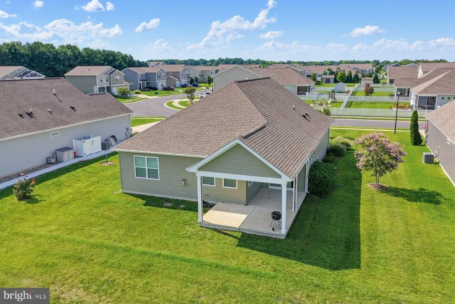
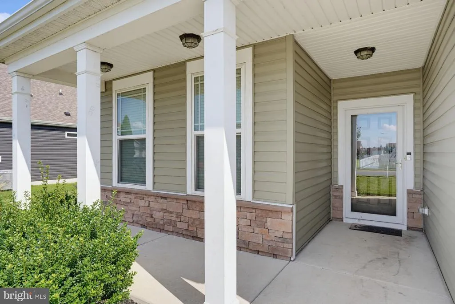
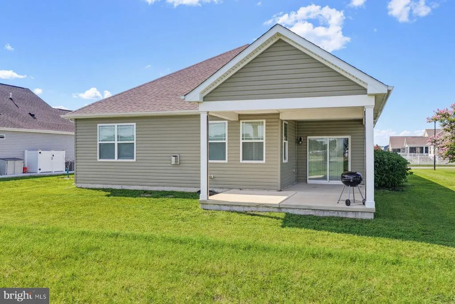
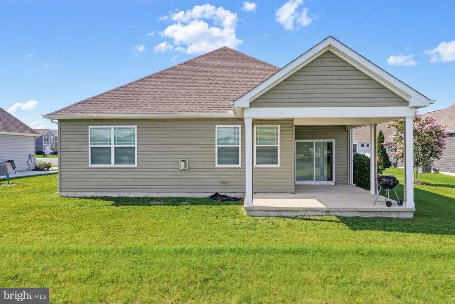
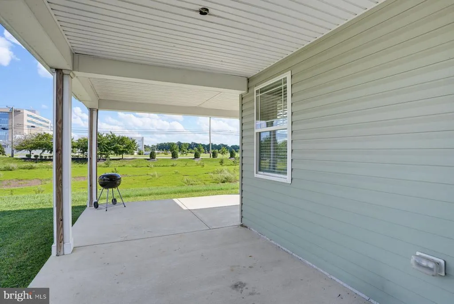
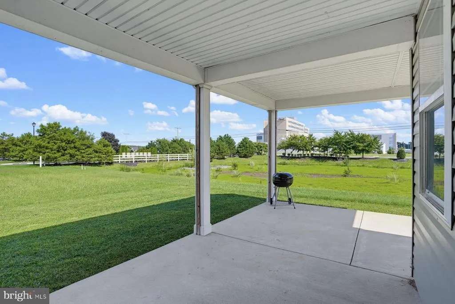
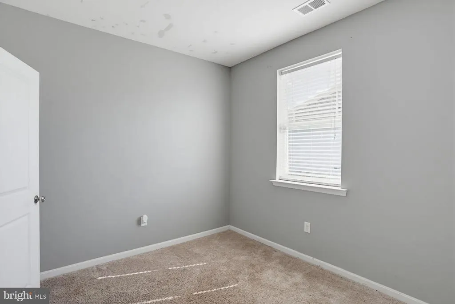
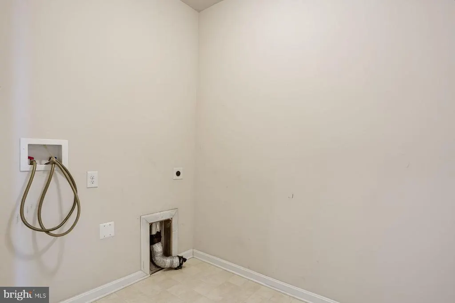
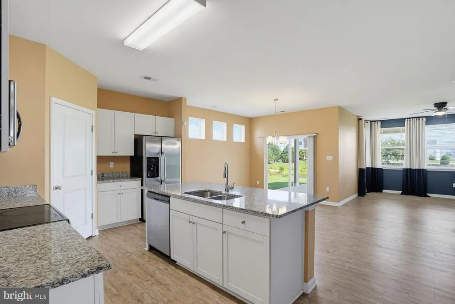
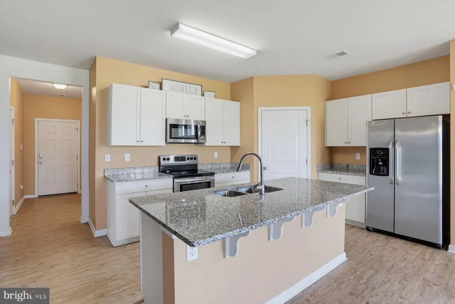
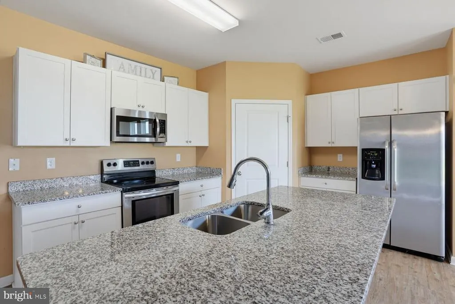
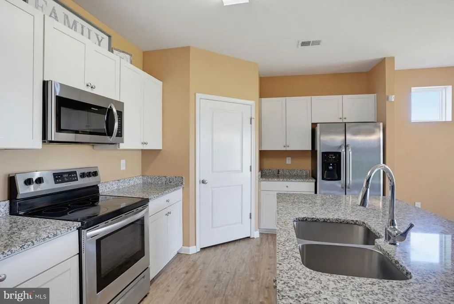
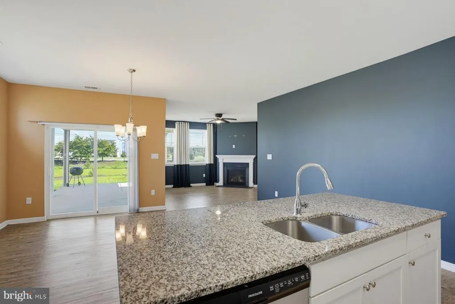
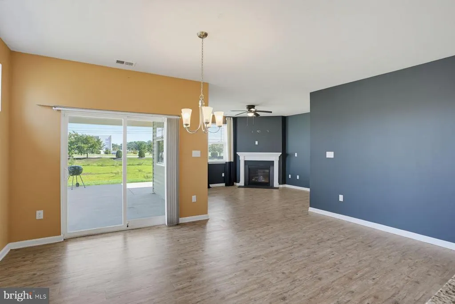
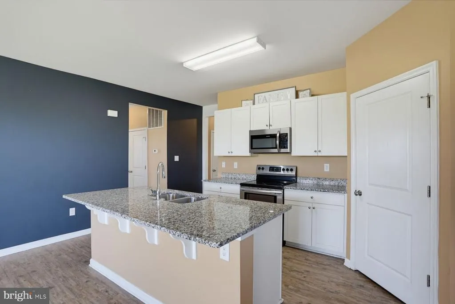
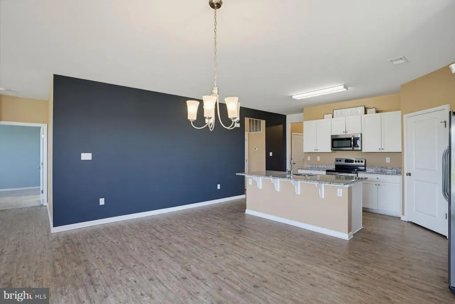
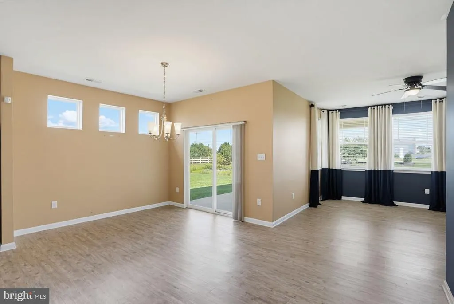
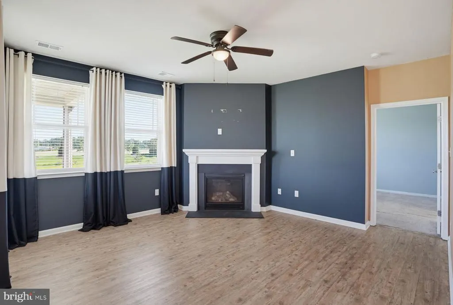
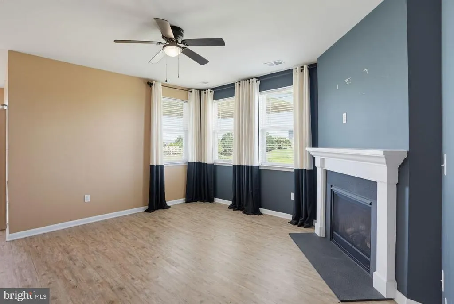
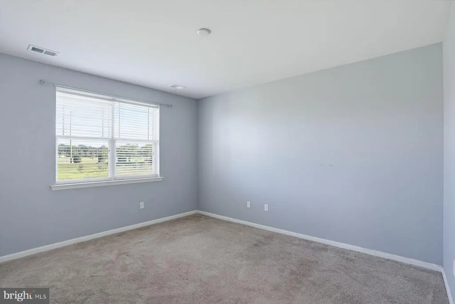
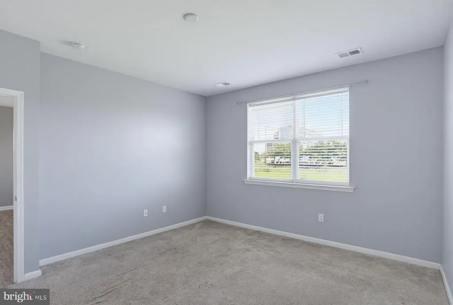
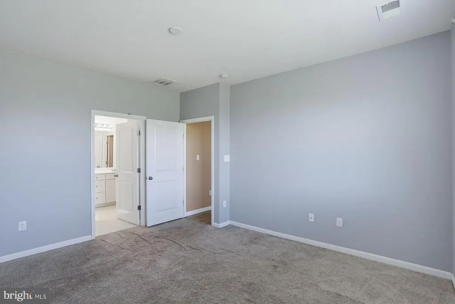
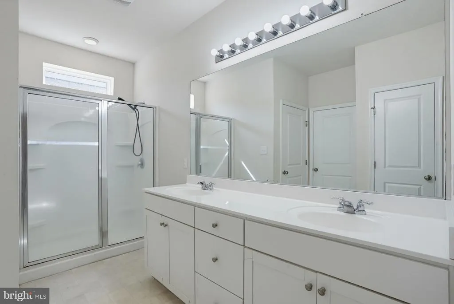
Nestled in the prestigious West Shores at New Milford, this exquisite ranch-style residence embodies the perfect blend of luxury and comfort. Built in 2017, this stunning home offers 1,646 square feet of thoughtfully designed living space, ideal for those who appreciate modern elegance and a serene lifestyle. As you step inside, you are greeted by an inviting atmosphere that radiates warmth and sophistication. The open-concept layout seamlessly connects the living, dining, and kitchen areas, creating an ideal space for entertaining or enjoying quiet evenings at home. A cozy fireplace serves as the focal point of the living room, providing a perfect backdrop for gatherings or a peaceful retreat on chilly nights. The gourmet kitchen is a culinary enthusiast's dream, featuring high-end appliances and ample counter space, making meal preparation a delight. This home boasts three generously sized bedrooms, each designed to provide a tranquil escape. The primary suite is a true sanctuary, complete with an en-suite bathroom that exudes spa-like luxury. Thoughtful details and high-quality finishes throughout the home enhance the overall sense of refinement. Step outside to discover a beautifully landscaped yard, perfect for outdoor relaxation or entertaining. The attached garage provides convenient parking, while the expansive driveway accommodates additional vehicles with ease. Located in a vibrant community, this residence offers a lifestyle of exclusivity and convenience. Enjoy the tranquility of suburban living while being just moments away from local amenities, shopping, and dining options. The surrounding area is perfect for leisurely strolls or outdoor activities, allowing you to embrace the beauty of nature right at your doorstep. This remarkable property is not just a house; it's a place to call home, where luxury meets comfort in every detail. Experience the unparalleled lifestyle that awaits you in West Shores at New Milford-your dream home is ready to welcome you.
| Price History | |
|---|---|
| 8/24/2026 | Listed $389,900 |
General Features
| Living Area | 1646 |
|---|---|
| Sewer | Public Sewer |
| Heating | Central,Heat Pump - Gas BackUp |
| Cooling | Central A/C |
| Possession | Settlement |
| Roof | Architectural Shingle |
| Zoning | TN |
| HOA Fee | 360.00 |
| Garage Spaces | 2.00 |
| Architectural Style | Ranch/Rambler |
| Construction Materials | Vinyl Siding |
| School District | MILFORD |
| Year Built | 2026 |
| Levels | 1 |
| Tax Year | 2026 |
| Ownership | Fee Simple |
| Cool Fuel | Electric |
| Building Name | NONE AVAILABLE |
| Accessibility | None |
| Assoc Fee Paid Per | Annually |
| County | SUSSEX |
| New Construction | No |
| Property Type | Residential |
| HOA | Yes |
| Subdivision Name | WEST SHORES AT NEW MILFORD |
| Garage Y/N | Yes |
| Water Access Y/N | No |
| Other Structures | Above Grade |
| Total Rooms | 6 |
| Full Baths | 2 |
| Status | ACTIVE |
| Directions | Off of Wilkins Rd,West Shores Development,take first left house on left,see sign |
| City | MILFORD |
| Senior Community Y/N | No |
| MLS Area | Cedar Creek Hundred (31004) |
| Lot Size Units | Square Feet |
| Lot Size Square Feet | 10019.00 |
| Tax Assessed Value | 303500.0 |
| Tax Annual Amount | 928.0 |
| Home Warranty Y/N | No |
| Structure Type | Detached |
| Condo/Coop Association fee Y/N | No |
| Bathrooms Full Main Level | 2 |
| Bathrooms Count Main Level | 2.00 |
| Price Per Sq Ft Total AG | 236.88 |
| Vacation Rental Y/N | No |
| Total SQFT | 1646 |
| Sussex DE Quadrants | Between Rt 1 & 113 |
| Standard Status | Active |
| Year Built Source | Estimated |
| Legal Subdivision | West Shores At New Milford |
| Tax Lot | 2 |
| Association Recreation Fee | No |
Interior Features
| Heating Fuel | Propane - Metered |
|---|---|
| Total Fireplaces | 1 |
| Hot Water | Electric |
| Basement (Y/N) | No |
| Heating Y/N | Yes |
| Fireplace Y/N | Yes |
| Above Grade Finished Area | 1646 |
| Central Air Y/N | Yes |
| Total Bedrooms | 3 |
| Main Level Bedrooms | 3 |
| LivingAreaSource | Assessor |
| Above Grade Finished Area Source | Assessor |
| Above Grade Finished Area Unit Type | Square Feet |
| Total Baths | 2 |
Exterior Features
| Pool | No Pool |
|---|---|
| Water Source | Public |
| Total Parking Spaces | 6 |
| Garage Features | Garage - Front Entry |
| Type of Parking | Attached Garage,Driveway |
| Foundation Details | Slab |
| Water View Y/N | No |
| Lot Size Acres | 0.23 |
| Lot Size Source | Assessor |
| Waterfront Y/N | No |
| Land Assessed Value | 66500.00 |
| Navigable Water Y/N | No |
| Water Oriented Y/N | No |
| # of Attached Garage Spaces | 2 |
Amenities
- Foreclosure
- Views
- Short Sale
- New Construction
- Adult 55+
- Lease To Own
- No HOA Fees
- Furnished
- Primary On Main
- Air Conditioning
- Seller Finance
- Green
- Fixer Upper
- Horse
- Golf
- Fireplace
- Deck
- Garage
- Basement
- Pool
Property vs Single Family Average in 19963
Price
Taxes
Year Built
 © BRIGHT, All Rights Reserved
