
Open House Sat, Aug 29th 11:00 AM - 2:00 PM - Views - Primary on Main
Address
22109 Welches Way, Lewes, DE
Price
$ 1,195,000
Property Attributes
- MLS#DESU2119054
- TypeSingle Family
- Listing Status ACTIVE
- CountySUSSEX
- CityLewes
- AreaLewes Rehoboth Hundred
- NeighborhoodWelches Pond
- Zip19958
- StyleCoastal
- Year Built2022
- Taxes$ 1932
- Price$ 1,195,000
- Bedrooms4
- Full Bathrooms3
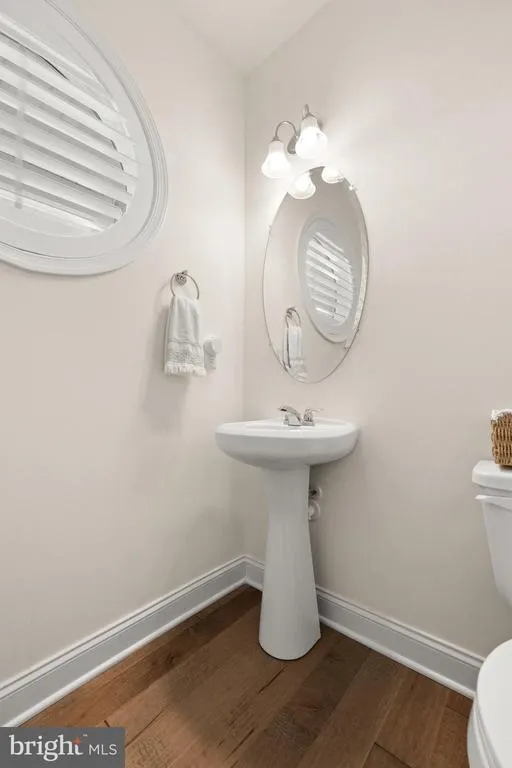
- Half Bathrooms1
- Sqr Footage3400
- Lot Size256.52 Acres
Data Source:
Bright MLS
Property Description
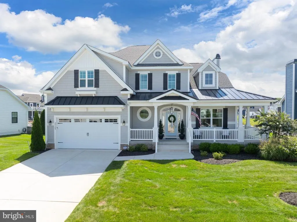
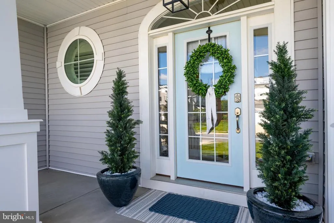
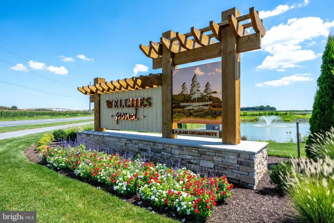
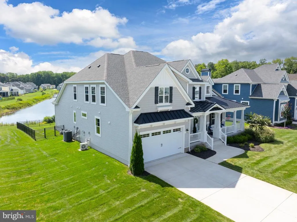
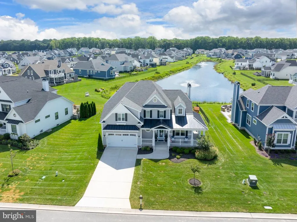
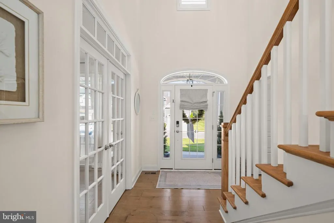
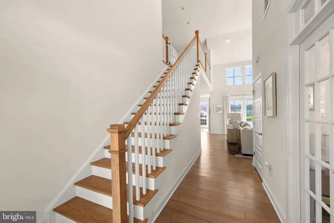
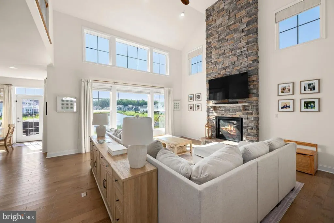
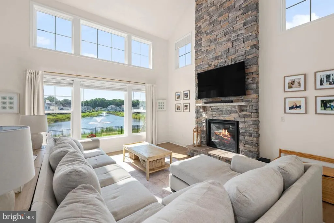
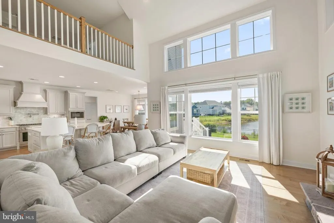
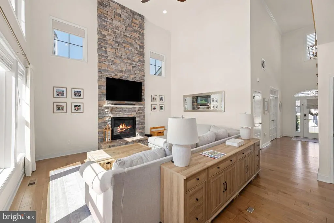
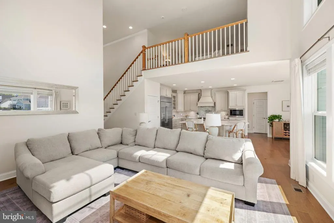
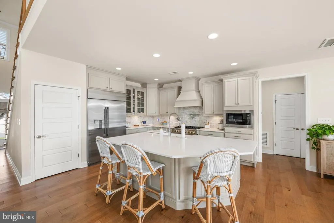
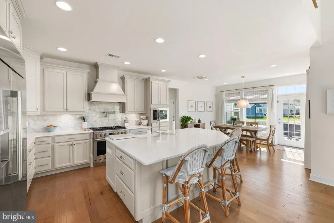
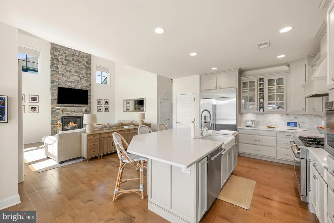
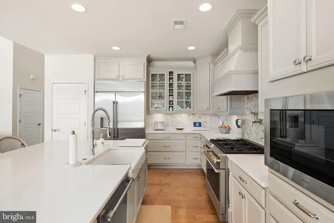
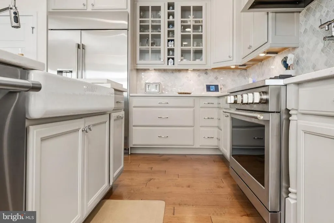
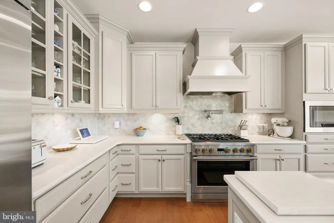
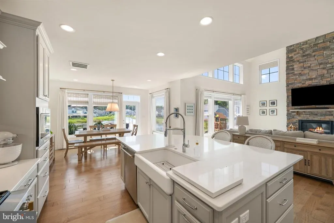
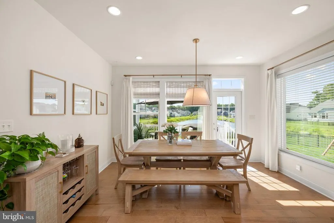
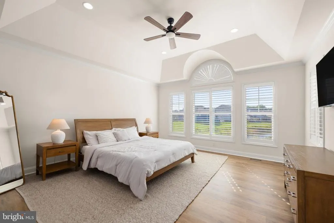
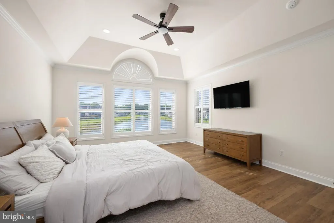
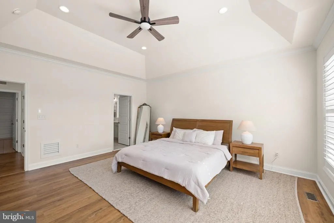
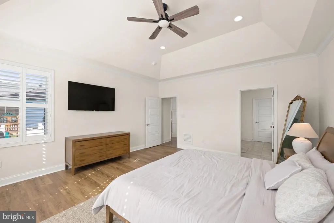
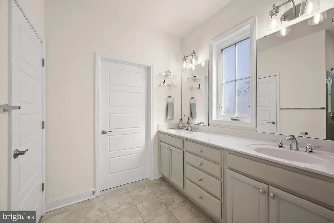
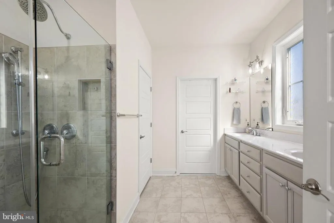
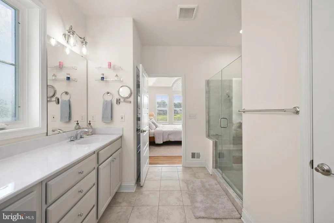
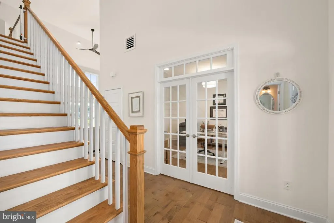
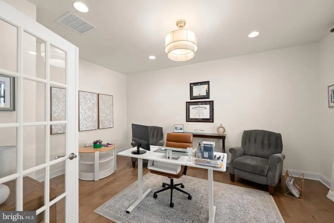
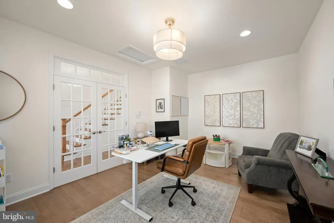
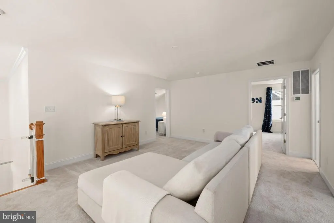
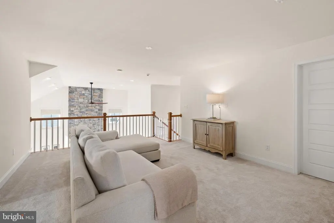
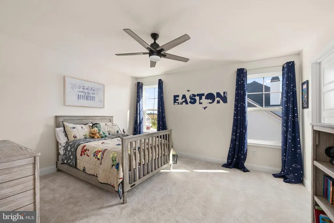
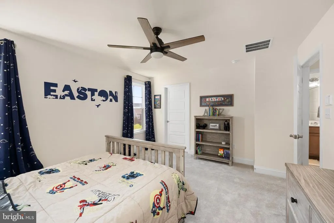
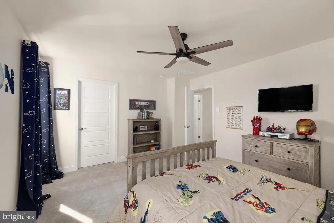
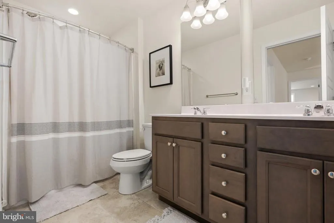
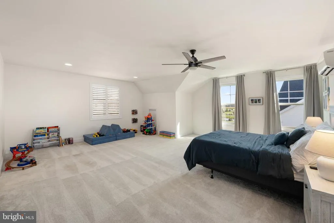
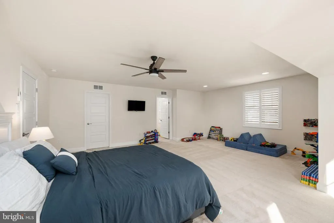
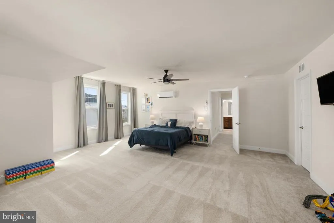
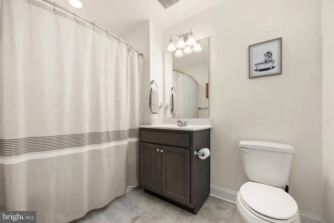

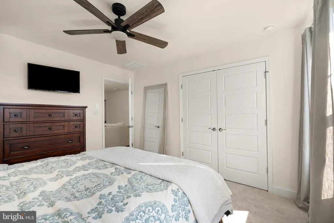
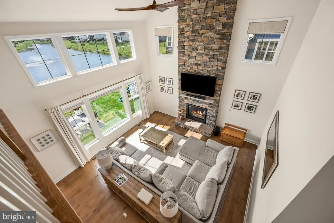
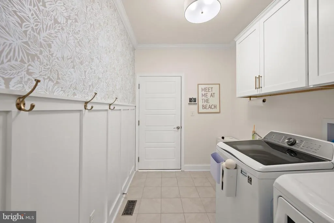
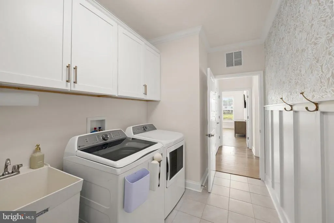
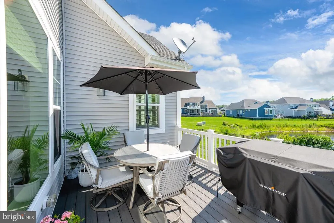
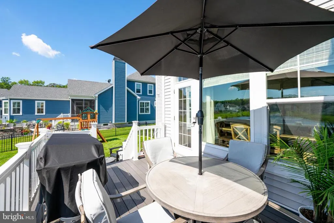
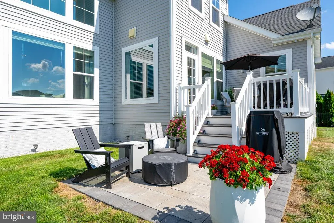
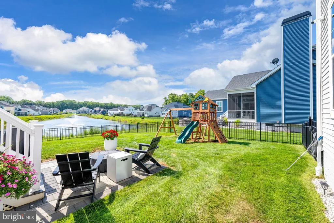
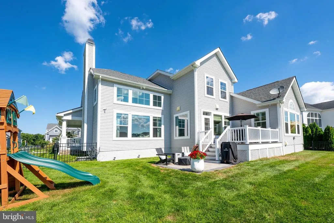
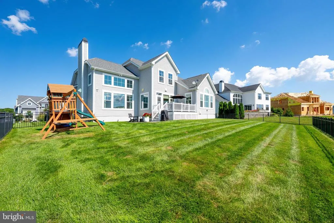
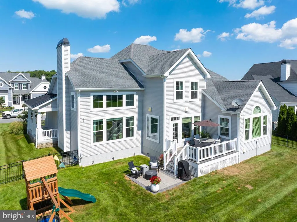
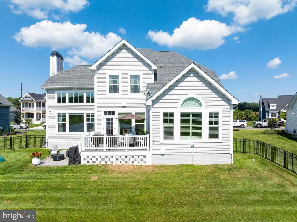
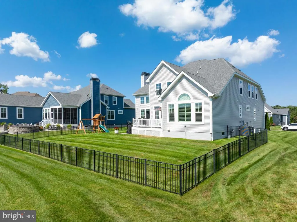
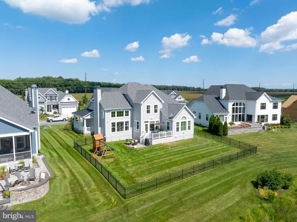
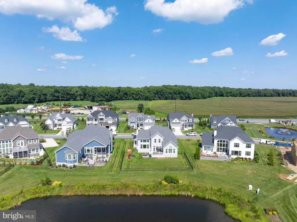
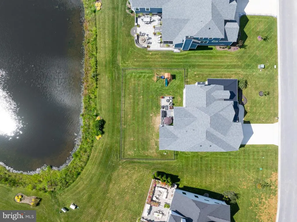
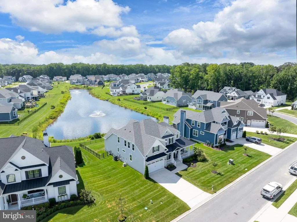
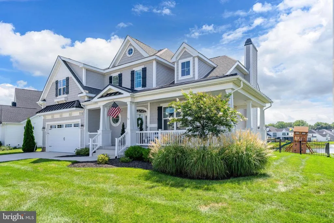
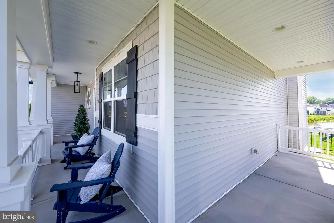
Welcome to 22109 Welches Way, an exceptional Kingfisher model in award-winning Welches Pond. Just 3 years young, this beautifully appointed home combines dramatic architecture, sophisticated upgrades and an outstanding backyard pond settingall approximately 4.7 miles from downtown Lewes. From the moment you enter, the home feels open, bright and impressive. The floor plan features an impressive two-story vertical space, creating a dramatic sense of openness and light. Luxury vinyl plank flooring extends throughout the entire first floor, providing a cohesive flow from room to room. Soaring windows fill the two-story great room with natural light, while a floor-to-ceiling stone natural-gas fireplace with mantel creates a dramatic focal point. An upstairs loft overlooks the great room and further enhances the homes open architectural design. The gourmet kitchen is truly the hub of the home, featuring upgraded cabinetry, glass-front display cabinets, GE Monogram appliances, a six-burner range with statement hood and pot filler, pantry and oversized Command Center island. Abundant counter space and the expansive island provide an ideal setting for cooking, casual dining and entertaining. A large first-floor office with glass French doors and transom offers an attractive private workspace. The exceptional first-floor primary suite features an architectural eyebrow window and luxury vinyl plank flooring. Three additional bedrooms and the open loft are located upstairs. The large unfinished basement offers outstanding potential for future living and recreation space. An egress window and basement plumbing rough-in are already in place, providing the opportunity to create a future bedroom, bathroom and recreation or flex room while retaining valuable storage space. Additional features include a beautifully finished laundry room with cabinetry, utility sink and board-and-batten detailing, six ceiling fans, tankless hot water heater, smart door lock and owned security system. Situated on approximately acre, the fenced homesites backyard backs to a very large pond with fountains, creating an expansive water view and exceptional backdrop. A deck, patio and outdoor shower extend the outdoor living space, while an irrigation well and playground equipment add convenience. Welches Pond offers a relaxed, resort-like lifestyle surrounded by ponds, wetlands, creeks and woods. Amenities include a clubhouse with fitness center, indoor and outdoor lounges, screened community porch, outdoor pool, multi-use sport court, tot lot, dog park, outdoor pavilion and private kayak launch. Nearby access to the LewesGeorgetown Trail provides miles of paved trail for biking and walking. Named the 2026 Sussex County Community of the Year by the Home Builders Association of Delaware, Welches Pond offers extensive amenities, natural beauty and a wonderful sense of openness. Located in the Cape Henlopen School District and approximately 4.7 milesabout 9 minutesfrom downtown Lewes, this nearly new home offers an exceptional pond setting and amenity-rich Coastal Delaware lifestyle.
| High School |
|---|
| Cape Henlopen High School |
| Price History | |
|---|---|
| 8/25/2026 | Listed $1,195,000 |
General Features
| Living Area | 3400 |
|---|---|
| Sewer | Public Sewer |
| Heating | Forced Air |
| Cooling | Central A/C |
| Utilities | Phone Available,Cable TV Available |
| Possession | 0-30 Days CD,61-90 Days CD |
| Roof | Asphalt |
| Appliances | Built-In Microwave,Built-In Range,Dishwasher,Disposal,ENERGY STAR Refrigerator,Exhaust Fan,Range Hood,Stainless Steel Appliances,Washer/Dryer Hookups Only,Water Heater - Tankless |
| Zoning | AR-1 |
| HOA Fee | 295.00 |
| Garage Spaces | 2.00 |
| Association Fee Includes | Common Area Maintenance,Lawn Maintenance,Pool(s),Recreation Facility,Road Maintenance,Snow Removal |
| Patio/Porch Features | Deck(s),Porch(es) |
| Architectural Style | Coastal |
| Construction Materials | Blown-In Insulation,Concrete,Frame,Stick Built,Vinyl Siding |
| School District | CAPE HENLOPEN |
| Exclusions | Television and wall mount. |
| Year Built | 2022 |
| View | Pond |
| Levels | 2 |
| Other Fees | 1000.00 |
| Tax Year | 2026 |
| Ownership | Fee Simple |
| Cool Fuel | Electric |
| Building Name | NONE AVAILABLE |
| Accessibility | 2+ Access Exits |
| Assoc Fee Paid Per | Monthly |
| County | SUSSEX |
| New Construction | No |
| Property Type | Residential |
| Association Amenities | Bar/Lounge,Basketball Courts,Club House,Common Grounds,Meeting Room,Pool - Outdoor,Tennis Courts |
| HOA | Yes |
| Subdivision Name | WELCHES POND |
| Garage Y/N | Yes |
| Water Access Y/N | No |
| Other Structures | Above Grade,Below Grade |
| Total Rooms | 13 |
| Full Baths | 3 |
| Status | ACTIVE |
| Directions | Cedar Grove Rd to Old Forge Rd,right on Welches Way,second house on the left. |
| City | LEWES |
| Disclosures | Lead Based Paint - State,Radon,Prop Disclosure |
| Other Fees Frequency | One Time |
| Senior Community Y/N | No |
| MLS Area | Lewes Rehoboth Hundred (31009) |
| Lot Size Units | Square Feet |
| Lot Size Square Feet | 11174011.00 |
| Tax Annual Amount | 1932.0 |
| Home Warranty Y/N | No |
| Property Condition | Excellent |
| Structure Type | Detached |
| Condo/Coop Association fee Y/N | No |
| Bathrooms Full Main Level | 1 |
| Bathrooms Count Main Level | 2.00 |
| Price Per Sq Ft Total AG | 351.47 |
| Community Pool Features | Fenced,In Ground |
| Vacation Rental Y/N | No |
| Total SQFT | 3400 |
| Location Type | Pond |
| Sussex DE Quadrants | Between Rt 1 & 113 |
| Builder Name | Schell Brothers |
| Standard Status | Active |
| Year Built Source | Assessor |
Interior Features
| Interior Amenities | Air Filter System,Built-Ins,Dining Area,Entry Level Bedroom,Floor Plan - Open,Kitchen - Island,Pantry,Primary Bath(s),Recessed Lighting,Bathroom - Stall Shower,Bathroom - Tub Shower,Upgraded Countert |
|---|---|
| Heating Fuel | Natural Gas |
| Basement | Full,Poured Concrete,Unfinished,Windows |
| Flooring | Carpet,Ceramic Tile,Hardwood,Luxury Vinyl Plank |
| Hot Water | Natural Gas,Tankless |
| Basement (Y/N) | Yes |
| Heating Y/N | Yes |
| Fireplace Y/N | No |
| Above Grade Finished Area | 3400 |
| Half Baths | 1 |
| Central Air Y/N | Yes |
| Total Bedrooms | 4 |
| Main Level Bedrooms | 1 |
| Below Grade Finished Area Unit Type | Square Feet |
| LivingAreaSource | Estimated |
| Below Grade Unfin Area Units | Square Feet |
| Below Grade Unfin SQFT Source | Assessor |
| Below Grade Finished Area Source | Assessor |
| Bedrooms Count All Upper Levels | 3 |
| Bedrooms Count Upper Level 1 | 3 |
| Bathrooms Half Main Level | 1 |
| Bathrooms Full Upper Level 1 | 2 |
| Bathrooms Full All Upper Levels | 2 |
| Bathrooms Count Upper Level 1 | 2.00 |
| Bathrooms Count All Upper Levels | 2 |
| Above Grade Finished Area Source | Estimated |
| Above Grade Finished Area Unit Type | Square Feet |
| Total Baths | 4 |
Exterior Features
| Exterior Amenities | Outside Shower |
|---|---|
| Pool | Yes - Community |
| Fencing | Aluminum |
| Parking Features | Concrete Driveway |
| Water Source | Public |
| Inclusions | Satellite Dish and Remote. Negotiable: Washer and Dryer |
| Total Parking Spaces | 4 |
| Garage Features | Additional Storage Area,Garage - Front Entry,Inside Access,Garage Door Opener |
| Type of Parking | Attached Garage,Driveway |
| Land Use Code | 1 1 |
| Foundation Details | Concrete Perimeter |
| Water View Y/N | Yes |
| Lot Dimensions | 0.00 x 0.00 |
| Lot Size Acres | 256.52 |
| Lot Size Source | Assessor |
| Waterfront Y/N | No |
| Builder Model | Kingfisher |
| Navigable Water Y/N | No |
| Water Oriented Y/N | No |
| # of Attached Garage Spaces | 2 |
| LotDimensionsSource | Assessor |
Amenities
- Foreclosure
- Views
- Short Sale
- New Construction
- Adult 55+
- Lease To Own
- No HOA Fees
- Furnished
- Primary On Main
- Air Conditioning
- Seller Finance
- Green
- Fixer Upper
- Horse
- Golf
- Fireplace
- Deck
- Garage
- Basement
- Pool
Property vs Single Family Average in 19958
Price
Taxes
Year Built
 © BRIGHT, All Rights Reserved
