
Price Reduction - Waterfront - Primary on Main
Address
1650 Cedar Lane, Shady Side, MD
Price
$ 699,900
Property Attributes
- MLS#MDAA2128848
- TypeSingle Family
- Listing Status ACTIVE
- CountyANNE ARUNDEL
- CityShady Side
- Zip20764
- StyleColonial
- Year Built1987
- Taxes$ 4370
- Price$ 699,900
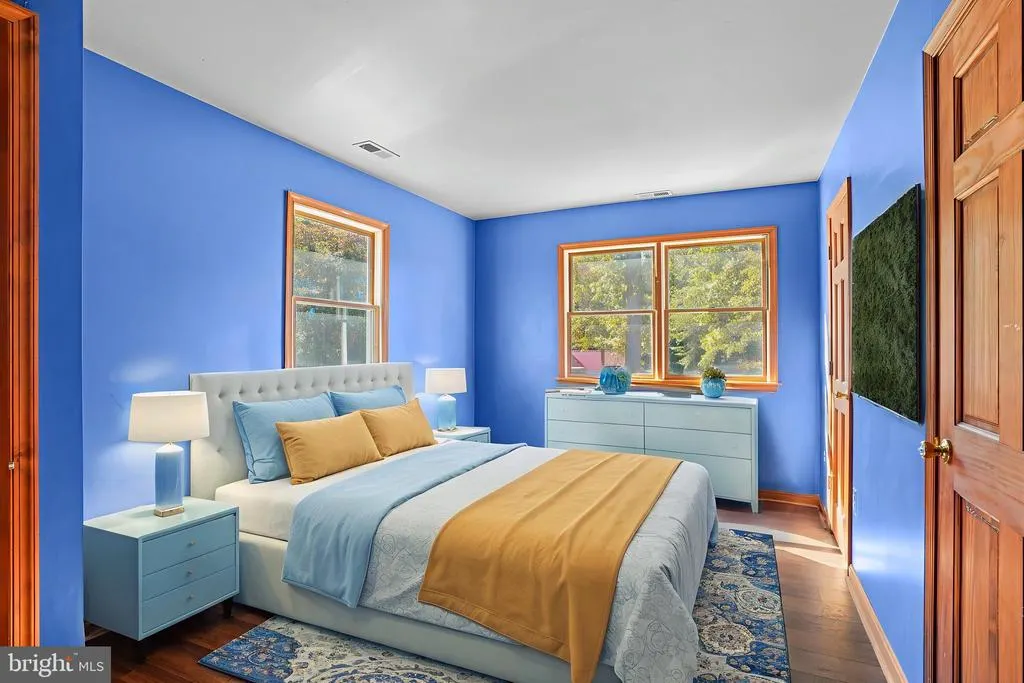
- Bedrooms3
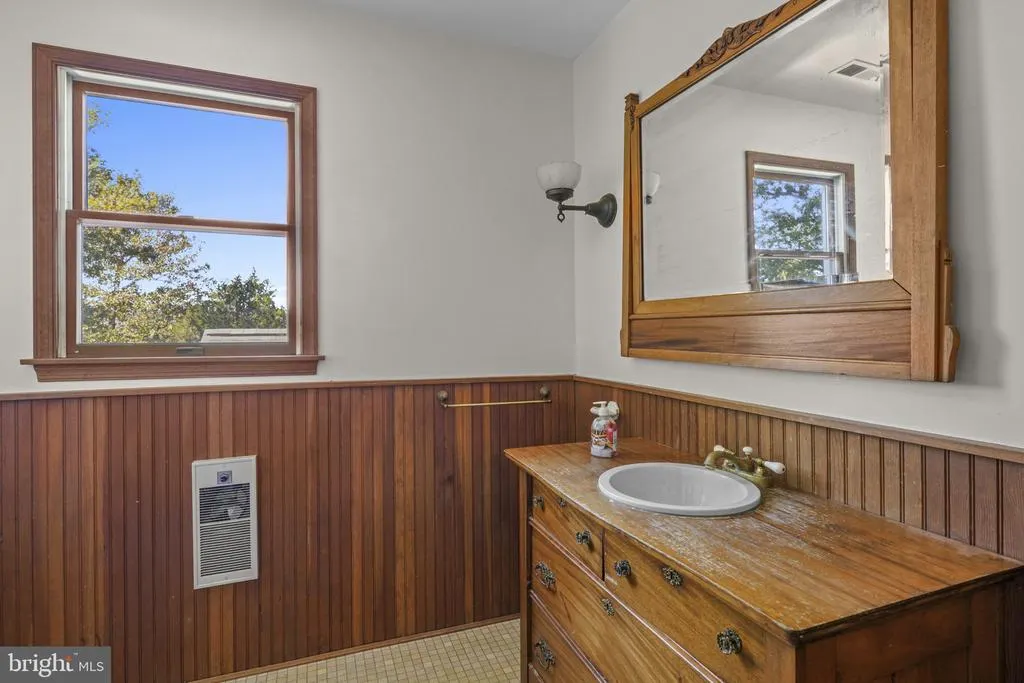
- Full Bathrooms2
- Half Bathrooms0
- Sqr Footage1866
- Lot Size3.04 Acres
Data Source:
Bright MLS
Property Description
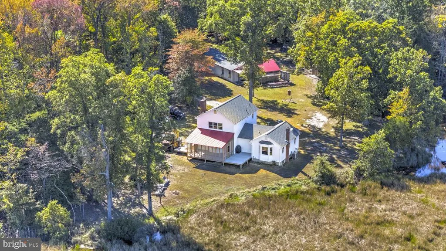
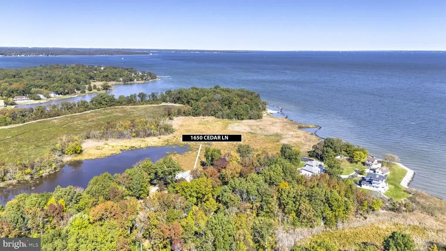
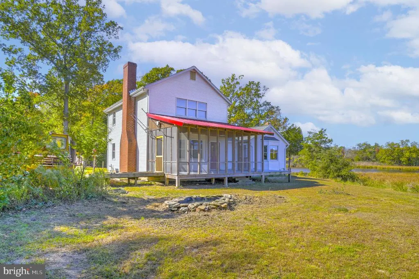
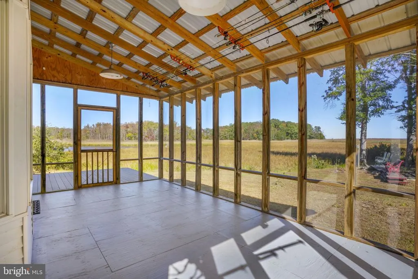
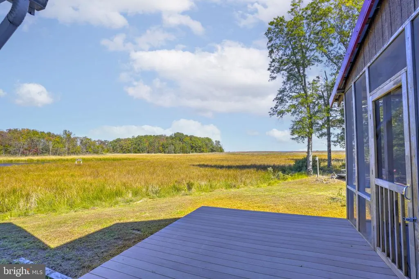
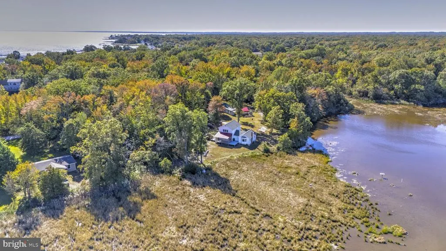
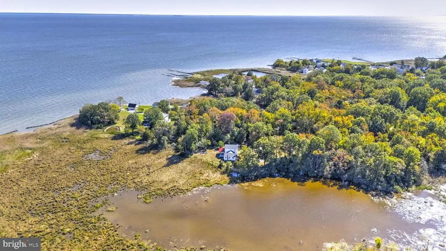
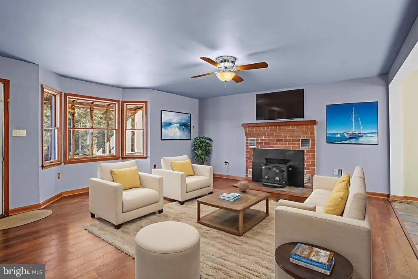
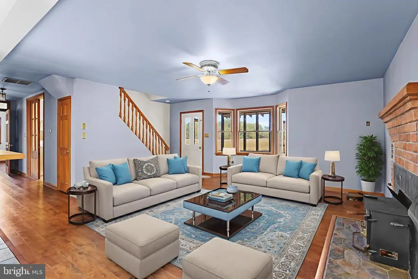
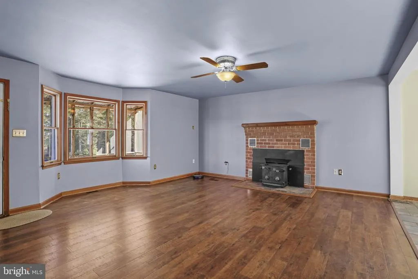
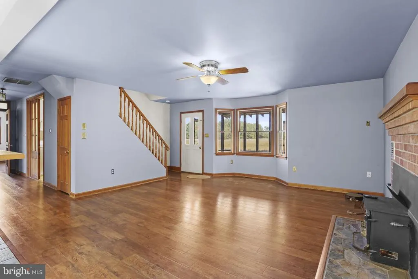
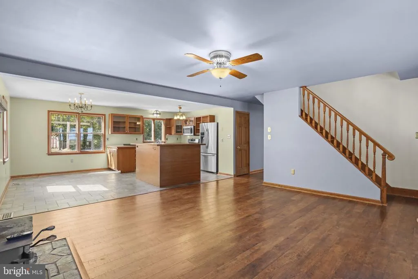
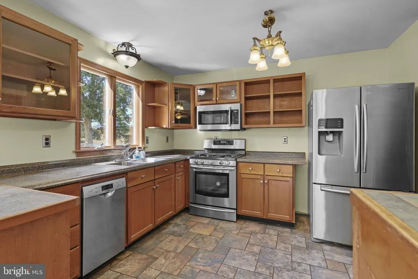
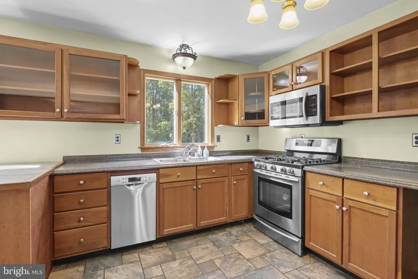
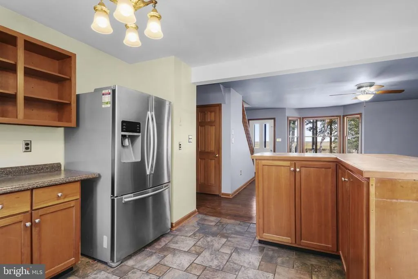
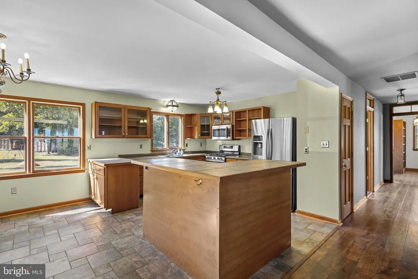
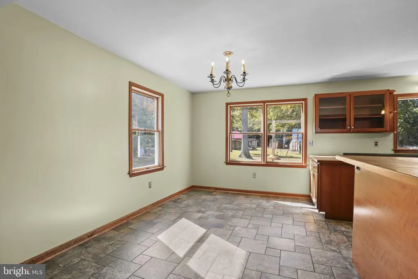
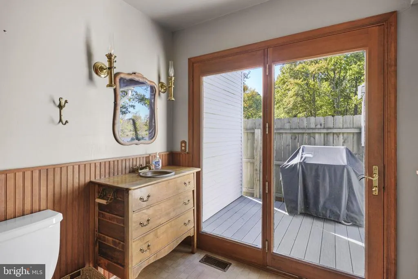
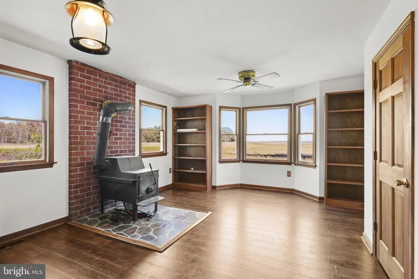
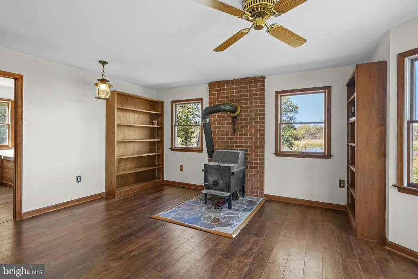
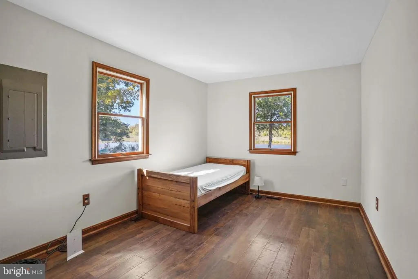
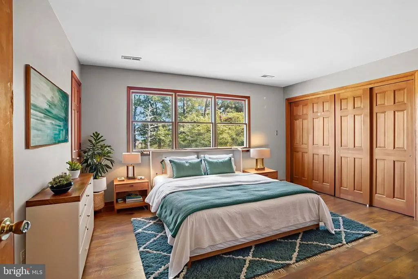
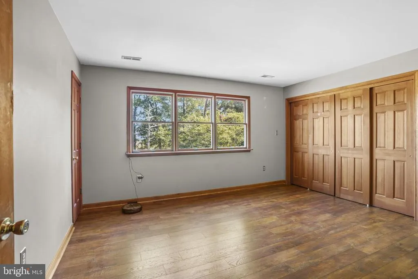
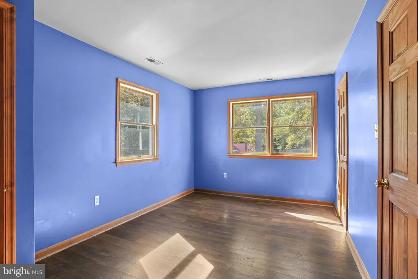
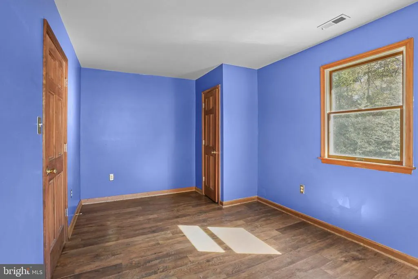
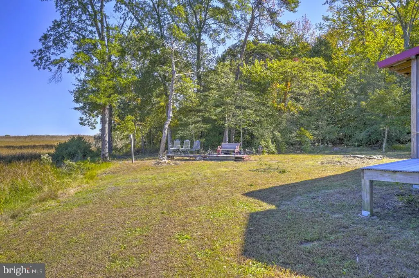
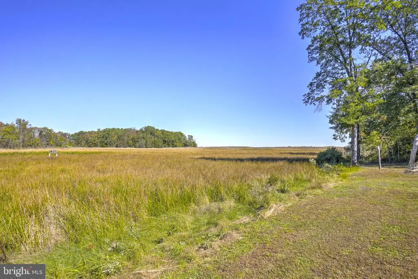
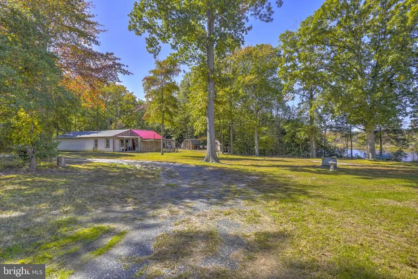
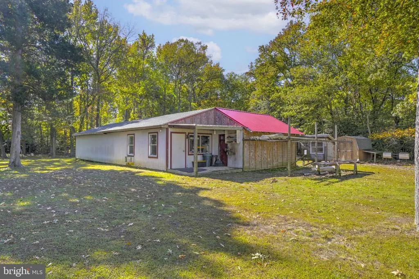
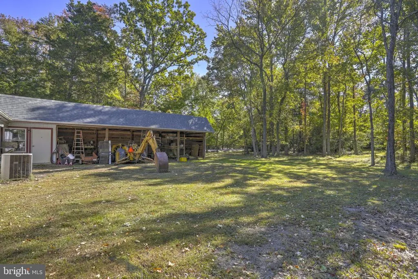
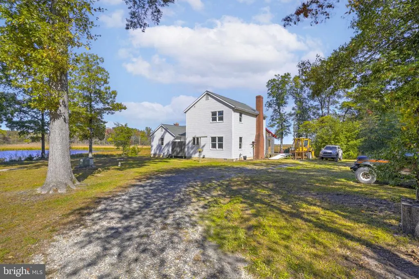
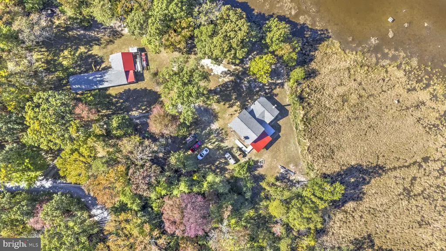
Experience Unmatched Privacy and Tranquility from this unique non-riparian waterfront home set on over 3+ scenic acres. Fall in love with sweeping water views and the serene presence of native wildlifewaterfowl, deer, eagles, and moreall just outside your door. Enjoy panoramic vistas of a natural pond, with the stunning Chesapeake Bay visible in the distance. On clear days, the Bay Bridge is even within sight. The home features a relaxing screened porch, a spacious kitchen that flows into a cozy living area with a wood stoveperfect for chilly evenings. The main level includes a bedroom and full bath, plus an additional room ideal for an office or second living space, also with a wood stove. Upstairs, the primary bedroom offers breathtaking water views, accompanied by another bedroom and a full bath. A barn/stable on the property makes it ideal for horses or a home-based business with office space. This is truly a one-of-a-kind propertypeaceful, picturesque, and full of potential. Come see it for yourself.
| Elementary School | Middle School | High School |
|---|---|---|
| Shady Side Elementary School | Southern Middle School | Southern High School |
| Price History | |
|---|---|
| 10/17/2025 | Listed $729,900 |
| 8/19/2026 | 5$699,900 |
General Features
| Living Area | 1866 |
|---|---|
| Sewer | Public Sewer |
| Heating | Heat Pump(s) |
| Cooling | Central A/C |
| Possession | Settlement |
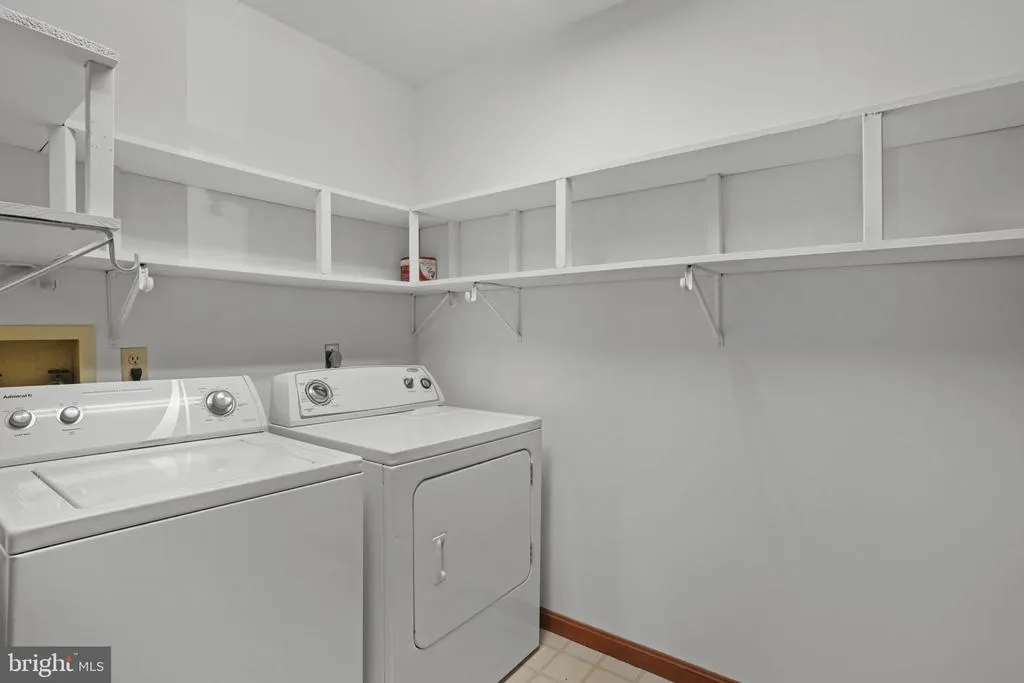
| Appliances | Dishwasher,Dryer,Refrigerator,Stove,Washer,Water Heater,Built-In Microwave |
| Zoning | OS |
| Patio/Porch Features | Deck(s),Porch(es),Screened |
| Architectural Style | Colonial |
| Construction Materials | Vinyl Siding |
| School District | ANNE ARUNDEL COUNTY PUBLIC SCHOOLS |
| Year Built | 1987 |
| View | Bay,Creek/Stream,Panoramic,Water |
| Levels | 2 |
| Tax Year | 2024 |
| Ownership | Fee Simple |
| Cool Fuel | Electric |
| Accessibility | Ramp - Main Level |
| County | ANNE ARUNDEL |
| New Construction | No |
| Property Type | Residential |
| HOA | No |
| Subdivision Name | NONE AVAILABLE |
| Garage Y/N | No |
| Water Access Y/N | Yes |
| Other Structures | Above Grade,Below Grade |
| Full Baths | 2 |
| Status | ACTIVE |
| Directions | ACCESS IS FROM GOOSE CREEK RD.. Take Shady Side Rd. to Snug Harbor Rd.,pass Shady Side elementary school and continue for about 1 mile to left on Cedar Ln.,go about 1/2 mile and make left unto gravel |
| City | SHADY SIDE |
| Disclosures | Prop Disclaimer |
| Senior Community Y/N | No |
| Lot Size Units | Square Feet |
| Lot Size Square Feet | 132422.00 |
| Tax Assessed Value | 387900.0 |
| Tax Annual Amount | 4370.0 |
| Structure Type | Detached |
| Condo/Coop Association fee Y/N | No |
| Bathrooms Full Main Level | 1 |
| Bathrooms Count Main Level | 1.00 |
| Price Per Sq Ft Total AG | 375.08 |
| Acceptable Financing | Cash,Conventional,FHA,VA,USDA |
| Vacation Rental Y/N | No |
| Total SQFT | 1866 |
| Standard Status | Active |
| Year Built Source | Assessor |
Interior Features
| Interior Amenities | Entry Level Bedroom,Floor Plan - Open,Kitchen - Table Space,Stove - Wood |
|---|---|
| Heating Fuel | Electric |
| Flooring | Tile/Brick,Engineered Wood |
| Total Fireplaces | 2 |
| Hot Water | Electric |
| Basement (Y/N) | No |
| Heating Y/N | Yes |
| Fireplace Y/N | Yes |
| Above Grade Finished Area | 1866 |
| Central Air Y/N | Yes |
| Total Bedrooms | 3 |
| Main Level Bedrooms | 1 |
| Below Grade Finished Area Unit Type | Square Feet |
| LivingAreaSource | Assessor |
| Below Grade Unfin Area Units | Square Feet |
| Below Grade Unfin SQFT Source | Assessor |
| Below Grade Finished Area Source | Assessor |
| Bedrooms Count All Upper Levels | 2 |
| Bedrooms Count Upper Level 1 | 2 |
| Bathrooms Full Upper Level 1 | 1 |
| Bathrooms Full All Upper Levels | 1 |
| Bathrooms Count Upper Level 1 | 1.00 |
| Bathrooms Count All Upper Levels | 1 |
| Above Grade Finished Area Source | Assessor |
| Above Grade Finished Area Unit Type | Square Feet |
| Total Baths | 2 |
Exterior Features
| Exterior Amenities | Outbuilding(s) |
|---|---|
| Pool | No Pool |
| Lot Features | Adjoins - Open Space,Cleared,Level,Not In Development,Pond,Private,Stream/Creek,Tidal Wetland,Trees/Wooded |
| Water Source | Well |
| Type of Parking | Off Street |
| Land Use Code | R |
| Foundation Details | Crawl Space |
| Water View Y/N | Yes |
| Lot Size Acres | 3.04 |
| Water Body Type | Bay |
| Lot Size Source | Assessor |
| Waterfront Y/N | Yes |
| Water Access Features | Canoe/Kayak,Fishing Allowed,Private Access |
| Land Assessed Value | 159600.00 |
| Navigable Water Y/N | No |
| Water Oriented Y/N | Yes |
Amenities
- Foreclosure
- Views
- Short Sale
- New Construction
- Adult 55+
- Lease To Own
- No HOA Fees
- Furnished
- Primary On Main
- Air Conditioning
- Seller Finance
- Green
- Fixer Upper
- Horse
- Golf
- Fireplace
- Deck
- Garage
- Basement
- Pool
Property vs Single Family Average in 20764
Price
Taxes
Year Built
Visits
 © BRIGHT, All Rights Reserved
