
Price Reduction

Address
27 Hunting Court, Edgewater, MD
Price
$ 1,795,000
Property Attributes
- MLS#MDAA2140348
- TypeSingle Family
- Listing Status ACTIVE
- CountyANNE ARUNDEL
- CityEdgewater
- NeighborhoodHomeport Farm
- Zip21037
- StyleColonial
- Year Built2007
- Taxes$ 12866
- Price$ 1,795,000
- Bedrooms5
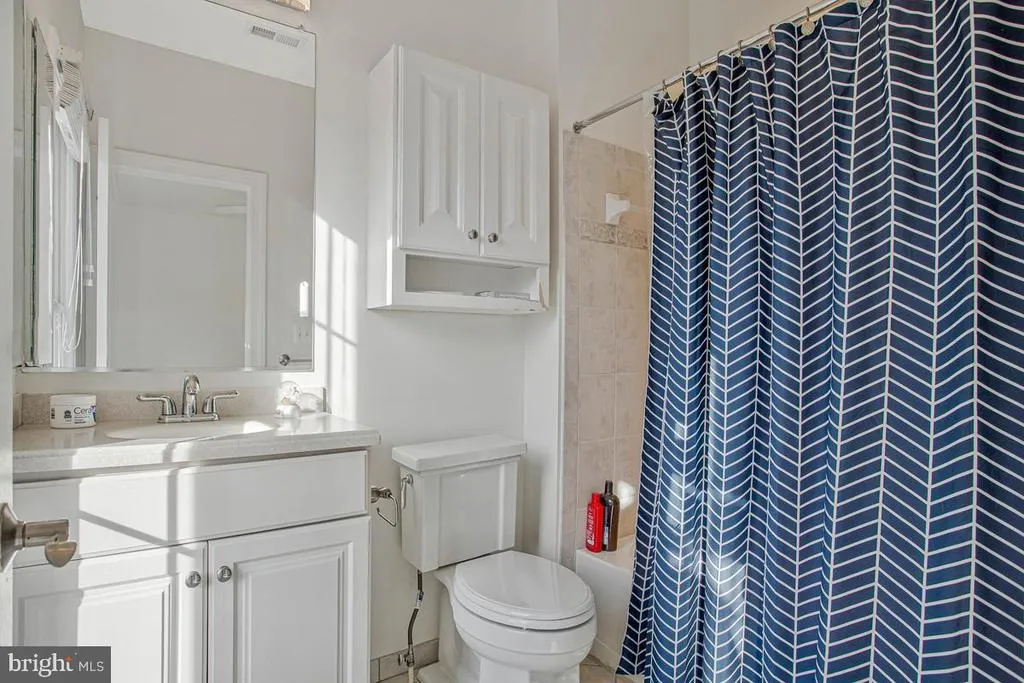
- Full Bathrooms4
- Half Bathrooms2
- Sqr Footage7276
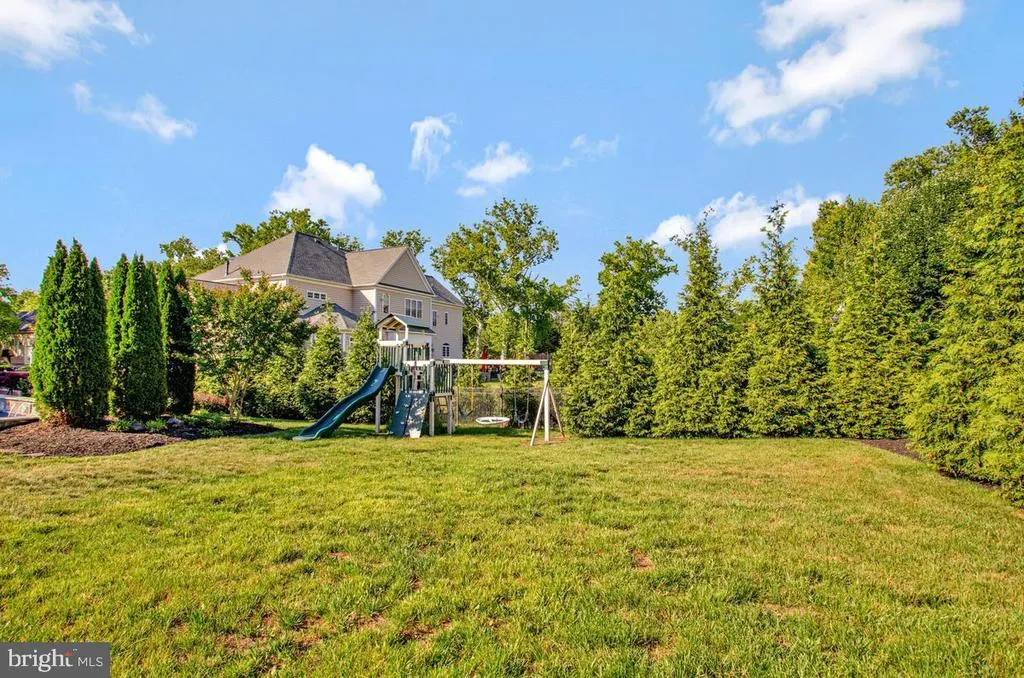
- Lot Size0.7 Acres
Data Source:
Bright MLS
Property Description
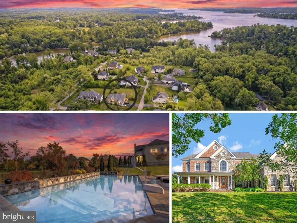
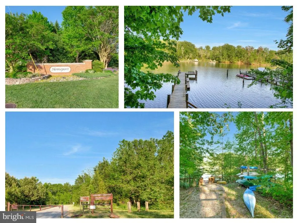
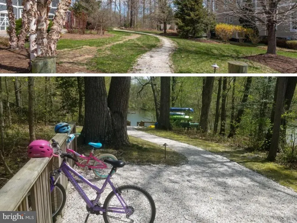
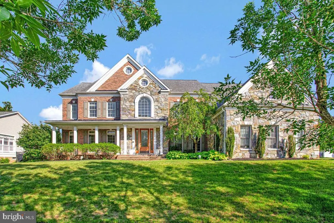

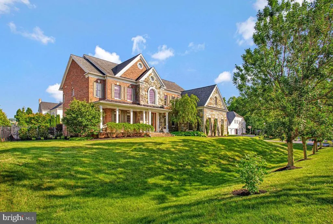
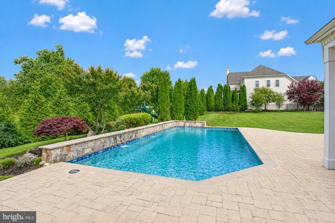
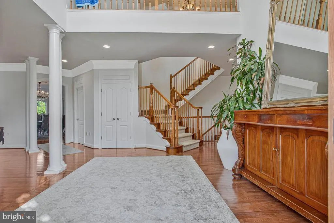
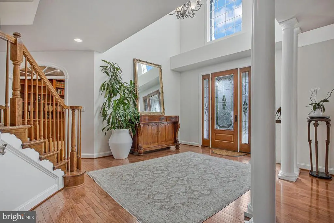
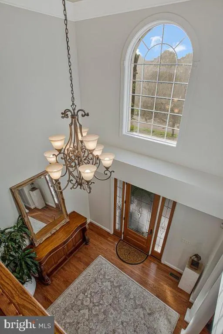
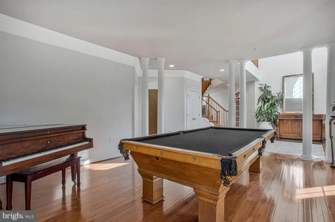
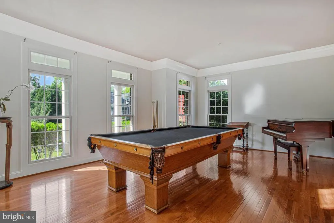
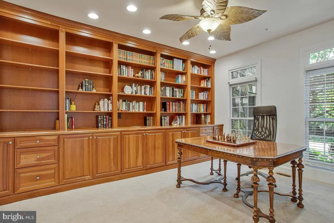
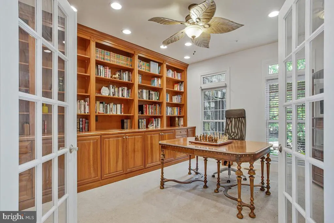
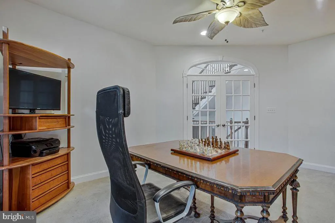
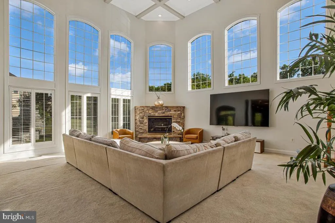
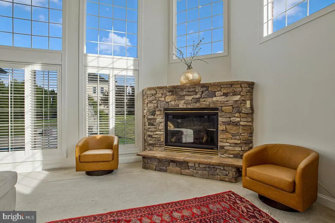
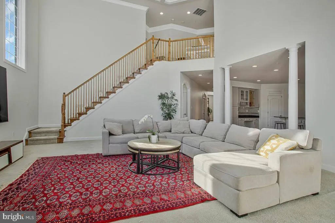
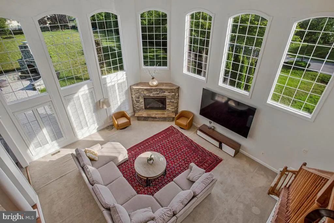
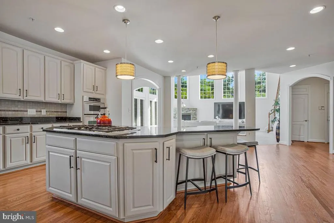
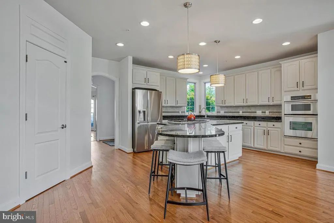
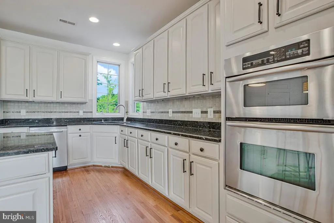
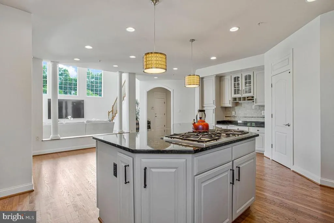
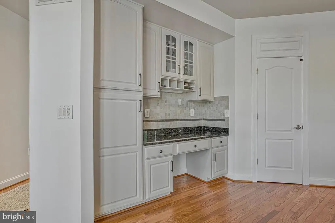
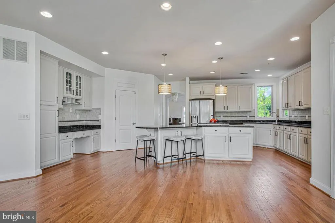
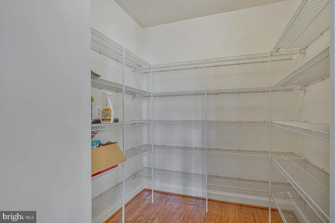
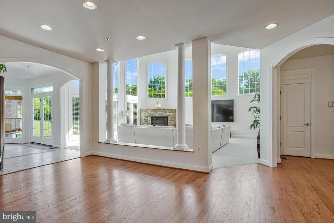
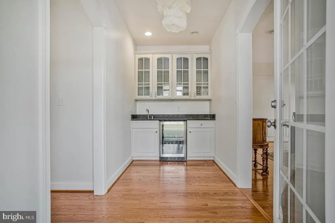
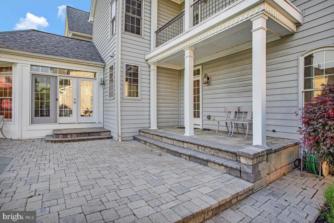
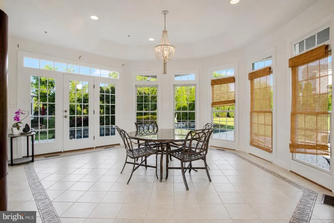
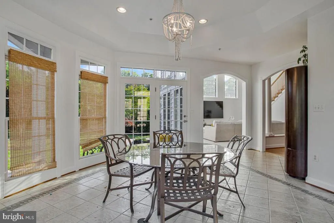
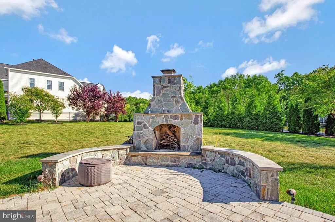
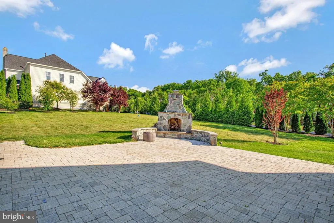
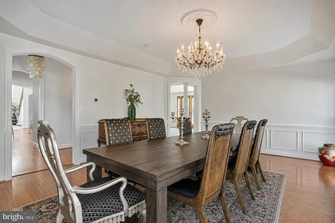
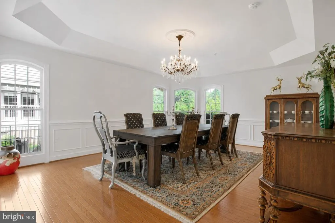
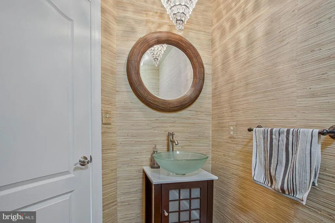
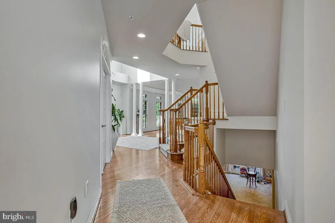
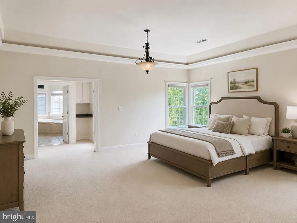
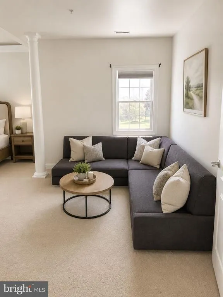
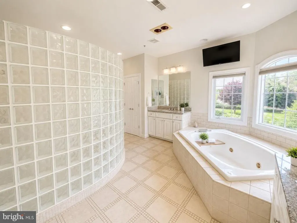
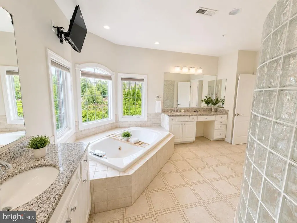
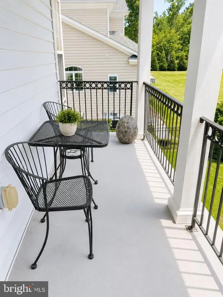
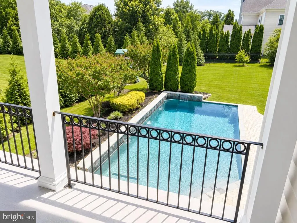
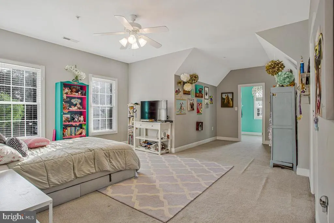
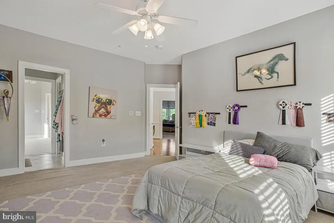
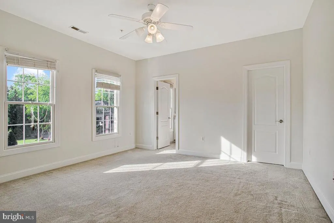
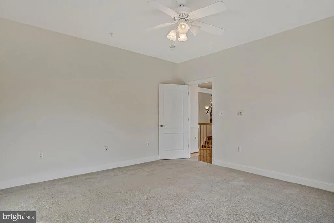
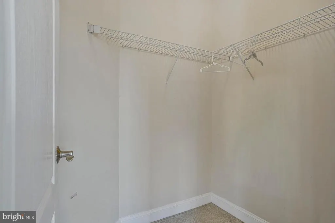
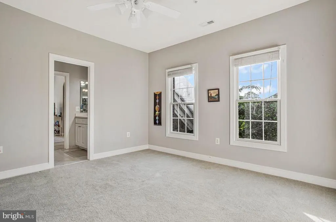
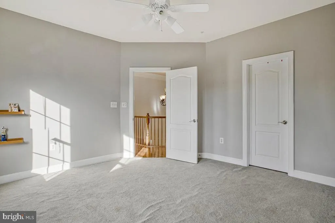
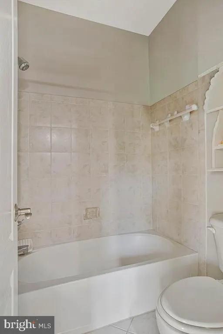
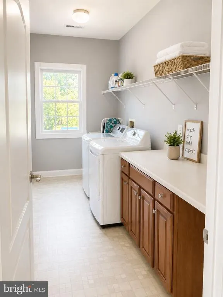
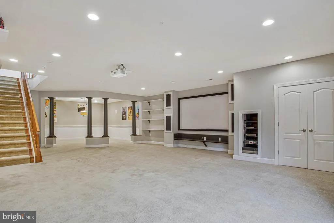
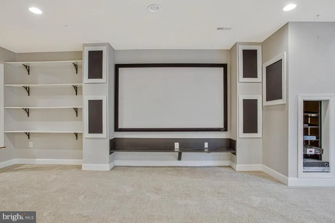
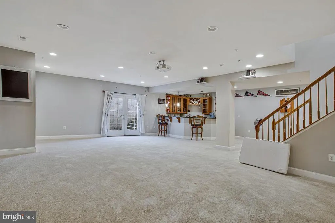
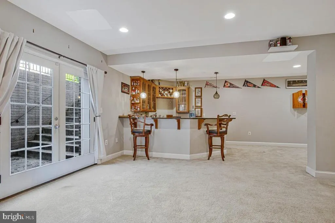
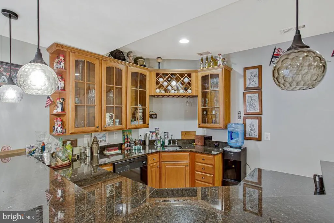
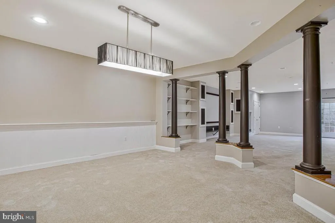
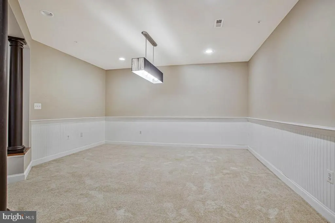
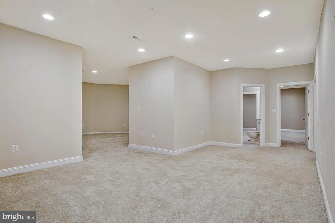
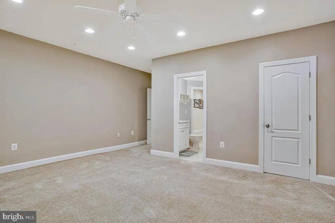
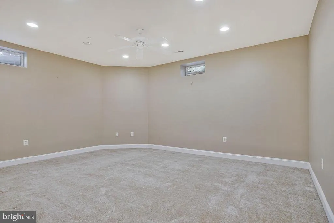
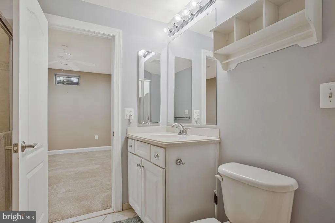
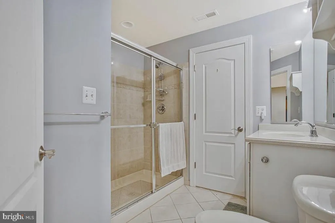
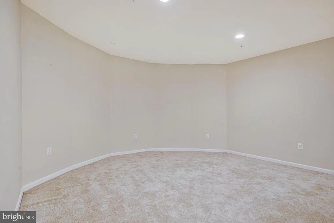
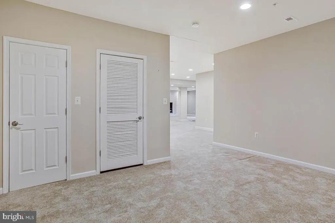
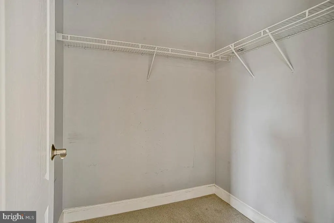
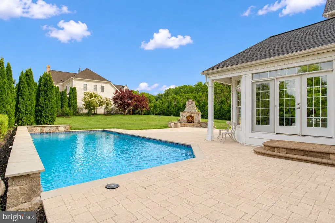
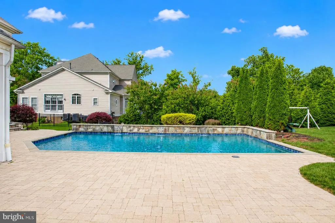
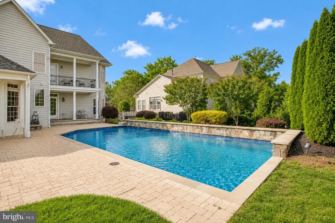
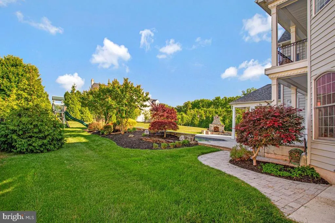
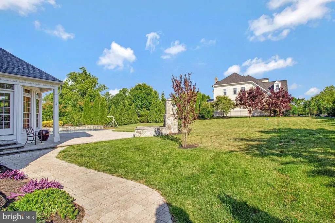
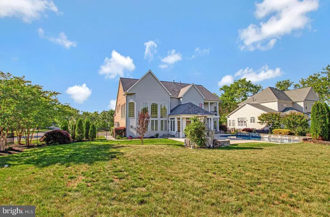
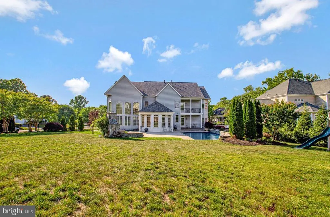
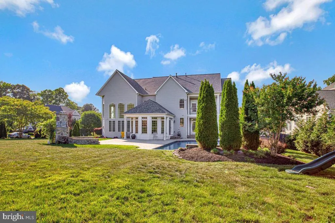
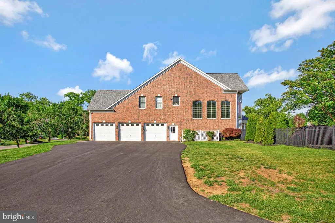
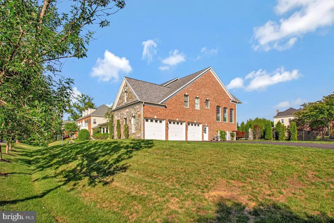
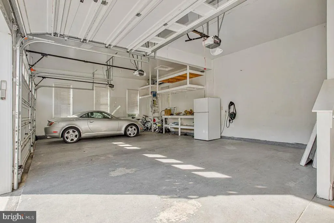
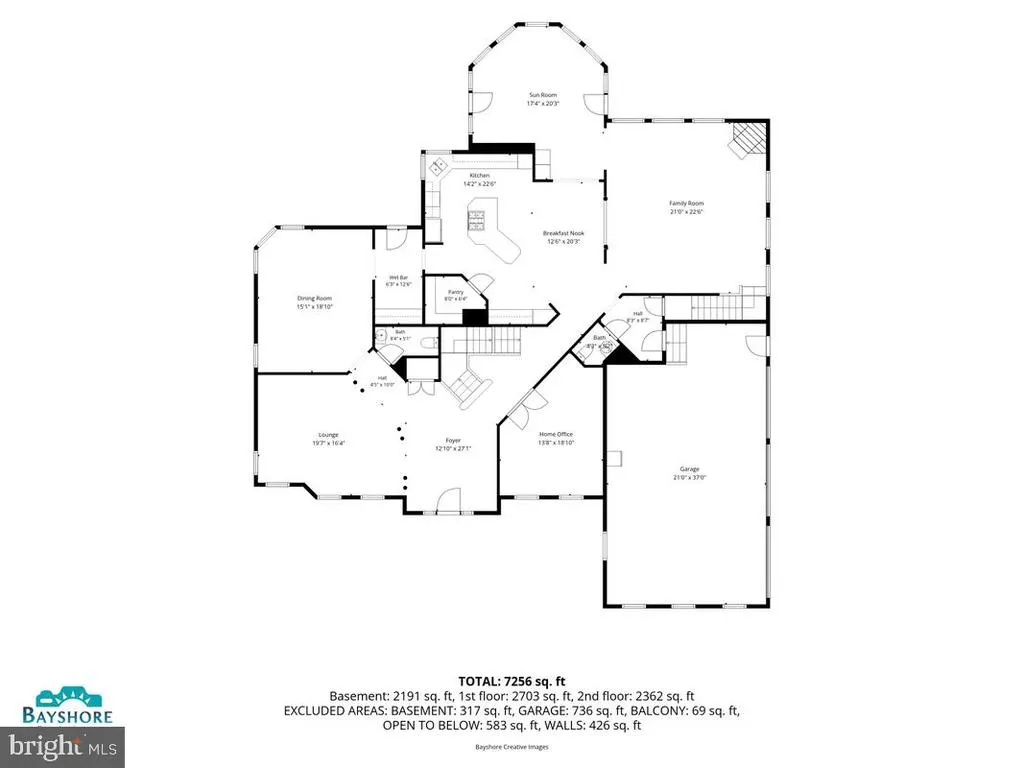
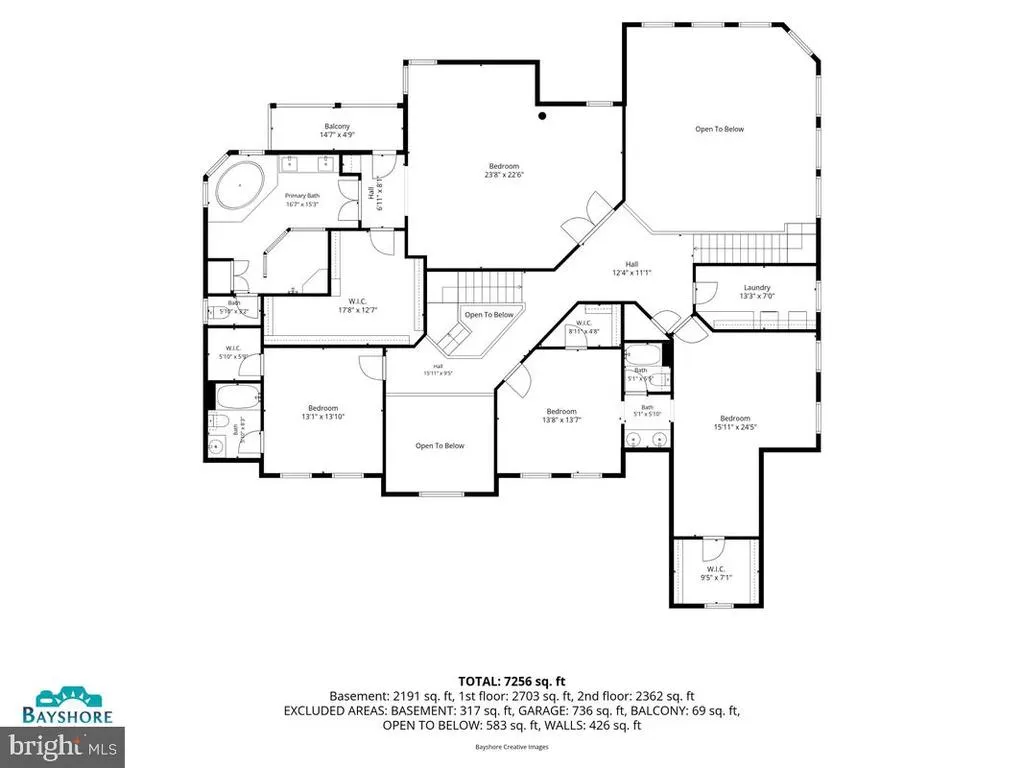
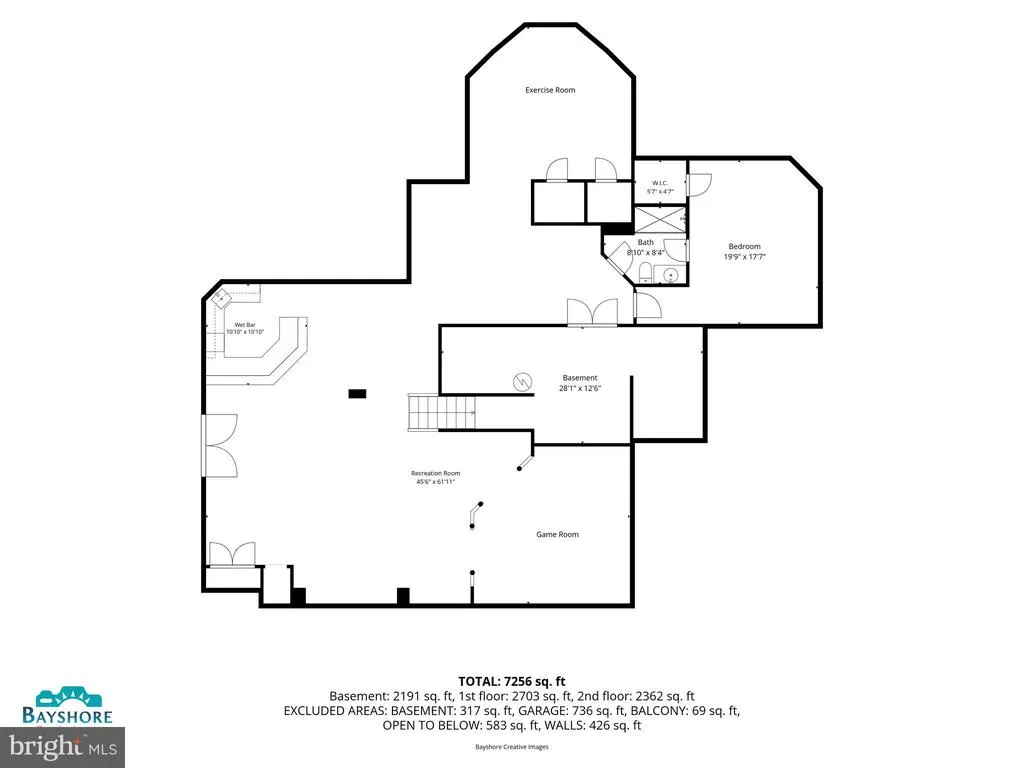
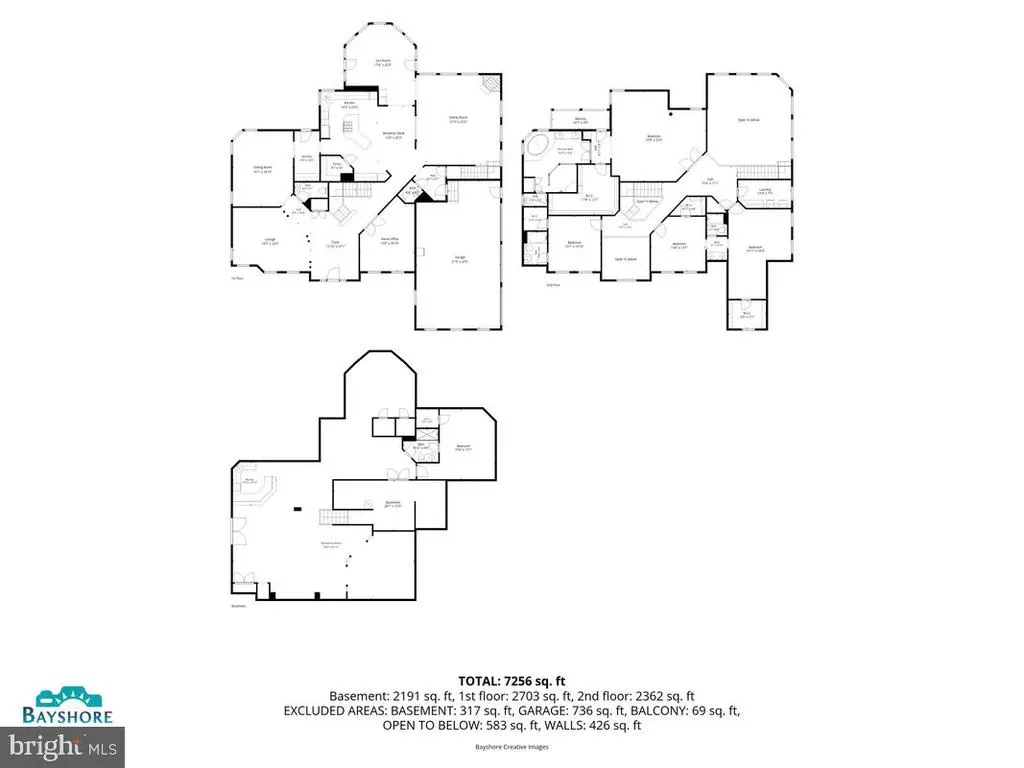
This exceptional Colonial is more than a homeits a lifestyle. Perfectly positioned within a sought-after waterfront community offering private water access, a swim dock, and convenient kayak storage, this residence delivers an elevated blend of elegance, comfort, and resort-style living. Introducing the prestigious Langley modeloffering over 7,200 sq ft of living spacethis impressive home makes a statement from the moment you arrive, with its charming covered front porch and expansive three-car side-loading garage. Inside, timeless craftsmanship and thoughtful design are evident at every turn, from the rich hardwood floors that flow throughout the main living areas to the grand two-story foyer that sets the tone for whats to come. The main level offers a perfect balance of sophistication and functionality, featuring a formal living room, a private home office with custom built-ins, and a breathtaking two-story great room anchored by a stunning stone corner fireplace and walls of windows that flood the space with natural light. The gourmet kitchen is truly the heart of the homean expansive space complete with a large center island, walk-in pantry, sun-drenched breakfast room overlooking the backyard oasis, and a convenient wet bar that seamlessly connects to the formal dining roomideal for entertaining. Step outside and experience your own private retreat. The custom-built heated saltwater pool is the centerpiece, enhanced by a dramatic stone waterfall and additional water features. A beautifully designed stone paver patio surrounds the space, complemented by a custom stone outdoor fireplacecreating the perfect setting for both quiet evenings and unforgettable gatherings. Upstairs, the luxurious primary suite is a true sanctuary, featuring a spacious sitting area, an oversized walk-in closet, and a spa-inspired ensuite bath complete with a soaking tub and dual vanities. All secondary bedrooms are generously sized, offering comfort and flexibility for family and guests alike. The fully finished lower level expands the living space even further, boasting a large recreation area, custom wet bar, dedicated game room, private bedroom with walk-in closet, and an impressive home theaterplus abundant storage throughout. With exquisite custom wood trim details, expansive living spaces, and high-end indoor and outdoor amenities, this home offers a rare opportunity to enjoy refined living in a picturesque, amenity-rich community.
| Elementary School | Middle School | High School |
|---|---|---|
| Edgewater Elementary School | Central Middle School | South River High School |
| Price History | |
|---|---|
| 4/21/2026 | Listed $1,850,000 |
| 7/29/2026 | 3$1,795,000 |
General Features
| Living Area | 7276 |
|---|---|
| Sewer | Septic Exists |
| Heating | Forced Air,Heat Pump(s) |
| Cooling | Central A/C,Ceiling Fan(s),Zoned |
| Possession | Settlement |
| Roof | Architectural Shingle |
| Appliances | Built-In Microwave,Cooktop,Dishwasher,Dryer - Front Loading,Icemaker,Microwave,Oven - Wall,Refrigerator,Stainless Steel Appliances,Washer - Front Loading,Water Heater,Disposal |
| Zoning | R |
| HOA Fee | 475.00 |
| Garage Spaces | 3.00 |
| Patio/Porch Features | Patio(s),Balcony,Porch(es) |
| Architectural Style | Colonial |
| Pool Features | Heated,Saltwater |
| Security Features | Security System,Smoke Detector |
| Construction Materials | Brick,Vinyl Siding |
| School District | ANNE ARUNDEL COUNTY PUBLIC SCHOOLS |
| Year Built | 2007 |
| Levels | 3 |
| Tax Year | 2026 |
| Ownership | Fee Simple |
| Cool Fuel | Electric |
| Accessibility | None |
| Assoc Fee Paid Per | Quarterly |
| County | ANNE ARUNDEL |
| New Construction | No |
| Property Type | Residential |
| Association Amenities | Common Grounds,Jog/Walk Path,Pier/Dock,Water/Lake Privileges |
| HOA | Yes |
| Subdivision Name | HOMEPORT FARM |
| Garage Y/N | Yes |
| Water Access Y/N | Yes |
| Other Structures | Above Grade,Below Grade |
| Full Baths | 4 |
| Status | ACTIVE |
| Directions | gps |
| City | EDGEWATER |
| Body of Water | Church Creek |
| Senior Community Y/N | No |
| Lot Size Units | Square Feet |
| Lot Size Square Feet | 30492.00 |
| Tax Assessed Value | 1245600.0 |
| Tax Annual Amount | 12866.0 |
| Property Condition | Excellent |
| Structure Type | Detached |
| Condo/Coop Association fee Y/N | No |
| Bathrooms Count Main Level | 2.00 |
| Price Per Sq Ft Total AG | 353.0 |
| Vacation Rental Y/N | No |
| Total SQFT | 7448 |
| Builder Name | Winchester Homes |
| Standard Status | Active |
| Year Built Source | Assessor |
| Legal Subdivision | HOMEPORT FARM |
| Tax Lot | 22 |
Interior Features
| Interior Amenities | Bar,Breakfast Area,Built-Ins,Butlers Pantry,Carpet,Ceiling Fan(s),Chair Railings,Crown Moldings,Family Room Off Kitchen,Formal/Separate Dining Room,Kitchen - Eat-In,Kitchen - Gourmet,Kitchen - Island |
|---|---|
| Heating Fuel | Natural Gas,Electric |
| Basement | Full,Fully Finished,Interior Access,Outside Entrance,Walkout Stairs |
| Flooring | Hardwood,Ceramic Tile,Carpet |
| Total Fireplaces | 2 |
| Fireplace Features | Fireplace - Glass Doors,Gas/Propane,Mantel(s),Stone |
| Hot Water | Natural Gas |
| Basement (Y/N) | Yes |
| Heating Y/N | Yes |
| Fireplace Y/N | Yes |
| Above Grade Finished Area | 5085 |
| Half Baths | 2 |
| Central Air Y/N | Yes |
| Total Bedrooms | 5 |
| Below Grade Finished Area | 2191 |
| Room Type | Living Room,Dining Room,Primary Bedroom,Bedroom 2,Bedroom 3,Bedroom 4,Bedroom 5,Kitchen,Family Room,Breakfast Room,Sun/Florida Room,Laundry,Office,Recreation Room,Bathroom 2,Bathroom 3,Primary Bathro |
| Below Grade Finished Area Unit Type | Square Feet |
| LivingAreaSource | Estimated |
| Laundry Type | Upper Floor |
| Below Grade Unfin Area Units | Square Feet |
| Below Grade Unfin SQFT | 172 |
| Below Grade Unfin SQFT Source | Estimated |
| Below Grade Finished Area Source | Estimated |
| Bedrooms Count All Lower Levels | 1 |
| Bedrooms Count All Upper Levels | 4 |
| Bedrooms Count Lower Level 1 | 1 |
| Bedrooms Count Upper Level 1 | 4 |
| Bathrooms Half Main Level | 2 |
| Bathrooms Full Upper Level 1 | 3 |
| Bathrooms Full Lower Level 1 | 1 |
| Bathrooms Full All Upper Levels | 3 |
| Bathrooms Full All Lower Levels | 1 |
| Bathrooms Count Upper Level 1 | 3.00 |
| Bathrooms Count Lower Level 1 | 1.00 |
| Bathrooms Count All Upper Levels | 3 |
| Bathrooms Count All Lower Levels | 1 |
| Above Grade Unfin Area Units | Square Feet |
| Above Grade Unfin SQFT Source | Estimated |
| Above Grade Finished Area Source | Estimated |
| Above Grade Finished Area Unit Type | Square Feet |
| Total Baths | 6 |
Exterior Features
| Exterior Amenities | Extensive Hardscape,Exterior Lighting,Other |
|---|---|
| Pool | Yes - Personal |
| Fencing | Rear |
| Parking Features | Asphalt Driveway |
| Lot Features | Corner,Landscaping,Level,Premium,Private |
| Water Source | Public |
| Total Parking Spaces | 3 |
| Garage Features | Garage - Side Entry,Garage Door Opener,Additional Storage Area,Inside Access |
| Type of Parking | Attached Garage,Driveway |
| Foundation Details | Other |
| Water View Y/N | No |
| Lot Size Acres | 0.70 |
| Water Body Type | Creek |
| Lot Size Source | Estimated |
| Waterfront Y/N | No |
| Builder Model | Langley |
| Water Access Features | Canoe/Kayak,Fishing Allowed,Private Access |
| Navigable Water Y/N | Yes |
| Water Oriented Y/N | Yes |
| # of Attached Garage Spaces | 3 |
Room Details
| Room | Dimensions | Level | Flooring | Details |
|---|---|---|---|---|
| Bathroom 2 | Upper 1 | |||
| Bathroom 3 | Upper 1 | |||
| Bedroom 2 | Upper 1 | Flooring - Carpet | ||
| Bedroom 3 | Upper 1 | Flooring - Carpet | ||
| Bedroom 4 | Upper 1 | Flooring - Carpet | ||
| Bedroom 5 | Lower 1 | Flooring - Carpet | ||
| Breakfast Room | Main | Breakfast Room,Flooring - HardWood | ||
| Dining Room | Main | Flooring - HardWood | ||
| Family Room | Main | Fireplace - Gas,Flooring - Carpet | ||
| Kitchen | Main | Countertop(s) - Granite,Flooring - HardWood | ||
| Laundry | Upper 1 | |||
| Living Room | Main | Crown Molding,Flooring - HardWood | ||
| Office | Main | Built-Ins,Flooring - Carpet | ||
| Primary Bathroom | Upper 1 | Flooring - Tile/Brick | ||
| Primary Bedroom | Upper 1 | Flooring - Carpet | ||
| Recreation Room | Lower 1 | Flooring - Carpet | ||
| Sun/Florida Room | Main | Flooring - Tile/Brick |
Amenities
- Foreclosure
- Views
- Short Sale
- New Construction
- Adult 55+
- Lease To Own
- No HOA Fees
- Furnished
- Primary On Main
- Air Conditioning
- Seller Finance
- Green
- Fixer Upper
- Horse
- Golf
- Fireplace
- Deck
- Garage
- Basement
- Pool
Property vs Single Family Average in 21037
Price
Taxes
Year Built
Visits
 © BRIGHT, All Rights Reserved
