
Open House Sun, Sep 6th 2:00 PM - 4:00 PM - Price Reduction
Address
850 Walnut Avenue, North Beach, MD
Price
$ 695,000
Property Attributes
- MLS#MDAA2144210
- TypeSingle Family
- Listing Status ACTIVE
- CountyANNE ARUNDEL
- CityNorth Beach
- NeighborhoodHolland Point
- Zip20714
- StyleCarriage House
- Year Built1930
- Taxes$ 4974
- Price$ 695,000
- Bedrooms2
- Full Bathrooms1
- Half Bathrooms0
- Sqr Footage2156
- Lot Size0.22 Acres
Data Source:
Bright MLS
Property Description
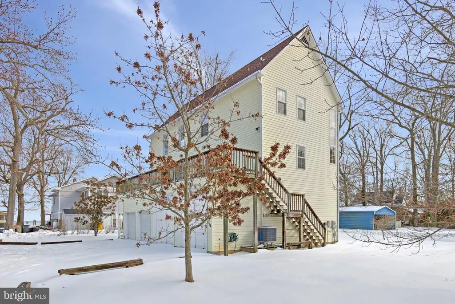
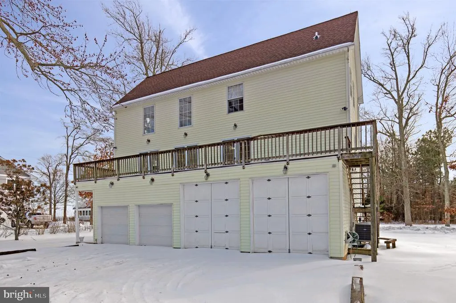
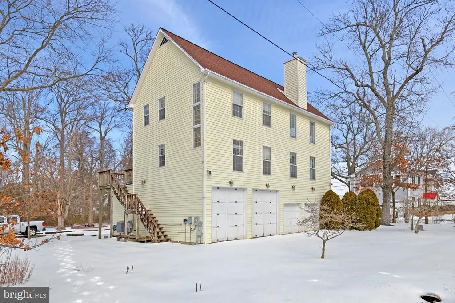
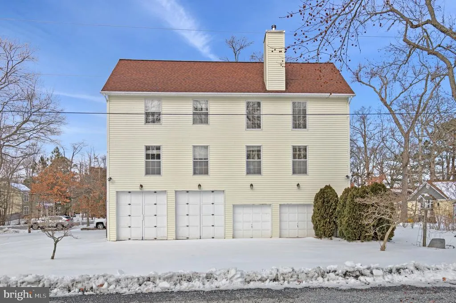
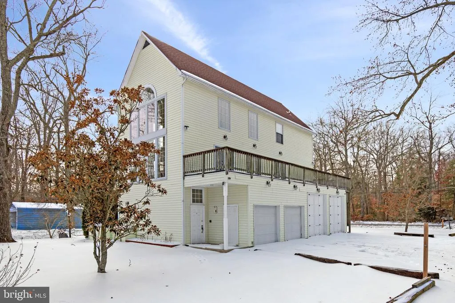
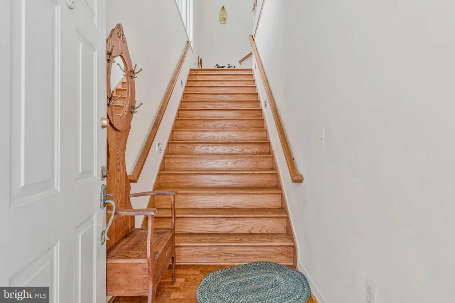
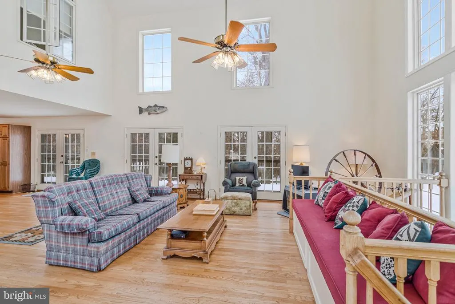
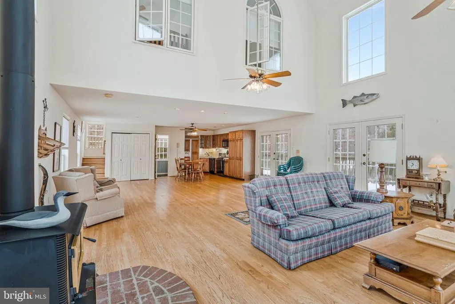
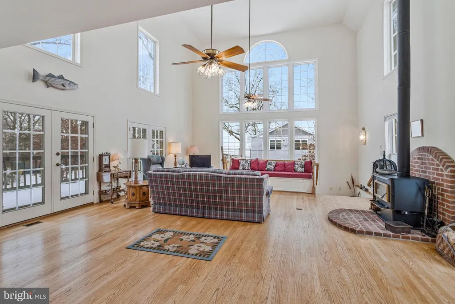
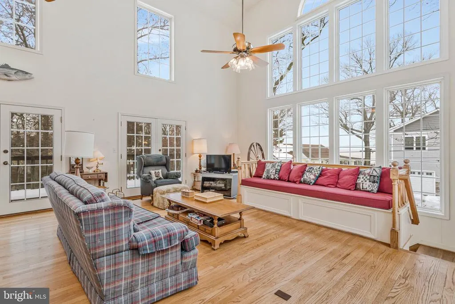
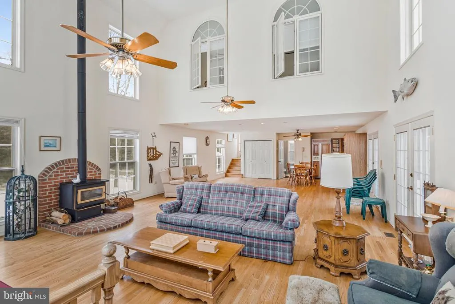
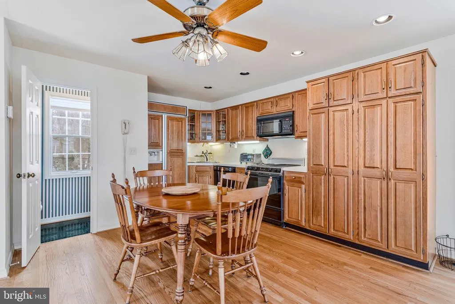
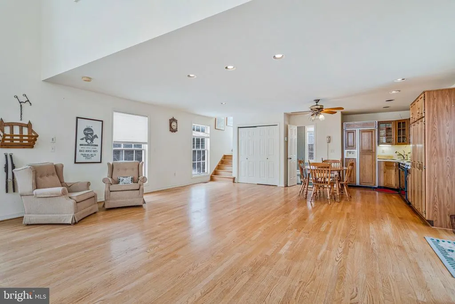
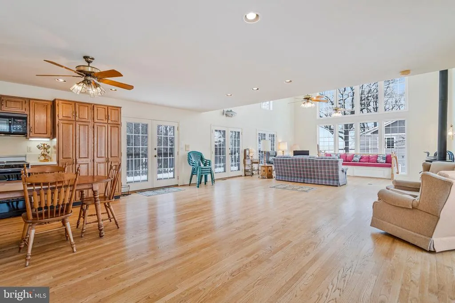
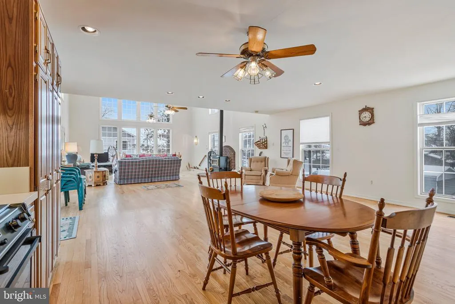
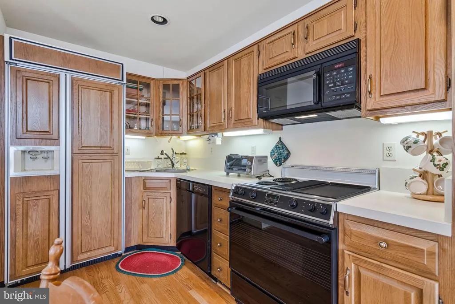
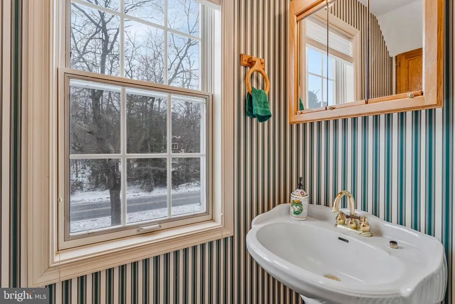
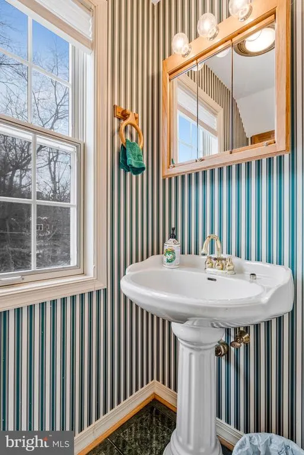
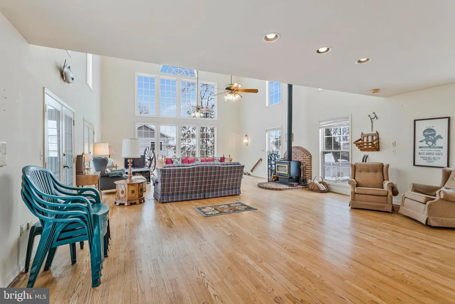
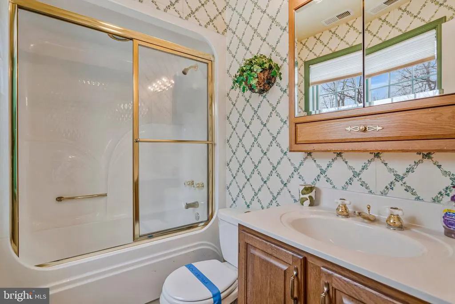
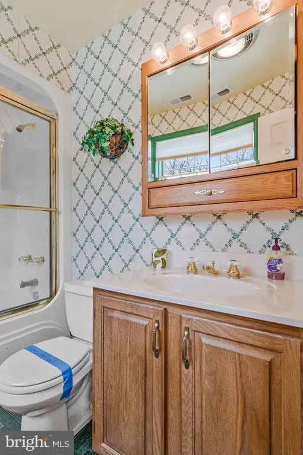
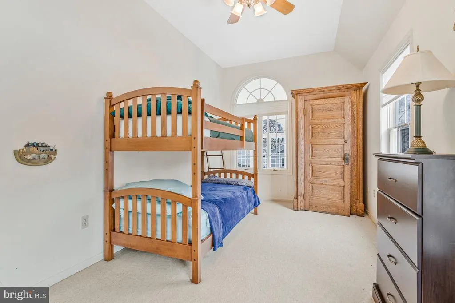
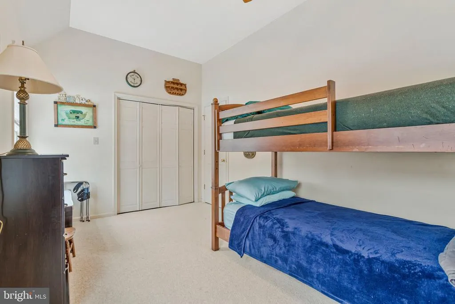
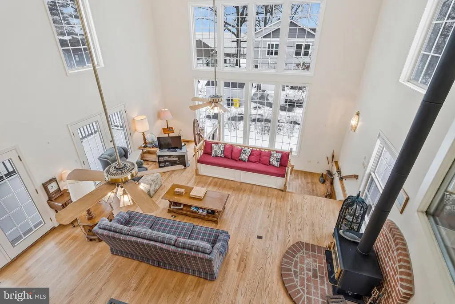
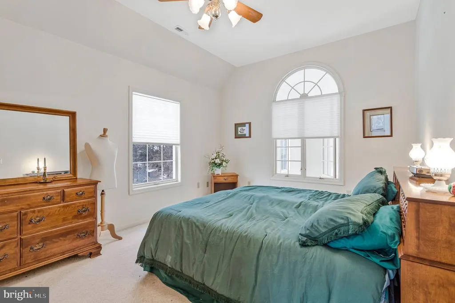
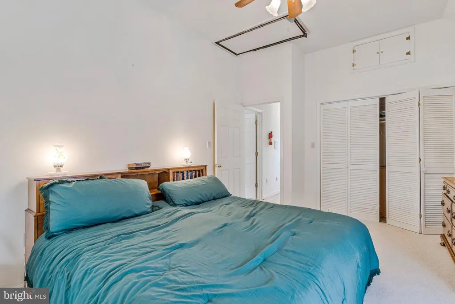
An utterly singular waterside retreat part boathouse, part sky-high great room, entirely unlike anything else on the Chesapeake. Some properties defy easy description. 850 Walnut Avenue is one of them. Positioned just steps from the Chesapeake Bay and moments from the Herrington Club and the charming shops and restaurants of downtown North Beach, this idiosyncratic residence turns the traditional home concept on its head literally and figuratively. Arrive at the property and you are greeted by four drive-through garage bays at street level two sized perfectly for boats, two for full-size vehicles allowing you to pull straight through the base of the structure. The entire living space floats above, creating a seamless blend of coastal utility and architectural drama that simply cannot be replicated. Step through the front door and ascend a full flight of hardwood stairs into one of the most breathtaking great rooms in the region. Soaring 20-foot ceilingsdraw the eye upward while an abundance of windows floods the space with natural light from every angle. Suspended ceiling fans circulate the bay breeze year-round, and a classic wood-burning stove anchors the room with warmth and character on cooler evenings. The main level is thoughtfully appointed with generous cabinetry, a panel-front refrigerator, dishwasher, and microwave, a dedicated dining area, powder room, and ample storage throughout. Step outside onto the large deck an ideal perch for sunrise coffee or sunset entertaining with bay air all around you. Upstairs, two bedrooms and a full bath with tub/shower await, along with a stunning overlook down into the great room below a vantage point that never gets old. Every level of this home offers a fresh perspective and a sense of being lifted above the ordinary. Steps to the bay. Steps to the Herrington Club. A short stroll to downtown North Beach. And unlike anything else on the market this is the one you will remember.
| Elementary School | Middle School | High School |
|---|---|---|
| Traceys Elementary School | Southern Middle School | Southern High School |
| Price History | |
|---|---|
| 5/3/2026 | Listed $800,000 |
| 8/2/2026 | 7$750,000 |
| 8/18/2026 | 8$695,000 |
General Features
| Living Area | 2156 |
|---|---|
| Sewer | Public Sewer |
| Heating | Heat Pump(s) |
| Cooling | Other |
| Possession | Settlement |
| Roof | Asphalt |
| Zoning | R5 |
| Garage Spaces | 4.00 |
| Architectural Style | Carriage House |
| Construction Materials | Vinyl Siding |
| School District | ANNE ARUNDEL COUNTY PUBLIC SCHOOLS |
| Year Built | 1930 |
| Levels | 2 |
| Tax Year | 2025 |
| Ownership | Fee Simple |
| Cool Fuel | Electric |
| Accessibility | None |
| County | ANNE ARUNDEL |
| New Construction | No |
| Property Type | Residential |
| HOA | No |
| Subdivision Name | HOLLAND POINT |
| Garage Y/N | Yes |
| Water Access Y/N | No |
| Other Structures | Above Grade,Below Grade |
| Full Baths | 1 |
| Status | ACTIVE |
| Directions | Please verify with GPS |
| City | NORTH BEACH |
| Disclosures | Prop Disclaimer,Prop Disclosure |
| Senior Community Y/N | No |
| Lot Size Units | Square Feet |
| Lot Size Square Feet | 9375.00 |
| Tax Assessed Value | 444000.0 |
| Tax Annual Amount | 4974.0 |
| Home Warranty Y/N | No |
| Structure Type | Detached |
| Condo/Coop Association fee Y/N | No |
| Bathrooms Count Main Level | 0.00 |
| Price Per Sq Ft Total AG | 322.36 |
| Acceptable Financing | Cash,Contract,Conventional,Exchange,FHA,VA |
| Lease Considered Y/N | No |
| Vacation Rental Y/N | No |
| Total SQFT | 2156 |
| Standard Status | Active |
| Year Built Source | Assessor |
| Legal Subdivision | NORTH BEACH PARK |
| Tax Lot | 17 |
Interior Features
| Heating Fuel | Electric |
|---|---|
| Flooring | Wood |
| Total Fireplaces | 1 |
| Hot Water | Electric |
| Basement (Y/N) | No |
| Heating Y/N | Yes |
| Fireplace Y/N | Yes |
| Above Grade Finished Area | 2156 |
| Central Air Y/N | No |
| Total Bedrooms | 2 |
| Room Type | Living Room |
| Below Grade Finished Area Unit Type | Square Feet |
| LivingAreaSource | Assessor |
| Below Grade Unfin Area Units | Square Feet |
| Below Grade Unfin SQFT Source | Assessor |
| Below Grade Finished Area Source | Assessor |
| Bedrooms Count All Upper Levels | 2 |
| Bedrooms Count Upper Level 1 | 2 |
| Bathrooms Full Upper Level 1 | 1 |
| Bathrooms Full All Upper Levels | 1 |
| Bathrooms Count Upper Level 1 | 1.00 |
| Bathrooms Count All Upper Levels | 1 |
| Above Grade Finished Area Source | Assessor |
| Above Grade Finished Area Unit Type | Square Feet |
| Total Baths | 1 |
Exterior Features
| Pool | No Pool |
|---|---|
| Parking Features | Crushed Stone,Paved Driveway,Private,Under Home Parking |
| Water Source | Private |
| Total Parking Spaces | 4 |
| Garage Features | Garage - Side Entry,Oversized,Inside Access,Garage Door Opener |
| Type of Parking | Attached Garage,Driveway |
| Land Use Code | R |
| Foundation Details | Other |
| Water View Y/N | No |
| Lot Size Acres | 0.22 |
| Lot Size Source | Assessor |
| Waterfront Y/N | No |
| Horse Y/N | No |
| Land Assessed Value | 187000.00 |
| Navigable Water Y/N | No |
| Water Oriented Y/N | No |
| # of Attached Garage Spaces | 4 |
Room Details
| Room | Dimensions | Level | Flooring | Details |
|---|---|---|---|---|
| Living Room | Upper 1 | Flooring - Wood,Fireplace - Wood Burning |
Amenities
- Foreclosure
- Views
- Short Sale
- New Construction
- Adult 55+
- Lease To Own
- No HOA Fees
- Furnished
- Primary On Main
- Air Conditioning
- Seller Finance
- Green
- Fixer Upper
- Horse
- Golf
- Fireplace
- Deck
- Garage
- Basement
- Pool
Property vs Single Family Average in 20714
Price
Taxes
Year Built
Visits
 © BRIGHT, All Rights Reserved
