
Primary on Main - Eco Friendly
Address
308 Saint Bees Drive, Severna Park, MD
Price
$ 940,000
Property Attributes
- MLS#MDAA2147168
- TypeSingle Family
- Listing Status ACTIVE
- CountyANNE ARUNDEL
- CitySeverna Park
- NeighborhoodChartwell On The Severn
- Zip21146
- StyleColonial
- Year Built1973
- Taxes$ 7904
- Price$ 940,000
- Bedrooms4
- Full Bathrooms2
- Half Bathrooms1
- Sqr Footage2652
- Lot Size0.42 Acres
Data Source:
Bright MLS
Property Description
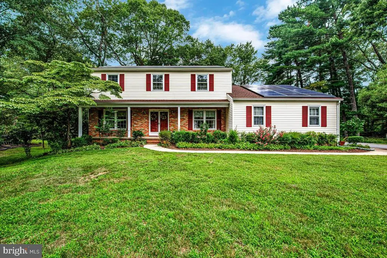
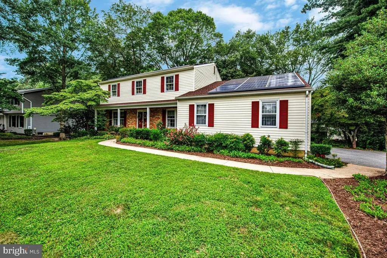
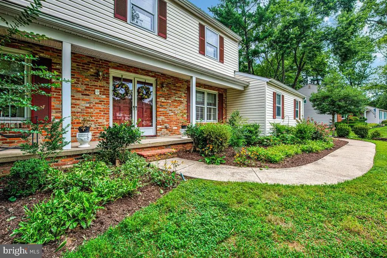
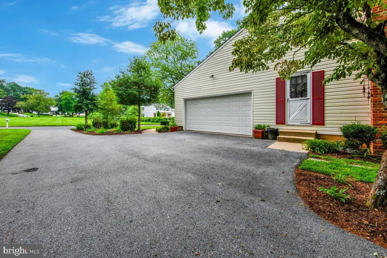
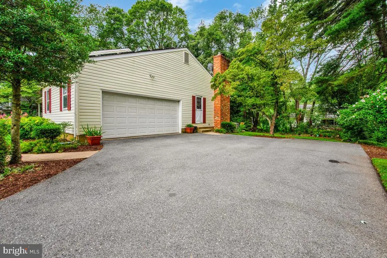
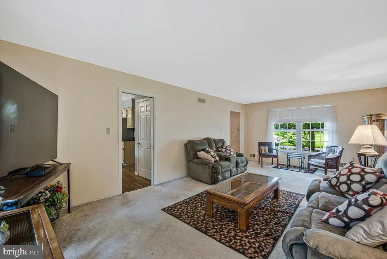
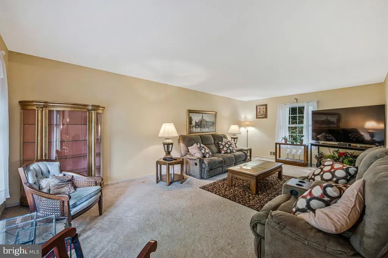
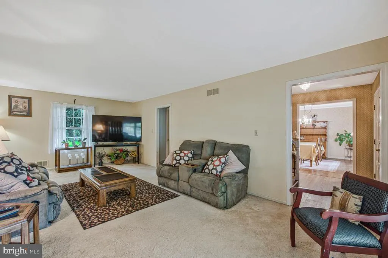
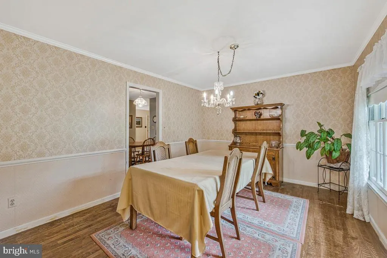
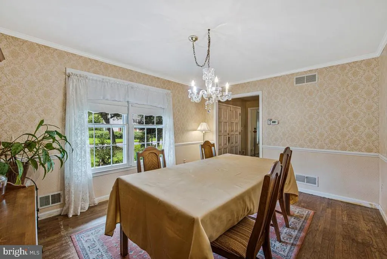
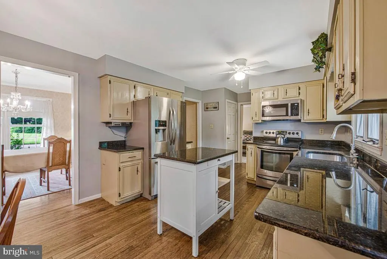
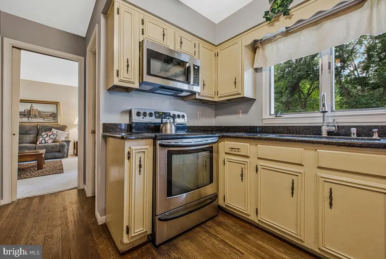
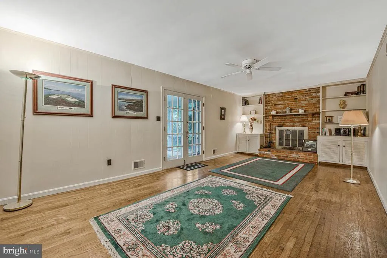
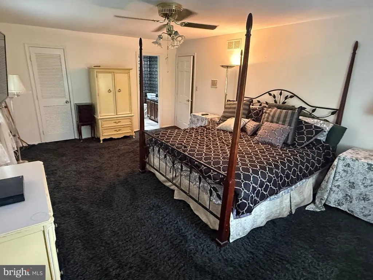
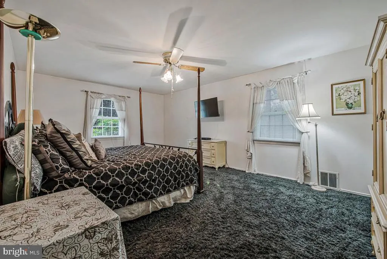
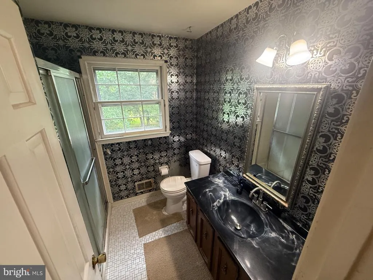
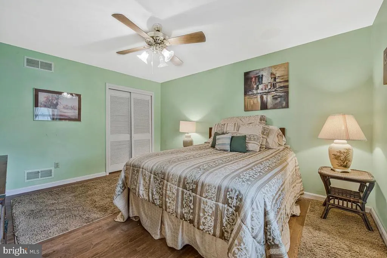
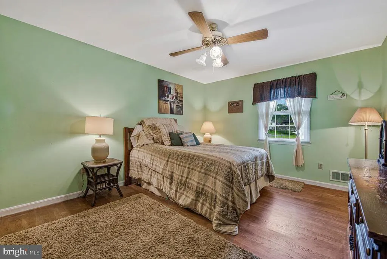
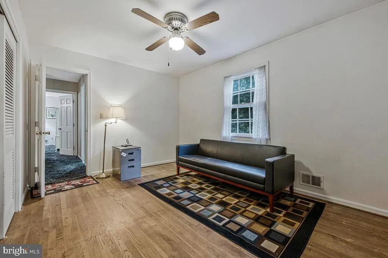
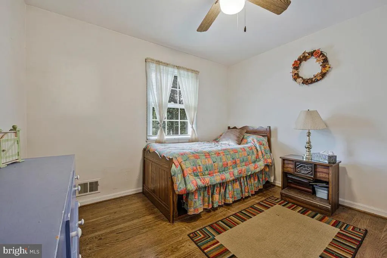
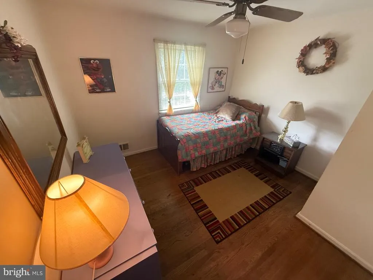
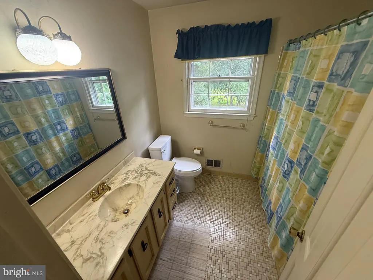
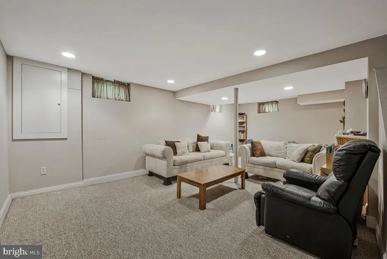
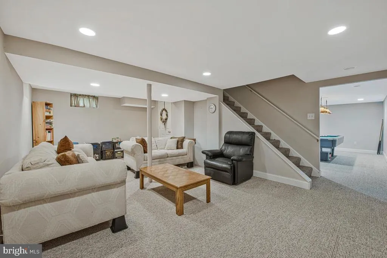
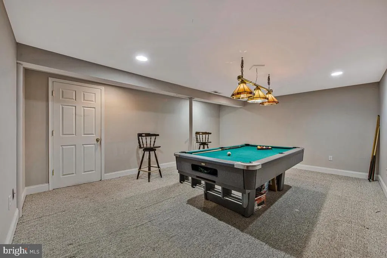
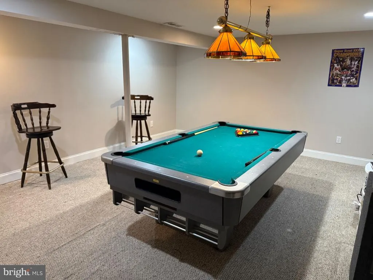
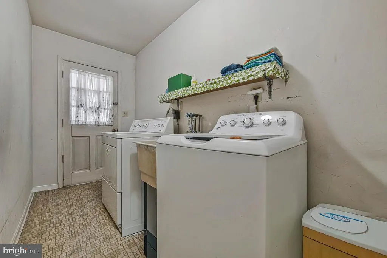
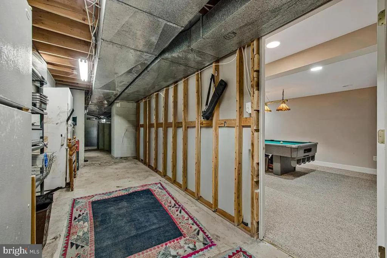
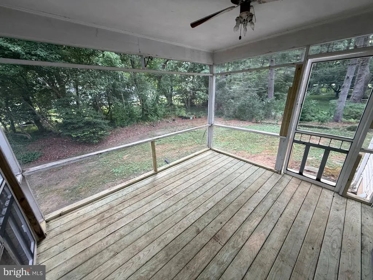
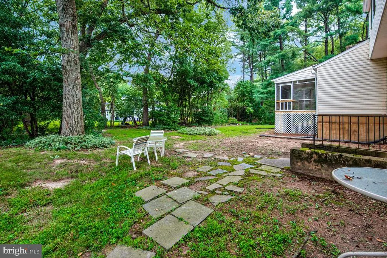
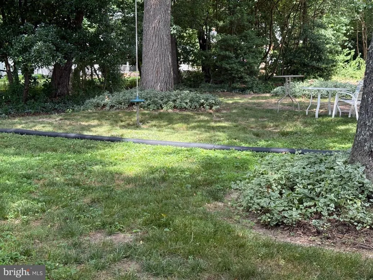
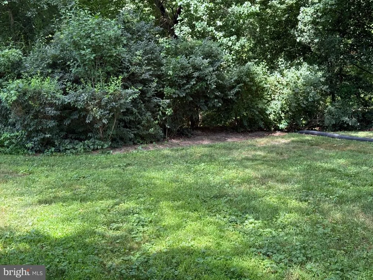
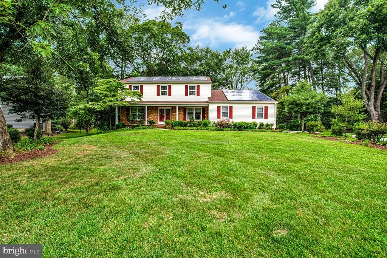
Welcome to this lovely energy-efficient home situated on one of the largest, level lots in the beautiful Chartwell community. This well-cared-for colonial offers the perfect blend of comfort and space. The beautifully planted front yard creates wonderful curb appeal, while the landscaped backyard with a peaceful stream provides a private outdoor retreat perfect for relaxing, entertaining, and creating lasting memories without ever leaving home. The main level features hardwood floors throughout and an updated eat-in kitchen with an island, cabinetry, countertops, stainless steel appliances, and an open layout designed for everyday living and entertaining. A spacious dining area provides the ideal setting for gatherings and celebrations. Just off the kitchen, youll find a cozy family room with a wood-burning fireplace. Upstairs, the spacious primary suite includes an en-suite bathroom. Three additional generously sized bedrooms share the hall bathroom. The lower level expands the homes versatility with a large recreation room and additional flexible spaces ideal for home office, guest accommodations, fitness or hobby rooms. An expansive dedicated laundry area is also located on this level. The beautifully maintained front and back yards offer plenty of space for outdoor enjoyment, while the long driveway and wide street provide ample parking for guests. Solar panels convey with the property, adding to the homes energy efficiency and value. Brand new HVAC system. Residents enjoy access to both Chartwell Golf and Country Club and St. Andrews Swim & Tennis Club. Conveniently located near Benfield Elementary School and Severna Park Middle School, and just minutes from Kinder Farm Park with its trails, open green space, and farm animals. By the way, if you think this home feels spacious from the outside, wait until you experience the incredible space inside. With your personal touch, make this wonderful property your next home and a place of recreation. SOLD AS-IS
| Elementary School | High School |
|---|---|
| Benfield Elementary School | Severna Park High School |
| Price History | |
|---|---|
| 5/31/2026 | Listed $940,000 |
General Features
| Living Area | 2652 |
|---|---|
| Sewer | Septic Exists |
| Heating | Heat Pump(s) |
| Cooling | Ceiling Fan(s),Central A/C |
| Possession | Settlement,0-30 Days CD |
| Zoning | R2 |
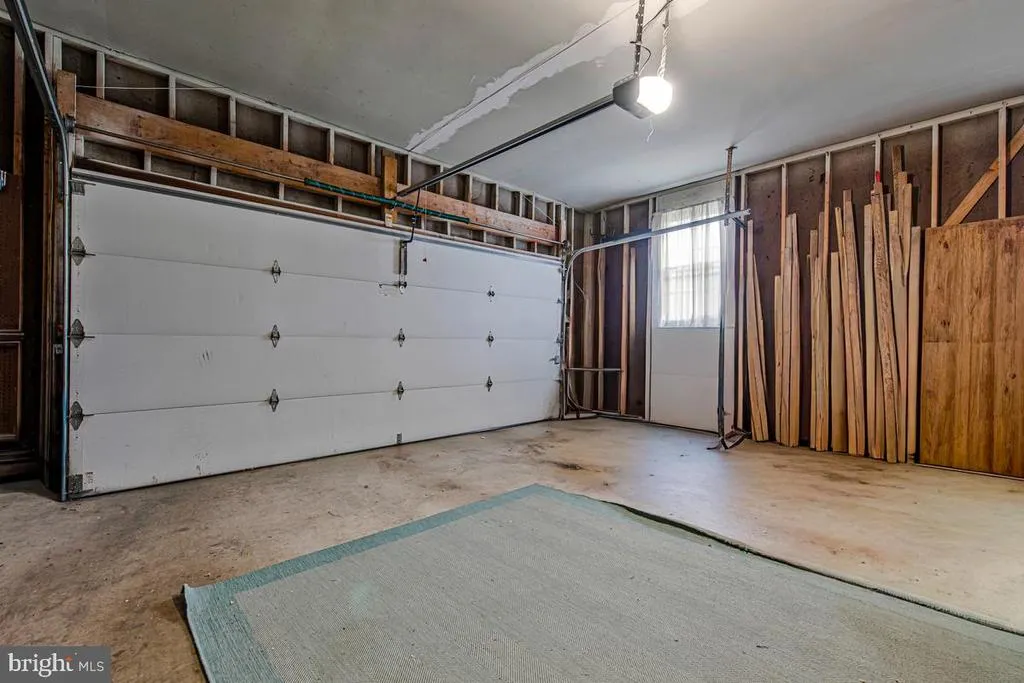
| Garage Spaces | 2.00 |
| Architectural Style | Colonial |
| Construction Materials | Brick,Vinyl Siding |
| School District | ANNE ARUNDEL COUNTY PUBLIC SCHOOLS |
| Year Built | 1973 |
| Levels | 3 |
| Tax Year | 2026 |
| Ownership | Fee Simple |
| Cool Fuel | Electric |
| Section | 2 |
| Accessibility | None |
| County | ANNE ARUNDEL |
| New Construction | No |
| Property Type | Residential |
| HOA | No |
| Subdivision Name | CHARTWELL ON THE SEVERN |
| Garage Y/N | Yes |
| Water Access Y/N | No |
| Other Structures | Above Grade,Below Grade |
| Full Baths | 2 |
| Status | ACTIVE |
| Directions | GPS |
| City | SEVERNA PARK |
| Senior Community Y/N | No |
| Lot Size Units | Square Feet |
| Lot Size Square Feet | 18295.00 |
| Tax Assessed Value | 724333.0 |
| Tax Annual Amount | 7904.0 |
| Structure Type | Detached |
| Condo/Coop Association fee Y/N | No |
| Bathrooms Full Main Level | 2 |
| Bathrooms Count Main Level | 3.00 |
| Price Per Sq Ft Total AG | 398.98 |
| Vacation Rental Y/N | No |
| Total SQFT | 2652 |
| Standard Status | Active |
| Year Built Source | Estimated |
| Legal Subdivision | CHARTWELL ON SEVERN |
| Tax Lot | 100 |
Interior Features
| Heating Fuel | Natural Gas |
|---|---|
| Basement | Fully Finished,Rear Entrance |
| Total Fireplaces | 1 |
| Hot Water | Natural Gas |
| Basement (Y/N) | Yes |
| Heating Y/N | Yes |
| Fireplace Y/N | Yes |
| Above Grade Finished Area | 2356 |
| Half Baths | 1 |
| Central Air Y/N | Yes |
| Total Bedrooms | 4 |
| Below Grade Finished Area | 296 |
| Main Level Bedrooms | 4 |
| Below Grade Finished Area Unit Type | Square Feet |
| LivingAreaSource | Assessor |
| Below Grade Finished Area Source | Assessor |
| Bathrooms Half Main Level | 1 |
| Above Grade Finished Area Source | Assessor |
| Above Grade Finished Area Unit Type | Square Feet |
| Total Baths | 3 |
Exterior Features
| Pool | Yes - Community |
|---|---|
| Water Source | Public |
| Total Parking Spaces | 2 |
| Garage Features | Garage - Side Entry |
| Type of Parking | Attached Garage,Driveway,On Street |
| Foundation Details | Brick/Mortar |
| Water View Y/N | No |
| Lot Size Acres | 0.42 |
| Lot Size Source | Estimated |
| Waterfront Y/N | No |
| Land Assessed Value | 432900.00 |
| Navigable Water Y/N | No |
| Water Oriented Y/N | No |
| # of Attached Garage Spaces | 2 |
Amenities
- Foreclosure
- Views
- Short Sale
- New Construction
- Adult 55+
- Lease To Own
- No HOA Fees
- Furnished
- Primary On Main
- Air Conditioning
- Seller Finance
- Green
- Fixer Upper
- Horse
- Golf
- Fireplace
- Deck
- Garage
- Basement
- Pool
Property vs Single Family Average in 21146
Price
Taxes
Year Built
 © BRIGHT, All Rights Reserved
