
Golf Course - Primary on Main - Adult 55+
Address
800 Bridgeport Way, Annapolis, MD
Price
$ 759,900
Property Attributes
- MLS#MDAA2147990
- TypeSingle Family
- Listing Status ACTIVE
- CountyANNE ARUNDEL
- CityAnnapolis
- NeighborhoodHeritage Harbour
- Zip21401
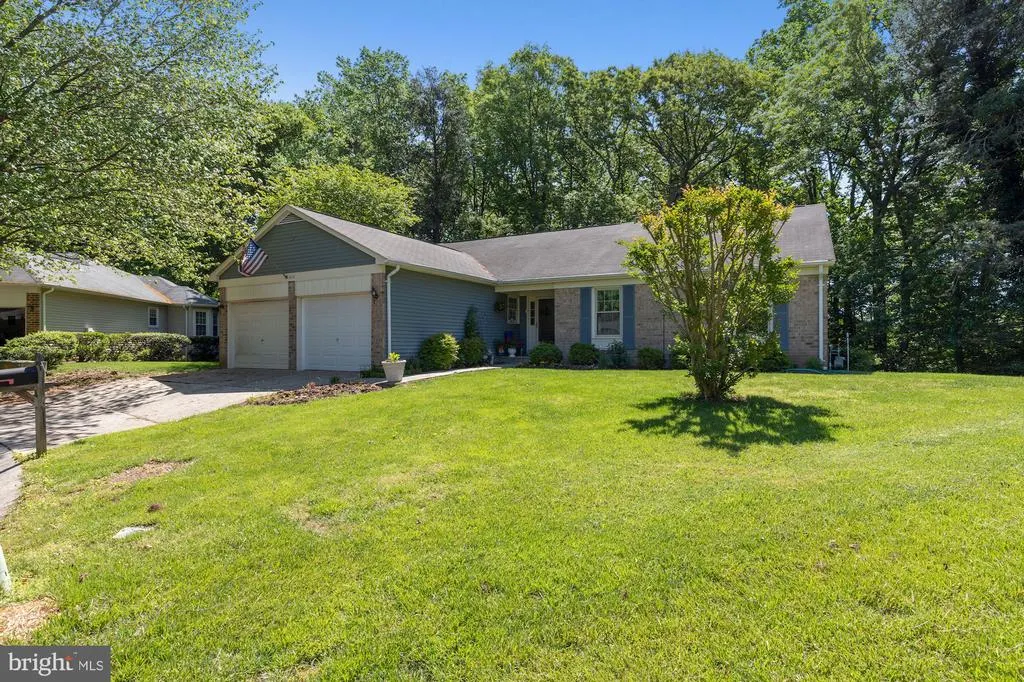
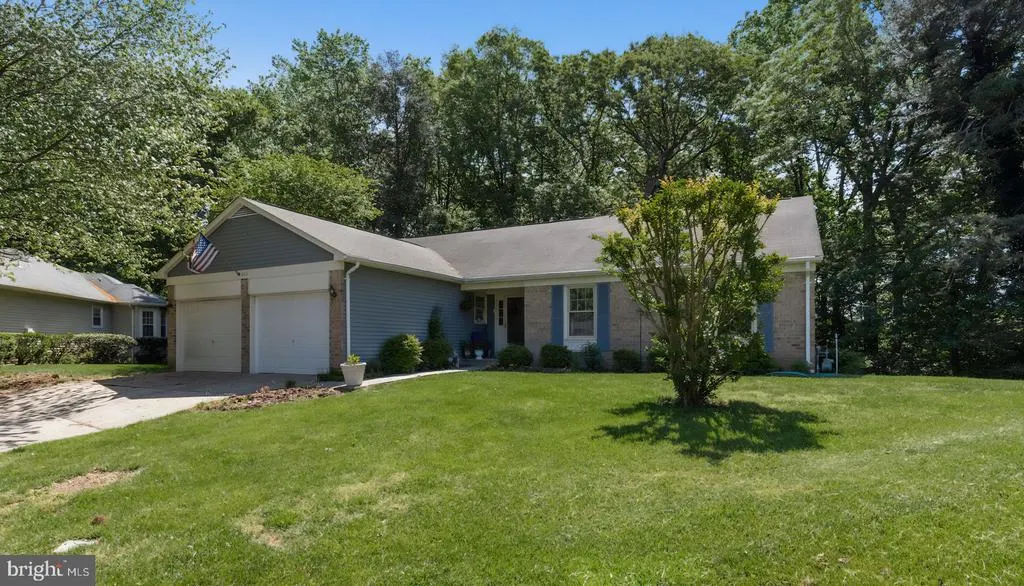
- StyleRanch/Rambler
- Year Built1986
- Taxes$ 6172
- Price$ 759,900
- Bedrooms3
- Full Bathrooms2
- Half Bathrooms0
- Sqr Footage1935
- Lot Size0.33 Acres
Data Source:
Bright MLS
Property Description
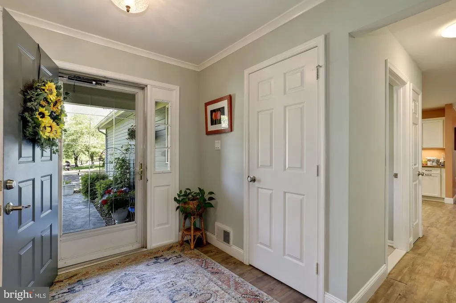
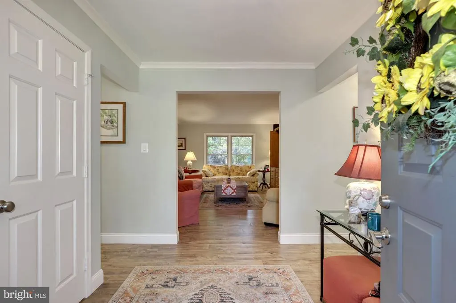
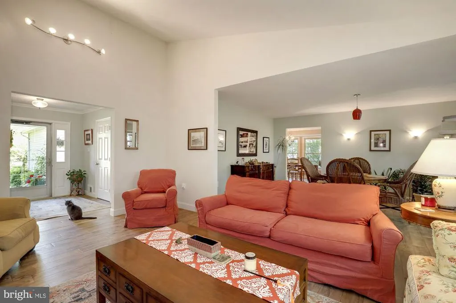
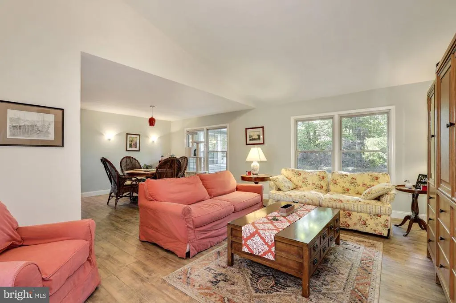
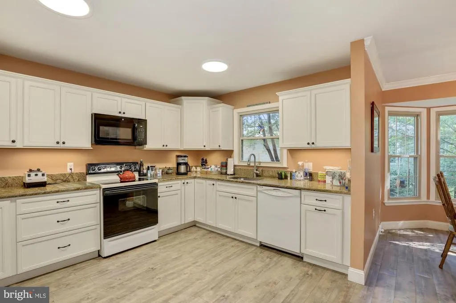
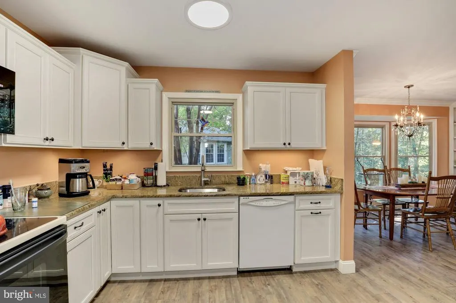
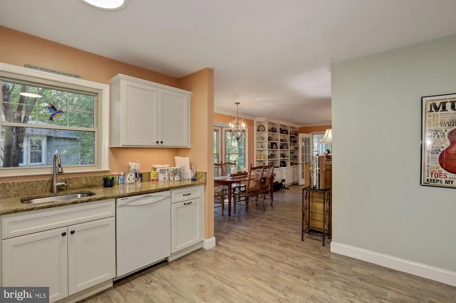
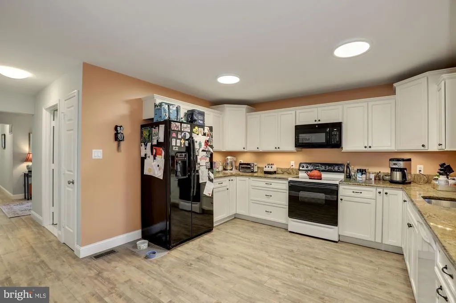
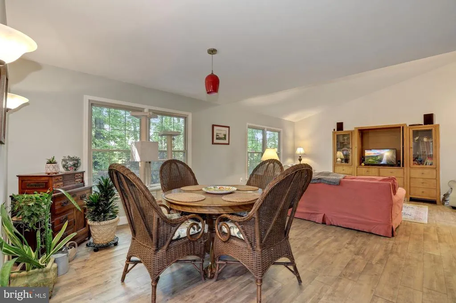
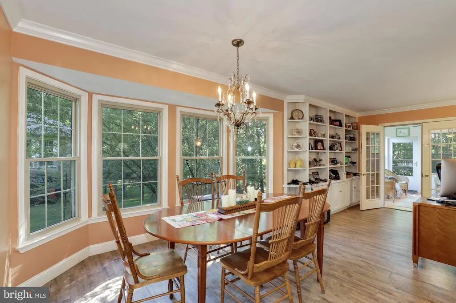
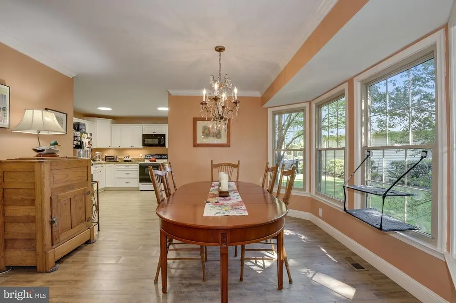
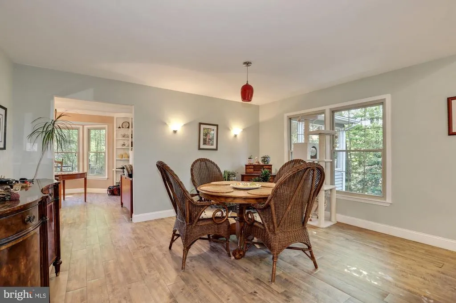
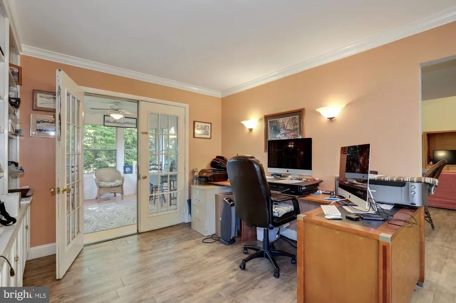
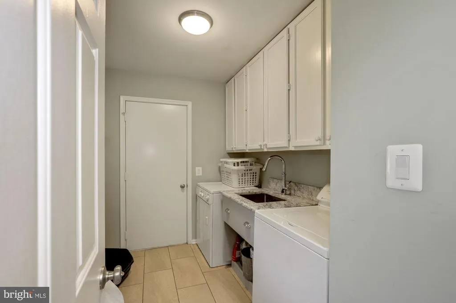
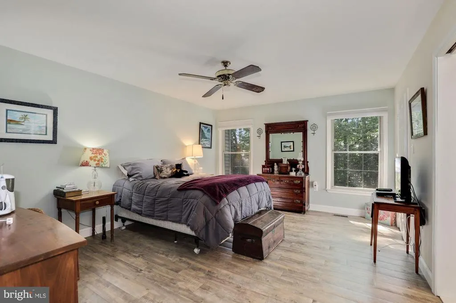
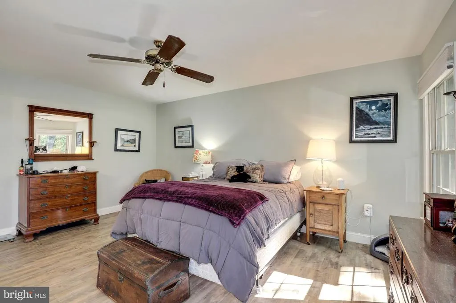
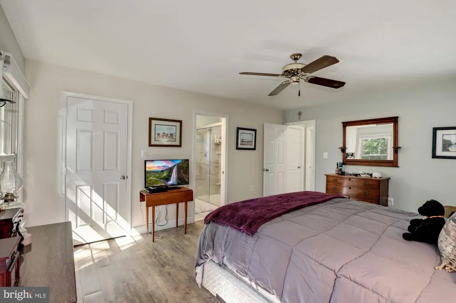
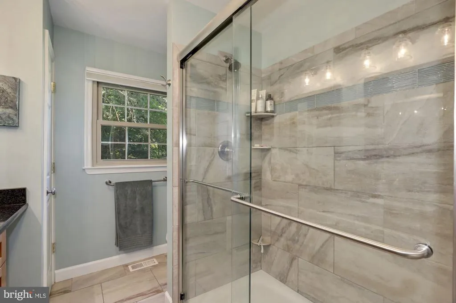
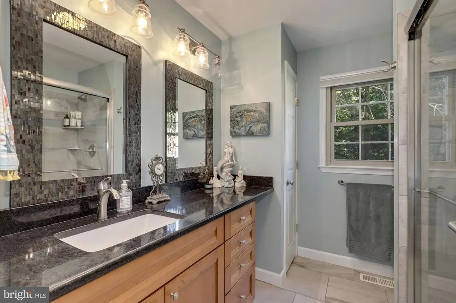
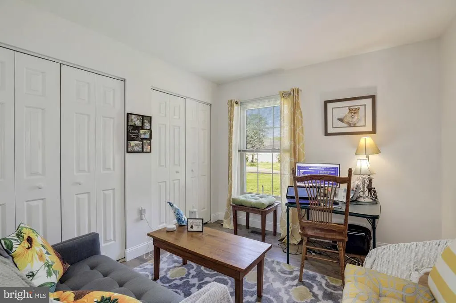
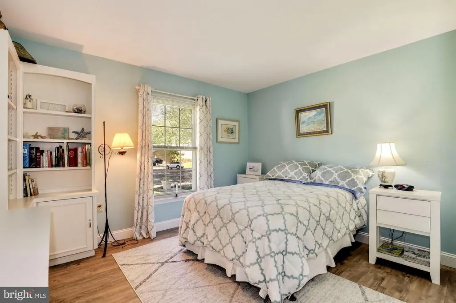
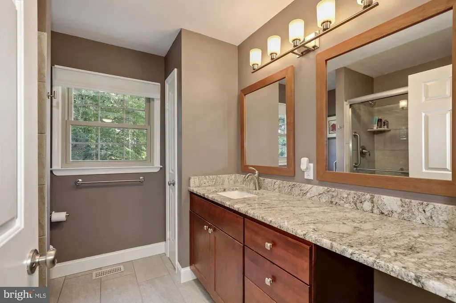
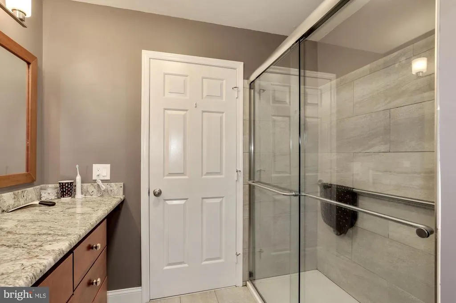
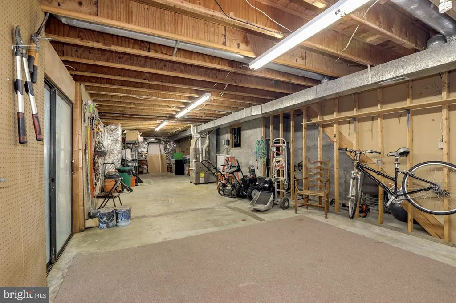
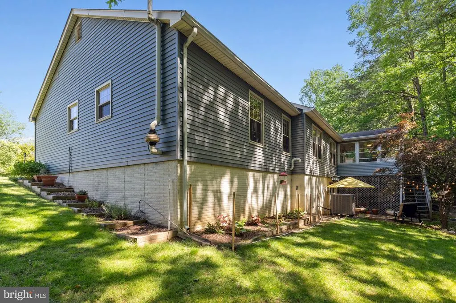
Experience privacy and easy living in this well-maintained ranch home, ideally situated on a wooded lot with a private walk-out rear yard. Located within a vibrant, amenity-rich community of over 1,500 homes, this neighborhood is a popular choice for those looking to downsize and enjoy a more relaxed, low-maintenance lifestyle. Residents enjoy an impressive range of amenities, including indoor and outdoor pools, tennis and pickleball courts, fitness and meeting spaces, hot tubs, saunas, and a wide variety of social groupsfrom bridge and poker to photography and woodworking. A golf course, along with a scenic lake, marina, and pier, provide additional opportunities for recreation and connection. The home itself offers both value and peace of mind, with many major updates already completed. Recent improvements include a two-year-old architectural roof, a high-efficiency dual-fuel heat pump with gas backup, and a newer gas water heater. The kitchen and both bathrooms have been tastefully updated with granite countertops, newer cabinetry, and modern appliances. The baths feature ceramic tile walls and flooring, while the kitchen includes updated appliances such as a newer refrigerator, range, and dishwasher. Additional features include a radon mitigation system, R-30 attic insulation for improved efficiency, and a garage equipped with a 220V outlet and wall heater. Property is served by natural gas. Please understand we are caregivers for an elderly parent and cannot vacate for showings. Important Terms & Logistics Sold As-Is due to recent system updates Post-Settlement Occupancy: Seller requires a rent-back through approximately November, 2026 Preferred Settlement: mid/late September Community Contribution: Buyer to pay a one-time $2,000 capital contribution at settlement
| Price History | |
|---|---|
| 6/6/2026 | Listed $749,000 |
General Features
| Living Area | 1935 |
|---|---|
| Sewer | Public Sewer |
| Heating | Forced Air,Heat Pump - Gas BackUp |
| Cooling | Central A/C |
| Possession | 120-180 Days,Seller Rent Back |
| Zoning | R2 |
| HOA Fee | 176.00 |
| Garage Spaces | 2.00 |
| Association Fee Includes | Other |
| Architectural Style | Ranch/Rambler |
| Construction Materials | Aluminum Siding,CPVC/PVC |
| School District | ANNE ARUNDEL COUNTY PUBLIC SCHOOLS |
| Year Built | 1986 |
| Levels | 2 |
| Tax Year | 2025 |
| Ownership | Fee Simple |
| Cool Fuel | Electric |
| Section | 441 |
| Accessibility | None |
| Assoc Fee Paid Per | Monthly |
| County | ANNE ARUNDEL |
| New Construction | No |
| Property Type | Residential |
| Association Amenities | Billiard Room,Boat Dock/Slip,Club House,Common Grounds,Community Center,Fitness Center,Game Room,Golf Club,Golf Course,Library,Picnic Area,Pier/Dock,Pool - Indoor,Pool - Outdoor,Retirement Community, |
| HOA | Yes |
| Subdivision Name | HERITAGE HARBOUR |
| Garage Y/N | Yes |
| Water Access Y/N | Yes |
| Other Structures | Above Grade,Below Grade |
| Full Baths | 2 |
| Status | ACTIVE |
| Directions | Riva Rd to Harry Truman to end,left on Southhaven,right on Mastline to left on Bridgeport Way |
| City | ANNAPOLIS |
| Body of Water | South River |
| Senior Community Y/N | Yes |
| Lot Size Units | Square Feet |
| Lot Size Square Feet | 14160.00 |
| Tax Assessed Value | 563700.0 |
| Tax Annual Amount | 6172.0 |
| Structure Type | Detached |
| Condo/Coop Association fee Y/N | No |
| Number of Community Docks | 1 |
| Bathrooms Full Main Level | 2 |
| Bathrooms Count Main Level | 2.00 |
| Price Per Sq Ft Total AG | 392.71 |
| Senior Community Age Req | 55 |
| Vacation Rental Y/N | No |
| Total SQFT | 2535 |
| Standard Status | Active |
| Year Built Source | Assessor |
| Legal Subdivision | HERITAGE HARBOUR |
| Tax Lot | 9 |
Interior Features
| Heating Fuel | Electric,Natural Gas |
|---|---|
| Basement | Daylight,Partial,Interior Access,Outside Entrance,Partial,Poured Concrete,Rear Entrance,Unfinished,Walkout Level |
| Hot Water | Natural Gas |
| Basement (Y/N) | Yes |
| Heating Y/N | Yes |
| Fireplace Y/N | No |
| Above Grade Finished Area | 1935 |
| Central Air Y/N | Yes |
| Total Bedrooms | 3 |
| Room Type | Basement |
| Main Level Bedrooms | 3 |
| Below Grade Finished Area Unit Type | Square Feet |
| LivingAreaSource | Assessor |
| Below Grade Unfin Area Units | Square Feet |
| Below Grade Unfin SQFT | 600 |
| Below Grade Unfin SQFT Source | Estimated |
| Below Grade Finished Area Source | Assessor |
| Bathrooms Count Lower Level 1 | 0.00 |
| Above Grade Finished Area Source | Assessor |
| Above Grade Finished Area Unit Type | Square Feet |
| Total Baths | 2 |
Exterior Features
| Pool | Yes - Community |
|---|---|
| Water Source | Public |
| Total Parking Spaces | 2 |
| Garage Features | Garage - Front Entry,Garage Door Opener |
| Type of Parking | Attached Garage,Off Street |
| Land Use Code | R |
| Foundation Details | Active Radon Mitigation |
| Water View Y/N | No |
| Lot Size Acres | 0.33 |
| Water Body Type | River |
| Lot Size Source | Assessor |
| Waterfront Y/N | No |
| Builder Model | FARMINGTON |
| Land Assessed Value | 250400.00 |
| Navigable Water Y/N | Yes |
| Water Oriented Y/N | Yes |
| # of Attached Garage Spaces | 2 |
Room Details
| Room | Dimensions | Level | Flooring | Details |
|---|---|---|---|---|
| Basement | Lower 1 |
Amenities
- Foreclosure
- Views
- Short Sale
- New Construction
- Adult 55+
- Lease To Own
- No HOA Fees
- Furnished
- Primary On Main
- Air Conditioning
- Seller Finance
- Green
- Fixer Upper
- Horse
- Golf
- Fireplace
- Deck
- Garage
- Basement
- Pool
Property vs Single Family Average in 21401
Price
Taxes
Year Built
 © BRIGHT, All Rights Reserved
