
Views - Primary on Main



Address
560 Elizabeth Lane, Glen Burnie, MD
Price
$ 339,900
Property Attributes
- MLS#MDAA2149242
- TypeSingle Family
- Listing Status ACTIVE
- CountyANNE ARUNDEL
- CityGlen Burnie
- NeighborhoodGlen Burnie Heights
- Zip21061
- StyleSplit Foyer
- Year Built1992
- Taxes$ 3593
- Price$ 339,900
- Bedrooms4
- Full Bathrooms1
- Half Bathrooms1
- Sqr Footage1651
- Lot Size0.09 Acres
Data Source:
Bright MLS
Property Description
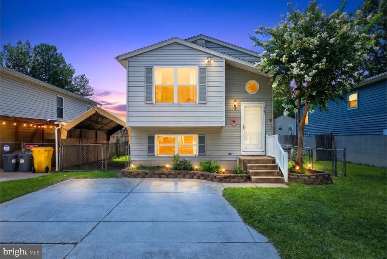
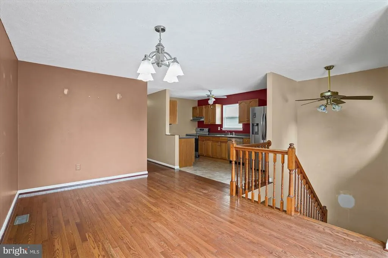
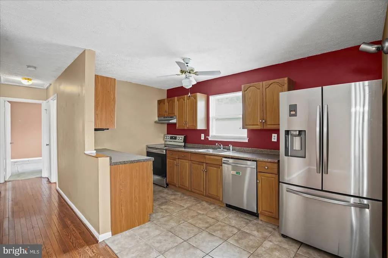
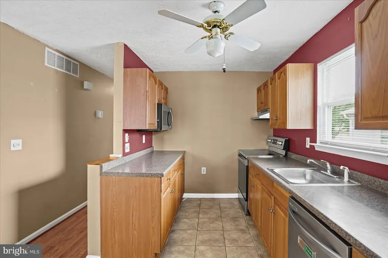
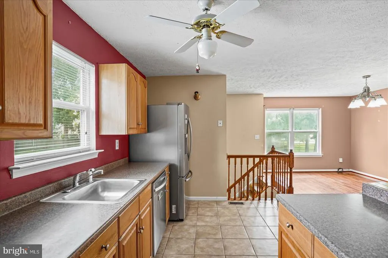
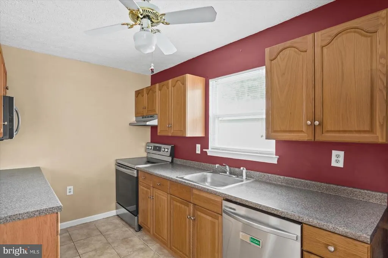
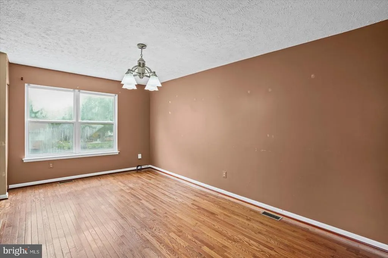
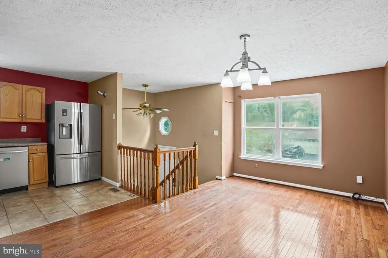
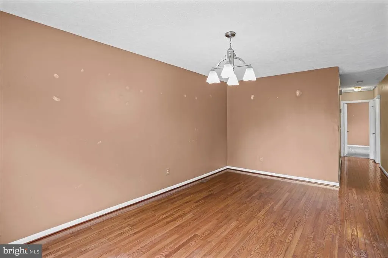
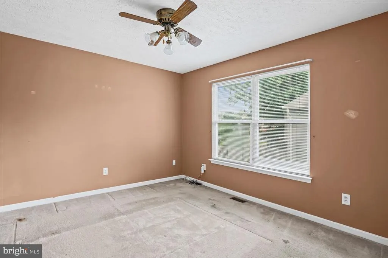
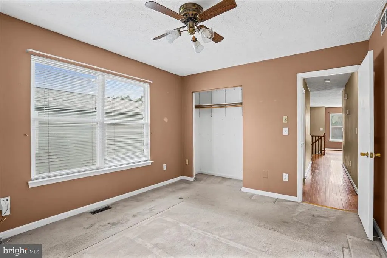
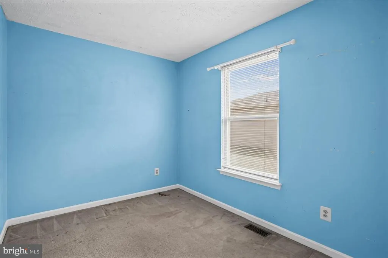
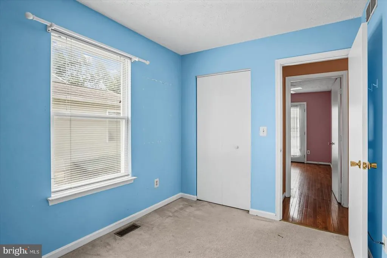
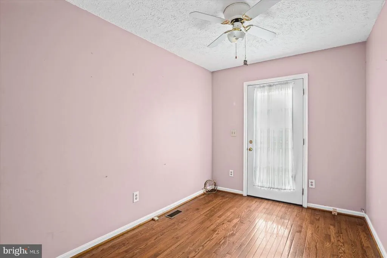
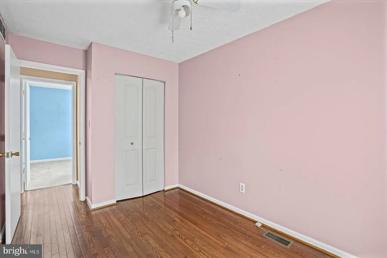
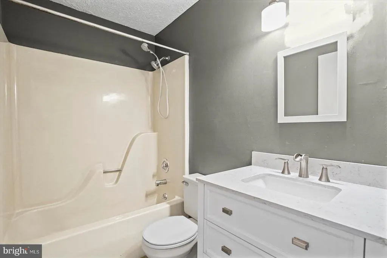
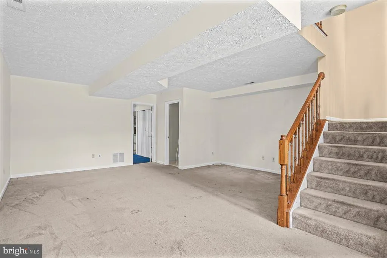
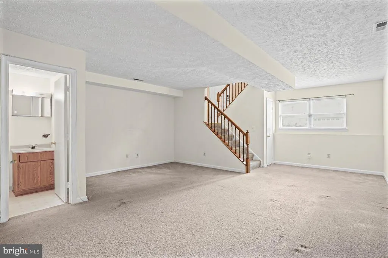
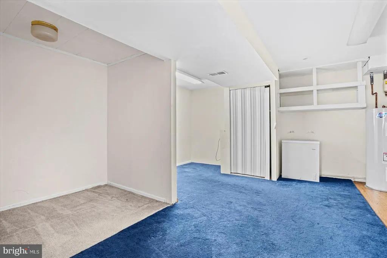
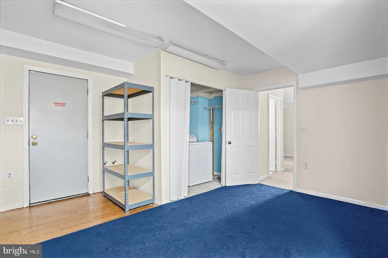
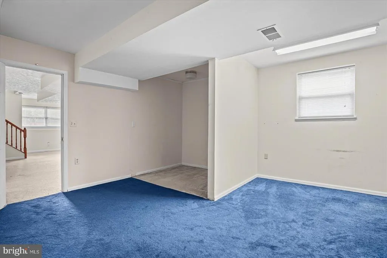
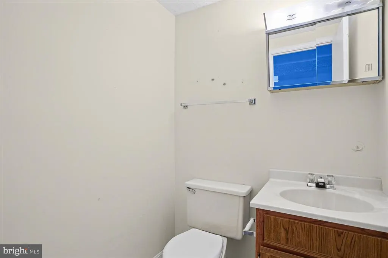
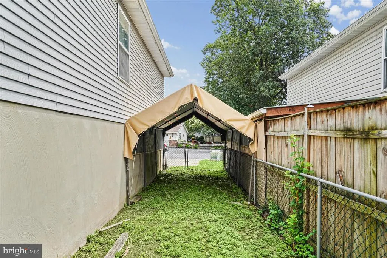
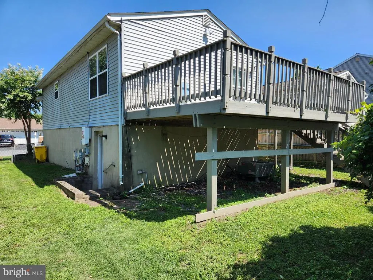
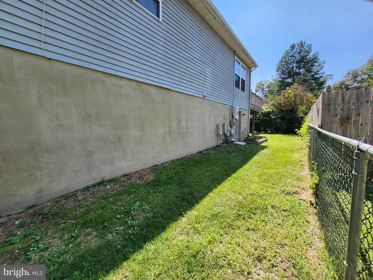
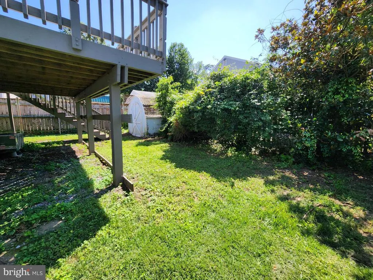
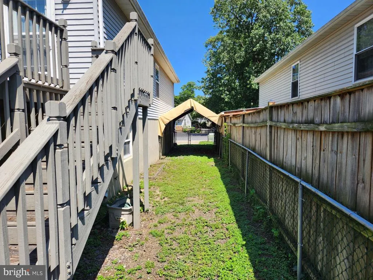
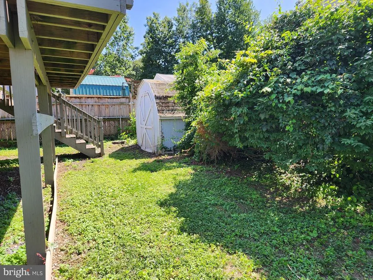
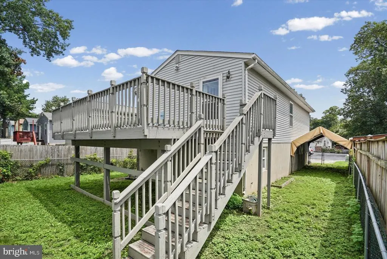
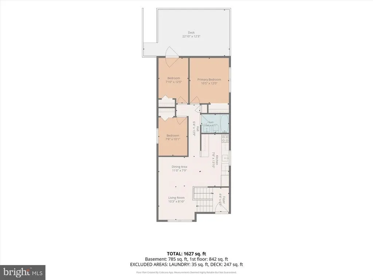
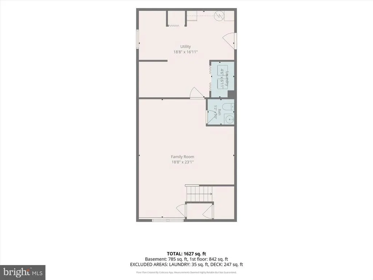
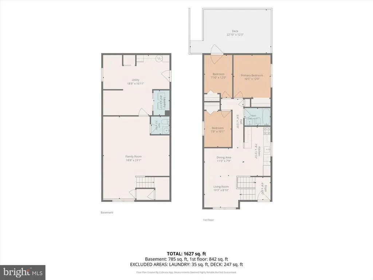
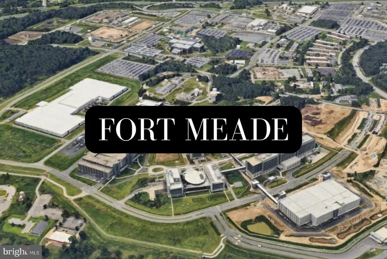
Welcome to 560 Elizabeth Lane in Glen Burnie Heights, a four-bedroom, one-and-a-half-bath detached home offering plenty of space and potential to make it your own. The main level features three bedrooms, one full bathroom and hardwood flooring throughout much of the living area. The kitchen, featuring stainless steel appliances, is conveniently positioned beside the family room and dining area, creating a comfortable layout for everyday living and entertaining. Downstairs, the fully finished lower level provides a large family room, a fourth bedroom, a half bathroom, laundry area and rear entrance. Outside, enjoy a fenced backyard, storage shed, spacious rear deck and a concrete driveway with off-street parking and a detached carport. New roof in 2021, New water heater in 2023, HVAC has a BGE service contract. This home needs a little love and is being sold as-is, making it a great opportunity for a buyer who wants to add personal touches and build value over time. Located in Glen Burnie, Maryland, the home offers convenient access to shopping, restaurants, BWI Airport, the BWI Trail, Annapolis, Baltimore, Fort Meade, Glen Burnie Light Rail and major commuter routes, including I-97 and MD-100. With no HOA and a convenient Anne Arundel County location this home is ready for its next chapter. Schedule your showing today!
| Price History | |
|---|---|
| 7/23/2026 | Listed $339,900 |
General Features
| Living Area | 1651 |
|---|---|
| Sewer | Public Sewer |
| Heating | Heat Pump(s) |
| Cooling | Heat Pump(s) |
| Utilities | Cable TV Available |
| Possession | Immediate,Negotiable,Settlement |
| Roof | Asphalt |
| Appliances | Dishwasher,Disposal,Dryer,Exhaust Fan,Microwave,Oven/Range - Electric,Range Hood,Refrigerator,Washer |
| Zoning | RESIDENTIAL |
| Patio/Porch Features | Deck(s) |
| Architectural Style | Split Foyer |
| Construction Materials | Vinyl Siding |
| School District | ANNE ARUNDEL COUNTY PUBLIC SCHOOLS |
| Year Built | 1992 |
| View | Street |
| Levels | 2 |
| Tax Year | 2025 |
| Ownership | Fee Simple |
| Cool Fuel | Electric |
| Section | LL |
| Accessibility | None |
| County | ANNE ARUNDEL |
| New Construction | No |
| Property Type | Residential |
| HOA | No |
| Subdivision Name | GLEN BURNIE HEIGHTS |
| Garage Y/N | No |
| Water Access Y/N | No |
| Other Structures | Above Grade,Below Grade |
| Full Baths | 1 |
| Status | ACTIVE |
| Directions | Head south on I-97 S,Take exit 13 to merge onto MD-174 E/Quarterfield Rd,Turn left onto Thelma Ave,Turn right onto Elizabeth Ln,Destination will be on the left |
| City | GLEN BURNIE |
| Senior Community Y/N | No |
| Lot Size Units | Square Feet |
| Lot Size Square Feet | 3960.00 |
| Tax Assessed Value | 304967.0 |
| Tax Annual Amount | 3593.0 |
| Property Condition | Good |
| Structure Type | Detached |
| Condo/Coop Association fee Y/N | No |
| Bathrooms Full Main Level | 1 |
| Bathrooms Count Main Level | 1.00 |
| Price Per Sq Ft Total AG | 392.49 |
| Vacation Rental Y/N | No |
| Total SQFT | 1651 |
| Standard Status | Active |
| Year Built Source | Assessor |
| Legal Subdivision | GLEN BURNIE HEIGHTS |
| Tax Lot | 72 |
Interior Features
| Interior Amenities | Combination Dining/Living,Wood Floors,Bathroom - Tub Shower,Carpet,Ceiling Fan(s),Family Room Off Kitchen |
|---|---|
| Heating Fuel | Electric |
| Basement | Rear Entrance,Fully Finished |
| Flooring | Hardwood,Carpet |
| Hot Water | Electric |
| Basement (Y/N) | Yes |
| Heating Y/N | Yes |
| Fireplace Y/N | No |
| Above Grade Finished Area | 866 |
| Half Baths | 1 |
| Central Air Y/N | No |
| Total Bedrooms | 4 |
| Below Grade Finished Area | 785 |
| Room Type | Living Room,Dining Room,Bedroom 2,Bedroom 3,Bedroom 4,Kitchen,Family Room,Bedroom 1,Laundry,Utility Room,Bathroom 1,Bathroom 2 |
| Main Level Bedrooms | 3 |
| Below Grade Finished Area Unit Type | Square Feet |
| LivingAreaSource | Estimated |
| Laundry Type | Dryer In Unit,Washer In Unit |
| Below Grade Unfin Area Units | Square Feet |
| Below Grade Finished Area Source | Estimated |
| Bedrooms Count All Lower Levels | 1 |
| Bedrooms Count Lower Level 1 | 1 |
| Bathrooms Half Lower Level 1 | 1 |
| Bathrooms Half All Lower Levels | 1 |
| Bathrooms Count Lower Level 1 | 1.00 |
| Bathrooms Count All Lower Levels | 1 |
| Above Grade Finished Area Source | Assessor |
| Above Grade Finished Area Unit Type | Square Feet |
| Total Baths | 2 |
Exterior Features
| Exterior Amenities | Exterior Lighting |
|---|---|
| Pool | No Pool |
| Fencing | Privacy |
| Parking Features | Concrete Driveway |
| Water Source | Public |
| Total Parking Spaces | 3 |
| Type of Parking | Off Street,Detached Carport |
| Land Use Code | R |
| Foundation Details | Other |
| Water View Y/N | No |
| Lot Size Acres | 0.09 |
| Lot Size Source | Assessor |
| Waterfront Y/N | No |
| Road Responsibility | Public |
| Land Assessed Value | 163300.00 |
| Navigable Water Y/N | No |
| Water Oriented Y/N | No |
| # of Detached Carport Spaces | 1 |
| Off Street - # of Spaces | 2 |
Room Details
| Room | Dimensions | Level | Flooring | Details |
|---|---|---|---|---|
| Bathroom 1 | Main | |||
| Bathroom 2 | Lower 1 | |||
| Bedroom 1 | Main | |||
| Bedroom 2 | Main | |||
| Bedroom 3 | Main | |||
| Bedroom 4 | Lower 1 | |||
| Dining Room | Main | |||
| Family Room | Lower 1 | |||
| Kitchen | Main | |||
| Laundry | Lower 1 | |||
| Living Room | Main | |||
| Utility Room | Lower 1 |
Amenities
- Foreclosure
- Views
- Short Sale
- New Construction
- Adult 55+
- Lease To Own
- No HOA Fees
- Furnished
- Primary On Main
- Air Conditioning
- Seller Finance
- Green
- Fixer Upper
- Horse
- Golf
- Fireplace
- Deck
- Garage
- Basement
- Pool
Property vs Single Family Average in 21061
Price
Taxes
Year Built
Visits
 © BRIGHT, All Rights Reserved
